Commercial Real Estate in United States available for lease

97 Bowling Alleys for Lease in USA

Bowling Alleys for Lease in USA

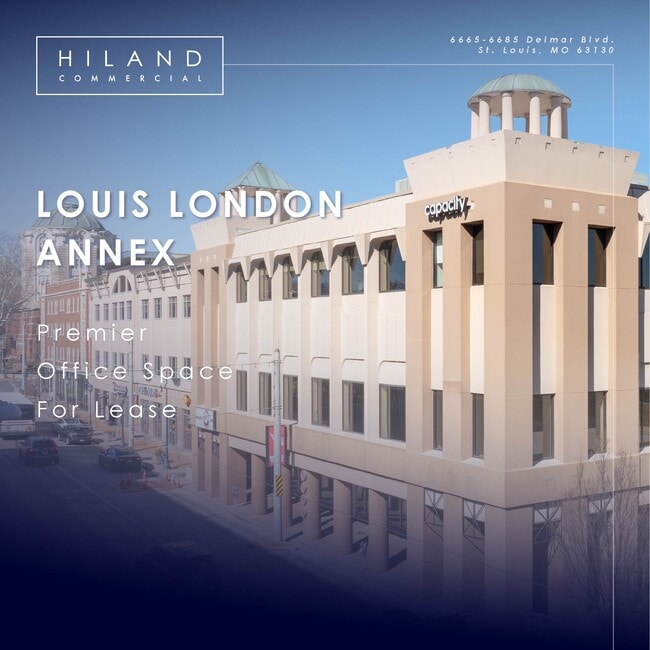
More details for 6677-6683 Delmar Blvd, University City, MO - Office for Lease
  • Matterport 3D Tour

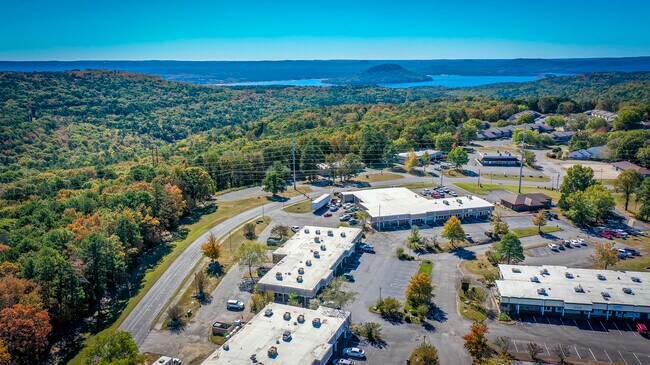
Louis London Annex - 6677-6683 Delmar Blvd

University City, MO 63130

  • Bowling Alley
  • Office for Lease
  • $28.27 CAD SF/YR
  • 3,581 - 24,087 SF
  • 3 Spaces Available Now
See More
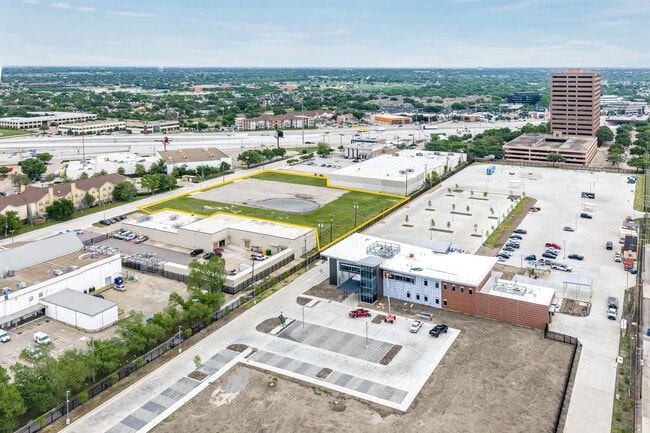
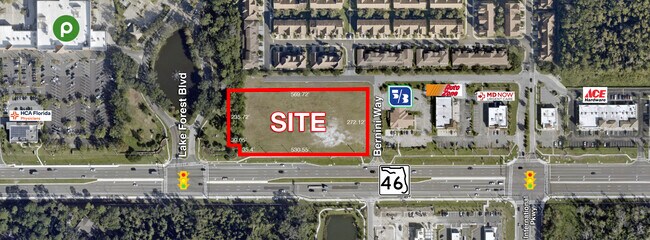
More details for 9200 Markville Dr, Dallas, TX - Land for Lease
  • Matterport 3D Tour

Strategic Mixed-Use Land at LBJ & US-75 - 9200 Markville Dr

Dallas, TX 75243

  • Bowling Alley
  • Land for Lease
  • $3.45 CAD SF/YR
  • 2.75 AC Lot

Dallas Land for Lease - East LBJ Freeway

# Strategic Mixed-Use Development Site | 9200 Markville Dr | Dallas, TX ## 2.75± Acres | MU-3 Zoning | Ground Lease or Sale An exceptional opportunity to acquire or ground lease one of the few remaining infill development sites in the rapidly transforming North Dallas corridor. Located at the highly visible intersection of **US-75 (Central Expressway) and LBJ Freeway (I-635)**, this 2.75± acre property offers outstanding access, flexible MU-3 zoning, and proximity to some of the region's most significant current and planned developments. ### Property Highlights * 2.75± acres * MU-3 Mixed-Use zoning * Available for Ground Lease or Sale * Existing utilities at the site * Excellent visibility and access from US-75 and I-635 * Minutes from Downtown Dallas, Richardson, Plano, and Addison * Walking distance to LBJ/Central DART Station * Ideal for mixed-use, retail, restaurant, hotel, medical office, entertainment, recreation, office, senior housing, multifamily, and other commercial developments ### Positioned in the Path of North Dallas Growth The property is surrounded by billions of dollars in public and private investment, making it one of the premier redevelopment opportunities in North Dallas. #### Major Area Catalysts * **Future Dallas Mavericks Arena & Entertainment District** – The Mavericks have selected the former Valley View Mall site for a planned 104-acre mixed-use development featuring a new NBA arena, entertainment venues, restaurants, hotels, retail, offices, residential uses, and public gathering spaces. This transformational project is expected to become one of Dallas' premier entertainment destinations and a major economic driver for the North Dallas corridor. ([Reuters][1]) * **Planned H-E-B at Hillcrest & LBJ (I-635)** – The first H-E-B store within the City of Dallas is planned just minutes from the property, further strengthening retail demand and attracting additional commercial development. ([YouTube][2]) * Medical City Dallas Hospital and surrounding medical district * Richland College and nearby University of Texas at Dallas * Costco, major employment centers, and numerous corporate headquarters * Immediate access to the LBJ/Central DART Station providing regional connectivity * Continued residential, multifamily, and mixed-use growth throughout the Midtown and North Dallas corridor. ([Wikipedia][3]) ### Development Potential The site's flexible MU-3 zoning and strategic location make it suitable for numerous uses, including: * Mixed-Use Development * Multifamily * Retail Center * Entertainment & Recreation * Indoor Sports Facility * Soccer Training Center * Medical Office * Hotel * Office Campus * Senior Living * Educational Facility * Corporate Headquarters With exceptional freeway visibility, regional accessibility, and multiple transformational developments underway nearby, 9200 Markville Drive represents one of the last premier mixed-use development opportunities in the North Dallas market. [1]: https://www.reuters.com/sports/mavericks-select-north-dallas-site-new-arena--flm-2026-06-02/?utm_source=chatgpt.com "Mavericks select North Dallas site for new arena" [2]: https://www.youtube.com/watch?v=Ty3hkAgjDuQ&utm_source=chatgpt.com "Dallas Mavericks New Arena Location Revealed! - Eve Holder ..." [3]: https://en.wikipedia.org/wiki/Midtown%2C_Dallas?utm_source=chatgpt.com "Midtown, Dallas"

Contact:

Kin Worth Realty

Property Subtype:

Commercial

Date on Market:

2026-07-24

Hide
See More
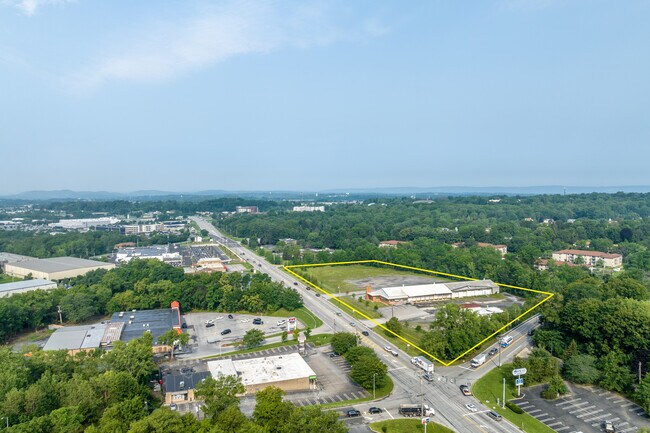
More details for 681 Route 211 E, Middletown, NY - Land for Lease

7.8 Acre Mixed-Use & Retail Opportunities - 681 Route 211 E

Middletown, NY 10941

  • Bowling Alley
  • Land for Lease
  • 7.80 AC Lot
See More
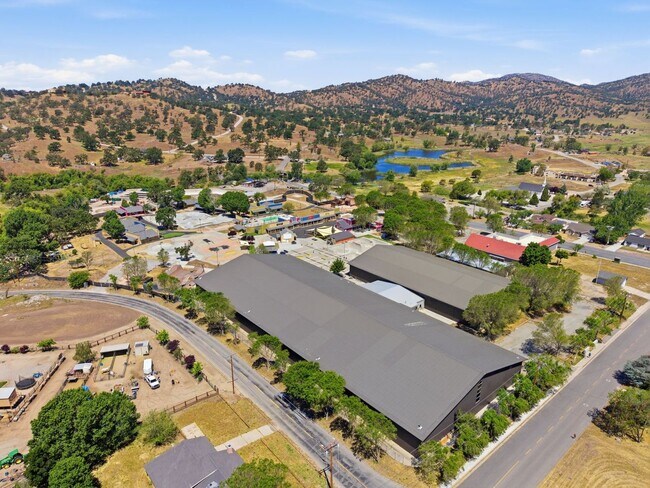
More details for 28400 Stallion Springs Dr, Tehachapi, CA - Retail for Lease

CampUS - 28400 Stallion Springs Dr

Tehachapi, CA 93561

  • Bowling Alley
  • Retail for Lease
  • $13.09 CAD SF/YR
  • 108,000 - 128,000 SF
  • 1 Space Available Now

Tehachapi Retail for Lease

Action Sports, Events, Lodging & Food-Service Campus | 16.3 Acres Property Overview A distinctive 16.3-acre action sports, events, group lodging, and food-service campus is available for lease in whole or by negotiated venue, operating zone, and/or short-term seasonal tenancy. The campus combines indoor and outdoor action sports infrastructure with complementary facilities for camps, retreats, events, food and beverage, group programming, and overnight accommodations. Ownership will consider a master lease, venue-specific or operational-zone leases, seasonal or event-series occupancy, and collaborative operator proposals. Ideal Uses • Action sports academy, camp, or training destination • Skateboarding, BMX, scooter, roller skate, inline, mountain-bike, or parkour programming • Family entertainment and recreation operation • Corporate retreat and team-building destination • Youth camp, school group, church group, or nonprofit retreat center • Festival, tournament, competition, or special-event venue • Content creation, film/photo production, or brand activation campus • Hospitality, food-and-beverage, and event operation • Wellness, movement, and experiential programming Venue & Asset Details The Hangar — 54,000 SF Indoor Action Sports Facility The Hangar is a steel-frame indoor action sports facility with six large bay doors. The venue includes multiple dedicated skate areas: Vert Ramp, Mano-a-Mano, Art Park, and Big Street. • Vert Ramp: 12-foot vert ramp with foam pits on both sides and a practice resi section • Mano-a-Mano: 5-foot mini ramp, smaller street area, and twin 5-foot wooden bowls • Art Park: flatland concrete street area with rails, ledges, boxes, and long lines • Big Street: large-format street course with a 5-foot box jump/spine, turkey tail, multi-level roll-in, foam pit, and box-resi landing • Suitable for camps, instruction, private rentals, competitions, sponsor activations, and production use Progression Centre — 24,000 SF Indoor Multisport Facility The Progression Centre is a heated steel-frame indoor multisport facility with bay doors. It is configured for skill development and cross-training. • Acro-trampoline area with four fly-bed trampolines, foam pit, and bounce wall • Street progression area with ramps, ledges, learning rails, and rail/ledge-to-foam progression • Wild West Parkour area with spring floor, boxes, rails, and climbing structures • Suitable for instruction, camps, parkour, freestyle programs, and private rentals Outdoor Action Sports Parks The campus includes nine outdoor action-sports amenities supporting a range of wheeled sports and movement programming. The Junction — 21,000 SF: Technical concrete park with rails, stair sets, bowl corners, and ledges; surrounded by a pool and pump track. Dirt Jumps — 18,000 SF: Dirt track with multiple lines, berms, tables, and jumps. The Crater — 17,000 SF: Concrete park with quarter-pipes, banks, vert walls, street spine, bowl corners, hips, rollers, ledges, and an over-vert bowl corner. Poco Loco — 16,000 SF: Concrete skatepark with rails, ledges, kickers, euro gaps, and a bank-to-curb feature. Animal Chin — 9,000 SF: Outdoor park with a 10-foot vert ramp/spine, extensions, channels, and a mini-ramp transition into a street area. Parkour Zone — 6,500 SF: Outdoor obstacles including rails, boxes, high jumps, and wedges. The Plaza — 5,500 SF: Concrete street-style park with ledges, rails, banks, and a roof-gap feature. Backyard Mini — 3,400 SF: Skatelite mini ramp with hips, bowl corners, and deck features. Climbing Wall: 25-foot climbing wall with three sections, including two beyond-vertical sections and one standard vertical section. The Opry House — Entertainment, Food & Social Venue The Opry House is a centrally located entertainment and food-service building with direct parking-lot access, entry through the coffee shop, and access to an outdoor courtyard. • 100-seat theatre with sound system, projection screen, and performance stage • Walk-up coffee shop with shared kitchen and indoor seating • 2,800 SF canteen/snack bar with shared kitchen, arcade, DJ/dance-floor area, and a four-lane bowling alley • Suitable for private events, screenings, performances, group celebrations, team-building, brand activations, and social programming Belly Union — 3,000 SF Cafeteria & Production Kitchen Belly Union includes a kitchen, walk-in cooler, freezer, salad bar, hot bar, and indoor dining area. The facility can support group meals, camp food service, event catering, commissary functions, staff meals, or a casual food concept, subject to operator plans and required approvals. Boomtown Grills & Boomtown Central Hub Boomtown functions as the central pedestrian hub, linking activity areas, lodging, food service, and recreation. Two outdoor grill areas include a covered condiment counter, fountain station, two storage rooms, and adjacent sunshade and grass area. The area can support outdoor food service, concessions, catered events, pop-ups, and activity-day programming. The Grove — 5,000 SF Flexible Indoor Event Building The Grove is a heated steel-frame building that can support banquets, receptions, private events, exhibitions, vendor markets, meetings, training sessions, indoor programming, storage, or event staging, subject to lease terms. Administration Building — 1,200 SF The Administration Building includes offices, a conference room, and a full kitchen. It can serve as an on-site management, event-production, camp-administration, or tenant back-of-house hub. Group Lodging — 11 Cabins & 5 Bunkhouses The campus includes 11 cabins and 5 bunkhouses. The lodging inventory is suited to camp programs, group retreats, athlete accommodation, staff lodging, and multi-day event occupancy. • Cabins include two private bathrooms, air conditioning, heating, luggage storage, and a private counselor room • Bunkhouses are located along Main Street in Boomtown and share a communal bathroom and shower house • Unit configuration and guest capacity should be independently verified for the intended operation Recreation & Group Programming Amenities • Pool: 3,000 SF enclosed concrete pool with lifeguard station, located near lodging and shower access • Town Hall: 600 SF for arts, crafts, music, team building, and group projects • Campfire Area: outdoor fire pit with stadium-style seating for evening gatherings and private programming Leasing Structure Ownership is open to evaluating proposals for the following structures: • Full-campus master lease • Action sports complex lease: The Hangar, Progression Centre, and outdoor parks • Food and beverage lease: Belly Union, Opry House coffee/canteen operations, and/or Boomtown Grills • Events and entertainment lease: Opry House theatre, four-lane bowling, arcade, The Grove, courtyard, and outdoor gathering areas • Lodging and retreat lease: 11 cabins, 5 bunkhouses, pool, campfire area, and group-programming facilities • Short-term or seasonal occupancy available

Contact:

Land And Legacy Llc

Property Type:

Sports & Entertainment

Date on Market:

2026-08-20

Hide
See More
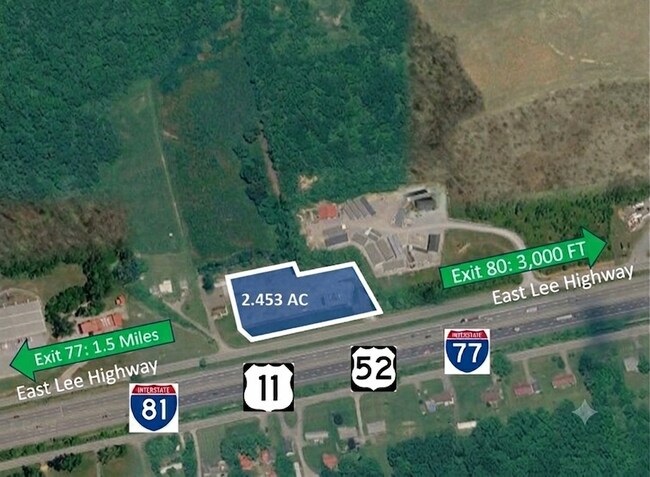
More details for 2220 E Lee Hwy, Wytheville, VA - Land for Lease

2.45 Acres I81 between Exit 77 & Exit 80 - 2220 E Lee Hwy

Wytheville, VA 24382

  • Bowling Alley
  • Land for Lease
  • $0.54 CAD SF/YR
  • 2.45 AC Lot
See More
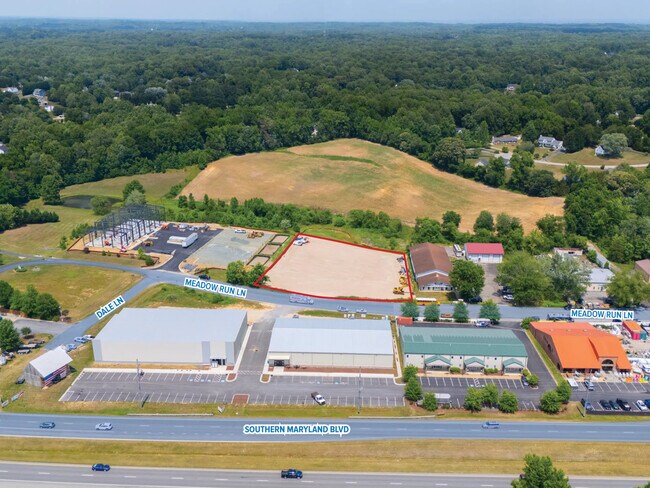
More details for 7615 Meadow Run Ln, Owings, MD - Land for Lease

Lot 8 - 7615 Meadow Run Ln

Owings, MD 20736

  • Bowling Alley
  • Land for Lease
  • $2.85 CAD SF/YR
  • 2 AC Lot
See More
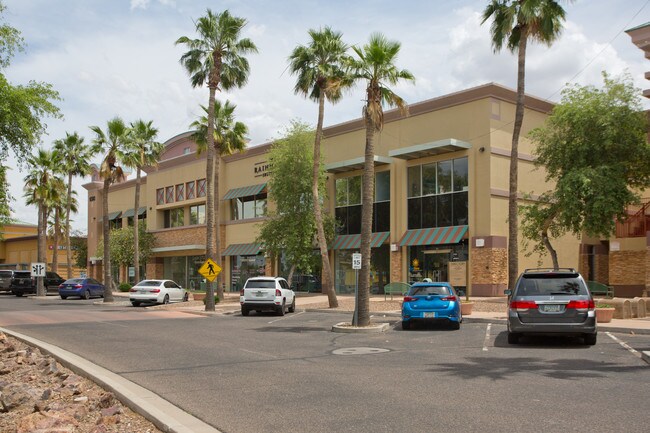
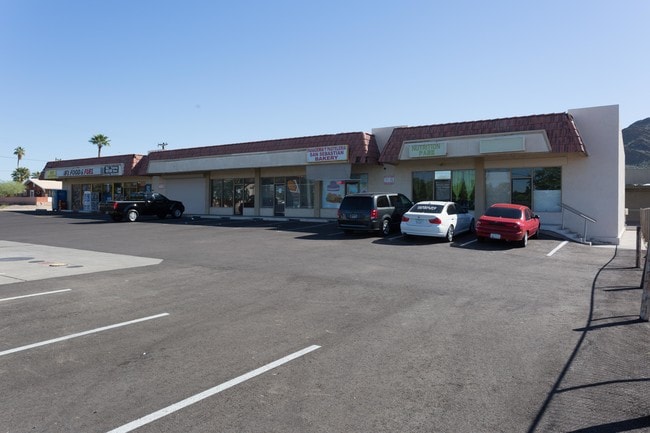
More details for 1110-1166 S Gilbert Rd, Gilbert, AZ - Office for Lease

Gilbert Town Square - 1110-1166 S Gilbert Rd

Gilbert, AZ 85296

  • Bowling Alley
  • Office for Lease
  • $38.62 CAD SF/YR
  • 615 - 4,330 SF
  • 3 Spaces Available Now
See More
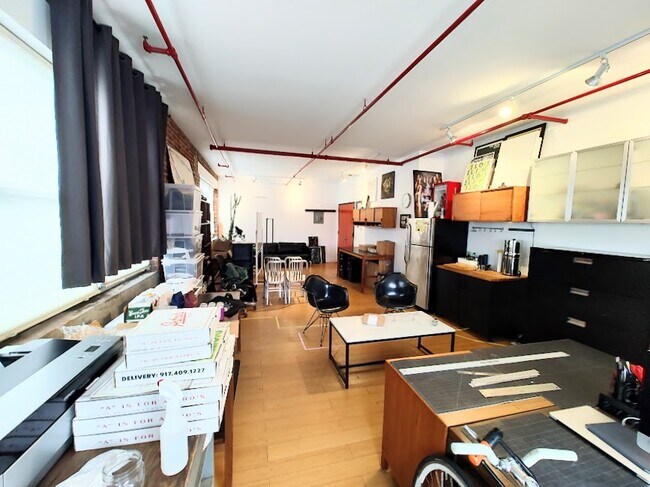
More details for 190 N 14th St, Brooklyn, NY - Office for Lease

190 N 14th St

Brooklyn, NY 11249

  • Bowling Alley
  • Office for Lease
  • $75.86 CAD SF/YR
  • 650 SF
  • 1 Space Available Now
See More
More details for 101 Franks Rd, Marengo, IL - Retail for Lease

101 Franks Rd

Marengo, IL 60152

  • Bowling Alley
  • Retail for Lease
  • $13.10 CAD SF/YR
  • 24,500 SF
  • 1 Space Available Now
See More
More details for TBD W Round Grove Rd, Lewisville, TX - Land for Lease

TBD W Round Grove Rd

Lewisville, TX 75067

  • Bowling Alley
  • Land for Lease
  • $1.27 CAD SF/YR
  • 2.50 AC Lot

Lewisville Land for Lease

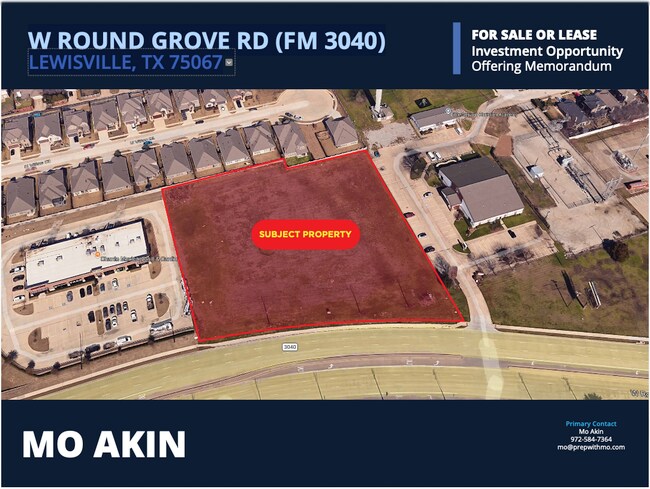
**Prime 2.5-Acre Commercial Development Opportunity – Lewisville, TX** Exceptional opportunity to acquire or lease ±2.5 acres of high-visibility commercial land on W Round Grove Road (FM 3040) in the heart of the rapidly expanding Lewisville market. Positioned along one of the area’s busiest commercial corridors with over 62,000 vehicles per day, this flat, fully developable site offers outstanding frontage, accessibility, and exposure just minutes from I-35E and SH 121. Zoned LC (Local Commercial) with FM 3040 Overlay, the property supports a wide range of uses including retail, restaurant, medical, office, hospitality, fitness, entertainment, automotive, and mixed commercial concepts. Surrounded by established residential neighborhoods, national retailers, restaurants, and ongoing mixed-use redevelopment projects, the site is strategically located to benefit from continued population growth and infrastructure investment throughout the DFW Metroplex. The property is adjacent to Chante Mexican Grill & Cantina and near major destinations including The Vista redevelopment, Castle Hills, Medical City Lewisville, and multiple new mixed-use and multifamily developments currently underway. Utilities are available along the corridor, the site is located in FEMA Flood Zone X, and development-friendly topography supports efficient site planning. With strong demographics, significant daytime population, and continued commercial expansion throughout Denton County, this property presents an ideal opportunity for investors, developers, owner-users, or retailers seeking a premier position in one of North Texas’ fastest-growing trade areas.

Contact:

Vensti Test Prep

Property Subtype:

Commercial

Date on Market:

2026-08-18

Hide
See More
More details for Weaversville Rd, Northampton, PA - Land for Lease

Weaversville Rd

Northampton, PA 18067

  • Bowling Alley
  • Land for Lease
  • $0.16 CAD SF/YR
  • 1.63 AC Lot
See More
More details for 1301-1315 21st St, Zion, IL - Retail for Lease

Zion Plaza - 1301-1315 21st St

Zion, IL 60099

  • Bowling Alley
  • Retail for Lease
  • $23.59 CAD SF/YR
  • 1,200 SF
  • Air Conditioning
  • Drop Ceiling
  • Private Restrooms
  • Display Window
  • Wheelchair Accessible

Zion Retail for Lease - Far North

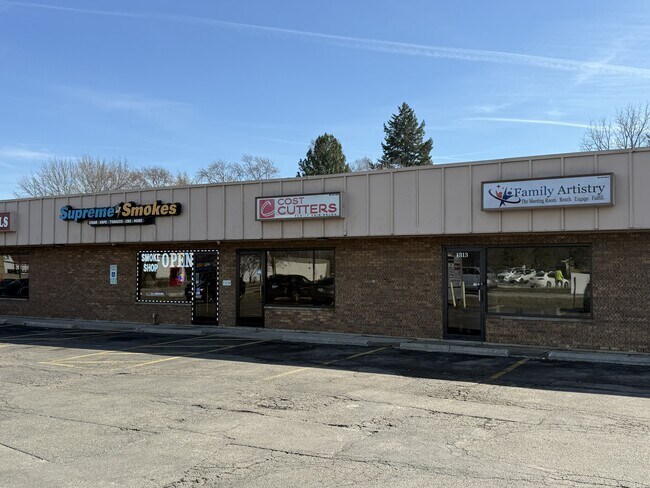
1,200 SF BUILT-OUT RETAIL — $2,400/MONTH — DIRECTLY ACROSS FROM JEWEL-OSCO — ZION PLAZA, ZION Move-in-ready 1,200 SF retail suite at Zion Plaza, directly across 21st Street from Jewel-Osco — the grocery anchor that drives daily-needs traffic on this corridor. Suite 1313 is fully built out as standard retail in excellent condition: display window on 21st Street, private restroom, print/copy room, drop ceilings, central heat and air with after-hours HVAC, and Wi-Fi connectivity. No buildout period, no demolition, no landlord work letter to negotiate. $2,400 per month, terms from 1 to 10 years, available in 30 days. WHY THIS SPACE WORKS A 1,200 SF operator is usually choosing between a cheap standalone building on a street nobody drives and an anchored center whose rent only a national franchise can carry. This is the middle. You get the cross-traffic of a Jewel-Osco directly across the street — customers already making that trip several times a week — inside a six-store strip at a monthly number a local business can actually service. The tenant mix is deliberately non-competing daily services, including H&R Block and a Cricket Wireless store that opened here in 2026, so an incoming retail, service, food or office use lands in front of established repeat traffic instead of fighting a neighbor for it. Zoning is Highway Business, the district Zion writes for busy commercial corridors — medical offices, restaurants, personal services and a deep retail list are permitted uses. THE SPACE 1,200 SF, ground floor, in-line with the other retail. Fully built out as standard retail space and in excellent condition — turnkey for most retail and service uses. Display window fronting 21st Street. Private restroom. Print/copy room. Drop ceilings. Central air and heating with after-hours HVAC available. Wi-Fi connectivity. Wheelchair accessible. Available in 30 days. Tenant to verify all measurements, systems and conditions. LEASE TERMS $2,400 per month — $24.00/SF/YR on 1,200 SF. Terms from 1 to 10 years. Available in 30 days. [ONE FIELD TO FIX WHILE YOU PASTE: your LoopNet rate field currently reads "$17.10/SF/YR Triple Net." $17.10 is the base component of the $24.00 ($17.10 base + $6.90 NNN = $24.00/SF = $2,400/mo). As it stands, the rate field and your description advertise two different deals, and LoopNet's search filters read the FIELD, not the text — so set the field to match however you want the deal quoted.] PARKING AND SIGNAGE 43 surface spaces on the 0.53-acre site — approximately 5.4 spaces per 1,000 SF of the center's 8,000 SF gross leasable area, above the five-per-thousand retail standard. Zion requires one space per 300 SF for general business use, so a 1,200 SF tenant needs four; the center carries more than ten times that across its six stores. Free, unrestricted, and directly at the door. 205 feet of frontage on 21st Street, with wall, canopy, monument and pylon signage all permitted sign types in the district (permit required; window and promotional signs need none). CO-TENANCY Six-store strip center with a stable, daily-needs tenant mix including H&R Block and Cricket Wireless. Repeat-visit traffic, and no direct competition for most incoming uses. LOCATION 21st Street frontage in Zion, far north Lake County — directly across from Jewel-Osco and one block west of Sheridan Road (Illinois Route 137). Minutes to Lewis Avenue, Illinois Route 173 (Rosecrans Road) and Illinois Beach State Park, with I-94 access west via Route 173. The trade area serves Zion, Winthrop Harbor, Beach Park, Waukegan and Gurnee, and sits close enough to the state line to draw shoppers from the Kenosha area as well. IDEAL FOR Retail space for lease, storefront, retail store, small shop space, in-line retail, strip center space, second-generation space, move-in-ready retail, turnkey retail, grocery-anchored cross-traffic, Zion retail space, Zion storefront, 21st Street retail, north Lake County retail, Zion Plaza, apparel store, clothing store, boutique, shoe store, variety store, department store, gift shop, souvenir shop, card shop, party supply store, toy store, hobby shop, sporting goods store, bicycle store, bike shop, camera shop, music store, stationery store, art supply store, art gallery, antique shop, jewelry store, jewelry repair, watch repair, leather goods, luggage shop, tobacco shop, beverage store, health food store, vitamin and supplement store, produce market, fruit market, butcher shop, meat market, dairy store, food store, grocery store, supermarket, specialty grocery, delicatessen, deli, bakery, candy store, coffee shop, cafe, snack bar, lunch counter, cafeteria, restaurant, indoor restaurant, full service restaurant, quick serve restaurant, carry-out restaurant, catering establishment, outdoor eating cafe, drive-in restaurant, furniture store, home equipment store, appliance store, appliance repair, radio and television sales and repair, electronics repair, lamp store, lighting store, pottery and china store, glassware store, drapery store, fabric store, sewing machine store, floor covering store, flooring showroom, paint and wallpaper store, hardware store, garden supply store, interior decorating, design showroom, florist, pet shop, pet store, pet grooming salon, dog grooming, barbershop, beauty shop, hair salon, nail salon, reducing salon, tailor shop, dressmaker shop, alterations, dry cleaner, laundromat, self-service laundry, shoe repair, key shop, locksmith, photographer's studio, photography studio, printing and publishing, print shop, retail office and printing support, sign painting, business machine service, mail order store, post office, medical office, dental office, dentist, clinic, chiropractor, optometrist, physical therapy, business office, professional office, real estate office, insurance agency, loan office, finance company, bank, financial institution, airline ticket office, banquet facility, hotel, lending library, video gaming cafe, theater, bowling alley, funeral home, taxidermist, religious goods store, monument and tombstone sales, automobile accessory store, auto parts store, automobile equipment store, tire repair store, auto seat cover installation, automobile garage, auto repair, automobile body repair shop, automobile service station, car wash, automobile laundry, automobile rental, motorcycle sales and service, scooter sales, boat sales and service, plumbing supply store, electrical supply store, furnace and water heater store, taxicab dispatch, child care center (special use), daycare (special use), church (special use), community center (special use), library (special use), museum (special use), art gallery (special use), entertainment and special event venue (special use), nursing home (special use), new vehicle auto dealership (special use), elderly housing (special use). PROPERTY FACTS Zion Plaza | 1301-1315 21st St. Suite 1313 — 1,200 SF available. $2,400/month. Center gross leasable area 8,000 SF, 6 stores. Strip center. Built
Contact:

RE/MAX Commercial

Date on Market:

2026-08-10

Hide
See More
More details for 400 W Maple Rd, Troy, MI - Office for Lease

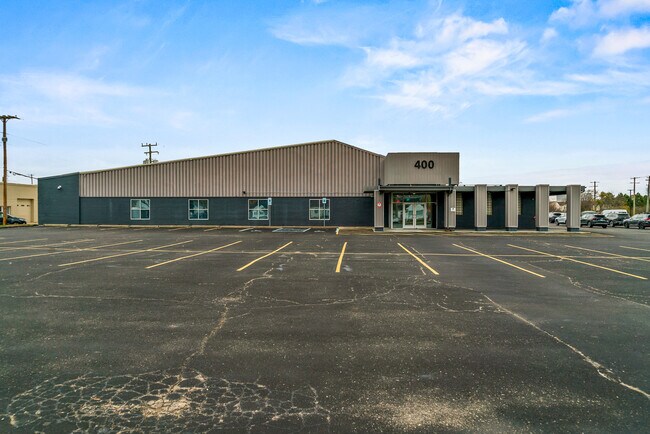
400 W Maple Rd

Troy, MI 48084

  • Bowling Alley
  • Office for Lease
  • $20.69 CAD SF/YR
  • 40,350 SF
See More
More details for 345A Washington St, Brighton, MA - Retail for Lease

Hardy & Streeter Building - 345A Washington St

Brighton, MA 02135

  • Bowling Alley
  • Retail for Lease
  • $27.59 CAD SF/YR
  • 5,000 SF
  • 1 Space Available Now
  • Air Conditioning
  • Raised Floor
  • Security System
  • 24 Hour Access
  • Smoke Detector
  • Restaurant

Brighton Retail for Lease - Allston/Brighton

Prime 5,000 SF Commercial Space in Historic Brighton Center Unparalleled Urban Hub Location Discover an exceptional 5,000 sq ft commercial space in the vibrant heart of Brighton Center. Situated at the bustling intersection of Washington and Market Streets, this is Boston's second busiest intersection, boasting over 22,000 passing cars daily for unparalleled visibility and exposure. Functional & Historic Space Formerly home to Brighton Billiards and the historic Egyptian bowling alley, this iconic property offers a unique opportunity to establish your business in a high-traffic, well-known location. The versatile interior features an impressive 11.5 ft ceiling height, is fully sprinklered, and holds an occupancy rating of 99 people, making it ideal for large, specialized concepts. The property is a secure, exclusively commercial building located in a historic commercial shopping district. Logistics & Accessibility Convenience is key: The property features a private parking lot offering 22 dedicated spaces on-site, complemented by an additional 55-space municipal lot directly adjacent. This ample parking ensures easy access for customers, staff, and delivery/supply vehicles. Ready for Your Vision & Support The space is ready for immediate build-out. We are committed to a partnership approach and offer: A Tenant Improvement Allowance (TIA) to help fund necessary construction, including new plumbing/ventilation and bathrooms. We have a feasible plan and dedicated location to install a new elevator to achieve 100% ADA compliance for medical/public use. Ideal Use Cases This adaptable space is perfect for concepts such as: Bakery / Commissary Kitchen: Ideal for a central commissary kitchen with a retail presence. The high ceilings can accommodate large-scale ovens, ventilation, and production lines. Logistics & Fulfillment Hubs (Amazon Hub / DSP Support): Ideal for last-mile delivery staging, vehicle support, and centralized returns, leveraging the dedicated parking and secure location. Physical Therapy / Medical Clinics: The 5,000 SF scale and 11.5 ft ceilings are ideal for a full-service rehabilitation gym. Trade Schools / Academies: Excellent for Cosmetology, Barber, or Trade School training stations and classrooms. Restaurants & Bars (subject to licensing). Social Cannabis Consumption Lounges (subject to licensure). Fitness Centers & Boxing Gyms. Golf Simulator Businesses. Data Centers / Server Farms: Secure, below-grade storage with high ceilings for specialized infrastructure. Secure Storage Solutions. Explore The space in 3D: https://my.matterport.com/show/?m=ynqJxd2mfLC&mls=1

Contact:

Brighton Realty Trust

Date on Market:

2025-07-26

Hide
See More
More details for 620 N La Fox St, South Elgin, IL - Land for Lease

620 N La Fox St

South Elgin, IL 60177

  • Bowling Alley
  • Land for Lease
  • $2.85 CAD SF/YR
  • 0.80 AC Lot

South Elgin Land for Lease - Far Northwest

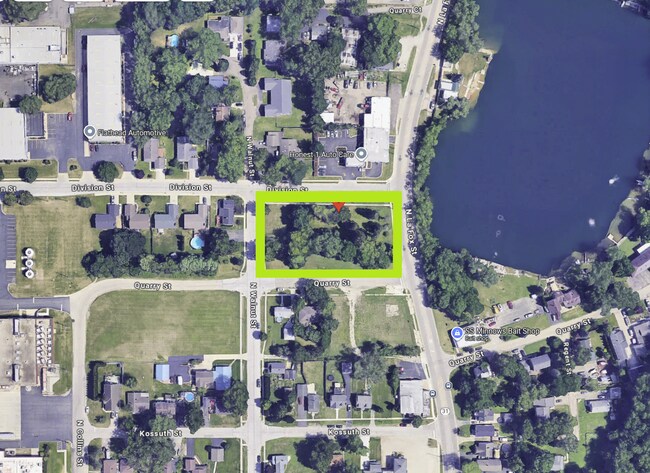
BUILD-TO-SUIT GROUND LEASE - 0.80 ACRES ON ROUTE 31 - SOUTH ELGIN - 50-YEAR TERM AVAILABLE Rare development pad on Route 31 (N La Fox St) in South Elgin, zoned B-1 Gateway Business District. 0.80 acres of raw, unencumbered land in an established commercial corridor, directly adjacent to a 200-unit apartment community. Ownership is prepared to build to suit and will consider terms up to 50 years. OWNERSHIP WILL BUILD This is not a take-it-as-is dirt lease. Ownership wants a project and will construct a building to a tenant's specifications and program. Bring the concept, the prototype, or the plan set. That removes the single largest barrier for any operator who wants a purpose-built location in this corridor but does not want to carry construction risk or tie up capital in real estate. TERM Up to 50 years. A term of that length supports franchise financing, SBA structures, corporate real estate committees, and any operator amortizing fixtures and equipment over a long horizon. Shorter terms considered. WHY B-1 GATEWAY BUSINESS IS THE ADVANTAGE South Elgin's B-1 District is the Village's gateway commercial corridor, and its development standards are unusually permissive for a suburban district: Maximum lot coverage 80% Zero minimum setback on all four sides - front, rear, corner side, and interior side Maximum building height 50 feet Parking permitted in the rear, interior side, corner side, OR front yard Minimum lot area 10,000 SF - this site is over three times that On 34,848 SF at 80% coverage, a tenant can build substantial square footage with flexible siting and front-yard parking. Restaurant, retail, medical, professional office, daycare, financial, hospitality, and entertainment uses are permitted by right - no special use hearing, no approval gate, no 90-day delay. Note the design requirements: front facade must occupy at least 50% of the street frontage, maximum front setback is 73 feet, ground-story street-facing facades require 60% transparency between 2 and 8 feet above grade, and the principal entrance faces the front or corner side. These standards produce a street-presenting building - good for any customer-facing operator. DEMAND A 200-unit apartment community sits immediately adjacent. Rooftops at that density, on a Route 31 commercial frontage, in a district zoned for retail and service, is the profile quick-service restaurants, coffee, daycare, dental, medical, and convenience operators underwrite against. LOCATION N La Fox St (Illinois Route 31), South Elgin, Kane County. Route 31 is the primary north-south commercial spine through the Fox River Valley, connecting South Elgin to Elgin, St. Charles, Geneva, and Batavia. Minutes to Route 25, McLean Boulevard, Randall Road, and Route 20. Serves South Elgin, Elgin, Bartlett, Wayne, St. Charles, Campton Hills and the greater Fox Valley. TERMS $6,000 per month gross. 0.80 acres. Terms from short-term through 50 years. Build-to-suit available. Available immediately. IDEAL FOR Restaurant, fast casual, quick service restaurant, QSR, coffee shop, cafe, bakery, ice cream, juice bar, smoothie shop, franchise restaurant, bar, tavern, brewery, micro-brewery, distillery, micro-distillery, taproom, banquet hall, event venue, hotel, motel, retail store, retail goods establishment, convenience store, grocery, specialty retail, boutique, apparel, furniture showroom, appliance showroom, flooring showroom, garden center, nursery retail, medical office, dental office, dentist, orthodontist, urgent care, walk-in clinic, physical therapy, chiropractor, optometrist, veterinary clinic, animal hospital, animal day care, pet grooming, doggy daycare, day care center, preschool, child care, professional office, general office, attorney, law office, accountant, CPA, tax office, insurance agency, real estate office, title company, financial institution, bank, credit union, mortgage office, salon, hair salon, barbershop, nail salon, spa, massage, tanning, personal services, dry cleaner, tattoo studio, body art, gym, fitness center, health club, martial arts, dance studio, yoga studio, indoor entertainment, indoor recreation, golf simulator, arcade, club, lodge, meeting hall, cultural facility, place of worship, church, funeral home, self-service storage, self storage, car rental, motor vehicle rental, multi-unit residential, apartments above ground floor, live/work, residential care facility, mixed-use development, build to suit, ground lease, pad site, development site, outlot. PROPERTY FACTS 0.80 AC (approximately 34,848 SF). PIN 06-35-103-002. Raw land. Route 31 (N La Fox St) frontage. Zoned B-1 Gateway Business District, Village of South Elgin, Kane County. Contact Jason Bitton - RE/MAX Commercial - 847-858-2909 - Jason@JasonCRE.com ZONING: B-1 GATEWAY BUSINESS DISTRICT Village of South Elgin Unified Development Ordinance, Chapter 156, Table 156.07.B-1 (Am. Ord. 2021-59, passed 11-15-21; code current through Ord. 2025-53, passed 11-3-25). Permitted uses are allowed by right. Special uses require a special use permit and are not guaranteed. Per Section 156.07.A.2.d, each use shall be located within an enclosed building or structure unless otherwise specified. Verify all uses independently with the Village of South Elgin before lease execution. Broker makes no representation as to approvability of any use. PERMITTED BY RIGHT IN B-1: Restaurant. Bar/Tavern. Micro-brewery. Micro-distillery. Outdoor Dining. Banquet Hall. Hotel/Motel. Retail Goods Establishment. Garden Center. Personal Services Establishment. Professional Office. Financial Institution. Funeral Home. Body Art Establishment. Day Care Center. Animal Day Care. Animal Grooming. Animal Hospital. Indoor Entertainment or Recreation. Self-Service Storage. Motor Vehicle Rental. Club, Lodge, or Hall. Cultural Facility. Place of Worship. Government Facility. Park. Wireless Telecommunication Facility. Multi-unit Dwelling. Dwelling Above the Ground Floor. Live/Work Dwelling. Residential Care Facility. SPECIAL USE IN B-1: Motor Vehicle Sales, Repair and/or Service. Drive-Thru Facility. Light Manufacturing. Cannabis Dispensary. Medical Cannabis Dispensary. Animal Boarding. Community Garden. College or University. Vocational School. Elementary or Middle School. High School. Parking Garage. Parking Lot (primary use). Planned Development. Utility. Wireless Telecommunication Tower.

Contact:

RE/MAX Commercial

Property Subtype:

Commercial

Date on Market:

2026-08-03

Hide
See More
More details for 8941 N 12th St, Phoenix, AZ - Retail for Lease

8941 N 12th St

Phoenix, AZ 85020

  • Bowling Alley
  • Retail for Lease
  • $23.45 CAD SF/YR
  • 2,000 SF
  • 1 Space Available Now
See More
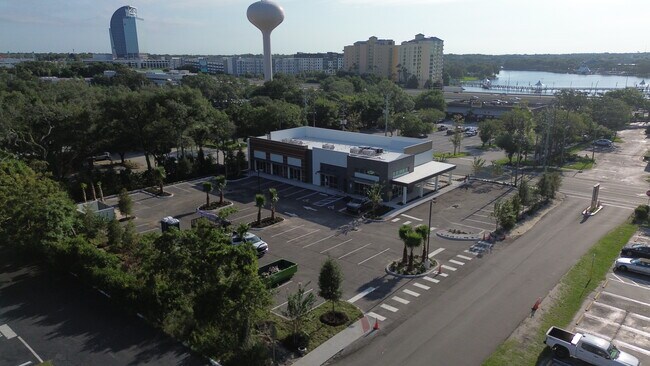
More details for 286 Douglas Ave, Altamonte Springs, FL - Office/Retail, Retail for Lease

Park Place at Douglas Plaza - 286 Douglas Ave

Altamonte Springs, FL 32714

  • Bowling Alley
  • Retail for Lease
  • $58.62 CAD SF/YR
  • 1,002 - 4,856 SF
  • 4 Spaces Available Now
See More
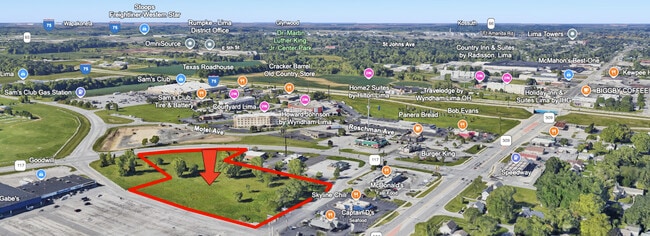
More details for SR-309 & SR-117, Lima, OH - Land for Lease

SR-309 & SR-117

Lima, OH 45804

  • Bowling Alley
  • Land for Lease
  • $9.50 CAD SF/YR
  • 0.50 - 5.63 AC Lot
See More
More details for Barron Blvd, Grayslake, IL - Retail for Lease

Barron Blvd

Grayslake, IL 60030

  • Bowling Alley
  • Retail for Lease
  • $20.69 CAD SF/YR
  • 3,000 - 9,000 SF
  • 2 Spaces Available Now

Grayslake Retail for Lease - Far North

7,067 — 67 over. Trimming four keywords and two town names brings it to 6,982. Final below. RETAIL FOR LEASE - GRAYSLAKE - 3,000 SF UNITS OR 6,000 SF COMBINED - $15.00/SF MODIFIED GROSS Two newly remodeled 3,000 SF retail units in a well-maintained masonry building on Barron Boulevard in Grayslake. Lease the front unit, the middle unit, or combine both for 6,000 SF contiguous. Available immediately. AVAILABLE: Front unit 3,000 SF | Middle unit 3,000 SF | 6,000 SF combined NEWLY REMODELED, READY TO OPEN Both units deliver clean and finished. 14' ceiling height gives the space a volume most inline retail cannot match - room for tall display, mezzanine build, signage, or an open showroom feel. Solid 1938 masonry construction with a fully updated interior. $15.00/SF/YR MODIFIED GROSS No CAM reconciliation and no year-end true-up. Terms from 1 to 10 years. Available now. PARKING 42 on-site spaces serving the property. Surface lot, direct access from Barron Boulevard. WHY GRAYSLAKE, WHY THIS ZONING GB General Business is one of the broadest commercial districts in Lake County. Retail, restaurant, medical, professional office, fitness, personal service, trade school, day care, and veterinary uses are all permitted by right - no special use hearing, no 90-day approval gate. For a tenant on a timeline, that is the difference between opening this quarter and opening next year. The complete permitted-use list is published below. LOCATION Barron Boulevard, Grayslake, Lake County. Direct access to Route 120 and Route 83, minutes to Route 137 and Route 45, straightforward reach to I-94. Serves Grayslake, Round Lake, Gurnee, Libertyville, Mundelein, Wauconda, Volo, Fox Lake and Antioch. Central Lake County trade area with strong daytime and residential draw. IDEAL FOR Retail store, boutique, apparel store, clothing store, shoe store, gift shop, furniture store, furniture showroom, mattress store, home goods, home furnishings, flooring showroom, tile showroom, carpet store, lighting showroom, cabinet showroom, kitchen and bath showroom, countertop showroom, appliance sales, appliance service, hardware store, paint store, department store, drug store, pharmacy, grocery store, food store, specialty grocery, butcher shop, bakery, liquor store, restaurant, fast food restaurant, carry-out, cafe, coffee shop, juice bar, smoothie shop, ice cream shop, deli, tavern, nightclub, bar, medical office, medical clinic, medical lab, urgent care, walk-in clinic, dental office, dentist, orthodontist, physical therapy, chiropractor, optometrist, optical, podiatry, dermatology, pediatric clinic, veterinary clinic, animal clinic, pet grooming, pet sitting, professional office, general office, attorney, law office, accountant, CPA, tax office, bookkeeping, insurance agency, real estate office, mortgage office, title company, financial advisor, bank, credit union, financial institution, gym, fitness center, health club, personal training, yoga studio, pilates, barre studio, spin studio, martial arts, karate, dance studio, gymnastics, cheer gym, sports training facility, indoor sports, golf simulator, batting cage, game room, billiard parlor, bowling alley, trade school, commercial school, vocational school, tutoring center, learning center, music school, driving school, day care facility, preschool, salon, hair salon, barbershop, nail salon, beauty shop, day spa, massage therapist, laundromat, dry cleaner, tailor, alterations, sign shop, print shop, photography studio, art gallery, art studio, funeral home, church, place of worship, civic club, assisted living, senior care, hotel, motel, motion picture theater, equipment rental with indoor storage, boat sales with indoor storage, automotive supply. PROPERTY FACTS 17,150 SF building on 0.85 AC. Built 1938, masonry construction. 14' clear ceiling height. 42 parking spaces. Two available retail units of 3,000 SF each, combinable to 6,000 SF. Zoned GB General Business, Village of Grayslake. Contact Jason Bitton - RE/MAX Commercial - 847-858-2909 - Jason@JasonCRE.com ZONING: GB GENERAL BUSINESS DISTRICT Village of Grayslake Zoning Ordinance, Chapter 17, Section 17.12, Table 1 (May 2026). Permitted uses are allowed by right. Special and conditional uses require a special use permit and are not guaranteed. Temporary uses require a temporary use permit. Outdoor storage or display is prohibited in all districts unless fully enclosed, per Section 17.20.030.H.12. Verify all uses independently with the Village of Grayslake before lease execution. Broker makes no representation as to approvability of any use. PERMITTED BY RIGHT IN GB: Apparel store. Appliance sales and service. Department store. Drug store. Furniture sales. Grocery or food store. Hardware store. Liquor store. Laundromat. Restaurant, non drive-in. Restaurant, fast food. Tavern, nightclub. Hotel/motel. Motion picture theater (indoor). Billiard parlor. Game room. Bowling alley. Health club or gym. Sports training facility (indoor). Skating rink. Miniature golf (non-lighted). Independent massage therapist. Funeral home. Sign shop. Exterminating or fumigation. Pet sitting services. Veterinary clinic. Medical lab or clinic. Professional office (accountant, attorney, doctor, insurance). Financial institution services. Commercial or trade school or school for specialized training. Special education facility. Schools - university, college, high, junior high and elementary. Day care facility. Assisted living, senior care or convalescent facility. Hospital. Library. Post office, government office. Church or other place of worship. Other church related uses. Civic club meeting facility. Public owned park. Playground. Automobile dealership, automotive supply and service. Automobile washing (not abutting residential, without exterior vacuums). Gas station with or without car wash (without outdoor vacuums). Boat sales, repair and rental with indoor storage. Agricultural implement sales and service (no outdoor storage). Equipment rental with indoor storage. Construction material sales and storage (indoor). Greenhouse or nursery. Tobacco and vape as an accessory use only. All other retail uses not presently included. SPECIAL OR CONDITIONAL USE IN GB: Massage therapy establishment. Medical cannabis dispensary. Automobile washing abutting residential or with exterior vacuums. Gas station with outdoor vacuums. Golf driving range (non-lighted). Miniature golf (lighted). Commercial park. Sports arena. Congregate housing. Senior citizen facility. Airport or heliport. Alternative fuel center. Public and private utilities (above ground). Personal wireless service antennas. Solar energy systems - building mounted, building integrated, ground mounted and self-contained. TEMPORARY USE PERMIT IN GB: Christmas tree sales. Contractor's project office. Real estate project sales office. Outdoor storage containers. Outdoor clothing drop-off stations. Sidewalk and parking

Contact:

RE/MAX Commercial

Property Type:

Industrial

Date on Market:

2026-03-18

Hide
See More
More details for 8006 Hall Rd, Houston, TX - Land for Lease

8006 Hall Rd

Houston, TX 77075

  • Bowling Alley
  • Land for Lease
  • $2.01 CAD SF/YR
  • 1.55 AC Lot
See More
1-24 of 97