Commercial Real Estate in United States available for lease

500 Breweries for Lease in USA

Breweries for Lease in USA

More details for 16330-16450 Pacific Coast Hwy, Huntington Beach, CA - Retail for Lease

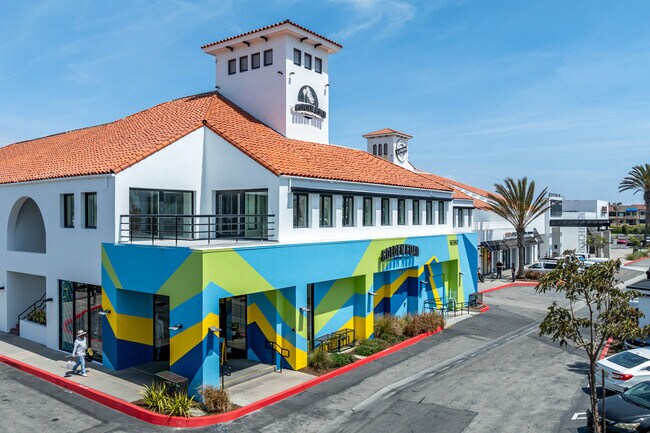
Peter's Landing - 16330-16450 Pacific Coast Hwy

Huntington Beach, CA 92649

  • Brewery
  • Retail for Lease
  • 540 - 6,165 SF
See More
More details for 166 Chandler St, Buffalo, NY - Retail for Lease

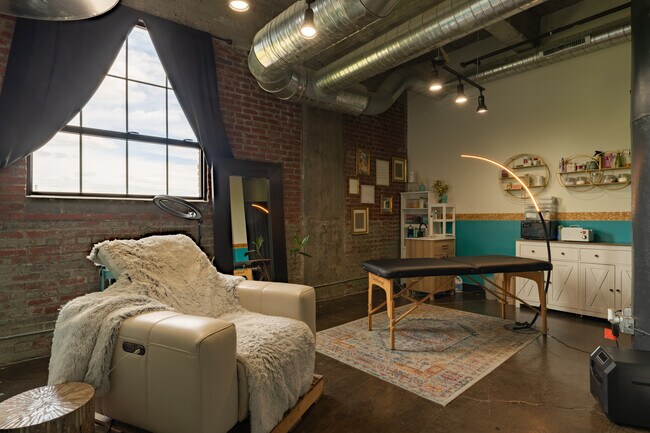
Salon Suites - 166 Chandler St

Buffalo, NY 14207

  • Brewery
  • Retail for Lease
  • 100 - 344 SF
  • 1 Space Available Now
  • Air Conditioning
  • Private Restrooms

Buffalo Retail for Lease - Greater Buffalo

Empower your new or growing beauty business with attractive suites in a prime location just off I-190 at 166 Chandler Street in Buffalo. These separated spaces allow hairdressers, nail technicians, and aestheticians to escape the drama of shared spaces and benefit from strong synergy with neighboring beauty businesses. Suites boast high ceilings and provide businesses with sinks and chairs, as well as access to shared amenities including a common area with a kitchen, a nursing room, modern restrooms, and an onsite laundry room. Flexible size options are available ranging from 100 to 344 square feet for immediate move-in. The Salon Suites at 166 Chandler Street are ideally positioned within 10 minutes of Interstate 190, NY 5, and NY 33, providing business owners with quick commutes and allowing customers to easily reach their appointments. The location lets clients easily build a salon appointment into their daily commute, thanks to the building's proximity to Buffalo’s largest employers, including Kaleida Health, the Catholic Health System, and the corporate offices for M&T Bank. Shopping opportunities surround the property including household name brands like Wegman’s, CVS, Planet Fitness, Marshalls, The Home Depot, Kohl’s, Regal Cinemas, and many more. This allows existing clients to conveniently build appointments into their shopping trips, while also helping businesses market to the large number of affluent shoppers who frequent the area. A few blocks away is Delaware Park, offering walkable pathways, the Buffalo Zoo, Hoyt Lake, a golf course, and athletic fields. A wide range of popular local restaurants and breweries are also within walking distance, making it easy to grab lunch or after-work drinks. Buffalo is a growing metropolitan hub along the border with Canada, just south of Niagara Falls, and the 2nd most populous city in New York. The city’s low cost of living and strong job opportunities have attracted many new residents in recent years, resulting in a population of more than 334,000 within five miles of 166 Chandler Street. Residents highly value self-care, which can be seen in the 2022 study conducted by salon blog StyleSeat which ranked Buffalo as number 6 in the U.S. for all beauty businesses and number 2 for hair-related businesses. Seize the perfect home to grow your beauty brand with the modern salon suites in an easily accessible location at 166 Chandler Street.

Contact:

Signature Development Buffalo, LLC

Property Type:

Multifamily

Date on Market:

2021-02-23

Hide
See More
More details for 16330-16450 Pacific Coast Hwy, Huntington Beach, CA - Office for Lease

Peter's Landing - 16330-16450 Pacific Coast Hwy

Huntington Beach, CA 92649

  • Brewery
  • Office for Lease
  • 380 - 8,982 SF
  • 7 Spaces Available Now
See More
More details for 313 W Liberty St, Lancaster, PA - Office for Lease

Liberty Place - 313 W Liberty St

Lancaster, PA 17603

  • Brewery
  • Office for Lease
  • 115 - 20,782 SF
  • 10 Spaces Available Now
  • Air Conditioning
  • Natural Light
  • Drop Ceiling
  • Day Care
  • 24 Hour Access
  • Fitness Center
  • Conferencing Facility
  • Controlled Access
  • Reception
  • Wheelchair Accessible

Lancaster Office for Lease - Lancaster County

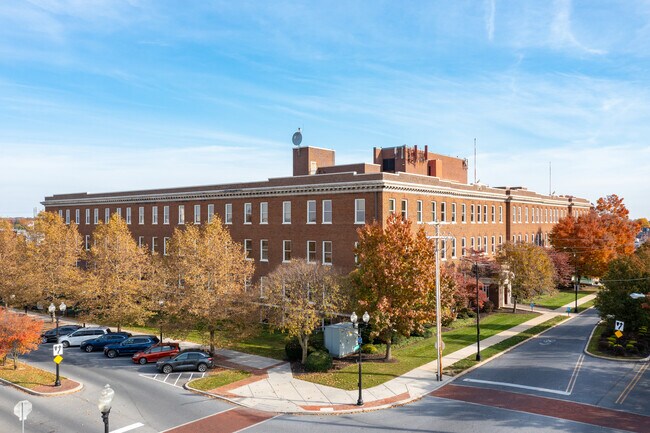
Liberty Place, built in 1927, was the former headquarters of Armstrong World Industries. It contains beautiful interior details like chestnut chair rail, solid walnut doors and trim, marble baseboards and windowsills, and large windows creating a lot of natural light. This historic design is being preserved while upgrading with accents of color, new carpeting, ceilings, and lighting throughout the building. Liberty Place has transformed into a thriving commercial destination welcoming a wide range of businesses and their guests. Liberty Place includes amenities like… - ADA Accessible - 24/7 Key Card Access - Security Cameras - Ample Parking - Shared Conference Room - 2 Passenger Elevators - 1 Freight Elevator - Mail Center - Front desk receptionist to greet, answer questions, and give directions - Vending and Lunch Area - Privately-owned daycare on-site - Privately-owned fitness/personal trainers on-site - Within walking distance to many shops and restaurants including Iron Hill Brewery and CVS - Close to routes 501, 222, 30, 72, and Lancaster City Included in Gross Lease Price… • Electric • Gas • Heating and Air Conditioning • Hot and Cold Water • Sewer • Trash • Common Area Cleaning and Maintenance • Restrooms within common areas stocked daily Monday-Friday • Taxes • In-house Systems Engineer and Central Building HVAC Staff • In-house Building and Property Management • Snow Removal • Landscape Maintenance • Sprinkler System Maintenance and Inspection • Fire Monitoring to Central Station • Storm Water Management Fee

Contact:

Drogaris Companies

Date on Market:

2026-05-18

Hide
See More
More details for 3636 S Iron St, Chicago, IL - Office for Lease
  • Matterport 3D Tour

36 Squared - 3636 S Iron St

Chicago, IL 60609

  • Brewery
  • Office for Lease
  • $24.85 - $35.14 CAD SF/YR
  • 560 - 16,129 SF
  • 13 Spaces Available Now
  • Air Conditioning
  • Natural Light
  • Security System
  • 24 Hour Access
  • Conferencing Facility

Chicago Office for Lease - South Chicago

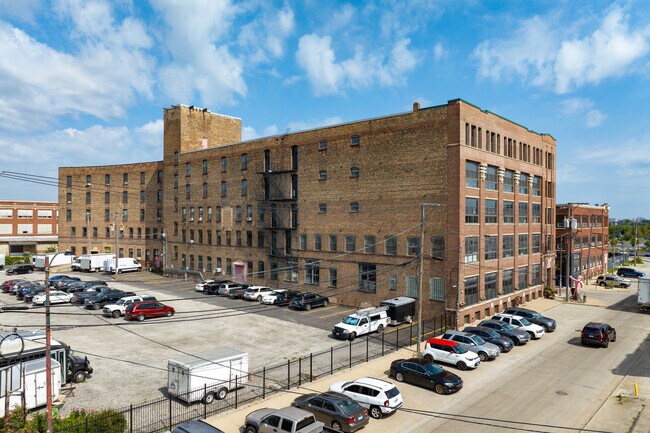
3636 S Iron Street offers a variety of customizable spaces in the heart of Chicago. This five-story, 143,500-square-foot flex building boasts eye-catching finishes from exposed brick to oakwood timber beams and flooring with flexible, efficient floor plates ready to meet unique business needs. Various office and flex suites, including loft offices with high 14-foot ceilings, semi-private shared spaces, and divisible flex units, can accommodate multiple tenants, including startups and growing businesses. Each floor is accessible by one passenger elevator and one freight elevator. 3636 S Iron Street is home to an art gallery and retailers. 3636 S Iron Street offers flexible lease terms and customizable spaces, making it easy to scale up or down as your business evolves. Modern on-site amenities include high-speed internet, 24/7 access, security, restrooms on each floor, and free fenced-in parking. The tenant lounge features complimentary refreshments and provides a change of scenery throughout the work day - it can also accommodate group breakouts. The private conference room is perfect for large group meetings, presentations, or lounging. Marz Brewery is right next door, offering a convenient spot to grab drinks or food after work. 3636 S Iron Street's expansive layout encourages collaboration and innovation, making it an ideal environment for businesses looking to foster a dynamic and productive work culture. 3636 S Iron Street lies within Chicago's safe and secure Bridgeport and McKinley Park neighborhoods. The property boasts easy access to major highways and public transportation, only 10 minutes from The Loop, and well-lit parking with a gated, key fob entry. Interstates 55 and 90/94 provide seamless connections across the city and beyond. Guaranteed Rate Baseball Stadium, home of the Chicago White Sox, is less than 2 miles away. With desirable amenities and incredible connectivity, 3636 S Iron Street presents a premier space destination.

Contact:

36 Squared

Property Type:

Flex

Date on Market:

2026-03-23

Hide
See More
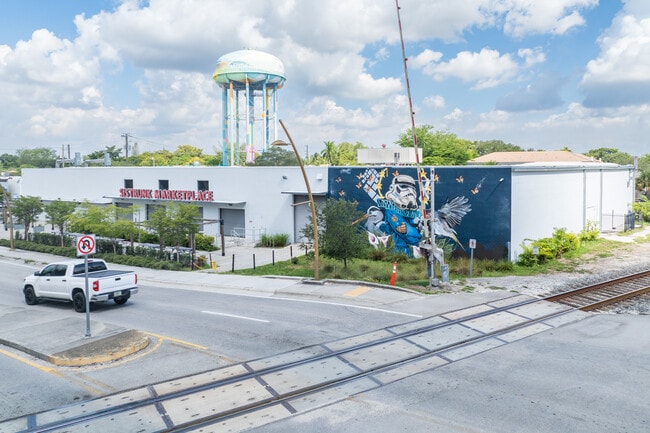
More details for 115 NW 6th St, Fort Lauderdale, FL - Multiple Space Uses for Lease
  • Matterport 3D Tour

Sistrunk Marketplace Brewery - 115 NW 6th St

Fort Lauderdale, FL 33311

  • Brewery
  • Retail for Lease
  • $41.34 - $55.13 CAD SF/YR
  • 350 - 10,950 SF
  • 4 Spaces Available Now
See More
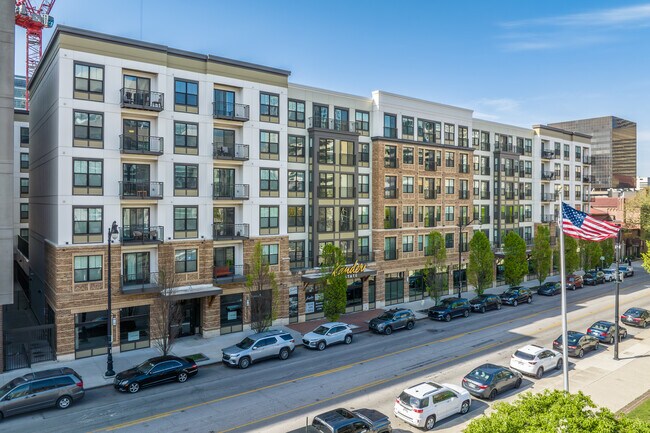
More details for 265 E State St, Columbus, OH - Office/Retail for Lease
  • Matterport 3D Tour

Xander on State - 265 E State St

Columbus, OH 43215

  • Brewery
  • Office/Retail for Lease
  • $32.39 CAD SF/YR
  • 2,681 SF
  • 1 Space Available Now
  • Air Conditioning
  • Bicycle Storage
  • 24 Hour Access
  • Fitness Center
  • Controlled Access
  • Kitchen
  • Pool

Columbus Office/Retail for Lease - Downtown

Welcome to the premier ground-floor retail leasing opportunity underneath the 229-unit Xander on State apartment complex. The available 2,681-square-foot space is the sole commercial space in one of Columbus’s new Class A developments. A new commercial business will automatically benefit from the apartments' built-in customer base above the ground-floor space. Xander on State offers an all-inclusive living experience. Rental demand is persistent, with tenants enjoying on-site amenities such as a dog park, resident lounge, outdoor pool, ample outdoor space, and on-site management. Columbus is not only the capital of Ohio, but also one of the fastest-growing cities in the US. The subject location offers easy access to public transportation stops (Central Ohio Transit Authority) and local highways throughout the city. The dense 1-mile radius encompassing the subject site sees an average household income exceeding $100,900, and generates more than $293.9 million in consumer spending each year. Food and beverages, household goods, and transportation reflect the realm’s three largest spending subsets, aligning with the available suite’s capabilities. Don’t miss the premier opportunity to occupy highly visible storefront space, offered to the market in shell condition and ready to accommodate various operations.

Contact:

Crawford Hoying Real Estate Services LLC

Property Type:

Multifamily

Date on Market:

2025-03-25

Hide
See More
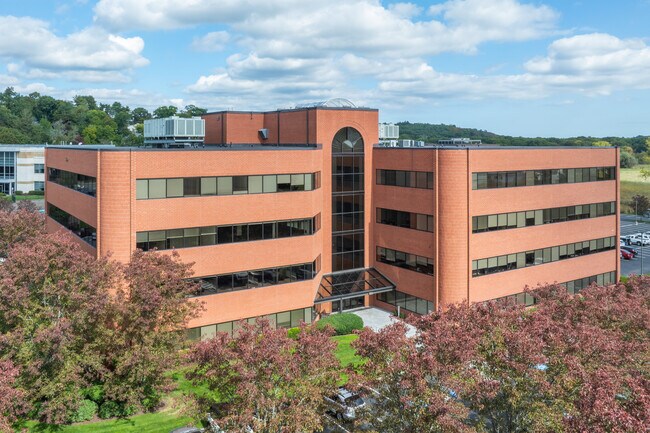
More details for 2520 Renaissance Blvd, King Of Prussia, PA - Office for Lease

2520 Renaissance Blvd

King Of Prussia, PA 19406

  • Brewery
  • Office for Lease
  • 9,600 - 29,809 SF
  • 2 Spaces Available Now
  • Air Conditioning
  • Natural Light
  • Day Care
  • Fitness Center

King Of Prussia Office for Lease - King of Prussia/Wayne

Inspire the next phase of success with these premier office spaces situated within an institutional-quality corporate campus at 2520 Renaissance Boulevard in King of Prussia, Pennsylvania. Offering contemporary office spaces ranging from 9,600 to 32,077 square feet with full Class A finishes, 2520 Renaissance Boulevard provides the perfect choice for growing life sciences, healthcare, technology, and professional services businesses. Highly adaptable suites feature mostly open layouts with private offices, conference rooms, phone/huddle rooms, and more. Lending an inspiring and energizing work environment, the spaces all boast generous window lines fill the spaces with rich natural lighting, as well as high ceilings. Furnished sublease opportunities are also available, providing a move-in-ready option for businesses seeking immediate occupancy. Providing enhanced appeal for tenants, employees at the property enjoy access to a robust amenity package, including a furnished café with outdoor terraced seating, a cutting-edge fitness center with showers, and a 20,000-square-foot manicured lawn that can be used for recreation and corporate functions. Businesses at 2520 Renaissance Boulevard will benefit from key placement within the vibrant Innovation Renaissance Campus. This world-class park-like campus spans a total of 16 buildings and 900,000 square feet, surrounded by winding trails and elegant landscaping. The location is within a short walk to the Conshohocken Brewery Pub, with dozens of additional shopping and dining amenities available just five minutes away at the King of Prussia Mall and Town Center. In addition to the landscaped greenery, tenants can enjoy beautiful outdoor spaces just minutes away at the Gulph Mills Golf Club. Ensuring exceptional connectivity to King of Prussia’s large regional workforce, 2520 Renaissance Boulevard enjoys a central placement between Interstates 76 and 276. These vital corridors allow for seamless movement across the greater metro area, reaching Downtown Philadelphia in approximately 30 minutes. Providing additional mass transit options, the building is surrounded by bus lines and is within walking distance of the Hughes Park train station, with direct access to Philadelphia’s 69th Street station. Combining Class A office spaces, high-quality on-site amenities, and an easily accessible location in the Innovation Renaissance Campus, 2520 Renaissance Boulevard offers a can’t-miss opportunity for growing businesses in Montgomery County. Contact the Arlington Group today to schedule a tour and find the perfect space.

Contacts:

Arlington Group Real Estate, LLC

Arrowmink Real Estate Advisors

Date on Market:

2026-01-08

Hide
See More
More details for 371-528 Maier Pl, Columbus, OH - Multiple Space Uses for Lease

Audubon Park Office Center - 371-528 Maier Pl

Columbus, OH 43215

  • Brewery
  • Office for Lease
  • 3,000 - 174,280 SF
  • 9 Spaces Available Now
See More
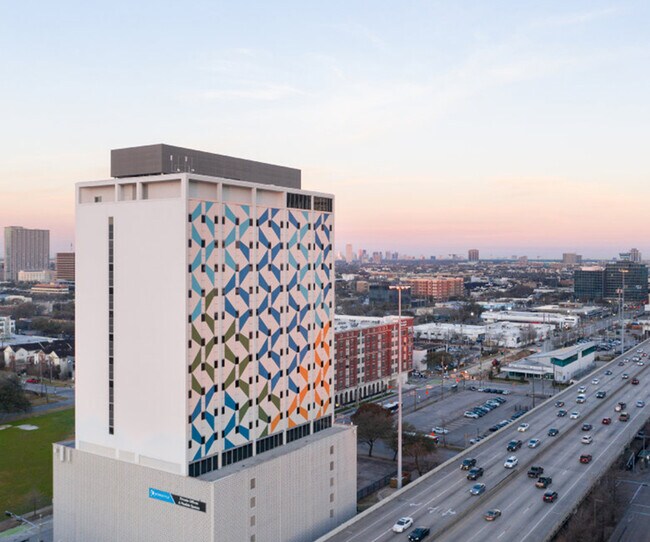
More details for 2000 Crawford St, Houston, TX - Office for Lease

2000 Crawford - 2000 Crawford St

Houston, TX 77002

  • Brewery
  • Office for Lease
  • 209 - 26,773 SF
  • 12 Spaces Available Now
See More
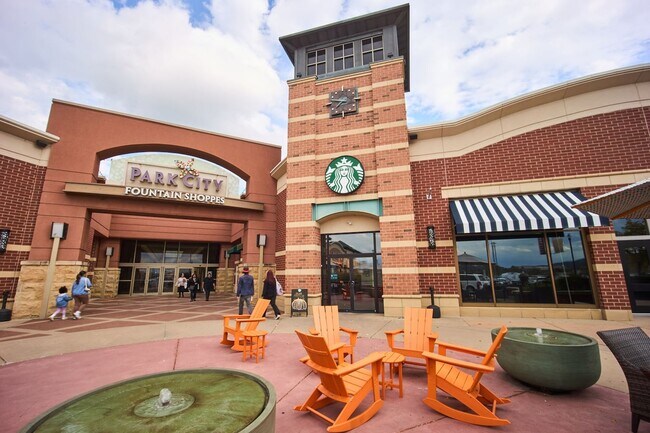
More details for 142 Park City Ctr, Lancaster, PA - Retail for Lease

Park City Center - 142 Park City Ctr

Lancaster, PA 17601

  • Brewery
  • Retail for Lease
  • 500 - 17,241 SF
  • 3 Spaces Available Now
See More
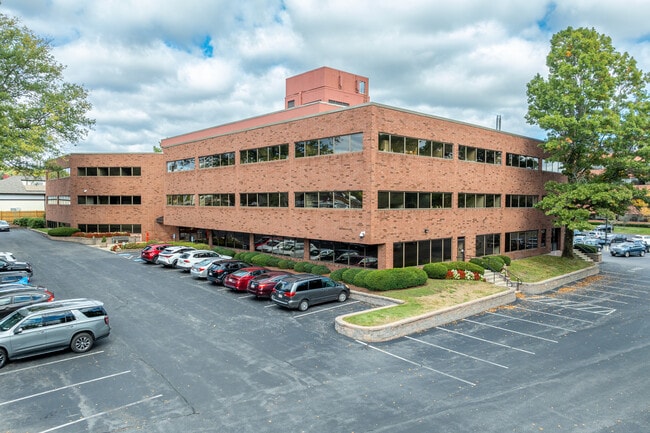
More details for 135 Beaver St, Waltham, MA - Office for Lease

135 Beaver St

Waltham, MA 02452

  • Brewery
  • Office for Lease
  • 2,461 - 4,971 SF
  • 2 Spaces Available Soon
See More
More details for 309 Waverley Oaks Rd, Waltham, MA - Office for Lease

309 Waverley Oaks Rd

Waltham, MA 02452

  • Brewery
  • Office for Lease
  • 8,890 SF
See More
More details for 307 Waverley Oaks Rd, Waltham, MA - Office for Lease

307 Waverley Oaks Rd

Waltham, MA 02452

  • Brewery
  • Office for Lease
  • 8,916 - 56,811 SF
  • 4 Spaces Available Now
See More
More details for 271 Waverley Oaks Rd, Waltham, MA - Office for Lease

271 Waverley Oaks Rd

Waltham, MA 02452

  • Brewery
  • Office for Lease
  • 2,562 - 8,649 SF
  • 2 Spaces Available Now
See More
More details for 465 Waverley Oaks Rd, Waltham, MA - Office for Lease

Bldg 3 - 465 Waverley Oaks Rd

Waltham, MA 02452

  • Brewery
  • Office for Lease
  • 1,153 - 15,707 SF
  • 5 Spaces Available Now
See More
More details for 411 Waverley Oaks Rd, Waltham, MA - Flex for Lease

Building 1 - 411 Waverley Oaks Rd

Waltham, MA 02452

  • Brewery
  • Flex for Lease
  • 3,000 - 30,096 SF
  • 4 Spaces Available Now
See More
More details for 2700-2740 N Graham St, Charlotte, NC - Flex, Industrial for Lease

Mixed-Use Center | High-Traffic | Small-Bay - 2700-2740 N Graham St

Charlotte, NC 28206

  • Brewery
  • Flex for Lease
  • $20.67 - $24.81 CAD SF/YR
  • 2,547 - 14,106 SF
  • 5 Spaces Available Now
  • Air Conditioning
  • Private Restrooms
  • 24 Hour Access

Charlotte Flex, Industrial for Lease - Plaza Midwood/NoDa

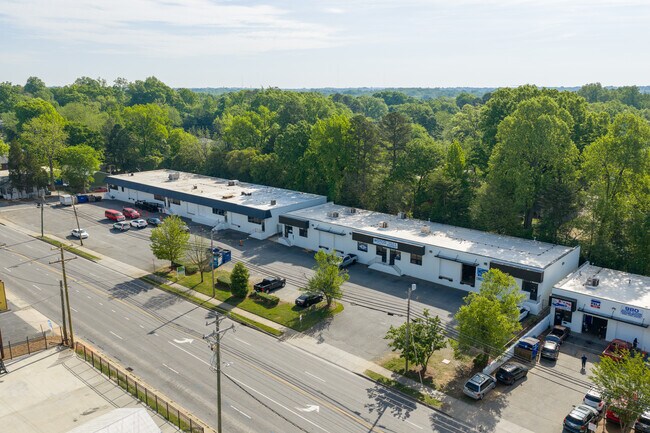
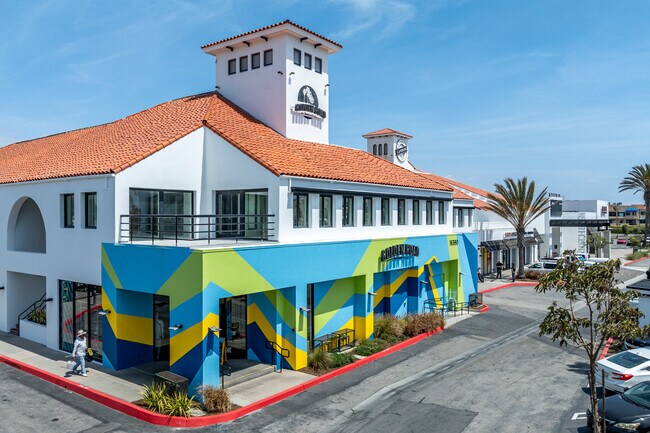
North Graham Business Center offers a highly functional small-bay industrial and flex space designed for trade users like contractors, service providers, and light industrial companies, as well as unique uses such as a microbrewery, coffee shop, furniture store, or specialty workshop. This is an exceptionally exclusive opportunity for businesses seeking rare small-bay space without sacrificing access throughout the Charlotte market. The highly sought-after small-bay configurations have various office-to-warehouse ratios, making it an ideal fit for HVAC, electrical, plumbing, roofing, moving, pest control, and other service-based operators that require a combination of office, warehouse, and operational space. Flexible suite layouts also support a wide range of uses, from last-mile logistics and light manufacturing to showroom concepts, equipment stores, microbreweries, coffee roasters, and ghost kitchens, enabling users to scale and adapt their operations within a single location. Strategically positioned for client-facing and service-based businesses, the property benefits from strong surrounding demographics, with more than 50,000 households within a 3-mile radius generating approximately $1.6 billion in annual consumer spending. This built-in customer base makes the location particularly attractive for contractors and home service providers who rely on proximity to dense residential populations. Functional building features, including dock-high doors and 14-foot clear heights, support efficient day-to-day operations for racking, storage, distribution, equipment staging, wholesaling, assembly, fabrication, light manufacturing, and production. This layout is well-suited for automotive users, small engine repair companies, plumbing and electrical supply distributors, uniform companies, medical device firms, and other businesses requiring practical, adaptable space. North Graham Business Center offers exceptional connectivity, with immediate access to Interstates 77 and 85, placing users less than 10 minutes from Uptown Charlotte and within five minutes of Interstate 277. This central location provides seamless access across the Charlotte metro the greater region. Charlotte Douglas International Airport is approximately 12 miles away, while the Greenville/Spartanburg manufacturing corridor is located within a 1.5-hour drive. Combining central location, strong surrounding demographics, and highly functional small-bay design, North Graham Business Center offers a compelling opportunity for growing businesses seeking efficient, well-located industrial space in one of Charlotte’s most accessible corridors.
Contact:

One Alliance Companies

Date on Market:

2026-01-12

Hide
See More
More details for 117 Beaver St, Waltham, MA - Industrial for Lease

117 Beaver St

Waltham, MA 02452

  • Brewery
  • Industrial for Lease
  • 6,160 - 16,098 SF
  • 1 Space Available Now

Waltham Industrial for Lease

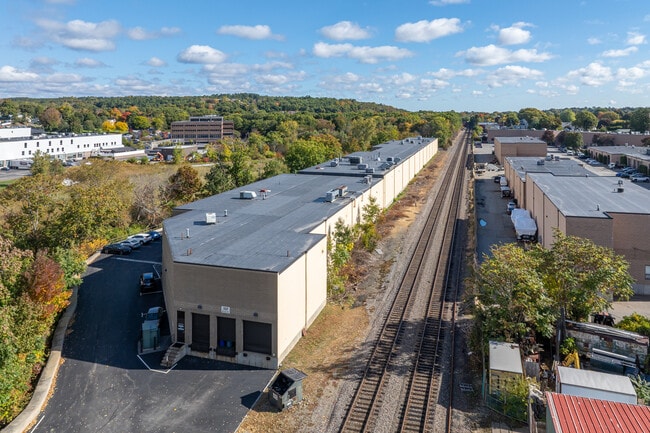
117 Beaver Street in Waltham is a 56,000-square-foot industrial facility that offers exceptional warehouse space along the MBTA Commuter Rail. Built with robust masonry construction, the building features 10 dock-high doors, including a large drive-in ramp and 22-foot clear heights, making it ideal for diverse industries. Various sizes of units provide flexibility for businesses, while 3-phase, 277/480-volt power ensures the capacity to support demanding operational needs. Positioned within the scenic Waverly Oaks mixed-use campus, a 65-acre destination crafted for work, play, and everything in between, tenants enjoy over 1.2 million square feet of amenities, including dining, fitness, and retail options. Minutes from US Highway 20, with seamless connections to Interstates 90 and 95, 117 Beaver Street is less than 30 minutes from Boston Logan International Airport (BOS) and the Port of Boston. In Middlesex County, only 10 miles west of Downtown Boston, the location taps into a workforce of over 92,000 warehouse employees within a 10-mile radius and offers access to 13 states and major Canadian cities, including Toronto and Montreal, within a 500-mile reach. 117 Beaver Street offers the ideal space for businesses looking to grow in a prime, well-connected location. With a strong workforce and unmatched convenience, this is a rare opportunity to position operations for success at Waverly Oaks.

Contact:

Cushman & Wakefield

Date on Market:

2025-08-28

Hide
See More
More details for 2770 Arapahoe Rd, Lafayette, CO - Office/Retail for Lease

Atlas Valley - 2770 Arapahoe Rd

Lafayette, CO 80026

  • Brewery
  • Office/Retail for Lease
  • $30.32 CAD SF/YR
  • 1,000 - 3,200 SF
  • 2 Spaces Available Now
See More
More details for 320 N E St, San Bernardino, CA - Office for Lease

The Enterprise Building - 320 N E St

San Bernardino, CA 92401

  • Brewery
  • Office for Lease
  • $24.81 - $31.42 CAD SF/YR
  • 299 - 5,202 SF
  • 8 Spaces Available Now
  • Air Conditioning
  • Natural Light
  • Security System
  • Drop Ceiling
  • Conferencing Facility
  • Controlled Access
  • DDA Compliant
  • Reception
  • Roof Terrace
  • Wheelchair Accessible

San Bernardino Office for Lease

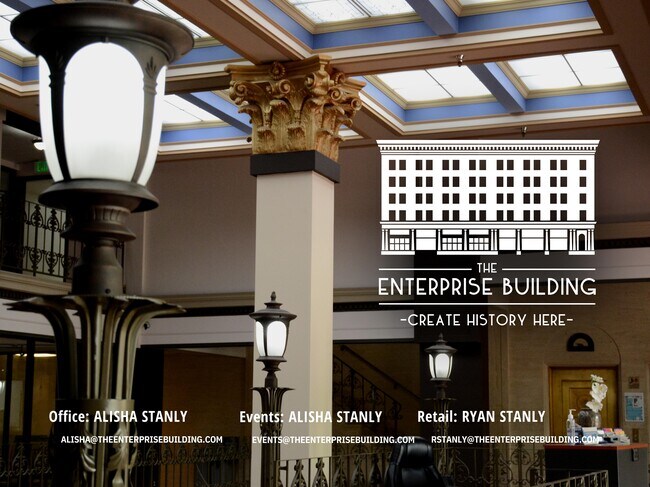
The Enterprise Building at 320 North E Street is an architecturally prominent five-story landmark building in downtown San Bernardino. This building offers a range of small offices, executive suites, and large office spaces for rent. Additionally, there are many flagship retail storefronts and corporate or private event spaces available. This is an invitation to join the Enterprise today. Designed in 1927 by famed local architect Howard E. Jones in the Modern Classical style for The Andreson Co., led by civic leader John Andreson Jr. and his brother, William. The structure is a contributing building to the historic value of Downtown San Bernardino, and is the only landmark office tower in the Inland Empire Region of Southern California. Since its opening in 1927, the building has undergone numerous changes and renovations, attracting some of San Bernardino’s most influential companies, including the city's first Bank of America branch. The land on which the building stands is also historically significant, as it is the site of San Bernardino's first brewery and the location where the Inland Empire was originally conceived by entrepreneurial pioneer John Anderson in 1871. The building has remarkably retained its character and original luster, and the current ownership has modernized many of the building's systems to provide modern-day comfort in this prime historic gem. Built as the largest mixed-use office building in the city, The Enterprise Building continues to be an inspiration for progress. The ownership and property management team are contemporary pioneers in restoration and revitalization efforts in downtown San Bernardino, hosting many of downtown’s lively businesses and events. Are you ready to build your enterprise? The Historic Enterprise Building Team looks forward to speaking with interested parties about leasing a brand-new office suite.

Contact:

320 North E Street LLC

Date on Market:

2026-05-13

Hide
See More
More details for 949 S Coast Dr, Costa Mesa, CA - Office for Lease

Metro Pointe Business Center - 949 S Coast Dr

Costa Mesa, CA 92626

  • Brewery
  • Office for Lease
  • $53.75 CAD SF/YR
  • 1,231 - 18,519 SF
  • 5 Spaces Available Now
See More
More details for 1327 S Main St, Las Vegas, NV - Retail for Lease

1327 S Main St

Las Vegas, NV 89104

  • Brewery
  • Retail for Lease
  • $57.88 CAD SF/YR
  • 5,520 SF
  • 1 Space Available Now
See More
25-48 of 500