Commercial Real Estate in United States available for lease

500 Breweries for Lease in USA

Breweries for Lease in USA

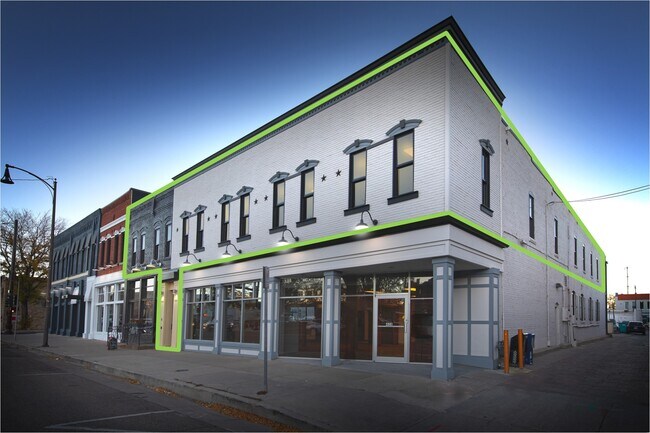
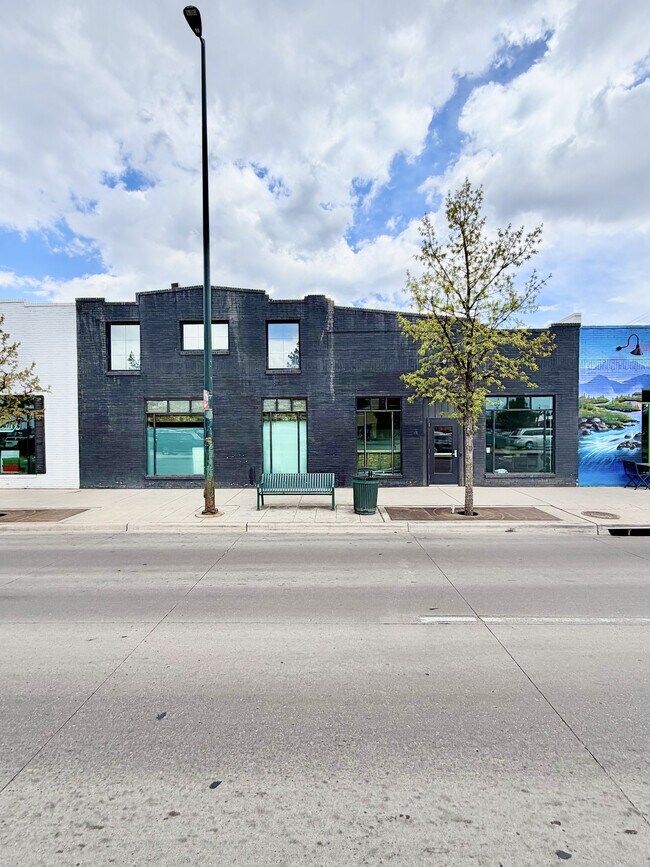
More details for 428-450 Cleveland Ave, Loveland, CO - Office for Lease

Cleveland Station - 428-450 Cleveland Ave

Loveland, CO 80537

  • Brewery
  • Office for Lease
  • $23.43 CAD SF/YR
  • 4,641 SF
  • 1 Space Available Now
See More
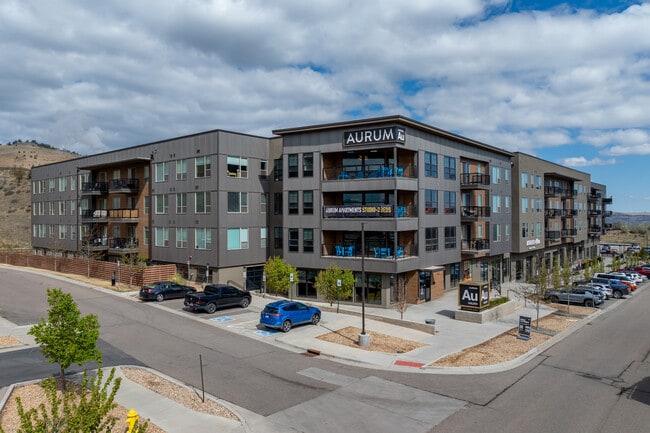
More details for 18475 Colfax Ave, Golden, CO - Retail for Lease

Aurum - 18475 Colfax Ave

Golden, CO 80401

  • Brewery
  • Retail for Lease
  • $34.45 CAD SF/YR
  • 1,400 - 3,775 SF
See More
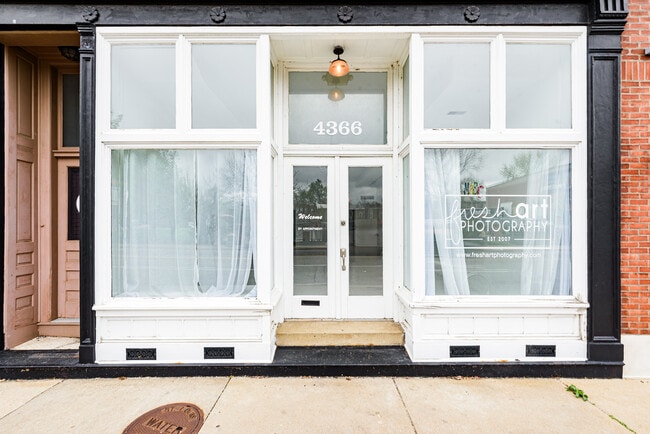
More details for 4366 Manchester Ave, Saint Louis, MO - Retail for Lease

4366 Manchester Ave

Saint Louis, MO 63110

  • Brewery
  • Retail for Lease
  • $27.56 CAD SF/YR
  • 1,500 SF
  • 1 Space Available Now
See More
More details for 501 Rose St, Georgetown, CO - Retail for Lease

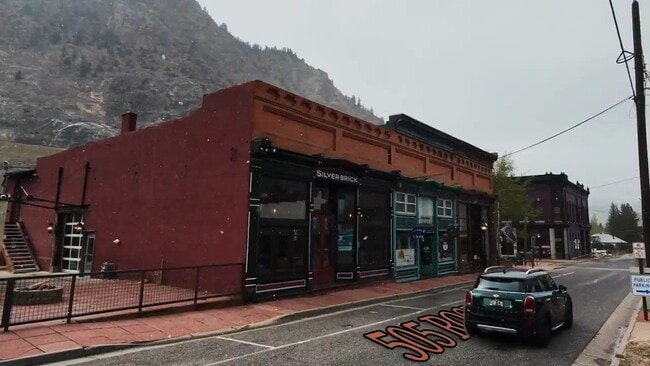
505 Rose St - Turnkey Restaurant + Brewery - 501 Rose St

Georgetown, CO 80444

  • Brewery
  • Retail for Lease
  • $30.32 CAD SF/YR
  • 2,750 - 6,071 SF
  • 1 Space Available Soon
  • Private Restrooms
  • 24 Hour Access
  • Restaurant

Georgetown Retail for Lease - Clear Creek County

505 & 501 Rose Street is a turnkey restaurant, saloon, and brewery complex on a single parcel in downtown Georgetown, Colorado — the last commercial address before the Guanella Pass National Forest Scenic Byway. The combined 7,711 SF runs across two adjacent buildings connected by a shared patio, available together or separately. 505 Rose (formerly Silverbrick Saloon) is a fully-equipped 5,471 SF restaurant inside a beautifully preserved 1880s brick building. Major systems were installed in 2020 — Type-1 hood, grease trap, walk-in cooler and freezer, multiple HVAC units, commercial hot water, and a custom hardwood horseshoe front bar. The main floor pairs a tin-ceilinged dining room with a fully-permitted kitchen; the lower level holds prep, dry storage, a glycol-fed walk-in, and floor drains. A studio apartment occupies the top floor and is available as a bundled or standalone residential lease at $1,200/month. 501 Rose (formerly Guanella Pass Brewing Company) is a 1,640 SF turnkey brewpub with subway tile, schoolhouse pendant lighting, rollup garage windows with counter seating, a custom bar with tap lines run, radiant floor heat, and a tile-walled tank room with floor drains and glycol stubs ready for a small-batch system. Rollup doors open to the shared patio. The site sits on the funnel of three independent visitor systems: the Guanella Pass Byway (250–300K vehicles annually), the Georgetown Loop Railroad (200K+ visits, the town's primary tourism anchor, a 7-minute walk away), and Cabin Creek Brewing (85K+ visits, the top craft-beer destination on the I-70 mountain corridor, adjacent to the parcel). Forty-five minutes west of Denver via I-70 Exit 228. Three operator profiles fit: (1) one tenant takes both buildings as a brewery-restaurant; (2) a chef-driven concept takes 505 only with the apartment housing the chef and 501 leases independently; (3) an expanding craft brewery takes 501 as a small-batch taproom with 505 leasing separately.

Contact:

NewMark Merrill Mountain States, LLC

Date on Market:

2026-05-04

Hide
See More
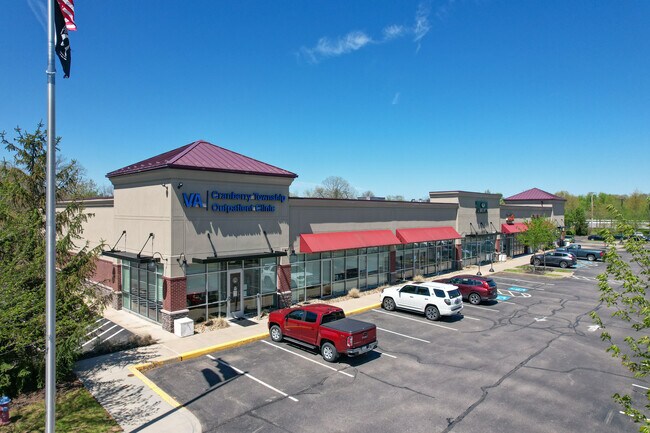
More details for 900 Commonwealth Dr, Cranberry Township, PA - Retail for Lease

S&T Commons - 900 Commonwealth Dr

Cranberry Township, PA 16066

  • Brewery
  • Retail for Lease
  • $23.29 CAD SF/YR
  • 210 - 1,420 SF
  • 1 Space Available Now
See More
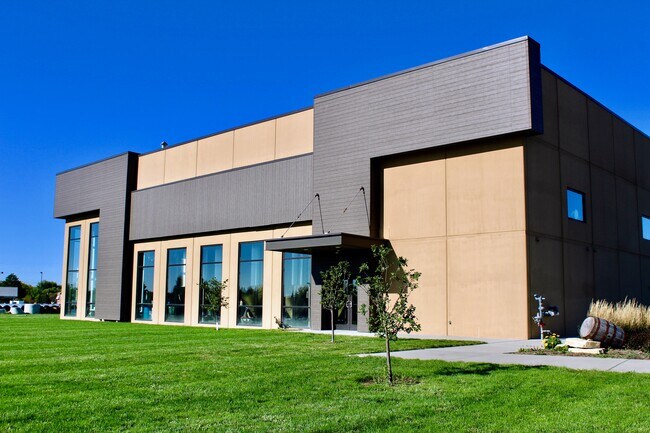
More details for 572 Brewery Ln, Bourbonnais, IL - Office/Retail for Lease

Freestanding Commercial Bldg (572BL-B-IL-TT) - 572 Brewery Ln

Bourbonnais, IL 60914

  • Brewery
  • Office/Retail for Lease
  • $13.78 CAD SF/YR
  • 4,364 - 8,728 SF
  • 1 Space Available Now
  • Air Conditioning
  • Security System
  • Balcony

Bourbonnais Office/Retail for Lease

Freestanding Commercial Building Bourbonnais, IL - Space For Lease! "8,728 SqFt Of Adaptable Warehouse, Production, Showroom, Retail, Office Or Specialty-Use Space Built In 2015"' An outstanding opportunity to lease one of the most unique and versatile commercial properties in the Bourbonnais/Kankakee County market. A high-quality, flexible commercial facility with modern infrastructure and excellent regional accessibility in the heart of Bourbonnais. Located at 572 Brewery Lane, this impressive freestanding commercial building offers 8,728 sqft of adaptable warehouse, production, showroom, retail, office or specialty-use space in a modern facility built in 2015. Originally designed as a state-of-the-art brewery and production facility, the property features loading access, high ceilings, substantial utility capacity, modern infrastructure, and flexible open floor plans which can accommodate a wide variety of commercial uses. The property sits on approximately 3.18 acres and includes ample on-site parking, two loading docks (one flush and one recessed), large open production/storage areas, office components, mezzanine space, walk-in refrigeration infrastructure and heavy utility capabilities including 3-phase power. Facility Features • 8,728 sqft freestanding commercial building • On 3.18 acres or138,520 sqft • One flush dock (x-large garage door) • One recessed loading dock • Ample parking for 23 vehicles • Concrete flooring • Two-story ceiling with exposed metal trusses • 80-gallon water heater • 2 HVAC roof-top units providing gas-fired forced-air and central-air conditioning • Large 16x26 walk-in cooler • Second floor office • Mezzanine space • 2 washrooms • 3-phase 480/280 volt electrical service • City water, sewer, electric and phone lines • And more... The combination of office, showroom and warehouse functionality makes this an ideal opportunity for: • Brewery or beverage production • Food or commissary operations • E-commerce fulfillment • Trade contractors or service businesses • Specialty retail/showroom users • Fitness or recreational concepts • Event, entertainment or experiential businesses • Creative office or flex-space users For a complete list, please refer to the Permitted Use Document provided. Building Square Feet: 8,728. Year Constructed: 2015. Facilities: Pin 17-09-19-118-002. Zoned B-2 Business District, General Retail. Real estate taxes approx. $22,000/yr. Location Description: Prime retail space on 572 Brewery Lane near the corner of Main St NW and US 52, the main routes running through town lined with many popular restaurants and retailers. Close to Bourbonnais Towne Centre shopping center anchored by Jewel-Osco and many car dealerships including Ford, Mercedes Benz and Toyota. Also, in the heart of the new $20 million Bourbonnais Community Campus, a high-quality year-round gathering space/destination with a range of activities and events being built within walking distance from the facility. Plus, surrounded by many local factories, businesses and homes. Boasts a population of approximately 67,000 and a day-time population of approximately 75,000 within a 5-mile radius. Strategically located just off major regional transportation corridors with convenient access to Interstate 57, providing strong connectivity throughout Chicagoland and Central Illinois. Positioned just an hour or about 45 miles south of Chicago and 80 miles north of Champaign. Part of the vibrant Kankakee-Bourbonnais-Bradley metropolitan area. Bourbonnais continues to serve as a major commercial hub for the Kankakee County region, drawing consumers, businesses and workforce traffic from surrounding communities. Lease Information: Leased space $7,273/mth gross. Landlord will provide a new lease with options. Lease terms negotiable. Reasons for Leasing: Available. Competition/Market: • A modern building constructed in 2015 • Attractive professional exterior presence • High ceilings and open-span layout • Flexible office, retail and warehouse configuration • Suitable for a wide range of commercial uses • Ample parking for employees and customers • Excellent accessibility to I-57 and regional highways Growth & Expansion: This remarkable structure’s contemporary construction, professional appearance and highly functional layout create an exceptional opportunity for businesses seeking an operational facility with room for future growth. The building benefits from its strategic location within the growing Bourbonnais-Bradley commercial corridor, one of the strongest retail and business districts in the region. The property is surrounded by national retailers, restaurants, hotels, industrial employers and residential neighborhoods, while also benefiting from its proximity to Olivet Nazarene University and the broader Kankakee County workforce base. Its prime location just one hour south of Chicago provides businesses with excellent regional access while offering significantly lower occupancy costs than many suburban Chicago markets. If interested, please email Tom Traina at Tom@eatz-associates.com or call 847-651-3834 for more information. Showings by appointment only.

Contact:

EatZ Real Estate Group LLC

Property Type:

Industrial

Date on Market:

2026-05-08

Hide
See More
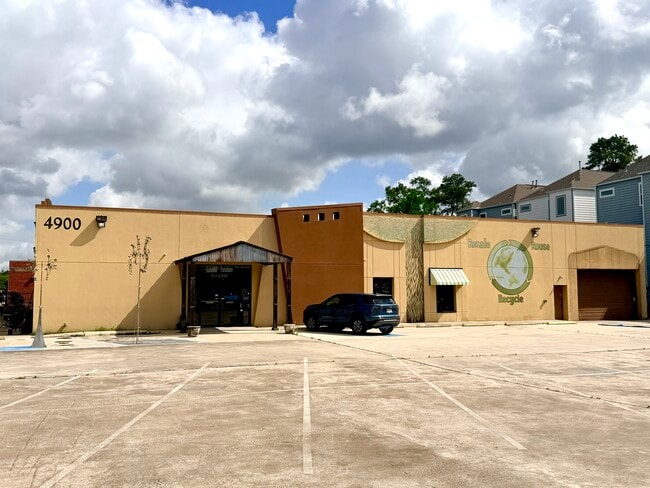
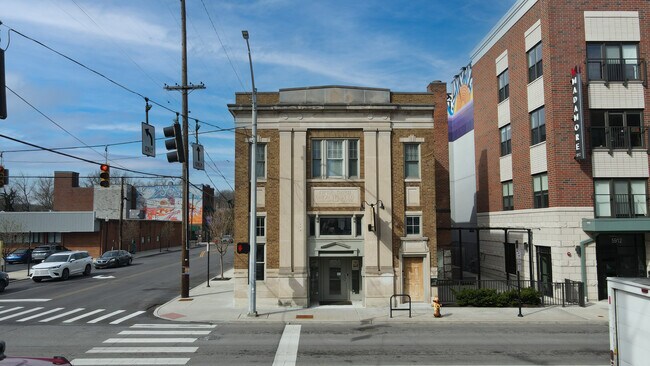
More details for 4900 N Shepherd St, Houston, TX - Retail for Lease

Garden Oaks/Independence Heights Retail - 4900 N Shepherd St

Houston, TX 77018

  • Brewery
  • Retail for Lease
  • $38.59 CAD SF/YR
  • 10,120 SF
  • 1 Space Available Soon
See More
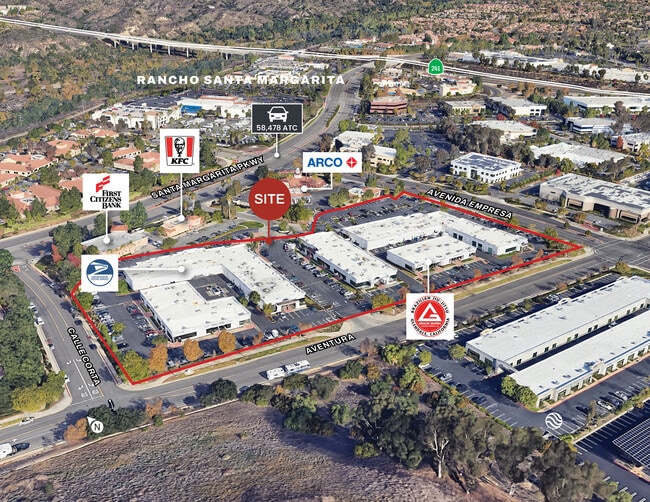
More details for 29821-29941 Aventura, Rancho Santa Margarita, CA - Retail for Lease

Plaza Empresa Shopping Center - 29821-29941 Aventura

Rancho Santa Margarita, CA 92688

  • Brewery
  • Retail for Lease
  • $41.34 CAD SF/YR
  • 1,600 SF
  • 1 Space Available Now
See More
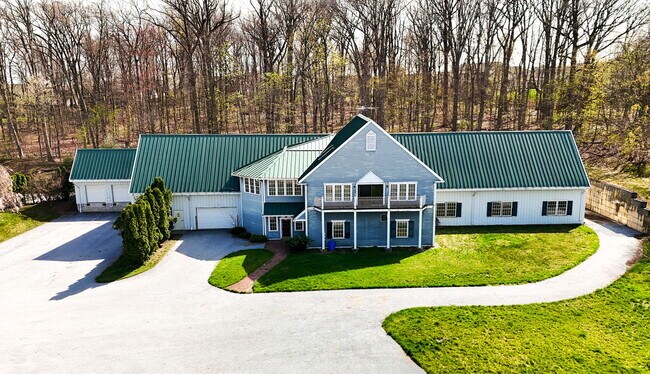
More details for 2 Brewery Ln, Elverson, PA - Industrial for Lease

2 Brewery Ln

Elverson, PA 19520

  • Brewery
  • Industrial for Lease
  • $10.34 CAD SF/YR
  • 25,036 SF
  • 1 Space Available Now
See More
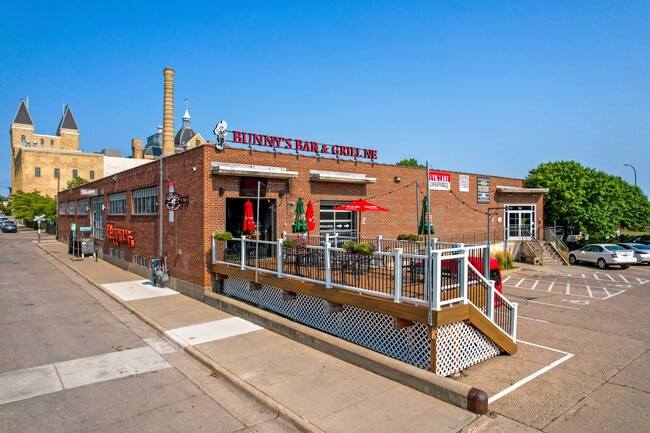
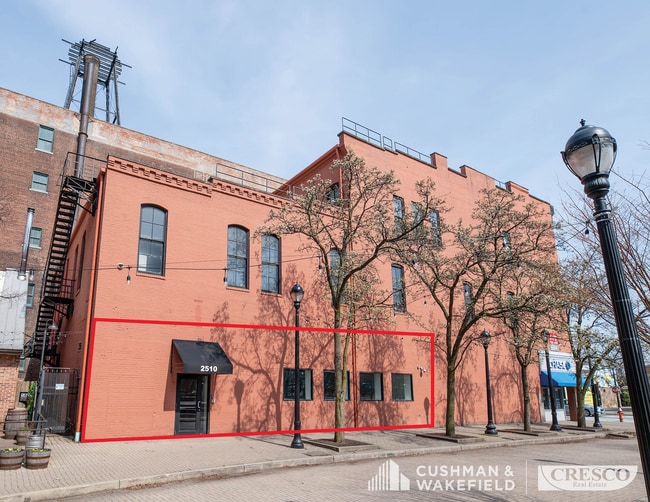
More details for 34 13th Ave NE, Minneapolis, MN - Office for Lease

Twin Ignition Keg House - 34 13th Ave NE

Minneapolis, MN 55413

  • Brewery
  • Office for Lease
  • $13.78 CAD SF/YR
  • 3,000 - 4,150 SF
  • 1 Space Available Now
See More
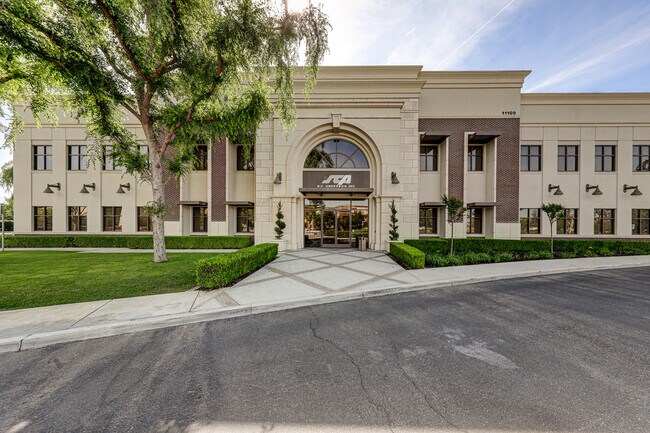
More details for 11109 River Run Blvd, Bakersfield, CA - Office for Lease

11109 River Run Blvd

Bakersfield, CA 93311

  • Brewery
  • Office for Lease
  • $33.90 CAD SF/YR
  • 5,425 SF
  • 1 Space Available Now
See More
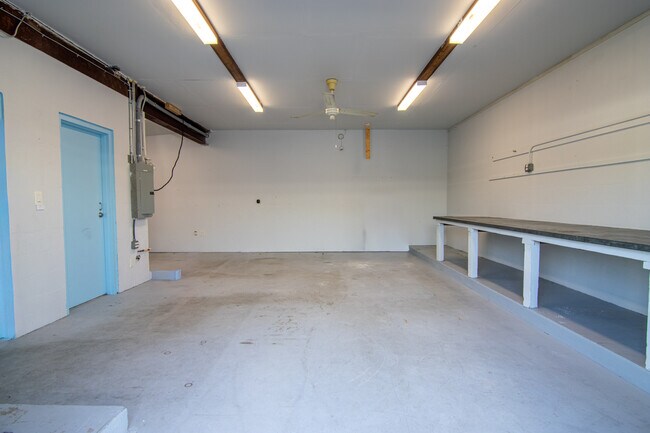
More details for 7030 Burlington Ave N, Saint Petersburg, FL - Industrial for Lease

Small-Bay Industrial Space w Secured Yard - 7030 Burlington Ave N

Saint Petersburg, FL 33710

  • Brewery
  • Industrial for Lease
  • $39.69 CAD SF/YR
  • 500 SF
  • 1 Space Available Now

Saint Petersburg Industrial for Lease - South Pinellas

7030 Burlington Ave N presents a rare opportunity to lease a small-bay flex/industrial space in one of the only Industrial Traditional (IT) pockets in this highly sought-after St. Petersburg location. Positioned just off Central Avenue on the way to the beaches, this property offers functionality, flexibility, and accessibility that is increasingly difficult to find in today’s market. The unit is approximately ±500 SF and features a private entrance, dedicated restroom access, and a mini-split system allowing for comfortable year-round use. The space is currently outfitted with built-in work benches, providing immediate functionality for storage, assembly, or workspace needs. A key differentiator is the pair of double doors, allowing the space to open up for airflow and easy access for larger equipment, materials, or inventory. This is ideal for service-based users or light industrial applications. Just outside the unit, tenants benefit from a secured, fenced outdoor area that provides valuable additional functionality, including extra storage capacity, a dedicated outdoor workspace, and the ability to accommodate trailer or equipment parking. The property is zoned IT (Industrial Traditional), one of the most versatile zoning designations in St. Petersburg, allowing for a wide range of uses including: Contractor / service-based businesses Light manufacturing / assembly Warehouse / storage Office / flex hybrid Studio / fitness / creative uses Catering / food prep (non-retail) Microbrewery / specialty production Fleet-based services Wholesale / distribution All information is deemed reliable but not guaranteed. Tenant to verify all information independently.

Contact:

KW Commercial Tampa Bay

Date on Market:

2026-04-14

Hide
See More
More details for 2944 SE Powell Blvd, Portland, OR - Office/Retail for Lease

2944 SE Powell Blvd

Portland, OR 97202

  • Brewery
  • Office/Retail for Lease
  • $24.81 CAD SF/YR
  • 1,269 - 3,437 SF
  • 1 Space Available Now
See More
49-72 of 500