Commercial Real Estate in United States available for sale
Breweries For Sale

Breweries for Sale in USA

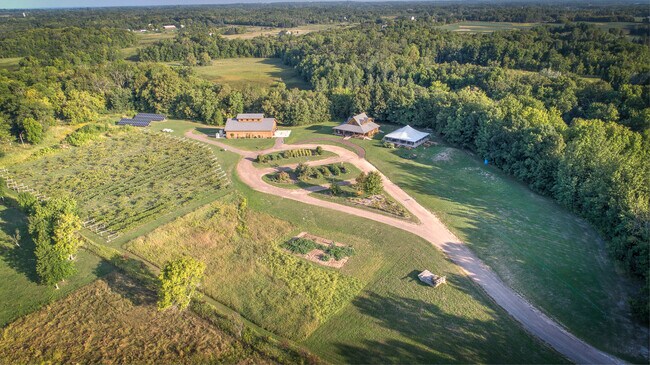
More details for 43020 Blackhawk Rd, Harris, MN - Specialty for Sale

Former North Folk Winery - 43020 Blackhawk Rd

Harris, MN 55032

  • Brewery
  • Specialty for Sale
  • $1,190,892 CAD
  • 7,193 SF
  • Air Conditioning
  • Car Charging Station
  • Wheelchair Accessible

Harris Specialty for Sale - Chisago County

Available again and competitively priced at $850,000. The property was previously under contract and is now available for purchase due to circumstances unrelated to the property's condition or performance. This presents a renewed opportunity for qualified buyers to acquire a highly desirable commercial asset. Set on 14.5 acres of scenic, gently rolling land, this unique property offers a high-quality commercial facility ideal for entrepreneurs seeking a versatile production space with room to grow. The property features a state-of-the-art production facility, originally designed for wine production, along with a stunning timber frame building that has served as a tasting room and event space. These facilities are well-suited for a variety of future uses, including beverage production, food processing, event hosting, or other commercial ventures. Outdoor amenities include a summer kitchen with a wood-fired pizza oven and a large tent pad area, ideal for open-air events, gatherings, or future expansion. The property also includes eco-conscious features such as solar panel stations and a Level 2 EV charging station—forward-thinking upgrades that offer sustainable infrastructure for future development. Whether you're envisioning a production facility, an agritourism destination, a craft brewery, or a culinary enterprise, this property offers the flexibility and infrastructure to bring your vision to life. The location, design, and amenities provide an excellent foundation for a variety of commercial or creative endeavors. Explore the 3D Virtual Tour and imagine the possibilities this distinctive property can offer. Contact the listing broker, Carrie Gibbs, for more information and details.

Contact:

Century 21 Moline Realty, Inc.

Property Subtype:

Lodge/Meeting Hall

Date on Market:

2025-06-04

Hide
See More
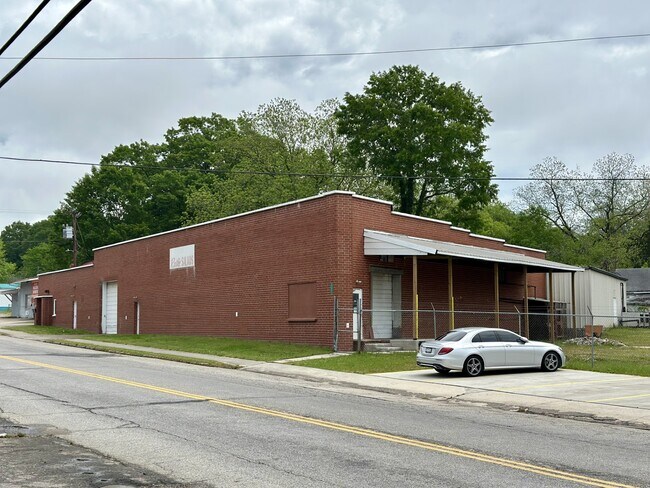
More details for 181 Saluda St, Chester, SC - Industrial for Sale

Excellent opportunity in Chester - 181 Saluda St

Chester, SC 29706

  • Brewery
  • Industrial for Sale
  • $763,572 CAD
  • 12,699 SF
See More
More details for 14223 Route 111, Chesterfield, IL - Specialty for Sale

14223 Route 111

Chesterfield, IL 62630

  • Brewery
  • Specialty for Sale
  • $1,819,964 CAD
  • 7,140 SF
  • Air Conditioning
  • Waterfront

Chesterfield Specialty for Sale - Macoupin County

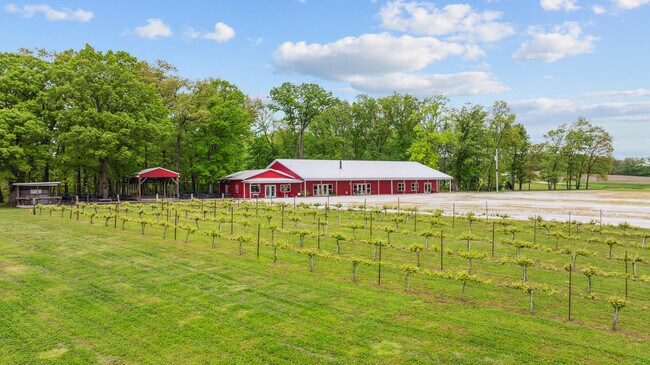
ATTENTION Savvy Investors or those looking to leave the big city life! Welcome to Wild Pickins Vineyards–Your Ideal Private Event Center: Discover the perfect venue for all your special occasions! Nestled on over 8+ picturesque acres, this thriving property is designed to accommodate large indoor & outdoor events, Banquet Hall, making it an exceptional choice for weddings, birthday parties, bridal & baby showers, corporate meetings+. This incredible property offers endless possibilities for hosting unforgettable events in a private & enchanting setting. Continue the successful operation or create your own unique experience. The vineyard adds charm to any event along w/ gazebos and a lot out outdoor seating overlooking a 3.5 acre pond. Fully equipped kitchen & large bar ensures your guests enjoy delicious meals & drinks tailored to your event. Elevate the experience w/ the irresistible charm of a fully operational, woodfired pizza oven! Banquet tables/chairs/dinnerware, Sound System, Bandstand & Dancefloor, offers captivating backdrop for live bands & DJs. Picture your guests dancing under the stars! Location: Wild Pickins Winery has been developed from the ground up. Wait there is more, you can have a PRIVATE REDSIDENCE on 13 acres more or less with 40 x 60 pole building to include a 3.5 acre lake for $600,000, Additional 35 acres more or less and includes timber and CRP land at $6000, per acre. Plenty of acreage for expansion. Will sell the private residence and additional acreage separately or as a package, as needed. Property includes both 23-000-266-00 and 23-000-266-02 parcels totaling over 59 acres. Location: Hwy/Interstate Frntg, Rural

Contact:

L. Merrick Group | Keller Williams Pinnacle

Property Subtype:

Winery/Vineyard

Date on Market:

2025-05-28

Hide
See More
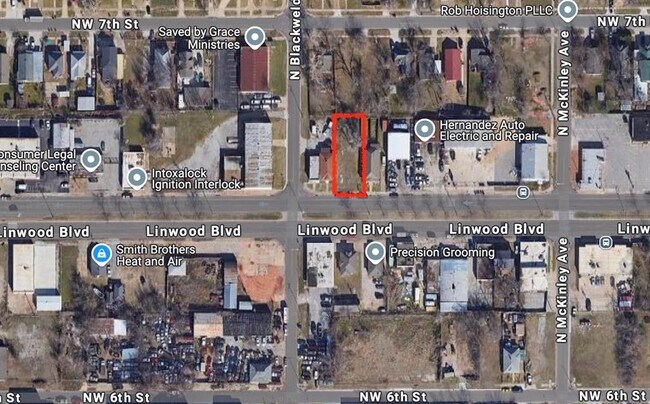
More details for 1629 Linwood Blvd, Oklahoma City, OK - Land for Sale

1629 Linwood Blvd

Oklahoma City, OK 73106

  • Brewery
  • Land for Sale
  • $392,294 CAD
  • 0.15 AC Lot
See More
More details for 315 N Main St, Gunnison, CO - Retail for Sale

[[ former miller furniture ]] - 315 N Main St

Gunnison, CO 81230

  • Brewery
  • Retail for Sale
  • $2,591,942 CAD
  • 14,176 SF
  • 24 Hour Access

Gunnison Retail for Sale

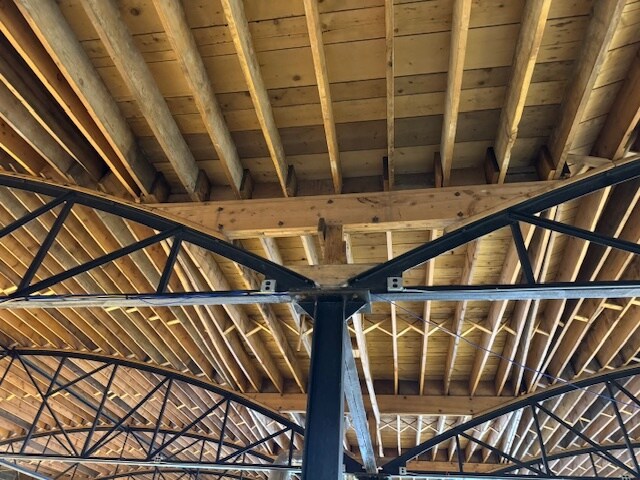
FOR SALE: Prime Redevelopment Opportunity in the Heart of Gunnison 315 North Main Street, Gunnison, CO 5 Blocks from Western State Campus Footprint: 12,500 sqft + 1,800 sqft loft Zoning: COMMERCIAL Built: 1950s | Remediated: Recently Unlock the potential of 315 North Main Street, a standout commercial property ideally located on Gunnison’s central corridor. This expansive building offers 12,500 square feet of main-level space plus an additional 1,800 square foot loft, making it ideal for a variety of mixed-use, retail, or light industrial redevelopment visions. Be sure to check in with the city of Gunnison for zoning regulations. Originally constructed in the 1950s, the building has recently undergone extensive professional remediation and modernization. Key features and upgrades include: [[]] 100 foot frontage on Main Street [[]] Exposed 50 foot clear span steel bow trusses. Only 4 structural columns interrupt the main open space [[]] New Electrical Infrastructure: Entire system upgraded to meet current code with two 200-amp panels—ready for subdividing the space if desired. [[]] Asbestos-Free Certified: Outdated vinyl tile flooring was professionally removed by a licensed asbestos abatement team. Building now carries official state certification confirming it is asbestos-free. ($200k) [[]] 6" stand pipe for future sprinkler system installed. ( $150k) [[]] Blank Slate Interior: Clean, open floor plan offers developers a rare opportunity to create something new without the hassle of demolition or remediation. The original steel bow trusses are currently exposed offering a glimpse into the history of gunnison and provides a unique industrial backdrop for your next project. [[]] Quick Close Available. No Loan. With its solid structure, generous square footage, and prime Main Street location, this property is ready to be reimagined—whether as a retail market, creative office space, brewery, bike shop, fitness center or something entirely unique. 315MAIN.com Currently listed by building owner at [$1,850,000] Save by purchasing direct from owner without broker commissions Direct sale preferred Buyer's Agents Welcome — Offering 2.5% Commission We are offering a [2.5%] commission to licensed buyer’s agents who bring a qualified buyer. Please reach out directly to schedule a showing or submit an offer.

Contact:

Oasis Gunnison

Property Subtype:

Storefront Retail/Office

Date on Market:

2025-05-24

Hide
See More
More details for 625 N Bridgeport Ter, Lindenhurst, IL - Retail for Sale

625 N Bridgeport Ter

Lindenhurst, IL 60046

  • Brewery
  • Retail for Sale
  • $2,129,596 CAD
  • 9,128 SF
  • Air Conditioning
  • Security System
  • 24 Hour Access

Lindenhurst Retail for Sale - Far North

Discover the endless possibilities at 625 N Bridgeport Terrace, where opportunity meets potential in the heart of Lindenhurst, IL. Whether you’re an entrepreneur with a vision, a healthcare provider, or an investor seeking the next big project, this versatile property is your blank canvas — ready to transform your ideas into reality. The expansive main room is over 6,500 SF, with 14’ clear height, connects seamlessly to a 1,000 SF warehouse featuring a 10’ overhead drive-in door and triple basin. With 86 feet of frontage and a generous parking lot accommodating 36 vehicles, this property is primed for a wide range of uses and offers an exceptional opportunity for visionary investors and business owners. Currently utilized for retail, the open layout provides flexibility for a multitude of future uses. Imagine transforming it into a full-service restaurant with gaming, a craft brewery or distillery, or adapting it into modern creative or professional offices that inspire productivity and collaboration. This property is also ideally suited for medical or therapeutic use, such as an autism behavior therapy center, renal care facility, or orthopedic clinic. Its spacious floor plan and ample parking provide the accessibility and functionality essential for healthcare operations, while the visibility and location enhance patient convenience and community reach. Additionally, the property holds potential for special use projects, inviting innovative ideas and unique concepts. The Village of Lindenhurst offers grants for permanent improvements, adding even greater value for those looking to invest in lasting enhancements. Whether you’re envisioning a cutting-edge medical workspace, a community-focused venue, or a dynamic retail or dining destination, 625 N Bridgeport Terrace offers the foundation to bring your vision to life. With excellent accessibility and visibility, it’s the perfect place to grow your business and make your mark in Lindenhurst. Seize the opportunity to shape the future of this property and unlock its full potential today.

Contact:

Compass Real Estate

Property Subtype:

Freestanding

Date on Market:

2025-05-09

Hide
See More
More details for 103 E Gallatin St, Adairville, KY - Retail for Sale

103 E Gallatin St

Adairville, KY 42202

  • Brewery
  • Retail for Sale
  • $278,809 CAD
  • 6,840 SF

Adairville Retail for Sale

Welcome to a rare opportunity to own a piece of Adairville’s history, right in the heart of the charming downtown district! Formerly home to the beloved Adairville Mill, a family-run institution that served the community for over 65 years, this property is now ready for its next chapter. Situated steps from local restaurants, breweries, and shopping, this prime commercial lot offers two side-by-side buildings on one parcel, with estimated square footage of approximately 3,100 sq ft and 3,740 sq ft. The buildings are completely gutted and ready for renovation—essentially a blank canvas for your vision. Whether you're dreaming of a retail shop, office space, a cozy coffee house, or even your very own brewery or distillery, the possibilities are endless. This sale includes two neighboring lots, bringing the total to approximately 1.2 acres. The additional parcels feature existing buildings and historic metal feed storage units—offering a rare opportunity to own a larger portion of this storied site with unique character and endless development potential. Don't miss your chance to invest in a piece of local legacy while bringing your business dreams to life in this vibrant and growing community. Historic character, unbeatable location, and incredible potential—all at an exceptional price. Please note that all details, including square footage and lot size, should be independently verified by the buyer or buyer's agent. The city plat may not accurately reflect the actual lot size as per city office records, and all calculations provided are estimated. Please ensure all zoning details are verified through appropriate channels.

Contact:

Keller Williams First Choice R

Property Subtype:

Freestanding

Date on Market:

2025-05-07

Hide
See More
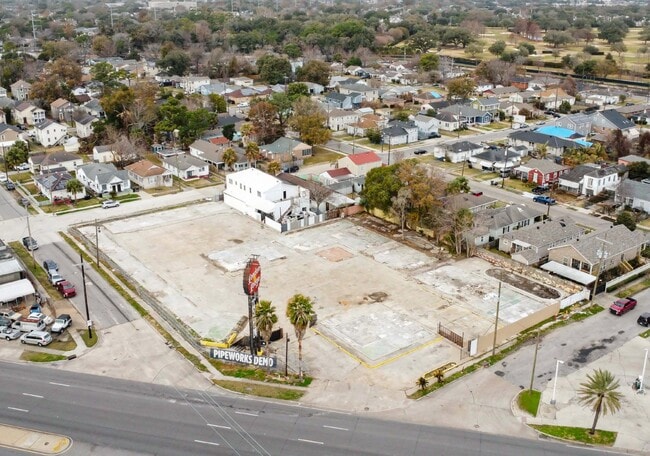
More details for 9301 Airline Hwy, New Orleans, LA - Land for Sale

9301 Airline Highway - 9301 Airline Hwy

New Orleans, LA 70118

  • Brewery
  • Land for Sale
  • $3,152,362 CAD
  • 1.16 AC Lot
See More
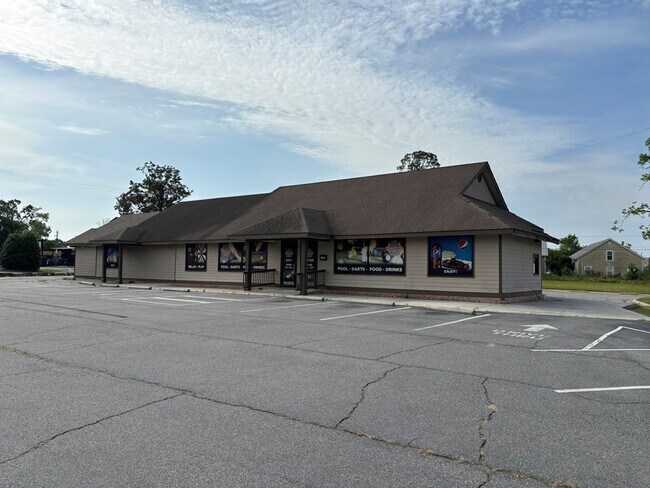
More details for 1305 Baytree Rd, Valdosta, GA - Retail for Sale

1305 Baytree Rd

Valdosta, GA 31602

  • Brewery
  • Retail for Sale
  • $1,050,787 CAD
  • 4,388 SF
See More
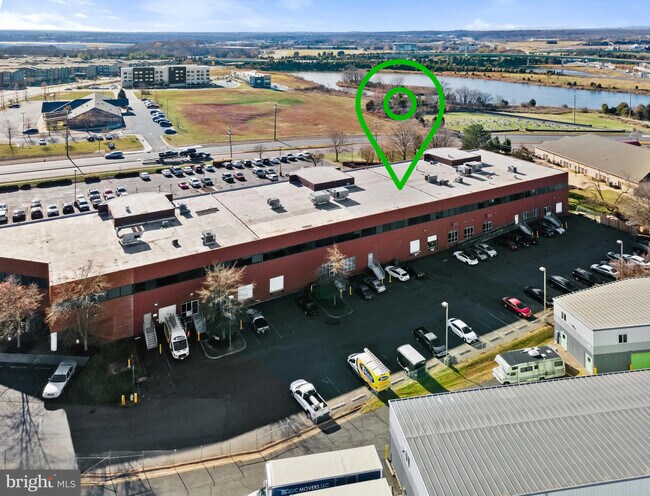
More details for 10498 Colonel Ct, Manassas, VA - Flex for Sale

Godwin Business Park - 10498 Colonel Ct

Manassas, VA 20110

  • Brewery
  • Industrial for Sale
  • $3,827,669 CAD
  • 10,928 SF
  • 1 Unit Available
See More
More details for 1700 S Main St, Las Vegas, NV - Retail for Sale

1700 S Main St

Las Vegas, NV 89104

  • Brewery
  • Retail for Sale
  • $11,208,398 CAD
  • 11,500 SF

Las Vegas Retail for Sale - Central East Las Vegas

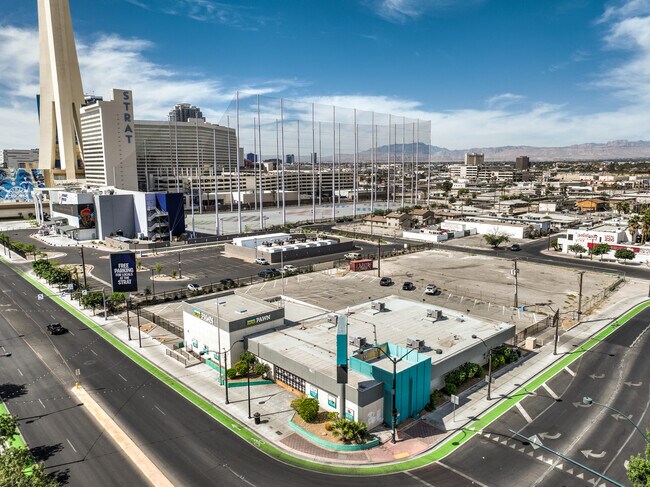
Situated in the heart of Las Vegas, just steps from the World Famous Las Vegas Strip, 1700 S Main St features a ±11,500 SF retail building on a 0.97-acre lot. Located only 400 feet from the Strip and at the gateway to the Las Vegas Arts District, this property boasts exceptional visibility. Surrounded by more than 42 million annual visitors and a growing local community, it offers a prime opportunity amid increasing demand for distinctive urban destinations. Close enough to benefit from tourist traffic, far enough for a local vibe. This is a rare investment opportunity in one of Las Vegas’ most dynamic and well-connected neighborhoods. STRIP-ADJACENT APPEAL • Steps off the Las Vegas Strip, with easy access to: • World-class entertainment • Luxury hotels and casinos • Las Vegas Convention Center • Close enough to benefit from tourist traffic, far enough for a local vibe • Excellent potential for destination retail, restaurant, or creative office UNBEATABLE LOCATION • High-visibility corner at the gateway of the Las Vegas Arts District and Brewery Row • Minutes from Downtown, Fremont Street, and major highways • Adjacent to The Strat (2,429 Rooms) and Atomic Golf CREATIVE & CULTURAL HOTSPOT • Part of Las Vegas’s most vibrant arts and culture scene • Surrounded by galleries, artisan shops, local cafés, and breweries • Home to First Friday, the city’s top monthly arts and entertainment festival NEARBY APARTMENT DEVELOPMENTS • Gemma Apartments (0.6 miles) offering 337 modern units with 9,000 SF of retail space • The Myles Apartments (0.5 miles) will feature 311 upscale residences

Contact:

SVN | The Equity Group

Property Subtype:

Freestanding

Date on Market:

2025-04-25

Hide
See More

More details for 2219 S Flores St, San Antonio, TX - Retail for Sale

2219 S Flores St

San Antonio, TX 78204

  • Brewery
  • Retail for Sale
  • $490,367 CAD
  • 2,000 SF

San Antonio Retail for Sale - CBD

Corner Retail Shell in the South Flores Arts District, a corner shell with the expensive part already done. Two thousand square feet of 1950 storefront on a corner lot, stripped to the frame and waiting on somebody with a plan. Step inside and the building is open all the way to the original rafters. Board-sheathed walls with eighty years of patina, exposed roof decking and arched window openings on two elevations throwing real light across the floor. In the South Flores Arts District, that raw timber and board isn't something to cover up. It's the finish other buildings spend money imitating. The expensive, invisible work is already behind you. A new TPO roof went on in 2022. Water, sewer and electric are on site. The demolition is finished and hauled off. What's left for a buyer is the part that shows. Outside, the stepped parapet with horizontal reveal banding and the arched, iron-grilled openings give this building more character than most of what gets built on a corner today. The address faces South Flores with its own parking apron in front — an easier approach for retail than a flush storefront on a street with no parking of its own. THE PROPERTY - 2,000 SF one-story building, built 1950, concrete block and stucco - 240 SF attached canopy - Corner of South Flores Street and Forrest Avenue: 95 feet on Forrest, 49 feet on South Flores - 5,644 SF / 0.130-acre lot per survey - Roughly five on-site parking spaces - New TPO roof, 2022 - Water, sewer and electric on site - Zoned C-2NA - FEMA Flood Zone X - No restrictive covenants of record THE USE C-2NA carries the full range of C-2 commercial uses with a single exception: no sale of alcoholic beverages, on or off premises. That leaves storefront retail, gallery and studio space, office, and a broad list of service uses available as zoned. Buyers contemplating a residential or live/work component, or any use involving alcohol, should obtain a zoning verification letter from the City of San Antonio before contracting. Broker makes no representation as to permitted use. THE LOCATION A mile and a half south of downtown, on the west side of the river, in the corridor known as SoFlo — the South Flores Arts District. Galleries, studios and performance spaces occupy early twentieth-century industrial buildings up and down this street, anchored by the monthly Second Saturday art walk and the SoFlo Market. Blue Star Arts Complex is under a mile northeast. King William and Southtown are minutes away. Immediate access to I-10, I-35 and US 90. The former Lone Star Brewery site, 32 acres roughly a mile east, was acquired by Southstar in January 2026; plans have not been announced. Survey, asbestos survey and county records available on request. Tours by appointment.
Contact:

Exquisite Properties, LLC

Property Subtype:

Freestanding

Date on Market:

2025-04-24

Hide
See More
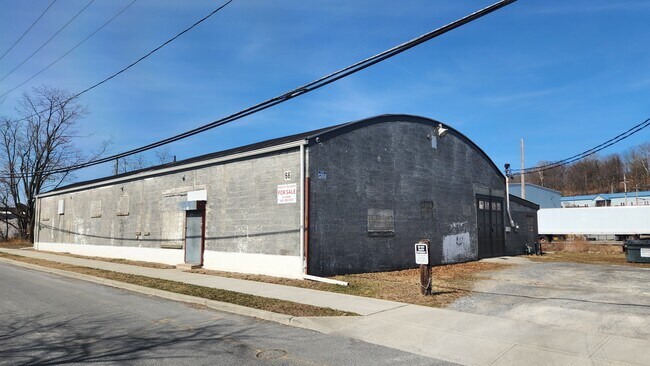
More details for 66 Cottage St, Poughkeepsie, NY - Flex for Sale

66 Cottage St

Poughkeepsie, NY 12601

  • Brewery
  • Flex for Sale
  • $812,609 CAD
  • 5,150 SF

Poughkeepsie Flex for Sale - Fishkill

This freestanding, single-story, clear-span block building, built in 1954, has been thoughtfully updated while maintaining its industrial character. The interior has been stripped back to its core and extensively improved, including air sealing, repaired and repainted walls, a ground and sealed slab floor, two new three-phase subpanels, all-new high-bay LED lighting, and three newly installed radiant tube heaters. Custom-built carriage doors have been added to the parking lot side. Exterior upgrades include repaired, and water sealed foundation, as well as new fascia and gutters. The roof is nearing the end of its life but there are no leaks. The property features 10’ x 10’ grade-level drive-in doors on both ends, an approximately 55’ x 55’ parking lot on the east side, and a 12’-wide driveway on the west. Recent rezoning has transitioned this area from light industrial to mixed-use, allowing for potential retail, residential redevelopment, or live-work opportunities. Property Highlights: -Free Standing Industrial Building  -400 amp 240v 3 Phase Electric  -Drive-in Doors at either end -Clear Span  -On-site Parking -Zoning allows for continued use or mixed-use redevelopment  Demand Generators: -U.S. RT 44 / NYS RT 55 Area -Dutchess County's Central Business District  -Poughkeepsie Train Station -Mid-Hudson Bridge  -Dutchess County Community College  -Marist College  -MidHudson Regional Hospital  -Vassar Hospital  -The Culinary Institute of America  Area Businesses: -AFI Glass & Architectural Metal, Inc.  -Blue Collar Brewery  -EFCO Products  -LCS Companies  -MPI, Inc.  -4th state metals

Contact:

Rainger Pinney

Property Subtype:

Showroom

Date on Market:

2025-04-18

Hide
See More
More details for 6275 Joyce Dr, Arvada, CO - Office for Sale

Two-Story Flex Facility - 6275 Joyce Dr

Arvada, CO 80403

  • Brewery
  • Office for Sale
  • $4,371,276 CAD
  • 15,600 SF
See More
More details for 312 Smith Ave, Thomasville, GA - Retail for Sale

312 Smith Ave

Thomasville, GA 31792

  • Brewery
  • Retail for Sale
  • $3,222,415 CAD
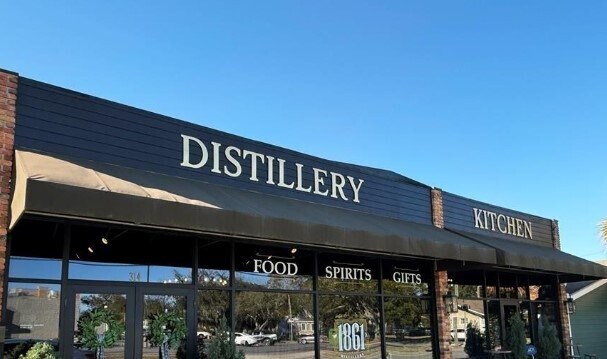
  • 4,750 SF

Thomasville Retail for Sale

An incredible opportunity awaits with this turnkey commercial property in the heart of Thomasville, GA. This renowned artisan distillery and brewery presents a rare chance to own a highly acclaimed, fully operational business in the spirits industry. Since opening in 2021, it has built a strong reputation for exceptional quality, innovation, and craftsmanship, earning over 40 prestigious awards from competitions such as the SIP Awards, San Francisco World Spirits Competition, and the World Gin Awards. This sale includes a complete distillery and brewery setup with all equipment, a large inventory of bottled spirits, and thousands of bottles of aging whiskey and bourbon, offering built-in value and future revenue potential. The business features a diverse portfolio of spirits and beer and a highly rated cocktail bar and restaurant that attracts a loyal customer base of locals and destination visitors. The brand has a strong digital presence and engaged social media following, driving regional awareness and direct sales opportunities. Recognized as the #1 distillery in Georgia by James Magazine and featured in publications such as Southwest Georgia Living, Thom Magazine, and Tallahassee Magazine, this is an exceptional opportunity for an investor, entrepreneur, or industry professional looking to take an established brand to the next level. The sale includes the business and the 4,750-square-foot commercial space along with all existing inventory making it a seamless transition for the new owner. Located on Smith Avenue, a high-traffic area with excellent visibility and accessibility, this property is an outstanding investment in the thriving food, beverage, and entertainment scene of Thomasville. Update as of November 2025, the restaurant portion of the building has been rented to a 3rd party and is generating $2500 a monthly of income for the building. Current sales and books accessible upon CA or contract.

Contact:

Nexus Real Estate Group LLC

Property Subtype:

Restaurant

Date on Market:

2025-04-08

Hide
See More
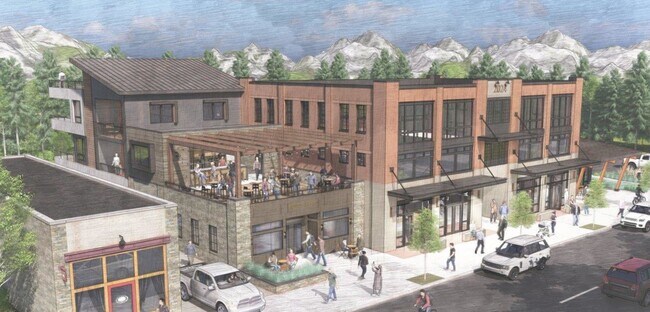
More details for 172 Laura St, Ridgway, CO - Land for Sale

Premium Mixed-Use Development - 172 Laura St

Ridgway, CO 81432

  • Brewery
  • Land for Sale
  • $1,590,192 CAD
  • 0.23 AC Lot

Ridgway Land for Sale

Prime Mixed-Use Development Opportunity in the Heart of Ridgway, Colorado This premium mixed-use development parcel is one of Ridgway’s most desirable investment opportunities, offering unmatched potential in the town’s Historic Business Zone. Spanning 71 feet wide by 142 feet deep, this high-value lot is ideal for developers looking to create a dynamic blend of residential and commercial spaces in the fast-growing Ridgway-Ouray-Telluride corridor. Unbeatable Zoning & Development Flexibility With no side or front setbacks and only a four-foot rear setback, this property maximizes buildable space. The zoning allows for three-story construction (up to 35 feet high), rooftop patios, and a variety of mixed-use options, including: Retail spaces, galleries, and outdoor entertainment areas Restaurants, bars, and boutique shops Luxury townhomes and high-end condominiums A conceptual design—developed in collaboration with Ridgway town officials—is included with the listing, demonstrating the site’s limitless possibilities. Prime Location in Thriving Downtown Ridgway Situated steps from top local attractions like Taco Del Gnar, Colorado Boy Brewery, Kate’s, and the Sherbino Theater, this property ensures high visibility and walkability. Future residents and visitors will love being within walking distance of: Ridgway’s beautiful parks, markets, and schools Banks, churches, and community hubs Scenic trails and outdoor recreation Ridgway’s pedestrian-friendly infrastructure is already in place, with landscaped walkways and street enhancements surrounding the property. Ready-to-Build with Existing Utilities & Rental Income Developers will appreciate the fully connected infrastructure, including: Ouray municipal water and sewer Electricity and natural gas High-speed internet The property also includes a rented single-family home, providing immediate rental income while you finalize development plans. Invest in the Future of Southwest Colorado Ridgway has become a premier destination for developers and investors thanks to its strategic location between Telluride, Ouray, Silverton, and Montrose. With strong tourism, a growing community, and unparalleled mountain views, this is a rare opportunity to bring your vision for Colorado’s future to life. Don’t miss this chance to secure one of Ridgway’s best mixed-use development sites. Contact us today to explore the potential! Listing ID: 05056-822055

Contact:

United Country Real Estate

Property Subtype:

Commercial

Date on Market:

2025-04-08

Hide
See More

More details for 518 Main St, Walsenburg, CO - Retail for Sale

518 Main St

Walsenburg, CO 81089

  • Brewery
  • Retail for Sale
  • $252,189 CAD
  • 1,656 SF
See More
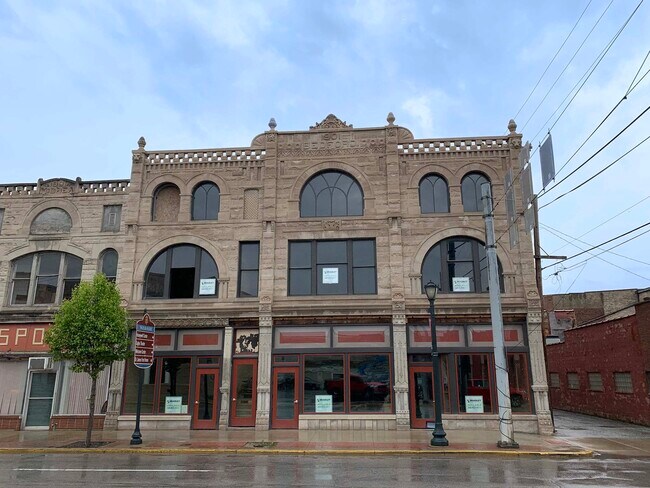
More details for 231-237 S Wabash St, Wabash, IN - Retail for Sale

The Bedford - 231-237 S Wabash St

Wabash, IN 46992

  • Brewery
  • Retail for Sale
  • $1,259,544 CAD
  • 6,852 SF
See More
More details for 111 W 2nd St, O'Fallon, IL - Industrial for Sale

111 W 2nd St

O'Fallon, IL 62269

  • Brewery
  • Industrial for Sale
  • $1,394,045 CAD
  • 30,060 SF
See More
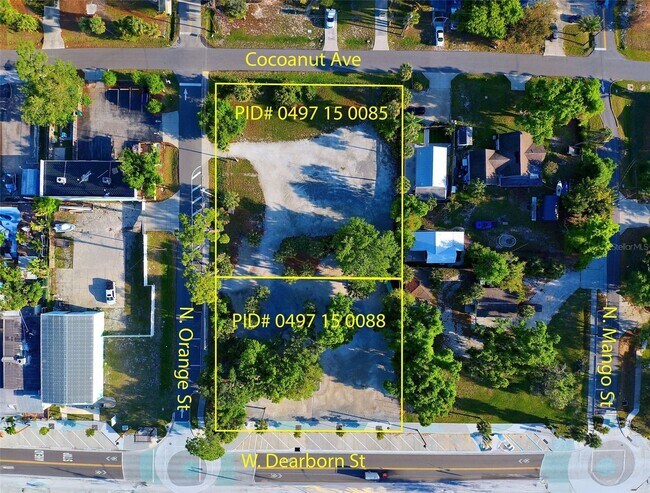
More details for 348 W Dearborn St, Englewood, FL - Land for Sale

348 W Dearborn St

Englewood, FL 34223

  • Brewery
  • Land for Sale
  • $2,732,047 CAD
  • 0.96 AC Lot
See More
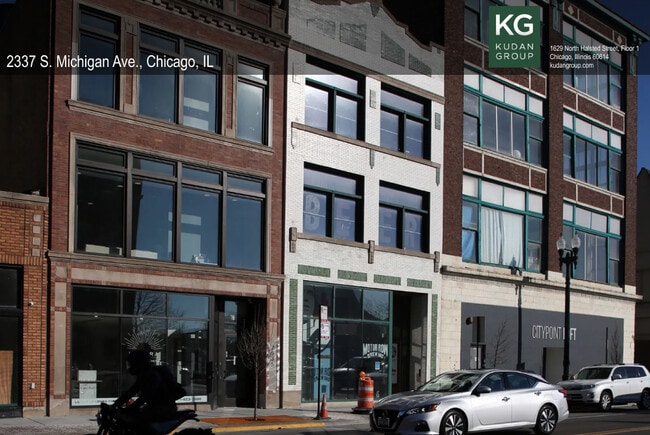
More details for 2337 S Michigan Ave, Chicago, IL - Retail for Sale

Brewery, Tasting/Tap Room and Event Space - 2337 S Michigan Ave

Chicago, IL 60616

  • Brewery
  • Retail for Sale
  • $3,921,539 CAD
  • 14,577 SF
See More
More details for 2 Rector St, Philadelphia, PA - Retail for Sale

Bourbon Blue - 2 Rector St

Philadelphia, PA 19127

  • Brewery
  • Retail for Sale
  • $2,451,837 CAD
  • 8,200 SF
See More