Commercial Real Estate in United States available for lease

500 Business Parks for Lease in USA

Business Parks for Lease in USA

More details for 2911 Edith Ln, Haltom City, TX - Industrial for Lease
  • Matterport 3D Tour

Edith Lane Business Park - 2911 Edith Ln

Haltom City, TX 76117

  • Business Park
  • Industrial for Lease
  • $13.46 CAD SF/YR
  • 3,022 - 20,144 SF
  • 5 Spaces Available Now
  • Air Conditioning
  • Natural Light
  • 24 Hour Access

Haltom City Industrial for Lease - East Northeast Ft Worth

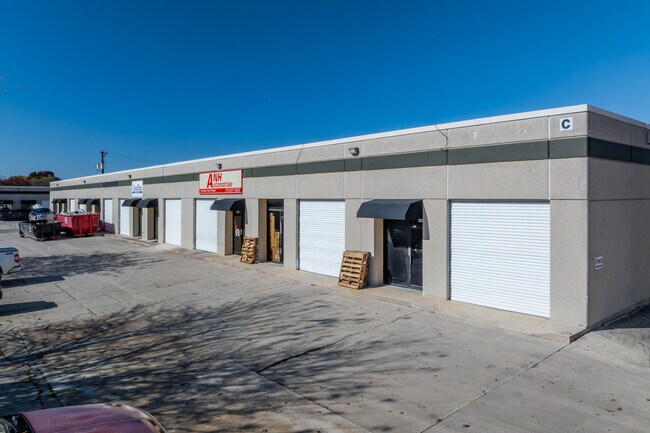
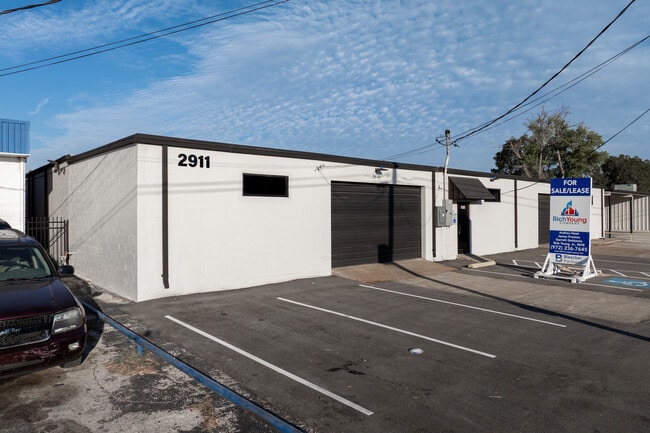
Edith Lane Business Park is a multi-tenant flex facility in the heart of the Fort Worth metro in Haltom City, Texas. These spaces are ideal for tenants seeking a combination of office and warehouse functionality, particularly for flex or light manufacturing operations. 2910 Edith Lane totals 8,884 square feet and currently offers two 4,442-square-foot suites for lease, featuring a 14-foot clear height, a 10-foot by 10-foot grade-level door, private offices, and a conference room. Just next door is 2911 Edith Lane, a 6,222-square-foot building with 695 square feet of office space and a fully air-conditioned warehouse, cooled by two five-ton, three-phase package units, while the office is served by a separate five-ton split system. The property also features two oversized 16-foot by 9-foot grade-level drive-in doors. Recent improvements include new warehouse HVAC, exterior paint, LED lighting, updated office paint and flooring, and a 60mm TPO single-ply overlay roof with one-inch insulation. At 2914 Edith Lane, two suites are available, each offering 3,884 square feet with a 12-foot clear height, three-phase, four-wire power, and drive-in access. 2915 Edith Lane offers 4,912 square feet of space with a 12-foot clear height and a 3-phase, 4-wire power supply at 120 volts, providing a functional layout for a variety of industrial uses. Finally, 2923 Edith Lane features 8,400 square feet of available space with a 12-foot clear height. Edith Lane Business Park is strategically positioned just north of Fort Worth in Haltom City, placing businesses in a high-growth corridor with excellent regional connectivity. Located just off NE 28th Street and Edith Lane, the park offers immediate access to Interstate 35W, Airport Freeway, Interstate 820, and Highway 377, allowing drivers to reach four major arterials in 10 minutes or less and travel as far as Denton within 30 minutes. The area is supported by a strong local workforce, with over 103,000 warehouse employees residing within a 10-mile radius, and is further enhanced by nearby dining, service businesses, and other amenities. As the Alliance Corridor continues to drive rapid development in this part of DFW, the timing is ideal for establishing a presence. From 2020 to 2024, the number of households within a 5-mile radius grew by 8.4%, with an additional 6.5% increase projected by 2029, underscoring the area's momentum and long-term potential.

Contact:

Mercer Company

Date on Market:

2025-10-02

Hide
See More
More details for 14309 Toepperwein Rd, San Antonio, TX - Flex for Lease

Greenridge Business Park Building 4 - 14309 Toepperwein Rd

San Antonio, TX 78233

  • Business Park
  • Flex for Lease
  • $17.00 - $19.83 CAD SF/YR
  • 1,304 - 10,543 SF
  • 7 Spaces Available Now
See More
More details for 4941-4977 Walzem Rd, San Antonio, TX - Office/Retail, Retail for Lease

Windsor Park Place - 4941-4977 Walzem Rd

San Antonio, TX 78239

  • Business Park
  • Office/Retail and Retail for Lease
  • 2,100 - 8,100 SF
  • 2 Spaces Available Now

San Antonio Office/Retail, Retail for Lease - Northeast

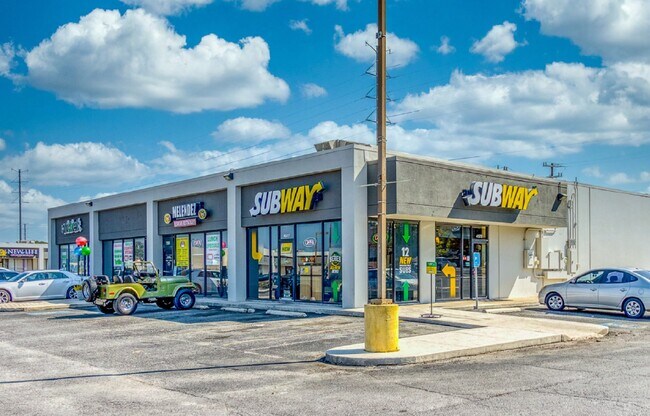
Windsor Park Place invites businesses to explore its selection of premium spaces now available after new renovations in 2024 have elevated the property’s curb appeal and infrastructure. Tenants will be joining a synergistic mix of restaurants, retailers, and specialty services. The center is anchored by prominent national retailers, including Ross Stores, The Home Depot, Cavender’s, and PetSmart. With high-visibility signage, abundant parking, a robust tenant lineup, strong demographics, and a strategic location, this is a premier opportunity for tenants seeking long-term success in a thriving commercial corridor. A market-defining redevelopment is occurring just across the street from Windsor Park Place, setting the stage to activate this area like never before. The developer is recreating the former Rackspace headquarters into Windcrest International Business Park with prospective tenants already lined up. The 66-acre project will feature Class A industrial space with mixed-use spaces for office, retail, and restaurant users as part of a broader effort to revitalize the area and create a more vibrant community. Windcrest is a point of significant growth for the San Antonio metro and has lately been attracting wealthier households, where the average home price rose by about 11% from 2022 to 2023. Demographic projections are highly optimistic as the annual population growth rate within a 2-mile radius from 2020 to 2024 is expected to increase fivefold through 2029. Over 1 million square feet of commercial space has begun construction or been delivered within that radius since 2024, underpinning the growing interest in the area. Windsor Park Place provides unmatched exposure to this blossoming locale with its location at a signalized intersection, proximity to the bus line, and freeway visibility. Additionally, convenient ingress and egress from both Interstate 410 (Connally Loop) and the North PanAm Expressway ensures a steady flow of consumer traffic.

Contact:

Dogwood Commercial

Date on Market:

2026-01-08

Hide
See More
More details for 11762 Marco Beach Dr, Jacksonville, FL - Flex, Industrial for Lease

VP DC East Park - 11762 Marco Beach Dr

Jacksonville, FL 32224

  • Business Park
  • Flex and Industrial for Lease
  • $18.77 - $20.19 CAD SF/YR
  • 3,000 - 43,624 SF
  • 5 Spaces Available Now

Jacksonville Flex, Industrial for Lease - Southside

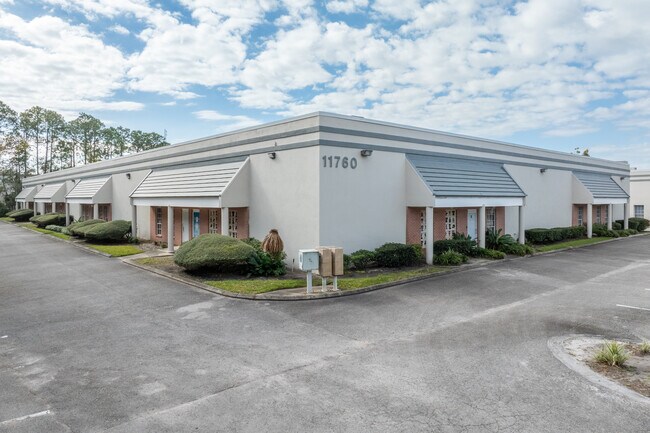
Eastpark at Town Center delivers premium flex space for lease in Jacksonville's sought-after Southside industrial market. Spanning five flex and office-warehouse buildings, the property provides versatile solutions for distribution, light manufacturing, and service-based industries. Locations at 11655-11657 Central Parkway and 11760-11764 Marco Beach Drive place operations within a well-established business hub. Flexible layouts combine warehouse and office space for enhanced efficiency, featuring 18-foot clear heights, ample parking, and rear dock-high loading capabilities for discreet operations. Brick-cladded entrances, suite identification numbers, and signage options help create a polished presence. Additionally, select units offer complete air-conditioning, concrete truck courts, and updated TPO roofs for long-term reliability. A well-maintained and landscaped setting enhances the tenant experience, supporting employee satisfaction and welcoming clients. Easy access to mail services and USPS drop-offs adds everyday convenience. Moreover, nearby amenities include Publix, Dunkin', Wawa, and multiple lodging options, ideal for growing companies and visiting partners. Positioned off Beach Boulevard within the Butler Corridor, Eastpark at Town Center serves nearly 89,000 households within a 5-mile radius. Immediate access to Interstate 295 and J. Turner Butler Boulevard (State Road 202) provides seamless connectivity to Downtown Jacksonville, the Beaches, and St. Johns Town Center. Proximity to Jacksonville International Airport (JAX), within a 30-minute drive, and the Jacksonville Port Authority (JAXPORT), just 12 miles away, enhances regional and global distribution capabilities. Find the right setting for operations and connect today to learn more.

Contact:

Pine Street/RPS, LLC

Date on Market:

2026-03-19

Hide
See More
More details for 3675 Crestwood Pkwy NW, Duluth, GA - Office for Lease
  • Matterport 3D Tour

Crestwood Building - 3675 Crestwood Pkwy NW

Duluth, GA 30096

  • Business Park
  • Office for Lease
  • $34.00 - $36.83 CAD SF/YR
  • 1,068 - 19,800 SF
  • 5 Spaces Available Now
  • Air Conditioning
  • Natural Light
  • Security System
  • Drop Ceiling
  • 24 Hour Access
  • Fitness Center
  • Conferencing Facility
  • Controlled Access
  • Kitchen
  • Reception

Duluth Office for Lease - Duluth/Suwanee/Buford

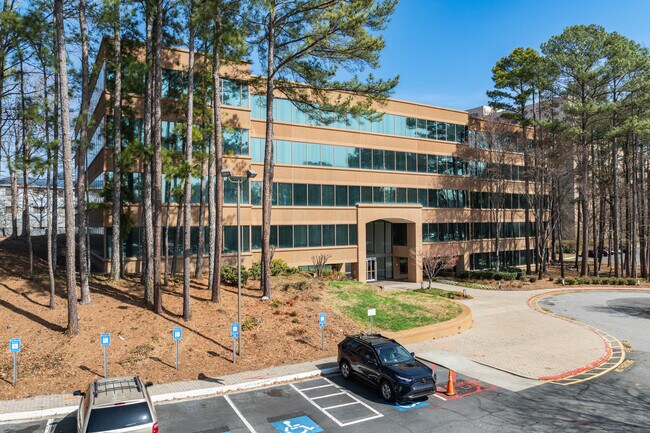
Experience a coactive blend of high-quality suites, on-site amenities, and a vibrant, connected location with the spaces offered at 3675 Crestwood Parkway NW. This Class A office offers professional ambiance, recent modern upgrades, and rare small-suite availability, allowing a wide range of users to grow their presence in this thriving business corridor. The LEED-EB certified and Energy Star designated building delivered a comprehensive renovation to the lobby and common areas in 2024, and paired with sought-after amenities, this is a workplace built for the future. 3675 Crestwood Parkway NW’s mix of features allows users to prioritize both productivity and lifestyles with on-site management and maintenance to ensure a seamless experience. Both 24-hour secure entry and abundant free parking afford seamless access. The tenant lounge and outdoor break areas provide comfortable spaces for employees to relax, recharge, or meet informally throughout the day. Employees can also fit in a workout at the fitness center and freshen up in the locker/shower facilities before exploring this brimming locale. Situated in Northeast Atlanta’s thriving Duluth business corridor, 3675 Crestwood Parkway NW places professionals in good company, with nearby corporations like Kaiser Permanente and WestRock underpinning the area’s desirability. Interstate 85 is a half-mile from the office, providing metro-wide connectivity. More locally, the building is at the heart of Gwinnett Place, a landmark mixed-use hub lined with retailers, restaurants, offices, and living options. Some of the marquee establishments in the vicinity include LA Fitness, City Farmers Market, Publix, PetSmart, over a dozen hotels, and fast-casual chains, as well as locally renowned restaurants. Whether seeking to expand or relocate existing operations, 3675 Crestwood Parkway NW offers both prestige and flexibility in a high-visibility Northeast Atlanta submarket.

Contact:

WePartner Commercial

Date on Market:

2026-06-24

Hide
See More
More details for 350 Lincoln St, Hingham, MA - Office for Lease

Bayview Business Park - 350 Lincoln St

Hingham, MA 02043

  • Business Park
  • Office for Lease
  • $25.50 - $32.72 CAD SF/YR
  • 1,205 - 35,639 SF
  • 5 Spaces Available Now
See More
More details for 1440 N Nova Rd, Daytona Beach, FL - Office/Medical, Industrial for Lease

Nova Commerce Center - 1440 N Nova Rd

Daytona Beach, FL 32117

  • Business Park
  • Office/Medical and Industrial for Lease
  • $16.29 - $19.12 CAD SF/YR
  • 1,250 - 7,600 SF
  • 3 Spaces Available Now
  • Air Conditioning
  • Drop Ceiling
  • 24 Hour Access
  • Reception

Daytona Beach Office/Medical, Industrial for Lease - Downtown Daytona Beach

Nova Commerce Center at 1440 Nova Road is a well-maintained office & warehouse professional complex spanning 45,000 square feet across three buildings in Daytona Beach, Florida. The property features classic brick architecture, mature landscaping, and multiple grade-level access points, making it suitable for a range of users, including professional and medical offices, service trades and contractors, light manufacturing or distribution, and showroom or warehouse operations. Suites are available in various sizes and configurations, offering flexible options for small- to mid-sized tenants. Suites include dedicated office build-outs, with many including private offices, conference rooms, kitchenettes, and more, while maintaining direct access to substantial warehouse space. Select suites offer warehouse-only layouts with high ceilings, ideal for dry storage, equipment, RV parking, or inventory overflow. These warehouse spaces do not include HVAC or plumbing, making them a cost-effective solution for non-conditioned storage needs. Situated on a prominent corner along Nova Road, Nova Commerce Center benefits from strong visibility and convenient access to US Highway 1, LPGA Boulevard, and Interstate 95. The location is minutes from Daytona Beach and Ormond Beach, and approximately 13 minutes from Daytona Beach International Airport (DAB). Reach out today to learn more about attractive sign-on incentives for qualifying leases.

Contact:

Collektion Capital LLC

Date on Market:

2026-03-19

Hide
See More
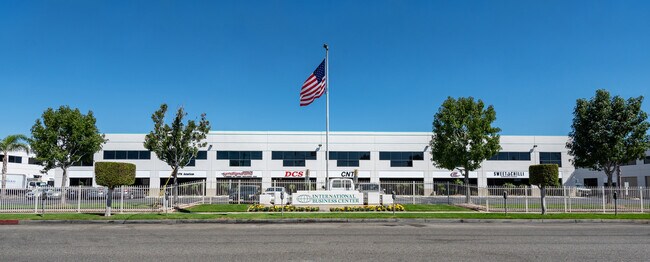
More details for 440 S Hindry Ave, Inglewood, CA - Industrial for Lease

International Business Center - 440 S Hindry Ave

Inglewood, CA 90301

  • Business Park
  • Industrial for Lease
  • $37.40 - $39.95 CAD SF/YR
  • 2,016 - 6,032 SF
  • 2 Spaces Available Now
See More
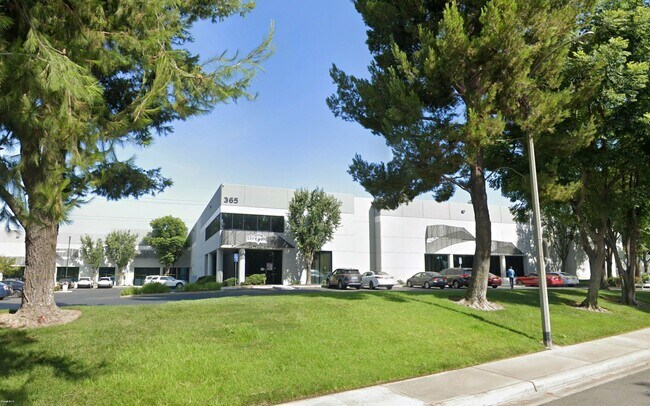
More details for 365 Cloverleaf Dr, Baldwin Park, CA - Industrial for Lease

Cloverleaf Commerce Center - 365 Cloverleaf Dr

Baldwin Park, CA 91706

  • Business Park
  • Industrial for Lease
  • 4,336 - 14,093 SF
See More
More details for 275 Interstate North Cir SE, Atlanta, GA - Coworking for Lease
  • Matterport 3D Tour

Cumberland - 275 Interstate North Cir SE

Atlanta, GA 30339

  • Business Park
  • Coworking for Lease
  • 55 - 5,935 SF
See More
More details for 14101 W Highway 290, Austin, TX - Multiple Space Uses for Lease

Center Lake Business Park - 14101 W Highway 290

Austin, TX 78737

  • Business Park
  • Multiple Space Uses for Lease
  • $28.90 - $55.24 CAD SF/YR
  • 150 - 37,819 SF
  • 9 Spaces Available Now
See More
More details for 828-850 Charcot Ave, San Jose, CA - Flex for Lease

Charcot Industrial Park II - 828-850 Charcot Ave

San Jose, CA 95131

  • Business Park
  • Flex for Lease
  • 800 - 32,352 SF
  • 9 Spaces Available Now
See More
More details for 31111 Agoura Rd, Westlake Village, CA - Office for Lease

West Bldg - 31111 Agoura Rd

Westlake Village, CA 91361

  • Business Park
  • Office for Lease
  • $42.50 CAD SF/YR
  • 170 SF
  • 1 Space Available Now
  • Air Conditioning
  • Natural Light
  • Conferencing Facility
  • Smoke Detector
  • Wheelchair Accessible

Westlake Village Office for Lease - Calabasas/Westlake Vill

Westlake City Center at 3111 Agoura Road is a high-image office park in the heart of Westlake Village. Offering an exceptional business setting with top-tier amenities and a prestigious address, this complex is sure to inspire businesses to succeed. The campus features abundant free surface parking with a 4 4/1,000 ratio, professional landscaping, and scenic views of the Conejo Valley mountains. Located just off the Ventura 101 Freeway and adjacent to Westlake Village City Hall, the property provides unmatched convenience and visibility. Tenants enjoy proximity to a variety of upscale residential neighborhoods, retail centers, and dining options. Situated in the highly sought-after Conejo Valley, this location is known for its low crime rate, Mediterranean climate, and superior quality of life. All this and more make Westlake City Center an ideal environment for businesses looking to attract and retain top talent. Now under new ownership and management, Westlake City Center is currently offering move-in-ready office suites or build-to-suit opportunities at a fraction of the cost. Medical use can be accommodated on a case-by-case basis. New leases have negotiable terms. Broker incentives are available, and commissions are paid within 5 days of lease signing.

Contact:

Sunny Hills Management Company, Inc.

Date on Market:

2026-07-08

Hide
See More
More details for 1611 W Pomona Rd, Corona, CA - Office for Lease
  • Matterport 3D Tour

Nexus Executive Business Park - 1611 W Pomona Rd

Corona, CA 92880

  • Business Park
  • Office for Lease
  • 160 - 1,305 SF
  • 5 Spaces Available Now
See More
More details for 2331 NE Argyle, Portland, OR - Industrial for Lease
  • Matterport 3D Tour

Argyle Industrial Park - 2331 NE Argyle

Portland, OR 97211

  • Business Park
  • Industrial for Lease
  • 65,280 - 156,360 SF
  • 2 Spaces Available Now
  • Private Restrooms
  • Reception

Portland Industrial for Lease - Airport Way

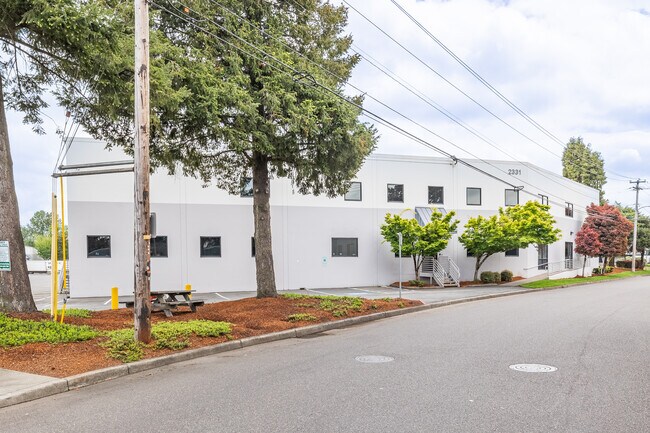
Argyle Industrial Park is a fully integrated, two-building cold storage and distribution facility totaling 156,360 square feet situated within a professionally maintained industrial campus in Portland’s highly desirable Columbia Corridor submarket. Designed for high-volume food and beverage distribution, the property includes extensive freezer, cooler, and warehouse infrastructure that is supported by heavy power, cross-docking, and excellent trailer staging. The two buildings are connected internally, enabling smooth operational flow and efficient movement of goods across freezer, cooler, and dry warehouse environments. The campus provides versatility for various cold storage and logistics users, with space divisible down to 65,280 square feet. The facility offers 15,316 square feet of office space and a well-balanced mix of temperature-controlled and dry-storage areas. The freezer component totals 53,048 square feet, with clear heights ranging from 16 to 20 feet, while the cooler area spans 46,693 square feet, with clear heights from 15 to 18 feet. The dry warehouse covers 46,908 square feet with a 22-foot clear height, supporting efficient racking and distribution. The cross-loaded freezer and cooler design is specifically intended to improve refrigerated distribution efficiency and handle high-volume throughput. Loading includes 24 dock-high doors—three pit-level, 20 edge-of-dock, and one oversized 16-foot by 14-foot grade-level door—along with 10 dedicated trailer stalls, facilitating strong truck circulation and staging. Argyle Industrial Park provides immediate connectivity to Interstates 5, 205, and 84, ensuring efficient regional and interstate distribution. Portland International Airport is a 14-minute drive, the Port of Portland is 13 minutes away, and Downtown Portland is reachable within 20 minutes, enhancing last-mile delivery and regional logistics efficiency. As a regional hub for local and state distribution, Portland’s location helps companies reach the growing Pacific Northwest market. Link Logistics warehouse space for rent in Portland enables efficient last-mile delivery to end consumers. Surrounded by a strong concentration of industrial users, Argyle Industrial Park benefits from its location within a dense employment base of more than 102,000 warehouse workers. This infill cold storage and distribution opportunity represents a rare offering in Portland for users seeking high-quality freezer, cooler, and warehouse space with superior connectivity and operational efficiency.

Contact:

Cushman & Wakefield of Oregon, Inc.

Date on Market:

2025-08-29

Hide
See More
More details for 117 International Dr, Morrisville, NC - Flex for Lease
  • Matterport 3D Tour

Goels Plaza - 117 International Dr

Morrisville, NC 27560

  • Business Park
  • Flex for Lease
  • 4,510 - 11,810 SF
  • 1 Space Available Now
  • Air Conditioning
  • Security System
  • Drop Ceiling
  • Private Restrooms
  • 24 Hour Access
  • Conferencing Facility
  • Smoke Detector
  • Reception
  • Wheelchair Accessible

Morrisville Flex for Lease - RTP/RDU

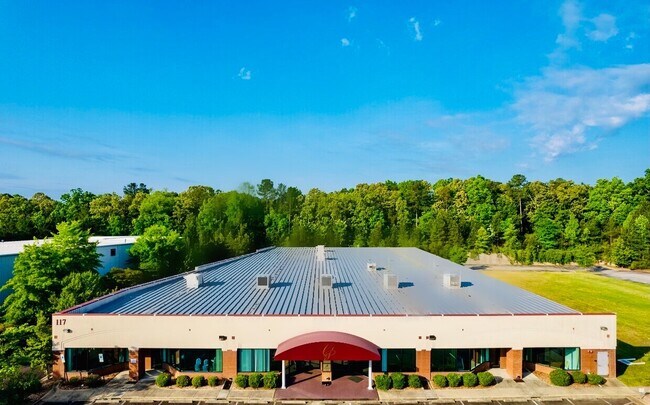
Goels Plaza is a 36,500-square-foot property in the heart of North Carolina's Triangle, uniquely positioned to accommodate various commercial uses. The property benefits from immediate access to amenities and is within minutes of Interstates 40 and 540, Highway 54, and RDU International Airport. The property also allows for expansion as an adjacent 1-acre building pad and is prepared for an additional 20,000 square feet through build-to-suit. The metal-framed structure features brick masonry, an EIFS façade, and large tinted glazing. The building can accommodate a variety of professional businesses and assembly uses, including offices, institutional, industrial, education, warehousing, distribution, research and development (R&D), church, or recreation facilities. The building features four storefront entrances, and the rear portion consists of a warehouse with two drive-in doors. Goels Plaza offers excellent exposure within Cedar Fork Business Park and a strategic Raleigh-Durham location. A McCrimmon Parkway Extension was recently completed, extending McCrimmon Parkway to Aviation Parkway and Evans Road. The Morrisville Outlet Mall, McCrimmon Parkway itself, and Park West, home to restaurants, shops, and grocery stores, are all within minutes. A GoTriangle bus stop is within walking distance, and road extensions are being built to support the area's growth. The 5-mile radius around the property is thriving, with a population that has an average annual household income of over $137,000, an average age of 35, about 80% working within 30 minutes, and household growth of 15% since 2020. Morrisville provides easy access to the Research Triangle. It is directly south of RTP, on Cary's northwest side, and is approximately 25 minutes from Downtown Raleigh. The community is home to Oracle, Northrop Grumman, Spectrum, and Lenovo. With easy access to Interstate 40, residents can quickly reach North Carolina State University, the University of North Carolina, Duke, the North Carolina Museum of Art, and the PNC Arena. Dozens of essential shops, fitness options, and eclectic restaurants are moments away in commercial hubs like Park West Village, and the immediate area is replete with multifamily and single-family residences. Goels Plaza is the premier corporate opportunity to grow in a community rich with live-work-play destinations.

Contact:

Century 21 Commercial Triangle Group

Date on Market:

2027-10-01

Hide
See More
More details for 171 Heller Pl, Bellmawr, NJ - Industrial for Lease

I-95 Distribution Center Space - 171 Heller Pl

Bellmawr, NJ 08031

  • Business Park
  • Industrial for Lease
  • 2,000 - 29,010 SF
  • 3 Spaces Available Soon
  • Air Conditioning
  • Security System
  • 24 Hour Access
  • Wheelchair Accessible
  • Smoke Detector

Bellmawr Industrial for Lease - North Camden County

Interstate Business Park, located at 171 Heller Place in Bellmawr, New Jersey, presents a Class A industrial building ready for distribution, e-commerce order fulfillment, and other warehouse storage purposes. The warehouse is equipped with new dock levelers, overhead doors, dock seals, LED lighting, updated restrooms, and a new heating system. The property is situated within the Interstate Business Park, an industrial-focused development located near major arterial roads and interstate highways that serve as the primary corridors connecting Philadelphia, Baltimore, New York, Washington, and other major cities. An Amazon Distribution Center, a FedEx Ship Center, and the United States Postal Service’s central hub for Southern New Jersey are currently within the park. Last-mile delivery logistics are well-supported along the Interstate 95 corridor. Philadelphia International Airport is about a half-hour drive, and Trenton Mercer Airport is an hour’s drive. Development activity concentrates throughout Southern New Jersey and Pennsylvania's highway corridors. Investments in airport expansions, transit modernization, and highway upgrades continue to enhance regional connectivity. All of this makes 171 Heller Place a very desirable location for distribution, manufacturing, and e-commerce type companies. For more information, to inquire about pricing, or to arrange a tour, please contact Josh or Dan.

Contact:

Kwilecki Development

Date on Market:

2026-05-24

Hide
See More
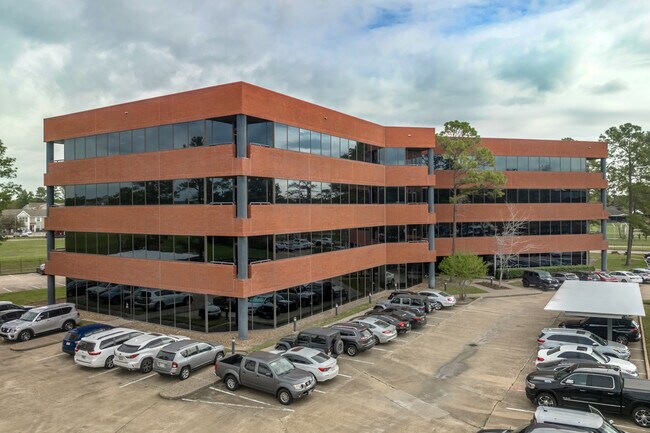
More details for 14505 Torrey Chase Blvd, Houston, TX - Office for Lease

Torrey Chase - 14505 Torrey Chase Blvd

Houston, TX 77014

  • Business Park
  • Office for Lease
  • 222 - 12,152 SF
  • 8 Spaces Available Now
See More
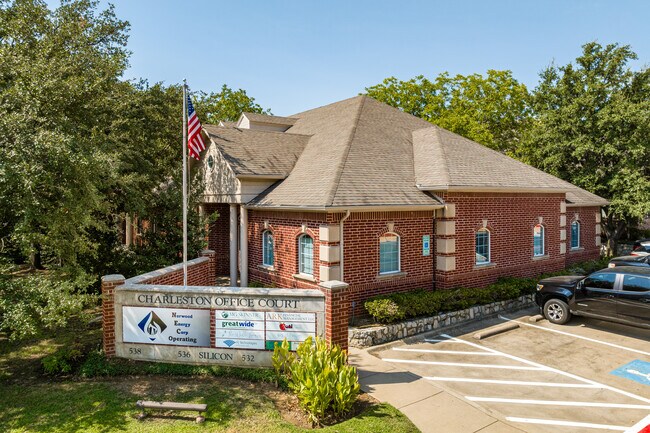
More details for 558 Silicon Dr, Southlake, TX - Office for Lease

Charleston Court Office Suites - 558 Silicon Dr

Southlake, TX 76092

  • Business Park
  • Office for Lease
  • $28.33 - $29.75 CAD SF/YR
  • 1,245 - 4,988 SF
  • 3 Spaces Available Now
See More
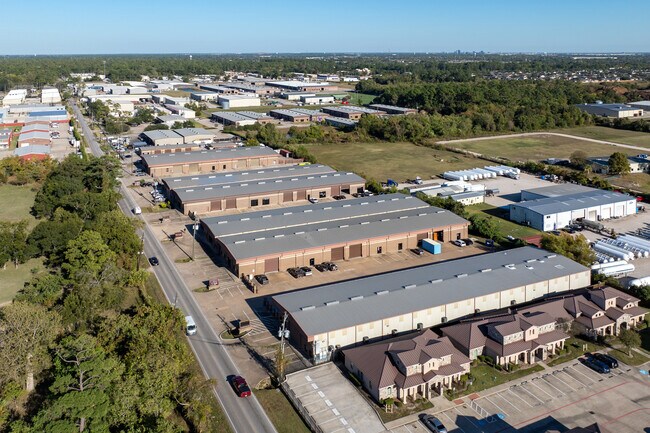
More details for 6743 Theall Rd, Houston, TX - Industrial for Lease
  • Matterport 3D Tour

Theall Business Park - 6743 Theall Rd

Houston, TX 77066

  • Business Park
  • Industrial for Lease
  • $12.75 CAD SF/YR
  • 1,250 - 43,350 SF
  • 7 Spaces Available Now
  • Air Conditioning
  • Private Restrooms
  • Reception

Houston Industrial for Lease - FM 1960/Champions

Located in the Willowbrook/Cypress submarket, Theall Business Park comprises a total of 10 buildings. Managed by Fort Management, this park is ideal for businesses in manufacturing, automotive services, construction, and other industrial sectors. Each suite at Theall Business Park is equipped with essential amenities to support business operations. These amenities include an 18-foot clear height, climate-controlled warehouses, 14 x 14-foot grade-level loading doors, a fenced and gated area for security, and access to 3-phase power. 6743 Theall Road boasts prime regional connectivity, with the main hubs of the Texas Triangle (Houston, San Antonio, Dallas, Fort Worth, and Austin) all accessible within 250 miles or less. Key routes surround the site, including Highway 249, Beltway 8, and Interstate 45, ensuring seamless access for optimal operational efficiency. Theall Business Park also has a strong employee pool at its disposal, with over 190,000 employees working in blue-collar industries (such as construction and manufacturing) within a 10-mile radius. Along with the strong logistical positioning, tenants at Theall Business Park have access to various amenities, including the Willowbrook Mall, just a 1.5-mile drive away. With prime connectivity, versatile spaces, and a deep local talent pool, Theall Business Park delivers an exceptional opportunity for industrial growth and efficiency for any business.

Contact:

Fort

Date on Market:

2026-03-09

Hide
See More
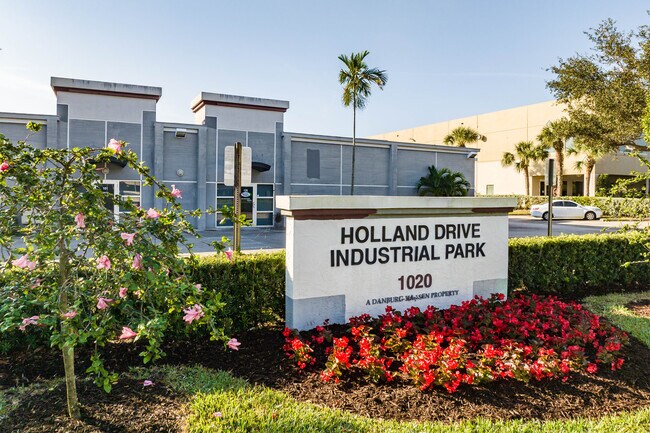
More details for 1020 Holland Dr, Boca Raton, FL - Flex for Lease

Holland Drive Industrial Park - 1020 Holland Dr

Boca Raton, FL 33487

  • Business Park
  • Flex for Lease
  • $43.91 CAD SF/YR
  • 1,108 SF
  • 1 Space Available Soon
See More
More details for 880 Technology Dr, Ann Arbor, MI - Flex for Lease

880 Technology Dr

Ann Arbor, MI 48108

  • Business Park
  • Flex for Lease
  • $11.33 CAD SF/YR
  • 5,000 - 27,040 SF
  • 1 Space Available Now
  • Air Conditioning
  • Security System
  • 24 Hour Access
  • CCTV (Closed Circuit Television Monitoring)
  • Controlled Access
  • DDA Compliant
  • Smoke Detector
  • Reception
  • Wheelchair Accessible

Ann Arbor Flex for Lease - Washtenaw W of 23

Ann Arbor's 880 Building is an impeccably maintained single story flex/R&D/Office building located in the Avis Innovation Park which is minutes from the University of Michigan, downtown Ann Arbor and the I-94 expressway along southern Ann Arbor's acclaimed S State Street innovation corridor. This area of Ann Arbor is the research and development (R&D) epicenter of the region sporting leaders and best companies from the transportation/mobility, tech, medtech, life science, data, battery testing, military, simulation, biotech, pharmaceutical, engineering, sustainability, and chemical industries. Why should I utilize space at Ann Arbor's 880 Building? There is significant parking (1 space per 200sf or 5 spaces per 1,000sf), outstanding signage (exclusive monument and building signage), garage door for large shipping/receiving or vehicle entry, private entrances, hefty power (3,500kVA 3-phase 480/277v 4,000amps still available), critical power backup (redundant generators), robust internet speeds (100 Gbps bandwidth), 16' 8" ceilings (can be raised), open and clean space with uninterrupted windows ready for a custom buildout, nestled around walking/biking trails, and natural ponds, awesome co-occupants (Merit Network, Center for Automotive Research, IRIS, and NAMC National Advanced Mobility Consortium), and an fantastic, proactive property owner/manager! What uses are allowed at Ann Arbor's 880 Building? With a BD Business zoning classification, Ann Arbor's 880 Building permits for a wide variety of uses including office, research & development, technology centers, data centers, laboratories, biotech, medtech, medical clinics, warehousing, light manufacturing, printing and artisan food and beverage production, and more. Who is the owner and manager? Great question! We are the property owner, manager and host. Our family-owned company is located nearby with decades of ownership and beck-and-call, white-glove management expertise to ensure the best occupancy experience possible for our customers. We can assist with every aspect of your space use decisions including space planning and design, permitting, bidding, value engineering, construction, vendor collaboration/coordination, facility management, and more. We also sit on the Avis Innovation Park's Board and lead the Events Committee which hosts food truck rallies, fundraisers, walk-a-thons, blood drives, and business networking events for the 25 buildings in the Park. We look forward to the opportunity to meet with you and discuss if Ann Arbor's 880 Building is the best fit for you, your team and your company.
Contact:

The Surnow Company

Date on Market:

2025-06-19

Hide
See More
More details for 7308 Aspen Ln N, Brooklyn Park, MN - Multiple Space Uses for Lease

Timber Grove - 7308 Aspen Ln N

Brooklyn Park, MN 55428

  • Business Park
  • Multiple Space Uses for Lease
  • $12.04 - $15.94 CAD SF/YR
  • 670 - 50,609 SF
  • 20 Spaces Available Now
See More
More details for 865 W Market St, Troy, OH - Office, Retail for Lease

Troy Business Park - 865 W Market St

Troy, OH 45373

  • Business Park
  • Office and Retail for Lease
  • $19.83 - $21.25 CAD SF/YR
  • 1,250 - 15,835 SF
  • 4 Spaces Available Now
See More