Commercial Real Estate in United States available for lease

500 Business Parks for Lease in USA

Business Parks for Lease in USA

More details for 811-832 3rd Ave S, Kent, WA - Industrial for Lease

811-832 3rd Ave S

Kent, WA 98032

  • Business Park
  • Industrial for Lease
  • $10.01 CAD SF/YR
  • 15,973 - 73,885 SF
  • 4 Spaces Available Now
See More
More details for 10101 Fondren Rd, Houston, TX - Office for Lease

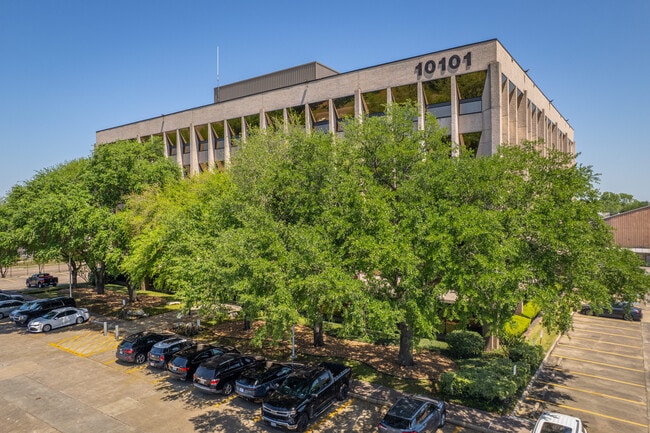
Brays Oaks Towers - 10101 Fondren Rd

Houston, TX 77096

  • Business Park
  • Office for Lease
  • $25.02 - $26.41 CAD SF/YR
  • 189 - 23,150 SF
  • 24 Spaces Available Now
  • Air Conditioning
  • 24 Hour Access
  • Conferencing Facility
  • Restaurant

Houston Office for Lease - Southwest Beltway 8

Maximize Your Business Potential at Brays Oaks Towers Elevate productivity in a premier office park located in the heart of Southwest Houston’s thriving suburban corridor. Our modernized, full-service, five-story Class B office buildings offer flexible spaces for businesses of all sizes. Enjoy the benefits of on-site ownership, management, maintenance, and leasing, ensuring a seamless experience for your team. Key features include 24-hour controlled access to the building, courtesy officer on-site from 9:00 a.m. to 5:00 p.m and conference rooms available in each building. Strategically positioned just minutes from Beltway 8, the 610 Loop, and Highway 59, Brays Oaks Towers offers unmatched convenience and accessibility. The office park is also a short drive from the Interstate 69 Freeway, connecting you directly to Downtown Houston. Located in the rapidly growing Braeburn area, only 14 miles from Downtown, Brays Oaks Towers is surrounded by a highly affluent population of over 101,000 residents within a 2-mile radius. This dynamic community has seen a 3,000-person increase since 2020, with continued growth projected for the next five years. The area also boasts more than 25,000 employees in service industries, offering a strong local workforce for businesses. With over $900 million in consumer spending in 2023 alone, this thriving area provides incredible potential for growth and expansion. Brays Oaks Towers is the ideal location for companies across all industries.

Contacts:

Colliers

Rockwell Management Corporation

Date on Market:

2026-07-28

Hide
See More
More details for 5620 Production Ct, Greensboro, NC - Industrial for Lease

New Office/ Industrial Building - For Lease - 5620 Production Ct

Greensboro, NC 27409

  • Business Park
  • Industrial for Lease
  • 27,070 SF
  • Air Conditioning
  • Security System
  • Private Restrooms
  • 24 Hour Access
  • Conferencing Facility
  • Controlled Access
  • Reception
  • Smoke Detector

Greensboro Industrial for Lease - Airport/W Guilford County

New light industrial building under construction which is 27,070-square-foot. Available now to lease with construction complete in March 2027. Excellent location in the heart of the triad with major transport corridors and airport nearby, while surrounded by high quality developments and hotels. Only minutes from Interstate 40 and Highway 68; 12 min to Airport; Near I-85, I-73, and I-840; and 3 min to hotels. A stand-alone quality facility with your own building and land parcel to cater to your operations. There is 4,740 square feet of heated/cooled office space with brick exterior that includes an upstairs mezzanine with windows to view the warehouse/manufacturing area, a break room, conference room, reception area, multiple bathrooms, and multiple offices. There is 22,330 sf of heated warehouse/manufacturing space that includes exterior block walls, loading dock with leveler, multiple overhead doors, 6" concrete floor, ESFR sprinkler system, 28-foot ceilings, 1200 amp and 3-phase power supply, 3 large overhead fans, diffusing skylights, outdoor storage, and more. The new building is located within Airport 1 Business Park and allows for office, warehouse, distribution, manufacturing, welding, machining, and retail sales. Production Court is a 37-foot-wide heavy duty industrial street providing commercial truck access to the new building. There are 2 entrance/exit drives into the new building. An experienced team of local architects, engineers, and general contractor are constructing the new building. We are offering favorable lease rates and low common area expenses. Street maintenance, infrastructure, and garbage collection are by the City. Landscaping is in place. Street lighting is solar-powered. Airport 1 Business Park is centrally located in the heart of the Piedmont Triad. Interstate 40 and Highway 68 are both a mile away, and Piedmont Triad International Airport (PTI) is 12 minutes from the site. Airport 1 Business Park has 3 existing stand alone light industrial buildings that are 41,100 sf, 36,200 sf, and 15,000 sf that provide distribution, warehouse, manufacturing, assembly, and other services. The immediate area includes numerous hotels, restaurants, casual dining options, and stores. Corridor driving to Airport 1 Business Park has exceptional landscaping, and is surrounded by high quality facilities. 4.5% Selling Broker's Commission on New Building Lease Agreement. Commission is applied to the base lease over the base term (minimum eight-year base lease term).
Contact:

VMI Properties & Development LLC

Date on Market:

2026-04-08

Hide
See More
More details for 4600 Hendersonville Rd, Fletcher, NC - Office, Industrial for Lease

Skyline Industrial Park - 4600 Hendersonville Rd

Fletcher, NC 28732

  • Business Park
  • Office and Industrial for Lease
  • $10.42 CAD SF/YR
  • 2,500 - 48,000 SF
  • 3 Spaces Available Now
  • Air Conditioning
  • Security System
  • Private Restrooms
  • Smoke Detector
  • Reception

Fletcher Office, Industrial for Lease - Henderson County

Skyline Industrial Park at 4600 Hendersonville Road offers industrial space built for high-throughput operations, with 3-phase power, up to 30 private and shared exterior dock doors, ceiling heights of up to 29 feet, 40-foot column spacing, and more than 600 parking spaces. Permitted for heavy industrial use, the property can accommodate manufacturing, distribution, storage, and logistics requirements across a variety of occupancy sizes. Available suites can be customized with LED lighting, drive-in loading, additional dock doors, epoxy flooring, and other tenant-specific improvements. Up to six acres of outdoor storage is also available for trailer parking, equipment storage, laydown yard functions, and other industrial uses. Prime Rock's management team works directly with tenants to deliver tailored space solutions. About 25 minutes south of Asheville, the property provides access to one of Western North Carolina's most connected transportation networks. Interstate 26 links the region to Tennessee and South Carolina, while Interstate 40 provides east-west connectivity throughout the Southeast. Interstate 240 connects the two corridors, and US Highways 19/23, 25, 25A, 70, and 74 provide additional regional access across the Asheville metropolitan area. Norfolk Southern rail service supports freight movement throughout the region, and Asheville Regional Airport (AVL) is approximately seven minutes away, providing convenient access for commercial and cargo operations.

Contacts:

Preferred Investments

Blue Dock

Date on Market:

2026-08-17

Hide
See More
More details for 6845 W 5400 S, West Valley City, UT - Industrial for Lease
  • Matterport 3D Tour

MOCA Mountain View Business Park - 6845 W 5400 S

West Valley City, UT 84118

  • Business Park
  • Industrial for Lease
  • $22.52 CAD SF/YR
  • 17,360 - 255,922 SF
  • 2 Spaces Available Now

West Valley City Industrial for Lease - West Valley/Lake Park

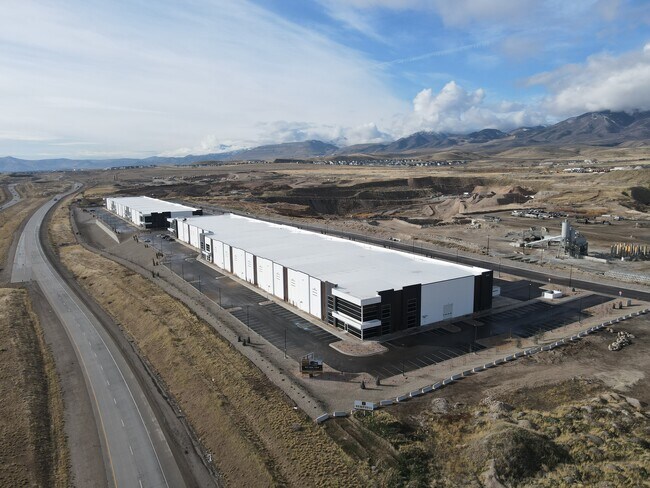
MOCA Mountain View Business Park presents the opportunity for tenants to set up operations in a high-image, state-of-the-art corporate industrial park strategically located to command the region. The park is made up of two concrete tilt warehouses on a 26.81-acre fenced site with a 125-foot truck court, a 60-foot truck apron, and over 250 parking stalls per building. Each has build-to-suit Class A creative office space, a 32-foot clear height, a building depth from 155 to 180 feet, a 60-foot speed bay, ESFR sprinklers, 7-inch slabs, and 6,000-amp, 480/277-volt, 3-phase, 4-wire power. Building 1 spans 142,851 square feet with demised spaces down to 17,360 square feet. It is equipped with six grade-level doors, 45 fully equipped dock doors, 15 gas-forced heaters, and 56-foot by 60-foot column spacing. Building 2 is a 147,791-square-foot facility that is divisible to 18,480-square-foot units. It features seven grade-level doors, 43 fully equipped loading docks, 16 gas-forced heaters, and 56-foot by 52-foot 6-inch column spacing. MOCA Mountain Business Park’s design quality cannot be understated. Millions have been poured into this property to stand out from even the market's newest Class A facilities. Utilities surround the perimeter to flexibly configure equipment, and the heavy power at 5,000 amps is well above average. The buildings will be solar panel-ready with EV parking to enhance energy efficiency. It has surpassed rigorous standards and is designated as FM Global Compliant. The site’s 6-inch tall vinyl-coated chain fence is fully lit and ideal for high-security users like government contractors. West Valley City is an optimal site for industrial users due to its central positioning in the Salt Lake City metro and its connection to multimodal conduits that facilitate regional and even national transportation. MOCA Mountain View Business Park boasts direct access to the Mountain View Corridor (5400 S), a key connector to airports, rail yards, and Interstates 15, 80, and 215. Tenants can reach Downtown Salt Lake City, Ogden, and Provo within 45 minutes or less. Key industrial labor pools are concentrated in this area, as 35% of the workforce within a 5-mile radius works in blue-collar industries, and ample nearby amenities will elevate their lifestyles. These factors have brought this area prominence in the industrial sector. Underpinning its popularity, the submarket has one of the lowest vacancy rates in the metro, and other major operations raise its prestige. High-profile companies, including Sysco, Frito-Lay, Duluth Trading, Dura-Line, and Tovala/Maestro Foods, all have industrial footprints of over 150,000 square feet within a 5-mile radius. Take advantage of these superior market elements and maximize productivity from a highly equipped Class A commercial warehouse space by leasing at MOCA Mountain View Business Park today.

Contact:

Legend Commercial

Date on Market:

2024-07-16

Hide
See More
More details for 414 E Bloxham St, Tallahassee, FL - Office for Lease

Merestone at Cascades - 414 E Bloxham St

Tallahassee, FL 32301

  • Business Park
  • Office for Lease
  • 3,320 SF
  • 1 Space Available Now
See More
More details for 350 Lafferty Ln, Dover, DE - Industrial for Lease

Dover Industrial Park - 350 Lafferty Ln

Dover, DE 19901

  • Business Park
  • Industrial for Lease
  • $16.68 CAD SF/YR
  • 10,000 - 29,000 SF
  • 1 Space Available Now
  • Air Conditioning
  • Security System
  • 24 Hour Access
  • Controlled Access

Dover Industrial for Lease - Kent County

Industrial/Commercial warehouse space is available for lease at the brand-new Dover Business Park, located at 350 Lafferty Lane. The first building has recently been completed and received its Certificate of Occupancy, making it immediately available for occupancy and move-in ready for warehouse use. The property offers flexible configurations from 3,000 SF up to the available 29,000 SF, accommodating a wide range of users. This modern development features office/warehouse flex space within a free-span building design, boasting 25’ eave heights and 30’ peak clearance. Units are equipped with rear loading dock access and storefront-style entrances, providing both functionality and professional curb appeal. Each suite includes one (1) office, one (1) restroom, and a heated warehouse area. Standard unit sizes begin at approximately 3,000 SF (±25’ wide by 120’ deep), with the ability to combine units for larger users. The property is fully serviced with city water and sewer, natural gas, industrial-grade electric, fiber internet to each unit, fire sprinkler systems, and spray foam insulation—designed for efficiency and reduced operating costs. Custom buildouts are available; however, tenants should anticipate additional time for permitting and construction of improvements beyond the standard delivery, including expanded office layouts, additional restrooms, or installation/modification of overhead or garage doors. - Free-span pre-engineered metal construction - Loading docks - Fire sprinkler system - Spray foam insulation for reduced operating costs - City water & city sewer - Natural gas - Industrial-grade electric - Fiber internet to each unit

Contact:

Davis Strategic - Keller Williams Realty Delmarva

Date on Market:

2024-09-09

Hide
See More
More details for 20 N Rockwell Ave, Oklahoma City, OK - Flex, Industrial for Lease
  • Matterport 3D Tour

Rockwell Creek Industrial Park - 20 N Rockwell Ave

Oklahoma City, OK 73127

  • Business Park
  • Flex and Industrial for Lease
  • $12.51 CAD SF/YR
  • 3,000 - 15,000 SF
  • 3 Spaces Available Now
  • 24 Hour Access

Oklahoma City Flex, Industrial for Lease - West/Central

Rockwell Creek Industrial Park is an ideal location for businesses in need of flexible space in Oklahoma City. 26 and 28 N Rockwell Avenue provide 48,000 square feet of adaptable space. Completed in 2023, this modern facility offers numerous high-quality amenities designed to benefit tenants. The property delivers versatile options suitable for various industrial flex space users. Each unit is equipped with an office, restroom, and a heated warehouse featuring 14-foot height by 12-foot width overhead doors. Ownership is open to discussing the addition of standalone exterior loading docks to facilitate truck and trailer unloading, as well as other tenant improvements for qualified tenants to help support your business’s growth. The site also includes 3-phase power with 208/120 volts available. The property comes equipped with I-2 zoning, which allows for many potential businesses to operate at this site. This light industrial designation is for manufacturing, processing, and assembling goods, allowing light industries like food/cosmetic production, packaging, and distribution. This western Oklahoma City property offers an excellent setting for business operations. Conveniently located just off Interstate 40, it provides efficient access to Downtown Oklahoma City in less than 15 minutes. Nearby routes 334 and 44 further enhance regional connectivity for commercial activities. Proximity to Will Rogers International Airport and Wiley Post Airport ensures air transportation is readily available. The area is distinguished by a concentration of industrial users, fostering a synergistic environment for businesses such as self-storage facilities, HVAC companies, and auto parts suppliers. Additionally, retail options and amenities are easily accessible with the adjacent outlet mall and a variety of national brands, including Taco Bell, Texas Roadhouse, Whataburger, and Best Buy.

Contact:

Creek Price Edwards

Date on Market:

2026-05-13

Hide
See More
More details for TBD US Highway 290, Paige, TX - Land for Lease

Paige 290 Business Park - TBD US Highway 290

Paige, TX 78659

  • Business Park
  • Land for Lease
  • 0.50 - 10.39 AC Lot

Paige Land for Lease - Bastrop County

Paige 290 Business Park offers approximately 10.386 acres of flexible commercial ground-lease opportunity along US Highway 290 in Paige, Texas. The property has approximately 468 feet of highway frontage and is represented as having an existing property entrance. Lease a customized site beginning at approximately 0.5 acre, an approximately 1-acre operating site, a larger negotiated footprint, or the full tract. Starting rent is approximately $850/month for approximately 0.5 acre and $1,750/month for approximately 1 acre; the full tract is offered at $10,950/month. The site is wooded/raw land; no completed tenant buildings or improvements are represented. Build-to-suit and site-improvement options may be considered for qualified tenants under negotiated terms. Minimum lease term is 12 months; longer terms may be required for build-to-suit improvements. Ownership pays real-property taxes and property insurance; tenant maintains liability, contents and business insurance. Landlord maintains the shared internal access drive; other operating and site-development costs are negotiated. Electricity and water are represented as available along US Highway 290, subject to verification. Septic will be required based on the lease location and proposed use. The property is in unincorporated Bastrop County. No particular use, site plan, entrance, utility connection, or improvement is represented as approved. Prospective tenants must independently verify boundaries, access, utility availability and capacity, septic feasibility, drainage, development requirements, permitted use and all governmental approvals. Appointment required; contact the listing agent before entering the property.

Contact:

All City Real Estate, Ltd. Co.

Property Subtype:

Commercial

Date on Market:

2026-08-14

Hide
See More
More details for 450-588 W 5th Ave, Naperville, IL - Flex for Lease

550 Building - 450-588 W 5th Ave

Naperville, IL 60563

  • Business Park
  • Flex for Lease
  • $41.70 CAD SF/YR
  • 300 SF
  • 1 Space Available Now
See More
More details for 4040 N DuPont Hwy, New Castle, DE - Industrial for Lease

Ferm Industrial Park - 4040 N DuPont Hwy

New Castle, DE 19720

  • Business Park
  • Industrial for Lease
  • $20.15 CAD SF/YR
  • 1,440 - 7,625 SF
  • 1 Space Available Now

New Castle Industrial for Lease - South New Castle County

Delivered in 2026, Ferm Industrial Park, 4040 N DuPont Highway, offers industrial space with customization options ranging from 1,440 square feet to the entire 13,400-square-foot facility. Ferm Industrial Park’s clear span construction is an excellent advantage for both warehouse operators and specialty uses, such as indoor fitness or recreation. The facility features a 16-foot clear height, eight 16-foot by 12-foot drive-in doors, a dedicated office, and 1,200-amp heavy power. Well-positioned in New Castle, Delaware, 4040 N DuPont Highway is within 10 minutes of Downtown Wilmington and offers unparalleled multimodal connectivity. Directly off Route 13, tenants are immediately linked to Interstate 495, providing swift access to Interstates 95 and 295, offering regional connectivity. The closest major airport to Ferm Industrial Park is Philadelphia International Airport, located approximately 33 minutes away by car. The Port of Wilmington, situated on the Delaware River, is only seven minutes away and is also serviced in-port by Norfolk Southern, a Class I rail company. With a significant and established presence in advanced manufacturing and logistics, New Castle boasts a skilled workforce of over 126,655 individuals within a 5-mile radius, including 17,364 employed in the industrial sector. Don’t miss this opportunity to be a part of a thriving manufacturing, industrial, and logistics hub in a newly constructed building by leasing at Ferm Industrial Park today. Get in touch.

Contact:

Emory Hill Real Estate

Date on Market:

2026-08-03

Hide
See More
More details for 500 Radar Rd, Greensboro, NC - Industrial for Lease

Radar Road - 500 Radar Rd

Greensboro, NC 27410

  • Business Park
  • Industrial for Lease
  • 4,800 - 73,488 SF
  • 6 Spaces Available Now
See More
More details for 1785 E Park Place Blvd, Stone Mountain, GA - Flex for Lease
  • Matterport 3D Tour

1785/1835 East Park Place Blvd - Mountain Park Place - 1785 E Park Place Blvd

Stone Mountain, GA 30087

  • Business Park
  • Flex for Lease
  • $22.24 CAD SF/YR
  • 1,751 - 5,940 SF
  • 3 Spaces Available Now
  • Air Conditioning
  • Private Restrooms
  • 24 Hour Access

Stone Mountain Flex for Lease - Lawrenceville/Lilburn

Designed for growing businesses, these turnkey flex suites deliver the ideal balance of operational efficiency, customer-facing presence, and strategic access to one of the region’s most active commercial corridors. Mountain Park Place presents newly renovated flex suites designed for growing businesses seeking a practical blend of warehouse and office functionality. Each suite comprises approximately 80% warehouse space and 20% office space in clean, move-in-ready condition. Storefront entrances provide a professional appearance, while rear exits support efficient operations. Warehouse areas feature 16-foot clear heights and a 9-foot by 10-foot drive-in door, making the space well-suited for storage, distribution, light industrial, and service-oriented businesses. Tenant-controlled HVAC and access to 151 parking spaces further enhance day-to-day convenience. With rents starting at $2,200 per month, Mountain Park Place delivers an appealing combination of functionality and value. Located in a leading industrial and commercial hub for East Georgia and DeKalb County, Mountain Park Place offers outstanding accessibility. The property sits within half a mile of Stone Mountain Parkway and US Highway 78, providing convenient connections across the Atlanta metro area. Convenience is elevated by nearby amenities, including Planet Fitness, Walmart Supercenter, Harbor Freight, Honey Baked Ham Company, Metro Café Diner, Wendy’s, and more, plus the new Costco mixed-use development. The surrounding market is particularly attractive for service providers such as plumbers, pest control companies, and home contractors, supported by average annual household incomes of $124,569 and nearly $240 million in annual spending within a 2-mile radius. Combining flexible space, a strategic location, and strong consumer spending power, Mountain Park Place provides an ideal foundation for business growth and long-term success.

Contact:

Rise Property Group

Date on Market:

2026-07-24

Hide
See More
More details for 6321 N Washington St, Denver, CO - Industrial for Lease

6321 N Washington St

Denver, CO 80216

  • Business Park
  • Industrial for Lease
  • $20.15 CAD SF/YR
  • 2,400 SF
  • 1 Space Available Now
  • Air Conditioning
  • Wheelchair Accessible
  • Smoke Detector

Denver Industrial for Lease - Northeast Denver

6321 N Washington Street offers a premier opportunity for industrial users seeking a centrally located Denver asset with exceptional connectivity and access to the workforce. This 40,800-square-foot industrial building is within the thriving Mapleton Industrial Park and features a functional 14-foot clear height and an open layout, providing flexibility for efficient operations and inventory management. Situated on 4.53 acres with 50 surface parking spaces, the property has general industrial zoning and a versatile mix of warehouse and office space designed to accommodate a wide range of distribution, manufacturing, storage, and flex uses. 6321 N Washington Street is fully equipped with essential utilities, including natural gas, city water, city sewer, and gas heating, supporting modern industrial requirements. Its strategic location offers immediate access to Interstates 25, 76, and 270, ensuring seamless regional and national logistics connectivity, while being just 15 minutes from Downtown Denver and approximately 30 minutes from Denver International Airport. The site is also served by a nearby bus line, further enhancing accessibility for employees. Situated adjacent to Denver’s Central Business District, 6321 N Washington Street benefits from proximity to a dense labor pool of over 95,000 warehouse employees, as well as a rapidly growing consumer base exceeding 1,368,000 residents who generate more than $19.6 billion in annual spending. The surrounding area is highly active with a strong industrial presence, including major tenants such as Amazon, The Denver Post, Covert Nutra, and the North Washington Business Center, reinforcing the location’s appeal as a core industrial hub. This combination of strategic location, access to a dense workforce, and flexible use creates a premier opportunity for businesses seeking industrial space for lease in Denver.

Contact:

Ficco Brothers

Date on Market:

2026-04-27

Hide
See More
More details for 6275 Highway 85, Riverdale, GA - Office, Industrial for Lease

Decker Center Riverdale - 6275 Highway 85

Riverdale, GA 30274

  • Business Park
  • Office and Industrial for Lease
  • 3,303 - 8,553 SF
  • 2 Spaces Available Now
See More
More details for 7780 Brier Creek Pky, Raleigh, NC - Office for Lease
  • Matterport 3D Tour

Alexander Office Park Building 1 - 7780 Brier Creek Pky

Raleigh, NC 27617

  • Business Park
  • Office for Lease
  • $38.92 CAD SF/YR
  • 6,465 SF
  • 1 Space Available Now

Raleigh Office for Lease - Glenwood/Creedmoor

This suite at Alexander Office Park provides tenants with an outstanding opportunity to lease a highly desirable workspace in the heart of the Raleigh-Durham metro area. Suite 420 offers 6,465 square feet on the top floor, featuring impressive views of Alexander Office Park and neighboring shopping centers. Select furnishings are included and may be transferred to tenants, streamlining the move-in process. Upon arrival, visitors are welcomed by a modern, striking reception area that sets a professional tone. Inside, a prominent glass wall in one of the conference rooms offers an excellent space for company branding and visibility. The layout is carefully designed to support productivity, featuring both private offices and open workspace areas, multiple conference rooms of varying sizes, a break room, and a kitchenette. Tenants also benefit from signage opportunities on the park’s wayfinding monument, lobby directories, and with a dedicated suite plaque. Alexander Office Park is celebrated for its diverse mix of professional tenants, fostering a collaborative and dynamic business environment. Tenants will appreciate the flexibility of the space, ideal for companies seeking room to grow and adapt. Located in Raleigh’s popular Brier Creek area, the property ensures unparalleled connectivity and convenience at the intersection of ACC Boulevard and Brier Creek Parkway. Easy access to Interstate 540 and Highway 70 makes commuting to Raleigh, Durham, or Chapel Hill effortless. The property is just moments away from Raleigh-Durham International Airport and prestigious golf courses, supporting both business and leisure needs. Employees and visitors enjoy nearby shopping options, including Target, Chick-fil-A, Sephora, Dick’s Sporting Goods, and Planet Fitness, enhancing daily convenience and lifestyle. Positioned in the thriving Research Triangle region, this office suite benefits from Raleigh’s reputation as one of America’s fastest-growing markets. With a robust, diversified economy, highly educated workforce, and a pro-business climate, Alexander Office Park is the ideal location for tenants seeking a professional setting, long-term stability, and opportunities for growth.

Contact:

Borden Real Estate, LLC

Date on Market:

2024-04-26

Hide
See More
More details for 10031 Monroe Dr, Dallas, TX - Flex, Industrial for Lease

BaySpace Monroe Industrial Park - 10031 Monroe Dr

Dallas, TX 75229

  • Business Park
  • Flex and Industrial for Lease
  • $11.47 - $15.22 CAD SF/YR
  • 2,017 - 19,180 SF
  • 6 Spaces Available Now
See More
More details for 3125 Poplarwood Ct, Raleigh, NC - Office for Lease
  • Matterport 3D Tour

Aspen - 3125 Poplarwood Ct

Raleigh, NC 27604

  • Business Park
  • Office for Lease
  • 204 - 7,437 SF
  • 6 Spaces Available Now
See More
More details for 3117 Poplarwood Ct, Raleigh, NC - Office for Lease

Cypress - 3117 Poplarwood Ct

Raleigh, NC 27604

  • Business Park
  • Office for Lease
  • 935 - 5,289 SF
  • 4 Spaces Available Now
  • Air Conditioning
  • Natural Light
  • Security System
  • Day Care
  • 24 Hour Access
  • Controlled Access

Raleigh Office for Lease - Route 1

3117 Poplarwood Court, the Cypress building of Highwoods Office Park, is a three-story office in Northeast Raleigh. The building offers an array of suite sizes and layouts to adapt to any business need. Users can get to work right away in a move-in-ready space or customize their workspace from a warm-shell condition. 3117 Poplarwood Court’s interior is illuminated by striking natural light, and select features include training rooms, break rooms, open work areas, private offices, and more. Situated in one of North Raleigh’s most established business corridors, Highwoods Office Park benefits from a strong corporate presence and immediate access to major regional connectors, including Interstate 440, Capital Boulevard, and Interstate 540. The property provides a quiet, business-forward environment while remaining minutes from the energy of Midtown, North Hills, and Downtown Raleigh, creating a strategic balance of convenience and connectivity for a wide range of office and service-oriented users. Tenants enjoy proximity to banking, dining, hospitality, and healthcare services, as well as nearby Duke Raleigh Hospital and major employment centers that support daily business needs. With its accessible location, stable professional setting, and strong surrounding demographics, Highwoods Office Park offers a compelling opportunity for companies seeking a functional, well-positioned workplace in the heart of Raleigh’s commercial landscape.

Contact:

Debnam Commercial Real Estate

Date on Market:

2026-07-14

Hide
See More
More details for 3109 Poplarwood Ct, Raleigh, NC - Office for Lease

Cedar West - 3109 Poplarwood Ct

Raleigh, NC 27604

  • Business Park
  • Office for Lease
  • 216 - 24,013 SF
  • 6 Spaces Available Now
See More
More details for 299 Industrial Ln, Torrington, CT - Office, Industrial for Lease
  • Matterport 3D Tour

Immaculate Move-in Ready Warehouse Space - 299 Industrial Ln

Torrington, CT 06790

  • Business Park
  • Industrial for Lease
  • 50 - 15,554 SF
  • 13 Spaces Available Now
  • Air Conditioning
  • Natural Light
  • Security System
  • Drop Ceiling
  • 24 Hour Access
  • CCTV (Closed Circuit Television Monitoring)
  • Controlled Access
  • Smoke Detector
  • Wheelchair Accessible

Torrington Office, Industrial for Lease - Rt 8/Winsted

Warehouse4Biz Connecticut offers high-bay warehouse and e-commerce distribution space located at 299 Industrial Lane within the Torrington Industrial Park, ideally designed for warehouse, distribution, last-mile delivery, and logistics operations. This flexible space supports satellite office distribution logistics and businesses of all sizes seeking clean, modern, and move-in-ready industrial space. Within the Greater Hartford and Waterbury metro areas, Warehouse4Biz Connecticut is conveniently located near Avon, Simsbury, Canton, Granby, Hartford, Danbury, and Bridgeport. 299 Industrial Lane features newly built-out e-commerce spaces, each move-in ready and finished to a high standard. Warehouse users benefit from pure high-bay space with 21-foot clear ceilings, exclusive tailboard loading docks, generous swing room for box trucks and 53-foot tractor-trailers, and efficient racking potential. Wide corridors to accommodate easy forklift maneuverability, new LED lighting, and 24-hour access support fast-paced fulfillment and last-mile delivery operations. An immaculate, newly renovated office component offers flexible layouts ranging from single-room workspaces to multi-room suites, including conference rooms and private offices. Select offices feature brand-new hardwood floors, abundant natural light, and direct access to the warehouse corridor and loading docks. On-site restrooms and a clean, professional environment allow businesses to launch or scale quickly. Strategically located just off truck-friendly Route 8, 299 Industrial Lane provides seamless access to Interstate 84 and reaches the Interstate 95 corridor within 45 minutes, supporting regional and Northeast distribution. Waterbury is within 30 minutes, Downtown Hartford is under an hour, and Bradley International Airport is easily accessible. Positioned within a deep labor pool of nearly 45,000 workers, the facility delivers modern industrial and e-commerce leasing solutions tailored to today’s supply chain and fulfillment demands.

Contact:

Kwilecki Development

Date on Market:

2026-07-09

Hide
See More
More details for 351 Columbia Memorial Pky, Kemah, TX - Flex, Industrial for Lease

Columbia Memorial Business Park - 351 Columbia Memorial Pky

Kemah, TX 77565

  • Business Park
  • Flex and Industrial for Lease
  • $20.85 - $25.02 CAD SF/YR
  • 855 - 12,595 SF
  • 5 Spaces Available Now

Kemah Flex, Industrial for Lease - Southeast Outlier

Nestled in a serene and business-friendly setting, Columbia Memorial Business Park is a true gem for companies of all kinds. Established in 2007 by a top-tier builder, this meticulously crafted business park has expanded over the years to include additional buildings in 2016 and 2020, boasting a grand total of over 50,000 square feet of office and warehouse space. Columbia Memorial Business Park stands out from competitors with a diverse and inclusive community. Here, tenants will join a wide range of performing businesses, including boutiques, beauty salons, contractors, and more, all thriving in a supportive and collaborative environment. This diversity creates a vibrant and dynamic atmosphere that benefits every tenant. One of the standout features of this business park is its professional management and unwavering commitment to maintaining the highest standards of cleanliness and tenant safety. Whether tenants occupy a cozy 800-square-foot suite or a spacious 6,500-square-foot space, the flexible suite sizes ensure that every business can find its ideal home at Columbia Memorial Business Park. The park delivers a strategic location just off FM 518, just a short distance from Highways 96 and 148. The property is also just minutes from Interstate 45, facilitating quick and easy shipments and commutes from across the greater Houston market. Longer-distance freight solutions are also readily available at William P Hobby Airport, reachable in approximately 20 miles. Houston’s East-Southeast Far Submarket offers a compelling destination for growing businesses, supported by favorable demographics within 5 miles of Columbia Memorial Business Park. The area is home to a growing population of more than 137,000, fueling a skilled workforce of over 55,000. This impressive skilled labor pipeline, coupled with annual consumer spending in the area of over $1.84 billion, creates a valuable trade area for sustained commercial growth. With its peaceful surroundings, versatile spaces, and a commitment to fostering a thriving business community, Columbia Memorial Business Park is the perfect choice for companies looking for a welcoming and well-managed environment to call home. Reach out to Matt Lawrence with Lone Star Development today and discover the potential that awaits at this exceptional business park.

Contact:

Lone Star Development

Date on Market:

2026-08-17

Hide
See More
More details for 3000 Highwoods Blvd, Raleigh, NC - Office for Lease
  • Matterport 3D Tour

Leatherwood - 3000 Highwoods Blvd

Raleigh, NC 27604

  • Business Park
  • Office for Lease
  • $33.36 CAD SF/YR
  • 550 - 12,386 SF
  • 5 Spaces Available Now
  • Bicycle Storage
  • Day Care

Raleigh Office for Lease - Route 1

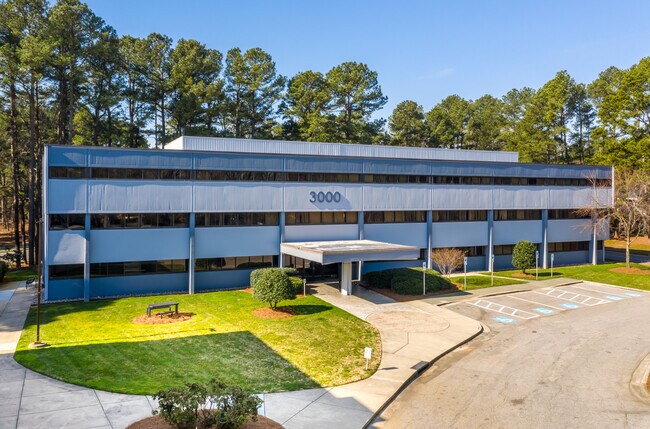
3000 Highwoods Boulevard, the Leatherwood building of Highwoods Office Park, offers an array of suite sizes and layouts to adapt to any business need. Users can get to work right away in a move-in-ready space or customize their own workspace. 3000 Highwoods Boulevard features flexible office layouts that can accommodate both open work areas and private offices, with interiors enhanced by abundant natural light. Situated in one of North Raleigh’s most established business corridors, Highwoods Office Park benefits from a strong corporate presence and immediate access to major regional connectors, including Capital Boulevard and Interstates 440 and 540. The property provides a quiet, business-forward environment while remaining minutes from the energy of Midtown, North Hills, and Downtown Raleigh, creating a strategic balance of convenience and connectivity for a wide range of office and service-oriented users. Tenants enjoy proximity to banking, dining, hospitality, and healthcare services, as well as nearby Duke Raleigh Hospital and major employment centers that support daily business needs. With its accessible location, stable professional setting, and strong surrounding demographics, Highwoods Office Park offers a compelling opportunity for companies seeking a functional, well-positioned workplace in the heart of Raleigh’s commercial landscape.

Contact:

Debnam Commercial Real Estate

Date on Market:

2026-04-30

Hide
See More
More details for 3001 Industrial Ln, Broomfield, CO - Flex for Lease

3001 Industrial Ln

Broomfield, CO 80020

  • Business Park
  • Flex for Lease
  • $15.84 CAD SF/YR
  • 3,500 - 7,750 SF
  • 2 Spaces Available Soon
See More
433-456 of 500