Commercial Real Estate in Florida available for lease

50 Commercial Kitchens for Lease in Florida, USA

Commercial Kitchens for Lease in Florida, USA

More details for 7751 NW 107th Ave, Doral, FL - Retail for Lease

Midtown Doral - 7751 NW 107th Ave

Doral, FL 33178

  • Commercial Kitchen
  • Retail for Lease
  • 1,700 - 8,200 SF
  • 2 Spaces Available Now
  • Concierge
  • 24 Hour Access
  • Fitness Center

Doral Retail for Lease - Miami Airport

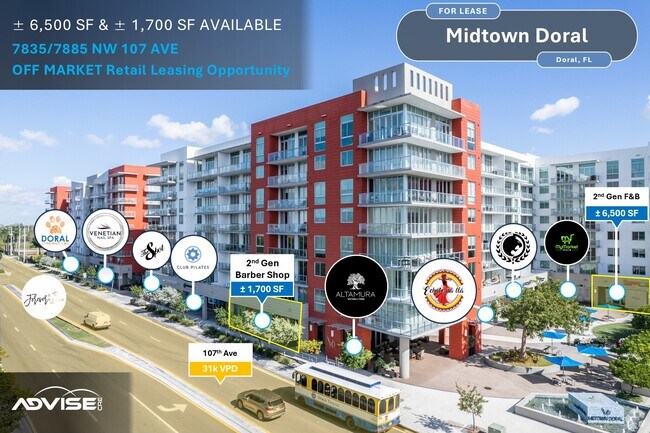
Midtown Doral is a premier mixed-use town center at the corner of NW 107th Avenue and NW 78th Street in the heart of Doral, combining approximately 1,250 residential units with more than 100,000 square feet of synergistic ground-floor retail anchored by food and beverage, fitness, and health and wellness tenants. Two second-generation, ground-floor spaces are now available at 7835/7885 NW 107th Ave: Unit 3-01, a 6,500 SF fully built-out restaurant ideal for larger-format F&B users (180+ seats), and Unit 3-09, a 1,700 SF former barber shop suited to service-based uses and dry retail. Both spaces open onto extensive outdoor patio seating integrated into the landscaped central courtyard. Tenants and visitors benefit from 264 garage parking spaces dedicated to the retail component, providing a best-in-class parking ratio of 7.7 spaces per 1,000 square feet for the submarket. The surrounding area features a strong lineup of national retailers, including Publix, T.J. Maxx, Wells Fargo, AT&T and F45, all steps away, and the property is served by the Doral Trolley with direct exposure to 31,000 vehicles per day on NW 107th Avenue and 47,000 vehicles per day on nearby NW 74th Street. Strategically located in Miami's third-largest apartment market, Midtown Doral is surrounded by over 20,000 residential units, including more than 2,000 within a one-mile radius. The one-mile trade area counts 26,169 residents with an average household income of $104,188, growing to 257,359 residents within five miles. A deep development pipeline - including Midtown Doral Phase II (326 units and 30,000 SF of retail), Phase III (400+ units and 15,000 SF of retail), Lennar's 4,137-unit Grand Bay at Doral master plan and the 369-unit Vesada community - continues to add density, ensuring a steady and growing customer base.

Contact:

Advisecre

Property Type:

Multifamily

Date on Market:

2026-08-13

Hide
See More
More details for 3333 N University Dr, Hollywood, FL - Retail for Lease

Building 1 - 3333 N University Dr

Hollywood, FL 33024

  • Commercial Kitchen
  • Retail for Lease
  • $29.70 CAD SF/YR
  • 6,400 SF
  • 1 Space Available Now
  • Air Conditioning
  • Security System
  • Private Restrooms
  • CCTV (Closed Circuit Television Monitoring)
  • Smoke Detector
  • Wheelchair Accessible

Hollywood Retail for Lease

Gorgeous, fully built-out 258-seat restaurant offering approximately 6,961 square feet of versatile hospitality space, featuring two bars, two distinct dining areas, and a separate speakeasy-style lounge. The restaurant features a welcoming front dining room designed for traditional lunch and dinner service, along with a spacious back dining and event room accommodating approximately 150 guests. The back dining room includes a dedicated stage for live music and entertainment and also provides an excellent setting for private dining, corporate functions, networking events, birthdays, anniversaries, wedding celebrations, community gatherings, and other special events. The property also features a distinctive speakeasy-style lounge with its own private bar, intimate seating, custom lighting, and a cozy, upscale atmosphere. Accessible through a concealed bookshelf-style entrance, the lounge can operate during regular restaurant hours as an additional guest experience or be reserved independently for private gatherings and special events. The site includes four guest restrooms, with two conveniently serving the front dining and lounge areas and two located within the rear dining and event space. The approximately 6,961-square-foot facility also offers convenient complimentary parking in both the front and rear of the property. Located directly along University Drive, the restaurant is positioned within an active and continuing-growth corridor surrounded by residential communities, businesses, healthcare, higher education, and expanding retail and dining development. The versatility of the operation provides multiple potential revenue channels, including lunch and dinner service, private dining, catered events, corporate and community functions, live music/entertainment, and private lounge reservations. This is a unique opportunity for a new operator to acquire an established restaurant with an extensive existing build-out while retaining the flexibility to continue the current concept or introduce a new vision. About the Business Years in Operation: Approximately 3½ years Employees: Approximately 20 employees, consisting of a combination of full-time and part-time staff. Franchise: No. Independently owned and operated family restaurant. Facilities & Assets The restaurant features an extensive commercial food-and-beverage infrastructure designed to accommodate both traditional restaurant operations and private events. The full commercial kitchen includes approximately 20 feet of hood space, two fryers, two grills, a walk-in cooler, and freezer, along with dedicated locked liquor storage and secured dry-storage and inventory areas. The facility is also equipped with a comprehensive security camera system, professional sound system, DJ station, custom lighting, stage, and entertainment infrastructure. One of the property’s most distinctive features is its separate speakeasy-style lounge, accessed through a concealed bookshelf-style entrance. The lounge features its own private bar, intimate seating, atmospheric lighting, and an upscale setting inspired by the character and exclusivity of the Prohibition or sleek modern era. The lounge can complement normal restaurant operations or function independently for private gatherings and special events. Combined, the main restaurant, rear dining and event space, commercial kitchen, two bars, entertainment infrastructure, and private lounge provide a future operator with considerable flexibility to create multiple guest experiences and revenue opportunities within one facility. Market Outlook / Competition The restaurant occupies a highly visible location along the University Drive corridor in an area experiencing continued residential, commercial, healthcare, educational, retail, and dining development. The property is positioned near established and developing residential communities, major employment centers, Nova Southeastern University, Broward College, HCA Florida University Hospital, Memorial Hospital, and a growing collection of surrounding restaurants, retailers, and businesses. This combination creates a diverse built-in audience consisting of local residents, families, professionals, healthcare employees, university personnel and students, nearby businesses, and visitors to the area. The surrounding corridor continues to attract investment and development, strengthening consumer traffic and the area’s long-term potential. The restaurant’s versatility further distinguishes the operation by offering several hospitality experiences under one roof: traditional restaurant dining, private dining, live music/entertainment, corporate and community functions, catered special events, and an intimate speakeasy-style lounge. Opportunities for Continued Growth The business provides substantial opportunities for a new owner to build upon the existing operation and infrastructure. Continued residential and commercial development throughout the surrounding University Drive corridor is bringing additional families, professionals, businesses, healthcare employees, university-related traffic, and consumers into the immediate market. The restaurant is well positioned to serve both lunch and dinner crowds, including employees from surrounding businesses and institutions as well as residents from nearby communities. A new operator can further capitalize on the property’s multiple revenue-producing spaces by developing private dining, corporate events, community and networking functions, catered events, wedding and anniversary celebrations, live music/entertainment, and private speakeasy lounge reservations, while continuing to grow traditional restaurant operations. With an established commercial kitchen, two bars, multiple dining and event spaces, entertainment infrastructure, parking, and a distinctive private lounge already in place, the property provides a substantial foundation for continued growth under new ownership.
Contact:

REF Realty Inc

Date on Market:

2026-08-19

Hide
See More
More details for 300 SW Federal Hwy, Stuart, FL - Retail for Lease

Free-Standing Restaurant - US#1 Stuart - 300 SW Federal Hwy

Stuart, FL 34994

  • Commercial Kitchen
  • Retail for Lease
  • $43.44 CAD SF/YR
  • 3,112 SF
  • 1 Space Available Now
See More
More details for 36538-36620 State Road 54, Zephyrhills, FL - Retail for Lease

Zephyrhills Plaza - 36538-36620 State Road 54

Zephyrhills, FL 33541

  • Commercial Kitchen
  • Retail for Lease
  • $27.58 CAD SF/YR
  • 3,000 SF
  • 1 Space Available Now
See More
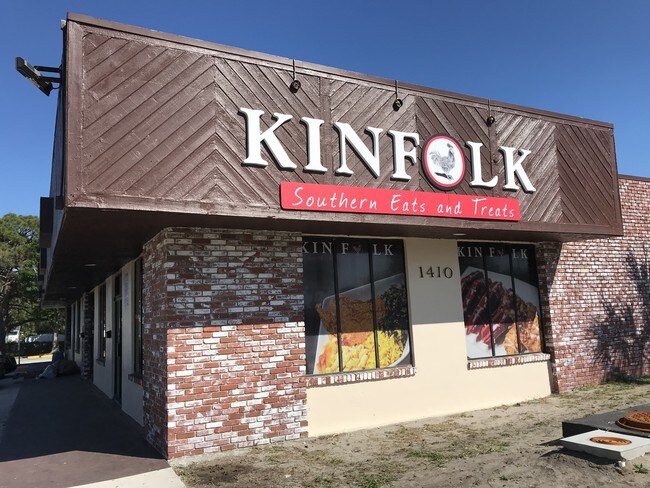
More details for 1410-1412 N 25th St, Fort Pierce, FL - Office, Retail for Lease

Restaurant & Barbershop Space - 1410-1412 N 25th St

Fort Pierce, FL 34947

  • Commercial Kitchen
  • Retail for Lease
  • $33.09 - $36.20 CAD SF/YR
  • 800 - 2,500 SF
  • 2 Spaces Available Now
See More
More details for 10431 SE Federal Hwy, Hobe Sound, FL - Retail for Lease

Retail/Restaurant Spaces at Martin's Landing - 10431 SE Federal Hwy

Hobe Sound, FL 33455

  • Commercial Kitchen
  • Retail for Lease
  • $48.26 CAD SF/YR
  • 1,500 - 3,979 SF
  • 1 Space Available Now
See More
More details for 5650 S Florida Ave, Lakeland, FL - Retail for Lease

Center Point Plaza - 5650 S Florida Ave

Lakeland, FL 33813

  • Commercial Kitchen
  • Retail for Lease
  • $55.16 CAD SF/YR
  • 3,700 SF
  • 1 Space Available Now
See More
More details for 3701 N. Central Ave, Tampa, FL - Retail for Lease

NEW RETAIL SPACE AVAILABLE TAMPA FLORIDA - 3701 N. Central Ave

Tampa, FL 33603

  • Commercial Kitchen
  • Retail for Lease
  • $16.55 CAD SF/YR
  • 3,900 SF
  • 1 Space Available Now
  • Air Conditioning
  • Security System
  • Display Window
  • Restaurant
  • Wheelchair Accessible
  • Smoke Detector

Tampa Retail for Lease - Westshore

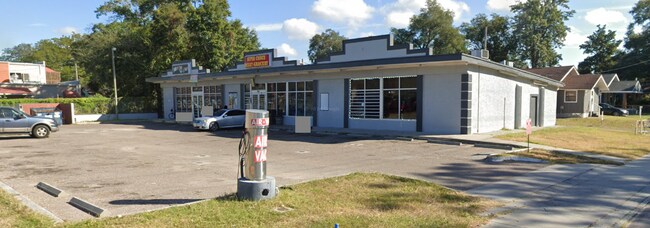
**Retail / QSR Space For Lease | 3701 N Central Ave | Tampa, FL** Retail building available for lease at **$12.00 PSF NNN**. The property was formerly occupied by a convenience store and can accommodate convenience retail, grocery, restaurant, QSR, medical retail, neighborhood services, and numerous other retail uses. A **new Type I commercial kitchen hood** has been installed and has **never been used**, reducing future build-out costs for restaurant operators. The property is located in the center of one of Tampa's largest redevelopment corridors. **Robles Park Village** is undergoing an **approximately $800 million** redevelopment that will replace the existing community with approximately **1,800 mixed-income residential units**, including affordable, workforce, senior, and market-rate housing. The master plan also includes neighborhood retail, new streets, parks, a **30,000-square-foot community/civic center**, early learning facilities, and other community amenities. Construction and demolition are already underway. The property is also minutes from **Gasworx**, a **50-acre** mixed-use redevelopment connecting Downtown Tampa and Ybor City. Upon completion, Gasworx is planned to include approximately **5,000 residential units**, **500,000 square feet of office space**, and **150,000 square feet of retail**, bringing substantial residential density, employment, and consumer traffic to the surrounding area. Potential uses include convenience store, grocery, deli, restaurant, pizza, coffee shop, bakery, breakfast restaurant, taco concept, wings, seafood, smoothie bar, liquor store, pharmacy, barber shop, salon, nail salon, smoke shop, vape shop, cellular retailer, medical retail, fitness studio, pet supply, discount retailer, and other retail or QSR concepts. For additional leasing information or to schedule a property tour, contact **George William** Rainmaker Commercial Realty Corp. Office: 727-482-2818 | Mobile: 727-788-7186

Contact:

Rainmaker Commercial Realty Corp.

Date on Market:

2026-07-08

Hide
See More
More details for 2635 Cleveland Ave, Fort Myers, FL - Office for Lease

2635 Cleveland Ave

Fort Myers, FL 33901

  • Commercial Kitchen
  • Office for Lease
  • $19.24 CAD SF/YR
  • 1,000 - 8,000 SF
  • 1 Space Available Now
See More
More details for 15 S Beneva Rd, Sarasota, FL - Retail for Lease

Fruitville Forum - 15 S Beneva Rd

Sarasota, FL 34232

  • Commercial Kitchen
  • Retail for Lease
  • $40.36 CAD SF/YR
  • 4,100 SF
See More
More details for 12900-12950 W Dixie Hwy, North Miami, FL - Retail for Lease

12900-12950 W Dixie Hwy

North Miami, FL 33161

  • Commercial Kitchen
  • Retail for Lease
  • $33.78 CAD SF/YR
  • 5,000 SF
  • 1 Space Available Now
See More
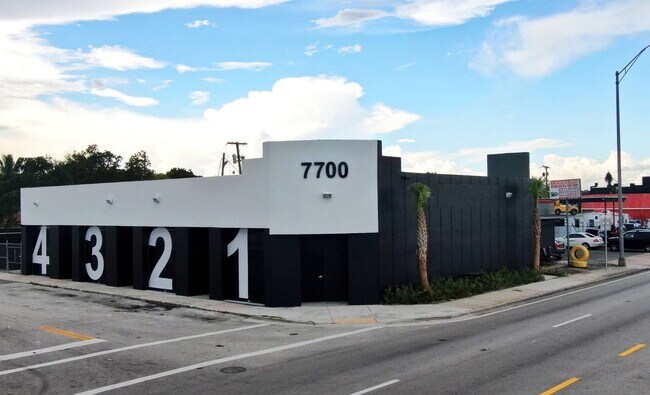
More details for 7700 NW 7th Ave, Miami, FL - Retail for Lease

7700 NW 7th Ave - 7700 NW 7th Ave

Miami, FL 33150

  • Commercial Kitchen
  • Retail for Lease
  • $101.01 CAD SF/YR
  • 1,250 SF
  • 1 Space Available Now
  • Air Conditioning
  • Security System
  • 24 Hour Access

Miami Retail for Lease

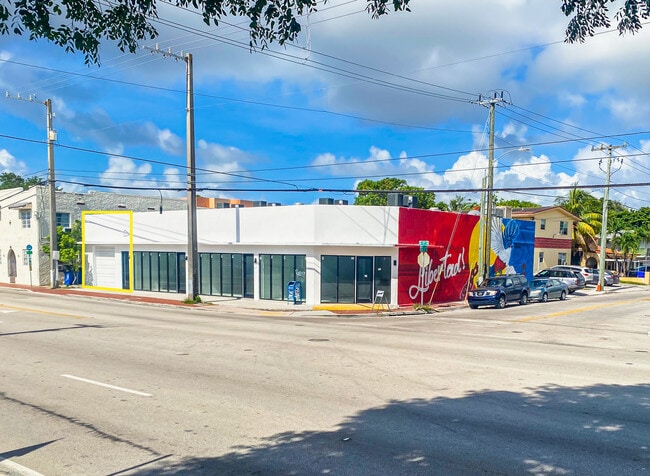
A fully equipped commercial kitchen is available for lease at 7700 NW 7th Ave in Miami's evolving 7th Avenue Corridor. This turnkey opportunity is designed for food production, catering operations, ghost kitchens, specialty food concepts, and culinary entrepreneurs seeking a professionally built environment with immediate operational capability. The freestanding property offers a functional layout that supports efficient workflow while providing the flexibility to accommodate additional equipment and specialized production needs. Designed by a nationally acclaimed chef, the space features a 13-foot Captive Air Systems hood, six-burner range, full-size convection oven, walk-in cooler, prep tables, fryer, and supporting kitchen infrastructure. Additional storage areas and adaptable workspace allow operators to customize the environment to suit their business model while minimizing startup costs and buildout time. The property's location enhances its operational appeal. Situated just moments from I-95 northbound and southbound access points, tenants benefit from convenient connectivity throughout Miami-Dade County and the broader South Florida region. This accessibility supports employee commuting, supplier deliveries, and customer distribution needs. The surrounding corridor continues to experience investment and redevelopment activity, placing businesses within an established urban corridor that serves both local neighborhoods and regional markets. For food operators seeking a ready-to-use kitchen environment with modern infrastructure and immediate access to major transportation routes, 7700 NW 7th Ave offers a rare opportunity to accelerate operations in a highly accessible Miami location.

Contact:

Gridline Properties

Property Type:

Industrial

Date on Market:

2026-03-16

Hide
See More
More details for 290 S Meridian Ave, Tampa, FL - Retail for Lease

Towers of Channelside | 2nd-Gen Restaurant - 290 S Meridian Ave

Tampa, FL 33602

  • Commercial Kitchen
  • Retail for Lease
  • $66.19 CAD SF/YR
  • 9,858 SF
  • 1 Space Available Now
  • Air Conditioning
  • Security System
  • Concierge
  • 24 Hour Access
  • Controlled Access
  • Pool
  • Wheelchair Accessible

Tampa Retail for Lease - Downtown Tampa

Opportunity is knocking for prime restaurant space at 290 S Meridian Avenue in Tampa's Channel District, situated on the ground level of the iconic Towers of Channelside. Spanning 9,858 rentable square feet, this second-generation restaurant opportunity occupies the base of a 29-story dual-tower condominium building, offering a rare leasehold in a location where availability is limited, and demand continues to grow. Expansive interior dining areas are complemented by two covered outdoor spaces for additional seating or mixed-use concepts. A second-level mezzanine area accommodates private dining, events, or overflow seating, while a commercial kitchen and multiple bar areas support the property's food and beverage operations. With significant reconfiguration, hospitality leaders can transform this property into a flagship destination that redefines their presence in Tampa. Exceptional walkability offers built-in exposure from on-site residential units and surrounding destinations, including a wealth of hotels. Steps from the Benchmark International Arena, formerly known as Amalie Arena, and Sparkman Wharf, the location benefits from year-round event traffic, concerts, and waterfront activities that attract millions of visitors annually. Future development, including the first phase of the Water Street project and the planned Ybor Harbor redevelopment, continues to elevate the Channel District as a dynamic Tampa neighborhood. Additional demand is driven by the University of Tampa student population, downtown office workforce, and Tampa General Hospital. Strong demographics support the market, with the population projected to grow at a rate of 2.1% annually through 2029, following a 3.6% increase from 2020 to 2024. Reach out today to learn more about this exciting second-generation restaurant and retail opportunity.

Contact:

Lineage Commercial

Property Type:

Multifamily

Date on Market:

2025-12-17

Hide
See More
More details for 919 King St, Jacksonville, FL - Retail for Lease

Grenemyer Building - 919 King St

Jacksonville, FL 32204

  • Commercial Kitchen
  • Retail for Lease
  • $33.78 CAD SF/YR
  • 2,880 - 9,620 SF
  • 1 Space Available Now
See More
More details for 38022 River Rd, Dade City, FL - Office for Lease

38022 River Rd

Dade City, FL 33525

  • Commercial Kitchen
  • Office for Lease
  • $14.01 CAD SF/YR
  • 6,377 SF
  • 1 Space Available Now
  • Air Conditioning
  • Day Care
  • Smoke Detector

Dade City Office for Lease - Pasco County

Discover this prime property located at US Hwy 98 and River Road in the growing city of Dade City, Florida. This expansive 6,300 square foot building is ideally situated over two separate buildings with excellent access to River Road. This property offers a strategic location in the downtown area, catering perfectly to many opportunities. The building boasts a versatile layout and was previously used as Child Care Center for 72 children. The two buildings boast two newer roofs, one in 2019 and one in 2020 and newer HVAC units. A new drain field was installed in 2020, and the fire alarm system has been upgraded and recently certified. The property also has a full commercial kitchen, equipped with an exhaust hood and Ansul system recently certified. Additionally, a Divinity Hill playground system (2020) as well as a basketball court and multiple improved outdoor areas finish the site. This property presents an exceptional opportunity for businesses seeking to capitalize on the area's economic expansion. This facility promises both functionality and convenience in a highly desirable location. Key Features: Total Area: 6,377 square feet Two Buildings on site, connected by walkway cover Strategic Location along the US Hwy 98 Bypass (currently being widened) Playground Equipment, Basketball Court Full Commercial kitchen including hood and suppression Ample Parking Unlimited potential Don't miss out on this chance to secure a foothold in one of Florida's burgeoning markets. Contact us today to schedule a viewing and explore the potential this property holds for your business endeavors.

Contact:

Bingham Commercial Real Estate

Date on Market:

2025-10-08

Hide
See More
1-24 of 50