Commercial Real Estate in Florida available for sale
Commercial Kitchens For Sale

Commercial Kitchens for Sale in Florida, USA

More details for 1670 Main St, Sarasota, FL - Specialty for Sale
  • Matterport 3D Tour

1670 Main St

Sarasota, FL 34236

  • Commercial Kitchen
  • Specialty for Sale
  • $6,830,992 CAD
  • 11,478 SF

Sarasota Specialty for Sale

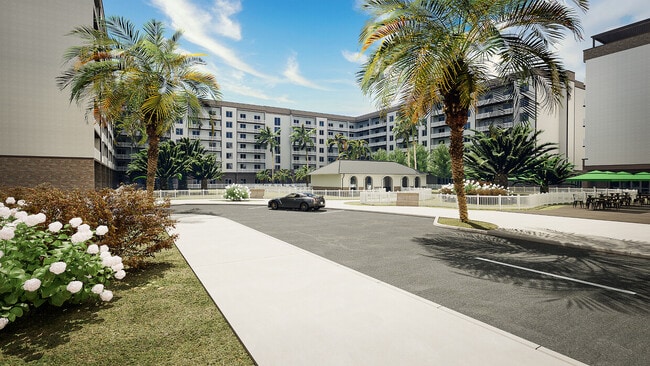
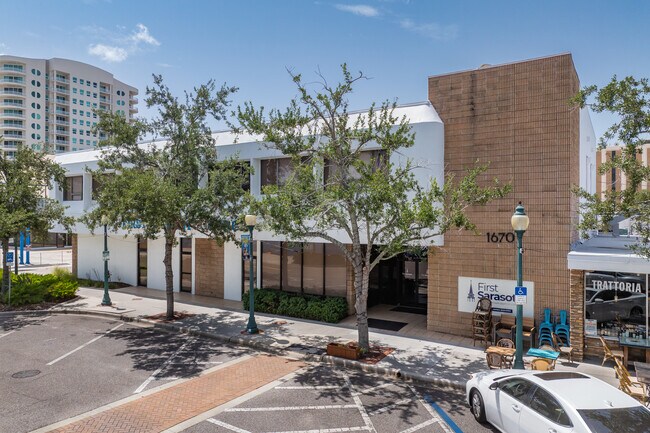
In Sarasota’s Downtown Core (DTC), 1670 Main Street delivers a rare opportunity to acquire a centrally located commercial asset with meaningful upside in a thriving Florida coastal market. Spanning 10,806 square feet under air across two levels, the property offers structural durability with flexible interior layouts, supporting various office, retail, or adaptive-reuse scenarios. Originally constructed in 1978 with an effective year of 2000, the building features a robust stucco-and-brick façade, reinforcing long-term durability and reducing capital expenditure expectations. Supporting a mix of administrative office use and specialized infrastructure, the current configuration includes a fully equipped commercial kitchen with natural gas service on the ground floor, as well as various office spaces. The second level offers multiple private offices suited for professional or service-based tenancy. Rear-access parking via Pine Place enhances functionality, supporting daily operations and tenant convenience in a dense urban setting. Placement along Main Street situates the asset within an active retail corridor surrounded by established operators, including La Mucca Ballerina, Lucile Pizza & Wine Bar, APX Barber Co., and Synovus Bank. Proximity to Bayfront Park, Payne Park, and Marie Selby Botanical Gardens supports consistent pedestrian activity, while connectivity via the Ringling Bridge links the site to Lido Key and St. Armands Circle, an internationally recognized destination that draws more than 2 million visitors annually. Accessibility to US Highway 41, US Highway 301, and Interstate 75 enables efficient regional connectivity to Tampa and Saint Petersburg, strengthening tenant and customer reach. Favorable macroeconomic indicators amplify the investment thesis. Household growth within a mile radius is projected to increase by 5.16% between 2025 and 2030, signaling sustained demand for commercial services and experiential retail. Positioned within an Opportunity Zone introduces the potential for preferential tax treatment, enhancing after-tax returns for qualified investors. Sarasota/Bradenton International Airport (SRQ) is a 10-minute drive away, reinforcing connectivity for business users and visitors. Reach out today to learn more about this value-add acquisition with both near-term leasing upside and long-term appreciation potential.

Contact:

First Sarasota

Property Subtype:

Religious Facility

Date on Market:

2026-06-23

Hide
See More
More details for 3550 S Washington Ave, Titusville, FL - Land for Sale

Titusville Redevelopment Resort & Destination - 3550 S Washington Ave

Titusville, FL 32780

  • Commercial Kitchen
  • Land for Sale
  • $30,669,761 CAD
  • 6 AC Lot

Titusville Land for Sale - Brevard County

M F APPRAISED FOR $22 M (Two separate appraisals). $11.0 M down and obtain land loan of $11.0 M and a balance sheet to obtain construction loans for building: for: 6 acres Multi Family - 240 units You can also purchase the ALF (100 units) that can be converted to ILF for $6.3 M with $3.150 M down and obtain a land loan SHOVEL / PAD READY. Both Master Plan / Site Plan / Infrastructure approved Please check out TitusvilleResortAndDestination.Com TitusvilleAssistedLivingAndMemoryCare.com TitusvilleCambriaHotel.Com Discover exceptional development opportunities at this brand-new, master-planned community in Titusville, a rapidly growing market on Florida's Atlantic Coast. Currently underway, the first phase of the Titusville Resort and Destination project features a mixed-use development combining an assisted living facility (ALF), multifamily residences, a Cambria hotel, and two restaurant outparcels within an integrated, community-oriented plan. Comprising approximately 318,000 square feet, the multifamily component features a six-story, U-shaped apartment building with 240 units, including 114 one-bedroom, 84 two-bedroom, and 42 three-bedroom layouts, each offering either a balcony or patio. Unit sizes average 840, 1,316, and 1,540 square feet, respectively. The 56,000-square-foot first floor will include 24 one-bedroom units, a 15,000-square-foot community room, 3,000-square-foot maintenance and management spaces, a 4,000-square-foot gym, and a lobby. The courtyard will feature a 1,800-square-foot clubhouse and a 2,500-square-foot zero-entry pool shared by residents and seniors. Phase 1 infrastructure at the ALF site is now complete, including low and high-voltage electrical lines, water and sanitary systems, gas lines, FPL and Spectrum conduits, and a shared lift station. The 29,000-square-foot first floor will feature 11 ALF units, a large lobby, commercial kitchen, laundry facilities, primary and private dining areas, a gym, salon, bar, theater, chapel, administrative and marketing offices, a security room, conference and activity rooms, and nurse stations located on each floor. The second floor will have 25 memory care units and 14 ALF units, the third floor 26 ALF units, and the fourth floor 24 ALF units. Units include 20 studios (669 square feet), 60 one-bedroom units (905 square feet), and 20 two-bedroom units (1,301 square feet), all of which feature balconies. A 4,000-square-foot top-floor observation deck will offer panoramic views of the area. Cambria Hotel, a five-story, 153-room property under the Choice Hotels brand, will be built on a 3-acre site totaling 87,000 square feet. It will feature a 5,000-square-foot observation deck and 19,000 square feet of space on the ground floor, including a 4,000-square-foot attached restaurant that operates independently of the hotel. Guests will enjoy panoramic views of Cape Canaveral, as well as NASA, SpaceX, Boeing, and Blue Origin, along with interior and rooftop restaurants and a full bar. Two outparcels along US Highway 1 will feature a 5,000-square-foot sit-down restaurant with dedicated parking, as well as a 3,000-square-foot drive-through restaurant. Shared outdoor amenities, including the clubhouse, courtyard, and pool, will foster interaction among residents, hotel guests, and visitors. Altogether, the development creates a vibrant, high-quality mixed-use community integrating residential living, senior care, hospitality, and retail within a unified master plan.
Contact:

California Retail Properties Corp

Property Subtype:

Residential

Date on Market:

2025-06-01

Hide
See More
More details for 22 Hypolita St, Saint Augustine, FL - Retail for Sale

Casa Maya Restaurant & Tequila Bar - 22 Hypolita St

Saint Augustine, FL 32084

  • Commercial Kitchen
  • Retail for Sale
  • $6,691,584 CAD
  • 3,292 SF
  • Restaurant

Saint Augustine Retail for Sale - St Johns County

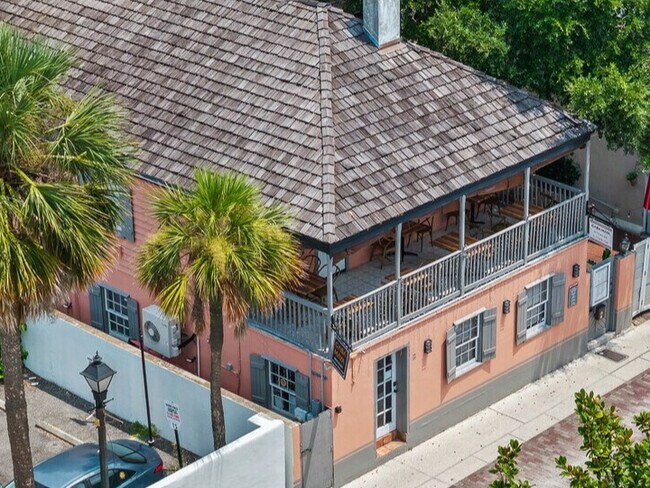
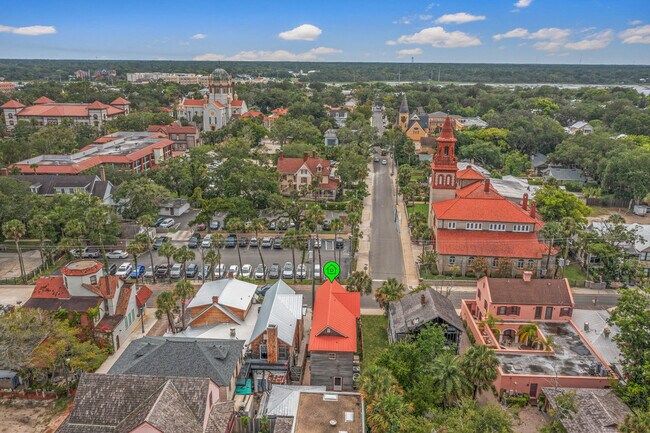
Constructed in 1987 as the private residence of acclaimed novelist and artist Jack D. Hunter, this distinctive two-story building was thoughtfully transformed in 2012 into one of Historic Downtown St. Augustine's most unique full-service restaurant and tequila bar destinations. Professionally renovated by John Valdez & Associates, the conversion incorporated modern commercial systems designed for restaurant use, including a fire sprinkler and suppression system, while preserving the property's architectural charm and intimate residential character. Situated on approximately 0.12± acres, the property enjoys approximately 49 feet of frontage along the brick-paved Hypolita Street and an additional 109 feet of frontage on Toques Place, providing outstanding visibility and convenient pedestrian access from both sides of the property. Enclosed by a concrete block privacy wall, the restaurant offers a rare, private courtyard setting featuring mature shade trees, lush landscaping, decorative gardens, brick pavers, ambient lighting, and multiple outdoor gathering areas that create an inviting atmosphere unlike any other in the Historic District. The property is prominently positioned along one of downtown's primary pedestrian corridors and is highly visible to vehicular traffic, sightseeing tour trains, and the millions of visitors who explore St. Augustine each year. The improvements contain approximately 3,292± square feet of heated, cooled, covered, and support areas thoughtfully designed to create multiple guest experiences throughout the property. The first floor features a fully equipped commercial kitchen, food preparation areas, manager's office, hostess and waiting area around a fireplace, customer restrooms, two covered outdoor bars, and a spacious covered courtyard dining area. The second level offers an additional bar with seating, food preparation area, customer restroom, and two covered balconies overlooking both Hypolita Street and the private courtyard, providing a unique elevated dining experience. A detached service building includes storage, dishwashing facilities, a walk-in cooler, and an additional guest restroom conveniently serving the courtyard. Known today as Casa Maya Restaurant & Tequila Bar, the property has been thoughtfully designed to create multiple indoor and outdoor hospitality experiences within an intimate, garden-like setting. The private courtyard serves as the focal point of the property, complete with a covered entertainment stage, open space for dancing, and inviting gathering areas illuminated by decorative lighting and mature landscaping. Its versatile layout is well suited for casual and upscale dining, specialty beverage service, private events, rehearsal dinners, weddings, corporate functions, and live entertainment. Opportunities to acquire a purpose-built hospitality property with this combination of historic character, operational versatility, exceptional ambiance, and an irreplaceable location in the heart of America's oldest city are exceedingly rare. Located at 22 Hypolita Street in the heart of the Historic District of St. Augustine, this premier restaurant location benefits from one of Florida's strongest pedestrian-oriented tourism markets. Situated just one block from the bayfront and within easy walking distance of St. George Street, the property is surrounded by nationally recognized attractions, boutique hotels, museums, art galleries, retail shops, and some of the city's most popular restaurants and entertainment venues. The Historic District welcomes millions of visitors annually, creating consistent daytime and evening foot traffic throughout the year. The area hosts numerous festivals, live music events, holiday celebrations, and cultural attractions that drive repeat visitation from both tourists and local residents. The property's central downtown location offers exceptional visibility and accessibility, making it an ideal destination for lunch, dinner, and evening dining. Guests enjoy convenient access from nearby public parking facilities, hotels, bed-and-breakfasts, the St. Augustine Bayfront, and many of the city's signature landmarks, including Castillo de San Marcos National Monument. The surrounding mix of hospitality, retail, and entertainment uses creates a vibrant, walkable environment that consistently attracts both visitors and local patrons.

Contact:

Berkshire Hathaway - Florida Network Realty

Property Subtype:

Restaurant

Date on Market:

2026-08-12

Hide
See More
More details for 3101 N Orange Blossom Trl, Zellwood, FL - Retail for Sale

3101 N Orange Blossom Trl

Zellwood, FL 32798

  • Commercial Kitchen
  • Retail for Sale
  • $1,080,412 CAD
  • 1,434 SF
  • Air Conditioning

Zellwood Retail for Sale - NW Orange Outlying

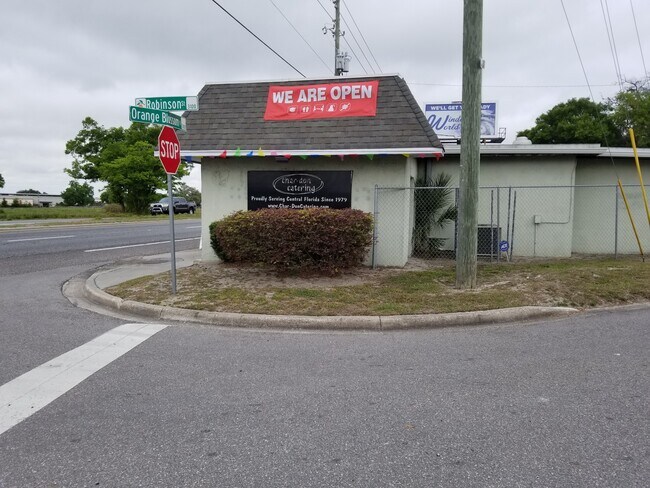
Located at the signalized intersection of N. Orange Blossom Trail (US-441) and Robinson Street, this opportunity offers both the real estate and a long-established catering operation in one acquisition. The freestanding block-and-stucco building has served as the home of a catering business for approximately 47 years and is being offered with the operating business, equipment package, catering vehicle, and applicable beverage licenses, providing a turnkey opportunity for an owner-operator or investor seeking an established food-service platform. The property benefits from frontage on Zellwood's primary commercial corridor with visibility from both a state road and city street. The corner location provides convenient access for customers, staff, and catering operations while placing the business within reach of Apopka, Mount Dora, and the growing Northwest Orange County market. Nearby employment and development activity, including the Wyld Oaks community and major regional employers such as Amazon, Goya Foods, and Medline, contribute to the area's expanding economic base. A fully equipped commercial kitchen supports continued catering, food production, and event-service operations. Features include walk-in and reach-in refrigeration, an ice machine, extensive stainless-steel prep areas, commercial ware washing equipment, storage systems, ADA-accessible restrooms, central air conditioning, updated ENERGY STAR-qualified windows, and 200+ amp electrical service. The fenced site also includes secured parking, a rear yard area, a covered smoker structure, and an on-site billboard that may provide supplemental revenue opportunities. Combined with decades of operating history and established goodwill, this offering presents a rare opportunity to acquire both an income-producing business and the underlying commercial real estate

Contact:

eXp Realty of Southern California

Property Subtype:

Restaurant

Date on Market:

2026-08-12

Hide
See More
More details for 1766 14th Ave, Vero Beach, FL - Retail for Sale

1766 14th Ave

Vero Beach, FL 32960

  • Commercial Kitchen
  • Retail for Sale
  • $1,253,278 CAD
  • 1,254 SF
See More
More details for 1208 Kennedy Rd, Daytona Beach, FL - Health Care for Sale

1208 Kennedy Rd

Daytona Beach, FL 32117

  • Commercial Kitchen
  • Health Care for Sale
  • $961,915 CAD
  • 5,475 SF
See More
More details for 1785 NW 21st Ter, Miami, FL - Industrial for Sale

Allapattah Warehouse with Commercial Kitchen - 1785 NW 21st Ter

Miami, FL 33142

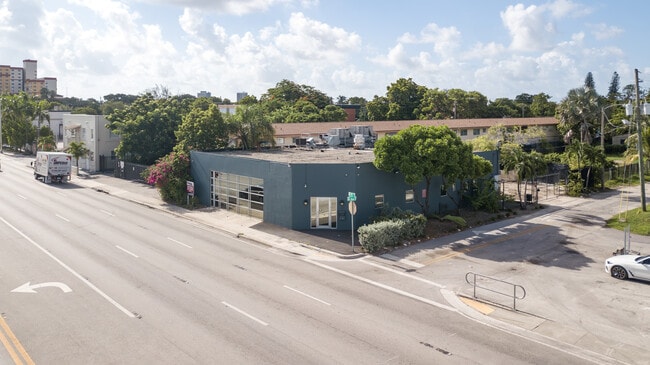
  • Commercial Kitchen
  • Industrial for Sale
  • $2,439,640 CAD
  • 4,500 SF
See More
More details for 3800 SW 8th St, Coral Gables, FL - Retail for Sale

3800 SW 8th St

Coral Gables, FL 33134

  • Commercial Kitchen
  • Retail for Sale
  • $3,485,200 CAD
  • 3,259 SF
See More
More details for 5195 E Silver Springs Blvd, Silver Springs, FL - Retail for Sale

Renovated Restaurant | Ocala, FL MSA - 5195 E Silver Springs Blvd

Silver Springs, FL 34488

  • Commercial Kitchen
  • Retail for Sale
  • $1,113,870 CAD
  • 2,100 SF
  • Air Conditioning
  • Restaurant
  • Wheelchair Accessible
  • Smoke Detector

Silver Springs Retail for Sale - Greater Ocala

Extensively renovated restaurant property located in the Ocala, FL MSA, recognized by the U.S. Census Bureau as the fastest-growing metropolitan area in the United States in 2025. Positioned along SR 40, a principal east-west arterial traversing the Ocala metropolitan area, the property benefits from 2025 FDOT traffic counts of 21,963 AADT and is located within an established and expanding commercial corridor. Restaurant properties with extensive food-service infrastructure are in increasingly limited supply within the nation's fastest-growing metropolitan area, where continued population growth is driving demand for retail and restaurant space. The property's existing restaurant infrastructure significantly reduces startup costs, shortens construction timelines, and accelerates occupancy for restaurant and food-service operators. Supported by flexible B-2 Community Business zoning, exceptional regional connectivity, and strong economic fundamentals, the property presents a highly adaptable opportunity for owner-users, investors, and developers. Completely renovated in 2026, the property includes a Type I grease exhaust hood, automatic fire suppression system, multiple natural gas connections, stainless steel wall protection, and a commercial grease interceptor. Commercial-grade fiberglass reinforced plastic (FRP) wall panels have been installed throughout the commercial kitchen and ADA-compliant restrooms, providing durable, moisture-resistant surfaces well suited for demanding food-service environments. Renovations also included relocating the restrooms to improve operational efficiency, completing life safety improvements, and installing new rough plumbing for a three-compartment sink, handwashing sink, mop sink, and additional commercial kitchen fixtures. Collectively, these significant capital improvements substantially reduce future tenant improvement costs for restaurants, bars, breweries, coffee shops, caterers, commissaries, bakeries, ghost kitchens, and other commercial food-service users. The 674 SF± dining area accommodates approximately 45 occupants. An adjoining 285 SF± flex space provides opportunities for storage, office use, private dining, additional seating, or other operational needs. The property has historically held liquor, beer, and wine licenses, demonstrating its long-standing operation as a full-service food and beverage establishment while providing flexibility for a variety of future commercial uses, subject to applicable licensing and regulatory approvals. Marion County B-2 Community Business zoning permits a broad range of retail, restaurant, service, hospitality, and select automotive uses. In addition to its long-standing restaurant use, the property has previously operated as general retail and as a multi-tenant building with two suites. Marion County's Special Use Permit (SUP) process may also allow additional uses beyond those permitted by right, creating flexibility for investors pursuing adaptive reuse, repositioning, or redevelopment strategies. The property is served by natural gas, electric, public water, and public sewer utilities. Located approximately ±0.6 miles from Silver Springs State Park, the property benefits from its proximity to one of Florida's premier natural attractions. According to the Ocala/Marion County Visitors & Convention Bureau, Marion County welcomes more than 1.4 million visitors annually and generates more than $1 billion in tourism-related economic impact. Silver Springs State Park alone attracted more than 579,000 visitors in 2023, further reinforcing the property's position near a significant regional visitor destination. The Silver Springs area continues to experience public and private investment, including the construction of a new 105-room Home2 Suites by Hilton currently under development. Located approximately ±0.5 miles from the intersection of SR 40 and SR/CR 35—one of the busiest intersections in the Ocala metropolitan area—the property benefits from exceptional traffic exposure, consumer accessibility, and regional connectivity. Regional tourism, sustained residential growth, expanding employment, and continued commercial investment create multiple independent demand drivers, reducing reliance on any single customer segment while supporting long-term operational viability. The Ocala MSA ranked #36 among 200 large U.S. metropolitan areas in the 2025 Milken Institute Best-Performing Cities Index and generated an estimated $16 billion regional GDP in 2023, according to the Milken Institute and the U.S. Bureau of Economic Analysis. The University of Florida Bureau of Economic and Business Research projects Marion County's population to increase by as much as 30% by 2040, reinforcing the region's long-term demand for restaurant, retail, hospitality, and service-oriented commercial real estate.

Contact:

Century 21 J.W. Morton Real Estate, Inc.

Property Subtype:

Freestanding

Date on Market:

2026-07-18

Hide
See More
More details for 1395 E 11th Ave, Hialeah, FL - Industrial for Sale

1395 E 11th Ave

Hialeah, FL 33010

  • Commercial Kitchen
  • Industrial for Sale
  • $19,036,163 CAD
  • 32,000 SF
See More
More details for 11970 Fairway Lakes Dr, Fort Myers, FL - Retail for Sale

Skinny Dogz - 11970 Fairway Lakes Dr

Fort Myers, FL 33913

  • Commercial Kitchen
  • Retail for Sale
  • $3,757,046 CAD
  • 3,275 SF
See More
More details for 602 Melton Ave, Auburndale, FL - Health Care for Sale

602 Melton Ave

Auburndale, FL 33823

  • Commercial Kitchen
  • Health Care for Sale
  • $5,924,840 CAD
  • 33,676 SF
See More
More details for 895 N Nova Rd, Daytona Beach, FL - Retail for Sale

895 N Nova Rd

Daytona Beach, FL 32117

  • Commercial Kitchen
  • Retail for Sale
  • $2,230,528 CAD
  • 3,010 SF
See More
More details for 365 N Royal Poiciana Blvd, Miami Springs, FL - Retail for Sale

365 N Royal Poiciana Blvd

Miami Springs, FL 33166

  • Commercial Kitchen
  • Retail for Sale
  • $2,300,232 CAD
  • 3,576 SF
See More
More details for 300 Franklin St, Ocoee, FL - Office for Sale

300 Franklin St

Ocoee, FL 34761

  • Commercial Kitchen
  • Office for Sale
  • $2,781,190 CAD
  • 8,618 SF
See More
More details for 11734 Jefferson Rd, Thonotosassa, FL - Specialty for Sale

11734 Jefferson Rd

Thonotosassa, FL 33592

  • Commercial Kitchen
  • Specialty for Sale
  • $6,133,952 CAD
  • 33,950 SF
  • Air Conditioning
  • Wheelchair Accessible

Thonotosassa Specialty for Sale - Northeast Tampa

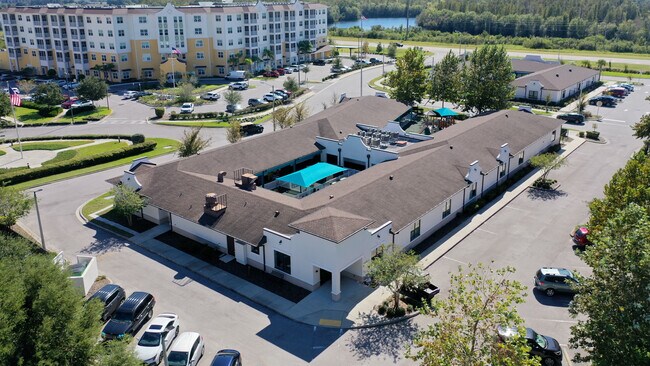
11734 Jefferson Road offers a unique opportunity to acquire a 33,950 SF multi-purpose/special-purpose building, formerly utilized as a school, situated on 3.29 acres of scenic waterfront property in Thonotosassa. The existing facility features a spacious sanctuary, expansive classroom wing, ample parking, and open yard space, providing a flexible foundation for an owner-user, investor, or organization seeking to reposition or repurpose the property. Property Highlights: • 33,950 SF multi-purpose/special-purpose building • 3.29-acre waterfront parcel • Former school facility with sanctuary and classroom wing • Ample parking and open yard space • Potential for adaptive reuse, repositioning, expansion, or future redevelopment, subject to applicable approvals • Layout may accommodate a variety of educational, institutional, community, or other potential uses • Convenient access to Interstate 75 and the Greater Tampa Area • Peaceful setting with potential for outdoor activities and future expansion With its substantial existing improvements, expansive land area, and convenient location, the property offers a compelling opportunity to explore a range of potential uses and long-term repositioning strategies. Contact Florida Commercial Group today to schedule a private tour. * Zoning: IPD-2- Interstate planned development– approved for Charter School use * Size & Layout: 9 rooms, building B-North • 11 rooms building B-South :: 12 rooms (approx.), building A-North • 11 rooms (approx.) building A-South * Recent Remodel: Updated interiors with functional academic design * Key Spaces: Front desk/check-in, café/ commercial kitchen, lab, gym- multi-purpose building and band room * Outdoor Features: multi-sport game court, screened pavilion and waterfront picnic area * Utilities: Contact Broker * Prior Use: Former private community middle school * Location: Positioned at the E. Fowler Avenue and Jefferson Road intersection near major travel arteries and amenities in thriving Northeastern Hillsborough County

Contact:

Florida Commercial Group

Property Subtype:

Schools

Date on Market:

2026-06-13

Hide
See More
More details for 951 SW Country Club Dr, Port Saint Lucie, FL - Retail for Sale

TURNKEY EVENT & CATERING VENUE - 951 SW Country Club Dr

Port Saint Lucie, FL 34986

  • Commercial Kitchen
  • Retail for Sale
  • $4,879,280 CAD
  • 23,979 SF
See More
More details for 3007 Commercial Way, Spring Hill, FL - Retail for Sale

Turn-Key Operating Restaurant - 3007 Commercial Way

Spring Hill, FL 34606

  • Commercial Kitchen
  • Retail for Sale
  • $4,670,168 CAD
  • 6,208 SF

Spring Hill Retail for Sale - Hernando County

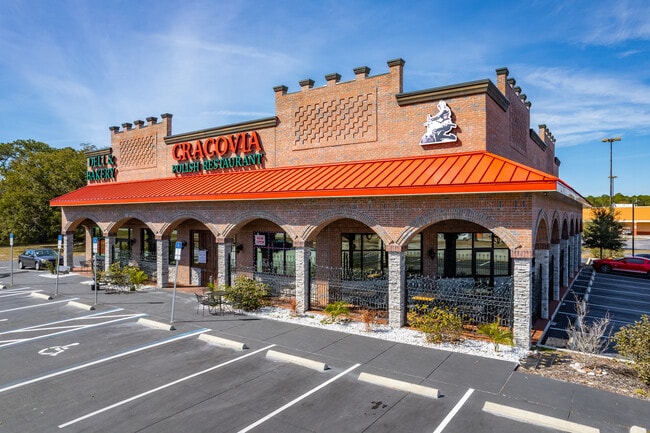
Exceptional opportunity to acquire a turn-key 2nd generation restaurant with established operating business on the high-traffic US-19 / Commercial Way corridor in Spring Hill. This 2018-built, 6,208 SF free-standing, single-tenant restaurant property sits on 0.74 acres with 144 feet of frontage, 85 paved parking spaces (10/1,000 SF), and outstanding access and visibility from 45,000+ vehicles per day. Drive-through possibility with site reconfiguration — ample lot depth and frontage support drive-thru build-out subject to county approval. Asking price includes: the operating business (Cracovia Polish Restaurant & Deli/Bakery — financials available upon request under NDA), fee simple real estate and building, all furniture, fixtures, and equipment (FF&E), business goodwill, brand assets, customer list, vendor contracts, and transferable licenses. The buyer can take over existing operations day one or install a new restaurant concept in the fully functional facility, which includes a complete commercial kitchen, dedicated deli/bakery department, retail display cases, full bar, and three walk-in refrigeration units. Block and stucco construction, central air, Zone X (no flood insurance required), and C19S restaurant zoning. Operating business has delivered three consecutive years of $1M+ in annual revenue and holds a Top 3 BusinessRate 2025 award, along with numerous local accolades. The property is located in the high-growth Spring Hill commercial corridor offering unparalleled access and visibility among prominent national retailers and restaurants including Cracker Barrel, Chili's, Outback Steakhouse, Sonny's BBQ, Perkins, and Chipotle. Trade area demographics within three miles include 39,166 population growing 9.5% through 2030, $128.7M in annual food and beverage spending, and 11,289 daytime employees. Available also as real estate only with vacant delivery for a new concept or available for long-term NNN lease. SBA financing eligible. Seller concession offered. All reasonable offers and deal structures considered. Confidential listing — please do not contact on-site staff.

Contact:

GoCommercial

Property Subtype:

Restaurant

Date on Market:

2026-06-09

Hide
See More
More details for 47 Cordova St, Saint Augustine, FL - Retail for Sale

47 Cordova St

Saint Augustine, FL 32084

  • Commercial Kitchen
  • Retail for Sale
  • $2,474,492 CAD
  • 2,156 SF
  • Restaurant

Saint Augustine Retail for Sale - St Johns County

Back on the market & Price Reduction! Historic Downtown St. Augustine Turn-key Commercial Property | 47 Cordova Street Rare Opportunity in the Heart of Historic St. Augustine Positioned just steps from St. George Street and less than one block from Flagler College, this beautifully restored 2,156 SqFt historic property presents a rare opportunity to acquire a landmark commercial building in one of Florida's most visited destinations. Located on Cordova Street, one of the primary gateways into Historic Downtown St. Augustine, the property benefits from exceptional visibility to both pedestrian and vehicular traffic entering the city's historic district. The city's famous trolley trains and tours pass directly in front of the property multiple times each day, providing continuous exposure to visitors year-round. The property is also located along the direct route of St. Augustine's world-famous Nights of Lights celebration, placing it at the center of one of the nation's most celebrated holiday events and the millions of visitors it attracts annually. Originally constructed in 1900, the building underwent a comprehensive renovation in 2014, resulting in an effective building age of 2014. Renovations were completed in compliance with HARB requirements and the Ad Valorem Tax Exemption program and included a raised new slab to prevent flooding, structural supports, framing, walls, electrical systems, plumbing, roof, HVAC systems, fixtures, and more. Previously operated as a successful bakery, café, and coffee shop serving coffee, beer, and wine, the property is fully equipped for continued hospitality use while also offering exceptional flexibility through its highly desirable HP-3 zoning. Permitted uses include restaurant and café operations, retail storefronts, galleries, antique stores, professional offices, short-term rental accommodations, and mixed-use residential or commercial concepts. Historic Charm Meets Modern Infrastructure - Guests are welcomed into a bright and inviting dining area filled with natural light from a beautiful bay window overlooking Cordova Street. The charm of the historic architecture blends seamlessly with modern systems and improvements, creating a unique atmosphere that appeals to both visitors and locals. The first floor is thoughtfully designed for hospitality, retail, or service-oriented businesses and features: Spacious customer seating and service area, large retail or café service space, Two ADA-compliant restrooms, dedicated storage closet, small kitchen prep area complete with a mop sink, prep sink, refrigeration, and glassware dishwasher, functional food service station with rear service counters positioned behind refrigerated display cases and countertop workspace, access to the rear deck and patio, shared storage area, and walk-in cooler. Both the front and rear outdoor patio seating areas provide additional guest capacity and create inviting spaces for customers to enjoy the atmosphere of Historic Downtown St. Augustine. The second level offers a flexible layout with additional dining, event, or operational space and includes: Large commercial kitchen w/ commercial hood system, walk-in cooler, commercial hood system, and private office. Situated within one of the most active commercial and tourism corridors in St. Augustine, the property enjoys unmatched access to visitors, students, residents, and tourists alike. Its location less than a block from Flagler College and within walking distance of the city's most popular attractions, shops, museums, and accommodations makes it uniquely positioned for long-term success. Recent Improvements & capital Investments include: New HVAC systems (2021–2022), new grease trap (2021–2022), rear patio improvements including new pavers (2022), exterior repainting (2022), new fencing (2022), weatherproofed storage shed (2023). Additional highlights include: Impact fees paid for 25 seats, front and rear outdoor patio seating areas, equipment, furnishings, and assets included in the sale, & owner financing available with 25% down payment. Properties of this caliber rarely become available in Historic Downtown St. Augustine. Combining historic character, extensive renovations, flexible zoning, outdoor seating, included business assets, and an irreplaceable location in the heart of the city's tourism district, 47 Cordova Street presents an exceptional opportunity to acquire a turnkey commercial property in one of Florida's most sought-after historic destinations.

Contact:

Great Expectations Realty

Property Subtype:

Restaurant

Date on Market:

2026-06-09

Hide
See More
More details for 1225 Florida Ave S, Rockledge, FL - Office for Sale

1225 Florida Ave S

Rockledge, FL 32955

  • Commercial Kitchen
  • Office/Retail for Sale
  • $487,928 CAD
  • 2,025 SF
  • 1 Unit Available
See More
More details for 670A W Hickpochee Ave, LaBelle, FL - Retail for Sale

670A W Hickpochee Ave

LaBelle, FL 33935

  • Commercial Kitchen
  • Retail for Sale
  • $3,485,200 CAD
  • 7,011 SF
See More
More details for 10911 Fox Wood Commerce Dr, New Port Richey, FL - Retail for Sale

Fox Wood Educational Campus - 10911 Fox Wood Commerce Dr

New Port Richey, FL 34655

  • Commercial Kitchen
  • Retail for Sale
  • $4,182,240 CAD
  • 13,868 SF
See More
More details for 72 NW 79th St, Miami, FL - Retail for Sale

Commercial Kitchen - Fully Leased - 72 NW 79th St

Miami, FL 33150

  • Commercial Kitchen
  • Retail for Sale
  • $3,729,164 CAD
  • 4,065 SF
See More
More details for 125 N Main St, Hastings, FL - Retail for Sale

12.74% Cap Restaurant | Jacksonville, FL MSA - 125 N Main St

Hastings, FL 32145

  • Commercial Kitchen
  • Retail for Sale
  • $1,253,278 CAD
  • 3,964 SF
  • Air Conditioning
  • Security System
  • Restaurant
  • Wheelchair Accessible
  • Smoke Detector

Hastings Retail for Sale - St Johns County

***Seller Financing Available*** 12.74% cap rate opportunity in one of Florida’s fastest-growing markets. The offering includes an established restaurant operation, underlying real estate, and adaptable mixed-use space within a strategically positioned asset located along a primary Northeast Florida corridor in the Jacksonville MSA. The Jacksonville MSA is Florida’s fourth-largest metro area with an estimated 2023 GDP exceeding $129 billion according to U.S. Bureau of Economic Analysis data. The asset features multiple revenue streams through its restaurant and ice cream operations, supported by both dine-in and takeout service channels. The site also includes approximately 248 feet of corner frontage and is located 400 feet from the signalized intersection of SR 207 and CR 13/N. Main Street, with FDOT 2025 traffic counts ranging from 21,000–24,000 AADT. The first-floor restaurant contains a commercial kitchen featuring a gas-fired pizza oven, stainless prep areas, commercial refrigeration, three-compartment sink system, prep and storage areas, POS system, and operational workflow designed for dine-in and takeout service. The separate ice cream component includes its own entrance and walk-up service window. The second- and third-floor space includes four private rooms and two bathrooms with separate exterior access. The space offers flexible use potential for residential or office occupancy, storage, operational support, expanded dining operations, or other uses permitted under St. Johns County Commercial General (CG) zoning. Buyer to verify permitted use and occupancy requirements. Recent capital improvements include upgraded 120/208V commercial electrical service with expanded panel capacity (2025), covered roof addition over the dining area (2024), interior renovations (2023), new wiring of 2nd and 3rd floors (2023), repiping of new fixtures (2023), NFPA 13D wet sprinkler system installation (2023), and outdoor dining deck construction seating up to 48 guests (2023). Operating statements available to qualified buyers. Based on current, historical, and annualized operating performance, the asset demonstrates strong cash flow that may appeal to both investors and owner-operators. Buyer to independently verify all financial performance and underwriting assumptions. Located in St. Johns County—one of Florida’s fastest-growing counties according to U.S. Census Bureau Vintage 2024 estimates and University of Florida BEBR data—the location benefits from continued investment in downtown Hastings, including the new Hastings Community Center and Library scheduled to open in 2026 and the ongoing $21 million redevelopment of the historic Hastings High School into a First Coast Technical College campus. Rare opportunity to acquire an income-producing mixed-use restaurant asset with operational infrastructure, multiple revenue streams, recent capital improvements, public water and sewer, and long-term growth potential along an expanding Northeast Florida corridor between St. Augustine and Palatka. ***Showings by Appointment Only***

Contact:

Century 21 J.W. Morton Real Estate, Inc.

Property Subtype:

Restaurant

Date on Market:

2026-05-08

Hide
See More
1-24 of 65

Commercial Kitchens For Sale

Commercial Kitchens

Commercial kitchens are a major investment and finding the right one for your business can be challenging. With so many options out there for industrial kitchens, it can seem overwhelming to find something that is within your budget and matches your needs. With our vast inventory of listings across the country, you're sure to find what you need! Here's a few things we think you should consider when choosing a commercial kitchen:

  • Location- Do you want to have easy access from public transportation and urban settings with lots of amenities nearby or do you prefer more suburban areas with less people around? All these details need consideration before choosing where exactly is best for this specific type of business venture
  • Size - Does your space offer limitations on dimensions? What about parking spaces or loading docks? These all play an important role in determining how big your kitchen will be.
  • Parking - Many people don't think about this, but if you're buying a commercial kitchen and there's no place to park for your employees or customers then it could be problematic. The easiest way around that is finding an area with ample parking options so everyone has easy access.
  • Construction- Do you need something more modern or traditional.

When would you need a commercial kitchen instead of a ghost kitchen?

A commercial kitchen is typically large and equipped to handle the cooking needs of a restaurant or food service business, while a ghost kitchen is a smaller kitchen that specializes in delivery-only or take-out food. Commercial kitchens usually have multiple ovens, stoves, and other cooking appliances, while ghost kitchens may only have one or two. Commercial kitchens also typically have dishwashing stations and walk-in coolers or freezers, while ghost kitchens may not.

So, if you are starting a restaurant or food service business, you will likely need a commercial kitchen. If you are only focused on delivery or take-out, a ghost kitchen may be a better option.

  • Commercial kitchens are usually found in restaurants, while ghost kitchens are not open to the public.
  • Commercial kitchens typically have a wider range of equipment and staff, while ghost kitchens may have more limited resources.
  • Commercial kitchens usually need to meet health department standards, while ghost kitchens may not be held to the same regulations.
  • Commercial kitchens typically have higher volume and turnover, while ghost kitchens may have less business.
  • Commercial kitchens typically have higher overhead costs, while ghost kitchens may have lower operating costs.

Looking to lease a Commercial Kitchen? View Commercial Kitchens for lease