Commercial Real Estate in Illinois available for lease

22 Commercial Kitchens for Lease in Illinois, USA

Commercial Kitchens for Lease in Illinois, USA

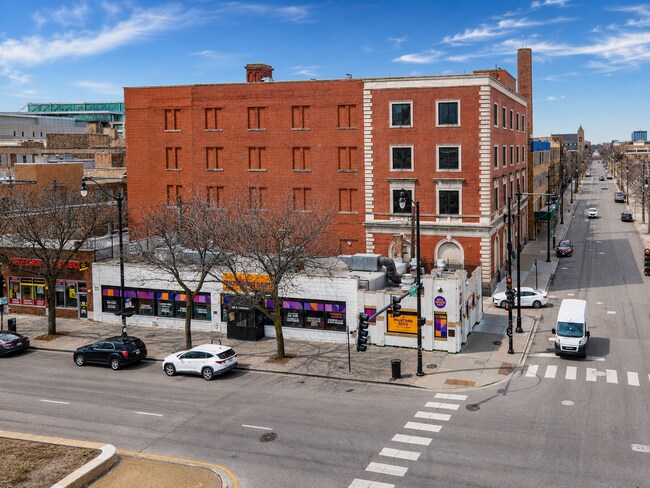
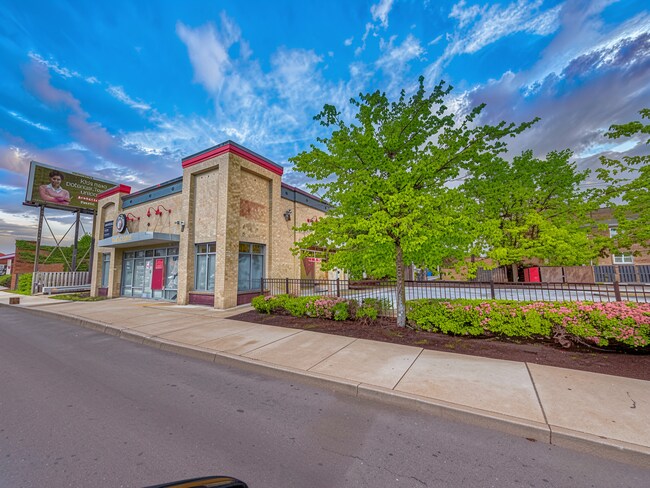
More details for 4131-4133 N Rockwell St, Chicago, IL - Retail for Lease

Chicago Ghost Kitchen Space - 4131-4133 N Rockwell St

Chicago, IL 60618

  • Commercial Kitchen
  • Retail for Lease
  • 200 - 4,000 SF

Chicago Retail for Lease - Northwest City

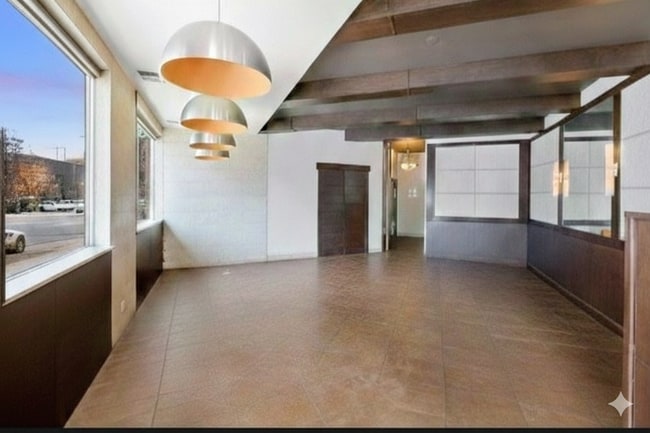
4131-4133 N Rockwell Street offers move-in-ready ghost kitchen space ranging from 200 to 4,000 square feet, ideal for catering, food production, and serving as a satellite kitchen and supply hub for brick-and-mortar operations. The property features brand-new, state-of-the-art commissary kitchen units, each designed as a plug-and-play commercial kitchen equipped with a three-basin sink, floor drains, and a commercial hood. Units can be combined to accommodate larger users, delivering private, industrial-grade kitchen space with scalable solutions. Designed as a turnkey solution, the space enables companies to launch operations within weeks with up to 90% less investment, reducing upfront costs compared to ground-up development. Amenities include ample temperature-controlled storage available on a “per-rack” basis, on-site food truck parking, and dedicated areas for loading and operational support. Tenants benefit from proprietary software that integrates major delivery platforms into one system, along with a staffed front-of-house concierge and dedicated “runners” to manage order fulfillment. Additional features include 24/7 access, staff break rooms, restrooms, and full-service maintenance and cleaning support, allowing operators to run efficiently with minimal staffing. Flexible lease terms support both short- and long-term growth strategies. This North Center facility puts users in the heart of Chicago's social scene, with Wrigley Field in proximity, take-out foot traffic, and late-night delivery demand increasing during baseball games and the many other events hosted at the stadium. This facility is also located near Horner Park, attracting consumers of all ages who come to enjoy picnics, special events, and sports games. Not only is this facility located in a very social community, but it also serves Kindred Hospital, which drives delivery demand as hospital workers order in during their shifts and visitors search for better food options within the area. *Disclaimer: None of our kitchens come equipped with commercial cooking equipment. While we strive to provide accurate representations, please note that images displayed on our listings are fully built-out kitchens for visual purposes only. We encourage you to reach out to us should you have any inquiries regarding our facilities or kitchens.

Contact:

Private Company

Property Type:

Industrial

Date on Market:

2023-06-30

Hide
See More
More details for 49 E Cermak Rd, Chicago, IL - Retail for Lease

49 E Cermak Rd | South Loop Restaurant Retail - 49 E Cermak Rd

Chicago, IL 60616

  • Commercial Kitchen
  • Retail for Lease
  • $45.07 CAD SF/YR
  • 1,581 - 3,162 SF
  • 1 Space Available Now

Chicago Retail for Lease - South Chicago

TURNKEY RESTAURANT SPACE | PRIME SOUTH LOOP LOCATION 43–51 E. Cermak Road | Chicago, IL 60616 The Opportunity A rare opportunity to lease fully built-out, high-capacity restaurant space in one of Chicago’s most active and strategically located commercial corridors. The property offers 3,162 SF of total restaurant space, with the flexibility to accommodate either a single operator leasing the entire premises or 2 separate restaurant concepts occupying 1,581 SF each. Whether you are looking to establish a flagship location, expand an existing brand, launch a new concept, or secure a smaller-format restaurant space with substantial existing infrastructure, the property offers a flexible and efficient path to opening. Operators may lease: Option 1: 1,581 SF restaurant space Option 2: 1,581 SF restaurant space Option 3: The entire 3,162 SF premises This flexible configuration creates an opportunity for two independent restaurant operators to occupy the property side by side or for one tenant to control the entire space and potentially operate multiple concepts from a single location. The Space 3,162 SF of purpose-built restaurant space designed to support high-volume food preparation and restaurant operations. This is not a traditional vanilla-box delivery. The property features substantial existing commercial kitchen infrastructure, including: Two 20-foot hoods and one 9-foot hood Fryers, ovens, and high-output cooking lines Two walk-in coolers Tilt skillet and deli slicer High-capacity dishwashers Existing infrastructure supporting multiple preparation and service lines The existing layout and infrastructure provide operators with the opportunity to significantly reduce the time and cost associated with building a restaurant from the ground up. Whether occupied by one flagship operator or divided between two complementary restaurant concepts, the property is designed to support efficient, high-output operations. Bring your concept and finishing touches and take advantage of a restaurant space where much of the critical infrastructure is already in place. Lease Terms Base Rent: $32.00/SF NNN Estimated NNN Expenses: Real Estate Taxes: $12.00/SF Insurance & CAM: $6.00/SF Total Estimated NNN Expenses: $18.00/SF Total Estimated Occupancy Cost: $50.00/SF NNN expenses are based on the total approximately 3,162 SF premises and would be allocated proportionately for a tenant leasing one of the approximately 1,581 SF restaurant spaces. Building highlights The Location Positioned along a high-traffic, high-visibility corridor at the convergence of the South Loop, Chinatown, McCormick Place, and Chicago’s lakefront. Half block from multiple hotels Steps from McCormick Place and Wintrust Arena Strong convention and event-driven traffic throughout the year Dense mix of apartments, condominiums, and senior housing Significant daytime population supporting lunch, takeout, and delivery demand Convenient access to Downtown Chicago and surrounding neighborhoods The location is well suited for dine-in, takeout, delivery, catering, and high-volume service models, with demand generated by a diverse mix of neighborhood residents, commuters, convention attendees, hotel guests, tourists, and event traffic. Proven Restaurant Corridor The property benefits from a long-standing history as a restaurant location, dating back to its original use by White Castle in the 1930s—a testament to the enduring strength of the Cermak Road corridor for food-service uses. Who This Is For Established restaurant groups seeking a new Chicago location Operators looking for approximately 1,581 SF of turnkey restaurant space Larger operators seeking the entire approximately 3,162 SF premises Groups interested in operating multiple concepts from one location Chefs and restaurateurs seeking a lower-buildout, faster-launch opportunity Restaurant brands looking to establish a presence near McCormick Place, Chinatown, and the South Loop Opportunities offering this combination of existing restaurant infrastructure, flexible space configurations, and strategic location are increasingly difficult to find in the Chicago market.

Contact:

Midwest Investment Advisors

Date on Market:

2026-07-22

Hide
See More
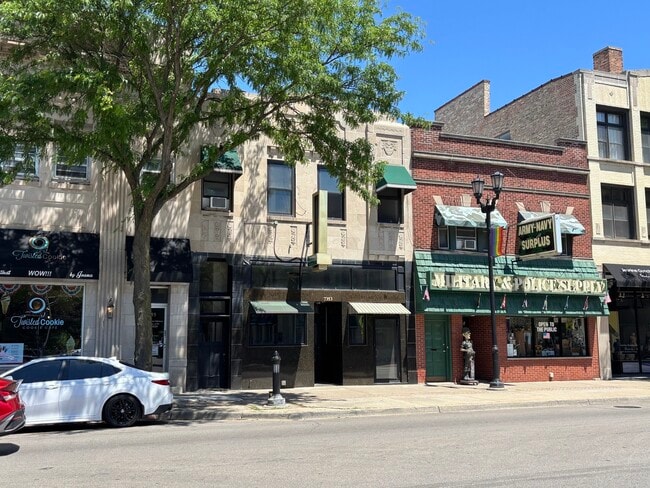
More details for 7353 Madison St, Forest Park, IL - Retail for Lease

7353 Madison St

Forest Park, IL 60130

  • Commercial Kitchen
  • Retail for Lease
  • $42.25 CAD SF/YR
  • 2,769 SF

Forest Park Retail for Lease - Cicero/Berwyn Area

Located in the heart of Downtown Forest Park, 7353 Madison Street offers a premier position along one of Chicagoland's most vibrant and established dining and entertainment corridors. Madison Street serves as the community's main commercial artery, drawing residents and visitors from across the western suburbs for its diverse collection of restaurants, bars, cafés, boutiques, and neighborhood services. Forest Park has earned a reputation as a destination dining district, with Madison Street featuring a highly walkable environment and a concentration of locally owned establishments that generate consistent daytime and evening traffic. The area benefits from a dense residential base, strong household incomes, and a loyal customer following from neighboring communities including Oak Park, River Forest, Elmwood Park, and Berwyn. The property enjoys excellent accessibility via major regional transportation routes, including Interstate 290, and is within walking distance of the CTA Blue Line and the Metra Union Pacific West Line, providing convenient access for employees and patrons from throughout the Chicago metropolitan area. Adding to the area's demand drivers, Forest Park is home to major institutional employers, including Loyola University Medical Center, Rush Oak Park Hospital, and the Hines VA Hospital, which contribute thousands of employees, visitors, and healthcare professionals to the surrounding market. With its established restaurant scene, strong demographics, convenient transit access, and thriving small-business environment, Downtown Forest Park continues to attract both independent operators and regional concepts seeking visibility in a proven hospitality market.

Contact:

SVN | Chicago Commercial

Date on Market:

2026-06-15

Hide
See More
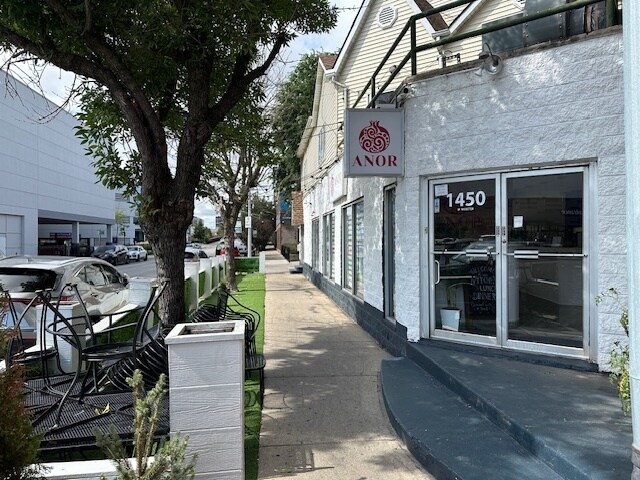
More details for 1450 W Webster Ave, Chicago, IL - Retail for Lease

1450 W Webster Ave

Chicago, IL 60614

  • Commercial Kitchen
  • Retail for Lease
  • $54.93 CAD SF/YR
  • 2,100 SF
See More
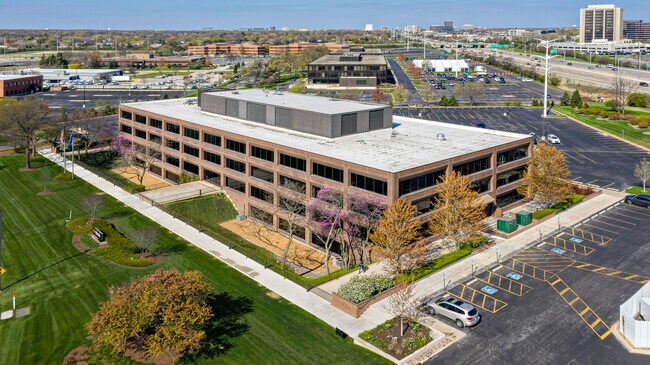
More details for 1200 Jorie Blvd, Oak Brook, IL - Office for Lease

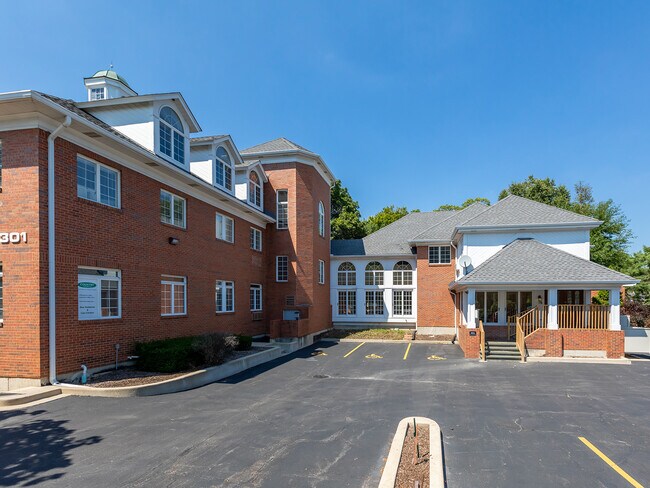
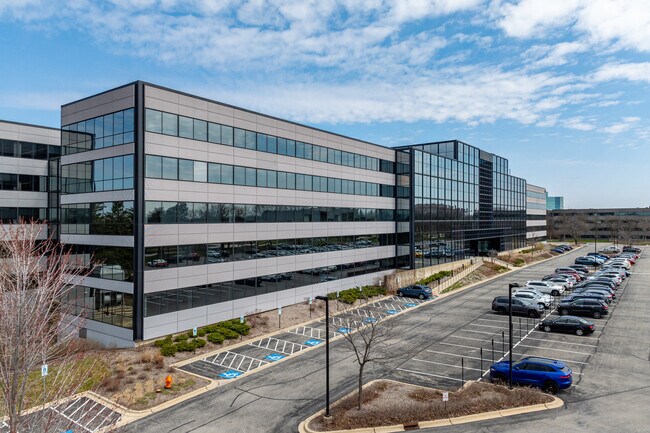
1200 Jorie Blvd

Oak Brook, IL 60523

  • Commercial Kitchen
  • Office for Lease
  • $7.04 - $19.72 CAD SF/YR
  • 1,403 - 75,300 SF
  • 11 Spaces Available Now
See More
More details for 1914 W 79th St, Chicago, IL - Retail for Lease

2nd Generation QSR w/Drive-Thru 79ST-C-IL-TA - 1914 W 79th St

Chicago, IL 60620

  • Commercial Kitchen
  • Retail for Lease
  • $35.21 CAD SF/YR
  • 3,712 SF
  • Air Conditioning
  • Security System
  • 24 Hour Access
  • Restaurant
  • Wheelchair Accessible

Chicago Retail for Lease - South Chicago

Rare 2nd Generation Drive-Thru Restaurant Chicago, IL - 79th St Commercial Corridor! "3,712 SqFt Freestanding Building With Existing Drive-Thru For Immediate Occupancy" Don't miss this exceptional opportunity to lease one of Chicago's few remaining second-generation drive-thru restaurant buildings. Situated on a highly visible hard corner along the busy 79th Street commercial corridor, this freestanding 3,712 sqft building sits on a generous 0.51-acre parcel with 32 dedicated parking spaces, an existing permitted drive-thru and extensive restaurant infrastructure already in place - saving an incoming tenant significant time and capital. Unlike new construction, this property allows operators to avoid the lengthy entitlement process and substantial build-out costs typically associated with developing a new drive-thru location. With 3 commercial exhaust hood systems, black iron gas lines, Ansul fire suppression, multiple walk-in coolers and freezers, grease trap infrastructure, commercial kitchen layout and an existing drive-thru with proper vehicle stacking, the property offers an estimated $200,000 to $400,000 in tenant improvement savings while potentially reducing development timelines by 6 to 18 months. Property Highlights - 3,712 sqft freestanding building - Built in 2005 - Existing & permitted drive-thru lane - 32 on-site parking spaces - Large 0.51-acre (22,216 sqft) site - Approximately 207 feet of frontage - B3-1 Community Shopping zoning - Excellent visibility - Along one of Chicago's primary E-W commercial corridors - Immediate occupancy The building is immediately available and ideally suited for: - National or regional quick-service restaurants - Fast-casual restaurants - Drive-thru coffee concepts - Pharmacy operators - Urgent care or medical users - Dialysis centers - Banks or financial institutions - Automotive service concepts - Convenience retail and other B3-1 permitted commercial uses Location: Prime retail space in a freestanding building with drive-thru in the heart of Chicago's Auburn Gresham neighborhood, the property serves a dense urban trade area with over 257,000 residents within 3 miles and nearly 1.9 million residents within 10 miles. The surrounding corridor includes major national retailers such as Walmart Neighborhood Market, McDonald's, Burger King, Dunkin', Popeyes, Aldi and Family Dollar, providing consistent daily consumer traffic and strong co-tenancy. Plus, exceptional public transportation with CTA Route 79 directly in front of the property, convenient access to the CTA Red Line and the new Auburn Park Metra Station opening nearby in late 2026, providing direct service to downtown Chicago. Property Information: 3,712 sqft single-tenent one-store building with drive-thru. Built in 2005. On .51 acre lot (22,216 sqft of land). Lease Information: Lease for $7,733/mth base rent ($25.00 NNN). Landlord offering a new 7-10 year lease with options. Competition/Market: Opportunities to lease a true second-generation drive-thru building in Chicago are becoming increasingly scarce. This property offers a combination of attributes that are extremely difficult and expensive to recreate today: - Existing drive-thru approvals already in place - Significant tenant improvement savings - Fully built-out commercial kitchen infrastructure - Large parking field uncommon for the corridor - High-visibility hard corner location - Flexible B3-1 zoning accommodating a wide variety of commercial uses - Positioned along a major South Side commercial corridor currently benefiting from significant public & private reinvestment - Immediate availability for occupancy This is an exceptional opportunity for national brands, regional operators, franchise groups and expanding local businesses seeking a premier South Side location with substantial infrastructure already in place and the ability to open significantly faster than a ground-up development. Growth & Expansion: This location is supported by: - 257,883 residents within 3 miles - 90,225 households - Average household income of $74,495 - More than $2.17 billion in annual consumer spending - Approximately $231 million spent annually dining away from home - Nearly 5,000 employees within one mile - Strong daily traffic exposure along the 79th Street retail corridor Also, positioned on a corridor undergoing major investment. Few leasing opportunities offer the combination of existing restaurant infrastructure and long-term neighborhood growth found here. The property benefits from more than $100 million in nearby completed and planned investment, including: - Auburn Park Metra Station (opening late 2026) - Healthy Lifestyle Hub - Auburn Gresham Apartments - Invest South/West redevelopment initiatives - City of Chicago investment exceeding $750 million across priority commercial corridors Feel free to stop by the location first. If interested, please email Ted Aretos at Ted@eatz-associates.com or call 815-761-8334 for more information. Showings by appointment only. Listed by Ted Aretos & Brian O'Kelly at EatZ Real Estate Group, LLC

Contact:

Eatz & Associates

Date on Market:

2025-05-22

Hide
See More
More details for 1023 W Lake St, Chicago, IL - Retail for Lease

1023 W Lake St

Chicago, IL 60607

  • Commercial Kitchen
  • Retail for Lease
  • $123.24 CAD SF/YR
  • 3,000 SF
  • 1 Space Available Now
  • Air Conditioning

Chicago Retail for Lease - Fulton Market/Near West Side

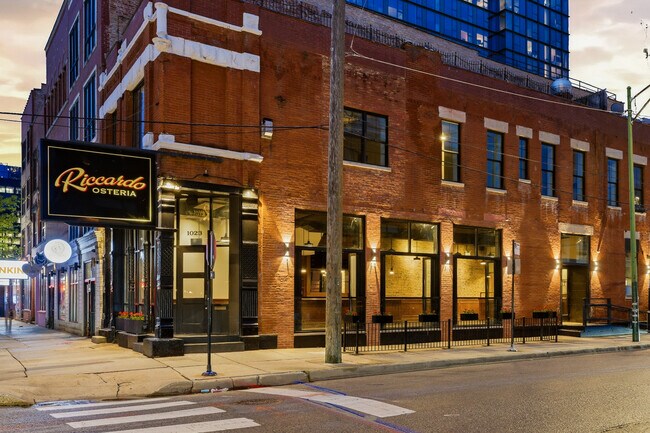
Positioned in the heart of Chicago’s premier dining and nightlife corridor this 3000 square foot, fully built-out corner restaurant opportunity at 1023 W. Lake Street offers a rare turnkey presence in an iconic 1896 vintage Tied House building less than one block from the highly trafficked Morgan CTA Green/Pink Line station. This space benefits from exceptional pedestrian visibility, strong daytime office traffic, and immediate proximity to many of the neighborhood’s most prominent restaurants, hotels, tech tenants, and entertainment venues. Formerly occupied by Riccardo Osteria, the space features an architecturally distinctive buildout blending historic Fulton Market character with modern hospitality design. The dramatic corner frontage is anchored by restored cast iron detailing, oversized glass storefront along Lake Street, and expansive operable nano-style folding glass doors along Carpenter that create an indoor/outdoor dining experience. The façade is enhanced with decorative lighting, custom planters, and a highly visible blade sign presence along Lake Street. Inside, the restaurant offers 14’ ceilings, exposed brick walls, hardwood flooring, custom millwork, acoustic ceiling treatments, designer lighting, and ample natural light with its hard corner location. The layout accommodates a variety of restaurant concepts ranging from upscale casual, to three meal-a-day concepts, as well as chef-driven dining to cocktail-focused hospitality users. The existing improvements include: • Fully built-out bar and dining room • Large operable storefront systems opening to the street along Carpenter • Commercial kitchen with black iron hood infrastructure and cooking line • Existing bar equipment and back bar millwork • ADA restrooms • Rear back of house kitchen, as well as lower-level prep kitchen and walk-in cooler. • Lower-level storage/support space with direct interior access • Strong corner identity and branding opportunities • Excellent visibility from both vehicular, CTA, and pedestrian traffic The location offers immediate access to the Morgan CTA station, one of the busiest transit stops serving Fulton Market and the West Loop, with approximately 3,500 average weekday riders. Surrounded by dense residential development, boutique hotels, corporate office users, and nationally recognized dining concepts, the property sits within one of Chicago’s most active hospitality trade areas. This is a rare opportunity to lease a highly improved, second-generation restaurant space with significant existing infrastructure in a premier Fulton Market location.

Contact:

Bright Star Management

Date on Market:

2026-05-13

Hide
See More
More details for 101 Franks Rd, Marengo, IL - Retail for Lease

101 Franks Rd

Marengo, IL 60152

  • Commercial Kitchen
  • Retail for Lease
  • $13.38 CAD SF/YR
  • 24,500 SF
  • 1 Space Available Now
See More
More details for 310 S Halsted St, Chicago, IL - Retail for Lease

310 S Halsted St

Chicago, IL 60661

  • Commercial Kitchen
  • Retail for Lease
  • $30.42 CAD SF/YR
  • 5,000 SF
  • 1 Space Available Now
See More
More details for 2165-2171 N Milwaukee Ave, Chicago, IL - Retail for Lease

Logan Square Retail/Restaurant Space - 2165-2171 N Milwaukee Ave

Chicago, IL 60647

  • Commercial Kitchen
  • Retail for Lease
  • $26.13 CAD SF/YR
  • 5,500 SF
  • 1 Space Available Now

Chicago Retail for Lease - Northwest City

Prime Turn Key restraurant & Retail Opportunity | Logan Square 2165-2171 N. Milwaukee Ave, Chicago, IL 3000 square feet 13,500 modified gross. Turnkey Condition | Divisible Footprint | Outdoor Patio | Dedicated Parking Situated in the heart of Logan Square’s iconic Milwaukee Avenue corridor, this property offers a rare "plug-and-play" opportunity for operators seeking high visibility and elite foot traffic. The space is currently configured as a high-end restaurant and bar, but its flexible layout makes it a premier candidate for flagship retail, creative showrooms, or boutique service concepts. Maximum Flexibility: Single or Dual-Tenant Layout Unique to this offering is the property’s ability to scale. The building is comprised of two distinct spaces that can be leased in their entirety for a significant brand presence or demised into two separate, independent storefronts. Note to Prospective Tenants: Please refer to the attached floor plans to view the potential demising lines and entrance configurations. Turnkey Infrastructure: Fully equipped commercial kitchen featuring professional-grade appliances, venting, and prep areas. Architectural Features: A designer-built bar serves as a focal point, complemented by a versatile open floor plan. -Premium Outdoor Amenity: Includes a private outdoor patio, providing a competitive edge for hospitality or enhanced retail display. -Logistics & Storage: Includes a substantial basement level, offering ample square footage for inventory, back-of-house operations, and storage. -Dedicated Parking: Rare, on-site parking is included with the lease, providing a significant competitive advantage for staff and operations in this high-density corridor. -Parking & Accessibility In addition to the property’s high walkability, this listing includes dedicated off-street parking. This rare Logan Square amenity ensures: Operational Efficiency: Easy access for deliveries, loading, and unloading. Staff/Tenant Convenience: Private parking located on-site, a premium luxury on Milwaukee Avenue. Multi-Modal Access: Perfectly positioned for customers arriving via the nearby CTA Blue Line, bike, or vehicle. -Location Overview Positioned on Milwaukee Avenue, the property is surrounded by a world-class mix of Michelin-rated restaurants, national retailers, and independent boutiques. This location benefits from dense residential demographics and heavy daily transit, ensuring consistent morning-to-night visibility.

Contact:

Rubino Properties

Date on Market:

2026-02-04

Hide
See More
More details for 314-330 S Main St, Bartlett, IL - Office/Retail, Retail for Lease

Three Spaces For Lease 326SM-B-IL-TA - 314-330 S Main St

Bartlett, IL 60103

  • Commercial Kitchen
  • Retail for Lease
  • $23.52 - $37.48 CAD SF/YR
  • 585 - 6,489 SF
  • 2 Spaces Available Now
  • Air Conditioning
  • Security System

Bartlett Office/Retail, Retail for Lease - Far Northwest

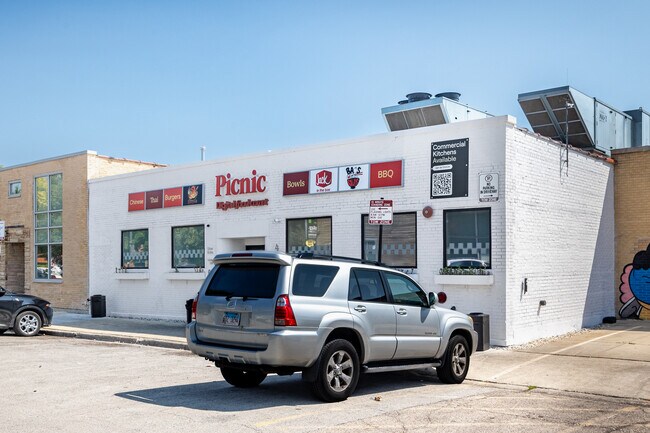
Three Prime Retail/Office Spaces Available In The Heart Of Downtown Bartlett, IL Located at 314-330 S Main St, Bartlett, IL 60103, this well-positioned retail and office center offers three versatile spaces ideal for a range of businesses. The available units include: * Space 314 For Lease $1,950/Mth: A split-level unit with a total of 1,150 sqft (575 sqft first floor + 575 sqft lower level), offering flexibility for various layouts. * Space 316 For Lease A 2,028 sqft unit in the rear of the building, fully gutted and ready to be built-out. * Space 318 For Lease A 585sf Space for Video Gaming. * Space 326 For Lease $6,000/Mth: A 2,706 sqft fully renovated, built-out and equipped restaurant with bar and basement storage. There is more room available as needed for an additional cost. These spaces are part of a bustling strip center with steady foot and heavy vehicle traffic. And is connected to another strip center (under separate ownership) which further enhances its visibility and customer draw. Unbeatable Location in a Growing Market: Bartlett is a thriving suburban community within the Chicago metropolitan area, known for its strong economic base, excellent demographics and high quality of life. Demographics & Economic Strength: * The population of Bartlett is over 41,000 residents, with a diverse and growing mix of professionals, families and business owners. * Median household income exceeds $114,000, significantly higher than state and national averages, indicating a strong local customer base with disposable income. * The workforce is highly educated, with nearly half of the adult population holding a bachelor's degree or higher. * With these factors in place, the village has become an attractive hub for businesses seeking stable, long-term success. Market Potential for Retail & Office Use: Bartlett’s strong commercial landscape supports businesses of all types, making this an ideal location for retail shops, office spaces, service-based businesses, and more. Key advantages for businesses locating here include: * Strategic Visibility & Accessibility – The property is located along S Main St, a key corridor in Bartlett with strong traffic counts * Walking distance to the Bartlett Metra Station (Milwaukee District West Line) * Surrounded by a mix of local restaurants, boutiques, services and businesses * Consistent Foot Traffic – Neighboring businesses * Strong daytime population and commuter traffic from Metra riders * Supportive Business Environment – Bartlett is home to 3 business parks and an ongoing commitment to commercial development, providing a strong foundation for business growth * In close proximity to residential neighborhoods with stable and growing households * Minutes from major thoroughfares including Lake St (US 20), Sutton Rd (Route 59), Stearns Rd and Army Trail Rd * Easy access to Elgin, Streamwood, Hanover Park and Schaumburg * Strong daytime population and commuter traffic from Metra riders With a diverse economic base that includes wholesale trade, manufacturing, and educational services, Bartlett provides a steady customer base for new and existing businesses. Thriving Community & Amenities Bartlett offers a high standard of living that attracts both residents and business owners. Some Highlights Include: * Education Excellence – The village is served by Elgin Unit School District U-46, providing top-rated schools that draw families to the area. * Recreational Opportunities – The Bartlett Park District manages over 380 acres of parkland, along with a network of bike paths, golf courses and a ski facility. * Ongoing Development – The village continues to invest in downtown revitalization and business-friendly initiatives that enhance its appeal as a commercial destination. The available spaces at 314-330 S Main St offer an unparalleled opportunity for businesses looking to establish, expand or relocate within a thriving suburban market. An Opportunity For Business Growth: * Fully built-out and equipped restaurant with bar, private gaming area and private party room * Two other spaces ideal for a retail store, medical office, professional service or specialty business * Strong demographic and income base to support long-term success * Surrounded by established businesses that drive traffic and awareness * Flexible space configurations allow businesses to customize their layout If you're looking for prime retail or office space in a high-traffic, business-friendly location, 314-330 S Main St in Bartlett, IL is the perfect choice. Take advantage of this rare opportunity to position your business for success in one of the most desirable suburban markets in the Chicagoland area. Listed by Ted Aretos at EatZ & Associates / EatZ Real Estate Group LLC
Contact:

Eatz & Associates

Date on Market:

2026-07-16

Hide
See More
More details for 5333 151st St, Oak Forest, IL - Office for Lease

5333 151st St

Oak Forest, IL 60452

  • Commercial Kitchen
  • Office for Lease
  • $18.31 CAD SF/YR
  • 5,000 - 10,000 SF
  • 1 Space Available Now
See More
More details for 1932-1958 W Lake St, Chicago, IL - Flex for Lease

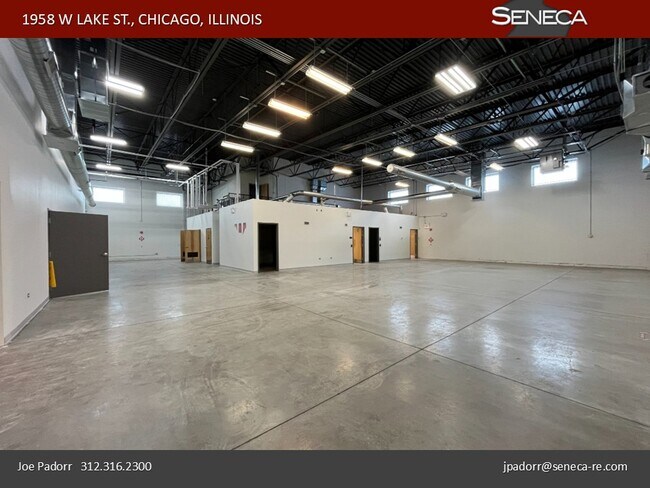
West Town - Industrial/ Flex / Warehouse - 1932-1958 W Lake St

Chicago, IL 60612

  • Commercial Kitchen
  • Flex for Lease
  • $26.06 CAD SF/YR
  • 6,400 - 16,865 SF
  • 2 Spaces Available Now
See More
More details for 131 S Dearborn St, Chicago, IL - Office for Lease

131 S Dearborn St

Chicago, IL 60603

  • Commercial Kitchen
  • Office for Lease
  • $35.21 - $49.30 CAD SF/YR
  • 6,018 - 633,114 SF
  • 11 Spaces Available Now
  • Air Conditioning
  • Commuter Rail
  • Controlled Access
  • Metro/Subway
  • Energy Star Labeled
  • LEED Certified - Gold

Chicago Office for Lease - Central Loop

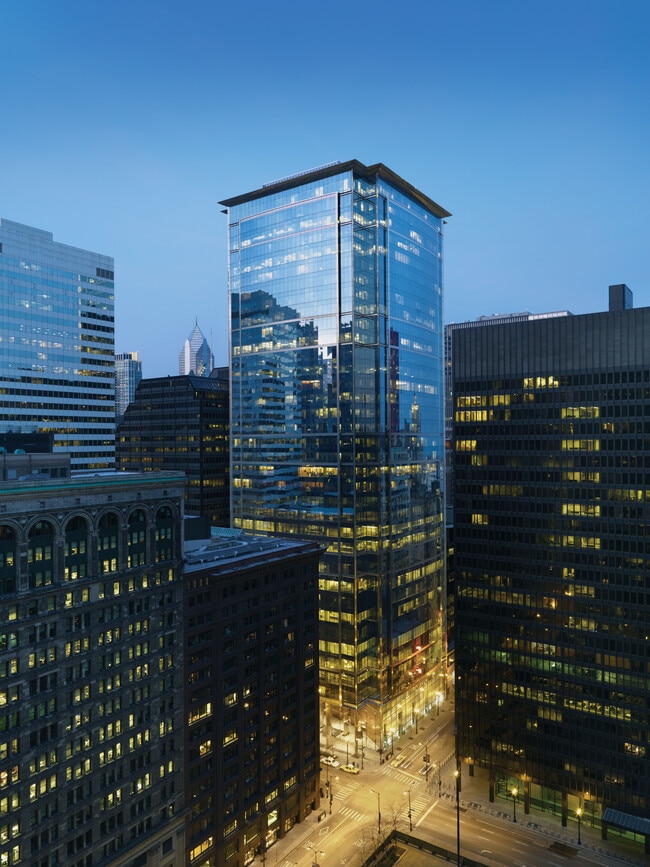
Designed by world-renowned Spanish architect, Ricardo Bofill, 131 South Dearborn features an elegant architectural steel and reflective glass curtain wall that stands in stark relief against the vintage masonry and brooding anodized bronze facades adorned by its neighboring buildings. Evocative of a classical column with a heavy base, the 37-story building is capped by an articulated cornice that ascends above an illuminated, 30’-tall lobby. The podium includes an 11-story bustle, which expands the typical 34,000 SF floor plate to a sprawling 64,000 SF within the low-rise. This robust base stretches 131’s retail footprint by a full block to the famed State Street shopping corridor. An uncommon combination of architectural grace and infrastructural brawn, 131 South Dearborn is as relevant today as it was when it opened in 2003. 131 South Dearborn is still Chicago’s most state-of-the-art office building, boasting an unrivaled base building infrastructure highlighted by the market’s only 14-inch raised floor system. A floor at 131 South Dearborn is taller than a conventional building due to the generous 14’6” slab-to-slab height. In fact, the building’s 37th floor penthouse is equivalent to the height of a typical building’s 40th floor. 131 South Dearborn is one of only three buildings in Chicago that incorporates a raised floor system (and the only building with a 14” pedestal) designed to house wiring, communications and an underfloor air distribution system. Located on Adams Street between Dearborn and State Streets in the heart of Chicago’s Central Loop, 131 South Dearborn is proximate to all forms of commutation, recreation, culture and nightlife the CBD affords. 131 South Dearborn boasts an extensive offering of recently enhanced on-site amenities, including a newly updated all seasons space, outdoor lounge & athletic club.

Contact:

Stream Realty Partners, LP

Date on Market:

2026-01-14

Hide
See More
More details for 324 S Racine Ave, Chicago, IL - Retail for Lease

324 S Racine Ave

Chicago, IL 60607

  • Commercial Kitchen
  • Retail for Lease
  • 1,578 - 4,448 SF
  • 1 Space Available Now
See More
More details for 1111 N Wells St, Chicago, IL - Office for Lease

Cornerstone Center - 1111 N Wells St

Chicago, IL 60610

  • Commercial Kitchen
  • Office for Lease
  • 310 - 2,297 SF
  • 4 Spaces Available Now
See More
More details for 4600-4602 S Michigan Ave, Chicago, IL - Multiple Space Uses for Lease

Rosenwald | Office / Kitchen/Retail - 4600-4602 S Michigan Ave

Chicago, IL 60653

  • Commercial Kitchen
  • Multifamily for Lease
  • $25.35 - $77.47 CAD SF/YR
  • 455 - 5,855 SF
  • 3 Spaces Available Now
See More
More details for 2502 S Austin Blvd, Cicero, IL - Office for Lease

2502 S Austin Blvd

Cicero, IL 60804

  • Commercial Kitchen
  • Office for Lease
  • $17.89 CAD SF/YR
  • 4,000 SF
  • 1 Space Available Now
See More
1-22 of 22