Commercial Real Estate in New York available for sale
Commercial Kitchens For Sale

Commercial Kitchens for Sale in New York, USA

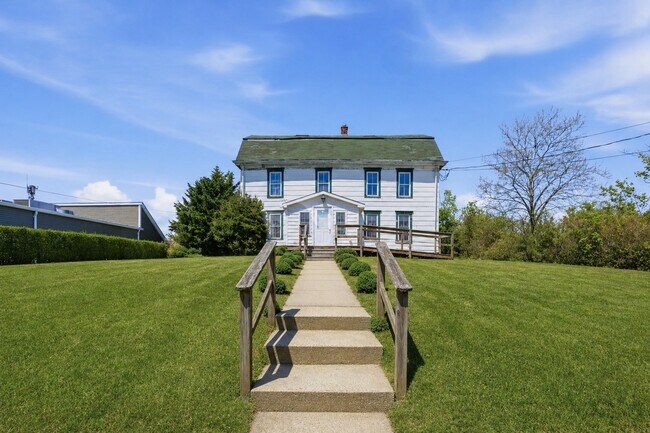
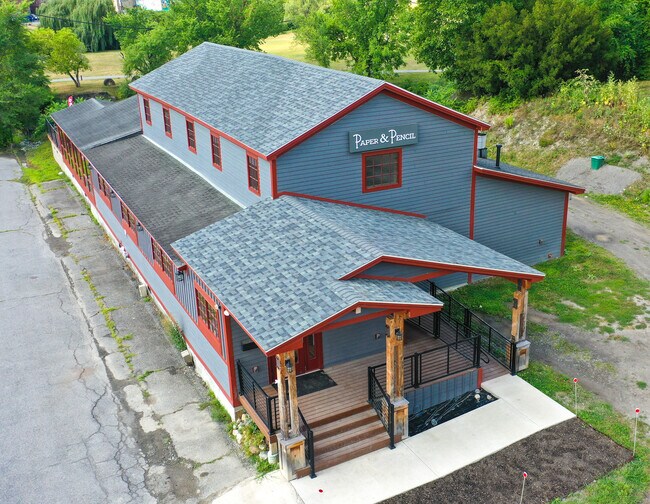
More details for 85 Main St, Poughkeepsie, NY - Retail for Sale

Restaurant/Bar/Pizzeria - 85 Main St

Poughkeepsie, NY 12601

  • Commercial Kitchen
  • Retail for Sale
  • $779,064 CAD
  • 3,000 SF
See More
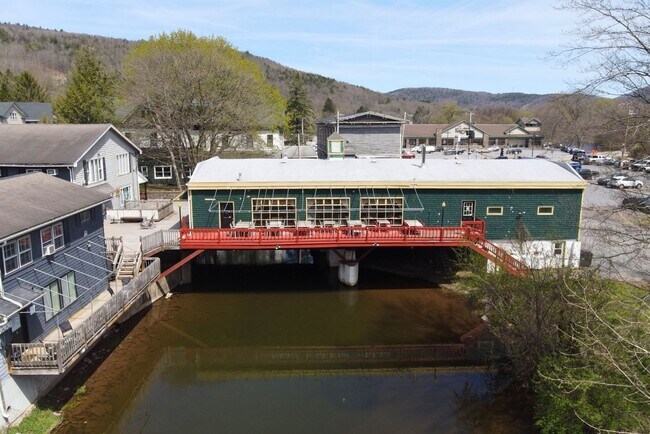
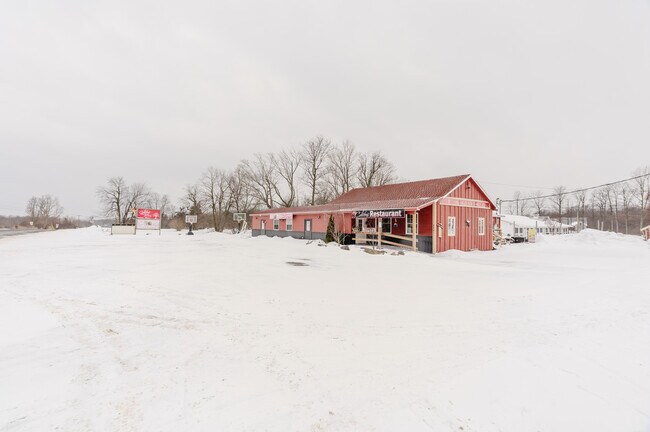
More details for 649 Jersey Ave, Greenwood Lake, NY - Multifamily for Sale

649 Jersey Ave

Greenwood Lake, NY 10925

  • Commercial Kitchen
  • Multifamily for Sale
  • $1,983,072 CAD
  • 4,000 SF

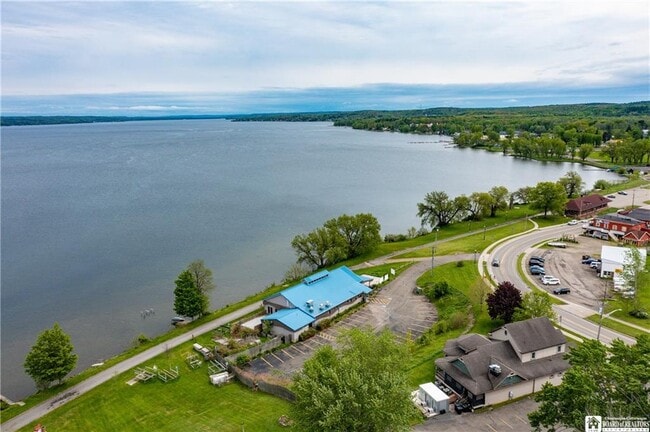
Greenwood Lake Multifamily for Sale - Monroe

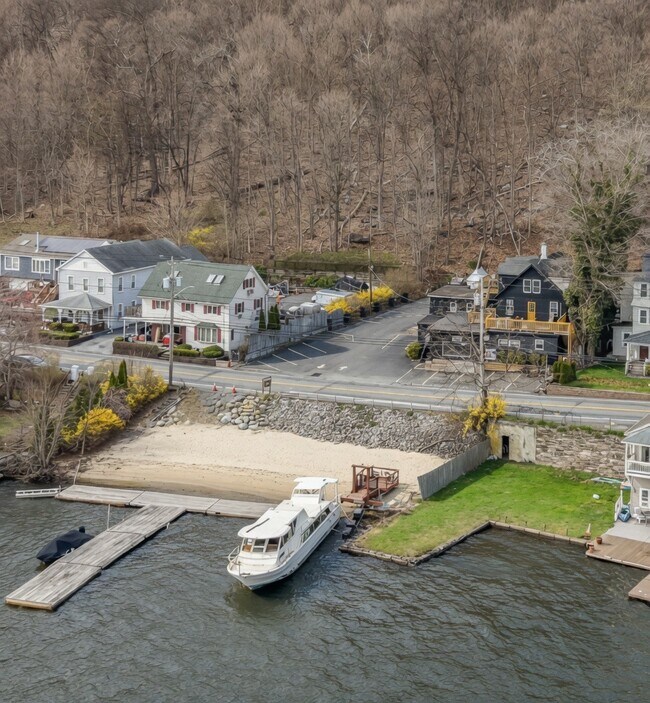
Lakefront mixed-use investment opportunity on Greenwood Lake. This unique waterfront property features a commercial kitchen and restaurant space, alongside five income-producing residential units, offering multiple streams of revenue in a high-demand lakefront setting. Positioned directly on the water, the property includes a private beach area and multiple dock spaces ideal for generating additional income through dock rentals while drawing in boating traffic and lake visitors to the restaurant. These sought-after waterfront amenities not only enhance the customer experience but also increase tenant desirability and overall asset value. The restaurant is currently vacant, presenting a prime value-add opportunity for an owner-operator or investor to reestablish a thriving waterfront destination. The residential component is well-suited for consistent cash flow, featuring a unit mix of one 2-bedroom, 1-bath apartment and four 1-bedroom, 1-bath apartments. Zoned for commercial mixed-use, the property offers exceptional flexibility tailored to tourism and waterfront activity. Permitted uses include restaurants, retail, hospitality concepts, marinas, and a variety of recreational or visitor-focused businesses, with the option to maintain or expand the existing residential use. A rare opportunity to acquire a true waterfront asset with strong income potential and long-term upside. Restaurant last fully operated in 2024. Business financials available upon request.
Contact:

Keller Williams Integrity Sparta

Property Subtype:

Apartment

Date on Market:

2026-04-17

Hide
See More
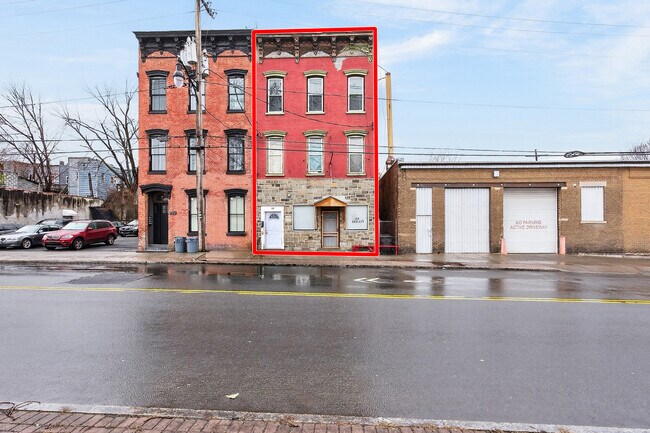
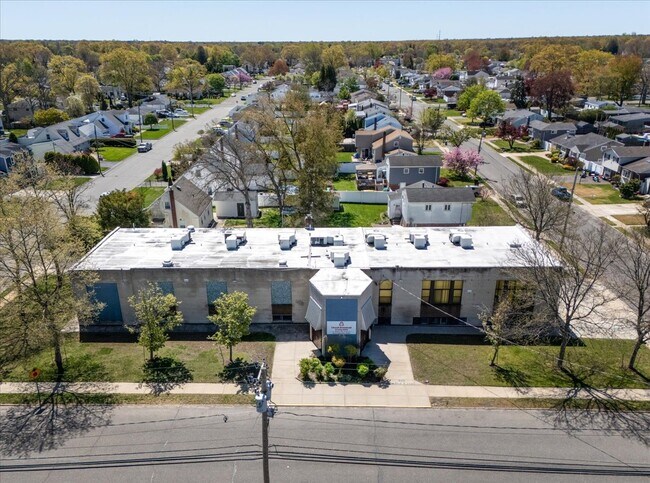
More details for 4 Washington Park, Oxford, NY - Health Care for Sale

4 Washington Park - 4 Washington Park

Oxford, NY 13830

  • Commercial Kitchen
  • Health Care for Sale
  • $460,356 CAD
  • 10,545 SF
  • Smoke Detector

Oxford Health Care for Sale

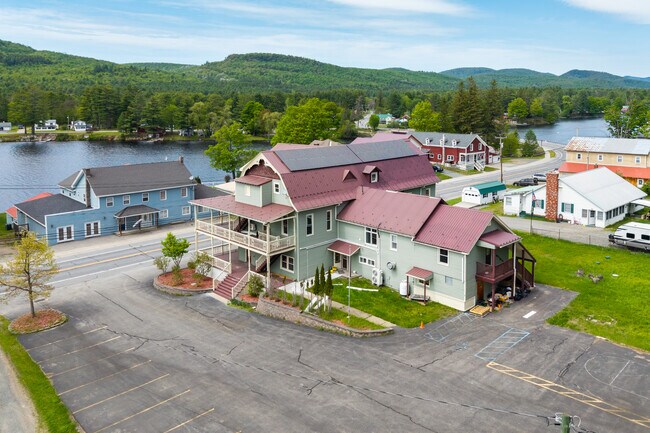

For the first time in 75 years, this remarkable property presents a unique and advantageous opportunity for investors and forward-thinking entrepreneurs to capitalize on the growing energy in Upstate New York. Established in 1801, 4 Washington Park has been an integral part of the Village of Oxford and has a fascinating history. The property began as a popular tavern, was later transformed into hotel, then an apartment complex and most recently, as an adult care facility. Spanning an impressive 10,000 square feet, the thoughtfully designed and expansive layout harmoniously blends its historical charm with the flexibility and adaptability required for various modern uses. With a total of 23 rooms, the current floor plan features a spacious dining area, a fully equipped commercial- grade kitchen, a welcoming foyer, four versatile common spaces, up to 15 generously sized bedrooms, and seven bathrooms. Additionally, the second floor offers an exceptional opportunity for conversion into either a comfortable owner’s suite or a dedicated property manager’s living quarters. Conveniently located within a 60-mile radius of Binghamton, Syracuse, Utica, and Oneonta, 4 Washington Park is surrounded by charming historic homes and a quaint Village park, creating a serene and picturesque ambiance from its expansive 80-foot covered porch. The property is equipped with updated mechanical systems and has had annual comprehensive safety checks. Although some may require proper zoning approvals, potential uses include a charming Bed & Breakfast, a Boutique Inn, sophisticated Executive Housing, a versatile office building, apartment conversion, a thriving community center, or even a well respected boarding school. Regardless of your specific vision or aspirations, 4 Washington Park is ready for you to write it's next chapter.

Contact:

Keller Williams Upstate NY Properties

Property Subtype:

Assisted Living

Date on Market:

2026-04-16

Hide
See More
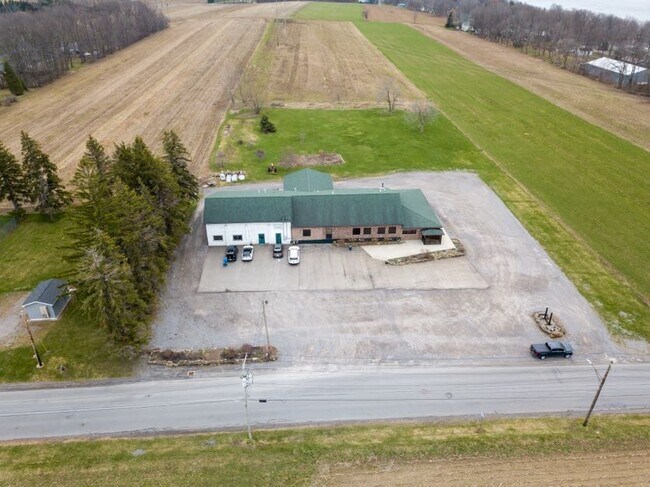
More details for 951 State 17B Rt, Mongaup Valley, NY - Retail for Sale

951 State 17B Rt

Mongaup Valley, NY 12762

  • Commercial Kitchen
  • Retail for Sale
  • $991,394 CAD
  • 3,871 SF

Mongaup Valley Retail for Sale

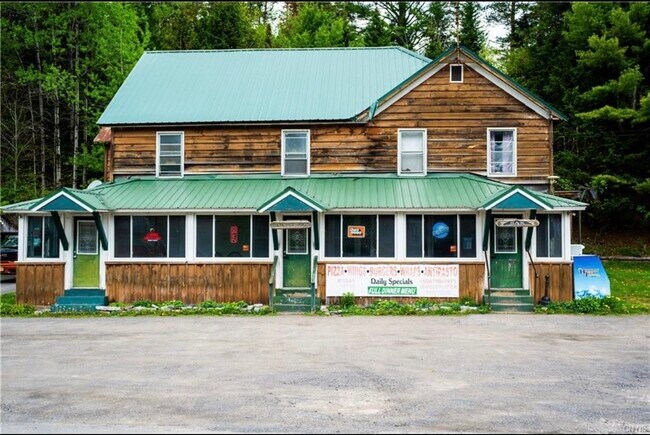
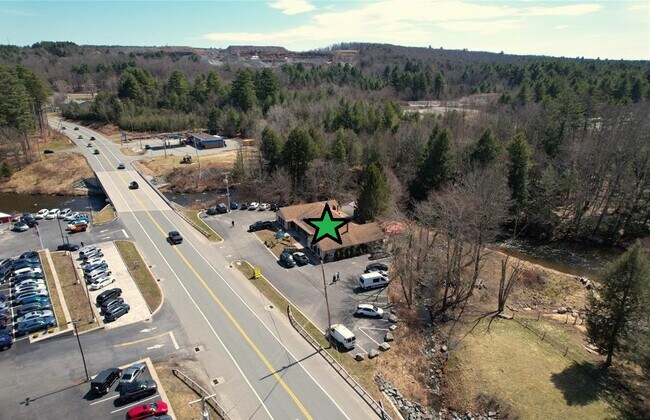
Turn-key waterfront restaurant/ retail/ office opportunity in Bethel, New York is ready for the next chapter. This space could easily be reinvented, possibilities are endless. Located on NYS Rt 17B aka “The Woodstock Way”, the gateway to the 1969 Woodstock Music Festival site which is now Bethel Woods Center for the Arts, this is a premium location. The set up in this prime commercial building is unique, as the building is divided into three units (with four electric meters). One space, presently set up as a party/ catering room, can be retail, ice cream, bakery, deli, coffee shop, office space, etc. The middle space is currently used as a pizza parlor complete with brick oven and seating but can also be easily re-imagined. The largest space is a restaurant/bar with outdoor seating on the spacious deck overlooking the beautiful Mongaup River. The double-sided stone fireplace offers ambience, and is a gorgeous main focal point viewed from the dining room and bar area. The building features a fully equipped commercial kitchen with walk-in refrigeration, fully equipped bar, common reception/ lobby space with two restrooms, office with private restroom as well as accessory storage buildings. Seating inside is for a total of 120 plus an additional 50 on the deck. This is a bustling restaurant now and has so much potential to suit your needs as your own eatery concept, catering facility, retail establishment(s), an income investment, medical facility, professional offices, and more. With a WOW location, favorable zoning, ample parking, and extreme high traffic and high visibility, this is a winning investment. The Sullivan County Catskills has so much to offer: Including world class entertainment at Bethel Woods, Kartrite Waterpark, Resorts World Casino, Lakes, hiking, fishing, area lakes for water sports and fishing, and relaxation only 2 hours from NYC.

Contact:

Malek Properties

Property Subtype:

Restaurant

Date on Market:

2026-04-14

Hide
See More
More details for 50 Lafayette Ave, Suffern, NY - Retail for Sale

50 Lafayette Ave

Suffern, NY 10901

  • Commercial Kitchen
  • Retail for Sale
  • $2,549,664 CAD
  • 4,588 SF
  • Air Conditioning
  • Restaurant

Suffern Retail for Sale - Ramapo

50 Lafayette Avenue, Suffern, NY 10901 Rand Commercial is pleased to present the exclusive sale of 50 Lafayette Avenue, a freestanding brick commercial building prominently located in the heart of downtown Suffern, New York. The property is delivered fully vacant and offers an outstanding opportunity for an owner-user, restaurateur, investor, or developer seeking a well-positioned asset in one of Rockland County's most active downtown markets. The building was most recently operated as Lavagna Wine Bar & Italian Eatery and features a thoughtfully renovated interior including a full bar with marble countertops, subway tile finishes, pendant lighting, and a commercial kitchen. A full basement houses walk-in refrigerators, and stainless steel prep stations — significant installed capital for any incoming food & beverage operator. The property sits on 0.41 acres with 14,000+/- SF of asphalt paving providing 24+/- on-site parking spaces — an exceptional and rare amenity for a downtown location. CB (Central Business) zoning supports a wide range of commercial uses including restaurants, retail, offices, theaters, and more. The site presents compelling development upside. Conceptual architectural plans (NOT APPROVED) prepared by Aufgang Architects envision the addition of a new two-story mixed-use building on the underutilized portion of the lot, with concepts including up to approximately 7,863 SF of new construction featuring ground-floor retail and second-floor office space. An alternative concept shows the addition of two new retail/restaurant units totaling approximately 4,310 SF fronting Lafayette Avenue. Prospective purchasers are encouraged to conduct their own zoning and feasibility review. Property Highlights: 4,588 SF freestanding brick building Delivered fully vacant at closing Full restaurant & bar buildout with ability to purchase FF&E Full basement with commercial kitchen, walk-in freezers & refrigerators 24+/- on-site paved parking spaces (14,000 SF asphalt) CB – Central Business District zoning Development potential — Aufgang Architects conceptual plans available upon request Municipal water & sewer (commercial) Annual taxes: $28,350 (2025) NJ Transit/Metro-North commuter rail proximate (approx. 6-minute walk to Suffern Station) Prominent downtown Suffern location — high visibility corner site All information deemed reliable but not guaranteed. Prospective purchasers are encouraged to independently verify all property details.

Contact:

Rand Commercial

Property Subtype:

Freestanding

Date on Market:

2026-04-14

Hide
See More
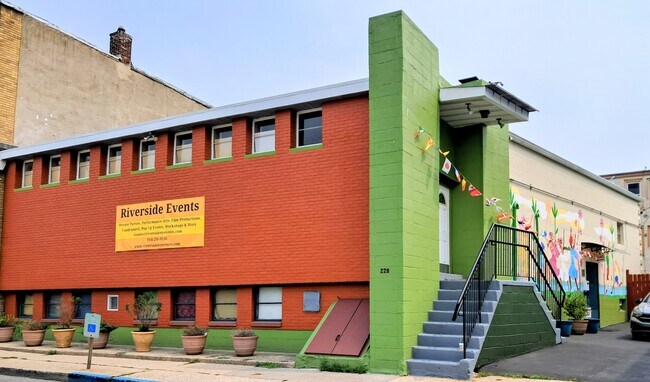
More details for 228 N Washington St, Sleepy Hollow Village, NY - Specialty for Sale

Event Space - 228 N Washington St

Sleepy Hollow Village, NY 10591

  • Commercial Kitchen
  • Specialty for Sale
  • $2,124,720 CAD
  • 5,200 SF
  • Air Conditioning
  • Smoke Detector

Sleepy Hollow Village Specialty for Sale - West I-287 Corridor

This completely renovated, versatile, energy-efficient bi-level building, with its open floor plan, 12-foot ceilings, exposed beams, is in turnkey condition and located in the vibrant river town district of Sleepy Hollow. Current use in the building is a pop-up event space, but the zoning code is C2 (Business Office and Commercial). The structure is 1 1/2 stories high, with the lower level partially below grade, and has two levels, each approximately 2,500 square feet. It is constructed of steel and concrete, covering most of the lot it occupies, with small open areas to the east (rear), south, and west (front). The upper level consists of a fully renovated open space measuring around 1,800 square feet, featuring high ceilings and exposed steel beams. It includes a small stage of 150 square feet, a renovated entry foyer, a large new ADA-compliant bathroom, an office, stairs, and a maintenance room. The lower level has also been fully renovated, containing an event room with a full bar measuring about 1,200 square feet, a new commercial kitchen, an electrical room, stairs, a small storage area, and new ADA-compliant bathrooms for both men and women. Since its acquisition in 2017, the building has undergone extensive investment and restoration. Renovation efforts focused on ensuring code-compliant fire protection for the exit stairs, installing accessible bathrooms on each level, updating existing bathrooms, and replacing plumbing and electrical systems. The exterior of the building was restored, and all areas of this former VFW building, approximately 5,000 square feet, were thoroughly renovated.

Contact:

Houlihan Lawrence Commercial

Property Subtype:

Lodge/Meeting Hall

Date on Market:

2026-04-09

Hide
See More
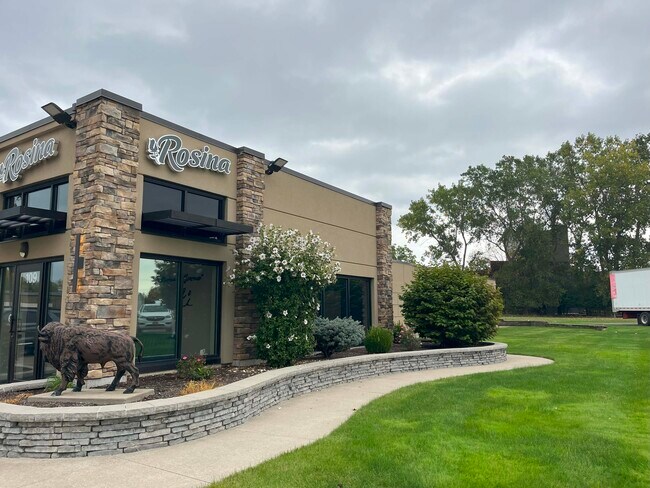
More details for 109 Industrial Pky, Buffalo, NY - Office for Sale

109 Industrial Pky

Buffalo, NY 14227

  • Commercial Kitchen
  • Office for Sale
  • $2,124,720 CAD
  • 9,120 SF
See More
More details for 572 2nd Ave, Troy, NY - Retail for Sale

572 2nd Ave

Troy, NY 12182

  • Commercial Kitchen
  • Retail for Sale
  • $848,471 CAD
  • 6,719 SF

Troy Retail for Sale - Greater Troy

Exceptional opportunity to acquire Verdile’s Restaurant, a long-standing Lansingburgh property with over 80 years of community presence. Located in a COR (Commercial Office Retail) mixed-use zoning district, this property allows for restaurant, retail, office, medical, professional services, or mixed-use residential/commercial applications (subject to approval). Sale includes all FF&E for turnkey operation. Features include a commercial kitchen, dining space, large parking lot, extensive basement storage, and a 3-bedroom apartment above for owner occupancy or rental income. Numerous capital improvements have been completed, including all roof sections replaced with rubber roofing between 2020-2021 with a transferable lifetime warranty through Full Coverage Contracting Inc., all siding replaced between 2020-2022, new interior flooring in the dining room, bar area, and front entrance (2019), new dining room chandelier lighting (2019), extensive plumbing upgrades and a new energy-efficient on-demand hot water system (2021), new blacktop paving of the main parking lot (2021), exterior front entrance glass replacement (2019), and façade repairs and exterior painting completed in 2026. Also included is the vacant lot at 12 115th Street across the street, offering additional development, parking, or expansion potential. Rare opportunity with multiple income and redevelopment possibilities.

Contact:

Hanna Commercial Real Estate

Property Subtype:

Restaurant

Date on Market:

2026-04-01

Hide
See More
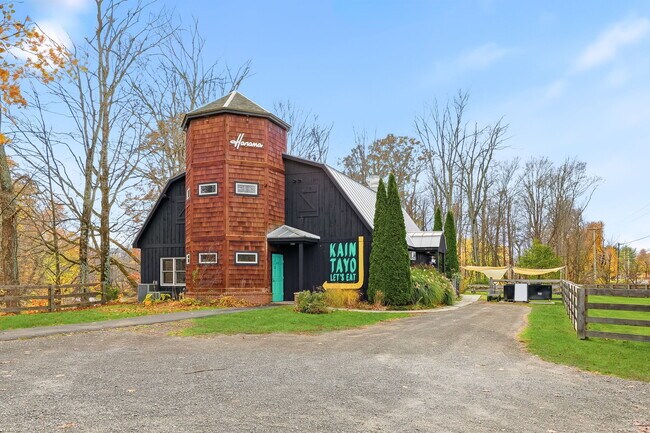

More details for 5125 Route 209, Accord, NY - Retail for Sale

Creek Side Restaurant with Annex Building - 5125 Route 209

Accord, NY 12404

  • Commercial Kitchen
  • Retail for Sale
  • $1,310,244 CAD
  • 3,500 SF
  • Air Conditioning
  • Restaurant
  • Waterfront
  • Wheelchair Accessible
  • Smoke Detector

Accord Retail for Sale

This beloved restaurant and community space is now available to become the turnkey hub for your enterprise! While the business – Harana Market – is not for sale, it has established this superb location as a draw for an enthusiastic patronage from close and afar. An inviting creek-side ambiance on an arterial road in the Rondout/Hudson Valley, with an average daily traffic count of 9,200 cars per day. 36 parking spaces, Rondout Creek and seasonal mountain views, inviting outdoor areas on a 2.6-acre parcel. This property offers 3,500 sq ft across two buildings. The eye-catching gambrel barn-style building, constructed in 2004 and with many recent updates, extends 2,500 sq ft across two floors. 1,500 sq ft main restaurant/retail space with inviting guest space, open kitchen, two ADA compliant restrooms, a locker room with shower, dish and prep areas, walk-in cooler, cleaning and utility closets. An added 1,000 sq ft on the second floor with new oak hardwood floors, offering staff/conference rooms and office space. Central air/heat, instant hot water with water softener and UV light treatment system. There is a multi-tank commercial septic system, including a grease trap, in place. Serve your guests from a modern commercial kitchen laid out to offer flexibility for both fast-casual and full service with an open design that can be partially shielded. The kitchen is equipped with a six-burner CPG range, an EconAir 12-foot hood with a Makeup Air unit and suppression system ensuring optimal ventilation and safety. Accommodating ovens, indoor grill, fryers, and other essential appliances such as multiple refrigerators and freezers, a walk-in cooler, and more. Hardwired internet/power for POS system and electrical and plumbing upgrades were made to streamline a high-volume workflow. Indoor occupancy of 50 guests for sit-down service and up to 100 including take-out and fast casual service with outdoor seating. The second building, finished in 2010, is a 1,000 sq ft one-level annex with a large open room, storage spaces, an ADA compliant restroom, granite kitchen counters, two sinks, on-demand hot water, concrete and terra cotta floors. This flex space is suitable for many commercial uses and could also be converted into a residence with creek views. In business-nurturing neighborhood of popular destinations such as Arrowood Brewery, Westwind Orchard, Inness Resort and Golf Course, Starlite Motel, Saunderskill and Kelder Farms, BjornQorn and Skate Time, Helena's Pierogies, Stone House Tavern, and the Accord Market. In addition to these neighborhood highlights, the location benefits from proximity to world-renowned, all-season tourist attractions: The Mohonk Preserve, Minnewaska State Park, and the Catskill Mountains. This is your opportunity to be part of and contribute to this vibrant community!

Contact:

Halter Associates Realty

Property Subtype:

Restaurant

Date on Market:

2026-03-30

Hide
See More
More details for 8541 State Route 3, Henderson, NY - Retail for Sale

Colleens Cherry Tree Inn - 8541 State Route 3

Henderson, NY 13650

  • Commercial Kitchen
  • Retail for Sale
  • $531,180 CAD
  • 2,620 SF
  • Restaurant

Henderson Retail for Sale - Jefferson County

Now offered for sale, Colleen's Cherry Tree Inn is a truly well-loved hometown diner that has long been a gathering place for locals and a must-stop destination for summer visitors. Known for its warm, welcoming atmosphere and classic diner-style charm, this establishment has built its reputation on early morning breakfasts, friendly conversations over coffee, and generations of memories made around the tables. It’s the kind of place where regulars are greeted by name and traditions have been passed down for years. The spacious main restaurant offers an authentic diner layout with ample seating, durable luxury vinyl plank flooring (redone in 2019), and a large, fully equipped industrial kitchen designed for high-volume service. From hearty breakfasts to lunch specials, the oversized kitchen is built to handle it all with multiple refrigerators and freezers, deep fryers, large cooktops, a walk-in freezer, ice machine, pizza oven, milkshake machines, flurry machines, and extensive prep space. Equipment has been well maintained and inspected, and most restaurant equipment and supplies are negotiable with the sale. Attached is a fully built from the ground up in 2019 ice cream shop addition, bringing the total square footage to approximately 2,620 sq. ft. This thoughtfully constructed space includes two large Taylor soft-serve machines, hard-serve dipping cabinets, a Flavor Burst Astro blender system with up to 64 flavor options, milkshake and flurry machines and more. Mini splits heating and air conditioning was also added to both spaces in 2019 for modern comfort and convenience. The exterior features an all-stone driveway, expansive parking areas with easy turnaround, and an additional storage shed. The main restaurant will be open and operating starting mid March 2026 from Wednesday through Sunday from 6:00 AM to 1:30 PM, this iconic diner-style establishment offers a rare opportunity to own not just a commercial property, but a true hometown staple ready for its next chapter.

Contact:

Keller Williams Northern New York

Property Subtype:

Restaurant

Date on Market:

2026-03-09

Hide
See More
More details for 4504 Bussey Rd, Syracuse, NY - Retail for Sale

4504 Bussey Rd

Syracuse, NY 13215

  • Commercial Kitchen
  • Retail for Sale
  • $1,274,690 CAD
  • 2,712 SF

Syracuse Retail for Sale - W Outer Onondaga County

Exceptional opportunity to acquire a fully built, turn-key commercial brewery property set on 17.47 acres at 4504 Bussey Rd, home of Red Hawk Brewing LTD. This 12-year-young purpose-built facility was designed for production efficiency, compliance, and an elevated customer experience. The building features 3-phase electrical, a five-tank septic system including a grease trap, public water with on-demand water tank, and a full fire suppression system. Heating is handled by two boilers—one dedicated to radiant floor heat and one servicing the brewing equipment—ensuring year-round operational stability. Brewing operations include a 7-barrel system that can produce 217-gallons per brew. 1,542 sq ft brewing room with two fermenters, two gray tanks, a walk-in keg cooler, along with the Brew Kettle and Bright Tank. The commercial kitchen space supports food service or expansion opportunities. The tasting room, thoughtfully designed to resemble Belgian abbeys, creates a warm and memorable guest experience, including two public restrooms and an expansive outdoor beer garden. The parking lot offers two entrance/exit points ideal for customer flow and events. The building is being sold fully furnished. Any current inventory and kegs is possible to remain with the property if the buyer holds their own liquor license. The Red Hawk Brewing LTD name is trademarked and may be purchased separately if desired. A rare opportunity to step into an established brewery infrastructure with room to grow, rebrand, or expand operations in a scenic and functional setting.

Contact:

Howard Hanna Real Estate Services

Date on Market:

2026-03-03

Hide
See More
More details for 241 Erie St, Waverly, NY - Flex for Sale

241 Erie St

Waverly, NY 14892

  • Commercial Kitchen
  • Flex for Sale
  • $1,202,591 CAD
  • 12,865 SF
See More
More details for 330 Central Ave, Deer Park, NY - Specialty for Sale

Religious Property - 330 Central Ave

Deer Park, NY 11729

  • Commercial Kitchen
  • Specialty for Sale
  • $3,470,376 CAD
  • 13,238 SF
  • Air Conditioning

Deer Park Specialty for Sale - Western Suffolk

330 Central Avenue, Deer Park which is zoned Religious/ House of Worship in Suffolk County on Long Island is for sale. Built in 1959 as a House of Worship, the property offers +/- 6,794 square feet above grade plus a finished lower level of +/- 6,444 square feet, providing over +/- 13,238 square feet of usable interior space. The building sits on a flat 200 x 100 corner lot totaling 20,000 square feet (0.46 acres). The main level features a grand entry foyer and welcoming lobby with a striking landing that opens to a dramatic, high-ceiling sanctuary accommodating approximately 175 congregants. Also on the first floor is a large open-plan fellowship hall with stage, ideal for social events, meetings, additional services, or ancillary uses, along with a private office conveniently located off the lobby. The lower level, which is not fully below grade, includes a separate exterior entrance and offers exceptional flexibility. This level features another spacious chapel with landing, suitable for additional services, catered events, or meeting space, along with a commercial kitchen, three bathrooms, and utility room. The lower level also includes four private offices and six large classrooms, making it well-suited for educational, administrative, or community functions. The property is well maintained and benefits from ample street parking, a private driveway, and rear and side on-site parking accommodating approximately seven vehicles. The flexible interior layout supports a wide range of uses including liturgical worship, fellowship halls, classrooms, prayer rooms, children’s ministries, administrative offices, and multi-purpose gathering spaces. While the property is zoned Religious / House of Worship, its size and configuration may lend itself to other permitted. Subject to zoning approvals. Centrally located near the Southern State Parkway and public transportation, 330 Central Avenue, Deer Park offers excellent accessibility and is poised for its next chapter of service and opportunity.

Contact:

Laffey Real Estate

Property Subtype:

Religious Facility

Date on Market:

2026-02-10

Hide
See More
More details for 40 E Main St, Randolph, NY - Health Care for Sale

Randolph Manor - 40 E Main St

Randolph, NY 14772

  • Commercial Kitchen
  • Health Care for Sale
  • $2,408,016 CAD
  • 5,592 SF
See More
More details for 31 Cerone Plz, Newburgh, NY - Office for Sale

31 Cerone Plz

Newburgh, NY 12550

  • Commercial Kitchen
  • Office for Sale
  • $2,684,229 CAD
  • 12,200 SF
See More
More details for 420 N Country Rd, Saint James, NY - Retail for Sale

420 N Country Rd

Saint James, NY 11780

  • Commercial Kitchen
  • Retail for Sale
  • $4,249,440 CAD
  • 6,000 SF
See More
More details for 13640 State Route 22, Canaan, NY - Office for Sale

13640 State Route 22

Canaan, NY 12029

  • Commercial Kitchen
  • Office for Sale
  • $21,672,143 CAD
  • 123,124 SF
See More
More details for 848 Joseph Ave, Rochester, NY - Retail for Sale

848 Joseph Ave

Rochester, NY 14621

  • Commercial Kitchen
  • Retail for Sale
  • $318,708 CAD
  • 5,241 SF

Rochester Retail for Sale - Greater Rochester

Offered for sale is a well-established and profitable convenience store located at a highly visible, signalized corner with strong daily traffic counts. The business benefits from excellent street exposure, consistent customer flow, and a long-standing presence in the neighborhood, making it a known and relied-upon retail destination. The store operates as a traditional mini-mart, with primary revenue generated from alcohol sales, tobacco products, lottery tickets, beverages, snacks, and everyday convenience items. Ownership maintains strong, organized financial records, and the business is currently profitable and priced in line with its revenue performance. This offering presents a turnkey opportunity for an owner-operator or investor seeking steady cash flow from day one. A key differentiator — and significant upside — is the inclusion of a fully built-out commercial kitchen that is not currently being utilized by the existing owner. The kitchen is functional and provides a clear path to increased revenue through multiple strategies, including hot food service, prepared meals, late-night offerings, or a complementary food concept. Alternatively, the kitchen space could be leased or sublet to a third-party food operator, creating an additional income stream without adding operational complexity. The property’s corner location, strong visibility, and constant foot and vehicle traffic make it particularly well suited for expanded food service or a co-branded concept. The surrounding area supports consistent demand for convenience retail, and a food offering would naturally integrate with the store’s existing customer base.

Contact:

Coldwell Banker Custom Realty

Property Subtype:

Storefront Retail/Residential

Date on Market:

2026-01-14

Hide
See More
More details for 38 Bellvale Lakes Rd, Warwick, NY - Retail for Sale

38 Bellvale Lakes Rd

Warwick, NY 10990

  • Commercial Kitchen
  • Retail for Sale
  • $1,834,342 CAD
  • 5,406 SF
See More
More details for 905 Albany St, Utica, NY - Retail for Sale

905 Albany St

Utica, NY 13501

  • Commercial Kitchen
  • Retail for Sale
  • $538,262 CAD
  • 6,516 SF
  • Air Conditioning
  • 24 Hour Access
  • Restaurant
  • Smoke Detector

Utica Retail for Sale

?? NEW COMMERCIAL + MIXED-USE LISTING! ?? 901–907 Albany St, Utica If you’ve been waiting for an opportunity where business potential meets investment income, THIS is the one you’ve been looking for. ? Welcome to a prime corner-lot property in the heart of Utica, offering a rare blend of commercial space AND residential units—fully equipped, fully functional, and ready for its next owner to take it to the next level. ?? The Commercial Space: This property features an oversized, working commercial kitchen that has been meticulously maintained—ideal for catering, restaurant service, or your next business vision. The fully operational bar is already in place, and multiple dining rooms create endless possibilities for layout, flow, and guest experience. The beautiful, welcoming entryway sets the tone the moment you walk in. And the best part? All furniture, kitchen equipment, and supplies convey. Move-in and get to work. ?? Residential Income: Upstairs, you’ll find three spacious apartments: • Two units: 3 bedrooms, 1 bath • One unit: 2 bedrooms, 1 bath All offer great layouts, closet space, and strong rental potential—perfect for additional, steady income or housing for staff. ?? Parking + Location: Enjoy off-street parking for up to 5 vehicles, plus ample street parking. Being on a corner lot gives you visibility, accessibility, and tons of curb appeal. Whether you're an investor, entrepreneur, chef, bar owner, or someone ready to expand their portfolio, 901–907 Albany St is packed with opportunity in a growing, vibrant area of Utica. ?? Message me for details, showings, or financials. This rare setup doesn’t come along often—don’t miss it! ?? Offered at 499,900 Proudly Listed by Alicia Collver ABR, SFR, MRP, PSA, e-PRO, C2EX, HFR, REBAC Real Estate Investing, 1031 Tax Exchange Certified “For sale by EXPERT!” NY Real Estate Associate Broker Coldwell Banker Faith Properties Direct Cell 315-794-2994 License #10301220677

Contact:

Coldwell Banker Faith Properties

Property Subtype:

Storefront Retail/Residential

Date on Market:

2026-01-07

Hide
See More
More details for 564 Chili Ave, Rochester, NY - Retail for Sale

564 Chili Ave

Rochester, NY 14611

  • Commercial Kitchen
  • Retail for Sale
  • $354,120 CAD
  • 4,843 SF
See More
More details for 744 Millersport Hwy, Amherst, NY - Retail for Sale

744 Millersport Hwy

Amherst, NY 14226

  • Commercial Kitchen
  • Retail for Sale
  • $706,823 CAD
  • 1,282 SF
  • Air Conditioning

Amherst Retail for Sale - North

744 Millersport Highway presents a rare opportunity to acquire a fully equipped commercial property in one of Amherst's most active and established retail corridors. Ideally positioned in the heart of Eggertsville between the University at Buffalo's North and South Campuses, this highly visible property offers exceptional access to a diverse customer base consisting of students, faculty, staff, area residents, and daily commuters. The 1,282-square-foot building is currently configured as a specialty grocery and restaurant operation and includes a fully functional commercial kitchen, walk-in freezer, refrigeration equipment, shelving, display fixtures, and other operational improvements. Much of the existing equipment can remain with the property, creating an exceptional opportunity for an owner-operator to establish or expand a business with significantly reduced startup costs and minimal downtime. The flexible layout is well-suited for a wide variety of commercial uses including quick-service restaurants, cafés, bakeries, coffee shops, boba tea concepts, specialty food retailers, prepared meal businesses, catering operations, convenience-oriented retail, and other neighborhood-serving businesses. The property's existing infrastructure provides a strong foundation for food-service users while maintaining flexibility for alternative retail concepts. Located along Millersport Highway, one of Amherst's primary commercial thoroughfares, the property benefits from strong visibility, consistent traffic counts, and excellent accessibility. The surrounding area features a dense concentration of residential neighborhoods, apartment communities, student housing, and established commercial businesses, creating a built-in customer base and steady year-round activity. The proximity to the University at Buffalo further enhances the location's appeal, providing direct access to one of Western New York's largest educational institutions and its thousands of students, faculty members, and employees. The site offers convenient customer access, dedicated parking, and prominent street frontage that supports both destination-oriented businesses and impulse visits. For entrepreneurs, restaurateurs, and retailers seeking a strategic location without the expense and uncertainty of building out a space from scratch, the property's existing improvements represent substantial value. The cost and time associated with permitting, installing commercial kitchen infrastructure, refrigeration systems, and related improvements can be significant, making this a compelling turnkey opportunity. Beyond its current use, the property offers long-term flexibility and potential for repositioning to meet evolving market demands. The surrounding trade area continues to benefit from strong demographics, established residential density, and sustained consumer activity generated by both local residents and the university population. Businesses that cater to convenience, dining, specialty foods, personal services, and neighborhood retail needs are particularly well-positioned to capitalize on the property's location and visibility. Whether you're an experienced operator looking to expand, an entrepreneur launching a new concept, or an investor seeking a well-located commercial asset in a proven market, 744 Millersport Highway offers a unique combination of infrastructure, accessibility, visibility, and market presence. Opportunities to acquire a move-in-ready commercial property with existing food-service improvements in this highly desirable Amherst location are increasingly limited. Property Highlights: • Prime Eggertsville location between UB North and UB South Campuses • 1,282 SF freestanding commercial building • Fully equipped commercial kitchen • Walk-in freezer and refrigeration infrastructure • Existing shelving, fixtures, and equipment available • Flexible floor plan suitable for restaurant, café, market, retail, or service uses • Excellent visibility along Millersport Highway • Dedicated on-site parking • Dense surrounding residential and student population • Strong year-round customer base • Turnkey opportunity with immediate occupancy potential • Ideal for owner-users, restaurateurs, entrepreneurs, and investors This is an outstanding opportunity to establish a business presence in one of Amherst's most recognizable and consistently active commercial corridors.

Contact:

Symphony Real Estate LLC

Property Subtype:

Freestanding

Date on Market:

2025-10-15

Hide
See More
More details for 749 Mount Sinai Coram Rd, Mount Sinai, NY - Retail for Sale

749 Mount Sinai Coram Rd

Mount Sinai, NY 11766

  • Commercial Kitchen
  • Retail for Sale
  • $1,699,776 CAD
  • 4,210 SF
See More
More details for 2178 Flatbush Ave, Brooklyn, NY - Retail for Sale

2178 Flatbush Ave

Brooklyn, NY 11234

  • Commercial Kitchen
  • Retail for Sale
  • $1,698,359 CAD
  • 2,380 SF
See More
25-48 of 85