Commercial Real Estate in Schaumburg available for lease

8 Commercial Kitchens for Lease near Schaumburg, IL, USA

Commercial Kitchens for Lease within 50 kilometers of Schaumburg, IL, USA

More details for 4131-4133 N Rockwell St, Chicago, IL - Retail for Lease

Chicago Ghost Kitchen Space - 4131-4133 N Rockwell St

Chicago, IL 60618

  • Commercial Kitchen
  • Retail for Lease
  • 200 - 4,000 SF

Chicago Retail for Lease - Northwest City

4131-4133 N Rockwell Street offers move-in-ready ghost kitchen space ranging from 200 to 4,000 square feet, ideal for catering, food production, and serving as a satellite kitchen and supply hub for brick-and-mortar operations. The property features brand-new, state-of-the-art commissary kitchen units, each designed as a plug-and-play commercial kitchen equipped with a three-basin sink, floor drains, and a commercial hood. Units can be combined to accommodate larger users, delivering private, industrial-grade kitchen space with scalable solutions. Designed as a turnkey solution, the space enables companies to launch operations within weeks with up to 90% less investment, reducing upfront costs compared to ground-up development. Amenities include ample temperature-controlled storage available on a “per-rack” basis, on-site food truck parking, and dedicated areas for loading and operational support. Tenants benefit from proprietary software that integrates major delivery platforms into one system, along with a staffed front-of-house concierge and dedicated “runners” to manage order fulfillment. Additional features include 24/7 access, staff break rooms, restrooms, and full-service maintenance and cleaning support, allowing operators to run efficiently with minimal staffing. Flexible lease terms support both short- and long-term growth strategies. This North Center facility puts users in the heart of Chicago's social scene, with Wrigley Field in proximity, take-out foot traffic, and late-night delivery demand increasing during baseball games and the many other events hosted at the stadium. This facility is also located near Horner Park, attracting consumers of all ages who come to enjoy picnics, special events, and sports games. Not only is this facility located in a very social community, but it also serves Kindred Hospital, which drives delivery demand as hospital workers order in during their shifts and visitors search for better food options within the area. *Disclaimer: None of our kitchens come equipped with commercial cooking equipment. While we strive to provide accurate representations, please note that images displayed on our listings are fully built-out kitchens for visual purposes only. We encourage you to reach out to us should you have any inquiries regarding our facilities or kitchens.

Contact:

Private Company

Property Type:

Industrial

Date on Market:

2023-06-30

Hide
See More
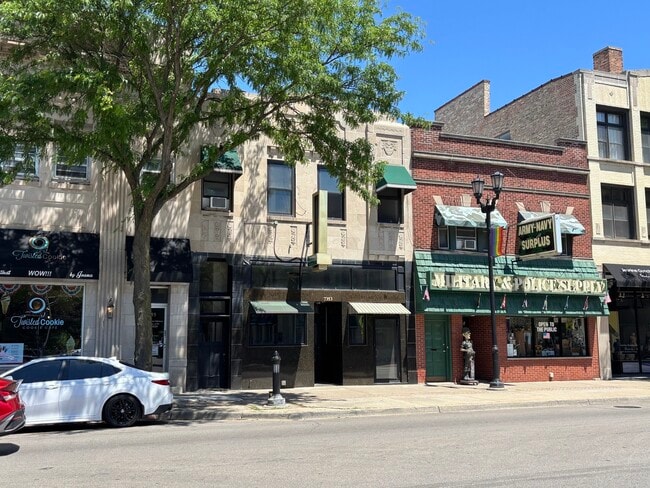
More details for 7353 Madison St, Forest Park, IL - Retail for Lease

7353 Madison St

Forest Park, IL 60130

  • Commercial Kitchen
  • Retail for Lease
  • $41.86 CAD SF/YR
  • 2,769 SF

Forest Park Retail for Lease - Cicero/Berwyn Area

Located in the heart of Downtown Forest Park, 7353 Madison Street offers a premier position along one of Chicagoland's most vibrant and established dining and entertainment corridors. Madison Street serves as the community's main commercial artery, drawing residents and visitors from across the western suburbs for its diverse collection of restaurants, bars, cafés, boutiques, and neighborhood services. Forest Park has earned a reputation as a destination dining district, with Madison Street featuring a highly walkable environment and a concentration of locally owned establishments that generate consistent daytime and evening traffic. The area benefits from a dense residential base, strong household incomes, and a loyal customer following from neighboring communities including Oak Park, River Forest, Elmwood Park, and Berwyn. The property enjoys excellent accessibility via major regional transportation routes, including Interstate 290, and is within walking distance of the CTA Blue Line and the Metra Union Pacific West Line, providing convenient access for employees and patrons from throughout the Chicago metropolitan area. Adding to the area's demand drivers, Forest Park is home to major institutional employers, including Loyola University Medical Center, Rush Oak Park Hospital, and the Hines VA Hospital, which contribute thousands of employees, visitors, and healthcare professionals to the surrounding market. With its established restaurant scene, strong demographics, convenient transit access, and thriving small-business environment, Downtown Forest Park continues to attract both independent operators and regional concepts seeking visibility in a proven hospitality market.

Contact:

SVN | Chicago Commercial

Date on Market:

2026-06-15

Hide
See More
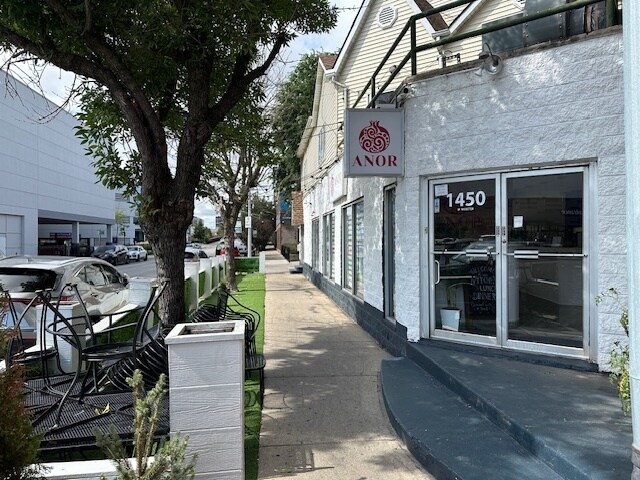
More details for 1450 W Webster Ave, Chicago, IL - Retail for Lease

1450 W Webster Ave

Chicago, IL 60614

  • Commercial Kitchen
  • Retail for Lease
  • $54.42 CAD SF/YR
  • 2,100 SF
See More
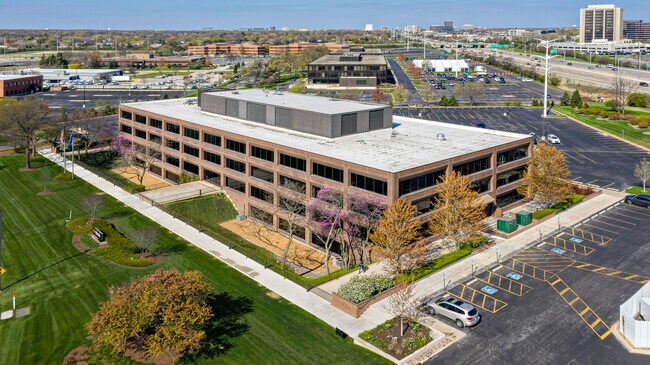
More details for 1200 Jorie Blvd, Oak Brook, IL - Office for Lease

1200 Jorie Blvd

Oak Brook, IL 60523

  • Commercial Kitchen
  • Office for Lease
  • $6.98 - $19.53 CAD SF/YR
  • 1,403 - 75,300 SF
  • 11 Spaces Available Now
See More
More details for 1914 W 79th St, Chicago, IL - Retail for Lease

2nd Generation QSR w/Drive-Thru 79ST-C-IL-TA - 1914 W 79th St

Chicago, IL 60620

  • Commercial Kitchen
  • Retail for Lease
  • $34.88 CAD SF/YR
  • 3,712 SF
  • Air Conditioning
  • Security System
  • 24 Hour Access
  • Restaurant
  • Wheelchair Accessible

Chicago Retail for Lease - South Chicago

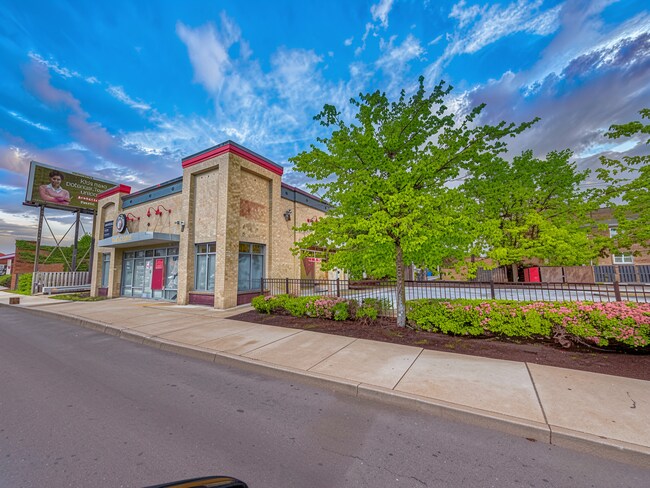
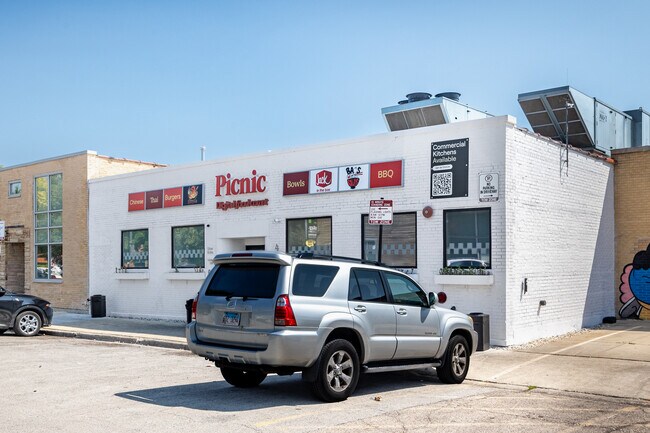
Rare 2nd Generation Drive-Thru Restaurant Chicago, IL - 79th St Commercial Corridor! "3,712 SqFt Freestanding Building With Existing Drive-Thru For Immediate Occupancy" Don't miss this exceptional opportunity to lease one of Chicago's few remaining second-generation drive-thru restaurant buildings. Situated on a highly visible hard corner along the busy 79th Street commercial corridor, this freestanding 3,712 sqft building sits on a generous 0.51-acre parcel with 32 dedicated parking spaces, an existing permitted drive-thru and extensive restaurant infrastructure already in place - saving an incoming tenant significant time and capital. Unlike new construction, this property allows operators to avoid the lengthy entitlement process and substantial build-out costs typically associated with developing a new drive-thru location. With 3 commercial exhaust hood systems, black iron gas lines, Ansul fire suppression, multiple walk-in coolers and freezers, grease trap infrastructure, commercial kitchen layout and an existing drive-thru with proper vehicle stacking, the property offers an estimated $200,000 to $400,000 in tenant improvement savings while potentially reducing development timelines by 6 to 18 months. Property Highlights - 3,712 sqft freestanding building - Built in 2005 - Existing & permitted drive-thru lane - 32 on-site parking spaces - Large 0.51-acre (22,216 sqft) site - Approximately 207 feet of frontage - B3-1 Community Shopping zoning - Excellent visibility - Along one of Chicago's primary E-W commercial corridors - Immediate occupancy The building is immediately available and ideally suited for: - National or regional quick-service restaurants - Fast-casual restaurants - Drive-thru coffee concepts - Pharmacy operators - Urgent care or medical users - Dialysis centers - Banks or financial institutions - Automotive service concepts - Convenience retail and other B3-1 permitted commercial uses Location: Prime retail space in a freestanding building with drive-thru in the heart of Chicago's Auburn Gresham neighborhood, the property serves a dense urban trade area with over 257,000 residents within 3 miles and nearly 1.9 million residents within 10 miles. The surrounding corridor includes major national retailers such as Walmart Neighborhood Market, McDonald's, Burger King, Dunkin', Popeyes, Aldi and Family Dollar, providing consistent daily consumer traffic and strong co-tenancy. Plus, exceptional public transportation with CTA Route 79 directly in front of the property, convenient access to the CTA Red Line and the new Auburn Park Metra Station opening nearby in late 2026, providing direct service to downtown Chicago. Property Information: 3,712 sqft single-tenent one-store building with drive-thru. Built in 2005. On .51 acre lot (22,216 sqft of land). Lease Information: Lease for ($20.00 NNN). Landlord offering a new 7-10 year lease with options. Competition/Market: Opportunities to lease a true second-generation drive-thru building in Chicago are becoming increasingly scarce. This property offers a combination of attributes that are extremely difficult and expensive to recreate today: - Existing drive-thru approvals already in place - Significant tenant improvement savings - Fully built-out commercial kitchen infrastructure - Large parking field uncommon for the corridor - High-visibility hard corner location - Flexible B3-1 zoning accommodating a wide variety of commercial uses - Positioned along a major South Side commercial corridor currently benefiting from significant public & private reinvestment - Immediate availability for occupancy This is an exceptional opportunity for national brands, regional operators, franchise groups and expanding local businesses seeking a premier South Side location with substantial infrastructure already in place and the ability to open significantly faster than a ground-up development. Growth & Expansion: This location is supported by: - 257,883 residents within 3 miles - 90,225 households - Average household income of $74,495 - More than $2.17 billion in annual consumer spending - Approximately $231 million spent annually dining away from home - Nearly 5,000 employees within one mile - Strong daily traffic exposure along the 79th Street retail corridor Also, positioned on a corridor undergoing major investment. Few leasing opportunities offer the combination of existing restaurant infrastructure and long-term neighborhood growth found here. The property benefits from more than $100 million in nearby completed and planned investment, including: - Auburn Park Metra Station (opening late 2026) - Healthy Lifestyle Hub - Auburn Gresham Apartments - Invest South/West redevelopment initiatives - City of Chicago investment exceeding $750 million across priority commercial corridors Feel free to stop by the location first. If interested, please email Ted Aretos at Ted@eatz-associates.com or call 815-761-8334 for more information. Showings by appointment only. Listed by Ted Aretos & Brian O'Kelly at EatZ Real Estate Group, LLC
Contact:

Eatz & Associates

Date on Market:

2025-05-22

Hide
See More
More details for 1023 W Lake St, Chicago, IL - Retail for Lease

1023 W Lake St

Chicago, IL 60607

  • Commercial Kitchen
  • Retail for Lease
  • $122.09 CAD SF/YR
  • 3,000 SF
  • 1 Space Available Now
  • Air Conditioning

Chicago Retail for Lease - Fulton Market/Near West Side

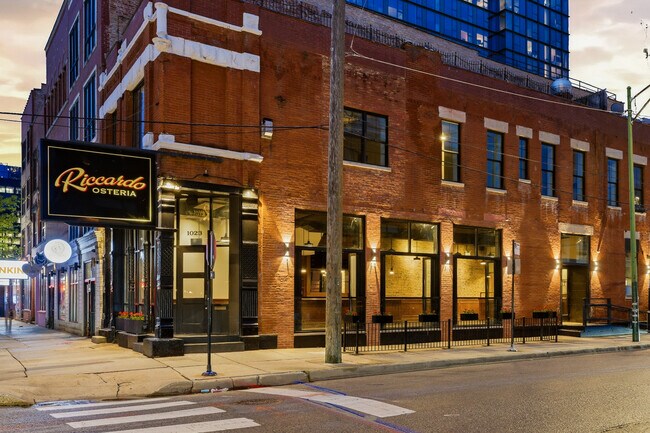
Positioned in the heart of Chicago’s premier dining and nightlife corridor this 3000 square foot, fully built-out corner restaurant opportunity at 1023 W. Lake Street offers a rare turnkey presence in an iconic 1896 vintage Tied House building less than one block from the highly trafficked Morgan CTA Green/Pink Line station. This space benefits from exceptional pedestrian visibility, strong daytime office traffic, and immediate proximity to many of the neighborhood’s most prominent restaurants, hotels, tech tenants, and entertainment venues. Formerly occupied by Riccardo Osteria, the space features an architecturally distinctive buildout blending historic Fulton Market character with modern hospitality design. The dramatic corner frontage is anchored by restored cast iron detailing, oversized glass storefront along Lake Street, and expansive operable nano-style folding glass doors along Carpenter that create an indoor/outdoor dining experience. The façade is enhanced with decorative lighting, custom planters, and a highly visible blade sign presence along Lake Street. Inside, the restaurant offers 14’ ceilings, exposed brick walls, hardwood flooring, custom millwork, acoustic ceiling treatments, designer lighting, and ample natural light with its hard corner location. The layout accommodates a variety of restaurant concepts ranging from upscale casual, to three meal-a-day concepts, as well as chef-driven dining to cocktail-focused hospitality users. The existing improvements include: • Fully built-out bar and dining room • Large operable storefront systems opening to the street along Carpenter • Commercial kitchen with black iron hood infrastructure and cooking line • Existing bar equipment and back bar millwork • ADA restrooms • Rear back of house kitchen, as well as lower-level prep kitchen and walk-in cooler. • Lower-level storage/support space with direct interior access • Strong corner identity and branding opportunities • Excellent visibility from both vehicular, CTA, and pedestrian traffic The location offers immediate access to the Morgan CTA station, one of the busiest transit stops serving Fulton Market and the West Loop, with approximately 3,500 average weekday riders. Surrounded by dense residential development, boutique hotels, corporate office users, and nationally recognized dining concepts, the property sits within one of Chicago’s most active hospitality trade areas. This is a rare opportunity to lease a highly improved, second-generation restaurant space with significant existing infrastructure in a premier Fulton Market location.

Contact:

Bright Star Management

Date on Market:

2026-05-13

Hide
See More
More details for 101 Franks Rd, Marengo, IL - Retail for Lease

101 Franks Rd

Marengo, IL 60152

  • Commercial Kitchen
  • Retail for Lease
  • $13.26 CAD SF/YR
  • 24,500 SF
  • 1 Space Available Now
See More
More details for 310 S Halsted St, Chicago, IL - Retail for Lease

310 S Halsted St

Chicago, IL 60661

  • Commercial Kitchen
  • Retail for Lease
  • $30.14 CAD SF/YR
  • 5,000 SF
  • 1 Space Available Now
See More