Commercial Real Estate in Texas available for sale
Commercial Kitchens For Sale

Commercial Kitchens for Sale in Texas, USA

More details for 550 Washington Street – for Sale, Round Top, TX

550 Washington Street

  • Commercial Kitchen
  • Mixed Types for Sale
  • $6,952,572 CAD
  • 3 Properties | Mixed Types

Round Top Portfolio of properties for Sale

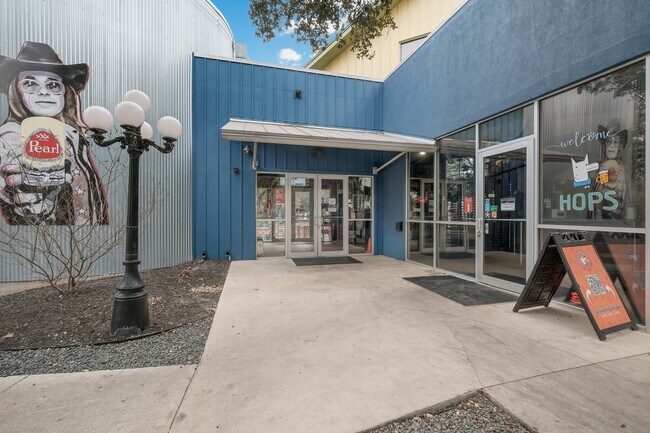
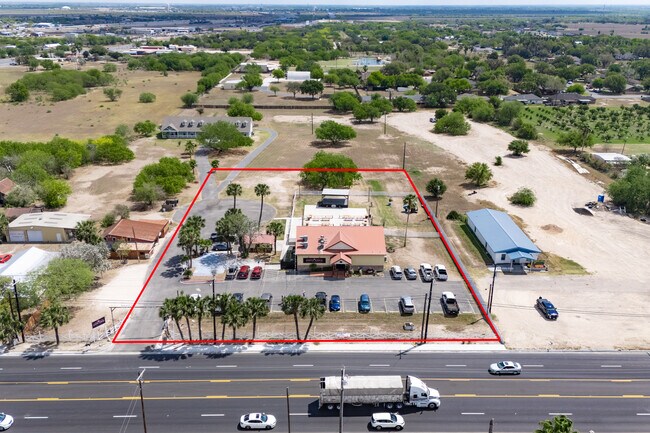
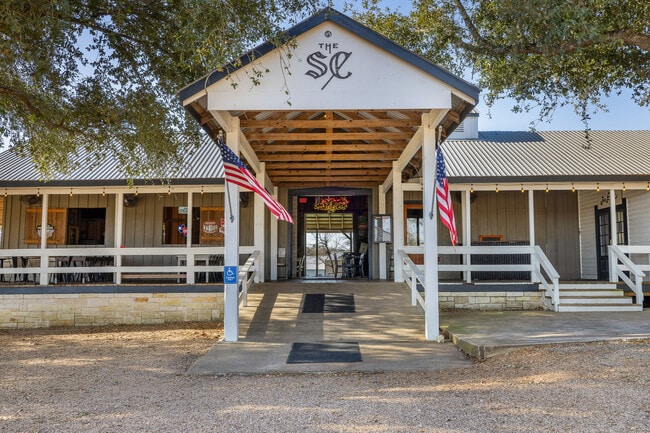
Step into history with the Original Stone Cellar, a landmark property featuring the iconic Round Top Dance Hall, a registered Texas dance hall. Known for its rich musical legacy, this beloved venue has hosted renowned artists alongside local favorites, drawing large crowds to unforgettable performances. Relocated to Round Top in the 1990s, this gem was saved from demolition and moved from the Czech community of Wesley, Texas, highlighting its immense value to the community. Beyond the dance hall, the Stone Cellar Pub offers a vibrant atmosphere with weekly live music and an impressive selection of global beers. Housed in the original La Grange railroad depot, built in 1861, this historic setting enhances the experience of enjoying craft beer and artisan pizza. Adding to the allure, the property now boasts The Jon Perez Lounge, a newly added fine dining destination, and The Mark, a stylish speakeasy, serving up expertly crafted cocktails in an intimate setting. Seven unique retail spaces make this a hub for shopping, dining, and entertainment. At 550 Washington Street, convenience is key, with expansive parking along Highway 237 and an additional large rear lot that can accommodate a large number of guests. For those looking to stay, the sprawling 3-acre RV park offers 35 full hookups, making it an ideal lodging spot, especially during the famous Round Top Antique Show, held three times a year. 550 Washington Street is a rare chance to own a thriving, multi-faceted business in one of Texas’ most sought-after destinations. Don’t miss this opportunity and schedule a showing today.

Contact:

Round Top Real Estate

Property Subtype:

Mixed Types

Date on Market:

2025-03-28

Hide
See More
More details for 1256 County Road 401, Merkel, TX - Land for Sale

1256 County Road 401

Merkel, TX 79536

  • Commercial Kitchen
  • Land for Sale
  • $3,511,400 CAD
  • 53.40 AC Lot

Merkel Land for Sale

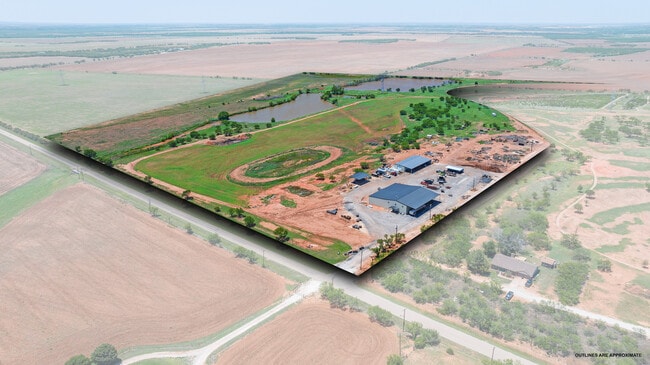
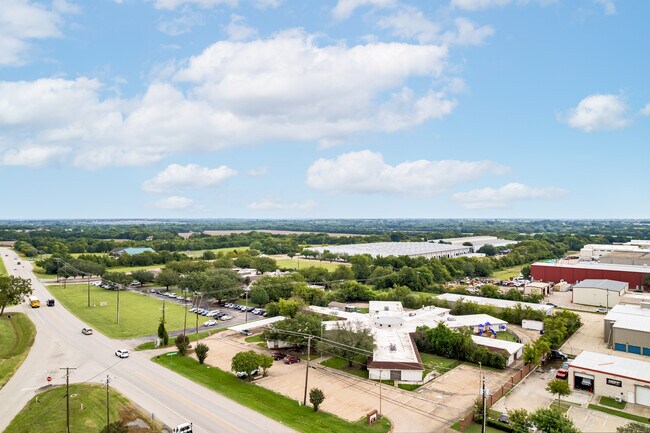
Positioned on 53 acres and offering nearly 13,000 square feet across two fully insulated buildings plus multiple outbuildings, 1256 County Road 401 is one of the most versatile commercial opportunities available in West Texas. With seven active water wells, in-place pumps, and two large in-ground tanks that have been properly maintained and offer accessible fishing, this site provides a rare level of infrastructure for industrial, agricultural, hospitality, or residential-style operations. Some Brazos River Basin water rights may also convey, adding even more long-term value. Robust 3-phase power can easily be installed and is available in the area. Large high-voltage transmission lines cross the edge of the property, with the potential for extremely heavy power. The possibilities here are truly endless. The larger building features expansive shop space, spray foam insulation throughout, and a fully equipped commercial kitchen complete with a commercial stove, ovens, double refrigerator, vent hood, fryer, three-bay sink, and ice maker, ideal for a restaurant, catering operation, food production facility, or event-driven business. With its partial second floor, deluxe bathroom, and well-built living quarters, this structure could also be converted into a large, shared living facility or man camp, supported by abundant water access and ample parking. The smaller building includes wash bays and several garage doors, making it a natural fit for automotive services, equipment, or animal washing, detailing, fabrication, or industrial support operations. Both buildings feature beautiful luxury living quarters and bathrooms, offering flexibility for on-site staff or owner-operators. A custom-built heavy-duty electric lift/elevator services the second floor of the main building, allowing easy movement of tools, supplies, or inventory. The upstairs area is exceptionally well-built and engineered to support substantial weight, making it perfect for storage, workspace, or expansion. Outside, 1256 County Road 401 includes multiple impressively tall carports capable of sheltering 20-plus vehicles or RVs, not including interior parking. The yard is surfaced with asphalt millings and offers extensive open parking for trucks, trailers, heavy equipment, or fleet vehicles. Additional outbuildings provide even more storage and operational flexibility. Located next to the soon-to-reopen Tin Cup Golf Course, 1256 County Road 401 benefits from a growing commercial corridor and increasing regional activity. Whether establishing an industrial operation, fabrication shop, commercial kitchen, man camp, agricultural enterprise, or a completely new concept, this property delivers the space, utilities, and infrastructure to get up and running quickly. There is truly nothing else like this on the market - buyer to verify all measurements
Contact:

Tommy Simons

Property Subtype:

Commercial

Date on Market:

2026-06-11

Hide
See More
More details for 2229 N Carroll Blvd, Denton, TX - Health Care for Sale

2229 N Carroll Blvd

Denton, TX 76201

  • Commercial Kitchen
  • Health Care for Sale
  • $3,792,312 CAD
  • 53,000 SF
  • Wheelchair Accessible

Denton Health Care for Sale

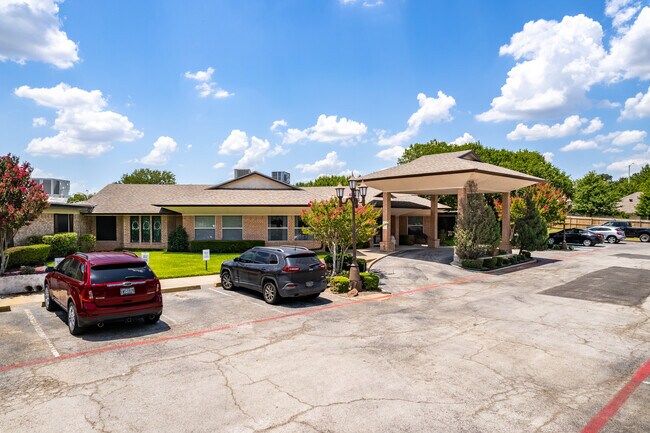
VACANT - available for immediate occupancy. A former nursing home with 5 acres of land, 5,300 sq. ft. of space, 100 rooms, and a large dining area** presents a wealth of opportunities for various uses. Here are some prime possibilities: 1. Church & Community Center The existing layout could easily be transformed into a house of worship with offices, classrooms, and fellowship areas. The large dining room is ideal for church gatherings, community meals, or special events. The 100 rooms could serve as Sunday school rooms, youth group spaces, counseling offices, or temporary housing for missionaries. The 5 acres offer space for outdoor events, parking, or expansion for a worship hall. 2. Student Housing or Dormitory The property could be repurposed into an affordable student housing facility for nearby colleges or trade schools. The individual rooms provide private or semi-private student accommodations. The dining area could be used as a cafeteria or common area for students. The land allows for recreational spaces, study areas, or future development. 3. Office Spaces & Co-Working Hub The layout supports conversion into private offices, conference rooms, and coworking spaces. The large dining room could be repurposed into a conference center, event space, or shared lounge area. Ideal for startups, small businesses, or medical offices seeking an affordable headquarters. The expansive property offers ample parking and room for additional development. Would you like me to tailor these ideas based on local demand or zoning regulations?

Contact:

Cudd Realty, Inc.

Property Subtype:

Skilled Nursing

Date on Market:

2025-03-14

Hide
See More
More details for 180 Private Road 1735, Chico, TX - Specialty for Sale

North Side Marina - 180 Private Road 1735

Chico, TX 76431

  • Commercial Kitchen
  • Specialty for Sale
  • $1,966,384 CAD
  • 15,000 SF
  • Air Conditioning
  • Waterfront

Chico Specialty for Sale - Wise County

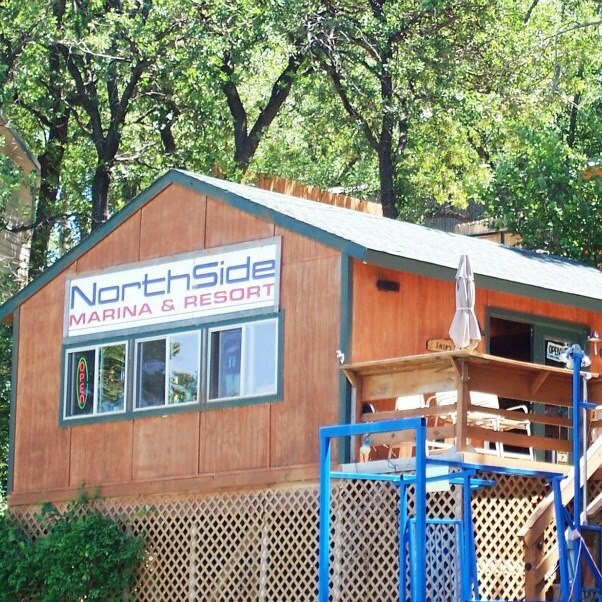
NorthSide Marina & Resort presents the opportunity to acquire a waterfront hospitality and recreation property on more than 4.5 acres along Lake Bridgeport in Chico, Texas. Located approximately 50 miles northwest of Fort Worth, the property combines waterfront land ownership with a diverse collection of hospitality, marina, food-and-beverage, and recreational amenities that support multiple revenue streams. The property includes approximately 200 feet of lake frontage and features two boat docks with 24 slips, creating direct access to one of North Texas' established boating and fishing destinations. Existing improvements include 10 cabins with one- to three-bedroom layouts, full bathrooms, and kitchens, along with a restaurant and bar featuring a full commercial kitchen and private club license. Additional on-site amenities include a convenience store, fueling station, boat and slip rentals, RV accommodations, and a newly built miniature golf course. Lake Bridgeport is recognized as a year-round destination for boating, fishing, kayaking, and outdoor recreation, supporting continued visitor activity throughout the year. With waterfront frontage, established infrastructure, and a variety of existing income-producing components, NorthSide Marina & Resort offers a rare opportunity to acquire a multifaceted hospitality and marina asset in a recreational lake market serving the greater North Texas region.

Contact:

ANA Commercial

Property Subtype:

Marina

Date on Market:

2026-08-03

Hide
See More
More details for 1841 Richmond Ave, Houston, TX - Retail for Sale

1841 Richmond Ave

Houston, TX 77098

  • Commercial Kitchen
  • Retail for Sale
  • $2,521,185 CAD
  • 3,772 SF

Houston Retail for Sale - Midtown

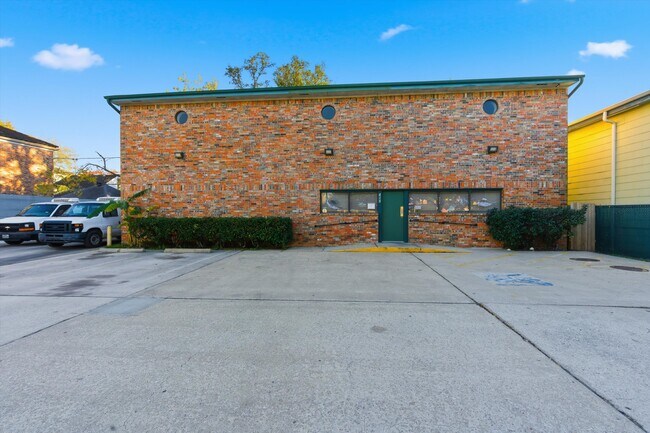
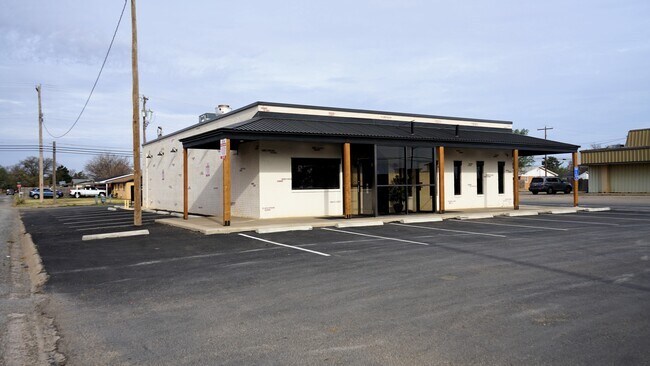
1841 Richmond Avenue presents a rare opportunity to acquire a freestanding retail building in one of Houston's most established and supply constrained commercial corridors.Situated in the heart of Montrose this property combines excellent visibility , 13 dedicated parking spots as well as extensive infrastructure including a 1000 gallon grease trap, commercial kitchen and walk in cooler and freezer while maintaining the flexibility to accommodate a wide variety of retail, medical and commercial uses. The surrounding area features a mix of residential density, office users, neighborhood retail, hospitality venues, and regional dining destinations, creating consistent activity throughout the day and evening. Accessibility to major thoroughfares including U.S. 59/I-69 and nearby connections to Downtown Houston and the Texas Medical Center further enhances the property's market reach. Whether purchased by an owner-investor targeting a high demand infill market, the property offers a combination of location, functionality, and long term value that is rarely available For investors and owner-users, the property's location within a mature infill trade area offers the benefits of limited land availability, established consumer demand, and proximity to some of Houston's most recognized neighborhoods. The combination of a standalone building, visibility along Richmond Avenue, and placement within an active mixed-use environment supports a variety of potential commercial uses.

Contact:

Noble House Real Estate

Property Subtype:

Restaurant

Date on Market:

2026-07-28

Hide
See More
More details for 11035 Jones Rd, Houston, TX - Retail for Sale

11035 Jones Rd

Houston, TX 77070

  • Commercial Kitchen
  • Retail for Sale
  • $2,528,208 CAD
  • 2,508 SF
  • Air Conditioning
  • Security System
  • Restaurant

Houston Retail for Sale - FM 1960/Hwy 249

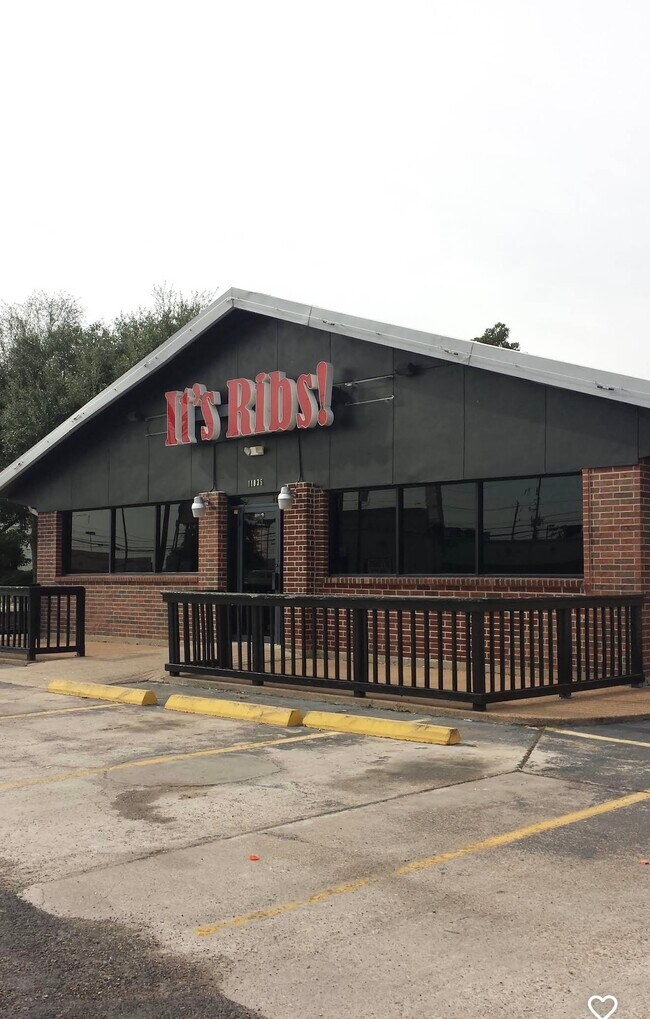
Rare opportunity to acquire a fully equipped, turn-key BBQ restaurant that has been successfully established and operating for over a decade. The property features a 2,508 SF freestanding building, originally built in 1982 and remodeled in 2011, situated on a 22,000 SF lot. This well-established location offers an excellent opportunity for an owner-operator or investor seeking immediate cash flow with minimal startup costs. The property is fully built out with commercial kitchen equipment, dining area, furniture, fixtures, and equipment (FF&E), allowing a buyer to begin restaurant operations immediately. Alternatively, the property presents an outstanding investment opportunity to lease the premises to another restaurant operator, benefiting from an existing restaurant build-out and infrastructure. Whether you are looking to continue the current BBQ concept, introduce a new restaurant brand, or generate rental income from a qualified restaurant tenant, this property offers exceptional flexibility and value. Property Highlights: Established BBQ restaurant operating successfully for over 10 years 2,508 SF freestanding restaurant building Originally built in 1982 and extensively remodeled in 2011 Situated on a 22,000 SF lot Fully equipped, turn-key restaurant with FF&E included Immediate operational capability Existing restaurant infrastructure minimizes startup costs Ideal for owner-users, investors, or restaurant operators Opportunity to continue the existing concept or introduce a new restaurant brand Excellent potential to lease to a restaurant operator for investment income

Contact:

W Realty & Investment Group

Property Subtype:

Fast Food

Date on Market:

2026-07-27

Hide
See More
More details for 806 S 2nd St, Abilene, TX - Flex for Sale

806 S 2nd St

Abilene, TX 79602

  • Commercial Kitchen
  • Flex for Sale
  • $2,106,840 CAD
  • 6,258 SF
See More
More details for 13838 Jones Maltsberger Rd, San Antonio, TX - Retail for Sale

Pops & Pals Bar and Grill - 13838 Jones Maltsberger Rd

San Antonio, TX 78247

  • Commercial Kitchen
  • Retail for Sale
  • $3,090,032 CAD
  • 5,213 SF
  • Air Conditioning
  • Security System
  • Restaurant

San Antonio Retail for Sale - North Central

13838 Jones Maltzberger presents an opportunity to acquire a stabilized, income-producing commercial asset in a high-visibility San Antonio corridor. The property is 100% leased to an operating restaurant tenant and is offered at a 6.5% capitalization rate, providing investors with immediate cash flow from day one. The asset consists of a 5,213-square-foot freestanding building situated on 1.11 acres, with 42 dedicated parking spaces supporting high-volume restaurant operations. Originally constructed in 2006 and well maintained, the property offers durable improvements with minimal near-term capital expenditure requirements. Purpose-built for restaurant use, the property includes an established commercial kitchen, bar, dining areas, and existing infrastructure that create significant replacement value and enhance long-term tenant appeal. Should the current tenant vacate, the specialized improvements reduce downtime and leasing costs by making the property attractive to future restaurant, entertainment, or hospitality operators. Further distinguishing the asset are two on-site pickleball courts, providing an amenity that enhances the property's long-term value and creates opportunities for increased customer traffic, experiential programming, and additional revenue generation. Combining stabilized cash flow, a desirable location, quality improvements, and future leasing flexibility, 13838 Jones Maltzberger offers investors an attractive blend of current income, downside protection, and long-term appreciation potential.

Contact:

Keller Williams Commercial

Property Subtype:

Restaurant

Date on Market:

2026-07-16

Hide
See More
More details for 5916 Hwy 290 West, Dripping Springs, TX - Flex for Sale

5916 Hwy 290 West

Dripping Springs, TX 78620

  • Commercial Kitchen
  • Flex for Sale
  • $2,788,052 CAD
  • 6,060 SF
  • Air Conditioning
  • Security System
  • 24 Hour Access
  • Controlled Access
  • Reception
  • Wheelchair Accessible
  • Smoke Detector

Dripping Springs Flex for Sale - Hays County

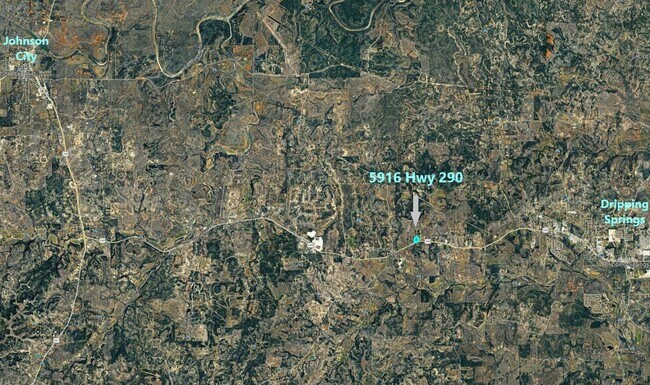
Acreage: 10.0 acres. Building: Well-maintained, metal roof, approximately 6,060 sf steel frame building (1993). Open and insulated manufacturing spaces in the back with floor drains, commercial kitchen plumbing infrastructure, steam boiler infrastructure, and grease trap. Approximately 2,250 sf of conditioned offices, break room, bathrooms, and reception in the front of the building. Roll up door at grade in rear of building. Previously used for commercial kitchen, food manufacturing, packing, labeling, and warehouse space. Limestone driveway with circulation around the building and employee parking. Security and network wiring in place. Commercial Water Well: Serviced and tested regularly. Reverse Osmosis system. Flow rate approximately 2.5 GPM. Two 10,000 gallon tanks (RO Water and Raw Water). Location/Transportation: Conveniently located just west of Dripping Springs and Austin. Southeast of Johnson City. Hwy 290 overpass completed through Oak Hill. Drive to Austin much shorter. Frontage on Hwy 290: Approximately 675 feet. Jurisdiction/Zoning: Hays County/No zoning. Utilities: Commercial grade water well (cased to approx. 417 ft). Septic system with 2 drain fields. 3 phase electric (Pedernales Electric Cooperative). Propane gas tank. Topography: See Hays County exhibit. Fairly flat/gentle slopes. Floodplain: See exhibit provided by civil engineer. FEMA adjusted the area over a period of time and should be addressed with a civil engineer. No history of flooding. Buyer to verify through due diligence. ALL INFORMATION IS PRELIMINARY AND MUST BE CONFIRMED WITH A CIVIL ENGINEER

Contact:

W3 Commercial

Property Subtype:

Light Manufacturing

Date on Market:

2026-07-03

Hide
See More
More details for 4350 Belt Line Rd, Addison, TX - Retail for Sale

Osaka Sushi & Grill - 4350 Belt Line Rd

Addison, TX 75001

  • Commercial Kitchen
  • Retail for Sale
  • $6,362,657 CAD
  • 9,496 SF

Addison Retail for Sale - Quorum/Bent Tree

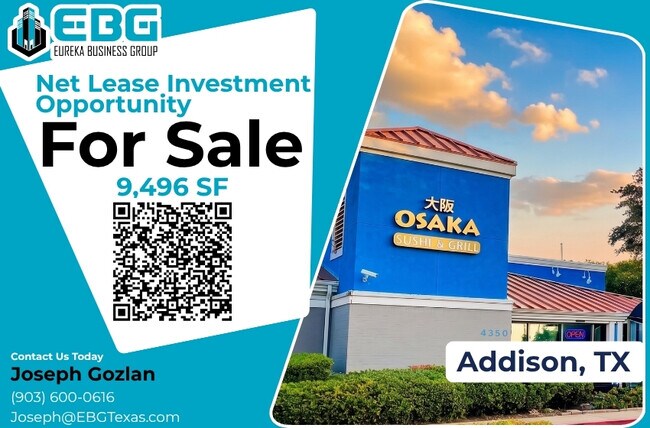
Eureka Business Group is pleased to present the opportunity to acquire 4350 Belt Line Road, a 9,496-square-foot freestanding restaurant situated on a 2.085-acre site in the heart of Addison’s Restaurant Row. The property is being offered through a single-tenant sale-leaseback structure. The proposed lease is structured as an absolute NNN lease, with the tenant responsible for real estate taxes, insurance, utilities, maintenance, HVAC, roof, and structural repairs. This structure provides the owner with a passive income stream and no day-to-day property management responsibilities. The lease includes a five-year initial term, two additional five-year renewal options, dual guaranty support from both the operating entity and the individual owner, and 2.5% annual rent escalations. Base rent increases from $31.00 per square foot in Year 1 to $34.22 per square foot by Year 5. The operator has occupied the property since 2018 and has invested more than $500,000 in the commercial kitchen, sushi bar, dining areas, and related improvements, creating a meaningful economic incentive to remain at the location. The property is located along Belt Line Road, which carries approximately 35,000 vehicles per day, within one of North Dallas’s most concentrated restaurant and office corridors. The site offers convenient access to the Dallas North Tollway and is within a short drive of both Addison Airport and Dallas Fort Worth International Airport. The three-mile trade area includes approximately 138,600 residents and more than 142,000 daytime employees. The 2.085-acre parcel is oversized relative to the existing building, and the rear portion of the site may support the future development of an approximately 5,000- to 7,000-square-foot pad, subject to parking requirements, site-plan approval, and all other applicable approvals from the Town of Addison. As part of the sale-leaseback structure, the excess land may be excluded from the leased premises, allowing a buyer to pursue future development while continuing to collect income from the existing building. Buyers should independently verify all development and pad-site feasibility. Tenant financial statements, the executed lease, and additional property photography are available to qualified buyers upon execution of a confidentiality agreement.

Contact:

Eureka Business Group

Property Subtype:

Restaurant

Date on Market:

2026-07-02

Hide
See More
More details for 9903 FM 2759 Rd, Richmond, TX - Specialty for Sale

The Old Trading Post - 9903 FM 2759 Rd

Richmond, TX 77469

  • Commercial Kitchen
  • Specialty for Sale
  • $9,283,643 CAD
  • 7,719 SF
  • Air Conditioning
  • Wheelchair Accessible

Richmond Specialty for Sale - Southwest Outlier

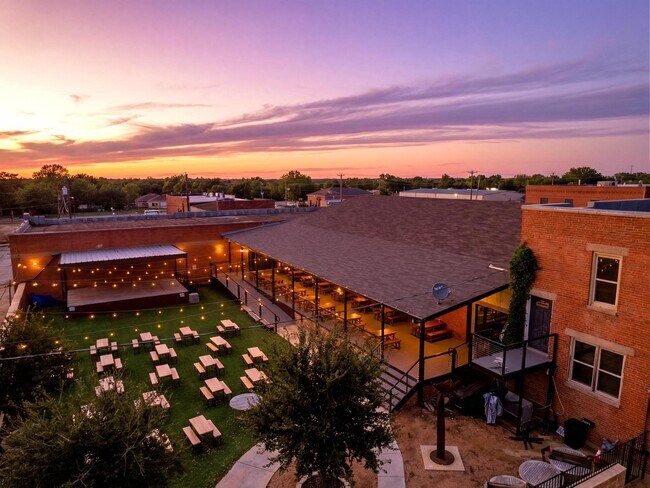
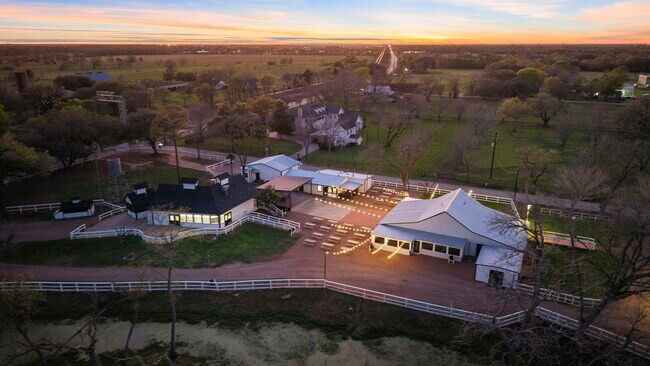
PROPERTY DESCRIPTION: The Venue The Old Trading Post has been transformed into a destination hospitality property that blends restored farmhouse-style architecture with modern event infrastructure. The main structures feature a climate- controlled dining room, bar area, and commercial kitchen, connected to covered porches and patios that flow into the outdoor event lawn. String lighting, a covered stage, and a dedicated outdoor bar support live music, receptions, and large-scale gatherings year-round. Buildings & Improvements Five buildings totaling 7,719± SF under roof make up the improvements, including 5,305± SF of climate- controlled space and 2,414± SF of covered, open-air space. All structures were part of a comprehensive 2026 renovation, including updated mechanical, electrical, and plumbing systems, new roofing, and refreshed interior and exterior finishes throughout. Outdoor Entertainment & Grounds Approximately 15,000± SF of dedicated outdoor entertainment space surrounds the buildings, framed by white rail fencing, mature oak trees, and landscaped grounds. The site includes a covered stage and bar for live entertainment, ample lawn space for tented events and festivals, and approximately 50,000 SF of parking — supporting large weddings, concerts, and community events. The remaining acreage offers substantial room for future expansion, additional structures, or complementary uses. Equestrian Facilities & Natural Features Beyond the event and hospitality improvements, the property includes a full barn with horse stalls, fenced pastures with water, and a roping and riding arena — offering genuine equestrian functionality alongside the venue operation. Mature trees frame the grounds throughout, and a small ravine meanders along the property, adding scenic character and a distinct sense of place uncommon among comparable event venues.

Contact:

Re/Max Opportunities

Date on Market:

2026-07-02

Hide
See More
More details for 1000 FM624, Orange Grove, TX - Industrial for Sale

1000 FM624

Orange Grove, TX 78372

  • Commercial Kitchen
  • Industrial for Sale
  • $3,504,377 CAD
  • 12,300 SF

Orange Grove Industrial for Sale

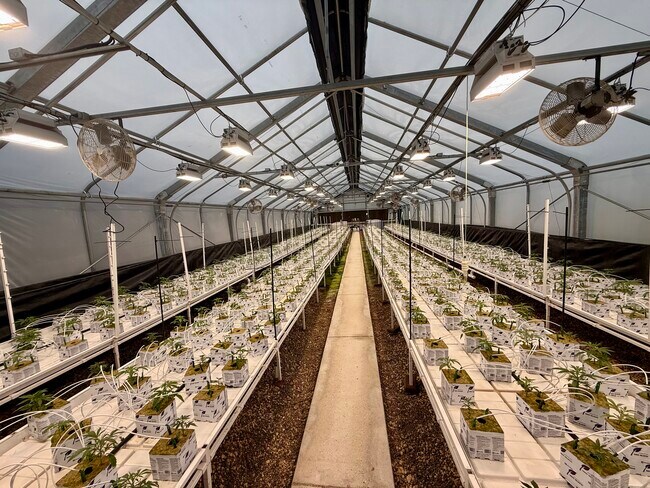
Rare, fully turnkey cultivation and processing facility that can dramatically accelerate your timeline to production and revenue in the region. This 39-acre, high-security fenced property is purpose-built for controlled-environment agriculture and is fully adaptable for medical cannabis operations. The site includes dedicated cultivation greenhouses, processing, laboratory/testing, dispensary, kitchen/warehouse, and support buildings, with complete architectural plans already in place. Key highlights: Two fully equipped GrowSpan S750 greenhouses with integrated LINK4 automation, Foshe LED 1200W grow lighting, irrigation, dehumidification, and environmental controls 5,000 SF warehouse/kitchen/processing building with climate-controlled clone room, secure storage, and commercial-grade packaging setup Three climate-controlled, spray-foamed 40’ Connex units with AC and power + one additional storage Connex On-site living quarters (˜1,300 SF) with full utilities Robust infrastructure: 500 KVA 3-phase power, dual Generac whole-home backup generators, deep-water well with pump, and 1,500-gallon septic system Fully built-out commercial kitchen and processing area with specialized equipment (mixers, depositors, filling machines, refrigeration, panning, and packaging systems) Enterprise-grade security: perimeter fencing/gates, 32-camera DVR system, alarms, keycard access, and monitoring infrastructure This asset was engineered for efficiency, compliance, and immediate scalability — delivering a ready-to-operate solution that bypasses the typical 12–24 month development timeline and significant capex of ground-up construction.

Contact:

Joe Adame & Associates, Inc.

Date on Market:

2026-06-30

Hide
See More
More details for 4690 Burke Rd, Pasadena, TX - Retail for Sale

4690 Burke Rd

Pasadena, TX 77504

  • Commercial Kitchen
  • Retail for Sale
  • $2,106,840 CAD
  • 5,458 SF
  • Air Conditioning
  • 24 Hour Access
  • Wheelchair Accessible

Pasadena Retail for Sale - Gulf Freeway/Pasadena

This 5,458 SF multi-suite commercial building presents an opportunity in a well-established Pasadena commercial corridor. The property consists of four suites and offers a versatile mix of restaurant, retail, medical, beauty, and professional service potential, making it ideal for investors seeking income-producing space or businesses looking to occupy a portion of the property while generating additional revenue. The first 1,100 SF endcap was previously occupied by a hair salon and has been recently renovated. The second 2,200 SF inline space features a 2nd generation restaurant space complete with a fully built-out commercial kitchen, walk-in cooler, and walk-in freezer. The restaurant name and equipment are available for purchase for $120,000, creating a turnkey opportunity for food service operators. The remaining two 1,100 SF suites are currently in shell condition and may be finished to suit a variety of tenant or owner-user needs or combined for larger occupancy requirements. The property benefits from approximately 15,897 vehicles per day on Burke Road and 8,959 vehicles per day on Crenshaw Road (TxDOT 2022), providing strong visibility and consistent traffic exposure. The site offers convenient access to Beltway 8, Interstate 45, and I-610 Loop. It is surrounded by national retailers including Walmart Supercenter, Target, and H-E-B. With its flexible suite configuration and strategic location, this property presents an exceptional opportunity for investors and businesses alike.

Contact:

Independence Real Estate, Inc.

Property Subtype:

Storefront Retail/Office

Date on Market:

2026-06-23

Hide
See More
More details for 14395 E Hwy 90A, Gonzales, TX - Retail for Sale

14395 E Hwy 90A

Gonzales, TX 78629

  • Commercial Kitchen
  • Retail for Sale
  • $1,193,876 CAD
  • 5,704 SF

Gonzales Retail for Sale

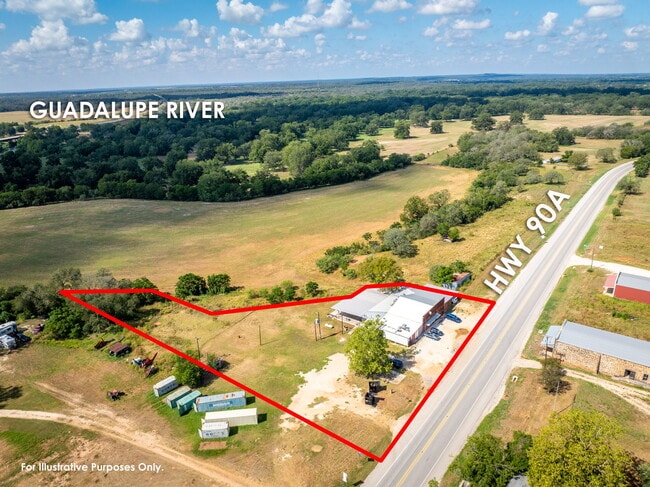
A Honky-Tonk Past, A Profitable Present This 5,700 SF building on 2.01 acres has spent decades as a Texas gathering place. Long before it became income-producing real estate, it operated as the Belmont Social Club — a roadside dance hall and restaurant that drew crowds for live country music and barbecue, the kind of place where locals and touring acts crossed paths on a Friday night. New owners later renovated the venue while retaining its old rustic grandeur. That legacy carried into its final run as a restaurant under the same name, until the previous operator's declining health closed its doors. Today the building has a new purpose: a fully operating commercial kitchen leased to The Flavor Gang, a Texas-based small-batch sauce and food brand that grew from a New Braunfels bakery into back-to-back seven-figure revenue years, and now ships product across the U.S. and internationally — including a presence in Canada, Kuwait, Dubai and the broader GCC region. The tenant's products are sold through hundreds of retail and gym locations nationally and direct-to-consumer worldwide — a production-grade user, not a passive one, with every incentive to stay and grow in place. The Property The building delivers a full commercial kitchen with walk-in cooler, plus roughly half the interior — about 2,800 SF — of open floor space currently used for distribution staging, flexible square footage that can adapt to a food, beverage, or light-industrial tenant's needs. A sizeable exterior porch offers a built-in expansion option, with the potential to enclose an additional 1,500–2,000 SF. Parking sits on a gravel lot with capacity for a large number of vehicles, leaving room to grow without site work — though surface parking isn't the property's highest and best use long-term. The Numbers Price: $850,000 Cap Rate: 7.51% Building: 5,700 SF / Lot: 2.01 acres Lease: Single-tenant NNN, 13+ years remaining Tenant: The Flavor Gang (sauces, seasonings, "Bowl O' Gainz" — shipped nationally and internationally) The Location Set on Hwy 90A in the Texas Golden Triangle, the property sits between Gonzales and Seguin — close enough to San Antonio for distribution and staffing, remote enough to keep operating costs low. It's the kind of site that works precisely because it's unglamorous: low-traffic, low-overhead, and built for production rather than foot traffic. The Opportunity A long-dated, in-place NNN lease at a 7.51% cap rate, backed by a growing, distribution-driven food brand — durable income wrapped in a building with a story buyers remember after the showing ends.

Contact:

Town Creek Texas Properties

Property Subtype:

Restaurant

Date on Market:

2026-06-22

Hide
See More
More details for 420 E Ave C, Killeen, TX - Specialty for Sale

420 E Ave C & 312 N 8th - 420 E Ave C

Killeen, TX 76541

  • Commercial Kitchen
  • Specialty for Sale
  • $2,106,840 CAD
  • 21,850 SF

Killeen Specialty for Sale - Downtown Killeen

The property's flexible configuration supports a wide variety of commercial applications, including: Restaurant, bar, and lounge concepts Live music venue or comedy club Event center or banquet hall Church or ministry facility Retail showroom or specialty retail Creative office or co-working space Mixed-use commercial operations Community gathering or entertainment venue This unique two-parcel offering presents approximately 21,850 square feet of adaptable commercial space situated on 0.79 acres in the heart of Killeen.? Currently configured for entertainment, event, and mixed-use commercial operations, the property features expansive open floor plans, high-capacity gathering areas, and flexible layouts that can accommodate a variety of business concepts.? The property's existing configuration makes it particularly well-suited for live performance venues, comedy clubs, music halls, banquet and event facilities, entertainment destinations, and other specialty commercial uses.? A fully equipped commercial kitchen with a code-compliant sprinkler system provides significant value for food service, catering, hospitality, and event-driven operations, allowing future operators to seamlessly integrate dining and entertainment offerings.? Beyond its entertainment potential, the property can support a wide range of retail, service, showroom, creative office, educational, or community-oriented uses.? Its downtown-adjacent location offers excellent visibility, accessibility, and proximity to Killeen's established commercial corridors, positioning the property to benefit from both local traffic and destination-based visitors.? With immediate occupancy potential, substantial on-site parking, and a versatile layout rarely available in the local market, 420 East Avenue C and 312 North 8th Street represent an exceptional opportunity for investors, owner-users, and entrepreneurs seeking a large-format commercial property with significant operational flexibility and redevelopment potential.? Buyer and tenant prospects should independently verify zoning, permitted uses, and development requirements with the City of Killeen.?

Contact:

Linnemann Realty

Date on Market:

2025-09-02

Hide
See More
More details for 630 Ralph Ablanedo Dr, Austin, TX - Industrial for Sale

Small Unit Commercial Kitchen Condos for Sale - 630 Ralph Ablanedo Dr

Austin, TX 78748

  • Commercial Kitchen
  • Industrial for Sale
  • $1,156,318 - $1,766,059 CAD
  • 1,220 - 1,863 SF
  • 7 Units Available
See More
More details for 312 N Central Ave, Cameron, TX - Retail for Sale

312 N Central Ave - 312 N Central Ave

Cameron, TX 76520

  • Commercial Kitchen
  • Retail for Sale
  • $976,169 CAD
  • 4,545 SF
  • Air Conditioning
  • Restaurant
  • Wheelchair Accessible

Cameron Retail for Sale

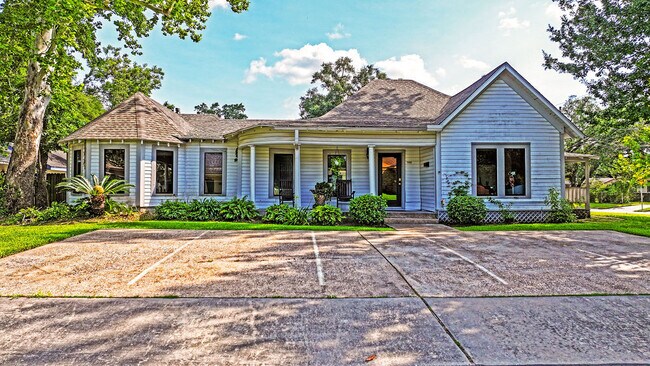
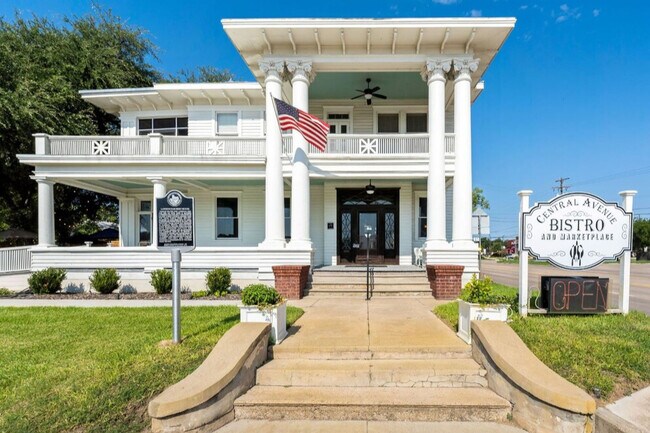
Historic Texas Heritage Home with limitless commercial potential. Heritage & Business Offerings An investment opportunity that merges the preservation of historic architecture with potential for a highly profitable enterprise. Historic Estate Portfolio Own a historically significant property, meticulously preserved to its original beauty and grandeur. Built as a residence in the 1890s for C.W. Lawrence and his bride and later owned by Dr and Mrs. J.S. Hubert. Mrs. Hubert operated a kindergarten out of the home for 22 years between 1954-1976. Business Opportunity Step into the beautifully designed space along with an expansive patio under the grand old oak tree, complete .with a fully equipped commercial kitchen. Perfect for elegant dinners, parties and heritage-rich storytelling. Currently a turnkey restaurant/catering/event facility with unlimited potential for retail, office space and more. Residential Opportunity The home offers 4 large upstairs bedrooms, 3 baths, basement, 3rd floor office/game room., wrap around porches and expansive patios under the oaks. Charming small town community in the heart of Texas just 120 miles from the Austin, Dallas, San Antonio and Houston. The home is perfect for a Live & Work space or return it to a full time home again as it was originally designed.

Contacts:

Cameron Economic Development Corporation

Owner

Property Subtype:

Restaurant

Date on Market:

2026-05-12

Hide
See More
More details for 1506 US-281, Johnson City, TX - Office for Sale

1506 US-281

Johnson City, TX 78636

  • Commercial Kitchen
  • Office for Sale
  • $5,618,233 CAD
  • 15,200 SF

Johnson City Office for Sale

Positioned in the heart of the rapidly expanding Central Texas corridor, this exceptional 4-acre commercial property offers a rare combination of scale, visibility, and versatility. Located just one mile north of Johnson City along highly trafficked Highway 281, the site features approximately 310 feet of prime highway frontage, providing outstanding exposure and accessibility. The property is improved with a well-maintained 15,200 square foot building that has been continuously leased for the past 10 years by a large, established company, reflecting both the functionality of the space and the reliability of the asset. The tenant has taken excellent care of the building and grounds, resulting in a turnkey opportunity for investors or owner-users alike. Originally designed to accommodate large gatherings, the building has previously operated as a dance hall and wedding venue, offering flexible open space suitable for a wide range of commercial uses. Amenities include a fully equipped commercial kitchen, two sets of men’s and women’s restrooms, 3 conference rooms, and a backup generator for operational continuity. The exterior of the property is equally impressive, featuring professionally maintained landscaping that enhances curb appeal and creates an inviting environment. A total of 132 paved parking spaces supports high-capacity use, while three separate entrances off Highway 281—each secured with automatic gates—allow for efficient traffic flow and controlled access. With its strategic location in one of Central Texas’ fastest-growing areas, strong frontage on a major thoroughfare, and adaptable improvements, this property represents a compelling opportunity for investors, event operators, or businesses seeking a high-visibility location with room to grow.

Contact:

Topper Real Estate

Date on Market:

2026-04-29

Hide
See More
More details for 1921 Hall Ave, Littlefield, TX - Land for Sale

1921 Hall Avenue, Littlefield, TX - 1921 Hall Ave

Littlefield, TX 79339

  • Commercial Kitchen
  • Land for Sale
  • $610,984 CAD
  • 0.42 AC Lot
See More
More details for 1015 S International Blvd, Weslaco, TX - Retail for Sale

1015 S International Blvd

Weslaco, TX 78596

  • Commercial Kitchen
  • Retail for Sale
  • $1,959,361 CAD
  • 3,100 SF
See More
More details for 1710 N McDonald St, McKinney, TX - Health Care for Sale

Golden Grace Adult Day Care - 1710 N McDonald St

McKinney, TX 75071

  • Commercial Kitchen
  • Health Care for Sale
  • $6,882,344 CAD
  • 26,016 SF
See More
1-24 of 107

Commercial Kitchens For Sale

Commercial Kitchens

Commercial kitchens are a major investment and finding the right one for your business can be challenging. With so many options out there for industrial kitchens, it can seem overwhelming to find something that is within your budget and matches your needs. With our vast inventory of listings across the country, you're sure to find what you need! Here's a few things we think you should consider when choosing a commercial kitchen:

  • Location- Do you want to have easy access from public transportation and urban settings with lots of amenities nearby or do you prefer more suburban areas with less people around? All these details need consideration before choosing where exactly is best for this specific type of business venture
  • Size - Does your space offer limitations on dimensions? What about parking spaces or loading docks? These all play an important role in determining how big your kitchen will be.
  • Parking - Many people don't think about this, but if you're buying a commercial kitchen and there's no place to park for your employees or customers then it could be problematic. The easiest way around that is finding an area with ample parking options so everyone has easy access.
  • Construction- Do you need something more modern or traditional.

When would you need a commercial kitchen instead of a ghost kitchen?

A commercial kitchen is typically large and equipped to handle the cooking needs of a restaurant or food service business, while a ghost kitchen is a smaller kitchen that specializes in delivery-only or take-out food. Commercial kitchens usually have multiple ovens, stoves, and other cooking appliances, while ghost kitchens may only have one or two. Commercial kitchens also typically have dishwashing stations and walk-in coolers or freezers, while ghost kitchens may not.

So, if you are starting a restaurant or food service business, you will likely need a commercial kitchen. If you are only focused on delivery or take-out, a ghost kitchen may be a better option.

  • Commercial kitchens are usually found in restaurants, while ghost kitchens are not open to the public.
  • Commercial kitchens typically have a wider range of equipment and staff, while ghost kitchens may have more limited resources.
  • Commercial kitchens usually need to meet health department standards, while ghost kitchens may not be held to the same regulations.
  • Commercial kitchens typically have higher volume and turnover, while ghost kitchens may have less business.
  • Commercial kitchens typically have higher overhead costs, while ghost kitchens may have lower operating costs.

Looking to lease a Commercial Kitchen? View Commercial Kitchens for lease