Commercial Real Estate in United States available for sale
Commercial Kitchens For Sale

Commercial Kitchens for Sale in USA

More details for 3648 W Jefferson Ave, Ecorse, MI - Specialty for Sale

3648 W Jefferson Ave

Ecorse, MI 48229

  • Commercial Kitchen
  • Specialty for Sale
  • $406,510 CAD
  • 7,067 SF
See More
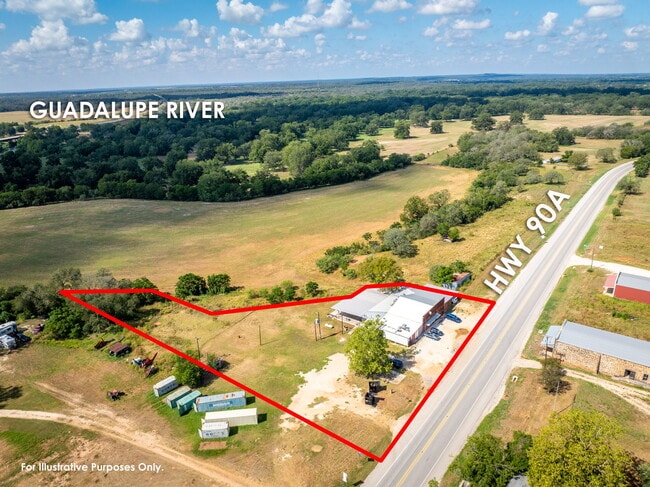
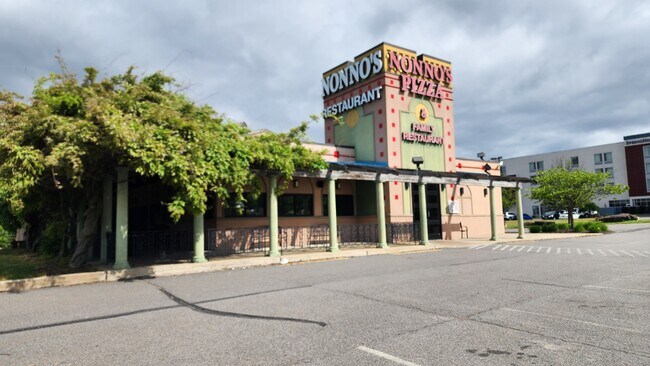
More details for 14395 E Hwy 90A, Gonzales, TX - Retail for Sale

14395 E Hwy 90A

Gonzales, TX 78629

  • Commercial Kitchen
  • Retail for Sale
  • $1,171,300 CAD
  • 5,704 SF

Gonzales Retail for Sale

A Honky-Tonk Past, A Profitable Present This 5,700 SF building on 2.01 acres has spent decades as a Texas gathering place. Long before it became income-producing real estate, it operated as the Belmont Social Club — a roadside dance hall and restaurant that drew crowds for live country music and barbecue, the kind of place where locals and touring acts crossed paths on a Friday night. New owners later renovated the venue while retaining its old rustic grandeur. That legacy carried into its final run as a restaurant under the same name, until the previous operator's declining health closed its doors. Today the building has a new purpose: a fully operating commercial kitchen leased to The Flavor Gang, a Texas-based small-batch sauce and food brand that grew from a New Braunfels bakery into back-to-back seven-figure revenue years, and now ships product across the U.S. and internationally — including a presence in Canada, Kuwait, Dubai and the broader GCC region. The tenant's products are sold through hundreds of retail and gym locations nationally and direct-to-consumer worldwide — a production-grade user, not a passive one, with every incentive to stay and grow in place. The Property The building delivers a full commercial kitchen with walk-in cooler, plus roughly half the interior — about 2,800 SF — of open floor space currently used for distribution staging, flexible square footage that can adapt to a food, beverage, or light-industrial tenant's needs. A sizeable exterior porch offers a built-in expansion option, with the potential to enclose an additional 1,500–2,000 SF. Parking sits on a gravel lot with capacity for a large number of vehicles, leaving room to grow without site work — though surface parking isn't the property's highest and best use long-term. The Numbers Price: $850,000 Cap Rate: 7.51% Building: 5,700 SF / Lot: 2.01 acres Lease: Single-tenant NNN, 13+ years remaining Tenant: The Flavor Gang (sauces, seasonings, "Bowl O' Gainz" — shipped nationally and internationally) The Location Set on Hwy 90A in the Texas Golden Triangle, the property sits between Gonzales and Seguin — close enough to San Antonio for distribution and staffing, remote enough to keep operating costs low. It's the kind of site that works precisely because it's unglamorous: low-traffic, low-overhead, and built for production rather than foot traffic. The Opportunity A long-dated, in-place NNN lease at a 7.51% cap rate, backed by a growing, distribution-driven food brand — durable income wrapped in a building with a story buyers remember after the showing ends.

Contact:

Town Creek Texas Properties

Property Subtype:

Restaurant

Date on Market:

2026-06-22

Hide
See More
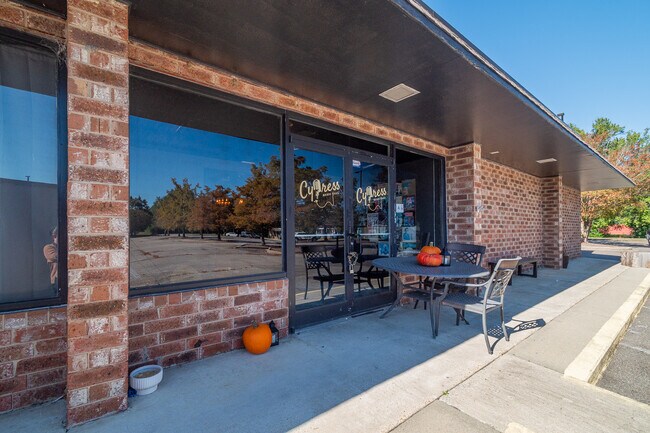
More details for 1 Village Park, Cheraw, SC - Retail for Sale

Entertainment Venue Downtown Cheraw SC - 1 Village Park

Cheraw, SC 29520

  • Commercial Kitchen
  • Retail for Sale
  • $825,422 CAD
  • 10,000 SF

Cheraw Retail for Sale

Turn-Key Entertainment Venue in Downtown Cheraw Welcome to 1 Village Park, a distinctive opportunity to own a nearly 10,000-square-foot entertainment and hospitality property in the heart of Cheraw, South Carolina. Includes equipment, fixtures, systems, and operational components, giving a new owner a valuable head start toward reopening, repositioning, or expanding the venue. A Strategic Downtown Location Located just steps from Cheraw’s Historic District and Town Green, the property sits in a visible, walkable area surrounded by the character, history, and activity of downtown. Its location near the US-1, US-52, and SC-9 corridors provides convenient regional access for patrons, performers, vendors, and event guests. Nearby anchors include McLeod Health Cheraw, Walmart Supercenter, Northeastern Technical College, SpringHill Suites, downtown businesses, and other major area employers. Positioned Within Cheraw’s Musical Legacy Cheraw is widely known as the birthplace of jazz legend Dizzy Gillespie, and live music remains an important part of the town’s identity. This property is positioned within the footprint of the annual South Carolina Jazz Festival and has previously hosted concerts, festivals, private gatherings, and community events. That history, combined with the building’s size and location, creates significant potential for continued use as a live-music venue, restaurant, event center, banquet facility, performance space, nightclub, or multi-concept hospitality destination. Commercial Kitchen, Bars and Performance Areas The interior is designed to support a wide range of operations and event formats. Features include: A full commercial kitchen with a fire-suppression system Multiple interior bar areas Performance stages with professional lighting A private green room A welcoming entrance foyer Two-stall restrooms Dedicated storage areas A Toast point-of-sale system Included equipment and operational components add meaningful value and may reduce the time, expense, and complexity involved in preparing the property for its next use. Indoor and Outdoor Revenue Potential The rear of the building opens onto a covered patio and outdoor bar, creating additional possibilities for open-air dining, live performances, receptions, festivals, private parties, and seasonal events. The combination of indoor and outdoor gathering areas gives an operator the flexibility to host different event types, expand capacity, and develop multiple potential revenue streams. Nearly 10,000 Square Feet of Possibility Believed to have been constructed in the early 1970s, the building has been updated for modern commercial use. Additional features include a rubberized roof coating, central heat-pump system, public water and sewer connections, convenient parking, and strong frontage near major travel corridors. The property sits on approximately 0.41 acres and offers the size, infrastructure, and visibility needed to support a wide range of commercial concepts. Built for a New Vision Whether envisioned as a restaurant, entertainment venue, event facility, music hall, private club, banquet destination, or creative mixed-use concept, 1 Village Park offers the foundation for a new chapter. Its downtown setting may support regular local business while also creating opportunities to attract visitors for concerts, festivals, celebrations, corporate gatherings, and destination events. Zoning and all intended uses should be independently verified by the buyer. **DISCLAIMER** Images, documents, and materials are for reference only and may not accurately reflect the property. Government records may not be current; we offer no warranty of accuracy. Photos and descriptions may be AI-enhanced for illustration. Buyer or representative responsible for verifying square footage, taxes, lot size, HOA, covenants & restrictions, zoning and other pertinent information. Data input subject to error.
Contact:

United Country Real Estate | THE MICHAEL GROUP

Date on Market:

2026-06-22

Hide
See More
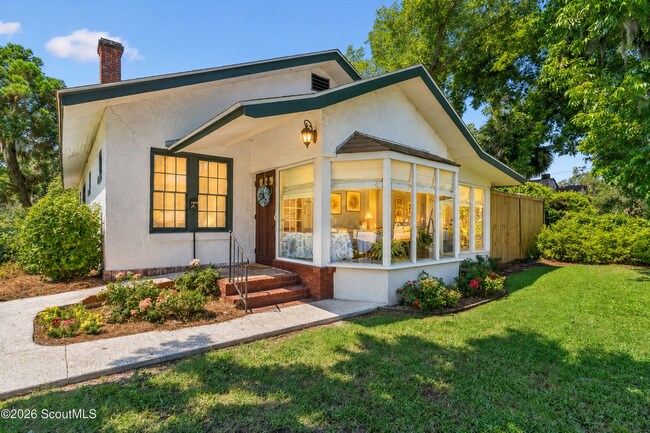
More details for 1908 Gloucester St, Brunswick, GA - Retail for Sale

Turnkey Catering/Event Venue - 1908 Gloucester St

Brunswick, GA 31520

  • Commercial Kitchen
  • Retail for Sale
  • $687,622 CAD
  • 1,620 SF
  • Air Conditioning
  • Security System
  • Restaurant

Brunswick Retail for Sale - Downtown Brunswick

OPEN HOUSE Wednesday, August 19th from 11:30am-1:30pm. Come tour 1908 Gloucester Street in Downtown Brunswick and see this turnkey Event & Catering Venue that’s ready for its next owner! Explore the beautifully renovated space, commercial kitchen, outdoor entertaining area, and all the possibilities this unique property has to offer. Hosted by Stephanie Webb and Erin Vaughn of Berkshire Hathaway HomeServices Hodnett Cooper Real EstateExceptional opportunity to own a beautifully renovated, turnkey event and catering venue in the heart of bustling Downtown Brunswick. This well-established property has been a sought-after destination for weddings, bridal and baby showers, luncheons, afternoon teas, rehearsal dinners, corporate gatherings, and special events. The sale includes the real estate along with furniture, fixtures, equipment, and commercial kitchen appliances, allowing a new owner to step in and immediately operate their own catering venue, event space, or hospitality concept. This is also a great location for flower shop, bakery, attorney office, etc. The building has been extensively updated and showcases an inviting atmosphere with charm, character, and functionality. This offering does not include the current business name, branding, or book of business, providing a unique opportunity to create and grow your own vision in a proven location. Whether you're an experienced restaurateur, caterer, event professional, or entrepreneur, this property is fully equipped and ready for its next chapter. Prime downtown location with excellent visibility, established event infrastructure, and endless possibilities for dining, catering, entertainment, and private events. The kitchen features items such as: TRUE commercial freezers, Southbend Oven, Commercial double oven and grill. The kitchen also offers a Commercial Hood with Air Suppression System - which is a major kitchen upgrade in any kitchen that combines ventilation, fire protection and air balance. Beautiful dishes, serving dishes, etc all included. Outside is a Pavilion with lights, Lane Smoker, grease trap, privacy fence, lawn area for catered events, and garage/storage building with coolers. A rare chance to acquire a move-in-ready hospitality venue in one of Brunswick's most desirable commercial districts. UTILITIES: GA Power, Public Water/Sewer, Natural Gas with Scana. HVAC serviced regularly by Corbitt. Termite prevention with Bug House. Irrigation system. List of Inventory included.

Contact:

Berkshire Hathaway Home Services - Hodnett Cooper

Property Subtype:

Storefront Retail/Office

Date on Market:

2026-06-18

Hide
See More
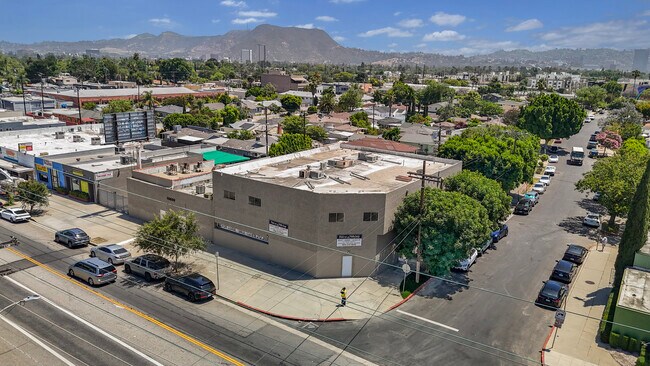
More details for 10650-10658 Burbank Blvd, North Hollywood, CA - Industrial for Sale

10650-10658 Burbank Blvd

North Hollywood, CA 91601

  • Commercial Kitchen
  • Industrial for Sale
  • $8,130,200 CAD
  • 13,930 SF
  • Air Conditioning
  • 24 Hour Access
  • Restaurant

North Hollywood Industrial for Sale

Marcus & Millichap is pleased to present, 10650–10658 Burbank Blvd & 5558 Cartwright Ave, a rare opportunity to acquire or lease a renovated, commercial/food processing, office, and storage facility, strategically located in North Hollywood near the Burbank border. Positioned on a high visibility hard corner between Vineland Avenue and Cahuenga Boulevard, the property benefits from over 90 feet of frontage along Burbank Boulevard and exposure to approximately 25,800 vehicles per day, providing exceptional signage, branding, and drive by presence. The property is situated on approximately 0.37 acres (16,110 SF) across three parcels and is improved with an approximate 13,930-square-foot, two-story building with 27 on-site parking spaces. The ground floor is currently built out for food-related operations, featuring a commercial kitchen, multiple walk-in refrigerators and freezers, floor drains, and waterproof lighting. The facility was previously utilized by a high-end, fast-paced food production, and many of the existing improvements were specifically designed to accommodate large-scale food preparation, cold storage, and distribution. A refrigerated exterior loading area, along with three brand-new roll-up doors, provides efficient loading and operational flow for deliveries and distribution. Ownership has recently completed comprehensive renovations throughout the property, including refreshed office interiors, new paint, upgraded electrical and lighting systems, updated restrooms, general repairs and maintenance, and a newly resurfaced and restriped parking lot. The second-floor office has been completely refreshed and includes five private offices with new flooring and paint throughout, upgraded restrooms, and a large storage area. A freight/pallet lift connects both levels, enabling a seamless and efficient workflow between operational and administrative functions. Zoned C2 1 for the buildings with the parking lot zoned R1 1VL, the property offers a versatile underlying zoning framework that supports a broad range of commercial, retail, office, and residential uses, creating flexibility for owner users, investors, or future repositioning strategies.

Contact:

Agnew | Serling Group

Property Subtype:

Food Processing

Date on Market:

2026-06-18

Hide
See More
More details for 6 Radcliffe Dr, Moosic, PA - Retail for Sale

Trattoria Bella - 6 Radcliffe Dr

Moosic, PA 18507

  • Commercial Kitchen
  • Retail for Sale
  • $1,860,300 CAD
  • 5,600 SF
  • Air Conditioning

Moosic Retail for Sale - I-81 Corridor

Rare opportunity to acquire a fully operational restaurant in the heart of the Montage Mountain hospitality and entertainment district. Strategically located adjacent to The Shoppes at Montage, multiple hotels, PNC Field, and major regional attractions, this highly visible property offers an exceptional combination of location, infrastructure, and growth potential. The 5,600± square foot facility is situated on 1.5± mostly paved acres and features indoor seating for approximately 100 guests, a well-appointed bar area, private banquet room, expansive commercial kitchen, and an outdoor patio accommodating 80+ guests with panoramic views overlooking PNC Field and the Scranton/Wilkes-Barre RailRiders. The property is supported by approximately 77 parking spaces and benefits from over 6,600 vehicles per day on nearby Glenmaura National Boulevard. Currently operating with a strong delivery business and established repeat customer base, the property presents multiple revenue opportunities through dining, bar service, private events, banquet functions, outdoor seasonal seating, and delivery operations. The well-maintained kitchen and thoughtful facility upgrades allow a new owner to continue operations with minimal downtime. Located within the Planned Development Zone (PDZ), the property may also support a variety of commercial, hospitality, entertainment, and mixed-use redevelopment opportunities, subject to municipal approvals. Its position within one of Northeastern Pennsylvania's premier destination districts places it minutes from Interstate 81, Interstate 476, Wilkes-Barre/Scranton International Airport, PNC Field, Montage Mountain Resorts, and the region's largest concentration of hospitality, retail, and entertainment venues. The sale includes the real estate and building improvements. Furniture, fixtures, equipment, and Pennsylvania Type R liquor license are separately owned and may be available for purchase as part of the transaction. Whether you're an owner-operator seeking a premier restaurant location, an investor pursuing a hospitality asset, or a developer looking for a strategic Montage Mountain opportunity, 6 Radcliff Drive offers a unique combination of established business operations, destination visibility, and long-term upside.

Contact:

Hinerfeld Commercial Real Estate

Property Subtype:

Restaurant

Date on Market:

2026-06-18

Hide
See More
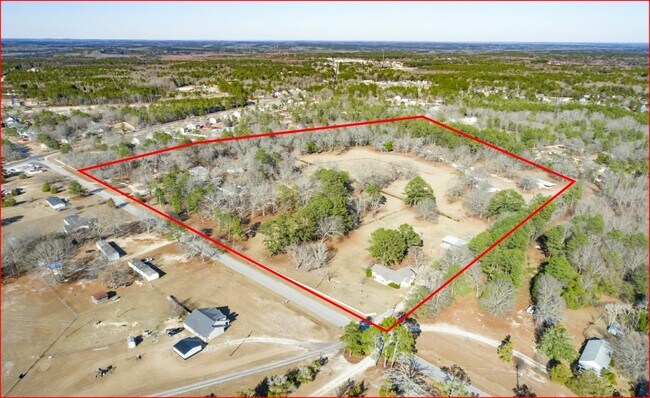
More details for 413 Polkville Rd, Shelby, NC - Specialty for Sale

413 Polkville Rd

Shelby, NC 28150

  • Commercial Kitchen
  • Specialty for Sale
  • $963,222 CAD
  • 21,110 SF
See More
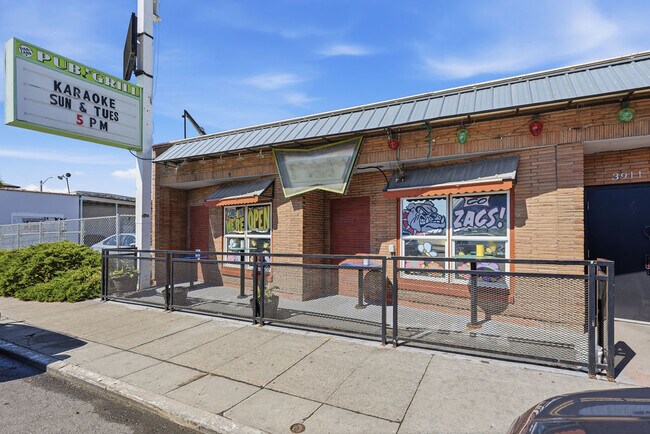
More details for 3911 N Madison St, Spokane, WA - Retail for Sale

3911 N Madison St

Spokane, WA 99205

  • Commercial Kitchen
  • Retail for Sale
  • $895,700 CAD
  • 2,730 SF
See More
More details for 100 Main St, Moro, OR - Specialty for Sale

100 Main St

Moro, OR 97039

  • Commercial Kitchen
  • Specialty for Sale
  • $654,550 CAD
  • 6,975 SF
  • Air Conditioning

Moro Specialty for Sale

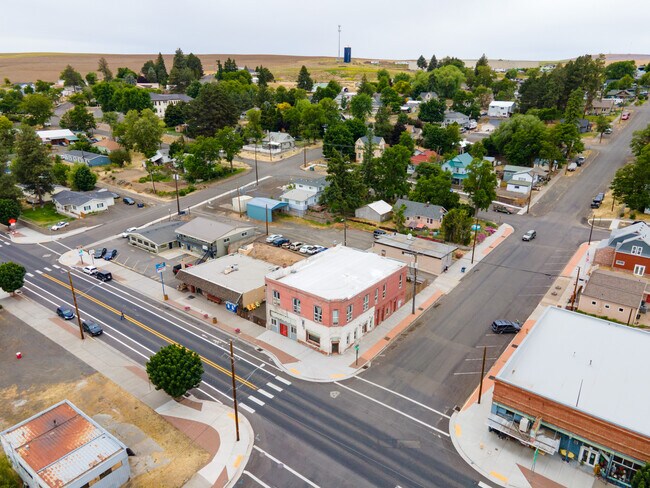
100 Main Street | Moro, Oregon ' Where History Meets Possibility This mixed-use landmark has been the heartbeat of Sherman County community life ' Masonic Hall, county library, barber shop, and most recently the Branding Iron restaurant. Now, after a quiet chapter, it's ready for someone with vision. Positioned on Highway 97 with 3,000'4,000 vehicles passing daily, steps from the Post Office and City Hall, the visibility is as good as it gets in rural Oregon. The 6,976 sq ft building offers two floors of opportunity ' and most of the electric and plumbing has already been updated, giving the next owner a meaningful head start. The main floor commercial space is remarkably equipped: a full commercial kitchen with working propane stove, deep fryer, griddle, exhaust hood, salad cold table, dishwasher, walk-in cooler, Bunn coffee station, and True cooler. Three restrooms (two ADA), 200-amp panel, two storage rooms, and propane lines throughout ' infrastructure that would cost far more to build from scratch. Upstairs, a spacious residential floor features a large farmhouse kitchen, living room with a stage, and six bedrooms including a primary suite. The layout flows beautifully for multi-generational living or co-housing ' and lends itself to conversion into two separate units with independent entrances. Buildings like this reward the creative eye. Every scuffed surface and unrealized corner is equity waiting to be unlocked ' a chance to put your stamp on something with real bones, real history, and a location that will never be replicated. The Main Street grant program ($400K opportunity), Opportunity Zone tax incentives, and Sherman County's Dilapidated Renovation Grant ($20K opportunity) exist precisely to help visionaries do this kind of transformative work. Layer in property taxes of just $950/year and the math starts getting very interesting. Live above. Work below. Or let both floors earn. The canvas is yours.

Contact:

Cascade Sotheby's International Realty

Date on Market:

2026-06-17

Hide
See More
More details for 1500 Chestnut Rd, Elgin, SC - Specialty for Sale

Pine Grove Academy - 1500 Chestnut Rd

Elgin, SC 29045

  • Commercial Kitchen
  • Specialty for Sale
  • $1,446,900 CAD
  • 22,400 SF
See More
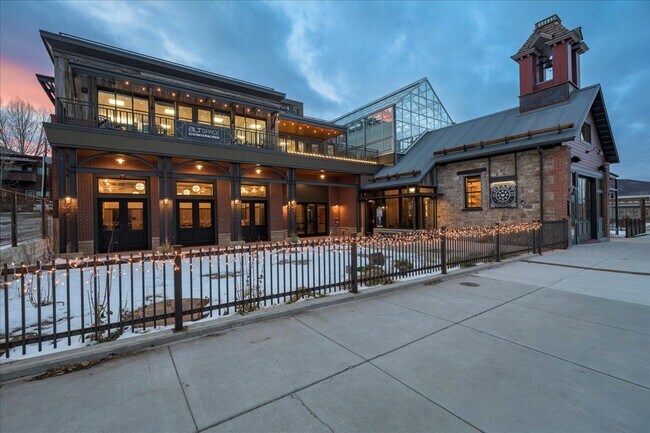
More details for 185 N Lena St, Ridgway, CO - Retail for Sale

185 N Lena St

Ridgway, CO 81432

  • Commercial Kitchen
  • Multiple Uses for Sale
  • $1,274,650 - $8,750,300 CAD
  • 1,471 - 5,293 SF
  • 5 Units Available
  • Air Conditioning
  • Security System
  • Conferencing Facility
  • Restaurant
  • Smoke Detector

Ridgway Retail for Sale

The Old Firehouse stands as one of Ridgway’s most remarkable commercial properties—an iconic 1907 structure elevated in 2024 with a stunning new addition and high-end commercial construction.? The result is a 5,293 SF, turnkey restaurant and event venue that blends historic character with modern performance-level infrastructure.? Originally constructed as part of the True Grit movie set, in 2024 is was redesigned for serious culinary and hospitality operations.? The property features a state-of-the-art commercial kitchen, exceptionally planned for efficiency, capacity, and workflow.? A handcrafted bar anchors the interior with warmth and craftsmanship, while integrated AV systems support private dining, live music, corporate events, and celebrations.? Indoor and outdoor seating areas offer flexibility for everything from intimate service to large groups, making this a versatile space for a variety of concepts.? The property is not currently operating, providing a rare blank slate for a visionary owner.? Every major component—from mechanicals to finishes—has been thoughtfully executed, eliminating the construction risk, time, and cost typically associated with launching a high-caliber restaurant or event venue.? This Grade-A commercial buildout is truly turnkey.? Ridgway’s year-round recreation, strong local community, proximity to Telluride and Ouray, and steady tourism activity create an exceptional environment for a destination restaurant, event center, brewery, distillery, or hybrid hospitality idea.? Few properties in Western Colorado offer this level of history, infrastructure, and design quality.? Located in the heart of Ridgway’s vibrant town core, 185 N.? Lena benefits from high visibility, pedestrian access, and a setting that captures the charm and energy of this mountain community.? The combination of historic brickwork, contemporary construction, and standout craftsmanship makes the Old Firehouse a signature asset that cannot be replicated.?

Contact:

Keller Williams Realty Southwest Associates

Date on Market:

2026-06-17

Hide
See More
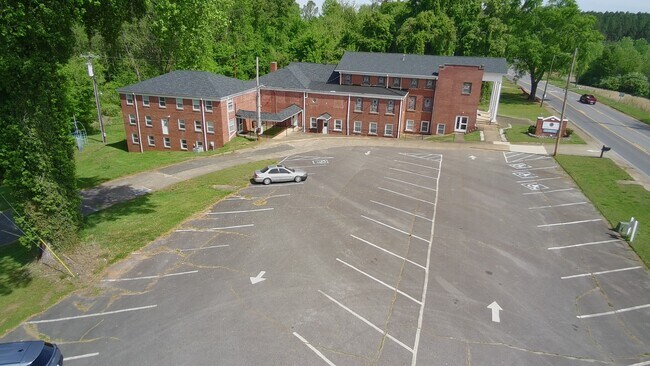
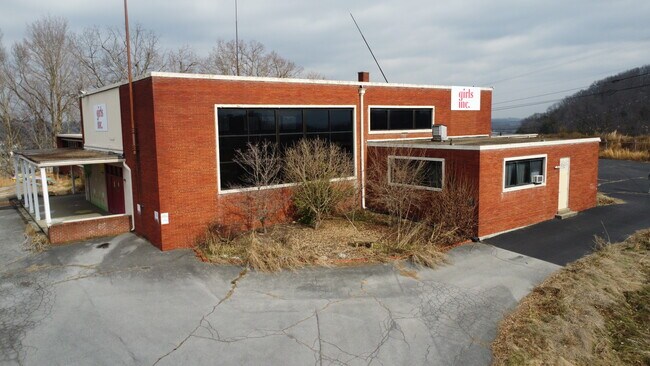
More details for 227 Library Ln, Johnson City, TN - Office for Sale

227 Library Ln

Johnson City, TN 37601

  • Commercial Kitchen
  • Office for Sale
  • $2,893,800 CAD
  • 13,500 SF

Johnson City Office for Sale - Downtown Johnson City

Former Girls Inc. facility offering exceptional build-to-suit and redevelopment potential. Available for lease for single tenants as a shell or multiple tenants, the owner can accommodate custom development of a 5- to 10-story building, with no height restrictions, making this an outstanding opportunity for office, medical, mixed-use, multifamily, hospitality, or institutional users. Offering 1.46 Acres and zoned B-3 Commercial, this highly visible property features approximately 13,500 square feet of existing improvements with 25 car parking. Perched on one of downtown Johnson City's highest elevations, the property offers breathtaking 360-degree views of Buffalo Mountain and downtown Johnson City, along with excellent visibility from Interstate 26, providing outstanding signage and branding opportunities. The existing building includes multiple classrooms, restrooms, a full commercial kitchen with break room, and a gymnasium with a stage, making it ideal for immediate occupancy or adaptive reuse while future redevelopment plans are pursued. With no height and minimal setback restrictions, this site offers tremendous flexibility for a wide range of commercial development opportunities. Conveniently located within walking distance of downtown Johnson City, the property is accessed by a private drive and is served by public water, sewer, natural gas, and electricity. Don't miss this rare opportunity to lease or develop one of Johnson City's most visible and versatile commercial properties. Schedule your private showing today! - Currently being offered at $16 sq/ft for lease with option to purchase at $2,100,000 USD Buyers and Buyers Agents to Verify all Information

Contact:

Coldwell Banker Security Real Estate

Property Subtype:

Medical

Date on Market:

2026-06-17

Hide
See More
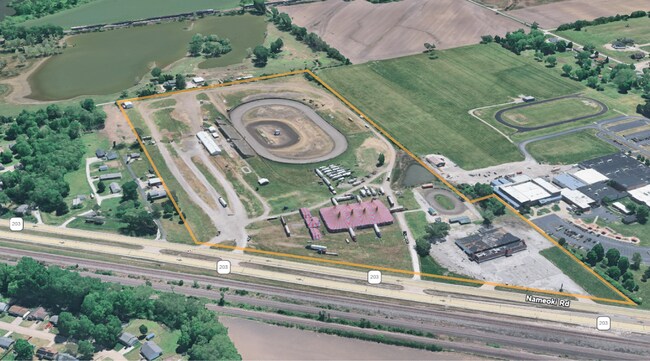
More details for 5100 Nameoki Rd, Granite City, IL - Land for Sale

Tri-City Speedway - 5100 Nameoki Rd

Granite City, IL 62040

  • Commercial Kitchen
  • Land for Sale
  • $4,409,600 CAD
  • 43.47 AC Lot
See More
More details for 400 S Madison St, Muncie, IN - Retail for Sale

$1 Auction - REIT Sale | Former Rally’s - 400 S Madison St

Muncie, IN 47305

  • Commercial Kitchen
  • Retail for Sale
  • $206,700 CAD
  • 762 SF
  • Restaurant

Muncie Retail for Sale - Muncie/Delaware County

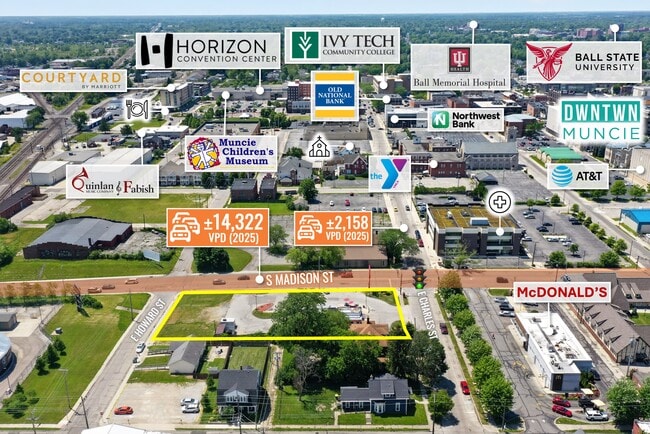
Marcus & Millichap is pleased to present the opportunity to acquire a vacant, free-standing quick-service restaurant (“QSR”) property located at 400 South Madison Street in Muncie, Indiana 47305 (the “Property”). Formerly occupied by Rally’s, the Property is being offered significantly below replacement cost, presenting a compelling opportunity for owner-users, investors, or developers to acquire a highly visible retail asset positioned directly across from McDonald’s in Downtown Muncie at an attractive basis. FIRST BID MEETS RESERVE! Constructed in 1989, the Property consists of a ±762 SF, single-story restaurant building situated on a ±0.67-acre parcel (±29,310 SF) with approximately 13 surface parking spaces. The site occupies a signalized hard-corner intersection with frontage along three streets, including South Madison Street, which carries ±14,322 vehicles per day (VPD), providing exceptional visibility and accessibility. The Property benefits from two points of ingress/egress and exposure to both local and commuter traffic throughout the Muncie trade area. Previously leased to Rally’s on a triple-net (NNN) basis, the Property now presents a value-add leasing opportunity, with CoStar-estimated retail rents ranging from $12-15/SF NNN. The existing improvements include a commercial kitchen area, dual drive-thru lanes, two walk-up service windows, and an outdoor seating area, significantly reducing the time and cost associated with repositioning the asset for a new operator. The Property is zoned BV (Variety Business District), which permits a broad range of commercial, retail, restaurant, and service-oriented uses. Combined with its highly visible location, substantial land area, and existing drive-thru infrastructure, the Property offers flexibility for owner-users, investors, or developers seeking to capitalize on one of Muncie’s primary commercial corridors. The Property is located in Muncie, Indiana, the largest city in Delaware County and a regional commercial, healthcare, and educational hub serving East Central Indiana. Positioned at the signalized intersection of South Madison Street and East Charles Street in Downtown Muncie, the Property benefits from exceptional visibility along one of the area’s primary commercial corridors. The surrounding area is anchored by a diverse mix of retail, healthcare, educational, and employment drivers that generate consistent daytime traffic and support consumer demand. The Property is located directly across from McDonald’s and in close proximity to numerous national and local retailers, service businesses, medical offices, and established residential neighborhoods. Major demand drivers include IU Health Ball Memorial Hospital, a 314-bed regional healthcare facility located within approximately two miles of the Property, as well as Ball State University, one of Indiana’s largest public universities with enrollment exceeding ±22,000 students. Additional educational demand is provided by Muncie Central High School, which enrolls 1,350+ students and serves as a key community institution. Within a three-mile radius, the Property serves more than 59,000 residents, increasing to over 79,000 residents within five miles, while average household incomes (AHHI) of nearly $67,000. The combination of strong traffic counts, nearby institutional demand drivers, established residential density, and convenient regional accessibility continues to support demand from restaurant, retail, service, and medical users throughout the corridor.

Contact:

Marcus & Millichap

Property Subtype:

Fast Food

Date on Market:

2026-06-17

Hide
See More
More details for 10 N Main St, Mont Vernon, NH - Retail for Sale

10 N Main St

Mont Vernon, NH 03057

  • Commercial Kitchen
  • Retail for Sale
  • $2,204,800 CAD
  • 3,698 SF
See More
More details for 1331 Marietta Blvd NW, Atlanta, GA - Retail for Sale

Atlanta BeltLine Value-Add Retail - 1331 Marietta Blvd NW

Atlanta, GA 30318

  • Commercial Kitchen
  • Retail for Sale
  • $1,554,384 CAD
  • 3,650 SF

Atlanta Retail for Sale - West Midtown

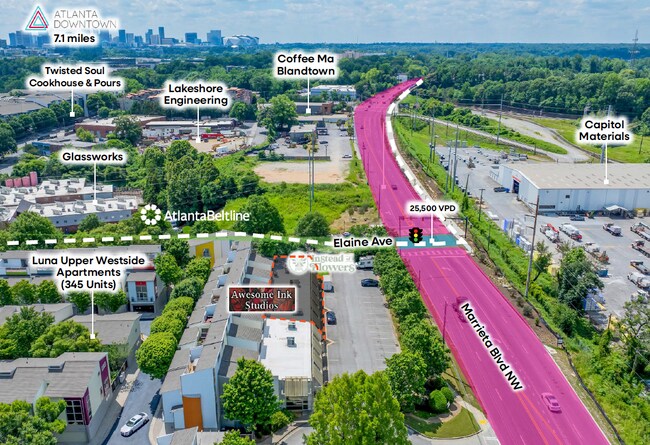
Exclusively Listed in association with Nate Riso | License No. 320749 We are pleased to present the opportunity to acquire Suites E, F, G, H, I, J, and K at 1331 Marietta Boulevard NW, a trophy two-tenant value-add retail investment located directly on Atlanta’s BeltLine. Offered at $1,120,000, the property provides investors with an attractive 8.5% capitalization rate and a low-barrier entry point into one of Atlanta’s most dynamic urban redevelopment corridors. The offering consists of seven commercial suites currently leased to two tenants: Instead of Flowers and Awesome Inc Studios. While the existing tenancy provides in-place income, the short-term lease structure creates significant flexibility for investors, owner-users, and future tenants seeking control of highly desirable BeltLine-fronting commercial space. The property is especially compelling for food, beverage, catering, commissary, ghost kitchen, restaurant, creative studio, experiential retail, and service-oriented users. A major differentiator is the property’s extensive food-service infrastructure, including a grease trap, full 16-foot hood system, four HVAC systems, four-compartment sinks, an 8’ x 8’ walk-in cooler, and an 8’ x 8’ walk-in freezer. This infrastructure materially reduces build-out costs for future food-oriented users and creates owner-user appeal that is difficult to replicate in a supply-constrained intown Atlanta location. The property benefits from frontage along Marietta Boulevard NW, monument signage, approximately 27 surface parking spaces, and traffic exposure of approximately 25,500 vehicles per day at the intersection. Most importantly, the asset offers immediate Atlanta BeltLine access — users can step directly out of the property and onto the BeltLine, creating a rare direct connection to one of the most important real estate value drivers in the Southeast. The investment thesis is centered on the property’s irreplaceable BeltLine positioning. The Atlanta BeltLine is a 22-mile urban redevelopment corridor connecting 45 intown neighborhoods through trails, parks, future transit, public art, housing, and economic development. Along Marietta Boulevard, the BeltLine’s Westside Trail Segment 3 extends from Law Street to Huff Road, directly reinforcing the long-term value of commercial real estate within this corridor. This offering represents a rare opportunity to acquire a high-yield, low-price-point Atlanta BeltLine investment with in-place cash flow, short-term lease flexibility, owner-user appeal, existing commercial kitchen infrastructure, surface parking, monument signage, and long-term value creation potential in one of the Southeast’s most important urban growth markets.

Contact:

Charter Realty Company

Date on Market:

2026-06-17

Hide
See More
More details for 141 Mansion Ave, Staten Island, NY - Retail for Sale

141 Mansion Ave

Staten Island, NY 10308

  • Commercial Kitchen
  • Retail for Sale
  • $3,979,664 CAD
  • 4,570 SF
  • Air Conditioning
  • Security System
  • Restaurant
  • Smoke Detector

Staten Island Retail for Sale

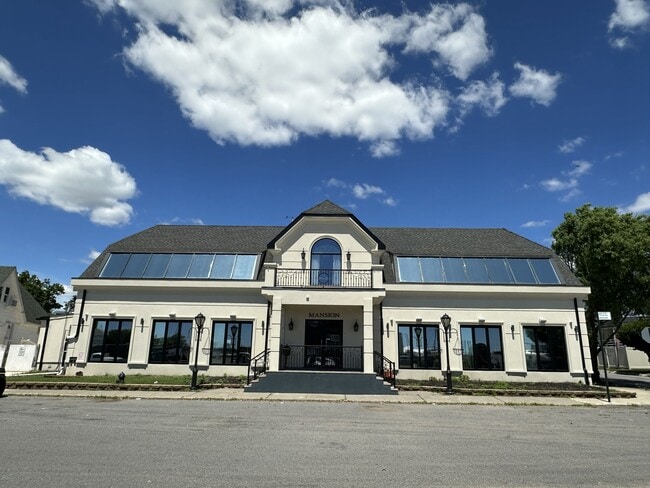
Rare opportunity to acquire both a thriving, long-established restaurant business and the fully renovated waterfront property it occupies. The renowned Mansion Restaurant, a successful and established dining destination, is being offered together with the building and land, providing a unique opportunity to own your business location and eliminate future rental expenses. Completely renovated in 2024, this impressive waterfront property features magnificent views overlooking beautiful Great Kills Harbor. Situated on a 10,450-square-foot lot, the property includes a dedicated parking area with 26 parking spaces for customers and event guests. The catering hall and restaurant span two levels of waterfront dining and event space: First Level: Full-service restaurant with bar and commercial kitchen, accommodating approximately 70 guests. Second Level: Additional bar and banquet room with capacity for up to 130 guests, ideal for private events, weddings, corporate functions, and catering operations. This is an exceptional opportunity for restaurateurs, investors, and entrepreneurs seeking to own both a successful business and valuable waterfront real estate. A rare chance to operate a restaurant without paying rent while benefiting from multiple revenue streams, including dining, catering, and private events. Must See!

Contact:

Realzon Real Estate

Property Subtype:

Restaurant

Date on Market:

2026-06-16

Hide
See More
More details for 1811 E Carson St, Pittsburgh, PA - Retail for Sale

1811 E Carson St

Pittsburgh, PA 15203

  • Commercial Kitchen
  • Retail for Sale
  • $599,430 CAD
  • 4,096 SF
See More
More details for 365 N Royal Poiciana Blvd, Miami Springs, FL - Retail for Sale

365 N Royal Poiciana Blvd

Miami Springs, FL 33166

  • Commercial Kitchen
  • Retail for Sale
  • $2,273,700 CAD
  • 3,576 SF
See More
More details for 300 Franklin St, Ocoee, FL - Office for Sale

300 Franklin St

Ocoee, FL 34761

  • Commercial Kitchen
  • Office for Sale
  • $2,749,110 CAD
  • 8,618 SF
See More
More details for 937 W Wooster Rd, Barberton, OH - Retail for Sale

937 W Wooster Rd

Barberton, OH 44203

  • Commercial Kitchen
  • Retail for Sale
  • $310,050 CAD
  • 4,800 SF

Barberton Retail for Sale - Akron

Progressive Reserve Auction (Not a Live In-Person Auction). Published List Price is the "Suggested Starting Bid" and not a "Reserve Price". Buyer's Premium is 3%. Submit Offers ASAP because the Seller can sell at any time! Welcome to this fantastic mixed-use investment opportunity in the heart of Barberton! This property includes 939 Wooster Rd, and is approximately 4,800 sq. ft, and 1200 sq ft of basement. This building offers multiple income-producing possibilities with a fully equipped restaurant space on the main level and residential units above. The restaurant features a spacious dining area with booth and table seating, service counter, commercial-grade kitchen, walk-in cooler, commercial kitchen exhaust hood, stainless steel refrigeration, industrial stove, griddle, dishwasher, ample prep space, and extensive storage areas. The upper level includes residential living space with three apartment units (one 1-bedroom $650 rent per month and two 2-bedroom $750 rent per month, both occupied). The third apartment is ready for renovation. Situated on a corner lot with public utilities, basement storage, and rear parking, this property is ideal for owner-operators, investors, or entrepreneurs looking to establish or expand their business. Conveniently located on highly visible Wooster Road with easy access to major routes, local businesses, and residential neighborhoods. Endless possibilities await in this versatile commercial property. Business is not included in sale. Please call if you have any questions. Brian D Lewis, Auctioneer at 330-554-5227, bdlewis75@gmail.com or Mark H. Otto, Auctioneer 330-807-4886, markhotto@yahoo.com. .

Contact:

Century 21 Transcendent Realty

Property Subtype:

Storefront Retail/Residential

Date on Market:

2026-06-15

Hide
See More
More details for 4711 E National Rd, Richmond, IN - Retail for Sale

4711 E National Rd

Richmond, IN 47374

  • Commercial Kitchen
  • Retail for Sale
  • $1,646,710 CAD
  • 4,056 SF

Richmond Retail for Sale

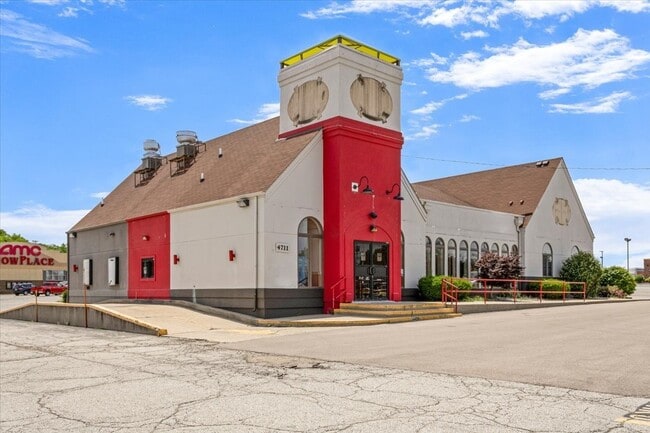
Strategically positioned on the Interstate 70 corridor at one of Richmond's highest-traffic commercial nodes, this freestanding former Fazoli's presents a compelling multi-use opportunity for investors, franchise operators, and developers alike. The building conveys fully equipped with commercial kitchen infrastructure and a functional drive-thru lane, providing a rare, immediate-occupancy advantage that dramatically compresses time-to-open and reduces build-out capital requirements for the right operator. Richmond serves as the urban and economic hub of Wayne County and anchors a seven-county trade region with over 209,000 residents and a regional income base exceeding $10.4 billion. The E. National Road corridor has evolved into one of Indiana's strongest retail concentrations east of Indianapolis - anchored by Walmart, Lowe's, Kohl's, AMC Theatres, Cracker Barrel, Bob Evans, Taco Bell, and Walgreens, establishing consistent consumer traffic that supports virtually every QSR, fast-casual, and service retail format. The property's location near the Indiana-Ohio state line adds a meaningful transient traffic component. With I-70 terminating at the Ohio border just miles east, this site captures both inbound and outbound interstate travelers - a dual demand driver that distinguishes it from comparable Richmond retail pads. Additional institutional traffic generators within five miles include Reid Health, Indiana University East, Ivy Tech Community College, and Earlham College. Three deal structures are available to accommodate the full range of ownership, franchise, and developer requirements: purchase the land and building outright, lease the existing space as-is on a NNN basis, or pursue a land lease for ground-up build-to-suit development

Contact:

Tarter Realty Auction & Appraisals

Property Subtype:

Fast Food

Date on Market:

2026-06-13

Hide
See More
More details for 11734 Jefferson Rd, Thonotosassa, FL - Specialty for Sale

11734 Jefferson Rd

Thonotosassa, FL 33592

  • Commercial Kitchen
  • Specialty for Sale
  • $6,063,200 CAD
  • 33,950 SF
  • Air Conditioning
  • Wheelchair Accessible

Thonotosassa Specialty for Sale - Northeast Tampa

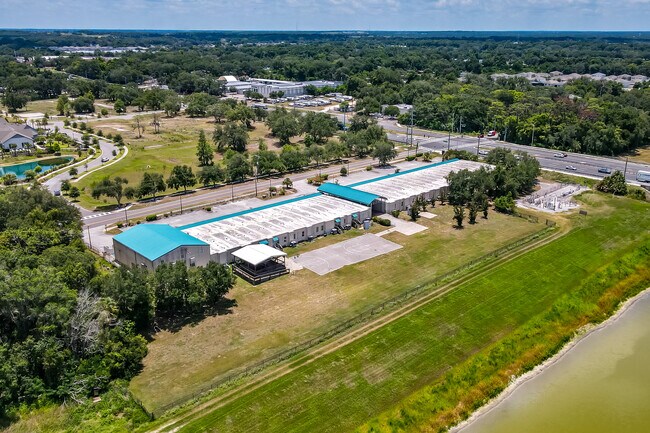
11734 Jefferson Road offers a unique opportunity to acquire a 33,950 SF multi-purpose/special-purpose building, formerly utilized as a school, situated on 3.29 acres of scenic waterfront property in Thonotosassa. The existing facility features a spacious sanctuary, expansive classroom wing, ample parking, and open yard space, providing a flexible foundation for an owner-user, investor, or organization seeking to reposition or repurpose the property. Property Highlights: • 33,950 SF multi-purpose/special-purpose building • 3.29-acre waterfront parcel • Former school facility with sanctuary and classroom wing • Ample parking and open yard space • Potential for adaptive reuse, repositioning, expansion, or future redevelopment, subject to applicable approvals • Layout may accommodate a variety of educational, institutional, community, or other potential uses • Convenient access to Interstate 75 and the Greater Tampa Area • Peaceful setting with potential for outdoor activities and future expansion With its substantial existing improvements, expansive land area, and convenient location, the property offers a compelling opportunity to explore a range of potential uses and long-term repositioning strategies. Contact Florida Commercial Group today to schedule a private tour. * Zoning: IPD-2- Interstate planned development– approved for Charter School use * Size & Layout: 9 rooms, building B-North • 11 rooms building B-South :: 12 rooms (approx.), building A-North • 11 rooms (approx.) building A-South * Recent Remodel: Updated interiors with functional academic design * Key Spaces: Front desk/check-in, café/ commercial kitchen, lab, gym- multi-purpose building and band room * Outdoor Features: multi-sport game court, screened pavilion and waterfront picnic area * Utilities: Contact Broker * Prior Use: Former private community middle school * Location: Positioned at the E. Fowler Avenue and Jefferson Road intersection near major travel arteries and amenities in thriving Northeastern Hillsborough County

Contact:

Florida Commercial Group

Property Subtype:

Schools

Date on Market:

2026-06-13

Hide
See More
More details for 6479 West 317 North Street, Ely, NV - Specialty for Sale

aka White River Boys Youth Ranch - 6479 West 317 North Street

Ely, NV 89301

  • Commercial Kitchen
  • Specialty for Sale
  • $1,653,600 CAD
  • 6,952 SF

Ely Specialty for Sale

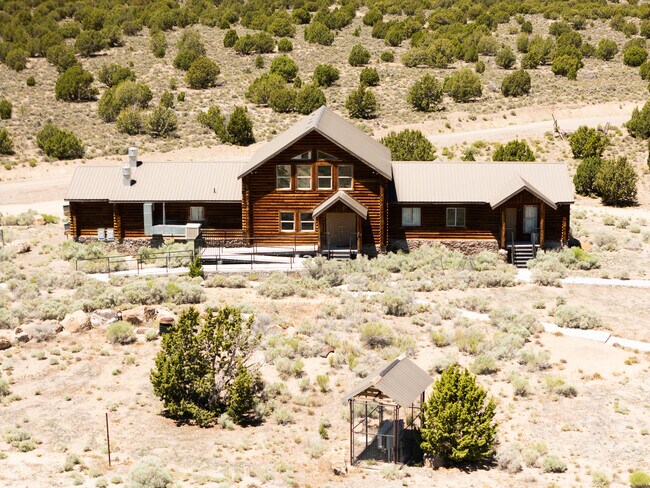
A Rare Opportunity in the Heart of White River Valley Discover an extraordinary property with endless possibilities and breathtaking panoramic views. Situated on approximately 80.79 acres in White River Valley near Lund and Ely, Nevada, this one-of-a-kind ranch campus offers a unique blend of residential, recreational, and commercial-style amenities. The impressive main lodge features nearly 3,900 square feet on the main level and is constructed with 8" lodge pole pine logs and an engineered steel roof. Inside, you'll find a spacious great room, commercial kitchen complete with stainless steel appliances, commercial hood system, walk-in refrigerator and freezer, offices, storage areas, laundry facilities, and a loft classroom space. The fully finished basement adds over 3,000 square feet and includes an additional apartment, office space, medical room, multipurpose areas, meeting/game room, and mechanical room. Accommodations continue with two dormitory-style cabins, each approximately 1,776 square feet and designed to house up to 16 residents. Both cabins feature common living areas, laundry facilities, staff bathrooms, and utility rooms, with additional basement storage beneath one cabin. The property also includes three bunkhouses, a large multipurpose metal building with kitchen facilities, a pond, and a natural hot spring that provides heat to the ranch. Whether you're seeking a retreat center, camp, educational facility, corporate getaway, or private ranch compound, this remarkable property offers exceptional infrastructure and limitless potential in a stunning rural Nevada setting.

Contact:

Desert Mountain Realty

Date on Market:

2026-06-12

Hide
See More
217-240 of 500