Commercial Real Estate in United States available for sale
Commercial Kitchens For Sale

Commercial Kitchens for Sale in USA

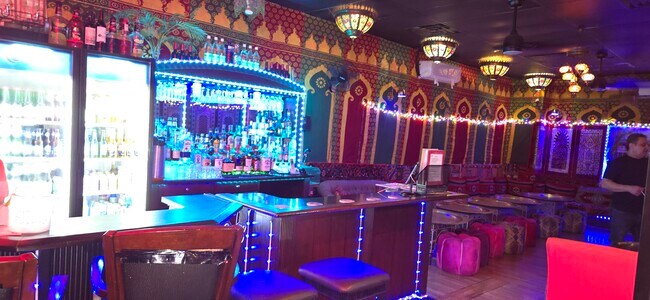
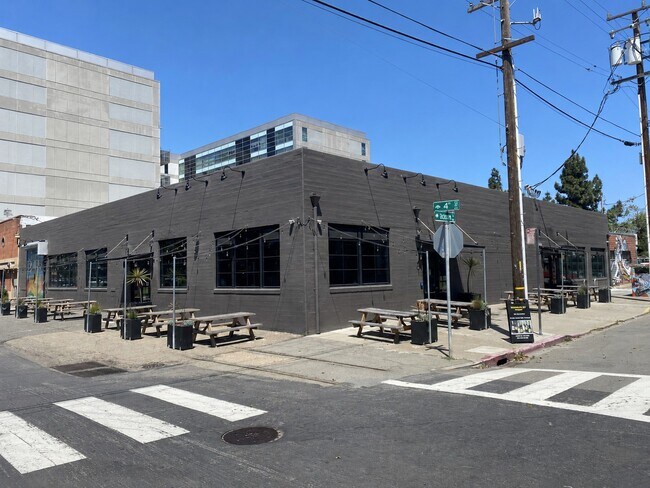
More details for 401 Jackson St, Oakland, CA - Industrial for Sale

Industrial/Commercial Sale! - 401 Jackson St

Oakland, CA 94607

  • Commercial Kitchen
  • Industrial for Sale
  • $3,858,400 CAD
  • 10,000 SF
See More
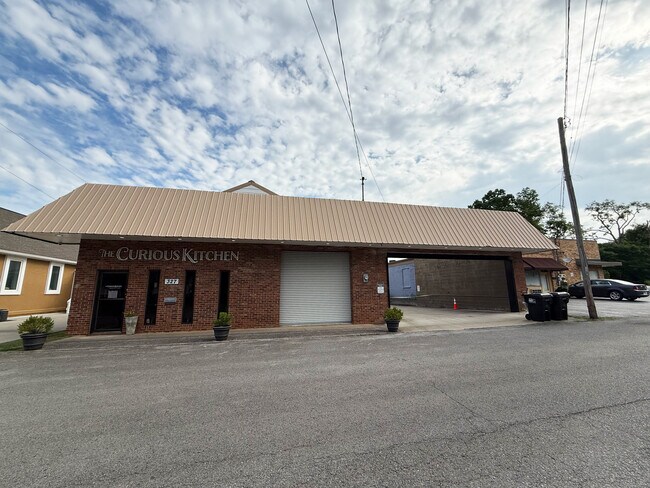
More details for 327 State St E, Murfreesboro, TN - Flex for Sale

327 State St E

Murfreesboro, TN 37130

  • Commercial Kitchen
  • Flex for Sale
  • $1,205,750 CAD
  • 2,700 SF
See More
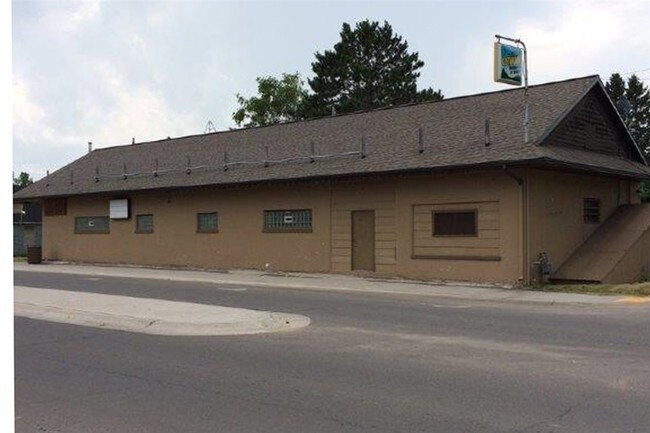
More details for 130 Washington Ave, Iron River, MI - Retail for Sale

130 Washington Ave

Iron River, MI 49935

  • Commercial Kitchen
  • Retail for Sale
  • $412,022 CAD
  • 6,000 SF
See More
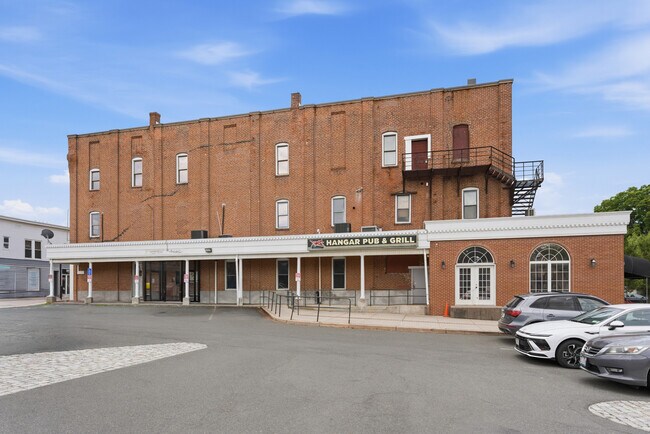
More details for 29 School St, Westfield, MA - Retail for Sale

Wings Over - 29 School St

Westfield, MA 01085

  • Commercial Kitchen
  • Retail for Sale
  • $1,515,800 CAD
  • 18,460 SF
See More
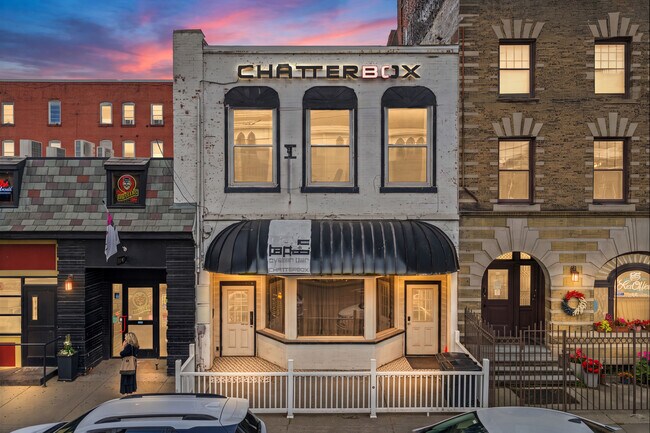
More details for 21 Main St, Binghamton, NY - Retail for Sale

Chatterbox - 21 Main St

Binghamton, NY 13905

  • Commercial Kitchen
  • Retail for Sale
  • $1,238,822 CAD
  • 5,280 SF
See More
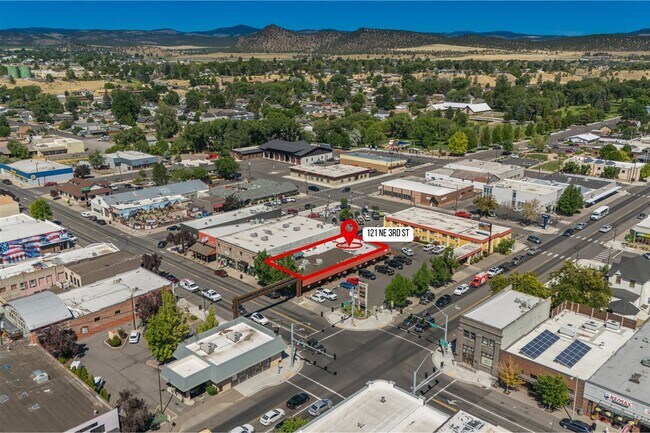
More details for 121 NE 3rd St, Prineville, OR - Retail for Sale

121 NE 3rd St

Prineville, OR 97754

  • Commercial Kitchen
  • Retail for Sale
  • $1,722,500 CAD
  • 5,800 SF
See More
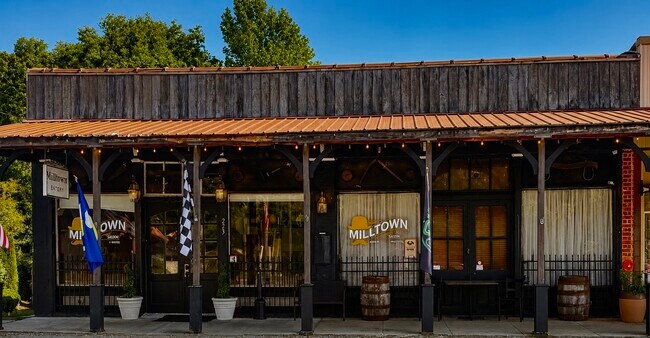
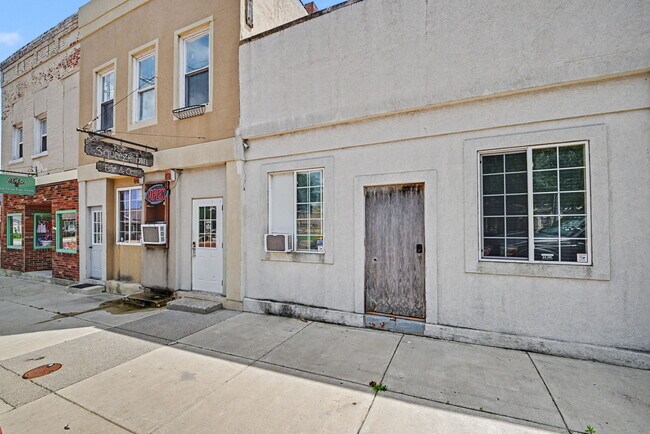
More details for 223 Broad St, Milton, NC - Retail for Sale

223 Broad St

Milton, NC 27305

  • Commercial Kitchen
  • Retail for Sale
  • $406,510 CAD
  • 1,920 SF
  • Air Conditioning
  • Restaurant
  • Wheelchair Accessible
  • Smoke Detector

Milton Retail for Sale

One of Only Seven Commercial Buildings in Historic Milton, North Carolina Historic Landmark • Established Destination Restaurant • Prime Tourism Corridor Seller will consider reasonable offers. Commercial opportunities like this are exceptionally rare. Located on a prominent corner in the heart of Historic Milton, North Carolina, this landmark property is one of only seven commercial buildings in the historic district, offering a truly irreplaceable opportunity to own a piece of North Carolina history while investing in an established hospitality destination. For more than twelve years, Milltown Saloon & Spirits has earned a reputation as a boutique destination restaurant, attracting loyal guests from across North Carolina and Virginia. The current concept has proven that exceptional dining experiences—not daily volume—can build a successful and respected business. Operating only two days per week, the restaurant offers tremendous opportunity for expansion while maintaining its established identity and loyal following. Constructed around 1900, this approximately 1,920-square-foot building showcases the craftsmanship and architectural character that define Historic Milton. Original brick construction with traditional horsehair mortar, preserved historic details, and timeless curb appeal create an atmosphere that simply cannot be duplicated in modern construction. Property Features Approximately 1,920 square feet Highly visible corner location Fully equipped commercial kitchen Full-service bar Dining room Two public entrances Two restrooms Three mini-split HVAC systems Outdoor pavilion Outdoor dining area Outdoor grilling station with gas connections Storage building Additional outdoor event space with expansion potential A Destination Location Historic Milton continues to attract visitors seeking authentic experiences, preserved architecture, motorsports, lake recreation, and small-town charm. The property is ideally positioned: Approximately 3 minutes from Virginia International Raceway (VIR) Approximately 10 minutes from Hyco Lake Approximately 20 minutes from Caesars Virginia Resort & Casino Approximately 45 minutes from Greensboro Approximately 1 hour from Raleigh A public walking trail runs directly beside the property, bringing residents and visitors through downtown. Adjacent to the restaurant is a beer garden featuring regular live music and community gatherings, creating additional foot traffic and enhancing the area's vibrant atmosphere. Historic Milton continues to invest in its future while preserving its heritage, including a new public mural planned for late fall through local arts partnerships, further strengthening the town's appeal as a cultural and tourism destination. Endless Possibilities Whether your vision is to continue the established restaurant or introduce something entirely new, this property offers exceptional flexibility. Ideal for: Destination Restaurant Brewery or Taproom Wine Bar Chef-Owned Bistro Café & Bakery Farm-to-Table Concept Event Venue Catering Headquarters Specialty Retail Mixed Hospitality Concept An Opportunity That Cannot Be Recreated You can build a new restaurant almost anywhere. You cannot recreate a historic corner property in the center of one of North Carolina's most charming preserved villages. You cannot duplicate twelve years of community recognition, a loyal customer base, proximity to VIR, Hyco Lake, and Caesars Virginia, or the unique setting that makes Historic Milton a destination in its own right. Whether you're an experienced restaurateur, an entrepreneur seeking a distinctive hospitality property, or an investor searching for a rare commercial asset, this offering represents far more than a building. It is an opportunity to own one of Historic Milton's defining landmarks and write the next chapter in its story. Commercial properties in Historic Milton rarely become available. Discover why this remarkable landmark has become a destination for diners, travelers, and entrepreneurs alike—and imagine what you'll create next. Shown by appointment only.

Contact:

Milltown Eatery

Date on Market:

2026-07-06

Hide
See More
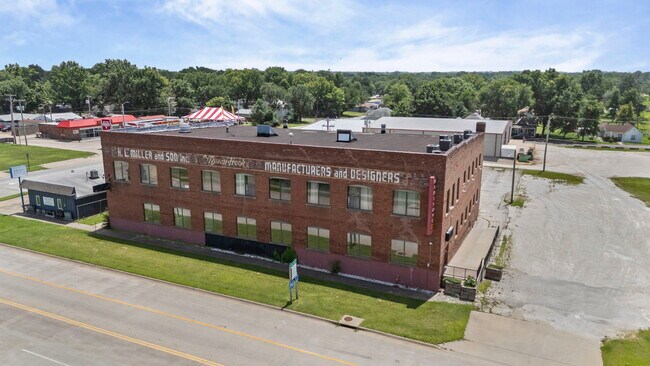
More details for 415 W Madison Ave, Iola, KS - Retail for Sale

415 W Madison Ave

Iola, KS 66749

  • Commercial Kitchen
  • Retail for Sale
  • $620,100 CAD
  • 17,000 SF
  • Air Conditioning
  • 24 Hour Access
  • Restaurant
  • Wheelchair Accessible

Iola Retail for Sale

PRIME COMMERCIAL INVESTMENT OPPORTUNITY ON US-54 HIGHWAY! Position your next venture at the true gateway to Iola, Kansas! This expansive, multi-functional commercial property offers incredible flexibility as an upscale restaurant, premium bar, or high-capacity event venue. Spanning an impressive 17,000 total square feet, the architectural character of the all-brick structure features a striking 2,200 square foot upper-level loft area with ample room to further scale, customize, or expand operations. Situated on a highly visible 1.16-acre lot right on US-54 Highway—a major regional thoroughfare—your business will capture high volumes of steady traffic. Timing could not be more perfect: this property is situated perfectly to capitalize on the massive wave of regional tourism arriving with the opening of Lehigh Portland State Park. Boasting a crystal-clear 138-acre quarry lake, scenic limestone cliffs, miles of singletrack trails, and RV campgrounds, this major state attraction is set to draw visitors from across the region right past your front door! Property Highlights: Turnkey Infrastructure: Outfitted with a complete bar layout and a fully equipped commercial kitchen engineered to handle high-volume dining as well as large-scale catering operations. (All heavy-duty restaurant equipment is included!) Mechanical Infrastructure: Equipped with recently upgraded commercial HVAC systems to ensure comfort across the entire layout. Logistical Ease: Features an operational industrial freight elevator to seamlessly manage inventory, catering supplies, and multi-level service logistics between floors. Flexible Zoning and Layout: Ideal for a standalone regional dining destination, microbrewery, wedding/corporate event venue, or a multi-tenant commercial hub. Seize the chance to own a landmark piece of real estate in a rapidly growing economic corridor. Schedule your private walkthrough today!

Contact:

Crown Realty

Property Subtype:

Restaurant

Date on Market:

2026-07-04

Hide
See More
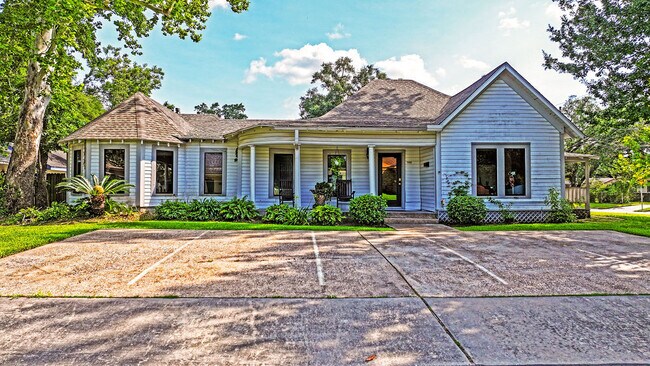
More details for 126 McConnell St, Oxford, IN - Retail for Sale

126 McConnell St

Oxford, IN 47971

  • Commercial Kitchen
  • Retail for Sale
  • $343,122 CAD
  • 4,040 SF
See More
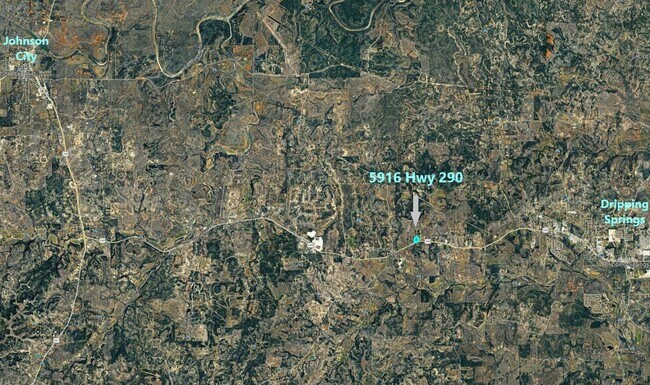
More details for 5916 Hwy 290 West, Dripping Springs, TX - Flex for Sale

5916 Hwy 290 West

Dripping Springs, TX 78620

  • Commercial Kitchen
  • Flex for Sale
  • $2,735,330 CAD
  • 6,060 SF
  • Air Conditioning
  • Security System
  • 24 Hour Access
  • Controlled Access
  • Reception
  • Wheelchair Accessible
  • Smoke Detector

Dripping Springs Flex for Sale - Hays County

Acreage: 10.0 acres. Building: Well-maintained, metal roof, approximately 6,060 sf steel frame building (1993). Open and insulated manufacturing spaces in the back with floor drains, commercial kitchen plumbing infrastructure, steam boiler infrastructure, and grease trap. Approximately 2,250 sf of conditioned offices, break room, bathrooms, and reception in the front of the building. Roll up door at grade in rear of building. Previously used for commercial kitchen, food manufacturing, packing, labeling, and warehouse space. Limestone driveway with circulation around the building and employee parking. Security and network wiring in place. Commercial Water Well: Serviced and tested regularly. Reverse Osmosis system. Flow rate approximately 2.5 GPM. Two 10,000 gallon tanks (RO Water and Raw Water). Location/Transportation: Conveniently located just west of Dripping Springs and Austin. Southeast of Johnson City. Hwy 290 overpass completed through Oak Hill. Drive to Austin much shorter. Frontage on Hwy 290: Approximately 675 feet. Jurisdiction/Zoning: Hays County/No zoning. Utilities: Commercial grade water well (cased to approx. 417 ft). Septic system with 2 drain fields. 3 phase electric (Pedernales Electric Cooperative). Propane gas tank. Topography: See Hays County exhibit. Fairly flat/gentle slopes. Floodplain: See exhibit provided by civil engineer. FEMA adjusted the area over a period of time and should be addressed with a civil engineer. No history of flooding. Buyer to verify through due diligence. ALL INFORMATION IS PRELIMINARY AND MUST BE CONFIRMED WITH A CIVIL ENGINEER

Contact:

W3 Commercial

Property Subtype:

Light Manufacturing

Date on Market:

2026-07-03

Hide
See More
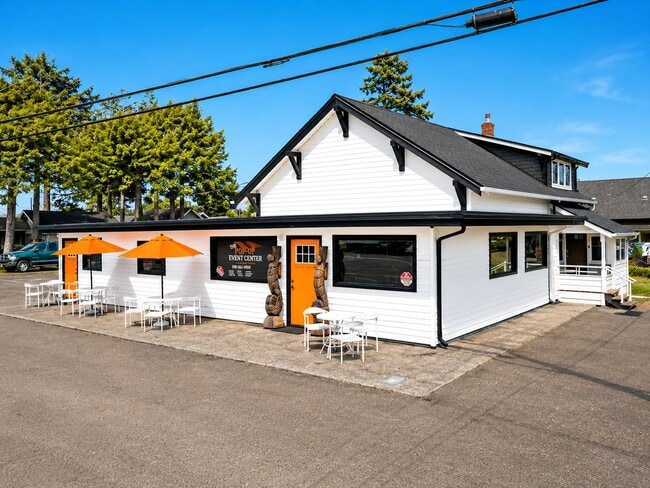
More details for 402 Montesano St, Westport, WA - Flex for Sale

The Pop-Up Event Center - 402 Montesano St

Westport, WA 98595

  • Commercial Kitchen
  • Flex for Sale
  • $1,240,200 CAD
  • 3,115 SF

Westport Flex for Sale

Welcome to The Pop Up Event Center, a one-of-a-kind mixed-use property offering incredible versatility, multiple income opportunities, & endless potential in one of Washington's most beloved beach communities. Positioned on a prominent corner lot this unique property is ready for your vision. Operate as a successful event venue, expand its hospitality offerings, or create the ultimate destination for visitors flocking to the coast year-round. The property features a commercial kitchen, inviting indoor event space, & outdoor seating perfect for hosting private events, community gatherings, pop-up markets, live entertainment, & more. Already in place is a charming Airbnb, providing immediate short-term rental income, while an additional studio offers exciting potential to be remodeled into a second vacation rental or guest suite—adding even more value & revenue possibilities. Even more exciting, the proposed world-class Scottish links-style golf course has generated tremendous interest & could further elevate Westport as a premier Pacific Northwest destination, creating additional long-term investment potential. Whether you're an investor entrepreneur, restaurateur, or visionary looking for your next signature project, here is a rare chance to own a truly unique commercial property with future upside, & an unbeatable coastal location. Just moments from Westport's marina, beaches, restaurants, shops, & local attractions.

Contact:

John L. Scott Real Estate

Property Subtype:

Showroom

Date on Market:

2026-07-02

Hide
See More
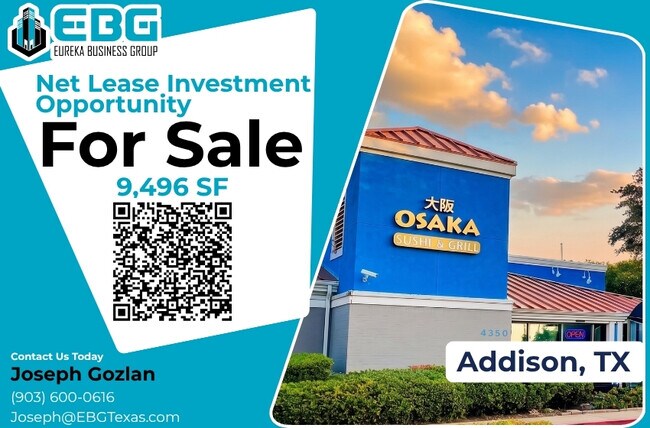
More details for 4350 Belt Line Rd, Addison, TX - Retail for Sale

Osaka Sushi & Grill - 4350 Belt Line Rd

Addison, TX 75001

  • Commercial Kitchen
  • Retail for Sale
  • $6,242,340 CAD
  • 9,496 SF

Addison Retail for Sale - Quorum/Bent Tree

Eureka Business Group is pleased to present the opportunity to acquire 4350 Belt Line Road, a 9,496-square-foot freestanding restaurant situated on a 2.085-acre site in the heart of Addison’s Restaurant Row. The property is being offered through a single-tenant sale-leaseback structure. The proposed lease is structured as an absolute NNN lease, with the tenant responsible for real estate taxes, insurance, utilities, maintenance, HVAC, roof, and structural repairs. This structure provides the owner with a passive income stream and no day-to-day property management responsibilities. The lease includes a five-year initial term, two additional five-year renewal options, dual guaranty support from both the operating entity and the individual owner, and 2.5% annual rent escalations. Base rent increases from $31.00 per square foot in Year 1 to $34.22 per square foot by Year 5. The operator has occupied the property since 2018 and has invested more than $500,000 in the commercial kitchen, sushi bar, dining areas, and related improvements, creating a meaningful economic incentive to remain at the location. The property is located along Belt Line Road, which carries approximately 35,000 vehicles per day, within one of North Dallas’s most concentrated restaurant and office corridors. The site offers convenient access to the Dallas North Tollway and is within a short drive of both Addison Airport and Dallas Fort Worth International Airport. The three-mile trade area includes approximately 138,600 residents and more than 142,000 daytime employees. The 2.085-acre parcel is oversized relative to the existing building, and the rear portion of the site may support the future development of an approximately 5,000- to 7,000-square-foot pad, subject to parking requirements, site-plan approval, and all other applicable approvals from the Town of Addison. As part of the sale-leaseback structure, the excess land may be excluded from the leased premises, allowing a buyer to pursue future development while continuing to collect income from the existing building. Buyers should independently verify all development and pad-site feasibility. Tenant financial statements, the executed lease, and additional property photography are available to qualified buyers upon execution of a confidentiality agreement.

Contact:

Eureka Business Group

Property Subtype:

Restaurant

Date on Market:

2026-07-02

Hide
See More
More details for 947 Federal St, Philadelphia, PA - Retail for Sale

947 Federal St

Philadelphia, PA 19147

  • Commercial Kitchen
  • Retail for Sale
  • $1,033,500 CAD
  • 1,750 SF

Philadelphia Retail for Sale - South Philadelphia

Positioned in one of Philadelphia’s most iconic and high-traffic culinary destinations, this prime corner property offers unbeatable visibility and endless potential. Located just two blocks from the legendary Pat’s & Geno's and directly across from the bustling Capitolo Playground, this location benefits from an exceptional, built-in stream of foot traffic and neighborhood vibrancy. Currently owner-occupied and operating with a 40-45 seat capacity, the building features a fully equipped commercial kitchen complete with an exhaust hood, extensive refrigeration, and deep-freeze storage. The space is entirely move-in ready for a restaurateur, boasting relatively new, high-efficiency A/C equipment throughout the first floor. Storage, utilities and bathroom are located on the lower level. Unparalleled Development Potential: A rare one-story building with a full basement, structurally primed for a two-story vertical expansion to maximize your footprint or add residential/commercial rental income. Turnkey Infrastructure: Fully loaded basement dedicated to utilities and massive storage capacity. Two dedicated loading zones directly out front make deliveries and high-volume takeout a breeze. Versatile Zoning & Licensing: Previously held a liquor license (buyer to obtain their own), making it a seamless transition for a vibrant bar/restaurant, high-end fine dining, a trendy café, or a high-volume catering and takeout hub. Bring your vision to a neighborhood synonymous with Philadelphia food culture! Business not included. Liquor license not included. Furniture not included, bar negotiable.

Contact:

Berkshire Hathaway Fox & Roach - Devon-Wayne

Property Subtype:

Restaurant

Date on Market:

2026-07-02

Hide
See More
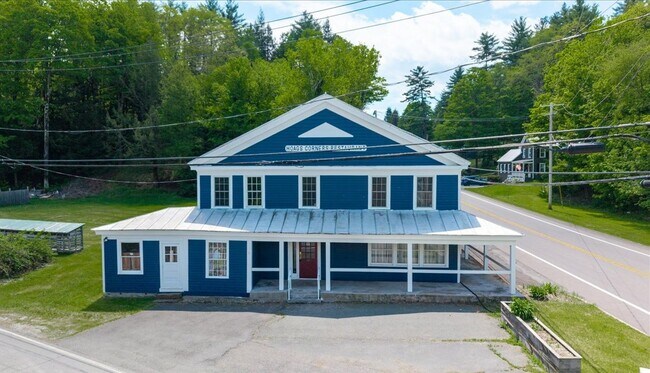
More details for 7134 State Route 66, East Nassau, NY - Retail for Sale

7134 State Route 66

East Nassau, NY 12062

  • Commercial Kitchen
  • Retail for Sale
  • $675,082 CAD
  • 6,313 SF

East Nassau Retail for Sale - Outer Rensselaer County

Welcome to a beautifully restored piece of local history nestled in the charming country setting of the Hoags Corners Hamlet. Formerly a tavern, restaurant, and bakery, this versatile commercial property is full of character and ready for its next adventure. The property borders a beautiful new village park and is on a heavily travelled state road. The inviting first floor features, refinished cherry bar, a main tavern room with tile flooring, and three distinct dining areas with refinished wood flooring--including one with a woodstove that provides a cozy, warm atmosphere for guests. At the heart of the building is a commercial kitchen with a fairly new commercial gas oven, range and a hood fire suppression system. Comfort is easily maintained year-round, with mini-split units providing both heating and cooling throughout the space. Accessible via a private, separate entrance, the second floor beautifully preserves the property's rich past as a former boarding house. Here, you will find a spacious, newly renovated two-bedroom apartment featuring original interior doors, beautifully refinished floors, and convenient in-unit laundry and separate meter. A second upper-level area has been rough-framed with plumbing and electric already installed--offering a blank canvas to seamlessly finish as an additional apartment or a private office for your business. The property also has a large dedicated parking lot. To help bring your vision to life all appliances, existing furniture, and the piano are included. Bring your dreams and discover the endless possibilities that await in this truly special space. Sale includes three lots: 193.1-1-17.1, 193.1-1-17.31, 193.1-1-17.2.

Contact:

Howard Hanna Real Estate Services

Property Subtype:

Restaurant

Date on Market:

2026-07-02

Hide
See More
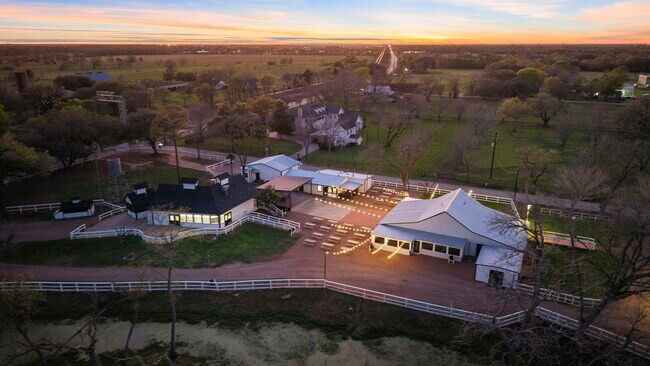
More details for 9903 FM 2759 Rd, Richmond, TX - Specialty for Sale

The Old Trading Post - 9903 FM 2759 Rd

Richmond, TX 77469

  • Commercial Kitchen
  • Specialty for Sale
  • $9,108,091 CAD
  • 7,719 SF
  • Air Conditioning
  • Wheelchair Accessible

Richmond Specialty for Sale - Southwest Outlier

PROPERTY DESCRIPTION: The Venue The Old Trading Post has been transformed into a destination hospitality property that blends restored farmhouse-style architecture with modern event infrastructure. The main structures feature a climate- controlled dining room, bar area, and commercial kitchen, connected to covered porches and patios that flow into the outdoor event lawn. String lighting, a covered stage, and a dedicated outdoor bar support live music, receptions, and large-scale gatherings year-round. Buildings & Improvements Five buildings totaling 7,719± SF under roof make up the improvements, including 5,305± SF of climate- controlled space and 2,414± SF of covered, open-air space. All structures were part of a comprehensive 2026 renovation, including updated mechanical, electrical, and plumbing systems, new roofing, and refreshed interior and exterior finishes throughout. Outdoor Entertainment & Grounds Approximately 15,000± SF of dedicated outdoor entertainment space surrounds the buildings, framed by white rail fencing, mature oak trees, and landscaped grounds. The site includes a covered stage and bar for live entertainment, ample lawn space for tented events and festivals, and approximately 50,000 SF of parking — supporting large weddings, concerts, and community events. The remaining acreage offers substantial room for future expansion, additional structures, or complementary uses. Equestrian Facilities & Natural Features Beyond the event and hospitality improvements, the property includes a full barn with horse stalls, fenced pastures with water, and a roping and riding arena — offering genuine equestrian functionality alongside the venue operation. Mature trees frame the grounds throughout, and a small ravine meanders along the property, adding scenic character and a distinct sense of place uncommon among comparable event venues.

Contact:

Re/Max Opportunities

Date on Market:

2026-07-02

Hide
See More
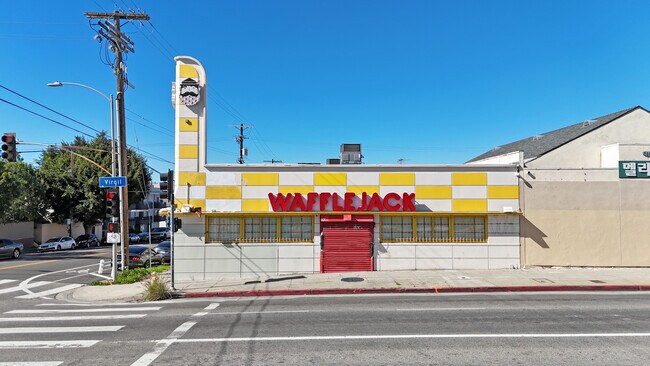
More details for 101 N Virgil Ave, Los Angeles, CA - Industrial for Sale

Silverlake Warehouse - 101 N Virgil Ave

Los Angeles, CA 90004

  • Commercial Kitchen
  • Industrial for Sale
  • $2,204,800 CAD
  • 5,750 SF
See More
More details for 228 Washington Pl, Passaic, NJ - Retail for Sale

228 Washington Pl

Passaic, NJ 07055

  • Commercial Kitchen
  • Retail for Sale
  • $4,134,000 CAD
  • 11,264 SF

Passaic Retail for Sale - Route 3/GSP

An exceptional opportunity to own the building that has been home to one of Passaic’s long-standing, well-known restaurants. Whether you’re an experienced restaurateur looking to expand or an entrepreneur ready to launch your own concept, this property offers the perfect combination of an established location right in downtown district. The sale includes a spacious dining area with seating for approximately 200 guests, a fully equipped commercial kitchen, an inviting bar area, AND liquor license—offering tremendous value and allowing you to hit the ground running. Ideally positioned in the heart of downtown, the property benefits from exceptional visibility, strong daily vehicle and pedestrian traffic, and is just steps from the bustling shopping district. Convenient municipal parking is located immediately next door, providing easy access for customers and staff alike. Surrounded by established businesses, schools, residential neighborhoods, and public transportation, this location offers a steady customer base with endless potential. This property also brings value with redevelopment potential. The second floor offers the possibility of creating approximately 4–6 residential units (subject to municipal approvals), providing an excellent opportunity for additional rental income and long-term appreciation. The property is also located within Redevelopment Zone, offering exciting possibilities for future improvements and investment incentives. Whether you continue the legacy of a successful restaurant, introduce a new dining concept, or explore another permitted commercial use, this property offers the location, infrastructure, and exposure to help your business thrive.

Contact:

Nicholas Real Estate

Property Subtype:

Storefront

Date on Market:

2026-07-01

Hide
See More
More details for 2255 W Lake Blvd, Tahoe City, CA - Retail for Sale

Black Bear Lodge/Tavern - 2255 W Lake Blvd

Tahoe City, CA 96145

  • Commercial Kitchen
  • Retail for Sale
  • $8,130,200 CAD
  • 4,512 SF

Tahoe City Retail for Sale - Outer Placer County

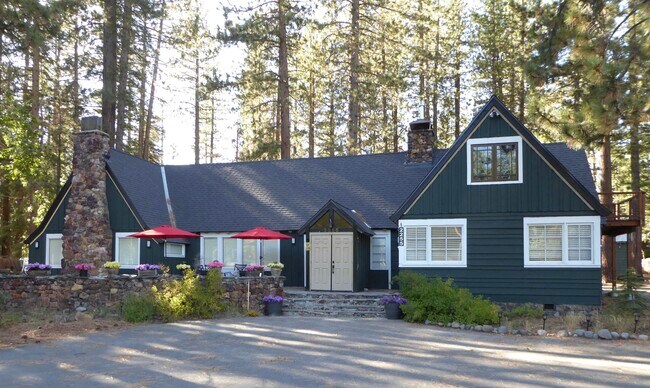
2255 West Lake Boulevard | An Iconic Tahoe Landmark with Endless Possibilities A rare opportunity to own one of Lake Tahoe's most recognizable historic properties. Most recently operating as the Black Bear Tavern, 2255 West Lake Boulevard combines authentic Tahoe character, rich history, and exceptional commercial potential in an irreplaceable West Shore setting. Originally constructed beginning in 1932, this iconic lodge-style building showcases massive local pine logs, hand-crafted stonework, and timeless mountain architecture. Over the decades, it has served as both a private residence and a beloved restaurant, making it a true piece of Tahoe history. Today, the property offers remarkable flexibility for a variety of future uses. The former commercial kitchen remains in place and is ready for modernization should a restaurant, café, brewery, or hospitality concept be envisioned. An additional kitchenette serves the south wing of the building. The spacious interior includes three impressive gathering rooms—formerly the bar and dining rooms—each centered around classic stone fireplaces. These spaces are currently used as comfortable living and work areas, while two additional rooms in the south wing are utilized as bedrooms. The property also features four bathrooms, abundant storage, and a private one-bedroom studio apartment with its own entrance and an active Short-Term Rental permit. Outside, the setting is equally extraordinary. A large stone patio provides an inviting space for outdoor dining or entertaining, while a charming courtyard offers the potential for year-round use with future enclosure. The expansive, gently sloping grounds extend to the banks of scenic Ward Creek, creating a picturesque backdrop for guests, events, or private enjoyment. Over the years, the property has hosted weddings, celebrations, and large gatherings, with ample room for tents and outdoor entertainment. Additional features include parking for approximately 45 vehicles, a private well installed in 1998 that has consistently tested at exceptional water quality, and a completed sewer pressure test that has passed. Whether your vision is to revive a legendary Tahoe restaurant, create a boutique hospitality destination, establish a unique event venue, develop an exceptional live/work property, or transform the site into a one-of-a-kind mountain estate, the possibilities are truly exceptional. Buyers should investigate permitting requirements for their intended use. The property was previously permitted as a restaurant, and the studio apartment currently benefits from an active Short-Term Rental permit. A Piece of Tahoe History The property began as the summer retreat of the Faust family, who owned a successful restaurant in Palm Springs. After building their cabin on Ward Creek, they recognized the growing number of summer visitors to Tahoe's West Shore and began serving meals to vacationers. Construction began in 1932 after the land was cleared by horse-drawn plow. By 1935, the restaurant was under construction, opening its doors in 1937 as the renowned Forest Inn. It quickly became a celebrated gathering place for Tahoe's summer residents and notable visitors, including guests of the famed Kaiser Estate. Historic photographs documenting the property's construction and early years accompany this remarkable offering, preserving the legacy of one of Tahoe's enduring landmarks.
Contact:

Real Estate Tahoe

Date on Market:

2026-07-01

Hide
See More
More details for 2200 Cottontail Ln, Somerset, NJ - Office for Sale

2200 Cottontail Ln

Somerset, NJ 08873

  • Commercial Kitchen
  • Office for Sale
  • $20,668,622 CAD
  • 57,502 SF

Somerset Office for Sale - Route 287 West

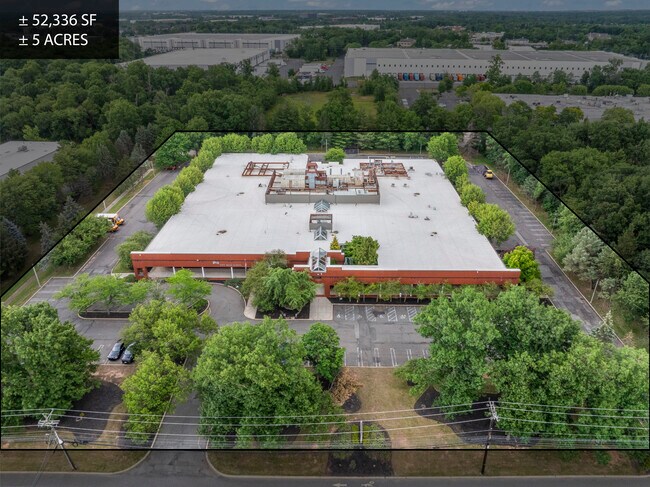
2200 Cottontail Lane presents a unique opportunity to purchase a ±52,336 SF property on one level. Located minutes from the the Weston Canal Rd entrance to Route 287, the property has quick access to the NJTP, Ports, NYC and Philadelphia. Located in the expansive Industrial/Office Sector of Franklin Township, the property is zoned B-I (Business and Industry). Ideal/Permitted Uses Include: General Office, Laboratory, Banquet Facility, Hotel, Data Center, Light Manufacturing, Self Storage, Indoor Recreation, Cannibas Manufacture or Wholesale, etc. The property is surrounded by Distribution Warehouses, and would be ideal for conversion to a variety of Industrial Uses such Product Storage, Manufacturing, Warehousing, Import/Export, or a wide variety of Industrial Uses. The property is currently a private school with approvals in place for educational uses and is built out as a school. It has a generous amount of car parking and spaces lined for Buses, which could be re-striped for added car parking or commercial vehicle/ truck parking. It is currently tenant occupied with New Road School as a NNN lease with 2 years left on the existing lease and significant rental income. There is potential to deliver the property vacant for an owner user. Property Features: • ±52,336 SF on One Level • Parking for 118 Cars and 12 Buses (or Trucks/ Vans) • ± 5 Total Acres • Zoned B-I (Business and Industry) • Ideal for Conversion to Industrial Uses • Wide range of Permitted Uses • Existing Tenant w/ Strong NNN Income or Delivered Vacant • Accessible Location minutes from Route 287 • 1 Existing Loading Drive-In Door • Heavy Power • Full Commercial Kitchen • Large Open Rooms & Wide Open Floorplan • Turn-Key for a Private, Charter, Technical or Special Needs School • Ceilings are 16’ to the Beam and 17’ to the Deck • Large Chillers On-SIte for Heating and Cooling • Real Estate Taxes: $150,894 per year • Asking Price: $14,999,000 Please call Broker for more information or to schedule a showing. Due to the existing tenant, showings must be coordinated around their hours of operation.

Contact:

Davis Commercial

Date on Market:

2026-06-30

Hide
See More
More details for 805 E Prospect St, York, PA - Retail for Sale

805 E Prospect St

York, PA 17403

  • Commercial Kitchen
  • Retail for Sale
  • $599,430 CAD
  • 9,702 SF
See More
More details for 1000 FM624, Orange Grove, TX - Industrial for Sale

1000 FM624

Orange Grove, TX 78372

  • Commercial Kitchen
  • Industrial for Sale
  • $3,438,110 CAD
  • 12,300 SF

Orange Grove Industrial for Sale

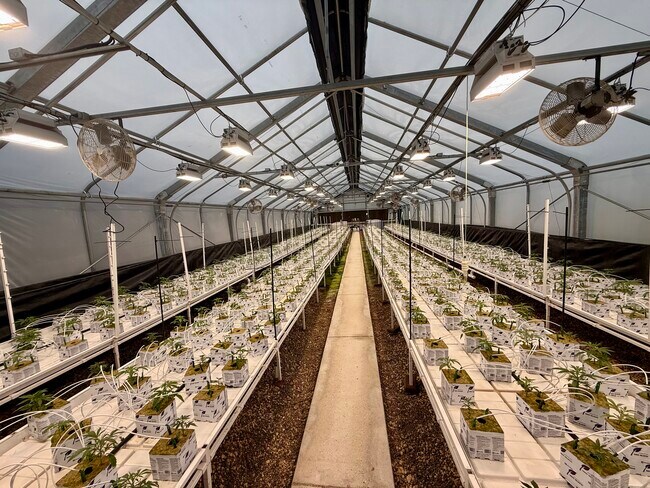
Rare, fully turnkey cultivation and processing facility that can dramatically accelerate your timeline to production and revenue in the region. This 39-acre, high-security fenced property is purpose-built for controlled-environment agriculture and is fully adaptable for medical cannabis operations. The site includes dedicated cultivation greenhouses, processing, laboratory/testing, dispensary, kitchen/warehouse, and support buildings, with complete architectural plans already in place. Key highlights: Two fully equipped GrowSpan S750 greenhouses with integrated LINK4 automation, Foshe LED 1200W grow lighting, irrigation, dehumidification, and environmental controls 5,000 SF warehouse/kitchen/processing building with climate-controlled clone room, secure storage, and commercial-grade packaging setup Three climate-controlled, spray-foamed 40’ Connex units with AC and power + one additional storage Connex On-site living quarters (˜1,300 SF) with full utilities Robust infrastructure: 500 KVA 3-phase power, dual Generac whole-home backup generators, deep-water well with pump, and 1,500-gallon septic system Fully built-out commercial kitchen and processing area with specialized equipment (mixers, depositors, filling machines, refrigeration, panning, and packaging systems) Enterprise-grade security: perimeter fencing/gates, 32-camera DVR system, alarms, keycard access, and monitoring infrastructure This asset was engineered for efficiency, compliance, and immediate scalability — delivering a ready-to-operate solution that bypasses the typical 12–24 month development timeline and significant capex of ground-up construction.

Contact:

Joe Adame & Associates, Inc.

Date on Market:

2026-06-30

Hide
See More
More details for 900 42nd St S, Fargo, ND - Office for Sale

Corporate Campus - 900 42nd St S

Fargo, ND 58103

  • Commercial Kitchen
  • Office for Sale
  • $19,292,000 CAD
  • 155,989 SF
  • Air Conditioning
  • Security System
  • Drop Ceiling
  • Fitness Center
  • Controlled Access
  • Kitchen
  • Reception

Fargo Office for Sale - Village West

Situated in Fargo’s dynamic commercial corridor, 900 42nd Street South offers one of the largest and most infrastructure-rich owner-user opportunities available in the Upper Midwest. This expansive campus spans approximately 11.6 acres and features 155,989 SF of single-level office, meeting, and support space tailored for organizational efficiency and large-scale occupancy. The property delivers an exceptional blend of operational security, employee amenities, and technology infrastructure. Key features include multiple secure access points, fiber connectivity with redundant demarcation, Genetec access control systems, enterprise-grade communications, and on-site backup power generation via a Caterpillar 1,500 kW emergency generator. Amenities comprise a full-service commercial kitchen and cafeteria, fitness facilities, numerous conference and training rooms, and private offices. Recent capital improvements—such as HVAC and mechanical upgrades, data center cooling enhancements, and planned roof replacements—position this property for reduced ownership risk and optimal functionality. Offered vacant and ready for immediate occupancy, this asset provides a scalable solution suitable for corporate headquarters, institutional organizations, or adaptive reuse strategies. Its location within Fargo’s primary commercial hub ensures easy connectivity to Interstates 29 and 94 and proximity to major retail anchors, lodging, and services, reinforcing its long-term investment appeal.

Contact:

Goldmark Commercial Real Estate, Inc.

Date on Market:

2026-06-29

Hide
See More
More details for 18 Pinckney St, Charleston, SC - Retail for Sale

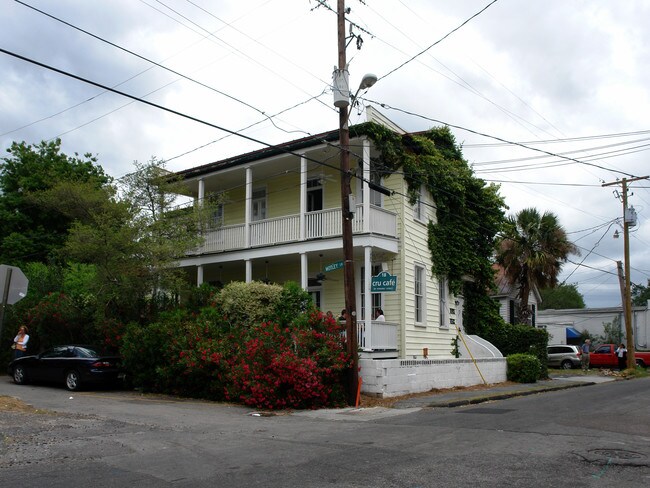
Cru Cafe - 18 Pinckney St

Charleston, SC 29401

  • Commercial Kitchen
  • Retail for Sale
  • $2,452,840 CAD
  • 3,264 SF
See More
169-192 of 500