Commercial Real Estate in Arizona available for lease

193 Convenience Stores for Lease in Arizona, USA

Convenience Stores for Lease in Arizona, USA

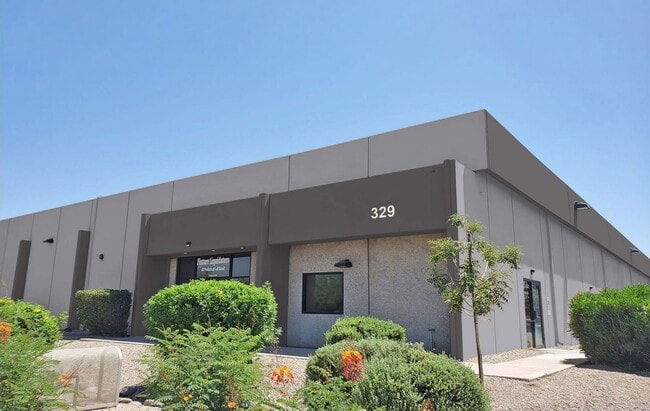
More details for 329 S Rockford Dr, Tempe, AZ - Industrial for Lease

329 S Rockford Dr

Tempe, AZ 85281

  • Convenience Store
  • Industrial for Lease
  • $24.02 CAD SF/YR
  • 3,600 - 7,200 SF
  • 1 Space Available Soon
  • Reception

Tempe Industrial for Lease

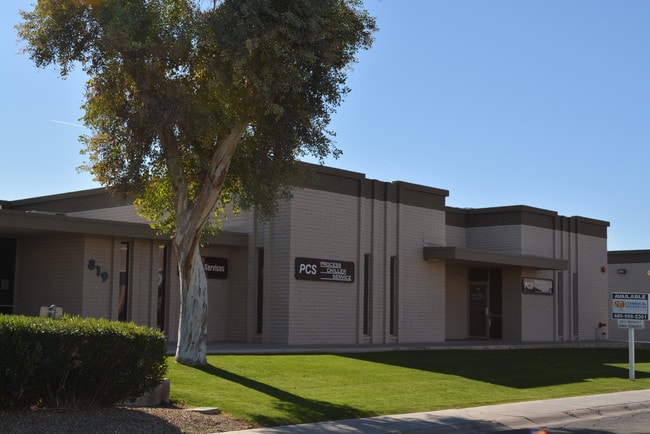
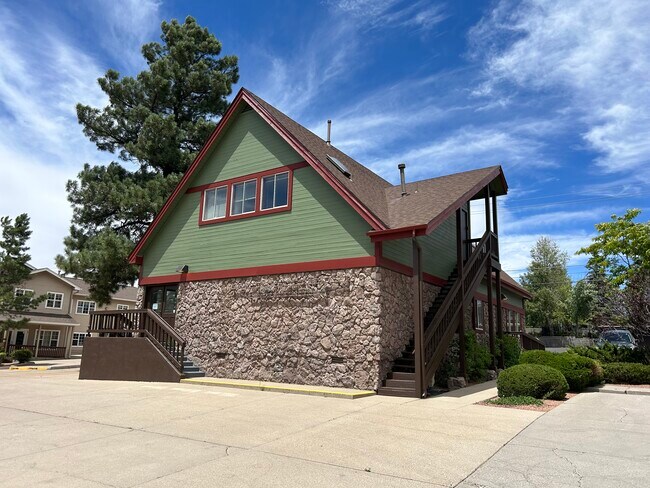
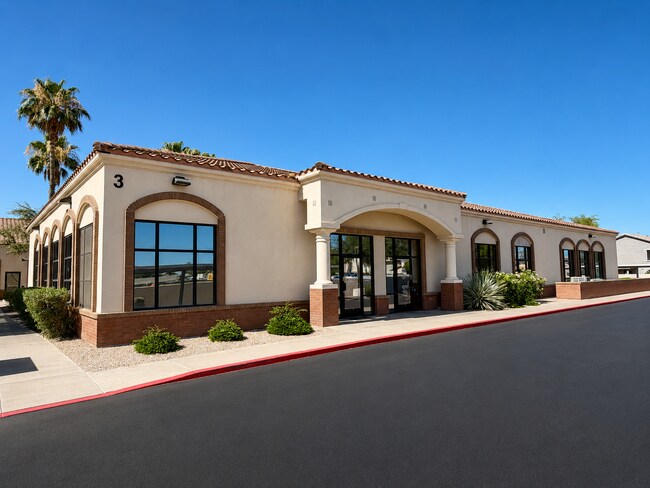
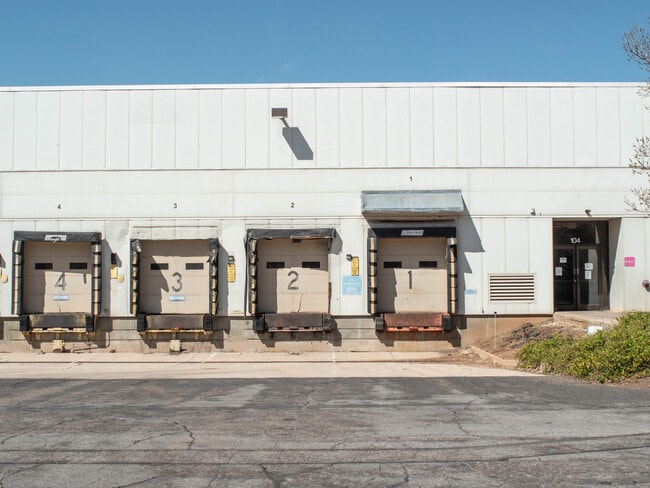
Located in Tempe’s Hughes Acres neighborhood within the Phoenix metro area, 329 S Rockford Drive offers a well-positioned industrial facility designed to support a range of manufacturing or warehouse operations. The property encompasses an 18,000-square-foot building set on a fully fenced 1.1-acre lot, providing added security and functionality. It features a clear height ranging from 17 to 19 feet, five grade-level loading doors, and one dock-high door, ensuring efficient loading and distribution capabilities. The site is equipped with significant power capacity of 2,200 amps at 120/208 volts, making it suitable for equipment-intensive uses. Outdoor yard space enhances operational flexibility, while the on-site property management ensures responsive maintenance support. Tenants also benefit from convenient access to major corridors, including Loop 101, Loop 202, and U.S. Route 60, allowing direct connectivity across the Valley and to Phoenix Sky Harbor International Airport. Positioned within a strong industrial hub, the property offers proximity to key labor pools, public transit access, and a growing network of businesses in technology, logistics, and manufacturing. This combination of infrastructure, location, and power supply makes 329 S Rockford Drive a valuable choice for companies seeking an adaptable industrial environment in one of Tempe’s most accessible submarkets.

Contact:

Commercial Properties, Inc.

Date on Market:

2026-04-27

Hide
See More
More details for 16810 Avenue of the Fountains Blvd, Fountain Hills, AZ - Retail for Lease

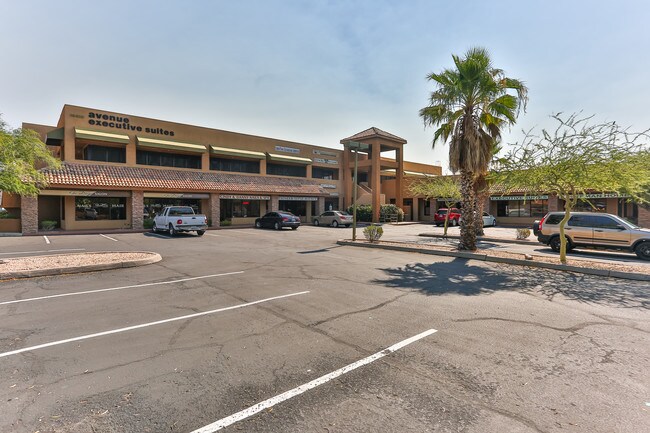
Avenue Executive Suites - 16810 Avenue of the Fountains Blvd

Fountain Hills, AZ 85268

  • Convenience Store
  • Retail for Lease
  • $22.08 CAD SF/YR
  • 1,600 SF
  • 1 Space Available Now
See More
More details for 9700 N 91st St, Scottsdale, AZ - Office/Medical, Medical for Lease

Mountain View Medical Plaza - 9700 N 91st St

Scottsdale, AZ 85258

  • Convenience Store
  • Office/Medical and Medical for Lease
  • $43.48 - $48.31 CAD SF/YR
  • 1,382 - 14,254 SF
  • 3 Spaces Available Now
  • Smoke Detector
  • Wheelchair Accessible

Scottsdale Office/Medical, Medical for Lease - Central Scottsdale

Mountain View Medical Plaza offers an exceptional leasing opportunity for medical professionals in the strategically located "Cure Corridor" of Scottsdale, Arizona. Situated at 9700 N 91st Street, this medical office complex is directly opposite the Honor Health Scottsdale Shea Medical Campus, placing it in a prime location for healthcare providers. The plaza consists of three medical office buildings totaling 72,252 square feet. Each building in the plaza is elevator-served and features a beautifully landscaped courtyard, enhancing the professional environment. The property has a parking ratio of 4.6 per 1,000 square feet, ensuring convenience for both staff and visitors. Located just a 2-minute drive from Loop 101, the plaza offers easy freeway access and is surrounded by numerous dining and retail options. About Ownership: Remedy Medical Properties is a leading owner and operator of outpatient medical real estate, delivering integrated services across investments, development, leasing, management, and strategy. We own and operate medical office properties so healthcare providers can focus on patient care. Remedy specializes in the leasing of medical office space and outpatient medical buildings for physicians, health systems, and medical groups nationwide. Our team works directly with providers to deliver flexible space solutions that support clinical operations, patient access, and long-term growth. Learn more at remedymed.com

Contact:

Kidder Mathews

Date on Market:

2024-05-22

Hide
See More
More details for 8312 S Hardy Dr, Tempe, AZ - Flex for Lease

8312 S Hardy Dr

Tempe, AZ 85284

  • Convenience Store
  • Flex for Lease
  • $21.53 CAD SF/YR
  • 16,877 SF
  • 1 Space Available Now
See More
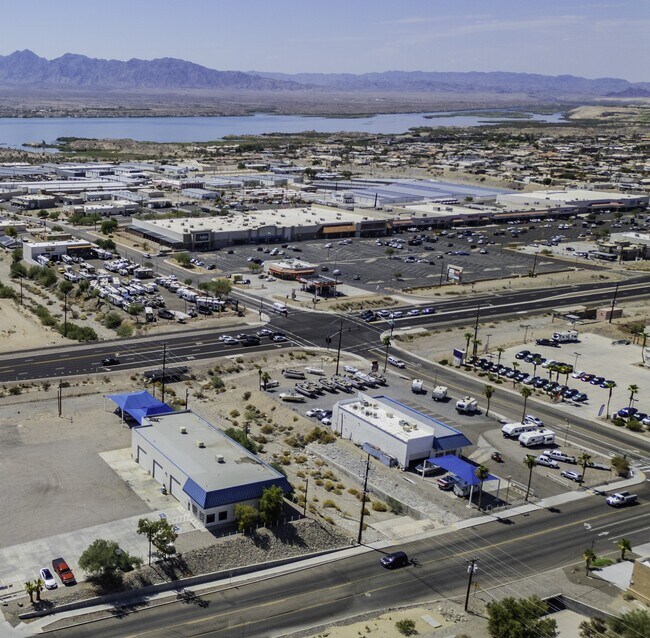
More details for 2350 Miracle Mile, Bullhead City, AZ - Retail for Lease

Riverview Mall - 2350 Miracle Mile

Bullhead City, AZ 86430

  • Convenience Store
  • Retail for Lease
  • $12.42 - $14.91 CAD SF/YR
  • 6,500 - 27,716 SF
  • 2 Spaces Available Now
See More
More details for 450 N 54th St, Chandler, AZ - Office for Lease

Bldg 7 - 450 N 54th St

Chandler, AZ 85226

  • Convenience Store
  • Office for Lease
  • $24.84 CAD SF/YR
  • 4,151 SF
  • 1 Space Available Now
See More
More details for 12702 N Sanders Rd, Marana, AZ - Retail for Lease

12702 N Sanders Rd

Marana, AZ 85653

  • Convenience Store
  • Retail for Lease
  • $13.94 CAD SF/YR
  • 1,869 SF
  • 1 Space Available Now

Marana Retail for Lease - Northwest Tucson

12702 N Sanders Rd is a mixed-use property located in Marana, Arizona, positioned within a predominantly residential and agricultural area supported by the surrounding Gladden Farms and Avra Valley communities. The site occupies approximately 0.65 acres and contains three single-story structures built in 1969, with a combined building area recorded at 5,744 square feet. The buildings are constructed with masonry materials and utilize evaporative cooling systems, and the property is served by a septic system. The zoning for the parcel is categorized under a mixed-use designation, allowing a combination of commercial and residential-compatible purposes as outlined by the municipality. The lot encompasses roughly 28,469 square feet and is shaped to accommodate multiple structures with drive-up access around portions of the site. The recorded building areas include defined ground-floor space configurations and a footprint consistent with low-rise commercial structures common throughout the area. The immediate surroundings consist of dispersed single-family housing, agricultural parcels, and neighborhood-serving uses, with the broader region marked by steady population increases, growth in nearby master-planned neighborhoods, and general infill development patterns. Demographic indicators for the ZIP code reflect rising household income levels, moderate population density, and continued incremental growth projected over the next several years. The property includes individual suites identified on its internal floor plan. One suite is marked as available with an area of approximately 1,869 square feet, noted on the plan as a rectangular space with dimensions of roughly 43 feet by 20 feet. Another suite measuring approximately 1,662 square feet is designated as leased. These floor-plan details appear in the documented layout provided for the structures. Overall, the property presents a straightforward configuration of low-rise structures, functional site access, and mixed-use zoning within a developing area of Marana influenced by nearby residential expansion and established community infrastructure.

Contact:

Coldwell Banker Commercial

Date on Market:

2026-03-02

Hide
See More
More details for SWC E Williams Field & San Tan Pavilions Pkwy rd, Gilbert, AZ - Land for Lease

San Tan Village Pad - SWC E Williams Field & San Tan Pavilions Pkwy rd

Gilbert, AZ 85295

  • Convenience Store
  • Land for Lease
  • $75.91 CAD SF/YR
  • 0.45 AC Lot
See More
More details for 398 S Arizona Ave, Chandler, AZ - Office/Retail for Lease

398 S Arizona Ave

Chandler, AZ 85225

  • Convenience Store
  • Office/Retail for Lease
  • $38.65 CAD SF/YR
  • 6,725 SF
  • 1 Space Available Now
  • Private Restrooms
  • Reception

Chandler Office/Retail for Lease

398 S Arizona Avenue presents a compelling opportunity for users seeking a well-designed, full-service office environment in a vibrant Downtown Chandler setting. The property occupies a prime position along a visible, high-traffic commercial corridor, surrounded by an expanding mix of professional, medical, financial, and municipal uses that continue to elevate the area’s commercial vitality. Recently remodeled and thoughtfully configured, the building features a modern single-story layout that supports efficient workflows, strong team collaboration, and private meeting space. The interior includes 14 dedicated offices, two conference rooms, an open bullpen area, a large break room, two restrooms, and a welcoming reception area, creating a versatile environment ideal for professional services, medical-adjacent users, creative workgroups, and other office-forward operations. A rare roll-up bay door and outdoor patio further enhance flexibility for storage, hybrid office-production functions, and employee comfort. Positioned minutes from Loop 202 and Loop 101, the property provides excellent regional connectivity to the East Valley’s major employment centers, residential communities, and business districts. Downtown Chandler’s walkability, rich amenity base, and strong economic momentum reinforce the appeal for both employees and visiting clients. The city is recognized for its innovation-driven economy, high-performing workforce, and pro-business environment. Chandler is home to leading semiconductor, aerospace, and technology firms and consistently ranks as one of Arizona’s strongest markets for quality of life, workforce talent, and business growth. Population concentration, income levels, and daytime employment density in the surrounding trade area further support long-term operational success. With abundant parking, prominent monument signage, and a strategic address near major retail, dining, and civic amenities, 398 S Arizona Avenue stands out as a turnkey office solution for organizations looking to establish a strong, visible presence in one of the East Valley’s most dynamic submarkets.

Contact:

Commercial Properties, Inc.

Property Type:

Retail

Date on Market:

2026-02-09

Hide
See More
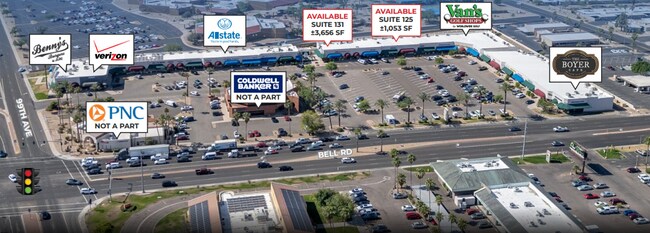
More details for 2945 E Bell Rd, Phoenix, AZ - Retail for Lease

2945 E Bell Rd

Phoenix, AZ 85032

  • Convenience Store
  • Retail for Lease
  • $20.70 CAD SF/YR
  • 1,508 SF
  • 1 Space Available Now
See More
More details for 21620 N 19th Ave, Phoenix, AZ - Office for Lease

Bldg A - 21620 N 19th Ave

Phoenix, AZ 85027

  • Convenience Store
  • Office for Lease
  • $26.50 CAD SF/YR
  • 1,233 SF
  • 1 Space Available Now
See More
More details for 407 W Osborn Rd, Phoenix, AZ - Office for Lease

407 W Osborn Rd

Phoenix, AZ 85013

  • Convenience Store
  • Office for Lease
  • $27.61 CAD SF/YR
  • 2,489 SF
  • 1 Space Available Now
  • Air Conditioning
  • Natural Light
  • Security System
  • Car Charging Station
  • Private Restrooms
  • Smoke Detector

Phoenix Office for Lease - Midtown

Nestled in the heart of Midtown Phoenix, 407 West Osborn Road is a designer-owned creative studio building crafted for architecture, design, and like-minded practices. Offering two distinct suites—a 1,717 RSF ground-level space and a 2,498 RSF lower-level suite—tenants select their private footprint while gaining seamless access to thoughtfully curated shared amenities, including two conference rooms, a private phone/podcast booth, lounge, and full break area with shower. This flexible, efficient model delivers the benefits of larger common programming without the burden of full build-out costs, all within a beautifully renovated mid-century property steps from light rail and the vibrant Park Central district. This building has a past worth knowing. Designed by Lescher and Mahoney as their own creative headquarters, it became one of Phoenix’s quiet mid-century landmarks, a place where architects came to think, make, and work. The concrete structure and precast wall panels give it a sculptural presence that still holds. Deep overhangs manage the desert sun the way they always have. Three wings wrap a central courtyard, and the whole composition is as functional as it is considered. The building remains a working studio environment. That spirit is baked into the bones of it. For a team moving into Suite 000, you’re not just leasing square footage. You’re stepping into a lineage of creative practice, in a building that was built to support exactly that kind of work.

Contact:

OX Urban Properties

Date on Market:

2025-11-26

Hide
See More
25-48 of 193