Commercial Real Estate in Arizona available for lease

221 Convenience Stores for Lease in Arizona, USA

Convenience Stores for Lease in Arizona, USA

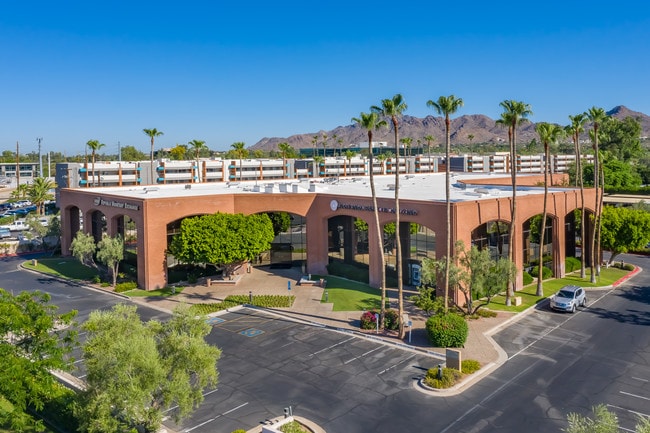
More details for 4747 N 22nd St, Phoenix, AZ - Office for Lease
  • Matterport 3D Tour

Anchor Centre II - 4747 N 22nd St

Phoenix, AZ 85016

  • Convenience Store
  • Office for Lease
  • 2,540 - 6,144 SF
  • 2 Spaces Available Now
See More
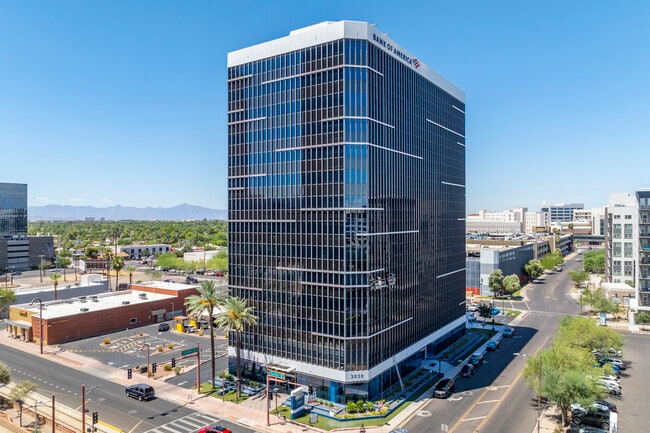
More details for 3030 N central Ave, Phoenix, AZ - Office for Lease

Bank of America Building - 3030 N central Ave

Phoenix, AZ 85012

  • Convenience Store
  • Office for Lease
  • $22.57 - $28.15 CAD SF/YR
  • 200 - 8,515 SF
  • 6 Spaces Available Now
See More
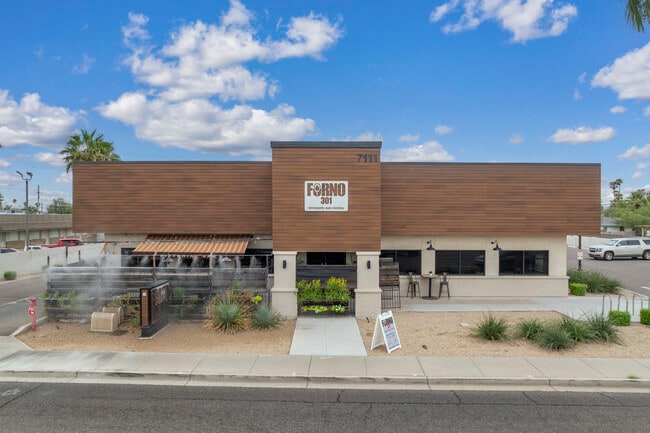
More details for 7111 E Thomas Rd, Scottsdale, AZ - Retail for Lease
  • Matterport 3D Tour

7111 E Thomas Rd

Scottsdale, AZ 85251

  • Convenience Store
  • Retail for Lease
  • 1,579 - 4,224 SF
  • 1 Space Available Now

Scottsdale Retail for Lease - Scottsdale South

7111 E Thomas Road has an approximate 4,224-square-foot freestanding restaurant situated on a 0.71-acre lot available just outside of Old Town Scottsdale. This premier property features a rare exclusive three-lane drive-thru, a patio dining area, and ample dedicated parking spaces, providing exceptional convenience and unmatched traffic throughput for high-volume operators. Fully fixturized with key in-place restaurant infrastructure, making the offering a plug-and-play option for national, regional, or local operators looking to expand into one of the most dynamic trade areas in Arizona. Ideally used as a single-tenant quick-service restaurant (QSR) location with full use of the three-lane drive-thru. The property may also be demised for the right two-tenant mix, offering flexibility for strong operators. This is the perfect opportunity for any quick-service, fast-casual, coffee concept, credit union, or high-volume operator seeking a flagship Scottsdale location. Capitalize on a prominent location, shining with excellent visibility and signage opportunities on E Thomas Road, where over 26,000 vehicles pass by daily. Situated just a few feet from the lighted intersection of E Thomas Road and N Scottsdale Road, 7111 E Thomas Road is adjacent to Old Town Scottsdale and minutes away from ASU and Scottsdale Stadium. This superb property's location offers exceptional access to a thriving employment hub, thanks to its proximity to HonorHealth (303 beds), Banner Health (156 beds), and SkySong’s 42-acre innovation campus. The surrounding area is home to major employers, including Canon, Oracle, Optima Medical, Arizona Builders Alliance, and Lumifi Cyber. The population within a 3-mile radius stands at 112,777, with an average household income of $146,835, resulting in an expenditure of $674.58 million on food and drink. With its turnkey restaurant infrastructure, highly visible frontage, and unmatched drive-thru capacity, 7111 E Thomas Road presents an unparalleled opportunity for operators to establish a thriving presence in one of Scottsdale’s most sought-after corridors.

Contact:

Pro AZ Properties LP

Date on Market:

2025-11-05

Hide
See More
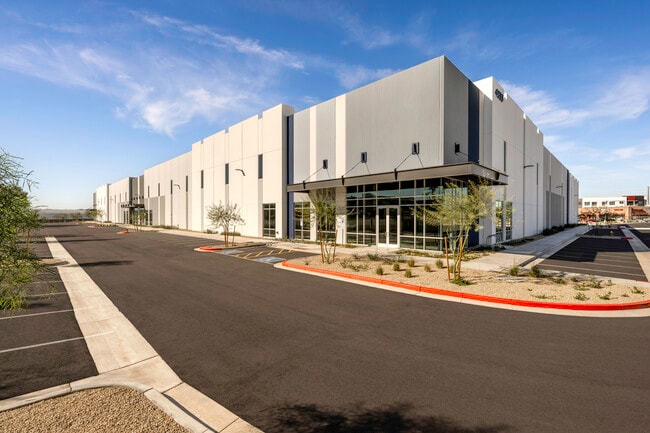
More details for 4833 E Washington St, Phoenix, AZ - Industrial for Lease

Innovate48 - 4833 E Washington St

Phoenix, AZ 85034

  • Convenience Store
  • Industrial for Lease
  • 164,811 SF
  • 1 Space Available Now
  • Air Conditioning
  • 24 Hour Access

Phoenix Industrial for Lease - Airport Area

Discover Innovate48 at 4833 E Washington Street, a premier 164,811-square-foot industrial warehouse offering state-of-the-art distribution, logistics, and manufacturing space within one of the most sought-after infill submarkets in Phoenix. Innovate48 features a highly efficient layout with 32-foot clear height, 52-foot-by-50-foot column spacing, 60-foot speed bays, and a 311.5-foot building depth. The building is equipped with 25 dock-high doors and 4 grade-level doors, complemented by a 195-foot truck court with 60-foot trailer stall depth, a full concrete truck court, and 17 trailer parking stalls, ensuring seamless truck circulation and superior logistics functionality. A 3,500-square-foot spec office, 169 auto parking stalls, and a castellated-beam roof with metal deck further enhance operational efficiency and corporate image. Innovate48 is strategically positioned on 8.84 acres and delivers exceptional access to Phoenix Sky Harbor International Airport, Downtown Phoenix, Old Town Scottsdale, and Arizona State University, with proximity to a deep labor pool and dense consumer base. The surrounding area offers strong demographic fundamentals, including a projected 3.44% five-year population growth rate and a labor force exceeding 1.81 million, supporting scalable workforce needs for industrial, warehouse, and distribution users. This prime location offers access to the rail line, Interstate-10, and Routes 101, 202, 60, and 143, positioning tenants to optimize supply chain distribution throughout the Southwest. On-site retail amenities and nearby dining options add convenience for employees, while the site’s proximity to major transportation corridors enhances accessibility to regional freeway systems. Innovate48 is ideally suited for logistics providers, distributors, manufacturers, and supply chain users seeking a highly functional, strategically located industrial facility with immediate access to a dense population, air cargo hubs, and major economic drivers. With its combination of Class A construction, superior truck maneuverability, generous power capabilities, and unmatched access to Phoenix’s core transportation infrastructure, Innovate48 represents a rare opportunity to lease industrial space in Phoenix’s high-demand airport submarket.

Contact:

JLL

Date on Market:

2026-03-03

Hide
See More
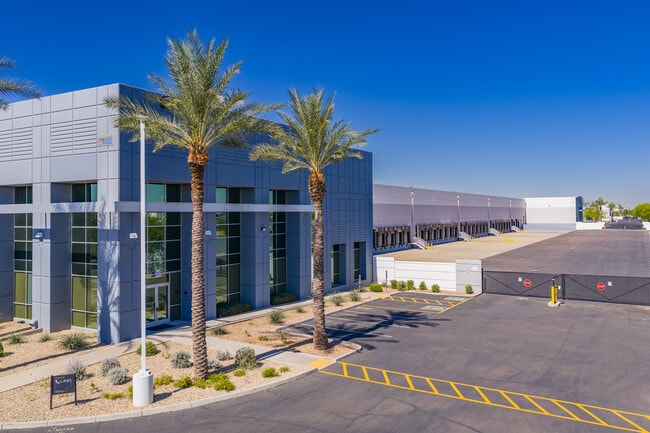
More details for 6825 W Buckeye Rd, Phoenix, AZ - Industrial for Lease
  • Matterport 3D Tour

Phase II - Bldg 1 - 6825 W Buckeye Rd

Phoenix, AZ 85043

  • Convenience Store
  • Industrial for Lease
  • 62,784 - 174,769 SF
  • 1 Space Available Now
  • Air Conditioning

Phoenix Industrial for Lease - Southwest Phoenix

The Buckeye Logistics Center, located at 6825 West Buckeye Road, offers a premier distribution facility strategically situated in Phoenix’s major logistics corridor. Suite 1 offers 174,769 square feet of high-quality warehouse space, featuring a 32-foot clear height, 37 dock-high doors, two drive-in loading doors for efficient freight handling, and 56 off-dock trailer parking stalls for convenient staging and storage. The space also offers 6,616 square feet of built-out office space, including multiple private offices, making it ideal for administrative operations. The building features ESFR fire suppression, evaporative cooling with HVLS fans, and robust electrical capacity of 1,600 amps at 277/480 volts. The column spacing of 52 feet by 50 feet ensures optimal racking and storage flexibility. Located less than three miles from Interstate 10 via 67th and 75th Avenue and only 1.5 miles from Loop 202, this site offers exceptional freeway access for regional and national distribution. The property is positioned to serve the Southwest Valley supply chain, with proximity to major transportation routes and airports, including Phoenix Sky Harbor International and Phoenix Mesa Gateway, just 24 minutes away. Businesses benefit from access to over 77,000 warehouse employees in the area and excellent connectivity to Downtown Phoenix, just 26 minutes away, as well as major markets such as Las Vegas, San Diego, Los Angeles, Albuquerque, and El Paso, all within an eight-hour drive. Ample parking and public transit access via bus lines further enhance convenience. Owned and managed by LINK Logistics, this facility delivers long-term value, innovation, and service in one of the nation’s fastest-growing industrial hubs. Making this an ideal location for companies seeking a modern distribution center in the Phoenix area.

Contact:

JLL

Date on Market:

2025-08-20

Hide
See More
More details for 2650-2702 E University Dr, Mesa, AZ - Retail for Lease
  • Matterport 3D Tour

North Mesa Plaza V - 2650-2702 E University Dr

Mesa, AZ 85213

  • Convenience Store
  • Retail for Lease
  • $23.28 - $31.04 CAD SF/YR
  • 900 - 8,550 SF
  • 4 Spaces Available Now
  • Air Conditioning
  • 24 Hour Access

Mesa Retail for Lease - Mesa East

2650 E University Drive offers an outstanding shopping center location at the intersection of Lindsay Road and University Drive in Mesa, Arizona. Surrounded by numerous restaurants, shops, and established businesses. The store benefits from its 471 feet of frontage on University Drive, excellent visibility for increased brand recognition, and opportunities for monument and building signage, making it an ideal location for attracting customers. With traffic counts exceeding 25,000 vehicles per day and easy access to major freeways, including Route 60 and Loop 202, within a 3.5-mile radius, this property ensures strong connectivity and convenience. Spanning 20,273 square feet, 2650 E University Drive provides ample parking along with modern amenities such as 24-hour access, air conditioning, tenant-controlled HVAC, recessed lighting, pylon signage, and a signalized intersection for safe entry and exit. Anchored by EoS Fitness and adjacent to the local post office, this retail center features synergistic tenants, including Dollar General, Great Clips, and Discount Tire, creating a vibrant and high-traffic environment. The storefront is in a densely populated area with strong demographics and a growing consumer base of over 1 million residents responsible for $12.9 billion in spending in 2024. North Mesa Plaza V thrives from its proximity to retail and business amenities, bus line access, and excellent visibility with double-sided exposure, making it a premier choice for retailers and investors. Zoned LC, this property delivers flexibility for a variety of uses and is positioned in a thriving market with easy access to major transportation routes and a dense workforce. This is an exceptional opportunity to secure a retail space in one of Mesa’s most dynamic and high-growth corridors.

Contact:

Commercial Management & Investments, Inc.

Date on Market:

2026-01-06

Hide
See More
More details for 4040 E Camelback Rd, Phoenix, AZ - Office for Lease

4040 E Camelback Rd

Phoenix, AZ 85018

  • Convenience Store
  • Office for Lease
  • 974 - 8,367 SF
  • 6 Spaces Available Now
See More
More details for 2375 E Camelback Rd, Phoenix, AZ - Office for Lease
  • Matterport 3D Tour

24th At Camelback - 2375 E Camelback Rd

Phoenix, AZ 85016

  • Convenience Store
  • Office for Lease
  • $73.36 CAD SF/YR
  • 3,152 - 93,526 SF
  • 11 Spaces Available Now
  • Air Conditioning
  • Natural Light
  • Car Charging Station
  • Fitness Center
  • Conferencing Facility
  • Kitchen
  • Restaurant

Phoenix Office for Lease - Camelback Corridor

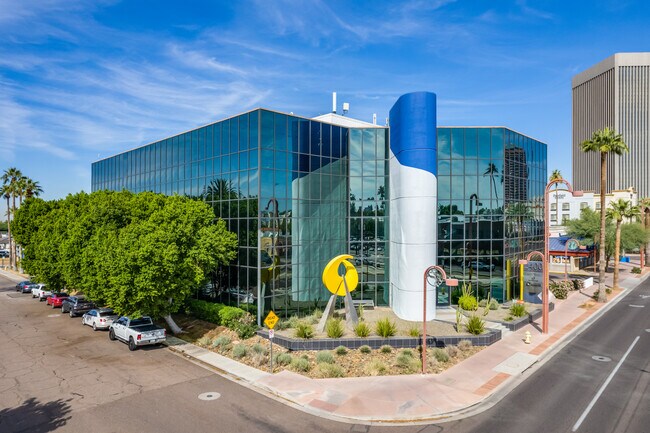
24th At Camelback, nestled along the prestigious Camelback Corridor, offers an exceptional leasing opportunity within Phoenix's premier business district. This impressive eight-story building boasts a stunning 2021 renovation that seamlessly blends style and function. Its prominent corner location at East Camelback Road and 24th Street provides tenants with convenient, walkable access to high-end shopping, dining, upscale residences, and other desirable amenities. Designed for convenience and efficiency, 24th At Camelback features a mixed underground and above-ground parking structure with direct elevator access, surface visitor parking, and six main passenger elevators. Sustainability is a core focus, with features such as a single-stream recycling program, high-efficiency fixtures, occupancy sensors, and smart water-reducing irrigation timers. 24th At Camelback proudly holds a LEED Gold certification and is both Energy Star and Fitwel rated, emphasizing its commitment to environmental responsibility. On-site amenities include a professionally managed outdoor Wi-Fi-enabled courtyard, a state-of-the-art fitness center with luxury showers and lockers, an on-site restaurant, and 24-hour security. A cutting-edge, high-tech conference center and training room will also be added. Tenants enjoy a vibrant work environment with regular tenant events and food trucks, fostering a dynamic community atmosphere. 24th At Camelback offers a selection of premium, open-styled spec suites designed to accommodate professional users, architects, design firms, and more. Each suite is crafted with superior materials and standards, providing the perfect environment for businesses to thrive in an unrivaled setting.

Contact:

CBRE, Inc.

Date on Market:

2026-06-12

Hide
See More
More details for 120 N 44th St, Phoenix, AZ - Office for Lease

Airport Center - 120 N 44th St

Phoenix, AZ 85034

  • Convenience Store
  • Office for Lease
  • 1,525 - 5,402 SF
  • 3 Spaces Available Now
  • Air Conditioning
  • Fitness Center

Phoenix Office for Lease - 44th Street Corridor

Discover occupancy in this sleek office structure minutes from Phoenix Sky Harbor International Airport. This tastefully designed facility offers tenants convenient access to various areas throughout the city via major Phoenix roadways. 120 N 44th Street, also known as Airport Center, lies near the corner of N 44th Street and E Van Buren Street. Visitors can access the Interstate 10 corridor in six minutes and Downtown Phoenix and the surrounding areas in less than twelve minutes. Multiple airport terminals can be reached within two minutes, ideal for tenants and clients who frequently travel. The property is also steps from the 44th Street light rail station, which provides convenient access to Downtown Phoenix and ASU’s Tempe Campus. With premier placement and an eye-catching aesthetic, occupancy within the Airport Center will prove fruitful for tenants searching for a mix of convenience and elegance. Originally constructed in 1985, Airport Center’s timeless design boasts state-of-the-art spaces with top-of-the-line amenities and building services. Upon arrival, tenants and guests are greeted by beautifully maintained landscaping that lines the large parking lot and parking garage. The tree-covered entryway leads to additional foliage and a small reflection pool, perfect for outdoor dining and employee break times. Employees are given card keys for after-hours access. They can rest assured that the building is safely and professionally monitored by an on-site security team. Additional amenities include a spacious employee fitness center, a regulation-size racquetball court, and ample locker room and shower space. Airport Center is a premier opportunity with a convenient location and a tenant-first management team. Phoenix is the largest state capital in the United States. Despite being surrounded by a desert, Phoenix has garnered a reputation for vast expansion that has continued to significantly bolster the city’s economy in several industries. Phoenix's hospitality sector has dramatically expanded over the last several decades due to the plethora of tourist attractions throughout the city. Visitors can attend professional sporting events available in every major American sports league. Phoenix is one of the rare cities with a sporting franchise in the NFL, MLB, NBA, WNBA, and NHL. As Phoenix continues to grow, so do the city's attractions. Phoenix is a uniquely artistic community with festivals and street art throughout the city. The downtown cultural scene has developed into a top-notch visual and performing arts feast, with symphony performances, live theater, and popular First Friday exhibitions. Nicknamed Valley of the Sun, Phoenix’s economy and broad appeal are expected to continue to radiate as it remains one of the top cities in the United States.

Contact:

Camroad Properties LLC

Date on Market:

2026-01-19

Hide
See More
More details for 4800 N Scottsdale Rd, Scottsdale, AZ - Coworking for Lease

Portales Corporate Center - 4800 N Scottsdale Rd

Scottsdale, AZ 85251

  • Convenience Store
  • Coworking for Lease
  • 45 - 8,340 SF
  • Air Conditioning
  • Natural Light
  • Security System
  • Private Restrooms
  • Fitness Center
  • Conferencing Facility
  • Energy Star Labeled
  • Reception
  • Restaurant

Scottsdale Coworking for Lease - Scottsdale South

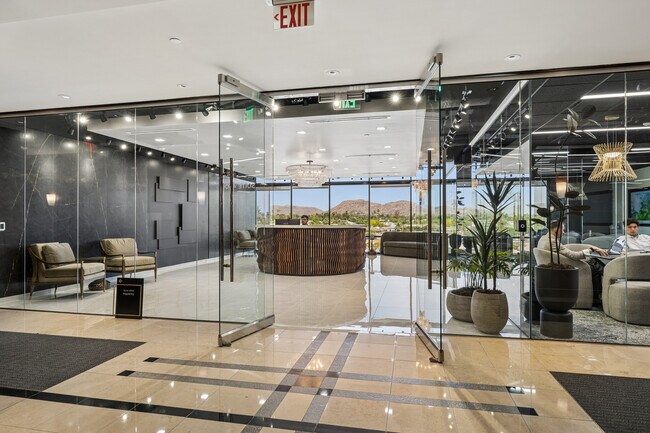
Lucid Private Offices at Portales Corporate Center occupies the full fourth floor of one of North Scottsdale's most recognized business addresses. The 20,000-square-foot environment was built for executives, entrepreneurs, professionals, and expanding teams who want a prestigious workspace with coworking agreement flexibility. This world-class workspace offers flexibility, prestige, and performance while removing the constraints of traditional office leases for executives, entrepreneurs, and expanding teams. Lucid Private Offices seamlessly blends stylish design with high-performance functionality, offering private offices and upscale coworking spaces with 24/7 access. Offices are available furnished or unfurnished and include enterprise-grade internet, IT support, free printing, and an on-site receptionist. Multiple fully equipped meeting rooms are provided, creating professional settings for presentations, collaboration, and virtual connectivity, enhancing the daily experience. Large windows throughout the building supply abundant natural light, complementing high-end lobby finishes and private balconies that elevate the overall work atmosphere. Portales Corporate Center is minutes from Scottsdale Fashion Square, renowned art galleries, premier dining, and hotels. Tenants are positioned just five minutes from Downtown Scottsdale, seven minutes from Loop 101, and roughly 30 minutes from Downtown Phoenix. Additionally, easy freeway access, nearby bus lines, and proximity to entertainment districts make this an ideal location for businesses seeking connectivity and convenience. Tenants also enjoy access to a state-of-the-art on-site fitness center, restaurant options, outdoor seating areas, and on-site security staff, creating a secure and wellness-focused work environment. With its prime location, scenic views, and sophisticated coworking atmosphere, Lucid Private Offices offers an all-inclusive coworking solution that lets professionals focus fully on growing their businesses.

Contact:

Lucid Private Offices

Property Type:

Office

Date on Market:

2026-04-28

Hide
See More
More details for 1900 E 5th St, Tempe, AZ - Retail for Lease
  • Matterport 3D Tour

Tempe Ghost Kitchen Space - 1900 E 5th St

Tempe, AZ 85281

  • Convenience Store
  • Retail for Lease
  • 200 - 7,928 SF
  • 1 Space Available Now
See More
More details for 720 W Highland Ave, Phoenix, AZ - Retail for Lease

Phoenix Ghost Kitchen Space - 720 W Highland Ave

Phoenix, AZ 85013

  • Convenience Store
  • Retail for Lease
  • 200 - 5,776 SF
  • 1 Space Available Now
See More
More details for 630 N Alvernon Way, Tucson, AZ - Office/Medical for Lease
  • Matterport 3D Tour

North Alvernon Medical Center - 630 N Alvernon Way

Tucson, AZ 85711

  • Convenience Store
  • Office/Medical for Lease
  • 1,516 - 71,318 SF
  • 8 Spaces Available Now
  • Air Conditioning
  • Reception
  • Wheelchair Accessible
  • Smoke Detector

Tucson Office/Medical for Lease - Central Tucson

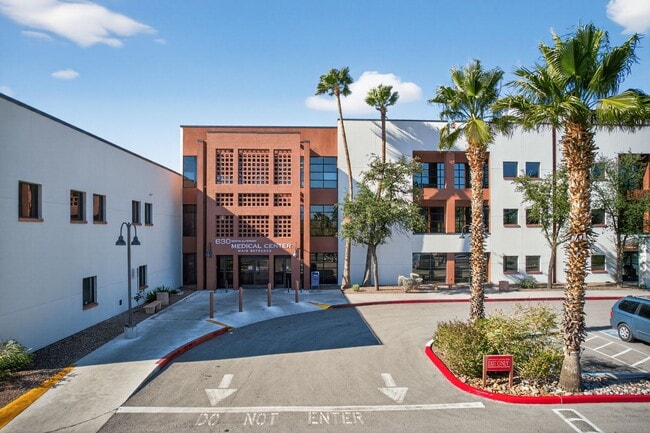
North Alvernon Medical Center at 630 N Alvernon Way offers excellent medical office space with incredible convenience and accessibility. This three-story, 123,993-square-foot medical center boasts high-quality interior improvements, a large atrium, and windows throughout, providing abundant natural lighting. A variety of move-in ready suites ranging in square footage with build-outs for medical and professional office use are available to best fit business needs. North Alvernon Medical Center is a full-service outpatient center anchored by Carondelet Medical Group. Tenants and patients enjoy ample surface parking steps from the entrance. Building signage opportunities are available. Conveniently located in Central Tucson, North Alvernon Medical Center provides easy accessibility to the community. Major area highways, including Interstate 10, Interstate 19, and Route 210, are within 15 minutes of the center. Amenities surrounding the center include CVS, Whole Foods, Sprouts Farmers Market, Dutch Bros Coffee, Crossroads East Shopping Center, Planet Fitness, and more. 630 N Alvernon Way benefits from the area's affordable costs and strong demographics, supporting business expansion and relocation. The University of Arizona, an R1 research university, supplies the market with steady talent. With desirable amenities and unmatched convenience, North Alvernon Medical Center presents a premier medical office destination.

Contact:

Remedy Medical Properties

Property Type:

Office

Date on Market:

2026-05-15

Hide
See More
More details for 690 N Cofco Center Ct, Phoenix, AZ - Office/Medical for Lease
  • Matterport 3D Tour

Arcadia Gateway Medical Campus - 690 N Cofco Center Ct

Phoenix, AZ 85008

  • Convenience Store
  • Office/Medical for Lease
  • 2,478 - 44,516 SF
  • 3 Spaces Available Now
  • Air Conditioning

Phoenix Office/Medical for Lease - 44th Street Corridor

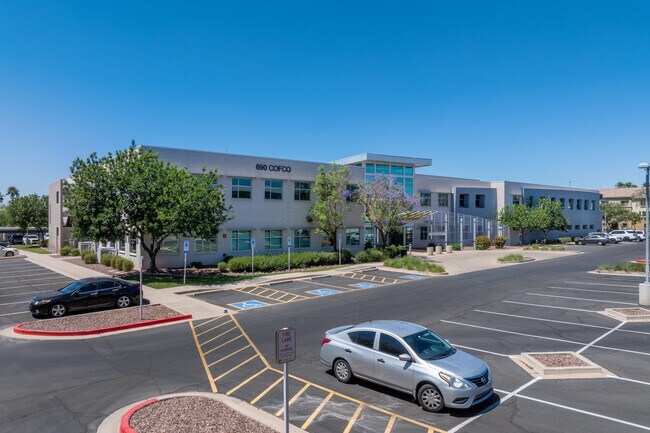
Arcadia Gateway Medical Campus, located at 690 North Cofco Center Court in Phoenix, Arizona, is a 77,386-square-foot medical office building. The campus offers highly flexible medical office space for lease in one of Phoenix’s most established healthcare corridors. The property features available medical suites ranging from approximately 2,478 square feet to 40,000 square feet of full-floor availability, making it ideal for physicians, outpatient clinics, specialty practices, and healthcare providers seeking scalable space. The second floor is built with beautiful office space, making it a fantastic opportunity for a corporate headquarters or for administrative space for a large medical group, with the ability to have clinic space in the same location. Positioned directly off the Loop 202 Freeway, the campus offers excellent regional access and visibility, abundant covered on-site parking, monument and building signage opportunities, and access to the Arcadia neighborhood, with immediate access to affluent markets such as Scottsdale, Tempe, and Central Phoenix. The professionally maintained property was renovated in 2018 and refreshed again in 2024 and offers a sleek, modern aesthetic with fully built-out medical suites designed for immediate occupancy, including existing orthopedic ASC and pharmacy users, with future imaging facilities planned for late 2026, fostering a collaborative medical environment. Arcadia Gateway Medical Campus is strategically located near major Phoenix-area hospitals, including Abrazo Arizona Heart Hospital and Phoenix Children’s Hospital, approximately eight minutes away, with Banner University Medical Center, St. Luke’s Hospital, HonorHealth, OSborn, and Dignity Health – St. Joseph’s all within roughly fifteen minutes, enhancing connectivity for physicians and patient referrals. The campus is within walking distance of the Phoenix Light Rail, providing direct access to nearby retail, dining, and hotel amenities, with more than 25 restaurants and five major hotels within 1 mile and Phoenix Sky Harbor International Airport within 2 miles. Situated at the gateway of the highly desirable Arcadia and Biltmore area, this medical office space for lease in Phoenix offers healthcare tenants a centralized, high-visibility location exposed to over 60,000 vehicles daily with exceptional access, modern infrastructure, and proximity to leading medical institutions, making it an outstanding option for practices looking to expand or relocate within a thriving medical hub.

Contact:

Medical Office Brokers

Property Type:

Office

Date on Market:

2026-02-11

Hide
See More
More details for 500 N Garden Ave, Sierra Vista, AZ - Office for Lease
  • Matterport 3D Tour

Sophia at Plaza San Lorenzo - 500 N Garden Ave

Sierra Vista, AZ 85635

  • Convenience Store
  • Office for Lease
  • $16.58 CAD SF/YR
  • 1,000 - 16,170 SF
  • 1 Space Available Now
  • Air Conditioning
  • Security System
  • Wheelchair Accessible
  • Smoke Detector

Sierra Vista Office for Lease

The Sophia at Plaza San Lorenzo at 500 North Garden Avenue is a Class B, 4-star office property nestled outside Fort Huachuca, in the rapidly developing community of Fry. Offering 24,000 square feet of fully built-out office space spanning three stories, with numerous conference rooms, ample lighting, and open plan layouts to accommodate businesses' needs, supported by 160 surface parking spots. Additionally, enjoy access to two private balconies on the third floor with a stunning backdrop of the Huachuca Mountains. 500 North Garden Avenue is situated off Highway 90 in the Fry Forward Revitalization Zone, a construction project undertaken by the City of Sierra Vista, aimed at enhancing walkability and business visibility. Aiding the growing economy, the average household income is trending above the national average at $79,692, contributing to $597,018,077 in consumer spending within a 5-mile radius. The Sophia at Plaza San Lorenzo is surrounded by premier amenities, including The Mall of Sierra Vista, Dunkin', CVS, and Walmart Supercenter, all within a 10-minute drive or less. Key destinations for business purposes include the Sierra Vista Municipal Airport (4 miles out) or the Windemere Hotel and Conference Center, which is within walking distance, making it convenient for out-of-town clients or staff. Combining a prime location, modern office features, and easy access to key amenities and travel routes, The Sophia at Plaza San Lorenzo stands out as a premier choice for businesses seeking growth and convenience in Sierra Vista.

Contact:

Sam Daley

Date on Market:

2025-10-02

Hide
See More
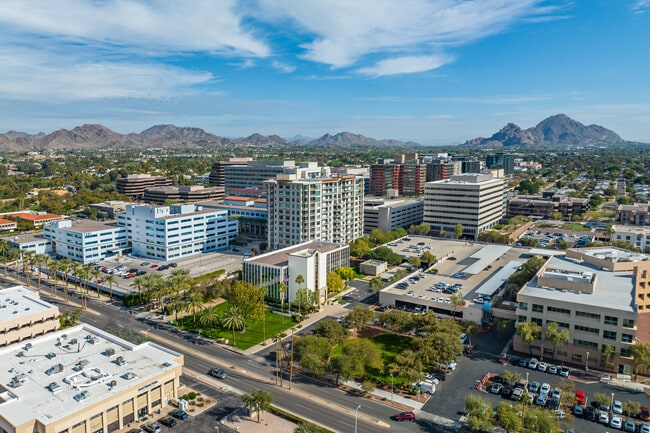
More details for 1222 E Baseline Rd, Tempe, AZ - Office/Retail for Lease

Brentwood Plaza - 1222 E Baseline Rd

Tempe, AZ 85283

  • Convenience Store
  • Office/Retail for Lease
  • $32.45 CAD SF/YR
  • 975 SF
  • 1 Space Available Now
  • Air Conditioning
  • Smoke Detector
  • Reception

Tempe Office/Retail for Lease

Discover Brentwood Plaza, a well-maintained 8,550-square-foot, two-story office building at 1222 E Baseline Road in Tempe, Arizona, offering charming office space for lease. This multi-tenant property features a welcoming, peaceful environment, highlighted by lush bougainvillea and greenery woven throughout the building. 1222 E Baseline Road features five total suites, providing a quiet, intimate professional atmosphere, ideal for businesses seeking a relaxed, professional workspace. Brentwood Plaza features a diverse tenant mix, including staffing, chiropractic, legal, and wellness services, making it well-suited for professional, medical, and service-oriented users. The building offers a range of functional amenities, including covered and surface parking, wet sprinkler fire protection, an elevator, and signage opportunities along East Baseline Road. On-site property management and bus line access further enhance tenant convenience and accessibility. Brentwood Plaza's prime location offers excellent regional connectivity, with immediate access to Loop 101, Route 60, and Interstate 10. 1222 E Baseline Road sits along a highly visible corridor with exposure to over 27,000 vehicles per day, providing strong visibility for tenant signage and branding. Tenants benefit from proximity to a wide array of nearby amenities, including restaurants, shopping centers, and entertainment options such as a nearby movie theater, seamlessly blending work and life. The surrounding area has a dense, growing population of more than 1,175,000 residents, projected to reach over 1,219,750 by 2030, with an average household income above $114,894. This strong demographic profile reinforces the location’s appeal, offering access to a highly affluent and expanding customer base. Zoned Planned Commercial Center Neighborhood, Brentwood Plaza is ideally positioned for tenants seeking a well-located, accessible, and professional office environment in one of the Phoenix area’s most established business corridors.
Contact:

MSA Management Properties

Property Type:

Office

Date on Market:

2026-04-06

Hide
See More
More details for 2400 N Central Ave, Phoenix, AZ - Office for Lease

2400 North Central Holding LLC - 2400 N Central Ave

Phoenix, AZ 85004

  • Convenience Store
  • Office for Lease
  • $27.86 CAD SF/YR
  • 1,990 - 18,255 SF
  • 5 Spaces Available Now
See More
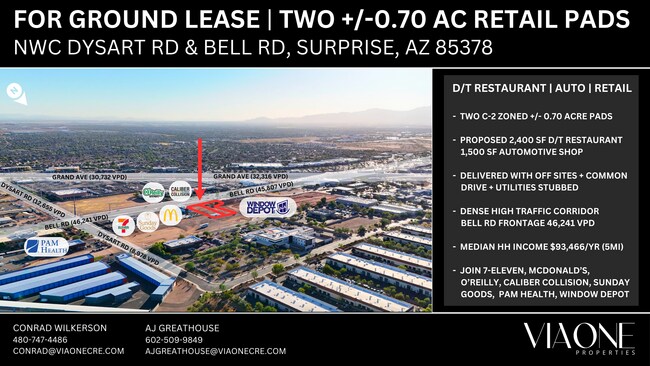
More details for 13182 Bell Rd, Surprise, AZ - Land for Lease

PAD A - 13182 Bell Rd

Surprise, AZ 85378

  • Convenience Store
  • Land for Lease
  • $4.21 CAD SF/YR
  • 0.70 AC Lot
See More
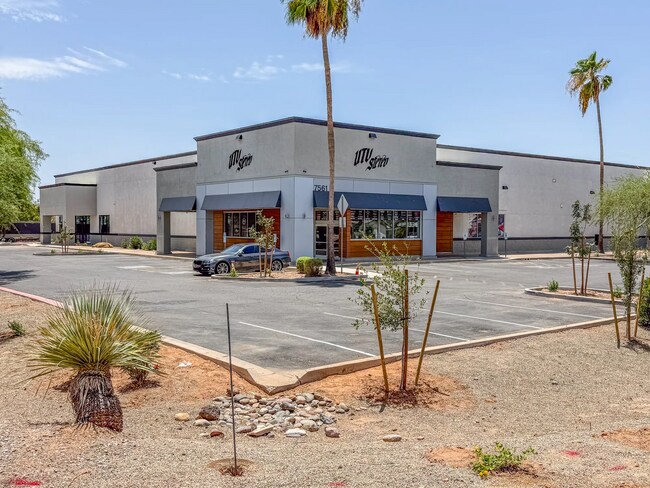
More details for 7561 E Baseline Rd, Mesa, AZ - Flex for Lease

7561 E Baseline Rd

Mesa, AZ 85209

  • Convenience Store
  • Flex for Lease
  • $26.10 CAD SF/YR
  • 9,536 - 26,636 SF
  • 2 Spaces Available Now
See More
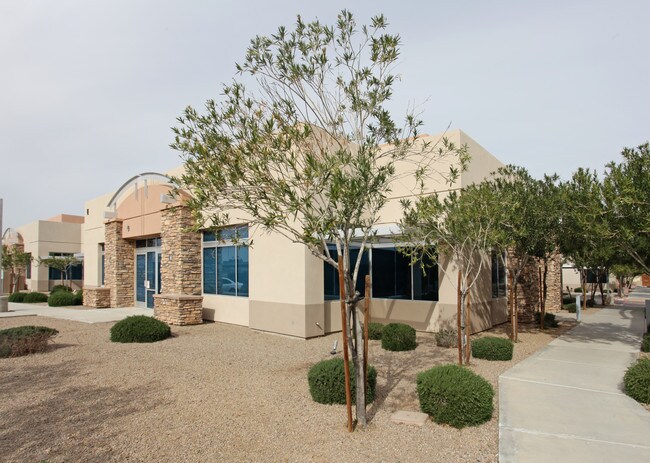
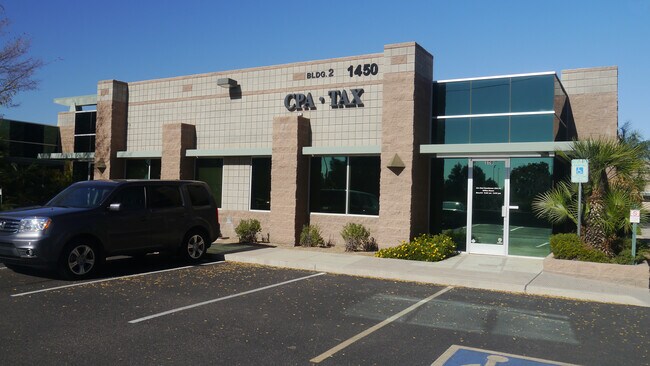
More details for 1450 W Guadalupe Rd, Gilbert, AZ - Office for Lease

Phase I - Bldg 2 - 1450 W Guadalupe Rd

Gilbert, AZ 85233

  • Convenience Store
  • Office for Lease
  • $32.45 CAD SF/YR
  • 1,211 SF
  • 1 Space Available Now
See More
More details for 3651 Highway 95, Bullhead City, AZ - Retail for Lease

Foothills Bank - 3651 Highway 95

Bullhead City, AZ 86442

  • Convenience Store
  • Retail for Lease
  • $22.57 CAD SF/YR
  • 1,280 SF
  • 1 Space Available Now
See More
1-24 of 221