Commercial Real Estate in California available for sale
Convenience Stores For Sale

Convenience Stores for Sale in California, USA

More details for 1023-1049 W Yosemite Ave, Manteca, CA - Retail for Sale

1023-1049 W Yosemite Ave

Manteca, CA 95337

  • Convenience Store
  • Retail for Sale
  • $4,819,850 CAD
  • 15,000 SF

Manteca Retail for Sale - Tracy/Manteca

Exceptional investment and owner-user opportunity in the heart of Manteca! Strategically located at 1023-1049 W. Yosemite Ave, this prime commercial property sits along one of the city's busiest and most established corridors, W. Yosemite Avenue, offering outstanding visibility and consistent high traffic counts that drive business exposure and customer flow. The property features approximately 15,000 square feet of multi-tenant commercial buildings situated on roughly 2 acres, providing a versatile layout suitable for a variety of uses. Whether you're an investor seeking steady income potential or a business owner looking to establish a flagship location, this property delivers flexibility, scale, and long-term upside. The multi-tenant configuration allows for diversified revenue streams or the option to occupy a portion while leasing out the remainder. With generous frontage and excellent signage opportunities, tenants and businesses benefit from maximum street presence. The expansive lot also provides ample on-site parking and convenient access points, ensuring ease of entry and exit for customers, clients, and deliveries. Ideally positioned just minutes from downtown Manteca, the property is surrounded by a strong mix of residential neighborhoods and thriving commercial activity. Nearby amenities include popular Dutch Bros Coffee, restaurants, retail shopping centers, schools, parks, entertainment venues, and major healthcare facilities, all contributing to a built-in and growing customer base. Additionally, quick access to major freeways and public transportation enhances regional connectivity and commuter convenience. As Manteca continues to experience steady growth and development, properties in high-traffic, central locations like this are increasingly in demand. This offering represents a rare chance to secure a sizable, income-producing asset in a prime corridor with excellent long-term appreciation potential. Don't miss the opportunity to invest in one of Manteca's most visible and accessible commercial locations perfect for expanding your portfolio or establishing a thriving business presence.

Contact:

HomeSmart PV and Associates

Property Subtype:

Auto Repair

Date on Market:

2026-08-21

Hide
See More
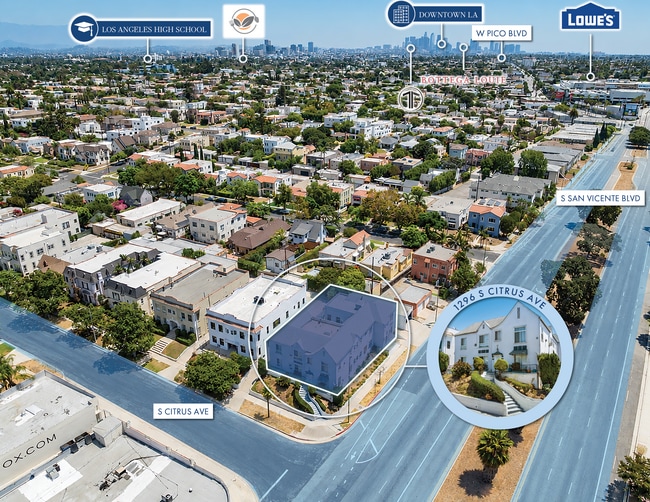
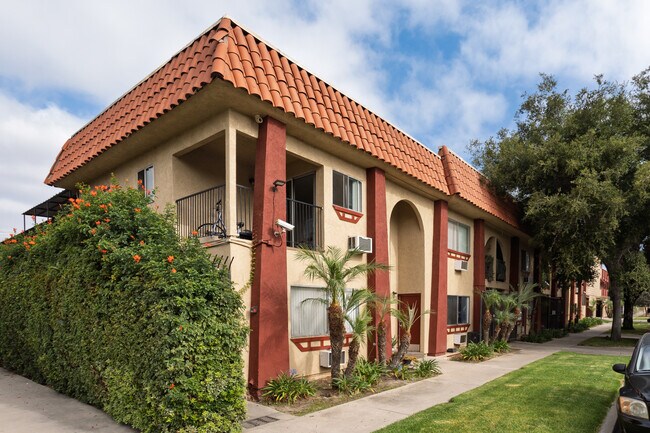
More details for 1296 S Citrus Ave, Los Angeles, CA - Multifamily for Sale

French Provincial Style Building - 1296 S Citrus Ave

Los Angeles, CA 90019

  • Convenience Store
  • Multifamily for Sale
  • $2,051,879 CAD
  • 5,438 SF
  • Air Conditioning

Los Angeles Multifamily for Sale - Park Mile

The Appel Group is proud to present the exclusive listing of 493 San Vicente Blvd, a six-unit multifamily asset in the desirable Mid-Wilshire submarket of Los Angeles. Built in 1927, this french provincial style, two-story property is a testament to timeless character now paired with modern-day comfort, home to six spacious one-bedroom, one-bathroom residences, each appointed with hardwood floors, wall-mounted heating and air conditioning, dual-pane windows, and updated kitchens and bathrooms, with select units opening through private walk-up entrances. The property features 4 carport spaces and a 2-car garage for added convenience to residents. The story doesn’t end at curb appeal. The property has Ready-to-Issue (RTI) plans are already secured for a two-bedroom, two-bathroom ADU, opening a defined path to a seventh income-producing unit for additional upside. In-place rents sit meaningfully below market, giving the numbers their own story of durable income and embedded growth as units turn over. Whether the strategy is aggressive value-add or long-term hold, this asset delivers upside rarely available at this basis in Mid-Wilshire. Steps from the Miracle Mile and Museum Row, 1296 S. Citrus Ave scores an impressive 88 on Walk Score, meaning residents can leave the car behind for daily errands, dinner, and entertainment. Neighborhood favorites like All Season Brewery, Fortune House, and Little Miss Cafe are all within easy reach, while Ralphs at Wilshire Boulevard and Hauser Boulevard keeps grocery runs simple. World-class culture waits close by too, with the Los Angeles County Museum of Art, La Brea Tar Pits and Museum, and Petersen Automotive Museum anchoring nearby Museum Row, and the Wilshire Boulevard corridor connecting residents to Koreatown, Downtown Los Angeles, and the Westside in minutes.

Contact:

Equity Union Commercial

Property Subtype:

Apartment

Date on Market:

2026-08-21

Hide
See More
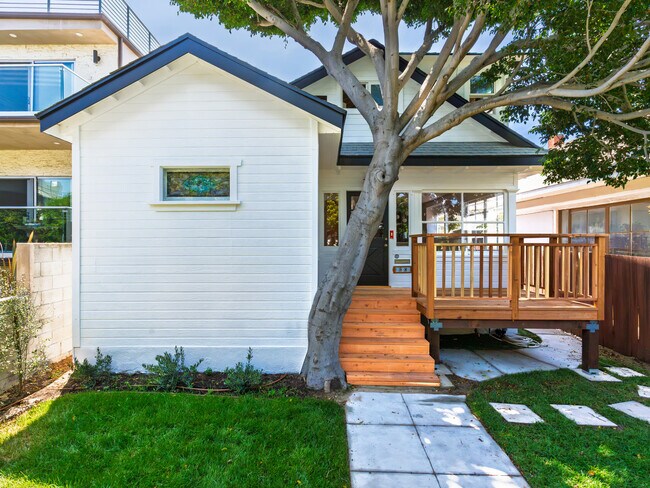
More details for 58 Ozone Ave, Venice, CA - Multifamily for Sale

58 Ozone - 58 Ozone Ave

Venice, CA 90291

  • Convenience Store
  • Multifamily for Sale
  • $3,298,154 CAD
  • 1,927 SF
  • Air Conditioning

Venice Multifamily for Sale

58 Ozone Avenue | Venice Beach Welcome to 58 Ozone Avenue, a beautifully reimagined Cape Cod-style triplex on Venice’s iconic and historic Ozone Walk Street, just steps from the sand. This exceptional coastal property offers the best of both worlds—stroll to your right and arrive at the world-famous Santa Monica Beach, or head to your left and experience the vibrant energy of the historic Venice Ocean Front Walk. The thoughtfully remodeled main residence features three bedrooms and two bathrooms, blending timeless character with modern coastal living. Inside you’ll find a spacious living room, family room, and dining area, complemented by a stunning new kitchen with custom cabinetry, new appliances, updated hardware, and a welcoming breakfast bar. The primary suite offers a beautifully remodeled bathroom and custom closet system, while the second and third bedrooms have also been renovated with new custom closet organizers. Original Douglas fir hardwood floors run throughout the home, preserving its classic charm, and a dedicated laundry room adds everyday modern convenience. Outside, the newly landscaped front yard features fresh irrigation, lush plantings, and beautifully finished fencing surrounding a clear redwood front deck—the perfect place to enjoy your morning coffee while embracing the relaxed Venice lifestyle. The two rear residences , one has been newly remodeled they are both one-bedroom, one-bathroom units, complete with their own laundry facility. A spacious private patio creates an ideal setting for entertaining, dining outdoors, or gathering with family and friends. The property also includes a three-car garage, providing valuable off-street parking. Whether you’re looking for an exceptional owner-user opportunity, a multi-generational living arrangement, or a premier investment property, 58 Ozone Avenue delivers outstanding flexibility and long-term value. Included are architectural conceptual floor plans for a proposed second-story addition to the main residence, offering the next owner the opportunity to pursue approvals through the Coastal Commission and further enhance this remarkable property. A rare offering on one of Venice’s most desirable walk streets, 58 Ozone Avenue is a timeless coastal retreat and an outstanding addition to any real estate portfolio.

Contact:

COMPASS

Property Subtype:

Multi Family

Date on Market:

2026-08-20

Hide
See More
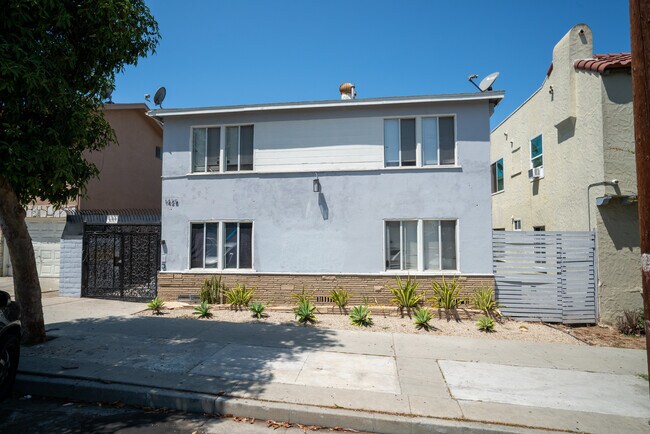
More details for 1425 Cedar Ave, Long Beach, CA - Multifamily for Sale

1425 Cedar Ave

Long Beach, CA 90813

  • Convenience Store
  • Multifamily for Sale
  • $2,816,169 CAD
  • 6,222 SF
  • 24 Hour Access
  • Kitchen

Long Beach Multifamily for Sale - Long Beach: Suburban

The Leeson Group of Marcus & Millichap, as the exclusive listing agent, is pleased to present 1425 Cedar Avenue, a 10-unit multifamily investment property located in Long Beach, California. Constructed in 1953, the property consists of two buildings totaling approximately ± 6,222 rentable square feet and features a desirable mix of one- and two-bedroom residences within an established residential setting. The property offers a functional courtyard-style configuration with resident amenities that support everyday convenience and complement the character of the community. Gated access, dedicated garage parking, and shared community features enhance the resident experience while providing practical attributes valued within the Long Beach rental market. 1425 Cedar Avenue is centrally positioned near Downtown Long Beach with convenient access to major employment centers, public transportation, retail, dining, and recreational destinations throughout the city. The surrounding neighborhood is also benefiting from substantial public investment, including the ongoing transformation of Washington Middle School across the street from the property on Cedar Avenue. Together, 1425 Cedar Avenue’s established operating profile, balanced unit mix, resident amenities, and proximity to significant neighborhood investment create a compelling multifamily acquisition opportunity in Long Beach. *Drive by only. Do not walk the property or disturb the residents. Please contact the Listing Agent(s).*

Contact:

Marcus & Millichap

Property Subtype:

Apartment

Date on Market:

2026-08-20

Hide
See More
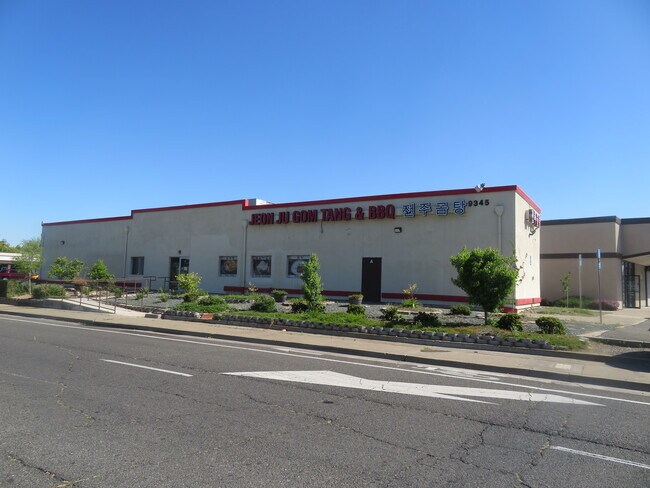
More details for 9345 La Riviera Dr, Sacramento, CA - Retail for Sale

9345 La Riviera Dr

Sacramento, CA 95826

  • Convenience Store
  • Retail for Sale
  • $371,817 CAD
  • 3,515 SF

Sacramento Retail for Sale - Highway 50 Corridor

****Please See Fire Damage Photos**** Positioned along the heavily traveled La Riviera Drive corridor, this flexible commercial property offers incredible upside for savvy real estate investors, value-add developers, or owner-users seeking a repositioning project near major transportation arteries and Sacramento State University. Property Overview & Investment Highlights In-Place Potential: Multi-unit commercial structure featuring existing layout flexibility for retail, professional office, or service-based operations. Corridor Visibility: Prominent street-front exposure along La Riviera Drive, enjoying steady daily traffic counts and immediate proximity to Highway 50 and the American River Parkway. Ample Off-Street Parking: Dedicated on-site parking lot providing convenience for tenants, staff, and clients. Opportunity & Condition Notes Value-Add Fire Damage Unit: A portion of the structure sustained prior fire damage in an adjacent unit, creating a true discount-to-replacement-cost acquisition opportunity. Capitalize on Rebuild Upside: Ideal candidate for a strategic restoration, custom tenant build-out, or comprehensive property repositioning to maximize future NOI and market cap rates. Flexible Zoning Options: Multi-tenant design allows an owner-user to occupy one section while renovating or leasing out the remaining space. An exceptional opportunity to acquire Sacramento commercial real estate at a compelling entry basis with significant value creation potential through restoration and re-tenanting.

Contact:

Metro Financial Services

Property Subtype:

Freestanding

Date on Market:

2026-08-20

Hide
See More
More details for 420-422 S Birch St, Santa Ana, CA - Multifamily for Sale

Santa Ana Birch Apartments - 420-422 S Birch St

Santa Ana, CA 92701

  • Convenience Store
  • Multifamily for Sale
  • $8,400,310 CAD
  • 14,968 SF
See More
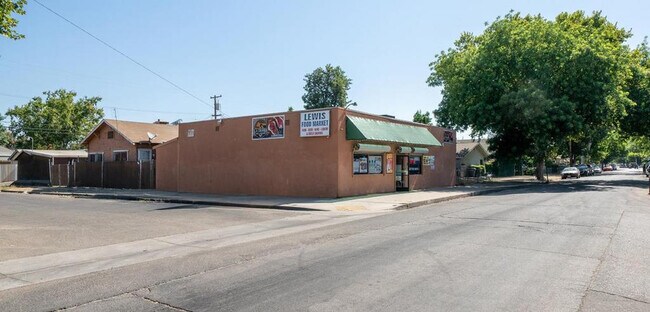
More details for 2301 E Lewis Ave, Fresno, CA - Retail for Sale

Lewis Market - 2301 E Lewis Ave

Fresno, CA 93701

  • Convenience Store
  • Retail for Sale
  • $962,593 CAD
  • 2,980 SF
See More
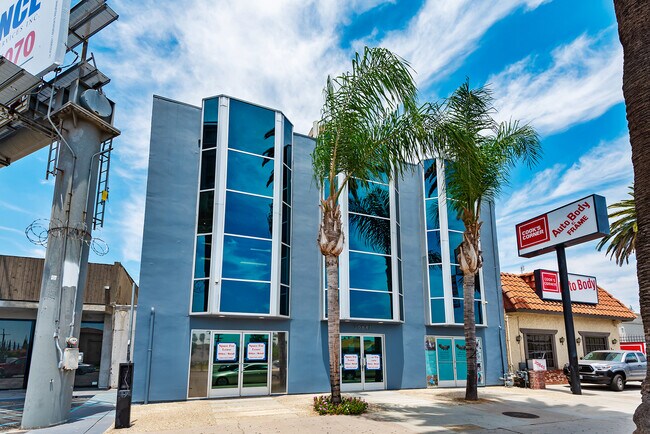
More details for 20847 Sherman Way, Canoga Park, CA - Office for Sale

Crown Office Building - 20847 Sherman Way

Canoga Park, CA 91306

  • Convenience Store
  • Office for Sale
  • $3,992,213 CAD
  • 11,173 SF
  • Air Conditioning

Canoga Park Office for Sale - Western SFV

20847 Sherman Way presents an opportunity to acquire a multi-tenant office asset positioned along a well-traveled commercial corridor in Canoga Park, immediately adjacent to the Warner Center district. The three-story building benefits from direct frontage on Sherman Way, providing visibility and accessibility within one of the western San Fernando Valley's established business environments. The property's location places it near a concentration of office, retail, dining, and service amenities that support daily business operations and employee convenience. The building has undergone capital improvements, including renovation work completed in 2018, helping support continued occupancy and long-term functionality. Elevator service, on-site parking, and multiple tenant configurations provide flexibility for owner-users, investors, or organizations seeking a combination of occupancy and income potential. The property's multi-tenant layout offers the ability to accommodate a range of professional office users while preserving future leasing and repositioning opportunities. The surrounding Warner Center area continues to serve as a significant employment and commercial hub within the San Fernando Valley, benefiting from regional connectivity via US-101 and other major transportation corridors. Nearby retail destinations, business services, and residential communities contribute to a diverse demand base for office occupancy. The property's location within this established commercial district supports both operational convenience and long-term market relevance. For buyers seeking an office investment or owner-user acquisition in the western San Fernando Valley, 20847 Sherman Way offers an existing office infrastructure, recent improvements, and access to one of the region's recognized business districts.

Contact:

AKG | Christie's International Real Estate

Date on Market:

2026-08-19

Hide
See More
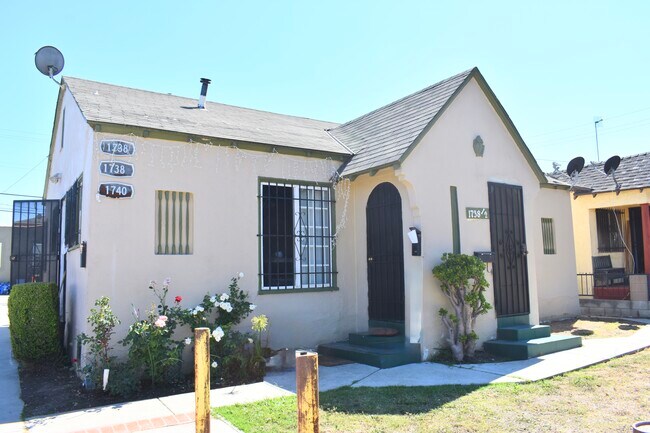
More details for 1738 W 82nd St, Los Angeles, CA - Multifamily for Sale

1738 W 82nd St

Los Angeles, CA 90047

  • Convenience Store
  • Multifamily for Sale
  • $1,755,802 CAD
  • 1,846 SF
See More
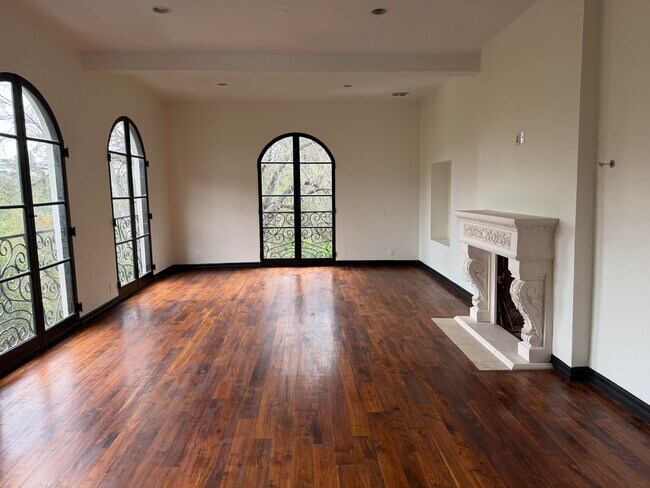
More details for 9656 Monte Vista Way, Beverly Hills, CA  90210, Beverly Hills, CA - Specialty for Sale

Castle-on-the-Hill - 9656 Monte Vista Way, Beverly Hills, CA 90210

Beverly Hills, CA 90210

  • Convenience Store
  • Specialty for Sale
  • $6,816,645 CAD
  • 5,516 SF
  • Air Conditioning
  • Smoke Detector

Beverly Hills Specialty for Sale - Santa Monica Mountains

TREMENDOUS FILM LOCATION POTENTIAL !!!! Elegant, exclusive, and serene old world charm style Chateau located in the Beverly Crest ‘old-money’ section of Beverly Hills, 90210. This updated and remodeled 5,516 sq. ft. ‘Castle-on-the-Hill’ features 5 elaborate and spacious high-ceiling bedrooms with 4 full bathrooms incorporating en-suite jetted tub and spa-like comfort, plus 2 additional half bathrooms for functional convenience. Offered by Wade Woodcock, DRE #01375606, K.W. Pacific Estates. The large and spacious fully remodeled kitchen along with its chef styled center island, is fitted with a New Forno Brand gas range and stove, New Forno Refrigerator / Freezer, New range hood with dual electric blowers, Dishwasher, Microwave, and more. An adjacent dining room adds to meal convenience and efficiency. New side-by-side Samsung clothes washer and dryer are neatly located in the nearby hallway offset. The grand spiral staircase displays sophistication, while a 2nd staircase lends to ease of movement and functionality for staff and others. Fireplaces are found throughout the house and in 3 bedrooms. Additionally, an exterior private ELEVATOR was cleverly placed to move you effortlessly from the driveway to a patio area high above. A well-designed FUNICULAR, with 3 total stops, utilizes a cable powered enclosed car that smoothly slides up and down the hillside incline to handle moving chores, plus it’s a great conversation piece to impress your family and guests with this unusual and unique travel method. A large enclosed garage and additional on-site parking are at street level. Outdoor Patios are found on different floors of the south, east, and north sides of the house. Fantastic vistas of the Franklin Canyon Conservation Park, Mountain, Recreation area, local hills, and canyons can be found from all levels of the residence. Property is located only minutes from city shopping locations, yet offers the privacy of a country estate. Owner has spent an enormous amount of energy, time, thought, and financial investment into transferring this residence into a Chateau. The intense effort involving improvements, upgrades, and modifications has been exhaustive, but totally thorough and well thought out. The Castle remodeling work includes: • NEW private FUNICULAR • NEW installed ELEVATOR • NEW Exterior Decks and Dining Areas • NEW Exterior Walkways • NEW Landscaping and flora • REMODELED Kitchen, including cabinets, Island, and lighting. • NEW Kitchen Appliances, including Forno Refrigerator, Forno Stove /Cook Top, Dual Motor Range Hood, and much more. • NEW Samsung Clothes Washer and Dryer • NEW 400-amp Main Electric Panel • NEW Electric sub-panels and NEW wiring • NEW 2” Gas Line to meter • NEW Garage Door Opener • NEW A/C Controls and updated A/C System • NEW Metal Canopy over the driveway entrance area • Countless additional upgrades and improvements, including Installed CAMERAS BUYER BROKERS are urged to view additional comments below regarding THREE [3] GREAT reasons why your clients would celebrate the purchase of this Castle. NOTE: Location has DUAL addresses of: (a) 1301 N. Beverly Drive, Beverly Hills, 90210, and (b) 9656 Monte Vista Way, Beverly Hills, 90210 City RE-15-1-H-HCR Zoning allows for: • Professional Home Offices, for consulting work, writing, accounting, remote web service, but with no regular on-site clients. • Instructional Services, for low impact tutoring or small-group lessons. • Home Craft Uses, for small scale crafting or sewing, that uses standard domestic equipment. • Cottage Food Operations, for preparing non-perishable approved food items for direct sale or indirect meals straight from a residential kitchen where locally permitted. • Micro-Enterprise Home Kitchen Operation [MEHKO]. Preparing and selling home-cooked meals straight from a residential kitchen where locally permitted. • Filming and production, based on having a Temporary Filming Permit. BUYER BROKERS: THREE [3] reasons that this Castle would be a perfect fit for your clients: #1. COMPLETELY REMODELED and UPGRADED CASTLE. #2. Property line is also the Beverly Hills City Limits, meaning the site is very close to the City, yet next to Nature. #3. BUYER BROKER$ are offered a THREE [3] CONCE$$ION for their efforts.
Contact:

Keller Williams Pacific Estates

Date on Market:

2026-08-18

Hide
See More
More details for 185 S Main St, Orange, CA - Retail for Sale

Main Street Medical Redevelopment/Auto Repair - 185 S Main St

Orange, CA 92868

  • Convenience Store
  • Retail for Sale
  • $2,200,606 CAD
  • 5,514 SF

Orange Retail for Sale - East Orange

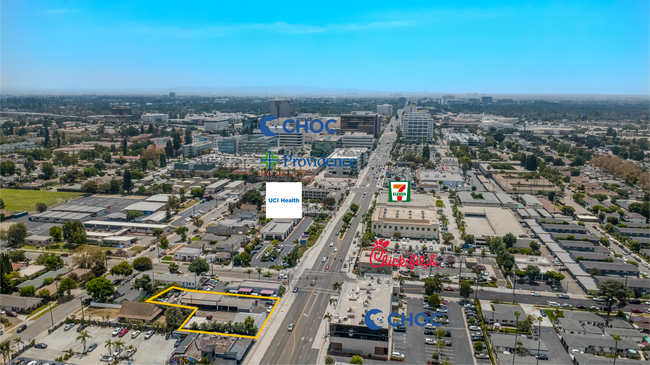
Brett Cervantes of Kott & Co. is pleased to present a rare opportunity to acquire a highly visible automotive repair/medical/retail redevelopment/general commercial property. The property currently consists of approximately 11,300 square feet of land and is improved with two separate buildings totaling approximately 5,514 square feet. The building at 185 South Main is roughly +/-2,877 square feet and primarily serves as storage or warehouse space and benefits from a recently replaced roof. The building at 187 South Main is also approximately +/-2,637 square feet and is as a fully operational automotive repair facility with multiple service bays. Buyer to verify all square footages. Additional rear parking and functional outdoor space further enhance the site's usability. The seller is actively pursuing City of Orange approval for a proposed lot line adjustment that would increase the total site area to approximately 15,232 square feet. The required survey and lot line adjustment map have been completed by the project surveyor and submitted to the city for review. If approved, the adjustment would add approximately 3,932 square feet of additional land area, creating a larger development footprint and enhanced redevelopment opportunity. The seller anticipates completion of the lot line adjustment process by approximately September 2026, again subject to city review and approval. Attractive seller financing is available for qualified purchasers. The seller is willing to carry up to 70% of the purchase price, requiring a 30% down payment. Financing terms include a fixed 6.00% interest rate, 30-year amortization, monthly principal and interest payments, with a seven (7) year balloon payment from the close of escrow. The property is currently occupied by an automotive tenant paying $3,000 per month. Tenancy and occupancy status may change during the marketing and/or escrow period, and prospective purchasers are encouraged to contact the listing agent directly for the most current information regarding tenancy, lease terms, and potential possession. Strategically located less than one mile (approx. 0.8 miles) to the 5, 57, and 22 freeways, the property benefits from maintaining a monument sign on a highly visible heavily traveled commercial corridor in Orange. The immediate neighborhood features an outstanding collection of national retailers, restaurants, and daily service amenities, including Starbucks, Chick-fil-A, Ralphs, Marshalls, Walgreens, AT&T, and many additional neighborhood conveniences within walking distance. Convenient access to the three freeways provides outstanding regional connectivity. The property is just minutes from many of Orange County's most prominent destinations, including Angel Stadium, Honda Center, ARTIC, OC Vibe, Disneyland Resort, and many others. This prime central Orange County location provides exceptional long-term investment appeal and redevelopment potential. One of the property's most significant long-term investment attributes is its premier location within Orange County's expanding healthcare corridor. The site is approximately a 7-minute walk from CHOC Children's Hospital, roughly an 8-minute walk from Providence St. Joseph Hospital, and about 15-minute walk or just a few minutes by car from UCI Medical Center, the county's only academic medical center with international recognition. The surrounding area also features a robust ecosystem of medical office buildings, specialty physician groups, outpatient centers, and support services. For medical and professional owner/users, this proximity may provide strategic advantages, including access to referral networks, patient convenience, and staff accessibility, subject to buyer verification and City of Orange approvals. This exceptional healthcare adjacency, combined with excellent freeway access and nearby amenities, positions the property as a uniquely compelling opportunity for long-term medical or professional use and future redevelopment potential.

Contact:

Kott & Company, Inc.

Property Subtype:

Freestanding

Date on Market:

2026-08-18

Hide
See More
More details for 2934 F St, San Diego, CA - Multifamily for Sale

2934 F St

San Diego, CA 92102

  • Convenience Store
  • Multifamily for Sale
  • $4,475,575 CAD
  • 7,534 SF
  • Air Conditioning

San Diego Multifamily for Sale - Park East

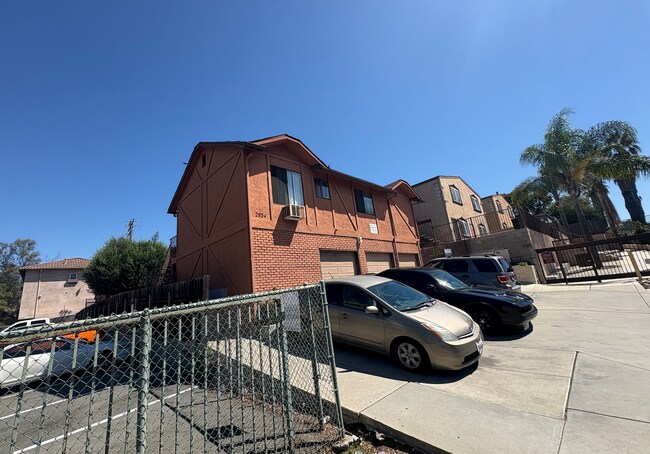
2934 F Street presents the opportunity to acquire an eight-unit multifamily asset in San Diego’s Golden Hill neighborhood, an established urban community located minutes from Downtown San Diego, Balboa Park, South Park, and North Park. The property's central location provides convenient access to major employment centers, entertainment destinations, dining districts, and regional transportation corridors that continue to support renter demand throughout the area. The apartment community consists of a diverse unit mix including three two-bedroom/one-bath units, two two-bedroom/one-and-a-half-bath units, and three one-bedroom/one-bath units. All units are currently occupied on month-to-month leases, creating operational flexibility for a new owner to implement a leasing strategy aligned with current market conditions. The combination of immediate control opportunities and an established income stream position the asset for investors seeking both current cash flow and future revenue growth. The property includes six designated parking spaces and six single-car garages, an amenity that enhances tenant convenience in an infill San Diego location. Situated on a 7,056-square-foot lot and improved with a 6,245-square-foot building, the asset benefits from a unit mix that appeals to a broad renter base. Golden Hill's proximity to Downtown San Diego, major cultural attractions, neighborhood retail, and employment hubs supports the property's long-term investment appeal and occupancy potential. With strong in-place operations, a desirable urban location, and the ability to capitalize on rental upside through future leasing initiatives, 2934 F Street offers investors the opportunity to acquire a multifamily asset in one of San Diego's established residential submarkets.

Contact:

Coldwell Banker Commercial-West

Property Subtype:

Apartment

Date on Market:

2026-08-18

Hide
See More
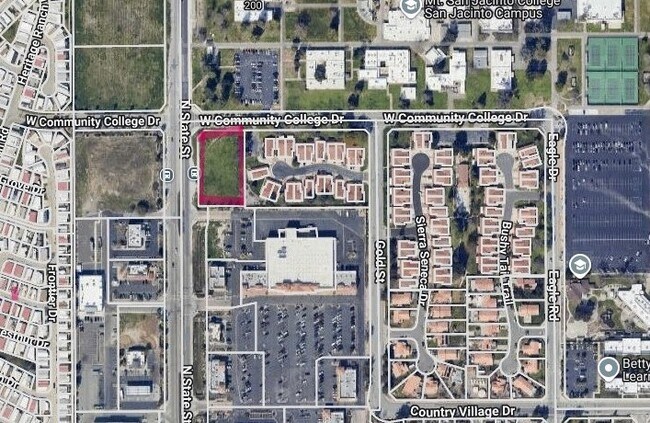
More details for 0 N State St, San Jacinto, CA - Land for Sale

Excellent Hard Corner Development Opportunity - 0 N State St

San Jacinto, CA 92583

  • Convenience Store
  • Land for Sale
  • $702,321 CAD
  • 0.96 AC Lot
See More
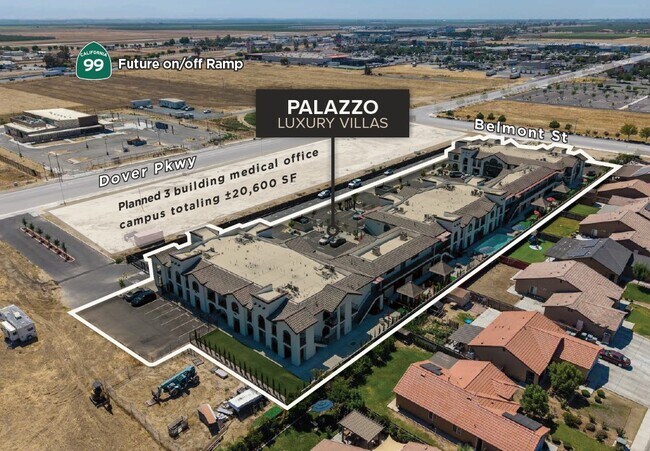
More details for 475 Dover Pky, Delano, CA - Multifamily for Sale

Palazzo Luxury Villas - 475 Dover Pky

Delano, CA 93215

  • Convenience Store
  • Multifamily for Sale
  • $18,384,285 CAD
  • 49,100 SF
See More
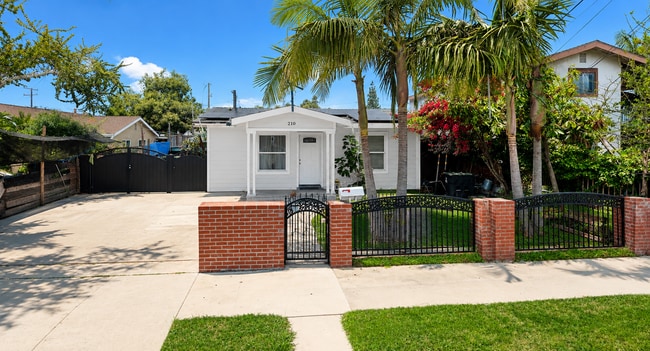
More details for 210 S Raitt St, Santa Ana, CA - Multifamily for Sale

210 S Raitt St

Santa Ana, CA 92703

  • Convenience Store
  • Multifamily for Sale
  • $1,308,245 CAD
  • 1,800 SF
  • Air Conditioning

Santa Ana Multifamily for Sale - Downtown Santa Ana

Completely Renovated Duplex with Detached ADU/Casita one of rare homes in Orange County at 10% CAP RATE | Live in One, Rent the Other, No HOA and paid off Solar Pannels. Rare opportunity to own a newly renovated duplex in Santa Ana featuring a beautifully updated 3-bedroom, 2-bath main residence plus a fully renovated 2-bedroom, 1-bath detached casita, offering exceptional flexibility for multi-generational living, rental income, or owner-occupancy. Live in one unit while generating income from the other, making this an ideal property for both homeowners and investors. The spacious lot features a large backyard with potential for an additional ADU, creating even more opportunities for future value and cash flow. Enjoy ample off-street parking, mature fruit trees, and plenty of outdoor space for entertaining, gardening, or expansion. Recent renovations provide a move-in-ready experience while maintaining excellent long-term investment potential. Conveniently located near shopping, dining, schools, parks, major freeways, and employment centers, this property offers the perfect combination of comfort, convenience, and income-producing possibilities. Whether you're searching for a Santa Ana duplex, house with ADU, multi-family property, investment property, rental income opportunity, or a live-in-one-rent-the-other home, this property checks all the boxes. Buyer to verify all information, including but not limited to square footage, permits, zoning, ADU potential, and intended use. Seller makes no warranties or guarantees regarding square footage or future development potential.

Contact:

Balboa Real Estate

Property Subtype:

Dormitory

Date on Market:

2026-08-17

Hide
See More
More details for 1478 Hornblend St, San Diego, CA - Multifamily for Sale

1478 Hornblend St

San Diego, CA 92109

  • Convenience Store
  • Multifamily for Sale
  • $7,574,050 CAD
  • 6,769 SF

San Diego Multifamily for Sale - PB/Rose Canyon/Morena

We are pleased to exclusively offer The Surf House, a newly reimagined 10-unit apartment community located at 1478 Hornblend Street in San Diego’s Pacific Beach neighborhood. Designed for today’s coastal renter, the property combines modern apartment finishes, extensive building-system upgrades, and a highly walkable beachside setting within one of San Diego’s most supply-constrained rental markets. The asset was comprehensively rebuilt and delivered in June 2024 following a full permitted redevelopment through the City of San Diego. The renovation scope substantially modernized the property from both an operational and resident-experience standpoint, including upgraded electrical capacity, new plumbing, a centralized hot-water system, fire sprinklers, foundation improvements, roofing, windows, exterior finishes, gutters, and architectural steel staircases. Inside the residences, The Surf House offers a polished coastal living environment with contemporary finishes and practical in-unit amenities. Units feature quartz countertops, custom-style cabinetry, designer tile accents, stainless-steel appliances, luxury vinyl plank flooring, in-unit laundry, individual split-system HVAC, and dedicated outdoor areas, including patios or rooftop decks. Select homes further benefit from scenic ocean and bay views, adding to the property’s lifestyle appeal. Located just six blocks from the beach and within immediate reach of Garnet Avenue’s restaurants, shops, cafés, and nightlife, the property is well positioned to attract renters seeking both convenience and coastal access. With limited new multifamily inventory in Pacific Beach and strong demand for renovated, amenity-rich housing, The Surf House provides investors with a turnkey coastal asset supported by durable renter demand and long-term ownership fundamentals.

Contact:

Marcus & Millichap

Property Subtype:

Apartment

Date on Market:

2026-08-17

Hide
See More
More details for 729 Freeman Ave, Long Beach, CA - Multifamily for Sale

729 Freeman Ave

Long Beach, CA 90804

  • Convenience Store
  • Multifamily for Sale
  • $2,547,635 CAD
  • 5,319 SF
  • Air Conditioning

Long Beach Multifamily for Sale - Long Beach: Downtown

The Leeson Group of Marcus & Millichap is pleased to present 729 Freeman Avenue, a 6-unit multifamily investment opportunity located in Long Beach, California. Constructed in 1978, the property features approximately 5,319 net rentable square feet situated on a 0.15-acre parcel. The property features a desirable unit mix of 2 one-bed/one-bath units, 3 two-bed/one-bath units, and 1 three-bed/two-bath unit. Community amenities include gated access, security doors, an on-site laundry facility, and six garage parking spaces, two of which offer direct access. Additionally, unit amenities feature private patios and private balconies. 729 Freeman Avenue offers investors the opportunity to acquire a well-maintained multifamily asset with a strong, diversified unit mix and premium parking accommodations. Situated in the desirable Eastside Long Beach neighborhood near Rose Park, the property boasts an excellent location just a short distance from the coast and Downtown Long Beach. Residents benefit from close proximity to major educational hubs, including California State University, Long Beach (CSULB) and Long Beach City College, as well as convenient access to vibrant local retail, dining, and entertainment options. This strategic, highly walkable location positions 729 Freeman Avenue as a highly attractive asset in a strong coastal rental market. *Drive by only. Do not walk the property or disturb the residents. Please contact the Listing Agent(s).*

Contact:

Marcus & Millichap

Property Subtype:

Apartment

Date on Market:

2026-08-17

Hide
See More
More details for 1056 E 6th St, Long Beach, CA - Multifamily for Sale

1056 E 6th St

Long Beach, CA 90802

  • Convenience Store
  • Multifamily for Sale
  • $3,029,620 CAD
  • 5,570 SF

Long Beach Multifamily for Sale - Long Beach: Downtown

Discover an exceptional investment opportunity in the heart of Long Beach's vibrant East Village/Alamitos Beach corridor. Situated just minutes from the beach, Downtown Long Beach, major transit lines, and local dining and retail, 1056 E. 6th St. offers the perfect blend of convenience and desirability for tenants. The property consists of eight (8) well-maintained 1-bedroom/1-bath units and one (1) 2-bedroom/1-bath unit. This practical and efficient layout appeals to the strong local demand for smaller rental units, supporting consistent occupancy and dependable renter interest. Includes four secure, private garages, offering valuable on-site parking-an attractive amenity in this neighborhood. The garages also provide an opportunity for additional rental income or enhanced tenant convenience. Property Highlights •Prime Location: Centrally located near the coast, Downtown LB, Retro Row, and major employment hubs-highly attractive to renters seeking urban living with neighborhood charm. •Historically Strong Occupancy: The property has maintained a high occupancy rate, reflecting its stable tenant base and consistent renter demand in this sought-after area. •Reliable Income Stream: With historically strong income performance, this asset offers dependable cash flow and long-term financial stability for investors. •Ample Rent Upside: Current rents are approximately 15% below market, offering investors a clear value-add opportunity to capture significant rental upside over time. •On-Site Laundry Room: Additional tenant convenience and supplemental revenue potential through the property's dedicated laundry facility. 1056 E. 6th St. is a proven income-producing asset located in one of Long Beach's most desirable rental submarkets. Ideal for investors seeking stability, long-term performance, and a well-located multifamily property with enduring renter appeal.

Contact:

Ocean Palisades Realty, Inc.

Property Subtype:

Apartment

Date on Market:

2026-08-15

Hide
See More
More details for 11430 Beach Blvd, Stanton, CA - Retail for Sale

Wendy's - Stanton, CA - 11430 Beach Blvd

Stanton, CA 90680

  • Convenience Store
  • Retail for Sale
  • $7,405,737 CAD
  • 3,315 SF

Stanton Retail for Sale - Los Alamitos/Stanton

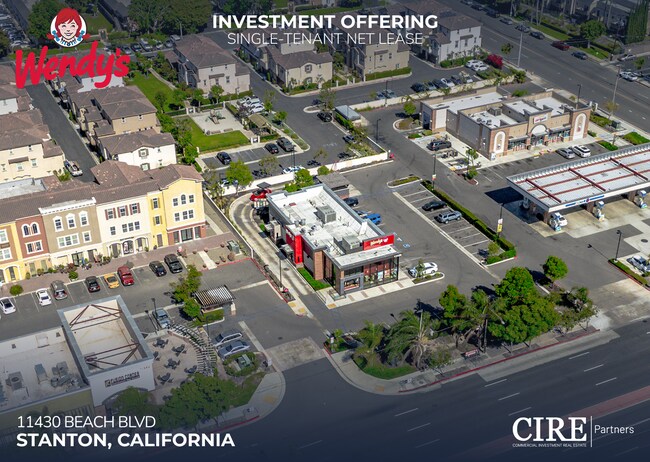
SECURE LONG-TERM INVESTMENT Fee simple ownership backed by approximately 12.5 years of remaining primary lease term, combining stable tenant income with residual land value. HIGH-TRAFFIC SIGNALIZED CORNER Positioned at the signalized intersection of Beach Boulevard and Orangewood Avenue, capturing ~73,600 vehicles per day at the intersection, with Beach Blvd alone drawing ±66,254 ADT as one of Orange County's primary north-south commercial corridors. DENSE, AFFLUENT ORANGE COUNTY TRADE AREA Nearly 680,000 residents within 5 miles at an average household income above $131,000, positioning the subject within one of Orange County's densest and most affluent QSR trade areas. EXPERIENCED MULTI-UNIT FRANCHISEE Tenant is a seasoned multi-brand California-based Wendy's franchisee with 34 years of operating experience currently running 48 Wendy’s restaurants, including three recently opened locations in SoCal. Continuous unit growth, along with additional projects under development, further support the operator's regional density for long-term operational stability. ABSOLUTE NNN LEASE STRUCTURE A truly passive investment, with the tenant covering all expenses, including property taxes, insurance, repairs, and self maintaining the property. Zero landlord responsibilities. HEDGE AGAINST INFLATION 10% rental increases every five years in the base term and each of the five 5-year renewal options, providing for up to 37+ years of programmed rent growth during remaining term and options. STATE-OF-THE-ART 2019 CONSTRUCTION Built new in 2019 to Wendy's latest prototype with an efficient drive-thru layout on a large drive-thru parcel with ±33 parking stalls (9.95/1,000 SF), supporting long-term tenant retention and asset durability. RECESSION-RESILIENT INCOME Wendy's is the second-largest hamburger QSR chain in the United States by system sales and has historically outperformed the broader restaurant sector in downturns, as value-oriented consumers trade down from casual dining. Value and convenience positioning support durable site-level performance across economic cycles.

Contact:

CIRE Partners

Property Subtype:

Fast Food

Date on Market:

2026-08-14

Hide
See More
More details for 14611 Larch Ave, Lawndale, CA - Multifamily for Sale

Larch Apartments - 14611 Larch Ave

Lawndale, CA 90260

  • Convenience Store
  • Multifamily for Sale
  • $7,154,034 CAD
  • 13,870 SF
  • Security System
  • Kitchen

Lawndale Multifamily for Sale - Hawthorne/Gardena

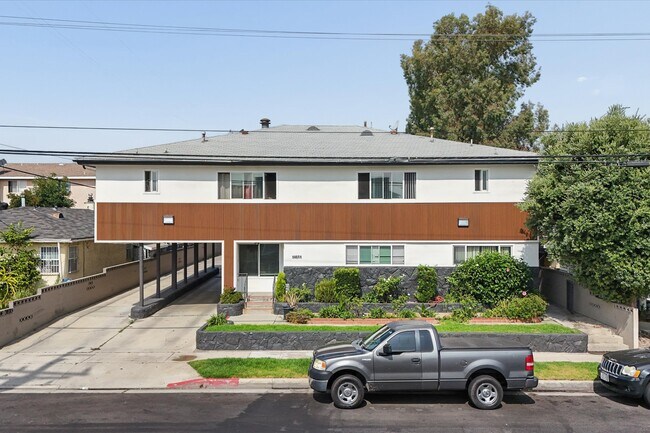
The Cohen Group is pleased to present 14611 Larch Avenue, a 21-unit multifamily property in Lawndale, CA. Built in 1962 and comprising 13,870 rentable square feet on an 18,980-square-foot lot, the two-story building presents a clean mid-century profile accented by a wood-panel façade. The unit mix is composed of 18 one-bedroom/one-bath units, two studios, and one four-bedroom/two-bath unit. Interiors have been progressively upgraded on turnover, with units receiving modern kitchens, refreshed baths, and wood-style flooring — giving ownership a clear value-add path through continued renovation while the property cash-flows on in-place rents. Newer double pane, low-E windows have been installed throughout, and a number of units feature private patios. The building is separately metered for electricity, with master-metered gas and a single water heater serving the property — a utility structure worth noting for underwriting and expense allocation. Tenant amenities include a small, secure playground, 19 on-site parking spaces via ground-level tuck-under parking beneath the building, and an on-site laundry facility (leased) that contributes ancillary income. Professional on-site management underpins stable operations and consistent occupancy. Lawndale bills itself as the "Heart of the South Bay," and the description holds up on the map: the property sits within the Lawndale School District, which maintains some of the strongest school facilities in the South Bay, and is centrally positioned with direct access to the 405, 110, and 105 freeways plus a nearby Metro stop for commuters who'd rather skip the drive. LAX is roughly 5.5 miles north,the Ports of Los Angeles and Long Beach sit to the south, and the Pacific coastline— Manhattan Beach, Hermosa Beach, Redondo Beach — is a short drive away, giving residents beach-adjacent lifestyle access without beach-adjacent rents. Del Amo Fashion Center, numerous hospitals, and a wide range of walkable shopping and dining round out the day-to-day convenience. What sets this location apart isn't just proximity — it's what sits at the center ofthat proximity. The South Bay is home to one of the most consequential aerospace and defense clusters in the country, and it's accelerating, not fading: L.A. County's aerospace and defense sector added roughly 11,000 jobs between 2022 and 2024 alone, and the region has re-emerged as a hub after the U.S. Space Force established its headquarters in El Segundo in 2021, and SpaceX tripled its launch cadence within a few years. For an apartment owner, this translates directly into renter demand: a durable, well-compensated employment base of engineers, technicians, and contractors who need housing within a manageable commute of Hawthorne, El Segundo, and Redondo Beach — exactly where 14611 Larch Avenue sits.

Contact:

The Cohen Group

Property Subtype:

Apartment

Date on Market:

2026-08-14

Hide
See More
More details for 669 N Orchard Ave, Ukiah, CA - Land for Sale

669 N Orchard Ave

Ukiah, CA 95482

  • Convenience Store
  • Land for Sale
  • $4,196,024 CAD
  • 5.18 AC Lot
See More
More details for Newport Commons Suites 3 & 4 – Office/Medical for Sale, Menifee, CA

Newport Commons Suites 3 & 4

  • Convenience Store
  • Office for Sale
  • $1,383,985 CAD
  • 2,558 SF
  • 2 Office Properties
See More
More details for 1581 Manning Ave, Los Angeles, CA - Multifamily for Sale

1581 Manning Ave

Los Angeles, CA 90024

  • Convenience Store
  • Multifamily for Sale
  • $2,747,314 CAD
  • 7,432 SF

Los Angeles Multifamily for Sale - Westwood

A rare combination of architectural character, privacy, and investment potential in prime Westwood. Set on an up-sloping lot, this classic mid-century four-unit property features a unique staggered design, with each residence positioned on its own level, creating an uncommon sense of separation and privacy. The favorable unit mix includes two spacious one-bedroom residences, one single, and an expansive two-bedroom, two-bathroom "Owner's Unit" with private backyard. Tastefully remodeled with modern finishes, the Owner's Unit features an open-concept kitchen, recessed lighting, distinctive wraparound brick fireplace, and central HVAC. Throughout the property, large windows provide abundant natural light, original hardwood floors have been beautifully maintained, and each of the four units enjoys its own in-unit laundry. The other residences feature individual window/wall A/C units. Four enclosed garage spaces plus additional tandem parking provide excellent convenience, while a brand-new roof represents an important recent improvement. Fully occupied and situated in a quiet residential neighborhood just moments from UCLA and an extensive collection of nearby shops, restaurants, cafes, and amenities, the property benefits from exceptionally strong and stable rental demand. Current rents offer approximately 23% future upside, creating an attractive opportunity for both owner-users and investors. Stylish, spacious, private, and incredibly well located, 1581 Manning Avenue is a compelling Westwood multifamily offering with meaningful long-term upside. * Buyer to independently verify the feasibility of recovering possession of the "Owner's Unit" for owner occupancy.

Contact:

Sotheby's International Realty LLC

Property Subtype:

Apartment

Date on Market:

2026-08-13

Hide
See More
More details for 170 E Jefferson Blvd, Los Angeles, CA - Industrial for Sale

170 E Jefferson Blvd

Los Angeles, CA 90011

  • Convenience Store
  • Industrial for Sale
  • $6,034,452 CAD
  • 15,650 SF
See More
25-48 of 500