Commercial Real Estate in Illinois available for lease

500 Convenience Stores for Lease in Illinois, USA

Convenience Stores for Lease in Illinois, USA

More details for 29W110-29W140 Butterfield Rd, Warrenville, IL - Office for Lease

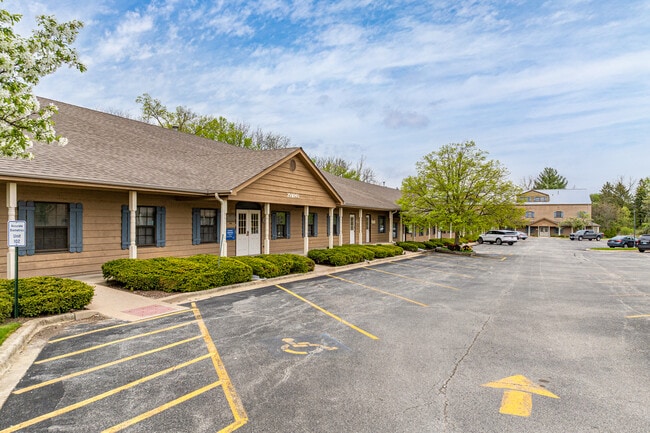
Warrenville Woods Office Park - 29W110-29W140 Butterfield Rd

Warrenville, IL 60555

  • Convenience Store
  • Office for Lease
  • $11.07 - $17.29 CAD SF/YR
  • 720 - 30,498 SF
  • 7 Spaces Available Now
  • Air Conditioning
  • Drop Ceiling
  • Private Restrooms
  • Wheelchair Accessible

Warrenville Office for Lease - Western East/West Corr

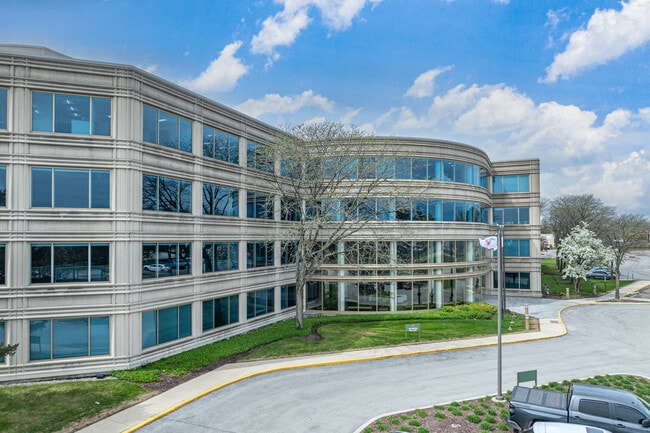
Warrenville Woods Office Park is a professionally managed multi tenant office property located in the heart of Warrenville, Illinois, offering flexible office space for lease near Interstate 88, Route 59, and Butterfield Road. This DuPage County office building provides move in ready and customizable office suites ideal for professional office users, medical office tenants, counseling services, therapy practices, educational users, nonprofit organizations, executive office users, technology companies, financial services firms, insurance agencies, legal offices, and regional business headquarters. Strategically positioned within Chicago’s western suburban office market, Warrenville Woods Office Park offers convenient access to Naperville, Wheaton, Lisle, Downers Grove, and Oak Brook, making it an ideal location for businesses seeking office space in the western suburbs of Chicago. The property features elevator access, ample parking, professional common areas, mature landscaping, and flexible floor plans designed to support both small businesses and larger office operations. Available office suites range from turnkey executive office space to larger collaborative office environments suitable for administrative operations, training centers, adult day services, wellness providers, customer service teams, and medical related office users. Tenants benefit from a quiet wooded office campus atmosphere while remaining close to hotels, restaurants, retail shopping centers, banking, and major transportation corridors. Warrenville Woods Office Park is an excellent opportunity for tenants searching for office space for lease in Warrenville, office space near Naperville, affordable DuPage County office space, executive office suites, medical office space, suburban Chicago office leasing opportunities, or flexible commercial office space with convenient highway access. Property Highlights: • Office space for lease in Warrenville, IL near I 88 and Route 59 • Flexible office suites available for professional and medical users • Move in ready and customizable office floor plans • Elevator served office building with professional lobby and common areas • Ample on site parking for employees, clients, and visitors • Convenient access to Naperville, Lisle, Wheaton, and Downers Grove • Ideal for professional services, therapy, counseling, educational, and nonprofit users • Competitive lease rates within the DuPage County office market • Strong suburban Chicago demographics and workforce accessibility • Close proximity to restaurants, hotels, shopping, and business amenities

Contact:

Keller Williams Infinity

Date on Market:

2026-05-19

Hide
See More
More details for 901-903 Burlington Ave, Western Springs, IL - Office for Lease

901-903 Burlington Ave

Western Springs, IL 60558

  • Convenience Store
  • Office for Lease
  • $52.58 - $55.34 CAD SF/YR
  • 725 - 2,625 SF
  • 1 Space Available Now
See More
More details for 1 Pierce Pl, Itasca, IL - Office for Lease

One Pierce Place - 1 Pierce Pl

Itasca, IL 60143

  • Convenience Store
  • Office for Lease
  • $23.52 CAD SF/YR
  • 3,215 - 217,662 SF
  • 14 Spaces Available Now
See More
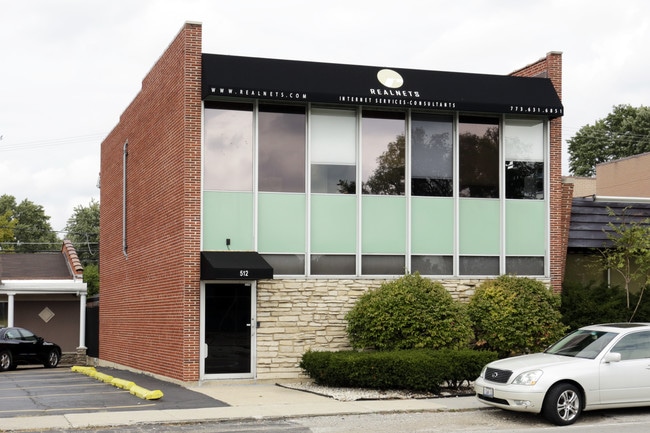
More details for 512 Higgins Rd, Park Ridge, IL - Office/Medical for Lease

512 Higgins Rd

Park Ridge, IL 60068

  • Convenience Store
  • Office/Medical for Lease
  • $24.90 CAD SF/YR
  • 1,350 - 2,700 SF
  • 1 Space Available Now
See More
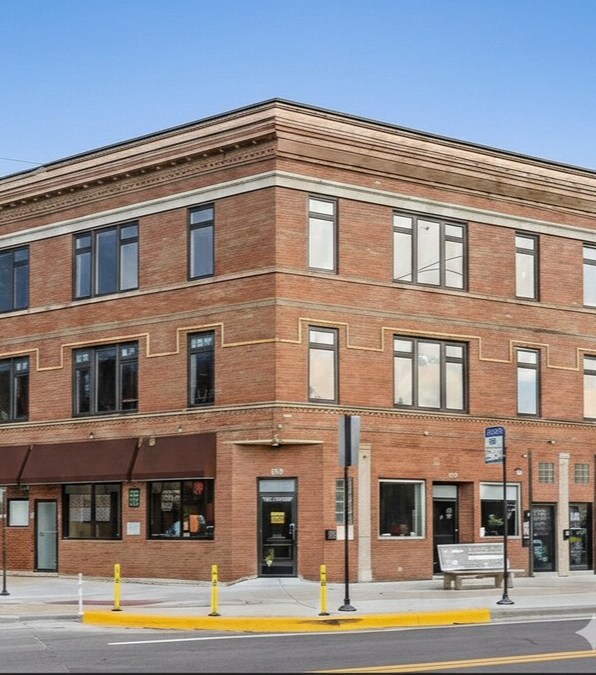
More details for 2165-2171 N Milwaukee Ave, Chicago, IL - Retail for Lease

Logan Square Retail/Restaurant Space - 2165-2171 N Milwaukee Ave

Chicago, IL 60647

  • Convenience Store
  • Retail for Lease
  • $25.67 CAD SF/YR
  • 5,500 SF
  • 1 Space Available Now

Chicago Retail for Lease - Northwest City

Prime Turn Key restraurant & Retail Opportunity | Logan Square 2165-2171 N. Milwaukee Ave, Chicago, IL 3000 square feet 13,500 modified gross. Turnkey Condition | Divisible Footprint | Outdoor Patio | Dedicated Parking Situated in the heart of Logan Square’s iconic Milwaukee Avenue corridor, this property offers a rare "plug-and-play" opportunity for operators seeking high visibility and elite foot traffic. The space is currently configured as a high-end restaurant and bar, but its flexible layout makes it a premier candidate for flagship retail, creative showrooms, or boutique service concepts. Maximum Flexibility: Single or Dual-Tenant Layout Unique to this offering is the property’s ability to scale. The building is comprised of two distinct spaces that can be leased in their entirety for a significant brand presence or demised into two separate, independent storefronts. Note to Prospective Tenants: Please refer to the attached floor plans to view the potential demising lines and entrance configurations. Turnkey Infrastructure: Fully equipped commercial kitchen featuring professional-grade appliances, venting, and prep areas. Architectural Features: A designer-built bar serves as a focal point, complemented by a versatile open floor plan. -Premium Outdoor Amenity: Includes a private outdoor patio, providing a competitive edge for hospitality or enhanced retail display. -Logistics & Storage: Includes a substantial basement level, offering ample square footage for inventory, back-of-house operations, and storage. -Dedicated Parking: Rare, on-site parking is included with the lease, providing a significant competitive advantage for staff and operations in this high-density corridor. -Parking & Accessibility In addition to the property’s high walkability, this listing includes dedicated off-street parking. This rare Logan Square amenity ensures: Operational Efficiency: Easy access for deliveries, loading, and unloading. Staff/Tenant Convenience: Private parking located on-site, a premium luxury on Milwaukee Avenue. Multi-Modal Access: Perfectly positioned for customers arriving via the nearby CTA Blue Line, bike, or vehicle. -Location Overview Positioned on Milwaukee Avenue, the property is surrounded by a world-class mix of Michelin-rated restaurants, national retailers, and independent boutiques. This location benefits from dense residential demographics and heavy daily transit, ensuring consistent morning-to-night visibility.

Contact:

Rubino Properties

Date on Market:

2026-02-04

Hide
See More
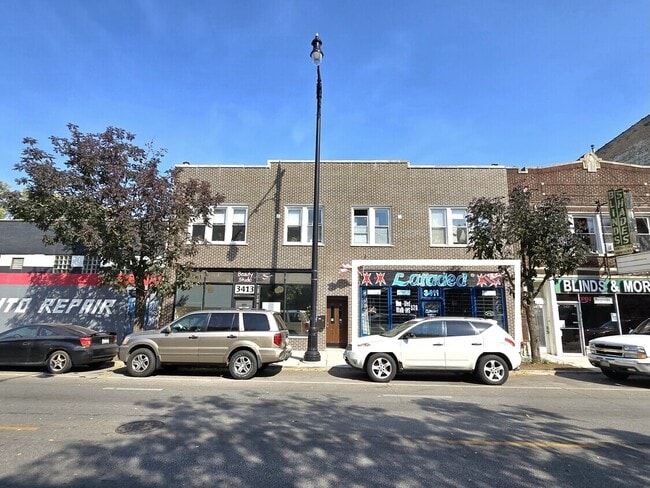
More details for 3413 N Milwaukee Ave, Chicago, IL - Retail for Lease

3411 N Milwaukee Ave, Chicago, IL - 3413 N Milwaukee Ave

Chicago, IL 60641

  • Convenience Store
  • Retail for Lease
  • $30.84 CAD SF/YR
  • 1,400 SF
  • 1 Space Available Now
  • Air Conditioning

Chicago Retail for Lease - Northwest City

FOR LEASE: 3411 N Milwaukee Ave?Chicago, IL 60641 1,400 SF | Prime Retail / Office Storefront Property Overview KW Commercial is pleased to offer for lease a 1,400 square foot retail storefront located along the highly recognizable Milwaukee Avenue commercial corridor in Chicago’s Northwest Side. The space was most recently operated as a hair salon, creating a second-generation commercial layout that offers meaningful infrastructure advantages for incoming users. This wide, open, and highly functional space features approximately 12-foot ceiling heights, an efficient rectangular configuration, and large front-facing windows spanning the storefront façade, providing exceptional natural light, strong visibility, and an inviting street presence. The prior salon use supports faster occupancy timelines and reduced upfront buildout costs for service-based operators, while the open layout allows for easy reconfiguration for retail, wellness, or professional office concepts. Second-Generation Value (Former Salon Use) - The previous hair salon use enhances leasing efficiency by offering: - Existing utility capacity and service infrastructure - Layout compatibility for personal care, wellness, and service operators - Faster permitting and buildout potential for similar-use tenants - Cost savings versus raw vanilla-box construction - Strong suitability for salon, med-spa, wellness, therapy, and studio concepts This creates a strategic advantage for operators seeking a turnkey or semi-turnkey environment with reduced time-to-revenue. Location & Corridor Highlights? Positioned along Milwaukee Avenue, one of Chicago’s most established and heavily trafficked commercial corridors, the property benefits from long-term city investment, consistent vehicular traffic, and strong neighborhood-serving demand. Milwaukee Avenue is known for its blend of local businesses, service-oriented retail, and growing commercial reinvestment, making it a dependable location for operators seeking sustained exposure. The property is located near the Irving Park / Kilbourn Park area, surrounded by stable residential density that supports daily-use businesses, personal services, and appointment-based concepts. CTA Bus Service: The CTA #56 Milwaukee bus route runs directly along Milwaukee Avenue with stops within a short walk of the property. This route provides local connectivity across Chicago’s north and northwest side, linking to other major streets and transit connections along the corridor. Additional nearby CTA bus service includes Route 152, which also serves portions of Milwaukee Avenue near the site. CTA ‘L’ Service: The closest rapid transit access is the CTA Blue Line, with the Irving Park station approximately an 18-minute walk from the property. The Blue Line provides frequent service between O’Hare International Airport and downtown Chicago, offering direct access to the Loop and major employment centers. Metra Commuter Rail: Metra service on the Milwaukee District/North Line is available nearby at the Grayland station, just a few minutes’ walk west of the site. This commuter rail line connects the Northwest Side with Union Station downtown, supporting longer-distance commuters and reverse-commute traffic. Why This Matters for Leasing Customer access: Multiple bus stops along Milwaukee Avenue ensure ease of access for walk-in customers and workforce transit riders. Employee convenience: Proximity to regional rail (Metra) and rapid transit (Blue Line) expands your tenant’s potential labor pool from across the city and suburbs. Enhanced visibility: Transit routes running directly on Milwaukee Avenue increase pedestrian exposure and repeat ridership visibility. Area Momentum & Economic Drivers The broader submarket is experiencing continued commercial and residential investment, driven in part by the nearby Six Corners redevelopment, including major adaptive reuse projects, new residential units, and national retail anchors. This momentum has helped attract both regional and national tenants to the area, reinforcing Milwaukee Avenue’s role as a key neighborhood-serving retail spine. The location also benefits from strong transit accessibility, with convenient access to CTA and Metra service, supporting both employee commutes and customer draw from surrounding neighborhoods. Ideal Uses: - Salon / beauty concepts - Med-spa / wellness operators - Fitness or studio concepts - Boutique retail - Professional or creative office - Therapy / medical office (subject to zoning/use approval) - Showroom-style retail With its second-generation salon infrastructure, high ceilings, abundant natural light, strong corridor identity, and surrounding investment activity, 3411 N Milwaukee Ave presents a compelling opportunity for tenants seeking a high-visibility, efficient, and flexible storefront with reduced buildout friction in a proven Milwaukee Avenue retail corridor.

Contact:

KW Commercial Chicago

Date on Market:

2026-01-21

Hide
See More
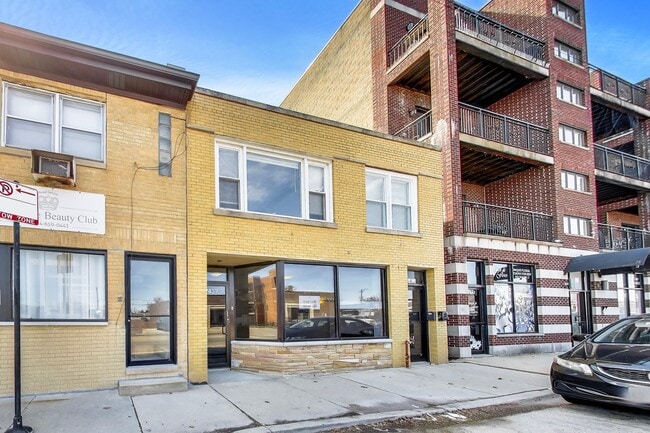
More details for 7437 W Irving Park Rd, Chicago, IL - Office/Retail for Lease

7437 W Irving Park Rd

Chicago, IL 60634

  • Convenience Store
  • Office/Retail for Lease
  • $20.06 CAD SF/YR
  • 1,665 SF
  • 1 Space Available Now
See More
More details for 323 W Galena Blvd, Aurora, IL - Office for Lease

323 W Galena Blvd

Aurora, IL 60506

  • Convenience Store
  • Office for Lease
  • $19.37 CAD SF/YR
  • 1,212 - 7,128 SF
  • 2 Spaces Available Now
See More
More details for 1175 Central Ave, University Park, IL - Industrial for Lease

Building 1 - 1175 Central Ave

University Park, IL 60484

  • Convenience Store
  • Industrial for Lease
  • $10.38 CAD SF/YR
  • 16,302 SF
  • 1 Space Available Now
See More
More details for 601 Oakmont Ln, Westmont, IL - Office for Lease

Oakmont Circle Office - 601 Oakmont Ln

Westmont, IL 60559

  • Convenience Store
  • Office for Lease
  • $19.72 CAD SF/YR
  • 1,578 - 39,264 SF
  • 4 Spaces Available Now
See More
More details for 7105 S Yates Blvd, Chicago, IL - Office for Lease

7105 S Yates Blvd - 7105 S Yates Blvd

Chicago, IL 60649

  • Convenience Store
  • Office for Lease
  • $29.06 CAD SF/YR
  • 7,000 SF
  • 1 Space Available Now
See More
More details for 5012-5018 S Pulaski Rd, Chicago, IL - Retail for Lease

5012-5018 S Pulaski Rd

Chicago, IL 60632

  • Convenience Store
  • Retail for Lease
  • $36.60 CAD SF/YR
  • 1,058 SF
  • 1 Space Available Now
  • Air Conditioning
  • Drop Ceiling

Chicago Retail for Lease - South Chicago

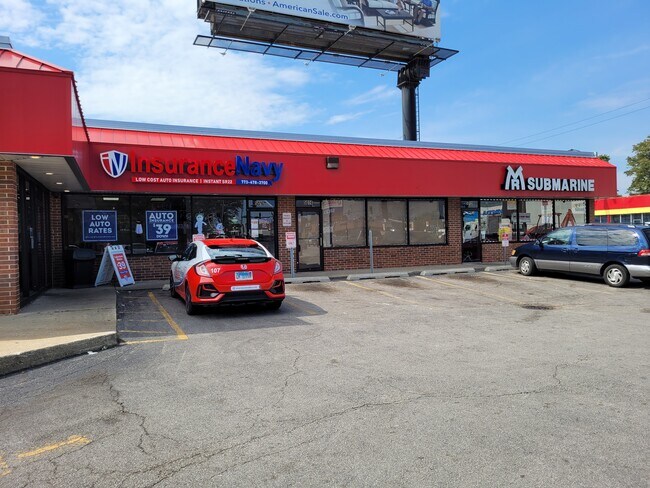
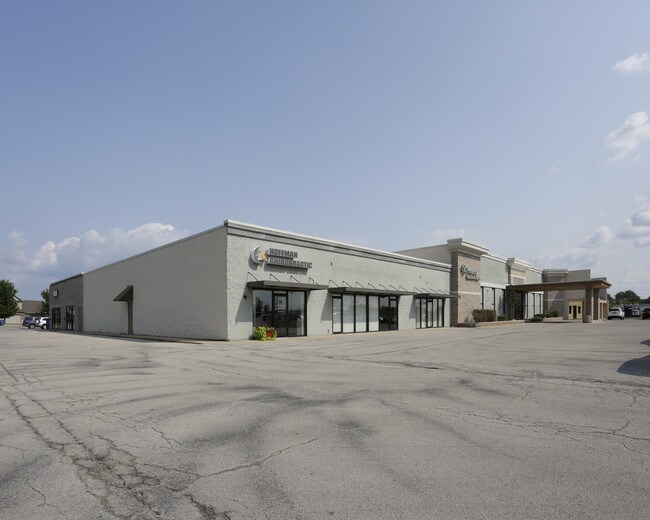
Positioned at one of Archer Heights’ busiest and most visible intersections, this freestanding 3,580 SF retail property offers exceptional exposure along the heavily trafficked Pulaski Rd & Archer Ave corridor. Built in 1990 and set on a corner, signalized lot, the property benefits from strong vehicle and pedestrian activity throughout the day enhanced further by its location directly across from Curie High School, placing thousands of daily commuters and students within immediate reach. The site features a dynamic mix of established national and local tenants, including Domino’s Pizza, Mr. Submarine, Barber Shop Lounge, and Navy Brokers Insurance creating a built-in customer base and consistent traffic. The available 1,058 SF retail suite (Suite 5016) boasts 9' finished ceilings, central HVAC, partitioned office layout, a clean spec-suite condition, and excellent visibility to both street and sidewalk traffic. Outstanding signage opportunities—including pylon signage positioned for maximum roadway visibility—further amplify brand presence. With surface parking (12 spaces) available for customer convenience and proximity to major transit and Chicago Midway International Airport just minutes away, this location is ideal for retail, service, food, or neighborhood-oriented businesses seeking a high-impact, high-traffic presence on Chicago’s Southwest Side.

Contact:

GDT Properties, Inc

Date on Market:

2025-12-13

Hide
See More
More details for 3454-3620 E 118th St, Chicago, IL - Retail for Lease

East Side Plaza - 3454-3620 E 118th St

Chicago, IL 60617

  • Convenience Store
  • Retail for Lease
  • $20.75 CAD SF/YR
  • 856 - 16,976 SF
  • 3 Spaces Available Now
See More
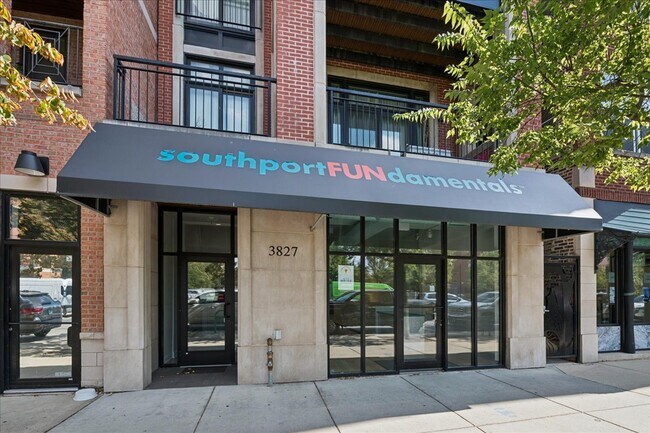
More details for 3827 N Southport Ave, Chicago, IL - Retail for Lease

3827 N Southport Ave

Chicago, IL 60613

  • Convenience Store
  • Retail for Lease
  • $30.44 CAD SF/YR
  • 1,438 - 3,378 SF
  • 1 Space Available Now
See More
More details for 4920 S Central Ave, Forest View, IL - Office for Lease

Office Space For Lease - 4920 S Central Ave

Forest View, IL 60638

  • Convenience Store
  • Office for Lease
  • $20.75 CAD SF/YR
  • 2,759 SF
  • 1 Space Available Now
See More
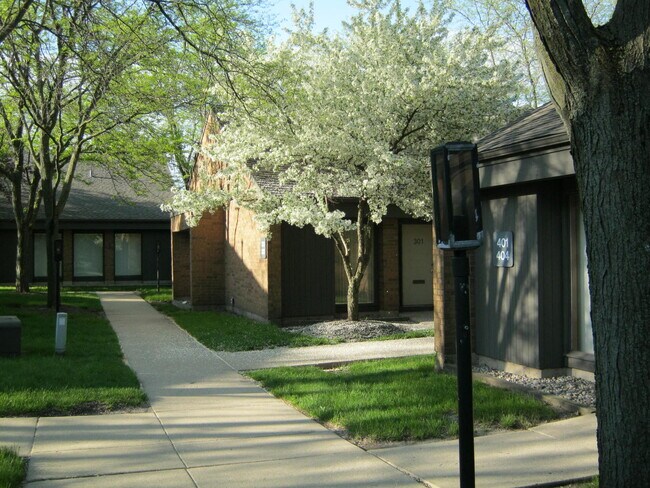
More details for 1250 Executive Pl, Geneva, IL - Office for Lease

401 - 1250 Executive Pl

Geneva, IL 60134

  • Convenience Store
  • Office for Lease
  • $24.90 CAD SF/YR
  • 1,040 SF
  • 1 Space Available Now
See More
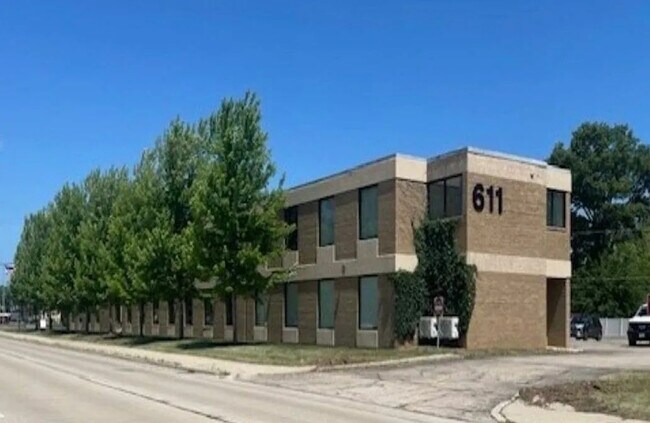
More details for 611 E Main St, East Dundee, IL - Office for Lease

611 E Main St

East Dundee, IL 60118

  • Convenience Store
  • Office for Lease
  • $27.67 CAD SF/YR
  • 420 - 1,491 SF
  • 1 Space Available Now
See More
More details for 650-658 N Convent St, Bourbonnais, IL - Office/Medical for Lease

650-658 N Convent St

Bourbonnais, IL 60914

  • Convenience Store
  • Office/Medical for Lease
  • $29.06 CAD SF/YR
  • 15,604 SF
  • 1 Space Available Now
See More
More details for 620 N La Fox St, South Elgin, IL - Land for Lease

620 N La Fox St

South Elgin, IL 60177

  • Convenience Store
  • Land for Lease
  • $2.86 CAD SF/YR
  • 0.80 AC Lot

South Elgin Land for Lease - Far Northwest

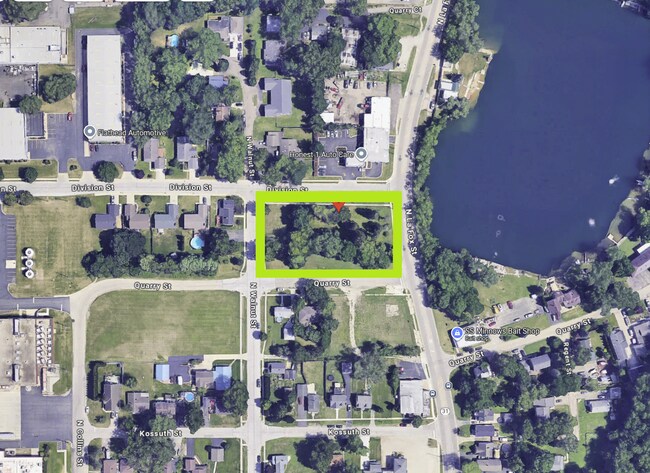
BUILD-TO-SUIT GROUND LEASE - 0.80 ACRES ON ROUTE 31 - SOUTH ELGIN - 50-YEAR TERM AVAILABLE Rare development pad on Route 31 (N La Fox St) in South Elgin, zoned B-1 Gateway Business District. 0.80 acres of raw, unencumbered land in an established commercial corridor, directly adjacent to a 200-unit apartment community. Ownership is prepared to build to suit and will consider terms up to 50 years. OWNERSHIP WILL BUILD This is not a take-it-as-is dirt lease. Ownership wants a project and will construct a building to a tenant's specifications and program. Bring the concept, the prototype, or the plan set. That removes the single largest barrier for any operator who wants a purpose-built location in this corridor but does not want to carry construction risk or tie up capital in real estate. TERM Up to 50 years. A term of that length supports franchise financing, SBA structures, corporate real estate committees, and any operator amortizing fixtures and equipment over a long horizon. Shorter terms considered. WHY B-1 GATEWAY BUSINESS IS THE ADVANTAGE South Elgin's B-1 District is the Village's gateway commercial corridor, and its development standards are unusually permissive for a suburban district: Maximum lot coverage 80% Zero minimum setback on all four sides - front, rear, corner side, and interior side Maximum building height 50 feet Parking permitted in the rear, interior side, corner side, OR front yard Minimum lot area 10,000 SF - this site is over three times that On 34,848 SF at 80% coverage, a tenant can build substantial square footage with flexible siting and front-yard parking. Restaurant, retail, medical, professional office, daycare, financial, hospitality, and entertainment uses are permitted by right - no special use hearing, no approval gate, no 90-day delay. Note the design requirements: front facade must occupy at least 50% of the street frontage, maximum front setback is 73 feet, ground-story street-facing facades require 60% transparency between 2 and 8 feet above grade, and the principal entrance faces the front or corner side. These standards produce a street-presenting building - good for any customer-facing operator. DEMAND A 200-unit apartment community sits immediately adjacent. Rooftops at that density, on a Route 31 commercial frontage, in a district zoned for retail and service, is the profile quick-service restaurants, coffee, daycare, dental, medical, and convenience operators underwrite against. LOCATION N La Fox St (Illinois Route 31), South Elgin, Kane County. Route 31 is the primary north-south commercial spine through the Fox River Valley, connecting South Elgin to Elgin, St. Charles, Geneva, and Batavia. Minutes to Route 25, McLean Boulevard, Randall Road, and Route 20. Serves South Elgin, Elgin, Bartlett, Wayne, St. Charles, Campton Hills and the greater Fox Valley. TERMS $6,000 per month gross. 0.80 acres. Terms from short-term through 50 years. Build-to-suit available. Available immediately. IDEAL FOR Restaurant, fast casual, quick service restaurant, QSR, coffee shop, cafe, bakery, ice cream, juice bar, smoothie shop, franchise restaurant, bar, tavern, brewery, micro-brewery, distillery, micro-distillery, taproom, banquet hall, event venue, hotel, motel, retail store, retail goods establishment, convenience store, grocery, specialty retail, boutique, apparel, furniture showroom, appliance showroom, flooring showroom, garden center, nursery retail, medical office, dental office, dentist, orthodontist, urgent care, walk-in clinic, physical therapy, chiropractor, optometrist, veterinary clinic, animal hospital, animal day care, pet grooming, doggy daycare, day care center, preschool, child care, professional office, general office, attorney, law office, accountant, CPA, tax office, insurance agency, real estate office, title company, financial institution, bank, credit union, mortgage office, salon, hair salon, barbershop, nail salon, spa, massage, tanning, personal services, dry cleaner, tattoo studio, body art, gym, fitness center, health club, martial arts, dance studio, yoga studio, indoor entertainment, indoor recreation, golf simulator, arcade, club, lodge, meeting hall, cultural facility, place of worship, church, funeral home, self-service storage, self storage, car rental, motor vehicle rental, multi-unit residential, apartments above ground floor, live/work, residential care facility, mixed-use development, build to suit, ground lease, pad site, development site, outlot. PROPERTY FACTS 0.80 AC (approximately 34,848 SF). PIN 06-35-103-002. Raw land. Route 31 (N La Fox St) frontage. Zoned B-1 Gateway Business District, Village of South Elgin, Kane County. Contact Jason Bitton - RE/MAX Commercial - 847-858-2909 - Jason@JasonCRE.com ZONING: B-1 GATEWAY BUSINESS DISTRICT Village of South Elgin Unified Development Ordinance, Chapter 156, Table 156.07.B-1 (Am. Ord. 2021-59, passed 11-15-21; code current through Ord. 2025-53, passed 11-3-25). Permitted uses are allowed by right. Special uses require a special use permit and are not guaranteed. Per Section 156.07.A.2.d, each use shall be located within an enclosed building or structure unless otherwise specified. Verify all uses independently with the Village of South Elgin before lease execution. Broker makes no representation as to approvability of any use. PERMITTED BY RIGHT IN B-1: Restaurant. Bar/Tavern. Micro-brewery. Micro-distillery. Outdoor Dining. Banquet Hall. Hotel/Motel. Retail Goods Establishment. Garden Center. Personal Services Establishment. Professional Office. Financial Institution. Funeral Home. Body Art Establishment. Day Care Center. Animal Day Care. Animal Grooming. Animal Hospital. Indoor Entertainment or Recreation. Self-Service Storage. Motor Vehicle Rental. Club, Lodge, or Hall. Cultural Facility. Place of Worship. Government Facility. Park. Wireless Telecommunication Facility. Multi-unit Dwelling. Dwelling Above the Ground Floor. Live/Work Dwelling. Residential Care Facility. SPECIAL USE IN B-1: Motor Vehicle Sales, Repair and/or Service. Drive-Thru Facility. Light Manufacturing. Cannabis Dispensary. Medical Cannabis Dispensary. Animal Boarding. Community Garden. College or University. Vocational School. Elementary or Middle School. High School. Parking Garage. Parking Lot (primary use). Planned Development. Utility. Wireless Telecommunication Tower.
Contact:

RE/MAX Commercial

Property Subtype:

Commercial

Date on Market:

2026-08-03

Hide
See More
More details for 164 Division St, Elgin, IL - Office for Lease

Elgin Professional Bldg - 164 Division St

Elgin, IL 60120

  • Convenience Store
  • Office for Lease
  • $28.31 CAD SF/YR
  • 360 - 5,638 SF
  • 2 Spaces Available Now
See More
73-96 of 500