Commercial Real Estate in Los Angeles available for lease

450 Convenience Stores for Lease in Los Angeles, CA, USA

Convenience Stores for Lease in Los Angeles, CA, USA


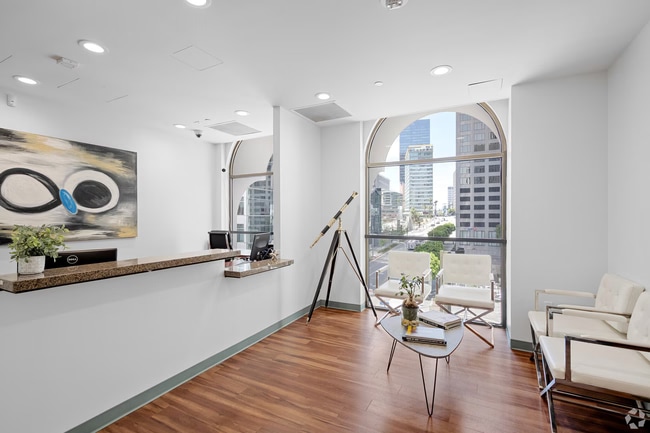
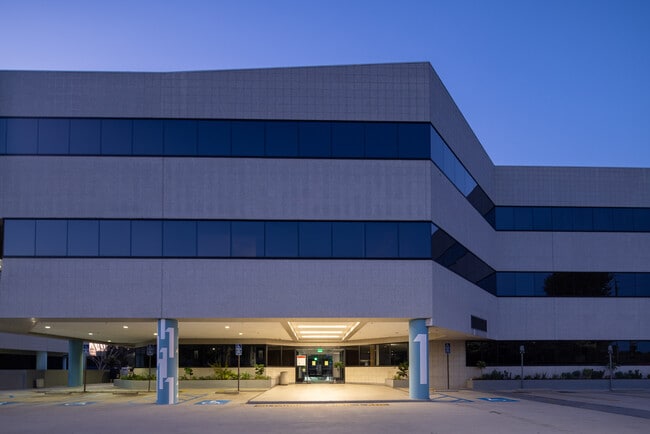
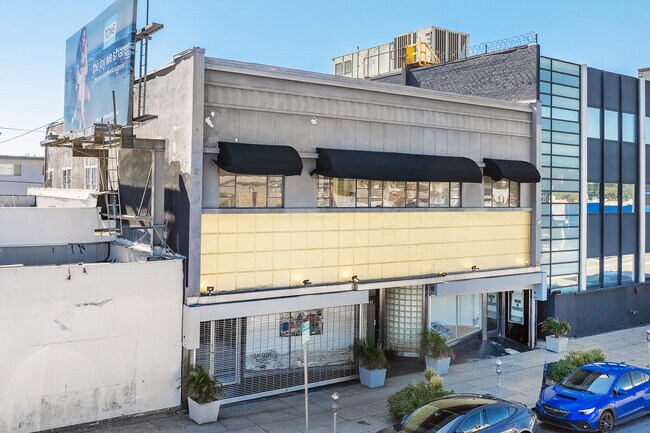
More details for 11340 W Olympic Blvd, Los Angeles, CA - Office for Lease

CPLA - 11340 W Olympic Blvd

Los Angeles, CA 90064

  • Convenience Store
  • Office for Lease
  • $57.76 CAD SF/YR
  • 901 - 15,746 SF
  • 7 Spaces Available Now
See More
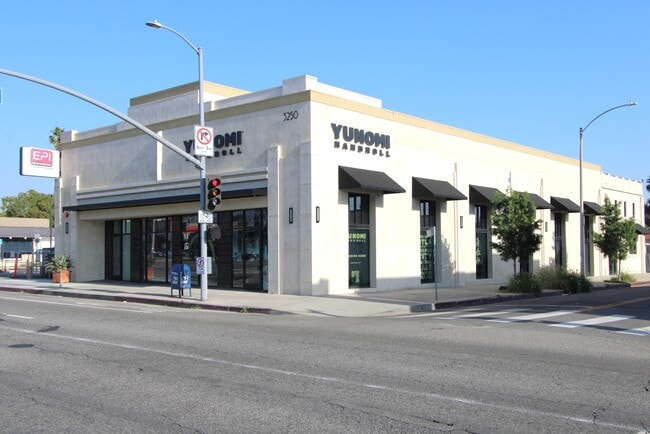
More details for 3250 Glendale Blvd, Los Angeles, CA - Retail for Lease

The Local in Atwater - 3250 Glendale Blvd

Los Angeles, CA 90039

  • Convenience Store
  • Retail for Lease
  • 1,105 SF
  • 1 Space Available Now
See More

More details for 249 E Ocean Blvd, Long Beach, CA - Office, Office/Retail for Lease

249 E Ocean Blvd

Long Beach, CA 90802

  • Convenience Store
  • Office for Lease
  • $37.67 - $41.85 CAD SF/YR
  • 1,131 - 49,148 SF
  • 8 Spaces Available Now
  • Air Conditioning
  • Natural Light
  • Commuter Rail
  • Dry Cleaner
  • Metro/Subway
  • Reception

Long Beach Office, Office/Retail for Lease - Long Beach: Downtown

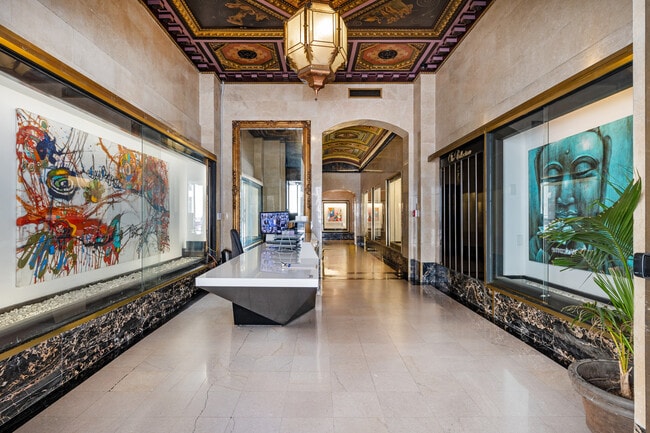
249 Ocean is a Class A 10-story office building adjoined by a one-story International City Bank storefront and a four-story parking structure on a prime corner in Long Beach, California. Spanning approximately 115,521 square feet, this property was built in 1981 and has undergone many renovations from 2018 to 2021 to keep the building current and accommodate tenant needs. Notable accents include a renovated lobby with marble flooring, 20-foot ceilings, updated common areas, and sweeping ocean and city views of Downtown Long Beach. 249 Ocean is in the center of downtown across the street from the Terrace Theater, Long Beach Convention Center, and Westin Hotel, along with a plethora of shopping and dining amenities. Easy accessibility to the 710 and 405 freeways helps tenants seamlessly commute to the office from nearby suburbs. Public transit is simple to find, with the 1st Street Metro Station that connects to the Blue Line a short three-minute walk away. Downtown Long Beach is a waterfront playground in the heart of Southern California. It is a frequented tourist location featuring palm-lined streets and beaches and is home to the Aquarium of the Pacific, The Queen Mary, the Catalina Express, and The Port of Long Beach, which is one of the world's largest shipping ports. With convenient parking, generous tenant improvements, and friendly management staff, it's no surprise that the International City Bank Building is home to some of the most prominent businesses in Long Beach. Those looking for office space will be impressed with the look, feel, and location of this beautifully appointed building.

Contact:

NRE Commercial

Date on Market:

2025-11-03

Hide
See More
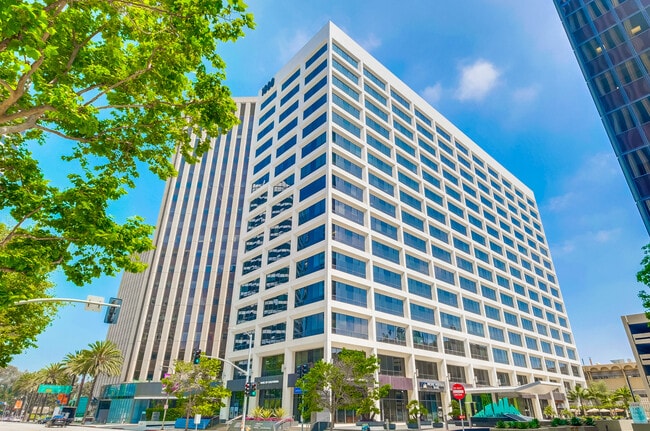
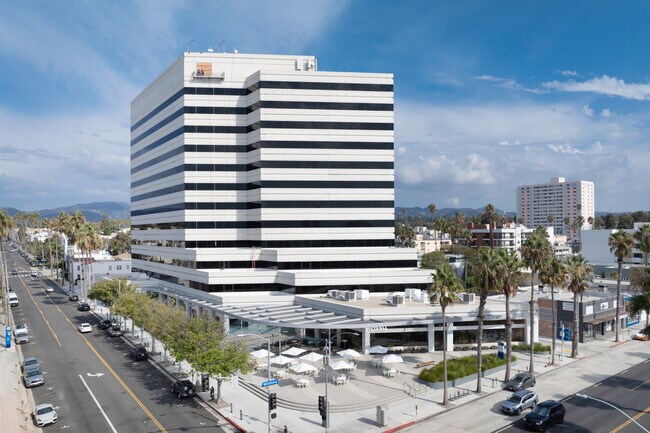
More details for 1880 Century Park E, Los Angeles, CA - Office, Office/Retail for Lease
  • Matterport 3D Tour

Century Park - 1880 Century Park E

Los Angeles, CA 90067

  • Convenience Store
  • Office for Lease
  • $75.34 - $87.89 CAD SF/YR
  • 1,055 - 112,264 SF
  • 20 Spaces Available Now
  • Air Conditioning
  • Natural Light
  • Restaurant
  • Smoke Detector

Los Angeles Office, Office/Retail for Lease - Century City

1880 Century Park E provides vibrant modern office suites within a well-maintained, Class A office tower at the heart of the Century City neighborhood in Los Angeles. Spanning 325,309 square feet across 15 floors, the property provides a wealth of contemporary features and amenities that make this the perfect place for a growing business. The Energy Star-labeled building offers on-site property management, valet parking with 656 covered parking spaces, and bright, well-maintained common areas. The lobby has been tastefully renovated with a fresh and inspiring design, ideal for B2B networking. Column-free suite layouts are optimized to enhance business operations, with low load factors starting at just 21.72% for multi-tenant floors and as low as 12% for single tenant floors. Additionally, all property tenants can enjoy on-site amenities such as a lobby café, a bank, Smartwell vending machines, and a print shop. Nestled just off Santa Monica Boulevard at the heart of the Century City neighborhood, 1880 Century Park E places businesses with convenient proximity to major commuter arteries, quality amenities, and exceptional recreation opportunities. The prime location is within minutes of Westfield Century City, an AMC Theatre, Equinox, and the Fairmont Century Plaza Hotel. Additionally, the area is a golf lover’s paradise, sitting within five minutes of the Los Angeles Country Club, the Hillcrest Country Club, and the Rancho Park Golf Course. Navigating the property is a breeze, with convenient connections nearby to the 10 and 405 Freeways and the upcoming Purple line expansion of the Metro set to completed in the next year. Primarily known as a major business hub on the Westside of Los Angeles, The Century City lifestyle especially caters to those who want to minimize their commutes and live a life that's luxurious yet practical. The Westfield Century City shopping center takes up a sizable portion of the LA neighborhood and serves as a retail, culinary, and entertainment destination for people from all over the Westside and beyond. The neighborhood also contains several cultural amenities like the Annenberg Space for Photography and multiple art galleries. Area destinations like Rodeo Drive, the University of California Los Angeles, and Downtown Santa Monica are also within close reach of Century City.

Contact:

Held Properties

Date on Market:

2026-07-15

Hide
See More
More details for 5757 W Century Blvd, Los Angeles, CA - Office, Retail for Lease
  • Matterport 3D Tour

5757 Century Campus - 5757 W Century Blvd

Los Angeles, CA 90045

  • Convenience Store
  • Office and Retail for Lease
  • $20.93 - $41.85 CAD SF/YR
  • 97 - 200,649 SF
  • 54 Spaces Available Now
  • Energy Performance: A
  • Air Conditioning
  • Natural Light
  • Bicycle Storage
  • Drop Ceiling
  • Commuter Rail
  • Private Restrooms
  • 24 Hour Access
  • Balcony
  • Conferencing Facility

Los Angeles Office, Retail for Lease - LAX

The 5757 Century Campus at 5757 W Century Boulevard and 5767 W Century Boulevard is nestled between Playa Vista and El Segundo, just moments away from the renowned Los Angeles International Airport (LAX). The asset features two separate Class A office properties comprising a four-story, 162,094-square-foot building known as The Atrium and an eight-story, 342,906-square-foot building known as The Tower. The prestigious complex provides the perfect blend of contemporary design and unparalleled convenience. Amenities at the 5757 Century Campus include an on-site restaurant, a computerized directory, a 24-hour LAX Shuttle, 24-hour access with after-hour access via card key, 24-hour security with patrol personnel, and on-site management. There are four levels of underground parking, with convenient access from Century Boulevard and 98th Street. Tenants and visitors can enjoy a beautiful, exclusive outdoor patio and lounge area in the heart of the suite. Curb-to-curb, 24-hour service to LAX is available for a nominal fee. The Atrium is completely move-in ready, featuring an open layout with abundant natural light. The building has a full floor of private offices and an open workspace with a formal reception from the elevator. The Tower has a second-generation ground floor space with direct lobby access. It requires minimal tenant improvement and has suites in various stages, from raw to move-in ready. Conference rooms and private offices are available, along with multiple kitchens/breakrooms and a formal reception area. Join us in a premier space at the 5757 Century Campus, where innovation meets accessibility, making businesses take flight at the doorstep of LAX.

Contact:

Sunny Hills Management Company, Inc.

Date on Market:

2026-08-06

Hide
See More
More details for 835 Wilshire Blvd, Los Angeles, CA - Office for Lease
  • Matterport 3D Tour

Private Window Office $799/Month | MTM Terms - 835 Wilshire Blvd

Los Angeles, CA 90017

  • Convenience Store
  • Office for Lease
  • $27.76 CAD SF/YR
  • 10 - 8,155 SF
  • 12 Spaces Available Now
  • Air Conditioning
  • Natural Light
  • Drop Ceiling
  • 24 Hour Access
  • CCTV (Closed Circuit Television Monitoring)
  • Reception

Los Angeles Office for Lease - Downtown Los Angeles

Establish your business in Downtown Los Angeles (DTLA) with efficient and affordable virtual office and coworking solutions tailored for professionals, startups, and established companies at 123 Offices, situated on the fifth floor of 835 Wilshire Boulevard. Same Day Virtual Office Plans start at $75 per month and include a prestigious Downtown Los Angeles address, mail receipt services, and secure handling of all correspondence. This offering presents flexible, cost-effective virtual mailbox solutions designed for professionals, startups, and established businesses seeking credibility without the expense of a full-time lease. For those needing workspace, private offices are available by appointment and ideal for meetings or focused work. The Part-Time Office Plan, offered at an introductory rate of $175 per month for 12 months (regularly $275), includes live receptionist service during business hours (Monday to Friday, 8:00 AM to 5:00 PM, excluding holidays), mail and virtual office support, and 16 hours of private office access per billing cycle. Experience a boutique office environment at 835 Wilshire Boulevard, where contemporary design distinguishes the building amid DTLA’s high-rise landscape. Recent renovations have elevated both the interior and exterior to Class A standards, creating an inviting space for professionals and guests. The property features 24-hour security and offers options for reserved on-site parking and nearby fee parking. Located at the prominent intersection of Wilshire and Figueroa, this address provides exceptional street visibility and brand exposure. Directly across from the Intercontinental Hotel, the location is ideal for business travelers and professionals seeking convenience. Tenants enjoy immediate access to retail, residential, dining, and civic amenities, creating a central hub for work and leisure. Commuters benefit from proximity to the 7th Street Metro Center Station and direct access to Interstate 110, with swift connections to major freeways, including the 101, 10, 5, and 710. Situated in the center of Los Angeles’ financial district, 123 Offices offers proximity to leading firms and amenities, along with exceptional flexibility and reduced overhead costs. For further information, please contact 123 Offices at (213) 232-3820 or register directly at 123offices.com.

Contact:

123Offices.com

Date on Market:

2026-08-10

Hide
See More
More details for 521-527 W 7th St, Los Angeles, CA - Office, Retail for Lease
  • Matterport 3D Tour

The Collection-Design Center +Creative Office - 521-527 W 7th St

Los Angeles, CA 90014

  • Convenience Store
  • Office for Lease
  • $47.04 CAD SF/YR
  • 638 - 25,268 SF
  • 10 Spaces Available Now
  • Air Conditioning
  • Security System
  • Private Restrooms
  • 24 Hour Access
  • Controlled Access
  • Kitchen
  • Restaurant
  • Roof Terrace

Los Angeles Office, Retail for Lease - Downtown Los Angeles

The Collection at 521-527 W 7th Street is a beautifully restored showroom and creative office building in the heart of Downtown Los Angeles. The Collection offers traditional long-term lease options and monthly furnished private office rentals on the sky lounge floor of the building without the typical coworking vibe. Members can enjoy complimentary specialty coffees, cold brews, and tea for everyone to enjoy 24/7, 365 days a year. A rooftop lounge and outdoor deck are available to all tenants to take in the Southern California scenery throughout the day and for private events at no cost. The Collection has a direct fiber connection to the internet backbone (NoHOP), providing the building with as much bandwidth as needed to succeed. In what is arguably one of the best locations in Downtown Los Angeles (DTLA) on Restaurant Row, The Collection is surrounded by new residential lofts, restaurants, bars, and retail on the same block. Nearby amenities are within a short walk of notable brands like Target, Whole Foods, LA Athletic Club, and Pershing Square. For auto-free commuters, catch the LA Streetcar at a stop directly in front of the building. The Collection is the ideal destination when creative office space, connectivity, and convenience are key.

Contact:

A-Line International Realty Inc.

Date on Market:

2025-08-11

Hide
See More
More details for 655 S Hope St, Los Angeles, CA - Retail for Lease
  • Matterport 3D Tour

701 W 7th St - 655 S Hope St

Los Angeles, CA 90017

  • Convenience Store
  • Retail for Lease
  • $41.85 CAD SF/YR
  • 4,265 SF
  • 1 Space Available Now
  • Air Conditioning
  • Concierge
  • Sprinkler System
  • Fitness Center
  • Conference Rooms
  • Controlled Access
  • Kitchen
  • Pool

Los Angeles Retail for Lease - Downtown Los Angeles

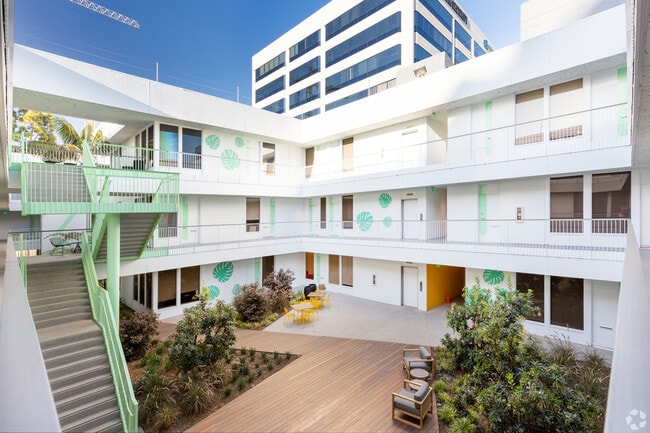
701 W 7th Street | 655 S Hope Street presents an exceptional retail opportunity, featuring a two-story flagship storefront suitable for retail or restaurant use, as well as a passenger hallway space located in the core of Downtown Los Angeles. Facing directly the popular JOEY DTLA restaurant, positioned at the intersection of major transit routes, dense residential neighborhoods, and premier dining destinations, this prominent retail offering shows substantial scale, robust infrastructure, and adaptable configurations for prospective tenants. 701 W 7th Street offers approximately 4,265 square feet of retail space, previously occupied by a restaurant, and spans two levels. The first floor features an open storefront suitable for bar or restaurant seating, a rear kitchen area with a pizza oven, restrooms in build-to-suit condition, and an additional storage or freezer room. A prominent, monumental staircase serves as a focal point and leads to the upper level, which includes an open area overlooking 7th Street, a secondary bar space, and a rear office. This lower-level suite is currently delivered as a complete shell, as the previous tenant removed some interior improvements; however, most plumbing, electrical, and HVAC infrastructure remains in place and in good condition. An outdoor patio area is also included and can be used for seating or garden space. This patio may be gated with a roll-up grille at night for added security. While the space is slightly elevated from the sidewalk and accessed by a few steps at the front entrance, it maintains strong visibility. This unique retail offering at 701 W 7th Street can accommodate a wide range of uses, including a nightclub, bar, dance venue, or a national quick-service restaurant or full-service restaurant concept. Ownership is also open to repositioning the space for alternative uses such as a gym or fitness center, studio space, community event center, club or association space, or a cultural institution. The space is currently offered at a competitive rate to reflect any required updates, and terms are flexible. Additionally, a 600-square-foot secondary underground space is available, including 40 square feet of storage at 655 S Hope Street, with direct Metro access. It features an open layout, in-unit restroom, and pick-up window (no hood), and previously housed Dunkin'. This exclusive space is ideal for transit-friendly uses, such as a convenience store, coffee or sandwich shop, or juice bar. Nestled beneath a 17-story, 80-unit residential high-rise, 701 W 7th Street | 655 S Hope Street benefits from a built-in customer base directly above. The property is adjacent to the 7th Street/Metro Center Station, the central transit hub connecting subways throughout the entire Los Angeles area, including a future direct connection to Los Angeles International Airport (LAX). It is positioned in a highly desirable area off 7th Street, near The Bloc shopping mall and popular dining destinations such as JOEY DTLA and Sugarfish, as well as the Sheraton Grand Los Angeles hotel. The area is seeing continued revitalization initiatives in preparation for the upcoming Olympic Games, further enhancing the neighborhood’s appeal.
Contact:

Quality Living Services, Inc

Property Type:

Multifamily

Date on Market:

2025-12-22

Hide
See More
More details for 2677 Zoe Ave, Huntington Park, CA - Office for Lease

Zoe Professional Building - 2677 Zoe Ave

Huntington Park, CA 90255

  • Convenience Store
  • Office for Lease
  • $33.48 CAD SF/YR
  • 1,050 - 4,750 SF
  • 3 Spaces Available Now
  • Air Conditioning
  • Natural Light
  • Security System
  • 24 Hour Access
  • Conferencing Facility
  • Reception
  • Restaurant

Huntington Park Office for Lease - Mid-Cities

2675-2677 Zoe Avenue is a premier mixed-use professional building in Huntington Park, California. Containing 84,689 square feet across three floors, the building sits at the visible corner of Zoe and Seville avenues. This well-established property offers a fantastic location in the heart of the Huntington Park shopping district ideal for County/State or Government funded companies , Non Profit, Health/Medical office's, Trade Schools, Temp Agencies, Job Training, Online distribution, Dental practitioners, Attorneys, Accountants, graphic designers, and general office use. Build-to-suit ADA-compliant suites are currently available for occupancy with negotiable short & long term lease options. Tenants can enjoy our covered private 4 story parking garage, on-site property management/maintenance, 3 fully furnished lobbies, secure in-door mailboxes, Janitorial cleaning services, Free spacious conference rooms, 24-hour video security monitoring along with after hours parking garage security guard on site. Situated one and a half blocks from Pacific Boulevard, 2675-2677 Zoe Avenue is within steps of the post office, numerous dining, retail, and entertainment options. The property is also within a few blocks of Huntington Park City Hall. For adaptable space at an unbeatable and convenient location, 2675-2677 Zoe Avenue is exceptionally positioned to meet tenant needs.

Contact:

Amidi Group

Date on Market:

2025-10-29

Hide
See More
More details for 6345 Balboa Blvd, Encino, CA - Office, Medical for Lease
  • Matterport 3D Tour

Encino Crossing - 6345 Balboa Blvd

Encino, CA 91316

  • Convenience Store
  • Office and Medical for Lease
  • $54.41 CAD SF/YR
  • 697 - 66,333 SF
  • 25 Spaces Available Now
  • Reception

Encino Office, Medical for Lease

Encino Crossing Buildings I and II offer a thoughtfully designed workplace tailored for healthcare providers and optimized for patient convenience. The offering features medical-ready infrastructure, upcoming spec suites, and flexible floor plans that support growth and accommodate multiple specialties. Qualified medical tenants may take advantage of custom tenant-improvement packages, with the option to create a dedicated patient drop-off loop to enhance safety and ease of access. A validated patient parking program further supports high-volume practices. The campus has benefited from more than $5 million in capital improvements, including new HVAC systems and windows, elevator modernizations, renovated restrooms, upgraded corridor finishes, exterior LED lighting, refreshed landscaping, and exterior painting. Capitalized, motivated ownership is committed to medical tenancy and provides on-site management to support responsive operations and tenant needs. Additional features include updated internal wayfinding for seamless patient navigation, an on-site car wash, and subterranean parking available at $125 per stall per month. The setting is well-suited for health systems pursuing outpatient expansion, as well as multi-specialty groups, surgery centers, imaging, urgent care, specialty practices, high-acuity medical users, and pharmacy tenants. Highly visible monument signage at Balboa Boulevard and Victory Boulevard, among the most heavily trafficked intersections in Los Angeles County, positions the property at the intersection of patient access and clinical opportunity. Victory Boulevard serves as a 25-mile east-west arterial through much of the San Fernando Valley, while Balboa Boulevard provides a critical north-south connection linking Lake Balboa, Encino, Northridge, and Granada Hills. Regional access is further enhanced by proximity to the 405, 101, and 118 Freeways, along with multiple bus lines and the Metro Orange Line. This Encino location offers convenient access to leading regional medical centers, including UCLA West Valley Medical Center, Encino Hospital Medical Center, Providence Tarzana Medical Center, Sherman Oaks Hospital, and others. Adjacent to the Sepulveda Basin recreation area, the campus benefits from open views, nearby golf courses, and outdoor amenities. Daily conveniences are within walking distance, including the YMCA, Westfield Fashion Square, and a variety of retail and dining options, creating a well-rounded environment for providers, staff, and patients alike.

Contact:

CBRE, Inc.

Date on Market:

2026-08-07

Hide
See More
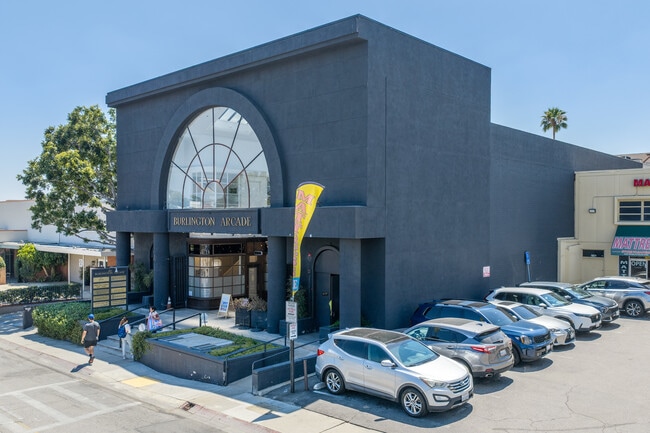
More details for 380 S Lake Ave, Pasadena, CA - Multiple Space Uses for Lease
  • Matterport 3D Tour

The Burlington Arcade - Boutique Shops/Office - 380 S Lake Ave

Pasadena, CA 91101

  • Convenience Store
  • Retail for Lease
  • $75.34 CAD SF/YR
  • 224 - 4,438 SF
  • 6 Spaces Available Now
  • Air Conditioning
  • Security System
  • Restaurant

Pasadena Multiple Space Uses for Lease

The Burlington Arcade - Boutique Shops/Stores at 380 S Lake Avenue presents a prime location in a one-of-a-kind building, modeled after the world-famous Burlington Arcade in London. Indulge in architecture like nothing in the neighborhood; it is a destination on its own. This structure features glass ceilings that bring in lots of natural light, and all first-floor retail stores feature expansive floor-to-ceiling windows to display merchandise. One of the most beautiful and high-traffic buildings in Pasadena, California, this offer invites you to be captivated by the gorgeous high-image façade fronting South Lake Avenue, beautiful walkways, and amazing common areas, restrooms, seating areas, prime retail, and private offices. In addition, there is prominent frontage on Lake Avenue and Shoppers Lane in the back of the building, with main entrances on both streets and ample parking for customers and visitors. Free 90-min parking and low monthly parking are available directly adjacent to the City of Pasadena in the rear. Situated between Del Mar Boulevard and E. California Boulevard, the property enjoys outstanding exposure to over 86,000 vehicles per day. The Burlington Arcade - Boutique Shops/Stores' location in Pasadena's sought-after South Lake Avenue District places tenants among some of the area's top restaurants, retailers, and everyday conveniences. Contact Tim Chen at KW Commercial at timchen@saauverec.com or 626.617.8096 for more information. The available square footage on this listing is approximate.

Contact:

KW Commercial

Date on Market:

2026-07-15

Hide
See More
More details for 3400 W Riverside Dr, Burbank, CA - Office for Lease
  • Matterport 3D Tour

Studio Plaza - 3400 W Riverside Dr

Burbank, CA 91505

  • Convenience Store
  • Office for Lease
  • $62.78 - $77.85 CAD SF/YR
  • 2,000 - 177,917 SF
  • 5 Spaces Available Now
  • Car Charging Station
  • Private Restrooms

Burbank Office for Lease

Studio Plaza is the iconic 456,204-square-foot, 12-plus-story penthouse office campus, grounded in the vibrant culture of Burbank’s Media District and reimagined for the modern tenant. This campus is now leasing full and multi-tenant floors. Following a comprehensive, multimillion-dollar renovation, Studio Plaza has been transformed into a contemporary workplace destination offering nearly half a million square feet of offices and amenities. The campus features a thoughtfully redesigned lobby, multiple outdoor pavilions, landscaped terraces, and collaborative spaces that blend productivity with comfort. This premier property also offers exceptional branding opportunities, with multiple touchpoints for signage and tenant visibility, making Studio Plaza a standout choice in the heart of Burbank’s Media District. Since the 1940s, Burbank has been Los Angeles’ thriving center of entertainment. The area is home to numerous major film and television studios, attracting filmmakers, artists, and professionals from all corners of the media world. The Burbank Media District offers a wide range of resources, such as state-of-the-art production facilities, post-production services, and soundstages. The property is directly adjacent to the Warner Bros. Studios campus and is minutes from Disney and NBC/Universal Studios. This office project is available for lease for the first time in 20 years. Don't miss the premier opportunity to lease at the iconic Studio Plaza.

Contact:

Colliers

Date on Market:

2026-06-01

Hide
See More
More details for 5805 Sepulveda Blvd, Sherman Oaks, CA - Office for Lease

5805 Sepulveda Blvd

Sherman Oaks, CA 91411

  • Convenience Store
  • Office for Lease
  • $37.67 CAD SF/YR
  • 1,200 - 4,550 SF
  • 2 Spaces Available Now
  • Air Conditioning
  • Security System
  • Car Charging Station
  • 24 Hour Access
  • Controlled Access

Sherman Oaks Office for Lease - Eastern SFV

Visitor parking FREE for first 60 minutes! 80 NEW EV charging stations on-site for tenant use! 5805 Sepulveda Boulevard is an eight-story, 87,665-square-foot, Class A professional office building in Sherman Oaks, California. Constructed in 1991 and renovated in 1995 and 2020, this property features large floor plates of 18,500 square feet with modern accents and high exposed ceilings. Each suite has floor-to-ceiling windows displaying 180-degree views of the Los Angeles River and Sepulveda Wildlife Reserve on every corner. Tenants will enjoy extensive lush landscaping, on-site property management, efficient solar-served energy, fiber optics, and LED lighting. Adjacent to the 405, 5808 Sepulveda Boulevard, has high visibility and direct access to the four-way, on/off ramp through Burbank Boulevard. For commuters getting off the highway to the office, this stunning property offers a desirable parking ratio of 3:1,000 square feet, with rates ranging from $95 to $120 per car. The complex is within a quarter-mile of the Sepulveda Metro Station, providing access to the well-traveled Orange Line. Sherman Oaks is a peaceful, affluent Los Angeles suburb that neighbors the San Fernando Valley with several restaurants and shopping options. With ample single parking spaces, easy access for clients and employees, quiet surroundings, and up-to-date spaces are just a few features that make 5805 Sepulveda a Class A destination for business - an ideal location for law firms, insurance agencies, corporations, and professional offices in general. For those looking for the perfect combination of convenience and class, look no further than 5805 Sepulveda Boulevard.

Contact:

Lee & Associates Commercial Real Estate

Date on Market:

2025-08-28

Hide
See More
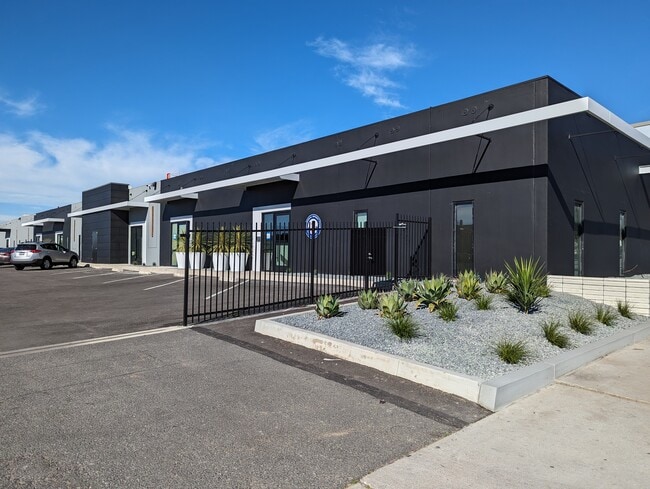
More details for 7059-7077 1/2 Vineland Ave, North Hollywood, CA - Industrial for Lease

Backlot NoHo - 7059-7077 1/2 Vineland Ave

North Hollywood, CA 91605

  • Convenience Store
  • Industrial for Lease
  • $42.69 CAD SF/YR
  • 1,760 - 9,717 SF
  • 5 Spaces Available Now

North Hollywood Industrial for Lease

Backlot NoHo is an 84,388-square-foot creative two-building industrial business park at 7041-7057 1/2 Vineland Avenue and 7059-7077 1/2 Vineland Avenue in North Hollywood, California. A prestigious business location, the park is fully secured and has prominent street frontage on Vineland Avenue. Renovations are underway, offering a wide range of space availabilities catering to creative industrial tenants. The business park offers multiple drive-in bays, dedicated office spaces, and a power supply of 100 amps, 120/128 volts (7041-7057 1/2 Vineland) and 100/240 amps, 3-phase power (7059-7077 1/2 Vineland Avenue). Located adjacent to the Hollywood Burbank Airport with quick access to Interstate 5 and Highway 180, this creative industrial park sits at the epicenter of Burbank’s dynamic media and production scene. Surrounded by industry leaders, including Marvel, The Walt Disney Company, Third Encore Studios, Walt Disney Imagineering, History for Hire, and many more, Backlot NoHo offers an inspiring environment for creative and industrial users alike. A short drive connects tenants and clients to various nearby dining, retail, and lodging options at Plaza Del Sol and Burbank Empire Centre and beyond. With its strategic location, secured park environment, and flexible spaces designed to meet the needs of today’s creative industrial users, Backlot NoHo delivers a rare opportunity to plant a business at the crossroads of convenience, culture, and commerce.

Contacts:

Colliers

BKM Capital Partners

Date on Market:

2026-07-16

Hide
See More
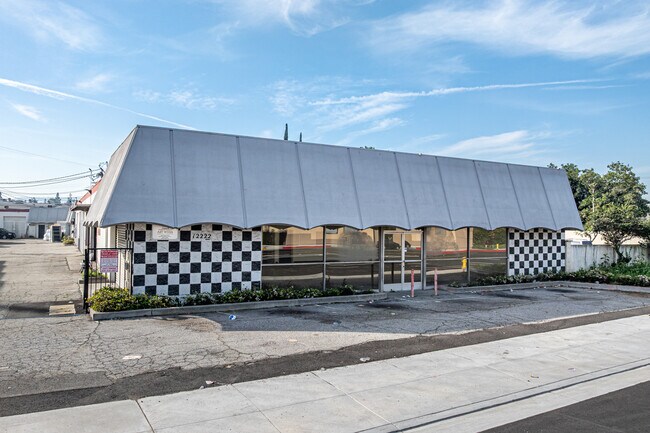
More details for 12224 Garvey Ave, El Monte, CA - Industrial for Lease
  • Matterport 3D Tour

Garvey/ Durfee Business Park - 12224 Garvey Ave

El Monte, CA 91732

  • Convenience Store
  • Industrial for Lease
  • $27.62 - $29.30 CAD SF/YR
  • 3,037 - 11,236 SF
  • 3 Spaces Available Now

El Monte Industrial for Lease - Western SGV

Garvey/Durfee Business Park represents an outstanding leasing opportunity in Los Angeles County, offering move-in-ready industrial and flex suites situated at 12222-12228 Garvey Avenue and 3231 Durfee Avenue in El Monte, California. The property stands apart from local competitors by providing functional spaces with desirable features, including fully open warehouse areas with 12-foot clear heights and dedicated office suites designed for operational efficiency. Each unit is equipped with drive-in loading and a robust 200-amp power supply, catering to a variety of tenants such as wholesalers, contractors, distributors, and those in light industrial sectors. The location ensures seamless regional connectivity, positioned directly off the 10 Freeway with easy links to the 605. Businesses operating at Garvey/Durfee Business Park gain access to Los Angeles’s renowned freight infrastructure, including proximity to BNSF Hobart Yard, Ontario International Airport, and the Ports of Long Beach and Los Angeles. This strategic placement supports streamlined shipping and delivery operations throughout the metropolitan area and beyond, making it ideal for companies seeking efficiency in their logistics and distribution networks. Frontage along Garvey Avenue places the business park at the heart of one of El Monte’s busiest commuter and retail corridors, offering exceptional visibility to more than 14,000 vehicles each day. The surrounding neighborhood features a variety of amenities for employees, with retail and dining options such as Target, Planet Fitness, Food 4 Less, dd’s Discounts, CVS, Starbucks, Subway, and Wendy’s. This vibrant retail environment enhances convenience and quality of life for those working in the park. The demographic profile of El Monte supports sustained business growth, with over 206,000 residents and 83,700 daytime employees located within just 3 miles of the property. The area is home to more than 8,300 businesses, creating a dynamic commercial hub with a robust customer base and access to new talent. The workforce is highly skilled, with more than 39% employed in blue-collar segments such as trade, transportation, and construction, ensuring industrial tenants have access to exceptional labor resources to fuel growth and expansion. Offering a rare combination of quality space, strategic location, and supportive local demographics, Garvey/Durfee Business Park delivers a compelling opportunity for tenants looking to thrive in this competitive market. The Art Weiss team is available to provide further details and arrange tours for those interested in exploring this exceptional opportunity.

Contact:

Art Weiss Industrial Properties, Inc., a CA. Corp.

Date on Market:

2025-11-18

Hide
See More
More details for 4061-4065 Glencoe Ave, Marina del Rey, CA - Office for Lease

INclave Creative Office - 4061-4065 Glencoe Ave

Marina del Rey, CA 90292

  • Convenience Store
  • Office for Lease
  • $74.50 - $82.87 CAD SF/YR
  • 2,667 - 31,423 SF
  • 6 Spaces Available Now
  • Air Conditioning
  • Natural Light
  • Bicycle Storage
  • Car Charging Station
  • Private Restrooms
  • 24 Hour Access
  • Fitness Center
  • Restaurant

Marina del Rey Office for Lease - Marina Del Rey/Venice

Inclave is a mixed-use property that is driven by the community in Marina Del Ray, California. Featuring high-end retail space, an in-house gym, a pool, a jacuzzi, and a business center, INclave is designed to help businesses and individuals thrive in a dynamic, supportive environment. INclave offers modern, fully equipped workspaces designed to foster creativity and boost productivity. The space includes private offices, spacious conference rooms, and open areas with impressive 20-foot ceilings. A large eat-in kitchen and private patio provide room to unwind, while private bathrooms add extra convenience. Large windows let in plenty of natural light, creating an open and inviting atmosphere. Beyond the workspace, INclave offers a range of amenities to keep tenants balanced and energized. Facility users have access to a community room with a kitchen and game area, a fully equipped fitness center and yoga studio, and a business center with a conference room. Outdoors, there’s a grassy area to relax, a pool and spa with a stylish pavilion, and plenty of common areas for networking and collaboration. With high-speed fiber connectivity and a layout that strikes the perfect balance between privacy and collaboration, INclave is built for those who want a work environment that goes beyond the ordinary.

Contact:

Steaven Jones Co.

Date on Market:

2026-05-07

Hide
See More
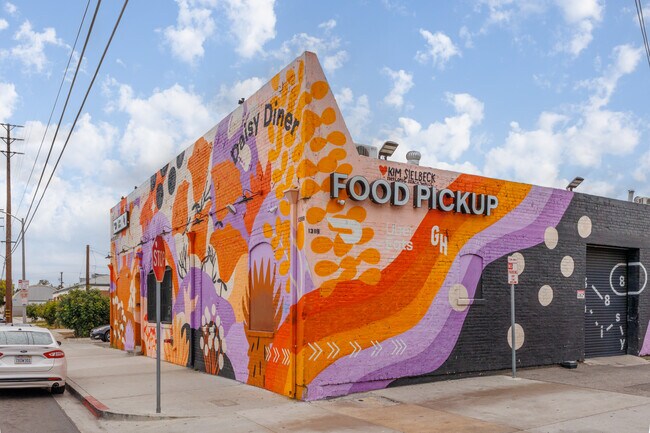
More details for 1388 Daisy Ave, Long Beach, CA - Retail for Lease

Long Beach Ghost Kitchen Space - 1388 Daisy Ave

Long Beach, CA 90813

  • Convenience Store
  • Retail for Lease
  • 200 - 4,724 SF
  • 1 Space Available Now
See More
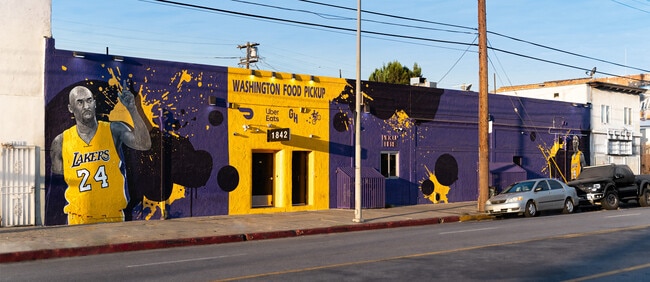
More details for 1840-1842 W Washington Blvd, Los Angeles, CA - Retail for Lease

LA Ghost Kitchen Space - 1840-1842 W Washington Blvd

Los Angeles, CA 90007

  • Convenience Store
  • Retail for Lease
  • 200 - 6,637 SF
  • 1 Space Available Now
See More
More details for 7956-7958 Beverly Blvd, Los Angeles, CA - Office for Lease

7956-7958 Beverly Blvd

Los Angeles, CA 90048

  • Convenience Store
  • Office for Lease
  • $62.78 CAD SF/YR
  • 250 SF
  • 1 Space Available Now
  • Natural Light

Los Angeles Office for Lease - West Hollywood

Empower a growing business with a premier position in Los Angeles’ vibrant Beverly Boulevard corridor with the turnkey creative office spaces available at 7956-7958 Beverly Boulevard. Offering flexible spaces at favorable rental rates, these functional spaces present a perfect choice for entrepreneurs, content creators, designers, boutique professional users, and more. Suites deliver quiet, focused workspaces with attractive upscale finishes. Each suite is defined by rich hardwood flooring, recessed lighting, and large windows letting in abundant natural light. Units also provide access to a shared kitchen and restrooms located on the same floor, further enhancing efficiency. The spaces are available at an attractive lease rate that includes all utilities, allowing tenants to package essentials into their monthly overhead. Beverly Boulevard serves as one of LA’s most active lifestyle districts, delivering an energizing and innovative destination with a stable population and economic growth. This highly walkable location is within steps of The Grove and the Original Farmers Market, and offers exceptional everyday convenience for employees, with cafes, retail, and service amenities easily accessible along Beverly, Fairfax, and 3rd Street. This high-energy environment allows employees to live, work, and shop within a dynamic urban setting. Additionally, tenants will enjoy seamless regional access via Fairfax, La Brea, and La Cienega, offering quick connections to the 10 and 101 freeways for meetings across the Westside, Hollywood, and Downtown. 7956-7958 Beverly Boulevard supports business growth with robust demographics within just 2 miles of the property. The population in the area has steadily increased to now sit above 179,000, with an average household income exceeding $119,000. More than 59% of residents hold a bachelor’s degree or higher, contributing to a highly educated daytime workforce of more than 164,000, cultivating a valuable talent pipeline for future expansion. Tenants focused on convenience, credibility, and cost control will find the perfect fit with the accessibly priced suites in a high-amenity setting at the Beverly Grove Offices. Reach out to Rafi Berkowitz today to schedule a tour and discover all the advantages of this incredible opportunity.

Contact:

Berkeley Management, Inc.

Property Type:

Retail

Date on Market:

2026-05-27

Hide
See More
More details for 401 Wilshire Blvd, Santa Monica, CA - Office, Office/Retail for Lease
  • Matterport 3D Tour

401 Wilshire Blvd

Santa Monica, CA 90401

  • Convenience Store
  • Office for Lease
  • 1,135 - 47,386 SF
  • 8 Spaces Available Now
See More
More details for 1819-1823 Colorado Ave, Santa Monica, CA - Office for Lease

Colorado Studios - 1819-1823 Colorado Ave

Santa Monica, CA 90404

  • Convenience Store
  • Office for Lease
  • $71.15 CAD SF/YR
  • 7,500 SF
  • 1 Space Available Now
See More
More details for 1424 2nd St, Santa Monica, CA - Office for Lease
  • Matterport 3D Tour

Downtown Studios - 1424 2nd St

Santa Monica, CA 90401

  • Convenience Store
  • Office for Lease
  • $75.34 CAD SF/YR
  • 8,995 - 17,990 SF
  • 1 Space Available Now
  • Air Conditioning
  • Natural Light
  • Security System
  • Private Restrooms
  • Controlled Access
  • Wheelchair Accessible
  • Smoke Detector

Santa Monica Office for Lease

Downtown Studios at 1424 2nd Street in Santa Monica, California, just hit the market, offering 17,990 square feet of office space across the second and third floors, available separately or together. The offering features a clean, creative setup with 10 private offices, two conference rooms, a screening room, a private courtyard, big outdoor decks, and tall exposed ceilings. Seek exposed high ceilings that emphasize acoustics and aesthetics, complemented by polished concrete floors and generous window lines that flood the space with natural light and fresh air at the Downtown Studios. Offices are designed with glass doors and sidelites, adjourned by an open floor plan that includes a large custom kitchen and conference rooms with sliding glass doors. Tenants benefit from controlled HVAC systems, a spacious private courtyard, and abundant decks for outdoor access. Additional highlights include a separate secured entry, a dedicated screening room, and a sizable server room on the ground floor equipped with ample electrical capacity. For those commuting via car, the suite comes with four on-site parking spaces at $250 each, and 25 more spots available nearby. This prime location offers the perfect blend of a beachside workplace and urban convenience. Situated just blocks away from the iconic Santa Monica Pier, tenants have easy access to a variety of restaurants and downtown attractions. The proximity to Interstate 10 ensures quick and convenient travel throughout the greater Los Angeles area. The nearby Expo Line at Downtown Santa Monica provides seamless public transit connections to Culver City, just a short 0.5-mile walk away. Additionally, Los Angeles International Airport (LAX) is only a 20-minute drive, making travel a breeze. Discover the ideal setting to inspire creativity and productivity at Downtown Studios in the heart of Santa Monica.

Contact:

Steaven Jones Co.

Date on Market:

2025-08-18

Hide
See More
More details for 381 W 6th St, San Pedro, CA - Retail for Lease
  • Matterport 3D Tour

381 W 6th Retail - 381 W 6th St

San Pedro, CA 90731

  • Convenience Store
  • Retail for Lease
  • $22.27 CAD SF/YR
  • 2,400 SF
  • 1 Space Available Now
  • 24 Hour Access

San Pedro Retail for Lease - Beach Cities/Palos Verdes

381 W 6th Street presents an expansive retail and creative storefront, centrally located in the San Pedro Arts District. Achieve the massive, high-ceilinged footprint a business deserves for a fraction of the cost of neighboring coastal cities. With undeniable details, this move-in-ready offering features an open floor plan totaling 2,400 square feet and priced at $3,190/month or only $1.33 per square foot, an unheard-of price in Los Angeles (LA). Chic design of a modern industrial mix, the available space features durable vinyl and polished concrete, tall ceilings for a spacious, airy feel, and two oversized skylights flooding the space with natural light. There is one dedicated parking space included, along with a public parking lot a block away, providing convenience for tenants and visitors. This opportunity is perfect for an entrepreneur looking to launch a boutique retail shop, a creative agency, a fitness studio, or a gallery. This location puts you right in the center of the action. Located in the heart of the San Pedro Arts District and just blocks from the West Harbor redevelopment, 381 W 6th Street sits within a vibrant, high-energy neighborhood known for its strong sense of community. Positioned along the 6th Street corridor, the building offers excellent visibility for signage and branding and is surrounded by popular local destinations, cafés, and art galleries. Spaces this size at this price point do not last in San Pedro. Interested? Send Jacob Eisenberg at The Renaissance Group a message today at (310) 732-1640 to schedule a walkthrough and get your business into its new home.

Contact:

The Renaissance Group

Date on Market:

2026-04-01

Hide
See More
More details for 13755-13811 Roscoe Blvd, Panorama City, CA - Office/Retail for Lease
  • Matterport 3D Tour

Roscoewood Center - New Development - 13755-13811 Roscoe Blvd

Panorama City, CA 91402

  • Convenience Store
  • Office/Retail for Lease
  • $66.96 - $83.71 CAD SF/YR
  • 1,000 - 12,345 SF
  • 2 Spaces Available Now
  • Air Conditioning

Panorama City Office/Retail for Lease - Eastern SFV

Introducing a prime lease opportunity at 13755 Roscoe Boulevard in Panorama City, California. This clean, quiet, and well-maintained commercial building features a flexible layout suitable for a variety of professional uses, including medical, retail, and office. With high ceilings, large windows, and modern interior finishes, the property offers a bright and welcoming environment for staff and clients. Tenants benefit from ample street-level and secured underground parking, making access easy for both employees and visitors. 13755 Roscoe Boulevard includes flexible space options that make this a perfect choice for both growing teams and established businesses. Currently available spaces include a 1,200-square-foot, ground-floor restaurant space with existing infrastructure, high ceilings, and direct street access, ideal for a range of food and beverage operations looking to complete the build-out to their specifications. Additionally, a versatile second-floor spec suite offers demising options from 1,000 to 11,145 square feet, ideal for creative, wellness, medical, or coworking concepts. The unit features multiple points of entry, elevator access, and expansive window lines facing Roscoe Boulevard. Strategically positioned in a high-traffic area with excellent street visibility and convenient freeway access, this location offers outstanding connectivity and exposure to more than 75,000 daily vehicles and strong foot traffic. Tenants and clients can easily reach the property from the 405 and 170 Freeways, as well as nearby public transit stops. Placed just across from Kaiser Permanente Medical Center, this high-impact location is primed for medical, wellness, or professional office use, with built-in visibility and robust potential for referrals and partnerships. Blending functionality, visibility, and convenience in the heart of the San Fernando Valley, 13755 Roscoe Boulevard delivers the perfect opportunity for businesses seeking to enter or expand in this vibrant market. Contact the Coldwell Banker Commercial team today to schedule a tour and learn more about these incredible spaces.

Contact:

Coldwell Banker Realty

Property Type:

Retail

Date on Market:

2025-08-06

Hide
See More
1-24 of 450