Commercial Real Estate in United States available for lease

500 Convenience Stores for Lease in USA

Convenience Stores for Lease in USA

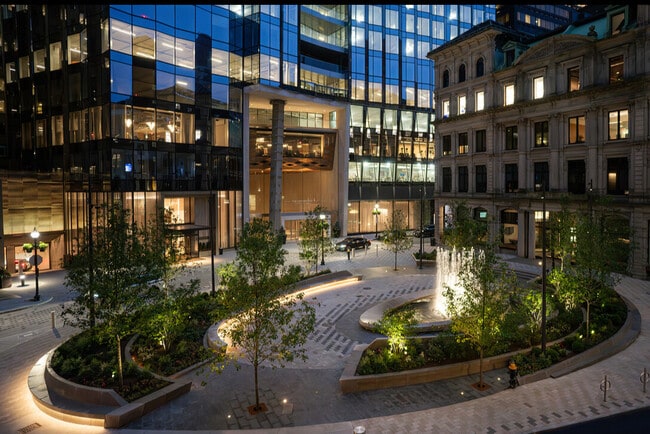
More details for 675 Ponce de Leon Ave NE, Atlanta, GA - Office for Lease
  • Matterport 3D Tour

Ponce City Market - 675 Ponce de Leon Ave NE

Atlanta, GA 30308

  • Convenience Store
  • Office for Lease
  • $55.80 - $61.38 CAD SF/YR
  • 2,296 - 226,770 SF
  • 4 Spaces Available Now
  • Air Conditioning
  • Bicycle Storage
  • Car Charging Station
  • Day Care
  • Dry Cleaner
  • Balcony
  • Restaurant
  • LEED Certified - Platinum
  • Roof Terrace
  • Wheelchair Accessible

Atlanta Office for Lease - Eastside Beltline

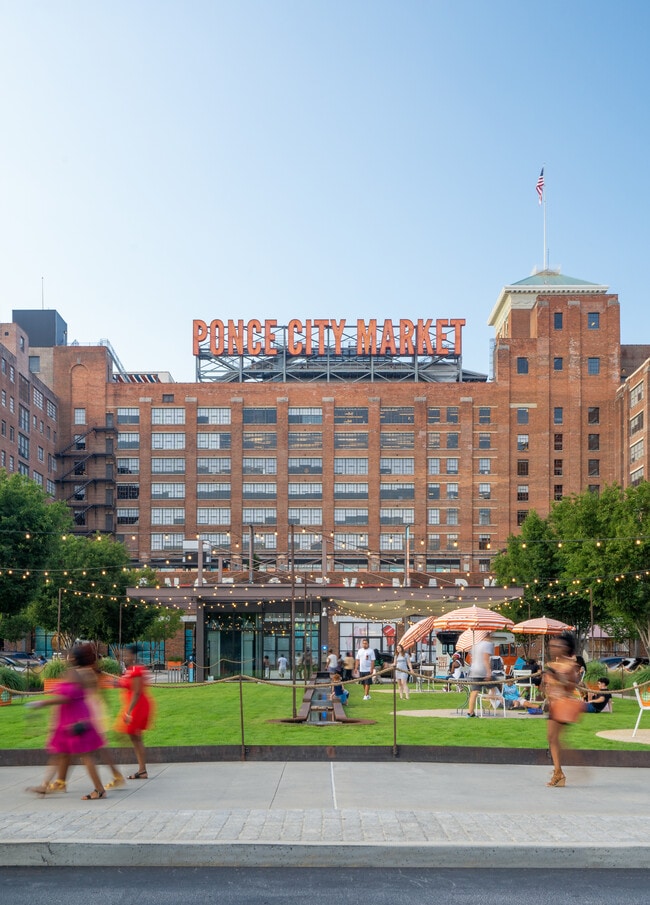
Step into Ponce City Market, where history, innovation, and community unite to create one of Atlanta’s most sought-after business destinations. Located at 675 Ponce de Leon Avenue NE in the heart of Midtown, this iconic landmark offers a unique and vibrant environment for businesses of all sizes, from ambitious startups to established corporate headquarters. With flexible floor plans starting at 5,000 square feet, Ponce City Market ensures that whether a business requires a boutique workspace, a mid-size office, or an expansive corporate suite, the perfect fit is here to inspire creativity and drive success. The offices seamlessly blend industrial charm with contemporary sophistication, featuring high-end finishes, exposed beams, and sun-drenched interiors that elevate the workday experience. Turnkey plug-and-play spaces mean businesses can move in and hit the ground running from day one. Beyond the office, Ponce City Market is a hub of energy and excitement. Employees and visitors can enjoy award-winning restaurants, trendsetting retail, and an electrifying rooftop venue steps away. Whether grabbing a coffee at Spiller Park, unwinding at CorePower Yoga, or networking over lunch at Hop’s Chicken, the possibilities are endless. Situated in the bustling Old Fourth Ward, just across from Historic Fourth Ward Park and directly on the Atlanta BeltLine, Ponce City Market offers unmatched connectivity. Tenants enjoy dedicated parking with controlled access, a complimentary shuttle to MARTA, and 500 bike parking spaces with valet services, making commuting effortless. Plus, with eight to 12 weekly events, there is always something new to experience. With Interstates 75 and 85 just five minutes away, reaching Ponce City Market is a breeze for employees and clients. Ponce City Market is a thriving destination where businesses of all sizes can grow, connect, and succeed. With dynamic, meticulously designed floor plans, there is an ideal setting for every business, from innovative startups to established enterprises. Whether seeking a boutique office or a large corporate suite, this iconic destination provides the space, energy, and amenities to support any vision.

Contact:

CBRE

Date on Market:

2024-11-05

Hide
See More
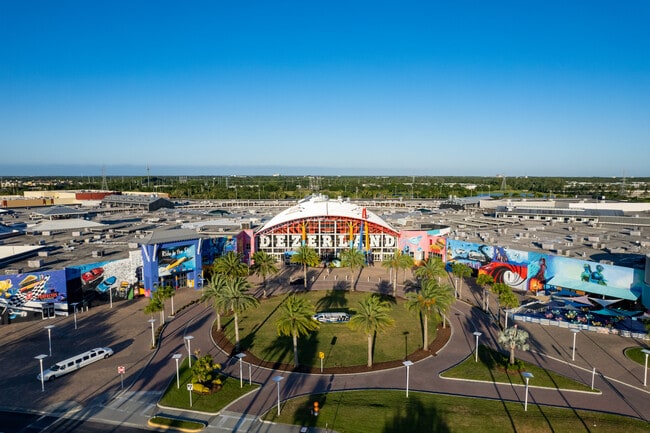
More details for NW 107th Ave, Doral, FL - Industrial for Lease
  • Matterport 3D Tour

Kurv Doral - NW 107th Ave

Doral, FL 33172

  • Convenience Store
  • Industrial for Lease
  • 32,500 - 2,381,037 SF
  • 6 Spaces Available Now
  • Air Conditioning
  • 24 Hour Access

Doral Industrial for Lease - Miami Airport

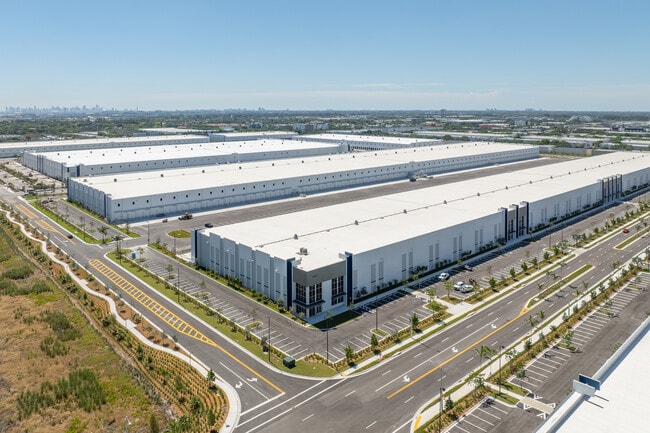
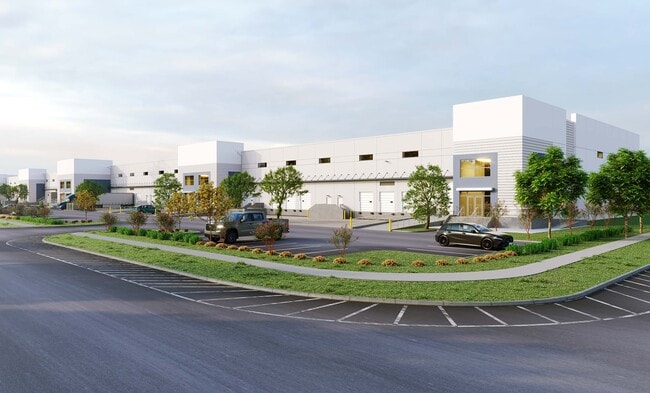
Once complete, Kurv Doral will stand as one of South Florida’s largest industrial hubs, offering businesses an unparalleled opportunity to thrive in a dynamic and strategically located environment. Spanning over 175 acres and encompassing more than 2.6 million square feet of cutting-edge industrial space, this exceptional complex allows companies to expand and evolve without ever having to relocate. As the only industrial park in the Doral/Airport market capable of delivering up to 425,000 square feet in 2025 and build-to-suit opportunities reaching 640,000 square feet, Kurv Doral sets a new benchmark for industrial excellence. Multiple spaces are available, featuring various floor plans and configurations to accommodate different operational needs. Constructed for efficiency, the buildings boast 36-foot clear heights, 60-foot speed bays, abundant overhead doors, and ample trailer and car parking. Offering cross-dock and rear-load warehouse configurations, the park ensures seamless loading and unloading, a crucial advantage for logistics-driven businesses. Beyond its state-of-the-art infrastructure, Kurv Doral is designed and constructed for LEED Silver certification upon completion, reflecting its commitment to sustainability. The master-planned environment includes dedicated trailer drop areas for enhanced operational efficiency, two scenic lakes, lush landscaping, and planned dining and retail options, creating a workplace where business and lifestyle converge. With professional property management and a long-term hold strategy, tenants can count on consistent quality and service. In Florida’s most prestigious industrial submarket, Kurv Doral provides unmatched access to key transportation corridors, including the Florida Turnpike and State Road 836. Miami International Airport is just 15 minutes away, with seamless connectivity to Port Miami and Downtown Miami. The area boasts a robust labor pool of over 90,600 warehouse workers within a 10-mile radius, supported by an exceptionally low unemployment rate of 1.57%. Prominent corporate neighbors such as IKEA, Amazon, Ryder, and Roca further solidify the park’s status as a hub for industrial success. Kurv Doral redefines the standard for industrial prowess in South Florida, offering an unmatched combination of prime location, state-of-the-art facilities, and long-term growth potential. With immediate availability, build-to-suit opportunities, and a thriving business ecosystem, this is the ideal destination for companies looking to elevate their operations.

Contact:

Cushman & Wakefield

Date on Market:

2025-02-28

Hide
See More
More details for 4520 East West Hwy, Bethesda, MD - Office for Lease
  • Matterport 3D Tour

Bethesda Office Center - 4520 East West Hwy

Bethesda, MD 20814

  • Convenience Store
  • Office for Lease
  • $39.06 - $54.41 CAD SF/YR
  • 2,000 - 43,302 SF
  • 4 Spaces Available Now
See More
More details for 6433 SE Lake Rd, Portland, OR - Office, Industrial for Lease

Cubework Milwaukie - 6433 SE Lake Rd

Portland, OR 97222

  • Convenience Store
  • Industrial for Lease
  • $10.04 CAD SF/YR
  • 300 - 212,806 SF
  • 3 Spaces Available Now
  • Air Conditioning
  • Natural Light
  • Security System
  • Private Restrooms
  • 24 Hour Access
  • CCTV (Closed Circuit Television Monitoring)
  • Conferencing Facility
  • Kitchen
  • Smoke Detector
  • Reception

Portland Office, Industrial for Lease - Clackamas/Milwaukie

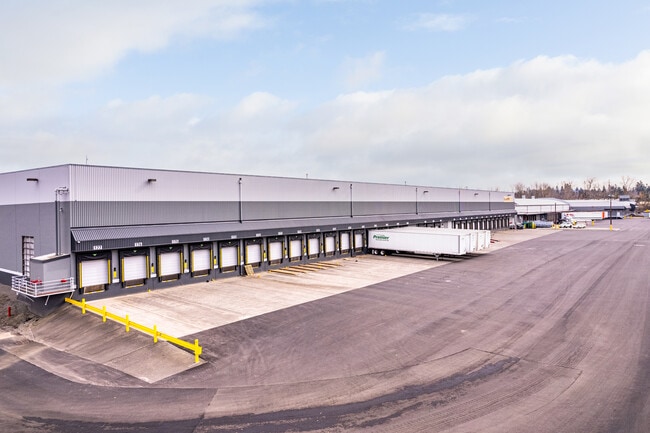
Situated in the dynamic industrial sector of Milwaukie, just outside of Portland, 6433 SE Lake Rd. offers a versatile and expansive industrial space designed to meet the needs of businesses seeking a prime location in the Pacific Northwest. This strategically positioned property provides convenient access to major highways, including I-205 and OR-224, ensuring excellent connectivity to the Portland metropolitan area, regional markets, and beyond. With its proximity to key transportation routes and bustling business centers, this property is ideal for warehousing, distribution, or light manufacturing operations. Cubework is the nation’s premier short-or-long term warehouse provider, we specialize in offering expansive commercial storage, Truck Parking, Private and Shared office space, Conference Rooms, Live Stream Studios, and outdoor storage space, without the need for long-term leases. Cubework Lake, features 41 ext. Loading docks and a clear height of 27’. Our spaces are divisible from 150- 12,806 square feet of office space and 300- 147,532 square feet of warehouse space. This site is on 46.57 acres and is the perfect location to park your container, trailer, or Truck/Tractor. All our spaces are fully furnished, turnkey ready, and include a host of amenities.

Contact:

Cubework

Date on Market:

2024-12-02

Hide
See More
More details for One Beach St, San Francisco, CA - Office for Lease

One Beach St

San Francisco, CA 94133

  • Convenience Store
  • Office for Lease
  • 4,618 - 57,171 SF
  • 1 Space Available Now
  • Natural Light
  • 24 Hour Access
  • Fitness Center
  • Reception
  • Roof Terrace
  • Waterfront

San Francisco Office for Lease - Waterfront/North Beach

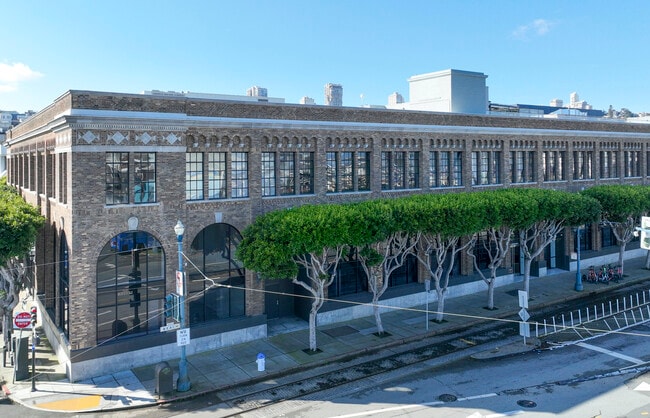
One Beach Street is a distinctive waterfront office building offering premier views, modern amenities, and an unrivaled location in San Francisco’s North Waterfront District. Move-in-ready spec suites feature high-end finishes and exposed ceilings, all combined with an efficient layout to maximize any company’s workflow. Recently renovated, the three-story building blends historic architectural character with modern functionality, including efficient HVAC systems with optional zone control. Amenities include a newly constructed rooftop terrace with abundant gathering areas and multiple fire pits, a striking double-height lobby with polished concrete floors, and a brand-new fitness center with showers, lockers, and secured bike storage. Tenants benefit from a convenient on-site parking option to support daily commuter needs and enhance overall accessibility. The property is owned and operated by American Assets Trust, delivering responsive service and professional building management. Located along The Embarcadero, One Beach Street provides convenient regional access via the San Francisco–Oakland Bay Bridge (Interstate 80) and the Golden Gate Bridge (US Highway 101), as well as extensive public transportation options, including Muni and Caltrain stations. Tenants also enjoy walkable access to nearby dining, retail, and entertainment destinations, making the location ideal for a dynamic, connected workplace.

Contact:

CBRE, Inc.

Date on Market:

2026-05-05

Hide
See More
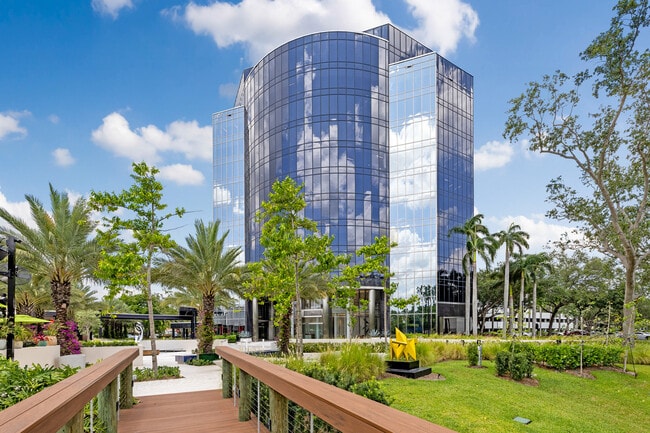
More details for 350 Fairway Dr, Deerfield Beach, FL - Office for Lease

Hillsboro Executive Center - 350 Fairway Dr

Deerfield Beach, FL 33441

  • Convenience Store
  • Office for Lease
  • $30.69 CAD SF/YR
  • 1,529 - 22,194 SF
  • 8 Spaces Available Now
  • Air Conditioning
  • Raised Floor
  • 24 Hour Access

Deerfield Beach Office for Lease - Pompano Beach

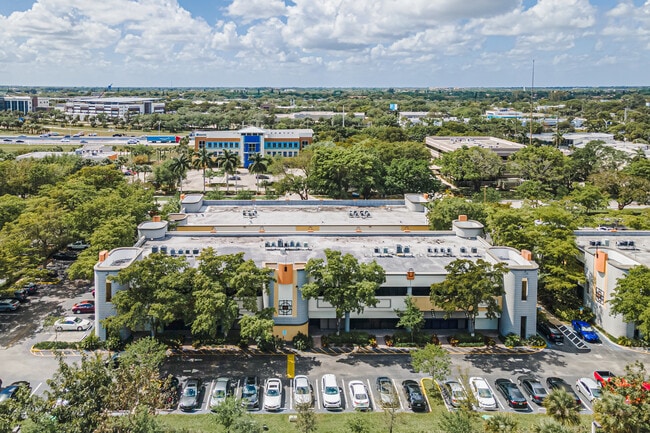

Hillsboro Executive Center in Deerfield Beach is a newly renovated office park in one of South Florida’s most desirable business corridors. Set within a beautifully landscaped environment of mature trees and tropical foliage, the park features six one- and two-story buildings that accommodate various professional and service-based users. Each suite provides private entrances, modern glass-front entryways, and flexible layouts, allowing businesses to establish a presence in a functional and attractive setting. Available building signage and abundant surface parking throughout the complex provide excellent visibility and convenience. Tenants benefit from seamless regional connectivity, direct access to Interstate 95 and the Florida Turnpike, and a short drive to US Highway 1. The property is well-positioned to serve professionals commuting from Broward and Palm Beach counties, making it an efficient hub for businesses that value accessibility. Surrounding premier retail, dining, and lifestyle destinations, tenants at Hillsboro Executive Center are within minutes of Royal Palm Plaza and Mizner Park, and a list of restaurants and cafés, including Max’s Grille and Starbucks. Recreational amenities such as Deer Creek Golf Club and Downtown Boca Raton are nearby, while Fort Lauderdale-Hollywood International Airport (FLL) is about half an hour away, providing excellent connectivity for regional and national travel. With a strong projected household growth rate of 1.3% by 2029 and a high-end consumer base, Hillsboro Executive Center presents an ideal opportunity for businesses seeking well-positioned office space in a thriving, professional setting, a standout choice for companies looking to expand or establish their presence in Deerfield Beach.

Contact:

Investments Limited

Date on Market:

2026-04-10

Hide
See More
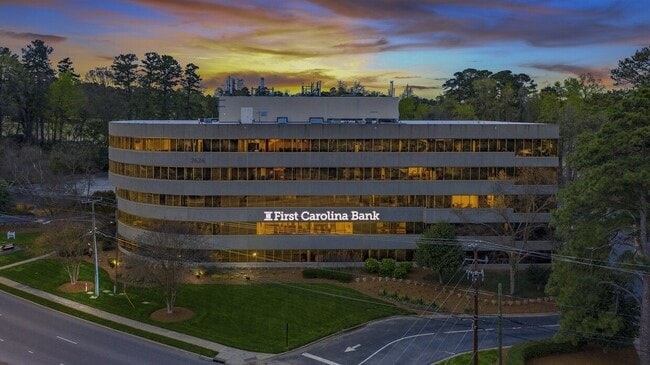
More details for 2626 Glenwood Ave, Raleigh, NC - Office for Lease
  • Matterport 3D Tour

Carolina Place - 2626 Glenwood Ave

Raleigh, NC 27608

  • Convenience Store
  • Office for Lease
  • 1,159 - 21,845 SF
  • 8 Spaces Available Now
See More
More details for 3100 Smoketree Ct, Raleigh, NC - Office for Lease
  • Matterport 3D Tour

Smoketree Tower - 3100 Smoketree Ct

Raleigh, NC 27604

  • Convenience Store
  • Office for Lease
  • 1,949 - 57,357 SF
  • 9 Spaces Available Now
  • Air Conditioning
  • Security System
  • 24 Hour Access
  • Fitness Center
  • Controlled Access

Raleigh Office for Lease - Route 1

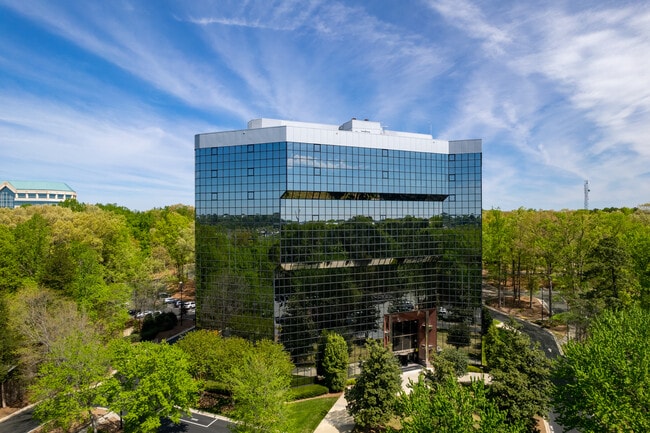
Nestled in a picturesque North Raleigh submarket, Smoketree Tower at 3100 Smoketree Court offers prime office space among a wealth of amenities and convenient commuter routes. This Class A, 11-story office building totals 169,950 square feet and is accentuated by an eye-catching window-wrapped façade, allowing for abundant natural lighting and sweeping views of Downtown Raleigh. Smoketree Tower provides suites in a wide range of sizes, including full-floor opportunities. Top-notch on-site amenities include a brand new fitness center, updated café, outdoor seating, newly renovated upper and lower lobby levels. Tenants appreciate having dedicated on-site property management and a maintenance team. The building also has after-hours security. Potential signage opportunities with excellent visibility along the I440 beltline are available for larger occupants. Situated in a wooded oasis, Smoketree Tower benefits from abundant nearby amenities, a strategic location within Highwoods Office Park, and easy access for commuters to all points in the Triangle via numerous major thoroughfares. Employees and visitors can easily reach Capital Boulevard, Route 1, Downtown Raleigh, Interstate 540, and the Raleigh-Durham International Airport. Smoketree Tower is minutes from North Hills, Midtown, Glenwood South, Quail Corners, and numerous shopping, dining, hotels, and service options. When high-end work environments, connectivity, and convenience are key, Smoketree Tower is the ideal destination.

Contact:

Debnam Commercial Real Estate

Date on Market:

2026-04-30

Hide
See More
More details for 10800 Biscayne Blvd, Miami, FL - Office for Lease
  • Matterport 3D Tour

Bayshore Executive Plaza - 10800 Biscayne Blvd

Miami, FL 33161

  • Convenience Store
  • Office for Lease
  • $58.59 - $62.78 CAD SF/YR
  • 1,300 - 14,200 SF
  • 6 Spaces Available Now
See More
More details for 115 Federal St, Boston, MA - Office for Lease
  • Matterport 3D Tour

The Offices at Winthrop Center - 115 Federal St

Boston, MA 02110

  • Convenience Store
  • Office for Lease
  • 5,525 - 21,900 SF
  • 2 Spaces Available Now
  • Air Conditioning
  • Natural Light
  • Security System
  • Car Charging Station
  • Concierge
  • 24 Hour Access
  • Balcony
  • Fitness Center
  • Conferencing Facility
  • Controlled Access

Boston Office for Lease - Financial District

The Offices at Winthrop Center is a groundbreaking 26-story office tower offering 836,883 square feet of efficient, light-filled workspace in Boston's Central Business District. As the world's largest Passive House office building, it sets a new global-energy-efficiency and sustainability standard, using 65% less energy than the average building in Boston. This prestigious property offers WELL Gold certification, promoting optimal health and wellness with advanced air and water monitoring and Wired Platinum certification, ensuring top-tier digital infrastructure and connectivity. Designed to meet the demands of the modern workforce, The Offices at Winthrop Center features 12-foot-high ceilings, 10-foot-high windows, and expansive outdoor terraces with westward views. Flexible floor plans accommodate both single and multi-tenant configurations, with exceptional column spacing and an offset core promoting natural workspace planning. As the world’s only five-star office building, The Offices at Winthrop Center’s 24,000-square-foot Collective office club includes a state-of-the-art fitness center, coworking spaces, wellness programs, and eight culinary experiences led by Michelin-starred Chef John Fraser. The La Vie program offers unique curated events, cultural excursions, and business forums designed to enrich employees’ work-life balance. This amenity-rich workplace environment is like nothing else in Boston. The Offices at Winthrop Center delivers future-ready technology and the proprietary connexiQ app. Integrating innovative system technology, connexIQ allows instant tenant access to building services, amenities, and events. Easily navigate everything from room reservations to elevators through one streamlined platform. Current tenants include Deloitte, Schneider Electric, Cambridge Associates, McKinsey & Company, M&T Bank, Simpson Thacher and more. Located near Post Office Square, South Station, and Logan International Airport, the building offers prime access to the city's thriving business ecosystem, surrounded by dining, shopping, and cultural attractions. The Offices at Winthrop Center is where innovation, sustainability, and hospitality converge. This premier office space is the ultimate environment for companies seeking a powerful strategic advantage for building new business and attracting top talent.

Contact:

CBRE Inc.

Date on Market:

2019-01-04

Hide
See More
More details for 5250 International Dr, Orlando, FL - Retail for Lease
  • Matterport 3D Tour

Dezerland Park Orlando - 5250 International Dr

Orlando, FL 32819

  • Convenience Store
  • Retail for Lease
  • $34.88 - $41.85 CAD SF/YR
  • 340 - 54,157 SF
  • 7 Spaces Available Now
  • Air Conditioning
  • Drop Ceiling
  • Private Restrooms
  • Kitchen
  • Restaurant

Orlando Retail for Lease - Tourist Corridor

Dezerland Park at 5250 International Drive allows retailers to occupy Class A space at the heart of one of America’s foremost entertainment districts. The 650,000 SF Dezerland Park is home to a number of unique attractions, such as go-karting, trampolines, bowling, and arcades, together with delicious dining options. Available suites are ideally suited for specialty retail, boutique retail, standard retail, pop-up shops, restaurants, brewery, and specialty food stores. The diverse mix of uses allows businesses to join and build synergy with the site’s retail tenants, which include Rocket Fizz Soda Pop and Candy Shop, Cinemark Theaters, Bass Pro Shops, Axecelsior Axe Throwing, and The Putting Edge. Located within the Orlando Entertainment and Convention Districts along International Drive, Dezerland Park is home to an unparalleled mix of unique experiences, including legendary theme parks, premium shopping centers, and the second-largest convention center in the country. The highly desirable Orlando location attracts affluent visitors from all over the world, and Orlando brings in 72,000,000 tourists annually. In addition to the tourism industry, Orlando hosts more than 10,000,000 business travelers annually. Many of those guests are drawn to the area by the adjacent Universal Studios and travel to the district via I-4 and the Florida Turnpike. Dezerland Park at 5250 International Drive is the ideal destination for retailers of all sizes in the entertainment capital of Florida.

Contact:

Dezer Development LLC

Date on Market:

2024-11-19

Hide
See More
More details for 5355 Town Center Rd, Boca Raton, FL - Office, Retail for Lease
  • Matterport 3D Tour

Two Town Center - 5355 Town Center Rd

Boca Raton, FL 33486

  • Convenience Store
  • Office for Lease
  • $97.66 - $118.58 CAD SF/YR
  • 1,801 - 29,846 SF
  • 6 Spaces Available Now
  • Air Conditioning
  • Natural Light
  • Balcony
  • Wheelchair Accessible
  • Smoke Detector

Boca Raton Office, Retail for Lease - Boca Raton West

Uncover Two Town Center, formerly The Plaza, an outstanding Class A office tower centrally located in the heart of Boca Raton. With an upscale lobby design and completed multi-million dollar renovations, this prestigious building offers a turnkey experience for businesses seeking a sleek, contemporary workspace. 5355 Town Center Road features 11 stories of polished granite and glass, with floor-to-ceiling windows that give tenants picturesque views of central Boca Raton. Two Town Center provides a 4/1,000 parking ratio, including connected, covered spaces, securing convenient parking for tenants and visitors. A dedicated, on-site tenant services coordinator can assist with any needs, providing personalized support to solidify the overall tenant experience. The prime property offers spec suites and an exclusive penthouse opportunity, allowing businesses to elevate their presence with an esteemed and distinctive workspace. Company branding on suite entry further reinforces the identity of each tenant within the building. Two Town Center also provides hybrid meeting spaces and flexible offices, allowing growth. Devoted break and copy/storage in-suite facilities boost convenience and efficiency for tenants. The established building's prime location in the Glades Road/Interstate 95 Business Corridor makes it a favorable and strategic choice for businesses. 5355 Town Center Road is adjacent to the Town Center Mall, Glades Plaza, and the exclusive Shops at Boca Center, offering many amenities, including numerous restaurants and shops. With the additional benefit of being connected to Restaurant Row, an indoor-outdoor dining complex featuring over 40 restaurants within half a mile, tenants have a vibrant dining scene at their fingertips. Experience the embodiment of modern offices at Two Town Center, where polished aesthetics, deliberate location, and thoughtful amenities merge to create an unparalleled workspace environment. Elevate business presence and productivity in this prestigious Boca Raton landmark.

Contact:

TCRE

Date on Market:

2026-07-14

Hide
See More
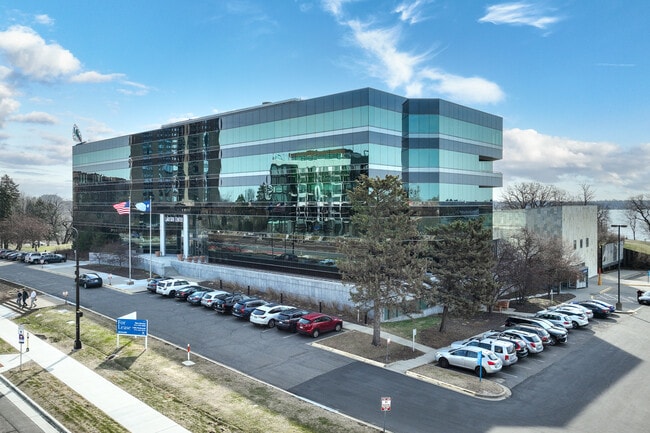
More details for 3033 Excelsior Blvd, Minneapolis, MN - Office for Lease
  • Matterport 3D Tour

Lakeside Center - 3033 Excelsior Blvd

Minneapolis, MN 55416

  • Convenience Store
  • Office for Lease
  • 463 - 11,316 SF
  • 7 Spaces Available Now
  • Natural Light
  • Bicycle Storage
  • Fitness Center
  • Conferencing Facility
  • Restaurant

Minneapolis Office for Lease - I-394 Corridor

Lakeside Center, located at 3033 Excelsior Boulevard, offers a unique opportunity for businesses seeking a premier Class A office space in the vibrant Lakes area of Minneapolis. Select from a variety of suite options ranging from 450 to 13,000 square feet of contiguous space. This modernized office building provides customizable layouts, dramatic lake-facing suites, and expansive ribbon windows that flood the interior with natural light. The newly renovated lobby, state-of-the-art facilities, and abundance of on-site amenities, such as a training room, fitness center, and secured parking, create an ideal work environment. Surrounded by nature and just steps from biking and walking paths, Lakeside Center provides an exceptional workplace designed to inspire creativity and boost productivity. Located on the picturesque shores of Bde Maka Ska, Lakeside Center is strategically situated to offer tenants the perfect balance between natural beauty and connectivity. The property is just a 24-minute drive from Minneapolis-St. Paul International Airport provides seamless business travel. With convenient access to major highways, including Highway 7 and Interstates 394 and 35W, commuting to and from the property is effortless. Additionally, the area is served by public transportation options, including Metro Transit bus routes and bike-sharing programs, further enhancing accessibility. Tenants will also benefit from being within walking distance of numerous retailers and dining options, including Whole Foods, Walgreens, Barnes & Noble, and a variety of other popular local shops and restaurants. Lakeside Center is positioned in one of Minneapolis' most dynamic neighborhoods, where business, recreation, and culture seamlessly intertwine. Minneapolis is home to many corporate headquarters, such as Target, UnitedHealth Group, 3M, and more. The area is home to a highly educated workforce, with nearly 500,000 residents within a 5-mile radius, 52% of whom have attained a bachelor's degree or higher. This access to a talented labor pool, coupled with the property's proximity to top universities like the University of Minnesota and Walden University, makes Lakeside Center an ideal location for forward-thinking businesses. Lakeside Center presents an outstanding opportunity to elevate your business in one of Minneapolis' most sought-after locations.

Contact:

The Ackerberg Group

Date on Market:

2025-03-10

Hide
See More
More details for 330 2nd Ave S, Minneapolis, MN - Office for Lease
  • Matterport 3D Tour

330 South Second - 330 2nd Ave S

Minneapolis, MN 55401

  • Convenience Store
  • Office for Lease
  • 899 - 109,651 SF
  • 13 Spaces Available Now
  • Air Conditioning
  • Natural Light
  • Car Charging Station
  • Drop Ceiling
  • 24 Hour Access
  • Fitness Center
  • Controlled Access
  • Kitchen
  • Smoke Detector
  • Metro/Subway

Minneapolis Office for Lease - Minneapolis CBD

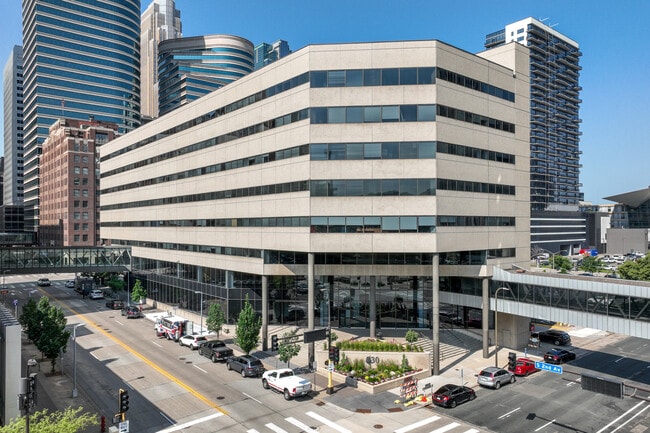
330 2nd Avenue S, or 330 South Second, is a premier eight-story office building in the heart of the Gateway District, the most sought-after location in Minneapolis’ Central Business District (CBD). With competitively priced office spaces, the property offers businesses a rare combination of affordability and a premier address, making it a top choice for regional companies. Since 2014, the building has undergone over $6.6 million in capital improvements, including approximately $500,000 dedicated to creating a premier spec suite on the sixth floor. These strategic enhancements significantly elevate tenants' experiences and the property's value proposition within the competitive market. Upon entering through the main revolving door, visitors are greeted by a vibrant lobby space with views from the second level and access to the 330 South Second lounge area. The main floor lounge is thoughtfully designed, featuring comfortable seating areas, a stunning fireplace, a kitchenette, a tabletop shuffleboard, and a foosball table, an enticing feature for a midday work break. Additional first-class amenities include a large training/conference facility with an adjacent boardroom, a convenient digital directory in the elevator lobby, large glass windows that provide ample natural light, and access to the extensive Minneapolis Skyway System. This system, the largest of its kind in the world, comprises over 10 miles of enclosed, second-level pathways connecting around 80 city blocks. The second-level cafeteria offers convenient dining options for tenants. Moreover, a complimentary state-of-the-art fitness center is available for a pre-, post-, or midday workout. Tenants have direct access to the Minneapolis CBD via the Skyway system, enhancing 330 South Second's appeal. Located at the core of the Gateway District, 330 South Second benefits from the area's recent development boom, with numerous new multifamily projects since 2015 and a wealth of amenities that attract a diverse tenant base. The building's accessibility is further enhanced by its proximity to major thoroughfares, including Interstates 94, 35W, and 394, offering a seamless commute for those driving into the city. Situated in a vibrant area fueled by recent development, 330 South Second combines first-class amenities, a competitive price point, and unmatched connectivity throughout the Twin Cities. It's the ideal choice for businesses seeking quality office space in one of the country's most dynamic commercial hubs.

Contacts:

Coldwell Banker Commercial Real Estate

Greatland Real Estate Services

Date on Market:

2025-01-30

Hide
See More
More details for 609 SW 8th St, Bentonville, AR - Office, Retail for Lease
  • Matterport 3D Tour

Blume Bentonville - 609 SW 8th St

Bentonville, AR 72712

  • Convenience Store
  • Office for Lease
  • $43.95 CAD SF/YR
  • 1,057 - 61,960 SF
  • 10 Spaces Available Now
  • Air Conditioning
  • 24 Hour Access
  • Fitness Center
  • Energy Star Labeled
  • Wheelchair Accessible

Bentonville Office, Retail for Lease

Discover Blume Bentonville, one of the original Class A office buildings in northwest Arkansas. Constructed in 2004 by a developer out of NYC, it remains one of the top office locations in the region and recent market transformations position Bentonville Plaza for continued prominence. Newly renovated, Blume Bentonville welcomes tenants with a strikingly modern lobby and thoughtfully designed features throughout the common areas. A state-of-the-art gym, locker facility, and mother’s room are reserved only for tenants, adding another layer of on-site convenience. The building has climate-controlled storage spaces available for rent in the basement, and a dock, drive-in, and service elevator to receive product. There is also a bike-sharing program where tenants can grab a bike and take a short ride on the paved trail systems to the downtown square. Blume Bentonville is also one of two buildings with views of all of Bentonville – downtown, the airport, Gateway Park, and more. Situated at 609 SW 8th Street, this locale has long been Bentonville’s center of commerce, with the current Walmart headquarters across the street and the retail giant’s new campus underway within eyesight of Blume Bentonville. Blume is positioned at the heart of Bentonville’s economic center of gravity, opening professional collaboration opportunities and synergistically amenitizing the area. Approximately 50 new retail businesses moved into Bentonville in 2024, and public infrastructure like parks, improved roadways, and the city’s downtown revitalization efforts. Blume Bentonville is also within walking distance of Gateway Park, an exciting new destination bringing miles of paved greenways, mountain bike trails, outdoor lounges, an activated plaza, and The Cycle Ring, a neighborhood-oriented venue where the community gathers, socializes, and recreates. These transformative developments will invigorate both personal and professional lifestyles, forming an environment that coactively propels success at the heart of it all. Get in touch.

Contact:

Cushman & Wakefield | Sage Partners

Date on Market:

2026-07-17

Hide
See More
More details for 1535 Rancho Conejo Blvd, Thousand Oaks, CA - Office for Lease
  • Matterport 3D Tour

HATCHCampus@ConejoSpectrum - 1535 Rancho Conejo Blvd

Thousand Oaks, CA 91320

  • Convenience Store
  • Office for Lease
  • $37.67 CAD SF/YR
  • 1,546 - 32,182 SF
  • 4 Spaces Available Now
  • Natural Light

Thousand Oaks Office for Lease - Thousand Oaks/SE County

HATCHcampus @ Conejo Spectrum is a 14-acre campus catering to emerging STEM-based companies in the life sciences, including over 168,000 square feet of space dedicated across two buildings. HATCHcampus is centrally located along the emerging 101 Biotech Corridor within Thousand Oaks / Newbury Park and is surrounded by biotechnology anchors such as Amgen, Atara Biotherapeutics, and Takeda Pharmaceuticals. The campus setting includes outdoor space, hillside views, and proximity to hiking and mountain biking trails and is slated to include unique food and beverage programming options on campus. HATCHCampus@ConejoSpectrum offers convenient commuting options with just a five-minute drive to US-101/Ventura Freeway, the major east-west artery in the region, and a 13-minute drive to the Camarillo Commuter Rail, which services the Ventura County Line of the Metrolink. For business needs, the Oxnard Airport can be reached in less than 30 minutes. HATCHcampus @Conejo Spectrum is comprised of a 100,000 square-foot R&D facility at 1535 Rancho Conejo Blvd and a 63,000 square-foot two-story office building at 1525 Rancho Conejo Blvd. 1525 Rancho Conejo is a low-density two-story office building with wide hallways and spacious layouts to accommodate ongoing concerns in a post-COVID 19 office environment. The current vacant suites are tenant ready, and a combination of offices along the window lines and open floor plans allow for flexible workspace designs. It is an ideal space for digital healthcare, technology, law offices, venture capital, or similar industries that will benefit from proximity to other STEM-focused companies.

Contact:

Radius Commercial Real Estate

Date on Market:

2025-12-03

Hide
See More
More details for 2408-2488 E 81st St, Tulsa, OK - Multiple Space Uses for Lease

CityPlex Towers 20, 30, & 60 - 2408-2488 E 81st St

Tulsa, OK 74137

  • Convenience Store
  • Office for Lease
  • $19.53 - $26.51 CAD SF/YR
  • 160 - 340,820 SF
  • 55 Spaces Available Now
  • Air Conditioning
  • Natural Light
  • Security System
  • Drop Ceiling
  • Private Restrooms
  • 24 Hour Access
  • Fitness Center
  • Conferencing Facility
  • Controlled Access
  • Kitchen

Tulsa Multiple Space Uses for Lease - South Central


Located in the heart of South Tulsa, CityPlex Towers is a stunning complex boasting a 60-story office building flanked by a 20-story office building to the east and a 30-story medical building to the west. With dramatic architecture and inviting public spaces, CityPlex Towers has rapidly evolved into one of the Midwest’s leading mixed office/medical campuses. State-of-the-art technology, innovative architecture, modern interior design, unmatched amenities, and a prime South Tulsa location offer an exceptional business-building atmosphere for growing companies. Get a workout in at the expansive state-of-the-art fitness center with a 1/7 mile indoor jogging track, free weights area, cardio equipment, weight machines, and newly renovated locker rooms. Grab breakfast at the coffee shop, a snack from the convenience store, and lunch in the cafeteria with a wide variety of providers, including Subway and Mama DeLuca Pizza. Host a conference or virtual meeting in one of the three auditoriums or many fully equipped conference rooms. Originally designed as a full-service hospital, the efficient layout and robust infrastructure of the 30-story West Tower are just two reasons why CityPlex Towers has become the preferred location for specialty medical groups. Porte-cochère entryways on both sides of the central main lobby afford drive-thru convenience year-round. Tenants and guests will find abundant parking in the lots surrounding the three-building complex. Located adjacent to CityPlex Towers are hotels, upscale shopping, and the campus of Oral Roberts University. Southern Hills Country Club is two miles north and due west, and across the Arkansas River is Oklahoma’s busiest airport, Jones Riverside. Tulsa International Airport is 20 minutes away

Contact:

CityPlex Towers Management & Leasing

Date on Market:

2026-04-27

Hide
See More
More details for 7320 NW 61st St, Miami, FL - Industrial for Lease

Mangrove Logistics Center - 7320 NW 61st St

Miami, FL 33166

  • Convenience Store
  • Industrial for Lease
  • 16,973 - 138,927 SF
  • 7 Spaces Available Now

Miami Industrial for Lease - Miami Airport

Mangrove Logistics Center redefines small-bay industrial operations in Miami, offering a Class A facility at 7320 NW 61st Street. The brand-new building spans 138,939 square feet and is configured into seven suites, with unit sizes ranging from 16,973 to 35,433 square feet, accommodating a range of users. Each suite offers modern warehouse functionality, including mezzanines and dedicated office space, to support administrative and client-facing activities. Delivering best-in-class specifications across every suite, the property features 36-foot clear heights that allow for six-high racking, along with a front-load layout that enhances accessibility. Dock-high loading is complemented by oversized, 12-foot by 14-foot drive-in ramps in each unit, ensuring seamless movement of goods. The building's 50-foot by 55-foot column spacing creates an open, flexible environment for storage and maneuverability, while 277/480-volt 3-phase power, with 200-amp service per suite (400-amp in Suite 4) and capacity expandable through a second transformer, supports a variety of industrial uses. The building is LEED certified, sits within a designated Opportunity Zone, and offers ample on-site parking for employees and visitors. Positioned in well-connected Miami industrial corridors, Mangrove Logistics Center offers immediate access to key transportation arteries, including Milam Dairy Road and the Palmetto Expressway. The property is located less than a mile from State Road 826, 2.6 miles from US Highway 27, and just 2.8 miles from the Miami International Airport (MIA) cargo hub, providing exceptional access for air freight and distribution. Additional connectivity is offered through Florida's Turnpike, approximately 5 miles away, and Interstate 95 at 8.5 miles, linking users to regional and national distribution routes. Downtown Miami is just 14 miles away, positioning the property to support local delivery as well as broader domestic and international logistics operations. Encompassing the Miami metropolitan area and Florida's southeast coast, South Florida serves as a gateway to Central and South America. Link Logistics warehouse space for rent in South Florida provides convenient access to the Port of Miami, international airports, Florida's extensive interstate system, and rail lines for seamless intermodal transportation.

Contact:

Fairchild Partners, Inc.

Date on Market:

2026-02-12

Hide
See More
More details for 2380 Williams St, San Leandro, CA - Industrial for Lease
  • Matterport 3D Tour

2380 Williams St

San Leandro, CA 94577

  • Convenience Store
  • Industrial for Lease
  • $22.60 CAD SF/YR
  • 82,300 SF
  • 1 Space Available Now
  • Natural Light
  • Energy Star Labeled

San Leandro Industrial for Lease

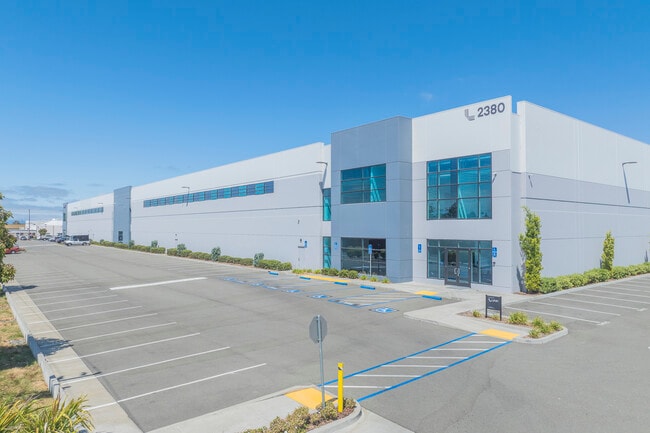
This premier industrial facility at 2380 Williams Street offers high-efficiency warehouse space, including dedicated two-story office space in San Leandro, California. Comstock Industrial Center is purpose-built for modern logistics and manufacturing users, the property features 32-foot clear heights, dock-high doors with pit levelers and dock sealers, one drive-in door, an 800-amp power supply, 50-foot by 52-foot column spacing, and a gated concrete yard for enhanced security and truck maneuverability. 2380 Williams Street presents a rare opportunity to lease best-in-class industrial space in one of the Bay Area’s most accessible and strategically located markets. Ideal for users requiring flexibility, power, and proximity to key transport nodes, the building combines functional design with exceptional regional connectivity. Situated just 9.6 miles from the Port of Oakland, 3 miles from FedEx Air, and within minutes of Interstate 880, the property enables seamless freight and logistics operations. Interstate 880 directly links to Interstates 580 and 238, and the facility is also within an hour’s drive of Interstate 5, the primary north-south freight corridor for the West Coast, connecting to Los Angeles, Sacramento, Portland, and Seattle. Comstock Industrial Center is within a day’s drive of San Jose, Downtown San Francisco, and Sacramento, providing unparalleled reach across Northern California. Nearby amenities include Costco, Walmart Supercenter, and The Home Depot, which offer convenience and support workforce needs. The area’s robust infrastructure of ports, rail, and air cargo makes this location a logistical powerhouse. Located in the heart of San Leandro’s dynamic industrial corridor, this property is part of a thriving business ecosystem, with neighbors including Prologis Labs, STG Logistics, and Torani. The surrounding area offers access to a warehouse-skilled labor force of nearly 70,000 within a 10-mile radius, fueling continued industrial growth. The broader San Leandro market remains strong, with increasing demand for modern space supported by solid fundamentals and strategic proximity to the Port of Oakland, a major US container hub connecting to global trade. Comstock Industrial Center is a critical link in the supply chain, ready to support the next generation of advanced manufacturing, e-commerce, and logistics operations. Link Logistics warehouse space for rent in the Bay Area provides a gateway to Silicon Valley, Northern California, and the Pacific Northwest. With a strategic Pacific Coast location and a robust transportation network spanning ship, air, rail, and road, the region is ideal for advanced manufacturing and distribution. The Port of Oakland is one of the busiest container ports in the US, serving as a key hub for trade with Asia.
Contact:

KBC Advisors

Date on Market:

2023-09-22

Hide
See More
More details for 6655 Travis St, Houston, TX - Office/Medical for Lease
  • Matterport 3D Tour

Travis Medical Center - 6655 Travis St

Houston, TX 77030

  • Convenience Store
  • Office/Medical for Lease
  • $39.06 CAD SF/YR
  • 1,044 - 90,165 SF
  • 10 Spaces Available Now
  • Security System
  • Private Restrooms
  • Fitness Center
  • Conferencing Facility
  • Controlled Access
  • Reception
  • Restaurant

Houston Office/Medical for Lease - South Main/Medical Center

Travis Medical Center is strategically located right at the gateway to the world’s largest medical complex, offering unparalleled visibility and accessibility. Under new ownership, this premier medical office building is being reimagined to deliver an elevated experience for healthcare professionals and their patients. Travis Medical Center is undergoing a bold transformation. A stunning new lobby and modernized exterior are just the beginning. A multimillion-dollar renovation is underway, transforming the lobby, portico breezeway for covered tenant and patient main entrance access, and streetscape with a modern, design-forward aesthetic. Convenience is already a priority with on-site parking available and will soon be elevated further with the addition of valet services — ensuring seamless access for both physicians and patients. Travis Medical Center offers several move-in-ready, second-generation medical suites designed for a variety of specialties, including dental, dermatology, hematology, podiatry, and pediatrics. For those looking to customize their space, white-box and shell spaces are also available. Professionally managed by industry leader Hines, the property offers on-site engineering and security teams, ensuring seamless day-to-day operations and peace of mind for tenants. Flexible leasing options are available, with negotiable tenant improvements, competitive lease rates, and short-term options to accommodate a range of needs. Annual base rental rates range from $22.00 to $28.00 per square foot on a Full-Service Gross lease, significantly below the average rents in the TMC. Travis Medical Center offers unmatched convenience. With direct connectivity to the adjacent Hilton, tenants enjoy access to a state-of-the-art fitness center, Starbucks Barista kiosk, pool deck with fire pits, cocktail bar, Herb-N-Kitchen delicatessen, catering services, and conference facilities. The property’s location on the edge of the TMC makes it one of the most accessible buildings in the world’s largest medical complex. At the Epicenter of Global Medical Innovation: The Texas Medical Center Spanning 1,400 acres, the Texas Medical Center is home to over 375,000 professionals, 60 medical institutions, and 300+ cutting-edge research labs. The Travis Medical Center is surrounded by renowned institutions such as Texas Children’s Hospital, St. Luke’s Health, and Houston Methodist, placing your practice among the elite in healthcare. With 20 universities and colleges—including Baylor College of Medicine and Rice University—located within TMC, tenants benefit from exceptional opportunities for research, education, and collaboration. With over 10 million patients served annually at TMC, Travis Medical Center places practices at the forefront of medical excellence - boosting both visibility and prestige. Inquire today to elevate your practice in the heart of innovation.

Contact:

Capital Realty Group, Inc.

Property Type:

Office

Date on Market:

2026-04-02

Hide
See More
More details for 4646 W Sam Houston Pky N, Houston, TX - Office for Lease

4646 W Sam Houston Pky N

Houston, TX 77041

  • Convenience Store
  • Office for Lease
  • $30.69 CAD SF/YR
  • 15,000 - 247,257 SF
  • 2 Spaces Available Now
  • Fitness Center
  • Conferencing Facility

Houston Office for Lease - West Belt

4646 W Sam Houston Parkway N is a premier Class A office destination in Westway Park, offering an exceptional opportunity for companies seeking a distinguished presence in Houston’s West Belt submarket. Rising nine stories and totaling approximately 247,257 square feet, the building commands attention with its prominent architectural profile and lush, tree-lined surroundings. Designed to support productivity and corporate prestige, the property features an attached parking garage and an executive conference center. Planned enhancements—including a modernized lobby, a town hall–style conference facility, and a state-of-the-art fitness center—will further elevate the building into a best-in-class environment for today’s leading organizations. Since its inception, 4646 W Sam Houston Parkway N has served as the home of major corporate tenants such as Cameron, Schlumberger, and most recently OneSubsea, Schlumberger’s marine oil and gas division. This history of high-profile occupancy underscores the property’s ability to support headquarters operations and large-scale users, offering the infrastructure and quality necessary for a top-tier corporate setting. Situated within Westway Park—a 150-acre, master-planned business park designed by world-renowned architecture firms—the property is surrounded by prominent companies across a wide range of industries. The park also includes two hotels, a retail and dining plaza, and a dedicated three-acre green space filled with mature trees, providing an inviting environment for outdoor breaks and employee wellness. Connectivity is another defining advantage. Immediate access to Beltway 8 enables efficient travel to Houston’s major business districts and lifestyle destinations. The Energy Corridor, Uptown, Downtown, and CityCentre’s premier retail and dining are all within minutes. Proximity to Interstate 10 and Highway 290 ensures seamless commuting from Houston’s most desirable neighborhoods, as well as convenient access for employees traveling from surrounding communities such as Tomball, Spring, and The Woodlands.

Contact:

Capital Realty Group, Inc.

Date on Market:

2026-08-06

Hide
See More
More details for 1901 W Cypress Creek Rd, Fort Lauderdale, FL - Office for Lease
  • Matterport 3D Tour

Cypress Corporate Center - 1901 W Cypress Creek Rd

Fort Lauderdale, FL 33309

  • Convenience Store
  • Office for Lease
  • $21.62 CAD SF/YR
  • 5,355 - 17,699 SF
  • 2 Spaces Available Now
  • Security System
  • Conferencing Facility

Fort Lauderdale Office for Lease - Cypress Creek

Redefining modern office excellence at 1901 West Cypress Creek Road, Cypress Corporate Center is a premier Class A office destination offering a superior business environment to its tenants. This six-story property features a recently renovated atrium-like lobby and common areas, showcasing modern furnishings and a sleek, polished design. Tenants enjoy an array of upscale amenities, including on-site dining and a dedicated food truck. The tenant lounge, complete with a micro-market and state-of-the-art conference center, provides a comfortable space for relaxation and business operations, while multiple outdoor seating and lounge areas offer additional places to unwind. With tenant-controlled HVAC systems, LED lighting throughout, and a full-building generator, the property ensures efficiency and reliability. Secure fob access to the building and elevators, complemented by on-site security, enhances safety and peace of mind. Moreover, ample surface parking, with approximately 760 spaces, ensures convenience for tenants and visitors. Between Interstate 95 and Florida's Turnpike, Cypress Corporate Center offers remarkable connectivity to the entire South Florida market. Take advantage of its excellent location, steps away from retail, dining, and banking services, while benefiting from seamless connectivity via the TriRail bus line. Additionally, the property is immediately north of the Fort Lauderdale Executive Airport (FXE) and only 19 minutes from Fort Lauderdale-Hollywood International Airport (FLL), making it an ideal location for businesses with frequent travel demands. Cypress Corporate Center offers premium office space, contemporary amenities, and a prime location, making it the perfect choice for companies looking to thrive.

Contact:

HS Capital Fund

Date on Market:

2026-07-14

Hide
See More
More details for 11104 W Airport Blvd, Stafford, TX - Office, Office/Medical for Lease

Park Plaza Business Park - 11104 W Airport Blvd

Stafford, TX 77477

  • Convenience Store
  • Office for Lease
  • $16.74 CAD SF/YR
  • 758 - 12,554 SF
  • 6 Spaces Available Now
  • Security System
  • Controlled Access
  • Kitchen

Stafford Office, Office/Medical for Lease - E Fort Bend Co/Sugar Land

Elegantly poised along W Airport Boulevard with a gorgeous reflective glass façade and vibrant landscaping that makes it seem like a natural fixture of the environment, Park Plaza Business Park is the premier office space in the southwest Houston market. Offering office and medical rooms from around 1,000 to 5,000 square feet, tenants can expect a world-class experience from the first steps into the landscaped atrium, including a state-of-the-art key card security system and expert on-site management. All suites are outfitted with gorgeous floor-to-ceiling windows and are available for immediate move-in, with excellent build-outs that allow tenants to experience the superior advantages of Park Plaza Business Park as soon as possible. One of the benefits of working at Park Plaza Business Park is that it is just across the street from The Grid, Stafford’s most exciting mixed-use project. The Grid includes hundreds of multifamily units, over 500,000 square feet of new office space, dozens of retail and dining opportunities, acres of outdoor space, and more. With Interstate 69 a half-mile away, employees can reach downtown and dozens of Houston’s other existing hotspots, including the East River development, in under 25 minutes. This is an incredibly cost-effective opportunity as the Houston market average rent is more than double the asking rate, and Park Plaza Business Park boasts excellent connectivity. Inquire now.

Contact:

G&W Holdings, LLC

Date on Market:

2026-03-13

Hide
See More
More details for 4801 George Rd, Tampa, FL - Office, Industrial for Lease

BaySpace Presidents Plaza - 4801 George Rd

Tampa, FL 33634

  • Convenience Store
  • Office and Industrial for Lease
  • $19.53 CAD SF/YR
  • 5,510 SF
  • 2 Spaces Available Now
  • Air Conditioning

Tampa Office, Industrial for Lease - Westshore

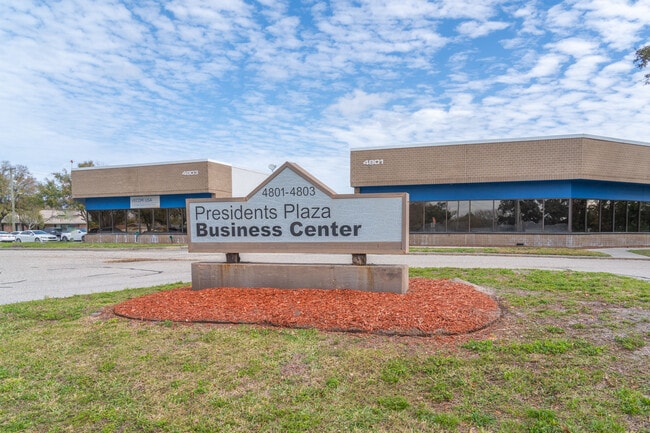
Presidents Plaza at 4801-4803 George Road is a dynamic business park in vibrant Tampa, Florida. This established office/flex property boasts two symmetrical buildings encompassing over 40,000 square feet of versatile space. Featuring rear-entry loading with grade-level roll-up doors and impressive suite clear heights of 15 feet, Presidents Plaza conveniently accommodates various business logistics. The garden-style facilities are adorned with wall-to-wall glass-paned windows, flooding the interiors with natural light and creating an inviting atmosphere for productivity. Tailored to meet diverse business requirements, Presidents Plaza offers enticing incentives such as free rent and tenant improvement (TI) allowances on qualified leases. 4801-4803 George Road ensures convenience with ample parking, boasting a 3.4 spaces per 1,000-square-foot ratio. Presidents Plaza is ideally positioned in the Westshore/Airport Industrial Submarket, adjacent to the Tampa International Airport. Situated near the Courtney Campbell Causeway, this bayfront community is a vital link for St. Petersburg, Clearwater, and Tampa commuters. Presidents Plaza provides a perfect blend of business and leisure, a short drive from the upscale shops at International Plaza and Bay Street. Residents and employees can indulge in modern buildings, exclusive hotels, and trendy dining selections like Aqua and Whiskey Joe's Tampa Bar & Grill. Presidents Plaza offers easy access to major transportation arteries, including Hillsborough Avenue/State Road 580, the Veterans Expressway/State Road 589, and Interstate 275, ensuring seamless connectivity for businesses and their clients. Embrace Presidents Plaza's dynamic energy and strategic location, where business thrives amid convenience and innovation.

Contacts:

BaySpace

Lober Real Estate

Date on Market:

2026-07-16

Hide
See More
25-48 of 500