Commercial Real Estate in United States available for lease

500 Convenience Stores for Lease in USA

Convenience Stores for Lease in USA

More details for 800 N Federal Hwy, Hallandale Beach, FL - Multiple Space Uses for Lease

Atlantic Village Professional Center - 800 N Federal Hwy

Hallandale Beach, FL 33009

  • Convenience Store
  • Office for Lease
  • $62.13 - $75.94 CAD SF/YR
  • 1,053 - 33,061 SF
  • 10 Spaces Available Now
See More
More details for 3 Corporate Dr, Shelton, CT - Office for Lease

Corporate Three - 3 Corporate Dr

Shelton, CT 06484

  • Convenience Store
  • Office for Lease
  • $20.71 CAD SF/YR
  • 3,615 - 7,700 SF
  • Air Conditioning
  • Day Care
  • Dry Cleaner
  • Fitness Center
  • Conferencing Facility
  • Restaurant

Shelton Office for Lease

3 Corporate Drive is part of Shelton, Connecticut's well-established Enterprise Corporate Park. The five-story building, which contains 143,180 square feet, features a flagship fitness facility and a 200-person auditorium with video conferencing capabilities. Tenants also enjoy abundant surface parking, a stunning atrium lobby, and an on-site café. Building tenants have complete access to the complete Enterprise Corporate Park amenities portfolio, including multiple cafés, il Palio fine dining restaurant, shared conference rooms, and covered and surface-level parking options. Outdoor recreation opportunities, such as basketball and tennis courts and a putting green, are also available. An on-site daycare center, dry cleaners, and Aqua Salon & Spa provide tenants with a full array of personal services for added convenience. Reach peace of mind at the office or away through comprehensive park-wide security measures. All exterior doors are computer-controlled for lock/unlock, and buildings are card-access-controlled for after-hours accessibility. All common areas and parking lots feature CCTV monitoring. Parking lots are also regularly patrolled seven days a week. An on-site generator is available for emergencies and the building's life/safety systems. From the park, reach Bridgeport, Connecticut, within a 15-minute drive. Enterprise Corporate Park is conveniently located directly off Route 8 at Exit 12. Additionally, capitalize on 3 Enterprise Drive's proximity to the Bridgeport Avenue commercial corridor, which presents numerous dining, shopping, and hospitality options within a short drive.

Contact:

R.D. Scinto

Date on Market:

2025-07-15

Hide
See More
More details for 6020 Meadowridge Center Dr, Elkridge, MD - Office/Medical for Lease
  • Matterport 3D Tour

Meadowridge Professional Center Building II - 6020 Meadowridge Center Dr

Elkridge, MD 21075

  • Convenience Store
  • Office/Medical for Lease
  • $41.42 - $44.18 CAD SF/YR
  • 3,204 - 6,992 SF
  • 2 Spaces Available Now
  • Natural Light
  • Security System
  • Bio-Tech/ Lab Space
  • Private Restrooms
  • Controlled Access
  • Reception
  • Wheelchair Accessible

Elkridge Office/Medical for Lease - Columbia North

Serve some of Maryland’s most affluent communities with this turnkey medical office space available in a highly accessible and convenient mixed-use node. 6020 Meadowridge Center Drive is a stately, brick-built property within the Meadowridge Professional Center of Elkridge, Maryland. 6020 Meadowridge Center Drive has fostered a comprehensive mix of specialties, forming an integrated community where guests can receive an array of services. Tenants like Select Eye Care and Family Dental Wellness Center provide essential medical treatments. Alternative care is available from occupants like the Elkridge Chiropractic Center, Align Motive Pilates, or Salt Sanctuary, a popular salt and massage therapy destination. While health and wellness co-tenants aid in boosting referral networks, the adjacent shopping and dining establishments add walkable convenience. Suite F is currently open and spans 3,204 square feet on the first floor with all FF&E available for fast move-ins. It is fully furnished with lounge chairs and tables in the large lobby, sit or stand electric office desks and chairs, credenzas, and mounted TVs. Medical features include wall-mounted sharps, gloves, and hand-cleaning dispensers. Exam and private treatment room wall-mounts include blood pressure, otoscope, ophthalmoscope, and specula dispenser systems. The suite is equipped to handle lab uses and an X-ray machine, typically a 30,000 installation, will transfer. 6020 Meadowridge Center Drive and its professional monument sign are the first things northbound drivers see off Exit 4 of the Baltimore Outer Beltway. This unmatched position monopolizes business presence with thousands of commuters passing by each day. Such powerful accessibility and visibility are critical advantages to attract clients from affluent communities like Lynwood, West Elkridge, Montgomery Woods, Rockburn Hill, and more, as well as many others in nearby Columbia.

Contact:

Waverly Real Estate Group

Property Type:

Office

Date on Market:

2026-02-16

Hide
See More
More details for 900 Granby St, Norfolk, VA - Coworking for Lease
  • Matterport 3D Tour

All-Inclusive Office in Ghent - Free Parking - 900 Granby St

Norfolk, VA 23510

  • Convenience Store
  • Coworking for Lease
  • 65 - 805 SF
  • Air Conditioning
  • Bicycle Storage
  • Security System
  • Drop Ceiling
  • Concierge
  • 24 Hour Access
  • CCTV (Closed Circuit Television Monitoring)
  • Conferencing Facility
  • Controlled Access
  • Smoke Detector

Norfolk Coworking for Lease - Norfolk-ODU/Ghent

Colley Executive Offices (CEO) offers premier executive office solutions designed to meet the diverse needs of modern professionals and businesses located in the heart of Norfolk. Situated at 900 Granby Street, CEO provides the ideal environment for entrepreneurs, small businesses, and corporate teams alike, delivering turnkey workspaces and a comprehensive range of amenities to enhance productivity and professionalism. Private offices are tailored for solopreneurs and small teams, offering a distraction-free atmosphere. Each office is beautifully decorated to inspire the modern-day professional and comes fully furnished, reducing initial setup costs. Expansive office options or adjacent room connections are available to accommodate larger team needs. Lease terms are incredibly flexible, starting at a minimum of three months. Tenants enjoy a robust collection of on-site amenities and neighborhood conveniences. Conference rooms are available 24/7, perfect for team meetings, conference calls, or presentations. Stay connected with high-speed wired and wireless internet featured in every office, paired with excellent IT support, ensuring a secure and reliable connection. Each office comes with a private phone line and password-protected voicemail. Security is a top priority and 24/7 security measures are in place. Convenient, free ground-level parking is present, providing hassle-free access for tenants and visitors. At CEO Executive Offices, tenants have access to an exclusive partnership program with numerous local businesses and restaurants offering discounts and incentives, enhancing the overall experience and networking within the community. Situated in the downtown area by The Art Neon District, the Granby Street offices are perfect for businesses that desire a prestigious address with a creative flair. Downtown Norfolk is a central hub for art, culture, history, dining, entertainment, and nightlife. Residents and visitors enjoy a vibrant atmosphere and walkable community, along with access to exciting events, scenic trails, and much more. Among Downtown Norfolk’s most notable attractions are the NorVa, Scope Arena, and MacArthur Center. Convenience to several major highways and the light rail makes getting around Norfolk a breeze. Granby Street: 900 Granby Street, Norfolk, VA 23510 | 757-756-5200 | Granby@CEOoffices.net Colley Avenue: 5215 Colley Avenue, Norfolk, VA 23508 | 757-226-8126 | Colley@CEOoffices.net

Contact:

Prestige Realty Group LLC

Property Type:

Office

Date on Market:

2025-12-30

Hide
See More
More details for 504 Rhett St, Greenville, SC - Office for Lease
  • Matterport 3D Tour

Society Hall - 504 Rhett St

Greenville, SC 29601

  • Convenience Store
  • Office for Lease
  • $46.94 CAD SF/YR
  • 2,035 - 8,681 SF
  • 3 Spaces Available Now
  • Air Conditioning
  • Natural Light
  • Private Restrooms
  • Fitness Center

Greenville Office for Lease - West End

For tenants seeking modern amenities in a boutique setting, Society Hall presents an exclusive opportunity to work in the heart of Greenville's West End. Society Hall, 504 Rhett Street, is an approximately 20,246-square-foot, two-story office building that stands out for its unique, contemporary architectural style and one-of-a-kind curb appeal. Society Hall was fully renovated in 2016, and the interior is now decked out with custom lighting, A/V setups, modern furniture, open layouts, and more, which blend seamlessly with the building's original elements like exposed brick, characterful hardwood floors, and wood-paneled ceilings. 504 Rhett Street offers a premier location in the heart of Greenville's West End, just one block from Fluor Field and a short walk to the shops, restaurants, and energy of South Main Street. Soon, the new Trueline Music Venue and mixed-use development will bring even more activity to Rhett Street, putting the office steps away from one of the city's newest entertainment hubs. Greenville's downtown continues to earn national attention. Livability recently named it one of the Top 10 Best Downtowns in the US, and The New York Times praised it as "a national model for a pedestrian-friendly city center." With wide sidewalks, outdoor plazas, and vibrant streetside dining, Downtown Greenville combines walkability, charm, and convenience, making it a place where businesses and people thrive.

Contact:

Colliers

Date on Market:

2026-04-02

Hide
See More
More details for 300 Oxford Rd, Oxford, CT - Multiple Space Uses for Lease
  • Matterport 3D Tour

Quarry Walk - Oxford Towne Center - 300 Oxford Rd

Oxford, CT 06478

  • Convenience Store
  • Multiple Space Uses for Lease
  • 1,500 - 33,327 SF
  • 6 Spaces Available Soon
  • Air Conditioning
  • Restaurant
  • Roof Terrace

Oxford Multiple Space Uses for Lease - Naugatuck

The first community of its kind in the state, Quarry Walk merges retail, residential, office, and medical space across 30 acres within a charming town-square setting in Oxford, Connecticut. Containing over 150 luxury apartments, a wide range of amenities, and 300,000 square feet of mixed-use retail, dining, healthcare, and office space, Quarry Walk has everything that residents and visitors need to live, work, and play. Plus, the town green is always buzzing with events, gatherings, and entertainment that attract guests from across the Lower Naugatuck Valley and beyond. Quarry Walk is home to a diverse roster of regional and national tenants, such as Market 32 by Price Chopper, Griffin Health, Starbucks, Newton Savings Bank, Wine Market, ACE Hardware, the United States Postal Service, and more. From property ownership and construction to management and brokerage, tenants can work with a vertically integrated and responsive professional team to meet all business needs and space requirements up to 30,000 square feet. Quarry Walk sets itself apart by presenting a unique and inviting environment within a vibrant community hub. With decorative street lighting, granite curbs, and accented walkways and crossings, each building is accented with stone right from the site, creating a charming village-style atmosphere that feels nostalgic yet modern. Quarry Road sits directly off the Oxford Road corridor with convenient access to Route 8, Route 67, and Interstate 84. A growing population of over 129,000 residents live within a 15-minute drive radius of the property, representing an average household income of approximately $117,250 per year.

Contact:

Haynes Development

Date on Market:

2026-04-08

Hide
See More
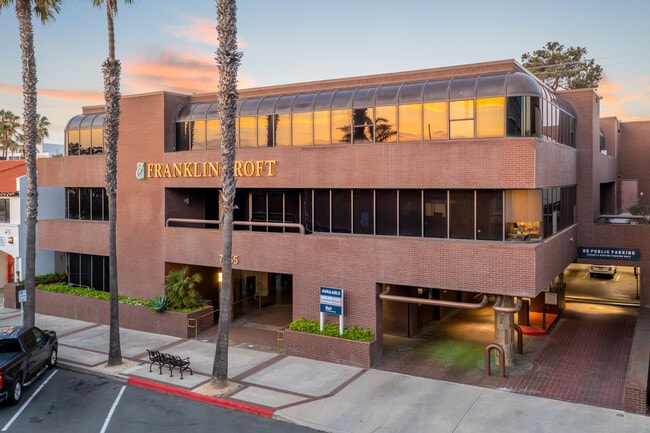
More details for 7855 Fay Ave, La Jolla, CA - Office for Lease
  • Matterport 3D Tour

7855 Fay Ave

La Jolla, CA 92037

  • Convenience Store
  • Office for Lease
  • $35.62 CAD SF/YR
  • 1,000 - 4,395 SF
  • 1 Space Available Now
See More
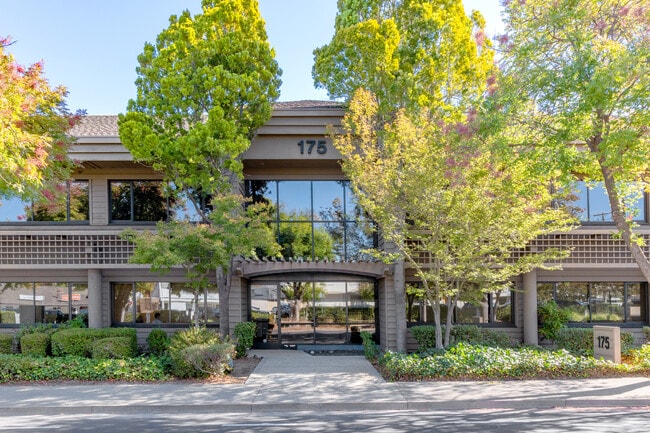
More details for 175 S San Antonio Rd, Los Altos, CA - Office for Lease

175 S San Antonio Rd

Los Altos, CA 94022

  • Convenience Store
  • Office for Lease
  • $82.84 CAD SF/YR
  • 2,255 - 4,981 SF
  • 2 Spaces Available Now
See More
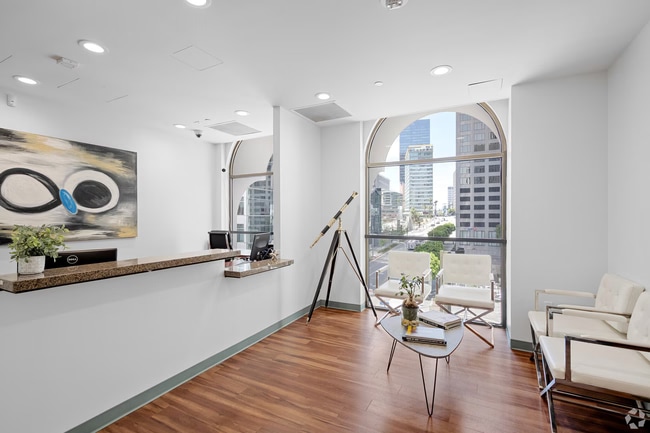
More details for 835 Wilshire Blvd, Los Angeles, CA - Office for Lease
  • Matterport 3D Tour

6 MONTHS FREE RENT ON 24 MONTH OR LONGER TERM - 835 Wilshire Blvd

Los Angeles, CA 90017

  • Convenience Store
  • Office for Lease
  • 10 - 6,655 SF
  • 11 Spaces Available Now
  • Air Conditioning
  • Natural Light
  • Drop Ceiling
  • 24 Hour Access
  • CCTV (Closed Circuit Television Monitoring)
  • Reception

Los Angeles Office for Lease - Downtown Los Angeles

Establish your business in Downtown Los Angeles (DTLA) with efficient and affordable virtual office and coworking solutions tailored for professionals, startups, and established companies at 123 Offices, situated on the fifth floor of 835 Wilshire Boulevard. Same Day Virtual Office Plans start at $75 per month and include a prestigious Downtown Los Angeles address, mail receipt services, and secure handling of all correspondence. This offering presents flexible, cost-effective virtual mailbox solutions designed for professionals, startups, and established businesses seeking credibility without the expense of a full-time lease. For those needing workspace, private offices are available by appointment and ideal for meetings or focused work. The Part-Time Office Plan, offered at an introductory rate of $175 per month for 12 months (regularly $275), includes live receptionist service during business hours (Monday to Friday, 8:00 AM to 5:00 PM, excluding holidays), mail and virtual office support, and 16 hours of private office access per billing cycle. Experience a boutique office environment at 835 Wilshire Boulevard, where contemporary design distinguishes the building amid DTLA’s high-rise landscape. Recent renovations have elevated both the interior and exterior to Class A standards, creating an inviting space for professionals and guests. The property features 24-hour security and offers options for reserved on-site parking and nearby fee parking. Located at the prominent intersection of Wilshire and Figueroa, this address provides exceptional street visibility and brand exposure. Directly across from the Intercontinental Hotel, the location is ideal for business travelers and professionals seeking convenience. Tenants enjoy immediate access to retail, residential, dining, and civic amenities, creating a central hub for work and leisure. Commuters benefit from proximity to the 7th Street Metro Center Station and direct access to Interstate 110, with swift connections to major freeways, including the 101, 10, 5, and 710. Situated in the center of Los Angeles’ financial and legal district, 123 Offices offers proximity to leading firms and amenities, along with exceptional flexibility and reduced overhead costs. For further information, please contact 123 Offices at (213) 232-3820 or register directly at 123offices.com.

Contact:

123Offices.com

Date on Market:

2026-05-13

Hide
See More
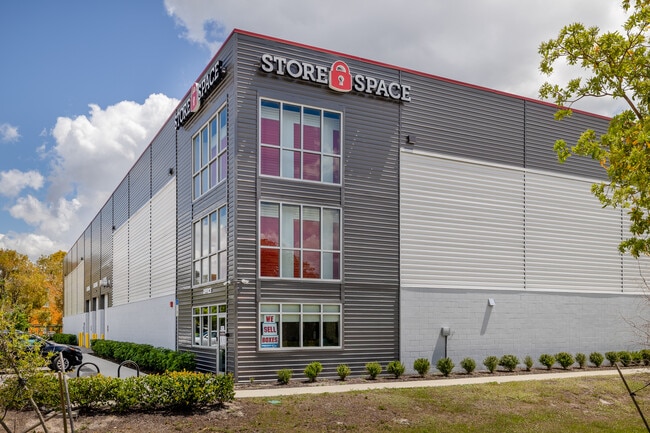
More details for 2320 E Mall Dr, Fort Myers, FL - Industrial for Lease
  • Matterport 3D Tour

Store Space: Small-Bay Business Storage - 2320 E Mall Dr

Fort Myers, FL 33901

  • Convenience Store
  • Industrial for Lease
  • $13.81 CAD SF/YR
  • 300 - 3,750 SF
  • 1 Space Available Now
  • Air Conditioning

Fort Myers Industrial for Lease - City of Ft Myers

Store Space in Fort Myers appeals to discerning businesses seeking dedicated small-bay warehouse space within a rapidly growing Southwest Florida corridor. Situated at 2320 E Mall Drive, the recently built property offers a modern, professional setting that supports a range of commercial users, from local operators to growing regional businesses. The expansive 88,000-square-foot, multi-level building features small, medium, and larger units ranging from 300 to 1,500 square feet, with contiguous configurations available to create larger footprints as operational needs evolve. Seamless interior, climate-controlled access allows for comfortable loading and unloading out of the elements, while wide interior corridors, multiple restrooms, elevators, and ADA accessibility enhance everyday functionality. Large truck access, a fire suppression system, automatic lighting, and on-site management further reinforce an efficient and well-maintained environment. Flexible lease terms and highly competitive pricing, among the most attractive in the market, deliver exceptional value for cost-conscious businesses without sacrificing quality or convenience. Store Space's strategic location south of Downtown Fort Myers, between US Highway 41 and Metro Parkway along Colonial Boulevard, places tenants just minutes from Page Field Airport (FMY), Edison Mall retailers, dining options, and essential services, ensuring strong connectivity for operations and employees. Southwest Florida International Airport (RSW) is 21 minutes away, adding value for businesses requiring quick access to air cargo or international travel logistics. Come visit 2320 E Mall Drive, adjacent to Edison Mall, to explore small-bay storage, a flexible and efficient solution for established and growing businesses, and schedule a tour today.

Contact:

Palatine Capital Partners

Date on Market:

2026-03-23

Hide
See More
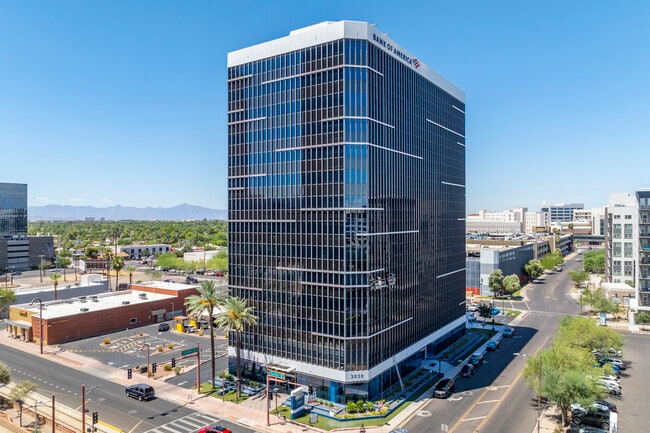
More details for 3030 N Central Ave, Phoenix, AZ - Office for Lease

Bank of America Building - 3030 N Central Ave

Phoenix, AZ 85012

  • Convenience Store
  • Office for Lease
  • $22.09 - $24.78 CAD SF/YR
  • 200 - 2,123 SF
  • 3 Spaces Available Now
See More
More details for 501 Fairmount Ave, Towson, MD - Office for Lease
  • Matterport 3D Tour

501 Fairmount Ave

Towson, MD 21286

  • Convenience Store
  • Office for Lease
  • $35.90 CAD SF/YR
  • 2,439 - 23,247 SF
  • 4 Spaces Available Now
  • Air Conditioning
  • Natural Light
  • Security System
  • Drop Ceiling
  • 24 Hour Access
  • Fitness Center
  • Conferencing Facility
  • Controlled Access
  • Reception
  • Wheelchair Accessible

Towson Office for Lease

Welcome to 501 Fairmount, Towson’s newest LEED office building and the latest development in the Fairmount Place development. With a premier location on the Towson ring road, 501 Fairmount offers 88,000 RSF of very efficient office space, state-of-the-art amenities, telecommunications, HVAC, and access control systems. The building offers ample free on-site employee and visitor garage parking, along with one of the most extensive and efficient floor plans available in Towson. 501 Fairmount Avenue is ideally located within Towson’s Interstate 695 loop, adjacent to the Towson Town Center and down the road from Goucher Commons, Towson Place, and the core of Downtown Towson. Tenants can easily access everyday conveniences, including Macy’s, Nordstrom’s, Starbucks, Target, LA Fitness, and Whole Foods. Daytime employees benefit from the metro’s transit system, with Interstates 695, 83, 95, and 895 enabling regional convenience. The nearest Amtrak stop at Baltimore’s Penn Station is approximately 9 miles south, where commuters can also catch the Maryland Area Regional Commuter (MARC). The Baltimore/ Washington International Thurgood Marshall Airport (BWI) is 27 miles away. The surrounding 5-mile demographics confirm a prosperous region home to a growing population of nearly 300,000 residents, about 50% of whom have attained a bachelor's degree or higher. Towson University (less than a mile away) enrolls almost 20,000 students and was named one of the Top 100 Public Institutions in the US by Forbes in 2022, providing a robust, highly educated workforce to the area. The average household income exceeds $109,800, and professional and business services remain the second-largest employment sector, following education and health care.

Contact:

Heritage Properties

Date on Market:

2025-04-09

Hide
See More
More details for 2461 Eisenhower Ave, Alexandria, VA - Office for Lease
  • Matterport 3D Tour

Carlyle Tower - 2461 Eisenhower Ave

Alexandria, VA 22331

  • Convenience Store
  • Office for Lease
  • $56.61 - $60.75 CAD SF/YR
  • 3,570 - 290,785 SF
  • 3 Spaces Available Now
  • Air Conditioning
  • Natural Light
  • Bicycle Storage
  • Concierge
  • Fitness Center
  • Conferencing Facility
  • Controlled Access
  • Kitchen
  • Metro/Subway
  • Reception

Alexandria Office for Lease - Eisenhower Ave Corridor

Carlyle Tower is a 14-story, 375,000 SF mixed-use project located at 2461 Eisenhower Avenue in Alexandria, VA, which consists of: 345,000 SF of office space featuring flex office, various spec suites, and full floor availabilities; and The Shops at Carlyle Tower with roughly 30,000 SF of retail anchored by Starbucks, and a 7,500 SF development pad. The project underwent a comprehensive renovation in 2018 and features a new lobby, tenant lounge, conference center, and fitness facility with yoga room, and unlike other office projects, Carlyle Tower offers tenants on-site, hospitality focused, curated services, which are powered by Rubenstein’s partnership with cove. Additionally, an outdoor plaza provides seating and large outdoor gathering areas with Wi-Fi. In addition to the on-site amenities and hospitality services, the immediate area features a variety of national and local retailers including, among others, an 84,000 SF Wegmans, Ted’s Bulletin, Sidekick Bakery, Bad Ass Coffee, Atlas Brew Works / Andy’s Pizza and an AMC movie theater, all located steps from the property. Situated less than 10 minutes from the heart of Alexandria and about nine miles south of Washington, DC, Carlyle Tower is centrally located in the Eisenhower East/ Carlyle District urban neighborhood with direct access to the Capital Beltway (I-495), Interstate 95 and the adjacent Eisenhower Avenue Metro station. Carlyle Tower is also minutes away from nearby alternate means of transportation, like the King Street Metro, Amtrak and Virginia Railway Express stations via Rubenstein’s electric shuttle. When high-end work environments and convenience are key, Carlyle Tower is the ideal destination. Carlyle Tower is not just an office building, but a mixed-use experience.

Contact:

Lincoln Property Company

Date on Market:

2013-08-29

Hide
See More
More details for 291 Geary St, San Francisco, CA - Office for Lease
  • Matterport 3D Tour

Union Square Building - 291 Geary St

San Francisco, CA 94102

  • Convenience Store
  • Office for Lease
  • 3,270 - 6,660 SF
  • 2 Spaces Available Now
  • Natural Light
  • Smoke Detector
  • Metro/Subway
  • Reception
  • Wheelchair Accessible

San Francisco Office for Lease - Union Square

Situated in the heart of Union Square, 291 Geary Street, also known as the Union Square Building, offers a classic San Francisco office experience with a seven-story mid-rise profile that combines historic character with a central, amenity-rich address. The Union Square Building is a Class B property offering a practical and professional office environment in one of San Francisco’s most iconic districts. Originally built in 1907 and renovated in 1980, it has a long-standing presence in the market and supports a range of traditional office needs within a walkable, high-visibility location. A rooftop billboard increases exposure for tenants, while ground-floor retailer Dyson and neighboring Swarovski attract steady upscale foot traffic. Located in the heart of Union Square, this property sits within a vibrant shopping and commercial district popular with both locals and visitors. Union Square Building's strategic location adjacent to the Macy’s building, home to tenants such as The Cheesecake Factory, Starbucks, and Social Kitchen, provides an ideal setting for client meetings and after-work gatherings. Multiple Muni stations are just steps away, and the Union Square/Market Street BART station is only one block south for easy regional access. The Powell-Hyde cable car stop sits directly in front of the building, offering a direct route to Fisherman’s Wharf. For those commuting from the suburbs, Highway 101 and Interstate 80 are conveniently close, connecting to Oakland, Palo Alto, and beyond. 291 Geary Street delivers a unique blend of historic charm, professional amenities, and unbeatable central access, making it an exceptional choice for businesses seeking visibility, convenience, and a vibrant Union Square atmosphere.

Contact:

Brett & Company

Date on Market:

2026-01-26

Hide
See More
More details for 2551 San Ramon Valley Blvd, San Ramon, CA - Office for Lease
  • Matterport 3D Tour

The Offices at San Ramon Town Center - 2551 San Ramon Valley Blvd

San Ramon, CA 94583

  • Convenience Store
  • Office for Lease
  • 218 - 1,874 SF
  • 4 Spaces Available Now

San Ramon Office for Lease

Discover newly renovated, high-end office suites designed for professionals who value comfort, convenience, and style at The Offices at San Ramon Town Center, located on the second floor of 2551 San Ramon Valley Boulevard. Each private suite features modern furnishings, abundant natural light, and access to shared amenities, including free high-speed internet, a complimentary conference room, and shared kitchen access. Completing renovations in 2025, this Class A office space offers a modern, professional setting with abundant natural light, windows in every office, and a flexible layout. Professionally managed by TownCentre Capital, the offices are impeccably maintained, ensuring that assistance is always readily available. Tenants benefit from ample on-site parking, as well as the walkability and convenience of major retailers and popular restaurants, including Safeway, Whole Foods, and Target. Located just off the Interstate 680 (I-680) Crown Canyon Road exit, The Offices at San Ramon Town Center provide seamless freeway access to Walnut Creek, Danville, Dublin, and the greater Bay Area. Grow where opportunity lives. San Ramon is one of the Bay Area’s most dynamic and highly regarded communities. Nestled in Contra Costa County along the Interstate 680 corridor, San Ramon is home to top employers, excellent schools, and vibrant retail and dining options, making it an ideal location for businesses seeking both visibility and convenience. Featuring modern amenities, a central location, and convenient access to major Bay Area destinations, The Offices at San Ramon Town Center provide an outstanding workspace solution for businesses seeking growth within a dynamic and well-connected community. Get in touch today by phone at (925) 302-5879 or email at info@OfficesAtSanRamon.com to learn more about the move-in-ready office spaces designed for small teams in the heart of San Ramon.

Contact:

TownCentre Capital

Date on Market:

2025-11-17

Hide
See More
More details for 7111 E Thomas Rd, Scottsdale, AZ - Retail for Lease
  • Matterport 3D Tour

7111 E Thomas Rd

Scottsdale, AZ 85251

  • Convenience Store
  • Retail for Lease
  • 1,579 - 4,224 SF
  • 1 Space Available Now

Scottsdale Retail for Lease - Scottsdale South

7111 E Thomas Road has an approximate 4,224-square-foot freestanding restaurant situated on a 0.71-acre lot available just outside of Old Town Scottsdale. This premier property features a rare exclusive three-lane drive-thru, a patio dining area, and ample dedicated parking spaces, providing exceptional convenience and unmatched traffic throughput for high-volume operators. Fully fixturized with key in-place restaurant infrastructure, making the offering a plug-and-play option for national, regional, or local operators looking to expand into one of the most dynamic trade areas in Arizona. Ideally used as a single-tenant quick-service restaurant (QSR) location with full use of the three-lane drive-thru. The property may also be demised for the right two-tenant mix, offering flexibility for strong operators. This is the perfect opportunity for any quick-service, fast-casual, coffee concept, credit union, or high-volume operator seeking a flagship Scottsdale location. Capitalize on a prominent location, shining with excellent visibility and signage opportunities on E Thomas Road, where over 26,000 vehicles pass by daily. Situated just a few feet from the lighted intersection of E Thomas Road and N Scottsdale Road, 7111 E Thomas Road is adjacent to Old Town Scottsdale and minutes away from ASU and Scottsdale Stadium. This superb property's location offers exceptional access to a thriving employment hub, thanks to its proximity to HonorHealth (303 beds), Banner Health (156 beds), and SkySong’s 42-acre innovation campus. The surrounding area is home to major employers, including Canon, Oracle, Optima Medical, Arizona Builders Alliance, and Lumifi Cyber. The population within a 3-mile radius stands at 112,777, with an average household income of $146,835, resulting in an expenditure of $674.58 million on food and drink. With its turnkey restaurant infrastructure, highly visible frontage, and unmatched drive-thru capacity, 7111 E Thomas Road presents an unparalleled opportunity for operators to establish a thriving presence in one of Scottsdale’s most sought-after corridors.

Contact:

Pro AZ Properties LP

Date on Market:

2025-11-05

Hide
See More
More details for 2121 Holston Bend Dr, Mascot, TN - Industrial for Lease
  • Matterport 3D Tour

Heavy Industrial Corporate Facility - 2121 Holston Bend Dr

Mascot, TN 37806

  • Convenience Store
  • Industrial for Lease
  • 92,403 - 436,332 SF
  • 1 Space Available Now
  • Air Conditioning
  • Security System
  • Private Restrooms
  • 24 Hour Access
  • Fitness Center

Mascot Industrial for Lease - East

This 436,322 square foot heavy manufacturing and industrial facility in Knoxville's Eastbridge Business Park is designed for large-scale manufacturing and distribution. Situated on 23 acres just 14 miles from the city's downtown, the building combines robust manufacturing infrastructure with efficient logistics capabilities. The facility features 20,000A of electrical service, a robust compressed air system, and six overhead cranes ranging from 5 to 10 tons, making it well-suited for all types of manufacturing users. Warehouse space totals 367,324 square feet with a general 24-foot clear height and approximately 40,000 square feet at a 51-foot clear height. This, combined with 50-foot by 50-foot column spacing, provides ample vertical storage and flexible floor layouts. Operations are supported by 11 dock-high doors and 10 drive-in doors, ensuring smooth inbound and outbound freight movement. Office space of 69,000 SF includes an executive suite, two large cafeterias, and gym, supporting both administrative and workforce needs on site. The building is fully climate-controlled, LED-lit, and protected by a wet sprinkler system. With 368 parking spaces, the property accommodates large staffing requirements. Proximity to Interstate-40, Interstate-75, and Interstate-81 positions the site for regional and national distribution, while McGhee Tyson Airport (less than an hour away) enhances national connectivity. Combined with Tennessee’s favorable business climate, this property offers a rare opportunity to lease a high-capacity, infrastructure-rich industrial facility in one of East Tennessee’s most connected locations

Contact:

Mollenhour Gross Real Estate

Date on Market:

2025-01-31

Hide
See More
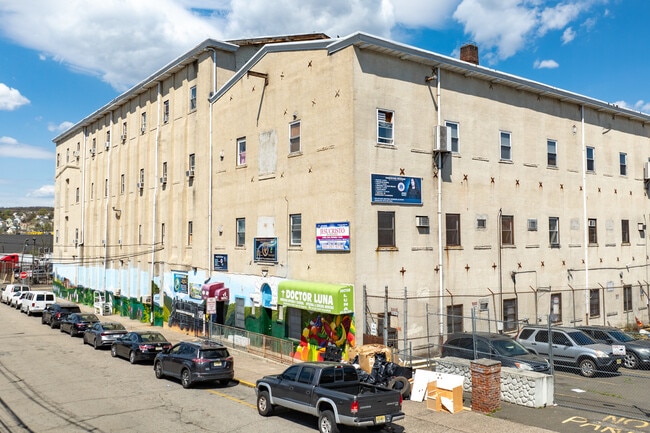
More details for 185 6th Ave, Paterson, NJ - Flex for Lease

185 6th Ave

Paterson, NJ 07524

  • Convenience Store
  • Flex for Lease
  • 1,044 - 30,377 SF
  • 7 Spaces Available Now
See More
More details for 11 Harristown Rd, Glen Rock, NJ - Office for Lease
  • Matterport 3D Tour

Harristown Office Center - 11 Harristown Rd

Glen Rock, NJ 07452

  • Convenience Store
  • Office for Lease
  • 492 - 8,135 SF
  • 4 Spaces Available Now
  • Air Conditioning
  • Natural Light
  • Private Restrooms
  • Kitchen
  • Reception

Glen Rock Office for Lease - Route 208 Corridor

Harristown Office Center, located at 11 Harristown Road, is a multi-tenant office property in Glen Rock, New Jersey. The building comprises 23,000 square feet across a lower level and two upper floors. Tenants enjoy professional landscaping and a generous mix of covered and uncovered parking options, totaling 88 spaces. Amenity-rich for its class, experience property features such as new HVAC systems, high-speed T-1 fiber optic internet connections, an additional 400 amps of power per floor, and an excellent window line that floods spaces with incredible natural light throughout the workday. Office availability ranges from a 492-square-foot executive suite to nearly a partial floor. Lease terms and potential buildouts are flexible, with an opportunity for building signage. Additionally, tenants can depend on the building's professional ownership and responsive property management. 11 Harristown Road sits at the Lincoln Avenue and Diamond Bridge Road intersection with excellent exposure. Surrounding amenities, such as ShopRite, TD Bank, Dobrow Sports Complex, and the Hawthorne train station, provide outdoor recreation opportunities and convenience within reach. From this well-placed Northeastern New Jersey location, tenants can easily reach surrounding locales, such as Hawthorne, Ridgewood, Fair Lawn, Midland Park, and beyond. Email jeronproperties@aol.com if you have more questions.

Contact:

Five Gems Management Corp.

Date on Market:

2024-09-23

Hide
See More
More details for 301-315 N Broadway, Milwaukee, WI - Office for Lease
  • Matterport 3D Tour

301-315 N Broadway

Milwaukee, WI 53202

  • Convenience Store
  • Office for Lease
  • 1,230 - 9,435 SF
  • 2 Spaces Available Now
  • Air Conditioning

Milwaukee Office for Lease - Third Ward/Walkers Pt

Nestled in the heart of Milwaukee, 301-315 N Broadway is a beautiful four-story, mixed-use property comprised of Class A office space atop ground-level retail storefronts, also known as 301 Commission Row. This historic 48,000+ square foot building boasts a timeless façade with exposed brick and timber wood-beamed interiors, embracing a historic charm that seamlessly blends the past with the present. Each floor provides high ceilings, large windows allowing for abundant natural light, and open, efficient floor plates to best fit business needs. Flexible terms and potential tenant improvement opportunities are available. Tenants enjoy the building's sought-after locale at the corner of Broadway and Buffalo, convenient accessibility, and a plethora of walkable neighborhood amenities, including Sweetgreen, Edison, Smoke Shack, Barre3, Blue Bat Kitchen, MARN, Broadway Theatre Center, Orangetheory Fitness, and so much more. Retailers Anthropologie and Warby Parker are located on the ground floor. Commuting is a breeze, with immediate access to Interstates 794, 94, and 43, paired with ample on-site parking and surface parking across the street. Milwaukee's Historic Third Ward district is an impressive commercial, arts, and residential area with a variety of creative businesses and artists. Located at the mouth of the Milwaukee River, this former warehouse district has become a booming mixed-use area with a lot of charm and is home to award-winning restaurants, the Milwaukee Institute of Art and Design, dozens of galleries, and unique specialty stores. Just across the street from 301 Commission Row is the popular Milwaukee Public Market, a town staple showcasing dozens of vendors and artisan culinary specialists. Experience the perfect fusion of vintage allure and contemporary convenience at 301-315 N Broadway.

Contact:

Joseph Property Development

Date on Market:

2024-11-06

Hide
See More
More details for 1255 Belle Ave, Winter Springs, FL - Industrial for Lease

BaySpace Belle - 1255 Belle Ave

Winter Springs, FL 32708

  • Convenience Store
  • Industrial for Lease
  • 510 - 20,274 SF
  • 15 Spaces Available Now
See More
More details for 350 Fairfield Ave, Bridgeport, CT - Office for Lease
  • Matterport 3D Tour

350 Fairfield Ave

Bridgeport, CT 06604

  • Convenience Store
  • Office for Lease
  • 1,306 - 60,682 SF
  • 4 Spaces Available Now
  • Concierge
  • 24 Hour Access
  • Reception
  • Restaurant

Bridgeport Office for Lease

350 Fairfield Avenue offers 114,000 square feet of prime office space in the heart of Downtown Bridgeport. This multi-tenant property features an elegant, attended lobby, passenger elevators, and a glass-enclosed façade on the main and top floors, providing exceptional downtown views. Recent lobby renovations and upcoming common area and exterior upgrades further enhance the building's appeal. Tenants also enjoy a secure and convenient working environment with 24-hour keycard access, security personnel, and Joseph's Steakhouse on-site. Various leasing opportunities are available for professional office use, including private suites, partial floors, and entire floor configurations. The property's flexible layouts feature private offices, conference rooms, reception areas, and employee pantries. Abundant surface and covered parking add to tenant convenience. With outstanding visibility from Route 8/25 and easy access to the Interstate 95 connector, 350 Fairfield Avenue is ideally positioned just blocks from the Bridgeport Train Station and Port Jefferson Ferry Terminal, providing direct access to New York. Building tenants are only steps away from nearby shops, restaurants, and cafés, while Sikorsky Airport is just 10 minutes away, and Downtown Stamford is within a 20-mile drive. This prime downtown location presents an excellent opportunity for businesses seeking a sophisticated and well-connected office environment.

Contact:

Cushman & Wakefield

Date on Market:

2025-10-24

Hide
See More
More details for 8362-8380 SW Nimbus Ave, Beaverton, OR - Flex, Industrial for Lease

Parkside Business Center - 8362-8380 SW Nimbus Ave

Beaverton, OR 97008

  • Convenience Store
  • Flex and Industrial for Lease
  • 3,500 - 24,857 SF
  • 4 Spaces Available Now
  • Air Conditioning
  • Natural Light
  • Drop Ceiling
  • Private Restrooms
  • 24 Hour Access
  • Conferencing Facility
  • Reception
  • Wheelchair Accessible

Beaverton Flex, Industrial for Lease - 217 Corridor/Beaverton

Parkside Business Center is a 735,073 SF multi-tenant business park project located along SW Hall Blvd and Highway 217 in Beaverton, OR. This institutional quality project offers highly functional and flexible office suites and warehouse spaces. Parkside Business Center is ideal for flex and office units for small to midsize businesses. Flexible configurations from 600 square feet to 12,000 square feet with a wide variety of amenities, including two executive conference facilities, dock-high, grade-level roll-up doors, all suites separately metered, and on-site management. Positioned at a prominent location only seven miles southwest of downtown Portland. Beaverton is a suburb known for the outdoors with stunning parks home to thriving retail corporation headquarters such as Nike and a bustling shopping district. Parkside Business Center is within a mile of Washington Square Mall, giving access to a wealth of nearby amenities. Tenants will enjoy hassle-free connectivity with direct access to Highway 217 in half a mile and Routes 26, 99W, and Interstate 5 within three miles. For car-free employees and visitors to the business park, hop aboard the commuter rail at Hall/Nimbus TC WES Station, a quick seven-minute walk away. Take advantage of abundant, diverse office and warehouse space at a sought-after destination in the Beaverton/Highway 217 corridor at Parkside Business Center.

Contact:

Kidder Mathews

Date on Market:

2026-04-17

Hide
See More
More details for 1580 S 500 W, Salt Lake City, UT - Flex, Industrial for Lease
  • Matterport 3D Tour

Portal Warehousing Salt Lake City - 1580 S 500 W

Salt Lake City, UT 84115

  • Convenience Store
  • Industrial for Lease
  • 100 - 12,300 SF
  • 8 Spaces Available Now
  • Security System
  • Conferencing Facility
  • Reception

Salt Lake City Flex, Industrial for Lease - Interchange

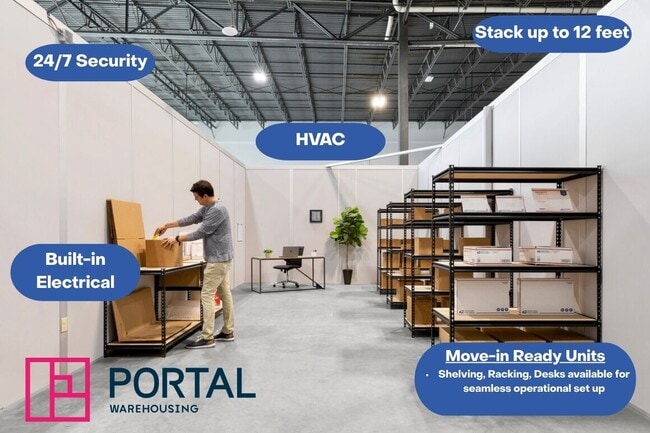
Portal Warehousing Salt Lake City, located at 1580 S 500 W, offers flexible cowarehousing and logistics space for e-commerce, logistics, and growing businesses. Private warehouse units with short-term and flexible lease terms range from 250 to 2,500 square feet. Complete with all-inclusive amenities that elevate and grow businesses, Portal Warehousing Salt Lake City has everything needed to put its members and their products first. Members at Portal Warehousing will gain access to services, technology partnerships, shipping and logistics, and community events that add premier value. This facility has consultants ready to help supercharge growth in operational, digital marketing, finance, accounting, and logistics needs. Take advantage of membership perks like super-fast internet, top-notch security, reception services, private offices, conference rooms, paid-for utilities, and easy monthly billing. The warehouse space features industrial amenities, including loading docks, grade-level doors, logistics equipment, daily carrier pick-ups, and shipping/receiving addresses. 1500 S 500 W boasts superior connectivity, about 5 minutes from the pivotal junction of Interstate 15, Interstate 80, and US 201. Its ultra-centralized location is a powerful advantage for accessing major destinations throughout the metro as commuters or transporters can reach Salt Lake City International Airport, Downtown Salt Lake City, and South Salt Lake in 10 minutes or less. Tenants have an array of convenience-enhancing amenities in the vicinity with Costco, The Home Depot, PetSmart, Grid City Beer Works, Beans & Brews Coffeehouse, Walmart Supercenter, and much more within a five-minute drive.

Contact:

Portal Warehousing

Date on Market:

2025-09-11

Hide
See More