Commercial Real Estate in United States available for lease

500 Convenience Stores for Lease in USA

Convenience Stores for Lease in USA

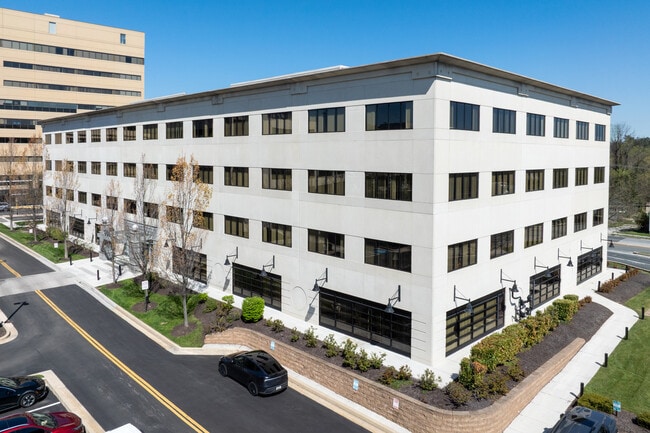
More details for 8106 Calvin Hall Rd, Fort Mill, SC - Office for Lease
  • Matterport 3D Tour

Move-in-ready Class A Office Headquarters - 8106 Calvin Hall Rd

Fort Mill, SC 29707

  • Convenience Store
  • Office for Lease
  • 25,000 - 151,503 SF
  • 1 Space Available Now
  • Air Conditioning
  • Security System
  • Car Charging Station
  • 24 Hour Access
  • Fitness Center
  • Conferencing Facility
  • Kitchen
  • Reception
  • Restaurant
  • Wheelchair Accessible

Fort Mill Office for Lease - Lancaster County

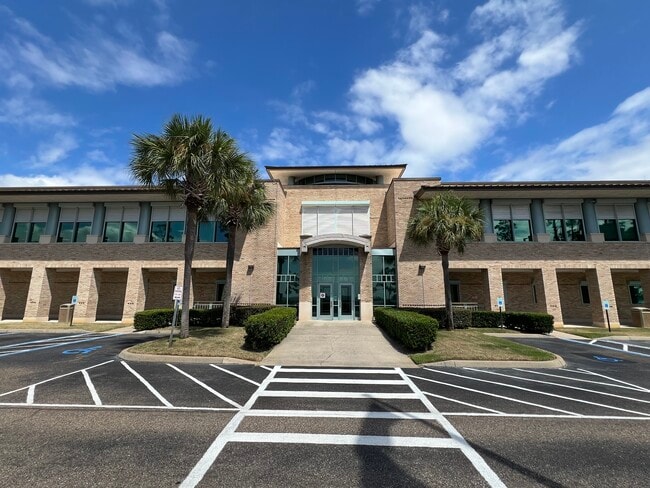
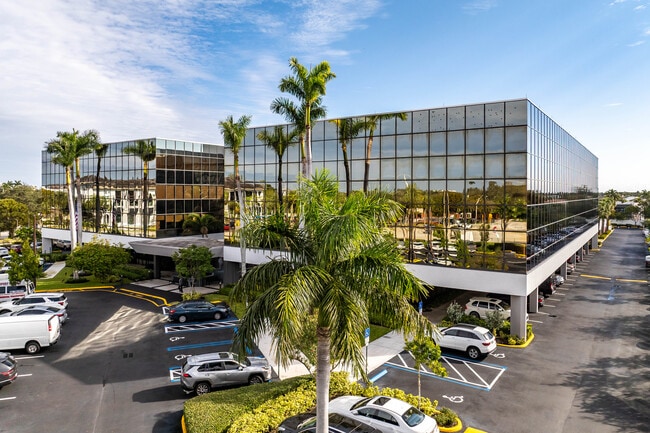
Nestled in a bustling community, 8106 Calvin Hall Road offers an incredible Class A office building in a sought-after Bailes Ridge Corporate Park destination. This three-story, 151,500-square-foot building boasts bright and spacious 50,501-square-foot floor plates, ideal for a range of tenants from smaller businesses to a single-tenant headquarters location. The first and second floors are fully furnished and move-in ready. The third floor remains a blank canvas for flexible customization to best fit business needs. Join neighboring companies like Honeywell, Continental Tire, Movement Mortgage, Red Ventures, and Snider Tire. Accentuated by top-of-the-line amenities, 8106 Calvin Hall Road features multiple fully furnished and wired conference/training rooms, a state-of-the-art fitness center with locker rooms and showers, a cafeteria, and EV charging stations. Sit comfortably with separate HVAC systems on each floor and dual-diesel 500 kW generators to keep work going. The office also has Power-Over-Ethernet (POE) technology and redundant broadband providers. Tenants have the potential to benefit from numerous tax incentives for cost-saving advantages, such as the Job Tax Credit, Corporate Headquarters Tax Credit, Fee-In-Lieu of Tax (FILOT) agreements, and Research and Development Tax Credit. Located halfway between Rock Hill and Charlotte, North Carolina, Indian Land is a peaceful suburban town just outside of Fort Mill, comprised of residential neighborhoods and numerous commercial offerings along the Highway 521 corridor, including chain restaurants, local eateries, shopping, and service options. Highway 521 provides a seamless connection to Ballantyne, the Charlotte CBD, as well as the rapidly growing town of Indian Land, SC. Fort Mill is one of the fastest-growing communities in the state, ideally positioned along the Interstate 77 corridor for easy connectivity, ranked among the best places to live in South Carolina, and contains the best public schools in the state. For additional urban amenities, Downtown Charlotte is just 30 minutes away. When high-end work environments, connectivity, and convenience are key, 8106 Calvin Hall Road is the ideal destination.

Contact:

Colliers

Date on Market:

2023-06-09

Hide
See More
More details for 401 S Boston Ave, Tulsa, OK - Office for Lease
  • Matterport 3D Tour

Mid-Continent Tower - 401 S Boston Ave

Tulsa, OK 74103

  • Convenience Store
  • Office for Lease
  • 100 - 130,978 SF
  • 12 Spaces Available Now
  • Energy Performance: A
  • Air Conditioning
  • Natural Light
  • Security System
  • Drop Ceiling
  • 24 Hour Access
  • Balcony
  • Fitness Center
  • Conferencing Facility
  • Controlled Access

Tulsa Office for Lease - CBD

Seize a landmark presence in Mid-Continent Tower, an unmistakable fixture of the downtown skyline, standing as a testament to Tulsa’s economic prominence for over 100 years. Mid-Continent Tower harkens back to a time of quality craftsmanship when buildings were erected as monuments of prestige and elegance, intended to last for centuries. This meticulous design is apparent in the colonnade and lobby, where three different types of Italian marble compose the walls and floors, and hand-blown glass imported from Europe makes up the artful stained-glass collection. The tower complements the sophisticated historic finishes with adaptable floor plans, utilizing modern furniture and dressings to streamline workflow and foster collaboration. Spaces include individual floor plans up to approximately 12,000 square feet and private offices for small- to mid-sized organizations with simple lease terms and scalable expansion options to evolve with business needs. Tenants can choose from an array of move-in-ready suites or work with BAM Properties’ Director of Interior Design to customize a fully furnished space to maximize efficiency and bolster brand presence. The Executive Suites experience is enhanced by a roster of services and amenities, including on-demand meeting rooms, free coffee, business supplies, reception services, on-site personnel available 24/7, and access to Tulsa’s underground tunnel system. The convenience offered by such a central downtown location empowers tenant lifestyles by allowing them to take full advantage of the city center. The surrounding blocks contain bountiful upscale restaurants, chic cocktail bars, and entertainment venues like Tulsa Performing Arts Center or BOK Center. Tenants sit amongst a brimming community of the market’s top professionals and can walk to key hubs like the Tulsa County Courthouse, City Hall, and Cox Business Convention Center. The on-ramps for Interstate 244 and the BA Expressway are less than five minutes away, and Mid-Continent Tower receives direct service from the bus line, providing hassle-free commutes. Become immersed in the architectural beauty and superior connectivity of Mid-Continent Tower and be a part of the next chapter of this legendary monument. Inquire now.

Contact:

BAM Properties

Date on Market:

2026-03-16

Hide
See More
More details for 1447 York Rd, Lutherville, MD - Office for Lease
  • Matterport 3D Tour

Galleria Towers - 1447 York Rd

Lutherville, MD 21093

  • Convenience Store
  • Office for Lease
  • 1,368 - 22,162 SF
  • 7 Spaces Available Now
  • Dry Cleaner
  • Fitness Center
  • Restaurant

Lutherville Office for Lease - Route 83 Corridor South

Located at the prime corner of York Road and Seminary Avenue in Lutherville, Maryland, Galleria Towers is an eight-story Class A office building offering a wide variety of build-to-suit space ranging from small to larger suites. 1447 York Road is a modern facility and features a robust mix of tenants, including law offices, real estate brokers, finance professionals, and medical practitioners. Galleria Towers boasts recent renovations, including an updated exterior lobby entrance, common corridors, and elevators, providing a professional and appealing business environment. This property offers excellent visibility, convenience, and amenities that cater to various professionals, creating a truly unique work environment. Strategically situated just off Interstates 695 and 83, Galleria Towers provide seamless access to key highways and public transportation. The property is close to the Towson Town Center, home to national retailers such as Macy’s, Nordstrom, and Pottery Barn, as well as numerous dining and hospitality options, including the Sheraton Baltimore and Hampton Inn & Suites. The local infrastructure supports easy commuting and business travel, with Baltimore/Washington International Thurgood Marshall Airport Airport (BWI)just a 30-minute drive away. Additionally, the surrounding area is home to a variety of restaurants, banks, and MTA services, enhancing the convenience and appeal of this location for both employees and clients. The Lutherville-Timonium area, directly north of Baltimore, is a thriving suburban hub with a population exceeding 223,000 and a median household income of over $83,000 within a 5-mile radius of the property. The region offers a highly educated workforce. Over 52% of residents hold a bachelor’s degree or higher, making it an ideal location for businesses seeking top talent. With its modern amenities, strategic location, and access to a skilled labor pool, leasing space at Galleria Towers presents an unparalleled opportunity to establish or expand your business in one of Baltimore’s most desirable markets. Don’t miss the chance to position your business at the center of this vibrant and growing community.

Contact:

Hill Management Services, Inc.

Date on Market:

2026-04-21

Hide
See More
More details for 27 Congress St, Salem, MA - Multiple Space Uses for Lease
  • Matterport 3D Tour

Shetland Park - 27 Congress St

Salem, MA 01970

  • Convenience Store
  • Multiple Space Uses for Lease
  • $17.95 - $26.23 CAD SF/YR
  • 241 - 383,339 SF
  • 35 Spaces Available Now
  • Air Conditioning
  • Natural Light
  • Drop Ceiling
  • Commuter Rail
  • Private Restrooms
  • 24 Hour Access
  • Kitchen
  • Reception
  • Waterfront
  • Wheelchair Accessible

Salem Multiple Space Uses for Lease - Peabody/Salem

Situated on a sprawling 30-acre oceanfront property across five distinct buildings, Shetland Park is a prestigious 1.5 million-square-foot business center. Versatile office, flex, and industrial space is currently available for lease in various ranges, from private suites to large blocks. Tenants have the exciting opportunity to craft modern, unique workspaces with mesmerizing views of the harbor in flexible configurations. Key property features include surface and covered parking, 24-hour access, high-speed internet, upgraded common areas, and on-site security. Flex users can access tailboard loading and 14- to 23-foot ceiling heights. This dynamic campus also features health and wellness professionals, a full-service salon, a caterer, a gym, a cross-fit facility, an event space, and a childcare center. For businesses seeking a prominent setting with picturesque views, Shetland Park presents the ideal opportunity. Its prime location near Salem's flourishing downtown amenities enhances the overall appeal. Space is immediately available for tenant occupancy and offered at competitive lease rates alongside attractive tenant improvement packages. Shetland Park's Salem Harbor location adds to the allure of the property, fostering a unique business/lifestyle atmosphere with easy access to restaurants and shops. Moreover, tenants enjoy swift connectivity to Route 128 and a mere 35-minute drive south to Downtown Boston. Mass transit users find that traveling to and from the property is a breeze as the Salem MBTA station, with commuter rail and bus access, is within convenient walking distance. The campus's prestige, attractive rates, and excellent accessibility make Shetland Park a highly desirable business center within vibrant surroundings. This property is a must-see, with showings available by appointment only.

Contacts:

Nordlund Associates, Inc.

Prime Group Shetland Park

Date on Market:

2026-02-19

Hide
See More
More details for 4901 E Silver Springs Blvd, Ocala, FL - Office/Retail for Lease
  • Matterport 3D Tour

Six Gun Plaza - 4901 E Silver Springs Blvd

Ocala, FL 34470

  • Convenience Store
  • Office/Retail for Lease
  • $17.26 - $28.99 CAD SF/YR
  • 1,000 - 167,950 SF
  • 6 Spaces Available Now
  • Air Conditioning
  • 24 Hour Access
  • Restaurant

Ocala Office/Retail for Lease - Greater Ocala

Six Gun Plaza is a vibrant, high-traffic retail center strategically located along E Silver Springs Boulevard (SR 40), one of Ocala’s busiest commercial corridors. With nearly 28,000 vehicles per day (VPD) and prominent co-tenants such as Ross Stores, Popshelf, and OneMain Financial, the center offers exceptional visibility, consistent foot traffic, and a strong draw for national and local brands. Expansive glass storefronts and prominent pylon signage provide tenants with impactful branding opportunities, complemented by light-filled interiors that enhance the customer experience. Located 15 minutes from Historic Downtown Ocala, Six Gun Plaza benefits from its proximity to major national retailers, including Walmart Supercenter, Lowe’s, Aldi, and Tractor Supply Co. The center also features built-in dining traffic from on-site restaurants, such as Outback Steakhouse and Firehouse Subs, further fueling daily consumer visits and destination shopping. Situated in a rapidly growing trade area, the plaza is surrounded by robust demographics, including over $916 million in consumer spending within a 5-mile radius, projected 2.5% annual economic growth through 2029, and convenient access to US Highway 301 and Interstate 75. Ocala is a dynamic market known as the Horse Capital of the World, home to the World Equestrian Center and a popular nature destination for tourists and new residents. This creates year-round traffic and economic vitality, making Six Gun Plaza a compelling choice for businesses seeking visibility, flexibility, and long-term growth in Central Florida.

Contact:

RS Equity Services

Date on Market:

2025-07-16

Hide
See More
More details for 3201 N Ridge Rd E, Ashtabula, OH - Retail for Lease
  • Matterport 3D Tour

3201 N Ridge Rd E

Ashtabula, OH 44004

  • Convenience Store
  • Retail for Lease
  • $7.46 CAD SF/YR
  • 86,400 SF
  • Security System
  • Private Restrooms
  • Smoke Detector

Ashtabula Retail for Lease - Ashtabula County

Seize a top spot in Ashtabula County with the premier, freestanding big-box retail property available at 3201 N Ridge Road. This flexible facility provides a total of 86,400 square feet in white box condition that is ready for build-out, presenting an ideal choice for a wide variety of retailers, showrooms, wholesalers, distributors, and more. The property, originally built in 1995 and extensively renovated in 2023, is now equipped with LED lighting, two widened dock doors with new seals, a new roof with added insulation, a French drain in the back, and new Reznor heaters. Other desirable features include high ceilings with a 21- to 22-foot clear height, a fully open layout for flexible customization, private restrooms, a security system, and ample on-site parking. There is also an outbuilding that measures 30 feet by 72 feet with a 12-foot by 14-foot loading door. This combination of modern amenities and adaptable space makes the property an exceptional option for tenants seeking function and convenience in Ashtabula’s dynamic trade area. 3201 N Ridge Road provides a high-impact location within an established retail hub, ideal for traffic-dependent businesses. The property enjoys prominent visibility on Ridge Road, with direct exposure to more than 20,000 daily vehicles. The property is neighbored by the Ashtabula Towne Square, anchored by Planet Fitness and the newly reopened J-Pal Cinemas. The area is also home to a large number of traffic-driving retail brands, including industry leaders like Walmart Supercenter, The Home Depot, CVS, Advance Auto Parts, Aldi, Chipotle, Jersey Mike’s Subs, Burger King, Dunkin’, and more. Growing retailers will find strong support in Ashtabula, driven by impressive demographics within 10 miles of the property. The area is home to more than 48,000 residents and 24,500 employees, with an average household income of more than $61,000. These local shoppers provide more than $524 million in annual spending, creating a climate of robust growth for retail ventures. 3201 N Ridge Road stands out as a compelling opportunity for tenants searching for quality, flexible space in a thriving retail marketplace. Don’t miss out on this incredible opportunity. Contact Ken Kister today to schedule a tour and learn all the advantages of choosing 3201 N Ridge Road.

Contact:

MK2 Properties, LLC

Date on Market:

2024-06-17

Hide
See More
More details for 1615 S Congress Ave, Delray Beach, FL - Office for Lease

Delray Central - 1615 S Congress Ave

Delray Beach, FL 33445

  • Convenience Store
  • Office for Lease
  • $33.14 - $38.66 CAD SF/YR
  • 2,868 - 12,357 SF
  • 3 Spaces Available Now
  • Air Conditioning
  • Natural Light
  • Security System
  • 24 Hour Access
  • Conferencing Facility
  • Reception
  • Smoke Detector

Delray Beach Office for Lease

Delray Central is a premier two-building office campus along S Congress Avenue in an ideal Delray Beach location. Encompassing an impressive 176,000 square feet of beautifully renovated office space, the campus combines modern design, light-filled suites, and sophisticated finishes catering to today’s professional tenants. Beyond its sleek and contemporary workspaces, Delray Central offers an exceptional roster of amenities that elevate the workday experience. Tenants enjoy access to a private, on-site fitness center, a newly constructed, hotel-inspired lobby lounge, and state-of-the-art conference facilities that create a welcoming and productive environment. The campus also features abundant surface parking and includes potential building signage opportunities along Congress Avenue, offering maximum exposure for larger corporate users, with roughly 45,000 vehicles passing daily (VPD) at the intersection of S Congress Avenue and Linton Boulevard. Delray Central places tenants minutes from the city’s newest residential and retail developments in an emerging mixed-use district, including 700 newly delivered mid-rise apartments and a grocery-anchored retail center under construction. Just a few miles north, the renowned Atlantic Avenue is an alluring hub for business lunches, team outings, or client entertainment amid Delray Beach’s bustling restaurant and shopping scene. Its prime location ensures excellent connectivity, with immediate access to Interstate 95 via the Linton Boulevard and Congress Avenue interchanges, making daily commutes and client visits exceptionally convenient. Professionally managed with a service-driven approach, Delray Central is the optimal choice for companies seeking a dynamic, well-connected, and amenity-rich office address.

Contact:

Colliers

Date on Market:

2025-08-07

Hide
See More
More details for 9920 Franklin Square Dr, Nottingham, MD - Office, Office/Medical for Lease
  • Matterport 3D Tour

Franklin Ridge - 9920 Franklin Square Dr

Nottingham, MD 21236

  • Convenience Store
  • Office for Lease
  • $26.92 CAD SF/YR
  • 1,848 - 8,128 SF
  • 3 Spaces Available Now
  • Air Conditioning

Nottingham Office, Office/Medical for Lease - Baltimore County East

Nestled in the heart of the White Marsh Business Community, Franklin Ridge at 9920 Franklin Square Drive is an exceptional office/medical campus with unmatched highway connectivity and convenience to neighborhood amenities. This two-story, 43,516-square-foot building boasts efficient floor plans, high-end finishes, and excellent window lines that allow abundant natural light. Recent capital improvements include renovations to the lobby and common area bathrooms. A variety of office spaces ranging in square footage are available to best fit business needs, including turnkey suites and a full-floor option. Tenants enjoy ample parking and prominent Interstate 95 signage opportunities. Franklin Ridge provides a superior location for businesses and medical practitioners to establish a presence in the White Marsh market. The building sits at the epicenter of an established medical destination for the surrounding communities. It is within a few miles of MedStar Franklin Square Hospital, a 350-bed medical facility and the third-largest hospital in Maryland, Kaiser Permanente’s White Marsh Medical Center, and the Johns Hopkins Health and Surgery Center. Strategically located just off Interstate 95, Franklin Ridge offers easy access for employees and visitors, along with prime frontage providing unbeatable exposure to over 158,450 daily drivers. The property is centrally located just minutes from several major area thoroughfares, including Interstate 695, Routes 43 and 40, and Route 7. Within walking distance are over 2 million square feet of retail amenities, from shopping and dining to hotels and service options. Further contributing to this top-tier locale, Franklin Ridge is immediately among a growing residential and senior housing density.

Contact:

DBM Real Estate Group LLC

Date on Market:

2025-07-17

Hide
See More
More details for 75 Sylvan St, Danvers, MA - Office for Lease
  • Matterport 3D Tour

75 Sylvan - 75 Sylvan St

Danvers, MA 01923

  • Convenience Store
  • Office for Lease
  • $19.33 CAD SF/YR
  • 16,361 - 55,883 SF
  • 2 Spaces Available Now
See More
More details for 2840 5th Ave, San Diego, CA - Office for Lease
  • Matterport 3D Tour

2840 5th Ave

San Diego, CA 92103

  • Convenience Store
  • Office for Lease
  • $49.21 CAD SF/YR
  • 5,898 SF
  • 1 Space Available Now
See More
More details for 5 Cherry Hill Dr, Danvers, MA - Office/Medical for Lease
  • Matterport 3D Tour

5 Cherry Hill Dr

Danvers, MA 01923

  • Convenience Store
  • Office/Medical for Lease
  • $22.09 CAD SF/YR
  • 2,200 SF
  • 1 Space Available Now
See More
More details for 1100 Berkshire Blvd, Wyomissing, PA - Office for Lease
  • Matterport 3D Tour

Berkshire Professional Building - 1100 Berkshire Blvd

Wyomissing, PA 19610

  • Convenience Store
  • Office for Lease
  • $27.34 CAD SF/YR
  • 1,638 - 12,463 SF
  • 3 Spaces Available Now
See More
More details for 100 N Broadway St, Wichita, KS - Office for Lease
  • Matterport 3D Tour

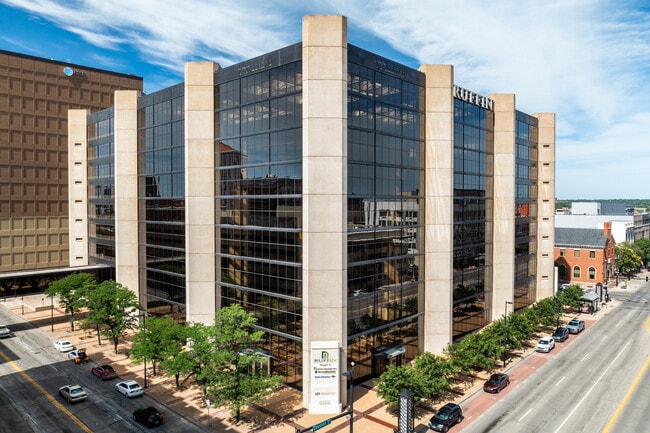
Ruffin Building - 100 N Broadway St

Wichita, KS 67202

  • Convenience Store
  • Office for Lease
  • $26.23 - $33.14 CAD SF/YR
  • 1,641 - 107,654 SF
  • 11 Spaces Available Now
  • Natural Light
  • Security System
  • Car Charging Station
  • Fitness Center
  • Conferencing Facility

Wichita Office for Lease - Downtown

Work in a prestigious Downtown Wichita office and discover the rich culinary, cultural, and professional experiences that await by leasing one of the multifaceted spaces at the Ruffin Building. The Ruffin Building, located at 100 North Broadway Street, is a storied landmark of Wichita. It was originally built for the Ford Financial Center and hosted the Petroleum Club of Wichita. Its origins as the predominant place to do business in the city continue today as a standout fixture of the skyline, and continued improvements keep it at the cutting edge of modern workplaces. The Petroleum Club continues to operate as an upscale dining spot and event center, serving dinner, while the on-site Walkway Café provides breakfast and lunch. Tenants enjoy peace of mind with 24/7 on-site security, a courtesy patrol, and key card access. There are plenty of conveniences to streamline the day or stage professional events, such as the fitness center, amphitheater, and conference center. The Ruffin Building also has a parking garage, a rare amenity for the area, making exploring its desirable Main & Main location even more comfortable. 100 North Broadway Street’s strategic position near established and incoming developments, combined with negotiable custom build-outs, makes it ideal for users in finance, law, tech, life science, oil and gas, biomedical, and many other fields. It is one block from the Wichita Biomedical Campus, a market-shaping development led by Wichita State University, WSU Tech, and the University of Kansas. This new downtown anchor will attract a robust pipeline of talent to the area, and developers are planning for this with about 1,000 multifamily units and a new Marriott planned near the campus, further activating the area. Tenants have an abundance of existing destinations to explore in the meantime, with dozens of premier entertainment venues, museums, river trails, hotels, and dining options steps away. Hold a prominent presence in Downtown Wichita and enjoy the market’s best amenities inside and out at the Ruffin Building today.

Contact:

Jon R. Cyphert Commercial Real Estate

Date on Market:

2026-05-04

Hide
See More
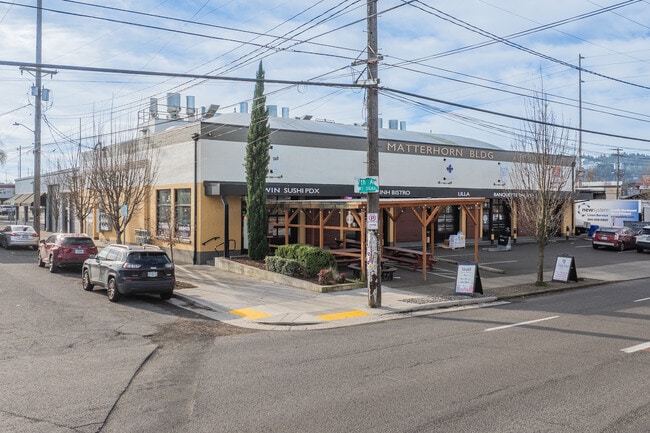
More details for 940 SE Madison St, Portland, OR - Retail, Industrial for Lease
  • Matterport 3D Tour

Matterhorn Building - 940 SE Madison St

Portland, OR 97214

  • Convenience Store
  • Retail for Lease
  • $41.42 CAD SF/YR
  • 1,927 - 3,877 SF
  • 2 Spaces Available Now
See More

More details for 100 Crescent Centre Pky, Tucker, GA - Office, Office/Medical for Lease
  • Matterport 3D Tour

Crescent Centre - 100 Crescent Centre Pky

Tucker, GA 30084

  • Convenience Store
  • Office for Lease
  • $35.90 CAD SF/YR
  • 1,839 - 90,909 SF
  • 8 Spaces Available Now
  • Air Conditioning
  • Natural Light
  • 24 Hour Access
  • Fitness Center
  • Conferencing Facility
  • Restaurant
  • Waterfront

Tucker Office, Office/Medical for Lease - Northlake/Lavista

Crescent Centre is a premier 12-story, Class A office destination within a thriving Tucker commercial and residential hub. Distinguished by its crescent-shaped architecture and striking glass curtain, the building makes an immediate impression for forward-thinking businesses. Whether an emerging startup, a services firm, or even a light medical practice, Crescent Centre welcomes diversity in tenants seeking prestige and convenience. Within a picturesque, park-like setting, the property boasts mature trees that provide refreshing shaded areas, waterfront views of a tranquil pond, and serene outdoor green spaces for midday breaks or casual meetings. Inside, recent renovations have elevated the building's common spaces with modern finishes and refined details. Tenants enjoy access to a tech-forward conference facility and a state-of-the-art fitness center. Enhancements to the bistro café are underway, providing fresh meals and grab-and-go options for breakfast and lunch. Amenities extend beyond the front doors. Crescent Centre provides 849 complimentary surface parking spaces and a covered parking deck connected to the building via an underground pedestrian tunnel, ensuring convenience and accessibility in all weather. On-site management and 24/7 concierge security provide peace of mind and professional support. Moreover, Prominent building signage opportunities along Interstate 285 offer excellent visibility for tenants looking to enhance brand presence. With seamless access to Interstate 285 and Interstate 85, Crescent Centre sits at the gateway to hundreds of nearby retail and dining destinations, including Northlake Mall, Sprouts Grocery, Target, and over 50 restaurants within a 1-mile radius. A roster of lodging options for business travelers is conveniently close, and Hartsfield-Jackson Atlanta International Airport (ATL) is only 35 minutes away. Crescent Centre delivers an unmatched combination of grandeur, accessibility, and lifestyle convenience, making it an ideal destination for today's evolving workforce.

Contact:

CBRE

Date on Market:

2026-03-25

Hide
See More
More details for 201 N Braddock Ave, Pittsburgh, PA - Office, Flex for Lease
  • Matterport 3D Tour

The Edison - Rockwell Park - 201 N Braddock Ave

Pittsburgh, PA 15208

  • Convenience Store
  • Flex for Lease
  • $16.57 - $35.90 CAD SF/YR
  • 1,030 - 89,036 SF
  • 8 Spaces Available Now
  • Air Conditioning
  • Security System
  • Bio-Tech/ Lab Space
  • Car Charging Station
  • Private Restrooms
  • 24 Hour Access
  • Smoke Detector
  • Reception
  • Restaurant
  • Wheelchair Accessible

Pittsburgh Office, Flex for Lease - East End

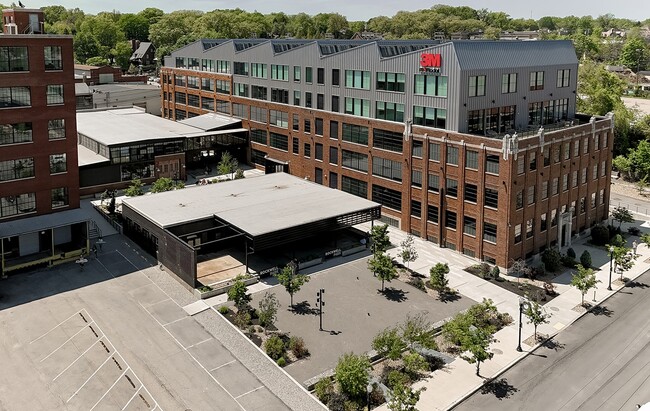
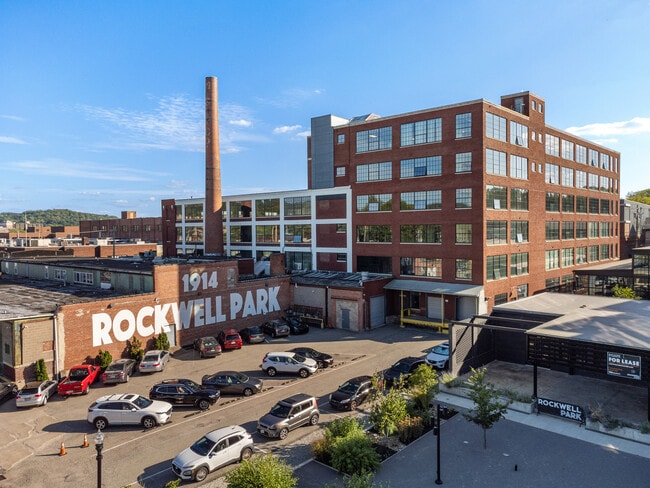
The Edison at 201 N Braddock Avenue offers dynamic flex and office space, ideally located in the bustling Rockwell Park redevelopment in Pittsburgh's East End. This six-story, 200,000-square-foot building boasts efficient floor plates for flexible configurations, high ceiling heights, and large windows allowing abundant natural light and sweeping city views. A variety of office space, industrial flex, creative lofts, mixed-use, and research and development space exists, ranging from whole floor plates to small singular office users. The expansive layout encourages collaboration and innovation, making it an ideal environment for businesses looking to foster a dynamic and productive work culture. Current tenants already calling The Edison their home include a vibrant mix of art studios, photographers, designers, prototyping, robotics, tech and development tech companies from single users to Fortune 500 companies. Rockwell Park is a transformative, 24-acre mixed-use redevelopment campus consisting of office, advanced manufacturing, light industrial, retail, and multifamily space located in the heart of Pittsburgh. This owner-operated campus-style site hosts a robust collection of community-based amenities designed for during and after work including shared kitchens, locker rooms, showers, mailrooms and more. Functional amenities facilitating our tenant’s self-sufficiency include ground level loading docks with tall ceiling heights and large windows. Flexible space from tenant lounges to collaboration areas provides a change of scenery throughout the work day or accommodates group breakouts. Throughout the park are several outdoor terraces patios and seating areas, promenades accentuated by professional landscaping, event space, concierge, and ample on-site parking and bike storage. A wealth of walkable retail and restaurants are present, including East End Food Co-op, Fresh International Market, Commonplace Coffee, and more. The East End Food Co-op is part of Rockwell's campus, and Construction Junction is a valued neighbor. Once home to transformative business leaders like Heinz, Carnegie, Edison, Westinghouse, and Rockwell, this vibrant area is poised to inspire the next generation of innovators. Point Breeze neighborhood is made up of prominent residential communities, community-based businesses, museums, and the region's largest urban green space in Frick Park. Centrally located with easy accessibility and superior convenience, The Edison at Rockwell Park is positioned a five-minute drive to Interstate 376 and Route 28 and a 15-minute drive to Downtown Pittsburgh. Pittsburgh International Airport is a 30-minute drive away for convenient out-of-town travel. Access to a deep talent pool from the surrounding residential areas, leading innovative organizations, and higher education establishments, including the University of Pittsburgh, Carnegie Mellon University, and 3M, are some of the many reasons robotics, software, coding, data analytics, Large Language & Generative AI pioneers are attracted to this area. Pittsburgh is also home to Carnegie Mellon's Robotics Institute, the world's most extensive robotics R&D program, as well as the Advanced Robotics for Manufacturing Institute and the National Robotics Engineering Center, among others.
Contact:

ICON Development

Date on Market:

2025-07-23

Hide
See More
More details for 7514 Thomas Blvd, Pittsburgh, PA - Office, Flex for Lease
  • Matterport 3D Tour

The Edwin - Rockwell Park - 7514 Thomas Blvd

Pittsburgh, PA 15208

  • Convenience Store
  • Office for Lease
  • $24.85 - $46.94 CAD SF/YR
  • 3,179 - 79,974 SF
  • 6 Spaces Available Now
  • Energy Performance: A
  • Air Conditioning
  • Natural Light
  • Bicycle Storage
  • Security System
  • Concierge
  • Private Restrooms
  • CCTV (Closed Circuit Television Monitoring)
  • Reception
  • Restaurant

Pittsburgh Office, Flex for Lease - East End

The Edwin at 7514 Thomas Boulevard offers diverse workspaces to suit the needs of a wide range of flex users nestled in the vibrant Rockwell Park redevelopment. This dynamic, 125,000-square-foot building comprises five levels of office, creative loft, flex, and research and development space, with move-in-ready and full-floor opportunities. Once comprised of an aging office and industrial inventory, the property now comprises efficient floor plates that enhance both privacy and teamwork, differentiating building styles complemented by prominent signage and branding potential. Tall ceilings with exposed beams and impressive window lines allow an abundance of natural light to filter in, with spanning views of the campus, while new, authentic finishes complete the spaces. The Edwin provides an innovative and practical environment to foster productivity and collaboration. Best-in-class amenities are woven throughout the redevelopment, along with collaborative indoor and outdoor areas, all to create a unique environment to cultivate a true innovation campus. Along with a host of amenities, like event space, concierge, and on-site retail, this investment in the North Point Breeze neighborhood will promote flexibility for companies seeking functional office space in a modernized, collaborative environment. Located in the heart of Pittsburgh, a world-class innovation city amid a transformative era bringing new industries, ideas, and energy to the region. Rockwell Park is a 24-acre mixed-use redevelopment consisting of office, advanced manufacturing, retail, and a fantastic variety of space for the tech industry (plenty of power). This hands-on repurposing of a Pittsburgh community showcases how the prominent past can be elegantly presented with state-of-the-art infrastructure, forward-thinking amenities, and community-based retail to create a holistic, employee-centric, and enduring environment. Rockwell Park is already home to a wide variety of businesses in many sectors, highlighted by Carnegie Mellon University, the University of Pittsburgh, the East End Food Co-op, and more. The East End Food Co-op is part of Rockwell’s campus, and Construction Junction is our valued neighbor. Come eat, drink & be merry at Commonplace Coffee, Ineffable Caphe, and the Enson (Asian) Market! Pittsburgh’s East End is home to some of the area’s most eclectic and historic neighborhoods, including Regent Square, Squirrel Hill, Shadyside, Point Breeze, and Oakland, each touting its unique charm. The area provides an array of local eateries, like brunch at Square Café in Regent Square or grab lunch at La Feria in Shadyside. Small shops and boutiques are integrated throughout, as well as larger chain stores and grocers for convenience. Some of Pittsburgh’s well-known cultural offerings, like the green oasis at Frick Park, Schenley Park, or the Carnegie Museum of Natural History, are also located in the East End. The neighborhood also borders Schenley Park and hosts The University of Pittsburgh, Carnegie Mellon University, and Carlow University, as well as the University of Pittsburgh Medical Center (UPMC).

Contact:

ICON Development

Date on Market:

2026-02-24

Hide
See More
More details for 1002 Arthur Dr, Lynn Haven, FL - Flex for Lease

1002 Arthur Dr

Lynn Haven, FL 32444

  • Convenience Store
  • Flex for Lease
  • $41.42 CAD SF/YR
  • 33,000 - 125,500 SF
  • 1 Space Available Now
  • Energy Performance: A
  • Air Conditioning
  • Raised Floor
  • Security System
  • Drop Ceiling
  • Private Restrooms
  • CCTV (Closed Circuit Television Monitoring)
  • Conferencing Facility
  • Controlled Access
  • DDA Compliant

Lynn Haven Flex for Lease

1002 Arthur Drive, available for a full-property lease or acquisition, is a premier commercial property within the Hugh Nelson Industrial Park in Northwest Florida's Lynn Haven community. Boasting 133,000 square feet of plug-and-play prime office space, this one-of-a-kind facility stands out as one of the region's finest. Upon entry, tenants and visitors are greeted by a magnificent atrium lobby featuring a grand reception area, an impressive rotunda skylight, and elegant two-story pillars, setting the tone for a professional and inviting atmosphere. The layout offers ample open office spaces, perfect for large cubicle-lined bullpens or customizable modern work environments. Collaborative innovation thrives within the well-appointed conference and board rooms. Additionally, the expansive cafeteria area, flooded with natural light through extra-large windows, provides a welcoming space for relaxation and dining. The building caters to diverse organizational needs with facilities including 4 server rooms for network management, easy access to 25 MW or more of electrical power, a large 1.25 MW diesel/natural gas generator, battery backup, computer-controlled air conditioning systems, as well as underground gigabit fiber internet, and locker rooms for personal storage. 1002 Arthur Drive can be adapted to accommodate various office, flex, data center, research and development, or industrial requirements. The property's unparalleled campus spans 24 acres of waterfront views, making it a rare gem among Class A buildings. Ideal for a large tech company seeking to establish its headquarters in Northwest Florida, the location within an industrial-zoned business park can facilitate seamless integration of prototyping and manufacturing processes. The property's strategic positioning offers easy access to major transportation routes, with Lynn Haven Parkway/Highway 77 just 2 miles away, providing swift connections to Interstate 10. 1002 Arthur Drive is directly adjacent to a large power substation directly connected to Florida Power & Light's power plant just 1.5 miles away. Electrical service to the building is currently 1 MW, and an additional 6 MW is readily available at minimal cost. Panama City, the region's largest city between Tallahassee and Pensacola, is a mere 20-minute drive, offering an array of amenities, retailers, and dining options. Situated approximately two hours west of Tallahassee, tenants also enjoy proximity to the stunning Panama City Beach, renowned for its white-sand beaches and clear Gulf waters, just a 25-minute drive away. Take the chance to secure prime commercial space in this serene coastal community, where opportunity meets unparalleled convenience.

Contact:

StrategyOne Management LLC

Date on Market:

2024-05-18

Hide
See More
More details for 197 Steed Rd, Decatur, AL - Industrial for Lease

197 Steed Rd

Decatur, AL 35601

  • Convenience Store
  • Industrial for Lease
  • $9.73 CAD SF/YR
  • 16,250 SF
  • 1 Space Available Now
See More
More details for 7001 W. I-10, San Antonio, TX - Office, Industrial for Lease
  • Matterport 3D Tour

Balcones Heights Business Park & Exec. Suites - 7001 W. I-10

San Antonio, TX 78213

  • Convenience Store
  • Office for Lease
  • $20.71 - $91.12 CAD SF/YR
  • 80 - 7,259 SF
  • 10 Spaces Available Now
  • Air Conditioning
  • Private Restrooms
  • Controlled Access

San Antonio Office, Industrial for Lease - Northwest

Now Open & Now Leasing – Your Opportunity to Join Balcones Heights Business Park & Executive Suites We are excited to announce that Balcones Heights Business Park & Executive Suites is now open and ready for tenants! Located just off the NW Loop 410 Access Road, our pristine, brand-new facility offers unmatched flexibility, visibility, and accessibility. These never-before-occupied spaces present a rare opportunity for your business to establish itself in a vibrant, fast-growing community. This modern addition to the thriving Balcones Heights area is designed for the dynamic needs of today’s businesses. From traditional office users to e-commerce suppliers, our versatile spaces can be tailored to fit your operations. With cost-effective and flexible lease terms — including short-term options — now is the perfect time to secure your spot before the best spaces are gone. Our facility offers a variety of layouts, including flex office warehouse spaces, storage-only units, and private office suites. Whether you need private workspaces, vehicle storage, inventory stocking, supply shipping, or more, Balcones Heights Business Park & Executive Suites can accommodate you. Positioned among major employers like Methodist Hospital, New York Life Insurance, Credit Human, Humana, Texas Partners Bank, and Hulu, our location offers unparalleled exposure, professional networking opportunities, and seamless connectivity to Loop 410 and Interstate 10. Tenants also enjoy quick access to shopping, dining, fitness, and entertainment options — making this an ideal place to work and grow. Spaces are leasing quickly — secure yours today and be part of the future of Balcones Heights!

Contact:

Daughtry Inc

Date on Market:

2025-08-11

Hide
See More
More details for 7381 114th Ave, Largo, FL - Office, Flex for Lease

Omni Business Park - 7381 114th Ave

Largo, FL 33773

  • Convenience Store
  • Office and Flex for Lease
  • $23.47 CAD SF/YR
  • 786 - 8,880 SF
  • 4 Spaces Available Now
See More
More details for 650 Fifth Ave, New York, NY - Office for Lease
  • Matterport 3D Tour

650 Fifth Ave

New York, NY 10019

  • Convenience Store
  • Office for Lease
  • 3,061 - 42,271 SF
  • 7 Spaces Available Now
  • 24 Hour Access
  • Kitchen
  • Metro/Subway
  • Reception

New York Office for Lease - Plaza District

650 Fifth Avenue is a world-renowned, sought-after destination for discerning office tenants. This 36-story Class A office tower features high-end, move-in-ready pre-built offices and column-free entire floors ranging from 2,832 to 11,289 rentable square feet. Taking corporations to new heights, 650 Fifth Avenue has spectacular views, column-free side-core floor plates, and large windows providing abundant natural light. With the newly added amenity center, individuals and businesses have a chance to experience a new tenant lounge, conferencing facility, and engaging tenant events. Tenants can manage all building needs from their cellphones with a convenient building app. Sustainability is a core goal at 650 Fifth Avenue, and all building stakeholders adopt building policies that reflect LEED standards and strive to develop sustainable operations continuously. Located in the heart of the world’s largest Central Business District, 650 Fifth Avenue is surrounded by culture, arts, retail, and dining. Adjacent to Rockefeller Center, the property offers excellent access to New York City’s extensive transportation network, including nearby subway stations at 53rd, 57th, and 59th Streets, Fifth Avenue, Rockefeller Center, and the Lexington Avenue and Broadway lines. Just minutes from Grand Central Terminal, 650 Fifth Avenue offers seamless access to Times Square, commuter trains, six nearby bus routes, and a Citi Bike station right outside. 650 Fifth Avenue is a workplace that redefines excellence, blending sophistication, sustainability, convenience, and unparalleled access in the heart of New York City.

Contact:

Cushman & Wakefield

Date on Market:

2026-04-24

Hide
See More
More details for 30 W 26th St, New York, NY - Office for Lease

30 W 26th St

New York, NY 10010

  • Convenience Store
  • Office for Lease
  • 7,223 SF
  • 1 Space Available Now
  • Air Conditioning
  • Private Restrooms
  • Kitchen
  • Reception
  • Wheelchair Accessible

New York Office for Lease - Chelsea

Situated between Broadway and Sixth Avenue, steps from Madison Square Park, 30 West 26th Street is a 12-story professional office building in the vibrant NoMad neighborhood. The property blends functionality and style with its newly renovated, attended lobby (staffed Monday through Friday, 8:00 a.m. to midnight) and secure, keycard-activated elevators. Inside, tenants enjoy spacious suites designed for flexibility and productivity, featuring open floor plans, tenant-controlled HVAC, hardwood floors, exposed ceilings, and oversized operable windows that flood the space with natural light. Accessibility is a standout feature, offering employees and guests various commuting options. The building is just minutes from the R, W, and six trains, a 10-minute walk from Penn Station, and within a five-minute walk of nine Citi Bike stations and 16 parking lots. Presenting an eclectic mix of dining options, fitness facilities, and markets, the surrounding neighborhood buzzes with activity. On the building's ground floor, trendy restaurants add to the property's appeal, offering on-site convenience and culinary delights. With its unbeatable location, high-quality workspaces, and thriving community of tech, creative, and service-focused businesses, 30 West 26th Street is more than just an office building — it's a hub for success. Accessible, dynamic, and inspiring, 30 W 26th Street is the perfect place for businesses to grow.

Contact:

Himmel + Meringoff Properties LLC

Date on Market:

2023-04-06

Hide
See More
More details for 1901 Pennsylvania Ave NW, Washington, DC - Office for Lease
  • Matterport 3D Tour

1901 Penn Ave - 1901 Pennsylvania Ave NW

Washington, DC 20006

  • Convenience Store
  • Office for Lease
  • $69.03 - $80.08 CAD SF/YR
  • 1,142 - 50,491 SF
  • 9 Spaces Available Now
  • Air Conditioning
  • 24 Hour Access
  • Fitness Center
  • Conferencing Facility
  • Controlled Access
  • Restaurant

Washington Office for Lease - CBD

Exceptional office and retail space in the heart of Washington, DC. 1901 Pennsylvania Avenue, an 11-story Class A office and retail, offers turnkey full-floor solutions and customizable build-out options. This LEED Gold-certified building features unparalleled amenities, including a newly renovated lobby, state-of-the-art fitness center, and collaborative spaces designed to foster productivity. Tenants benefit from on-site security, an attentive building engineer, a convenient bike room, and stunning views of James Monroe and Edward R. Murrow Parks. Positioned directly across from the Federal Reserve, the World Bank, and the IMF, 1901 Penn presents a prime opportunity to be at the core of global commerce and policy. 1901 Pennsylvania Avenue ensures seamless connectivity for tenants and visitors alike. With three nearby Metro stations, Farragut West, Farragut North, and Foggy Bottom-GWU, providing access to the Blue, Orange, Red, and Silver Metrorail lines, commuting is effortless. Interstate 66 and the Whitehurst Freeway are just moments away, while Reagan National Airport is a quick 10-minute drive, enhancing regional and national travel convenience. For cyclists, the property offers an on-site bike room and proximity to six Bikeshare docking stations within three blocks. The immediate area boasts over 30 upscale dining options and five premier hotels, such as Hotel Lombardy, Hampton Inn, AKA White House, and more, within a three-block radius. In addition, tenants have access to popular food destinations such as Western Market and International Square Food Hall. 1901 Pennsylvania Avenue NW enjoys a vibrant retail environment, which features nearby establishments such as CVS, Toryumen Japanese House, and Gong Cha. Situated in the heart of DC’s financial and political nexus, 1901 Pennsylvania Avenue places tenants within walking distance of landmark destinations like the White House and George Washington Hospital. This prime location is at the center of an educated and dynamic workforce, with over 170,000 professionals within a 2-mile radius, 77% of whom hold bachelor’s degrees or higher. The additional daytime workforce within a 10-mile radius exceeds 500,000, representing sectors such as finance, professional services, and public administration. With proximity to cultural and entertainment attractions, a robust infrastructure, and superior amenities, 1901 Pennsylvania Avenue offers a truly unmatched leasing opportunity.

Contact:

Cushman & Wakefield

Date on Market:

2025-11-19

Hide
See More
121-144 of 500