Commercial Real Estate in United States available for lease

500 Convenience Stores for Lease in USA

Convenience Stores for Lease in USA

More details for 18 E 41st St, New York, NY - Office for Lease

Central Plaza Building - 18 E 41st St

New York, NY 10017

  • Convenience Store
  • Office for Lease
  • $67.65 - $74.56 CAD SF/YR
  • 2,613 - 13,013 SF
  • 3 Spaces Available Now
See More
More details for 1001 6th Ave, New York, NY - Office for Lease

1001 Avenue Of The Americas - 1001 6th Ave

New York, NY 10018

  • Convenience Store
  • Office for Lease
  • 2,561 - 61,807 SF
  • 10 Spaces Available Now
See More
More details for 1776 Broadway, New York, NY - Office for Lease
  • Matterport 3D Tour

1776 Broadway - 1776 Broadway

New York, NY 10019

  • Convenience Store
  • Office for Lease
  • $81.46 - $93.88 CAD SF/YR
  • 820 - 21,983 SF
  • 7 Spaces Available Now
  • Air Conditioning
  • Natural Light
  • Bicycle Storage
  • Security System
  • Private Restrooms
  • 24 Hour Access
  • Balcony
  • Kitchen
  • Energy Star Labeled
  • Reception

New York Office for Lease - Columbus Circle

1776 Broadway is a prominent 25-story office tower in Midtown Manhattan. Prominently situated at the corner of Broadway and W 57th Street, the building presents a prime location just two blocks away from Columbus Circle and Central Park. Recent renovations throughout the property and a modernized, 24-hour attended lobby enhance the day-to-day experience of working at this prestigious location. Flexible leasing options, including short-term occupancy for as-is tenants, are available with move-in-ready spaces designed to accommodate immediate needs. Tenants enjoy abundant natural light, expansive views, exposed ceilings, new LED lighting, and customizable build-out opportunities from the landlord. Versatile layouts offer modern, open floorplans with options for glass-fronted private offices and wet pantry areas. The upper floors provide exclusive access to private terraces and a rooftop patio, showcasing the inspiring Midtown landscape. 1776 Broadway benefits from unmatched convenience, with reserved and covered parking options and proximity to major subway lines, including the N, Q, R, 1, 2, 3, A, C, and E trains. Major points of interest, such as the Nordstrom NYC Flagship store and Carnegie Hall, surround the property, as well as numerous dining, fitness, and retail options. 1776 Broadway presents an exceptional address where premium office space, customizable solutions, and unparalleled accessibility meet.

Contact:

Resolution Real Estate Partners

Date on Market:

2025-12-16

Hide
See More
More details for 1200 N Federal Hwy, Boca Raton, FL - Office, Office/Medical for Lease

1200 Corporate Place - 1200 N Federal Hwy

Boca Raton, FL 33432

  • Convenience Store
  • Office for Lease
  • $37.97 - $45.81 CAD SF/YR
  • 300 - 15,335 SF
  • 5 Spaces Available Now

Boca Raton Office, Office/Medical for Lease - Boca Raton East

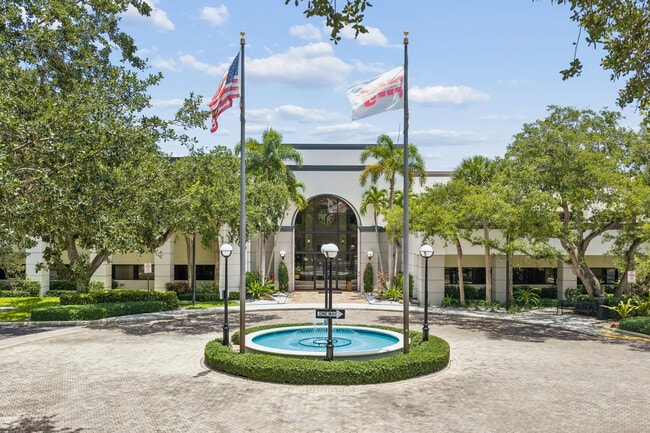
Under new ownership, 1200 Corporate Place at 1200 N Federal Highway in Boca Raton stands as a landmark four-story Class A office building transformed through over $3 million in meticulous renovations. Upgrades include redesigned common areas, new flooring, modernized restrooms, enhanced interior and exterior landscaping, and critical infrastructure improvements, creating a refined, move-in-ready environment throughout. A dramatic multi-story, lush atrium fills the building with natural light, delivering a warm and welcoming arrival experience for tenants and visitors. Ready-to-go spec suites with modern finishes support efficient occupancy, while complimentary lobby Wi-Fi, multiple fiber-optic providers, and on-site day porter service help streamline daily operations. Amenities extend beyond the workspace, including an on-site café and outdoor courtyard seating, providing a vibrant green space that tenants can use throughout the day. Electric vehicle charging stations are available for eco-conscious commuters. Responsive on-site management and ample surface parking, including covered spaces, further enhance convenience and access for businesses and employees. Location remains a defining advantage, with walkable access to the renowned Mizner Park, a high-end shopping, residential, and entertainment district, and more than 50 restaurants within a mile radius. Proximity to Downtown Boca Raton and a five-minute drive to the Brightline Station position the property as a unique workspace where sophistication, light, and location come together at one address.

Contact:

Colliers

Date on Market:

2026-05-20

Hide
See More
More details for 145 E 32nd St, New York, NY - Office/Medical for Lease

145 E 32nd St

New York, NY 10016

  • Convenience Store
  • Office/Medical for Lease
  • $67.65 CAD SF/YR
  • 5,500 SF
  • 1 Space Available Now
See More
More details for 451 Park Ave S, New York, NY - Office, Office/Medical for Lease
  • Matterport 3D Tour

451 Park Avenue South - 451 Park Ave S

New York, NY 10016

  • Convenience Store
  • Office for Lease
  • $75.94 - $81.46 CAD SF/YR
  • 2,500 - 18,100 SF
  • 3 Spaces Available Now
See More
More details for 345 E 37th St, New York, NY - Office/Medical for Lease

The Corinthian - 345 E 37th St

New York, NY 10016

  • Convenience Store
  • Office/Medical for Lease
  • $62.13 - $75.94 CAD SF/YR
  • 1,613 - 20,286 SF
  • 6 Spaces Available Now
  • Air Conditioning
  • Wheelchair Accessible
  • Smoke Detector

New York Office/Medical for Lease - Murray Hill

The Corinthian at 345 E 37th Street offers fully built medical and office suites for lease in the heart of Midtown East. Tenants are welcomed by a sophisticated lobby featuring immersive ceilings and elegant marble and wood accents. The building provides premium amenities, including 24-hour on-site security, a privately managed parking garage, a freight entrance with loading dock access, and entry to a full-service health club with a fitness center, 56-foot lap pool, yoga studio, sauna, and steam room. Located at the base of an iconic 57-story residential tower, The Corinthian supports the needs of both healthcare and office tenants. The property lies within Manhattan’s Medical Mile corridor—home to major medical institutions such as NYU Medical Center, Tisch Hospital, and Bellevue Hospital Center—making it ideal for medical practices and health-related organizations. Available suites feature oversized windows with southern exposure, upgraded finishes, and, in select cases, private outdoor terraces. Some units may be combined to accommodate larger space requirements. With proximity to the Queens Midtown Tunnel and Grand Central Terminal, The Corinthian offers unmatched accessibility for professionals and clients alike. Leasing here allows tenants to establish a long-term presence in one of Manhattan’s premier healthcare and office destinations.

Contact:

Newmark

Property Type:

Office

Date on Market:

2025-08-05

Hide
See More
More details for 235 Montgomery St, San Francisco, CA - Office for Lease
  • Matterport 3D Tour

The Russ Building - 235 Montgomery St

San Francisco, CA 94104

  • Convenience Store
  • Office for Lease
  • 457 - 208,482 SF
  • 32 Spaces Available Now
  • Air Conditioning
  • Natural Light
  • Bicycle Storage
  • Car Charging Station
  • Private Restrooms
  • Conferencing Facility
  • Kitchen
  • Energy Star Labeled
  • Reception
  • Restaurant

San Francisco Office for Lease - Financial District

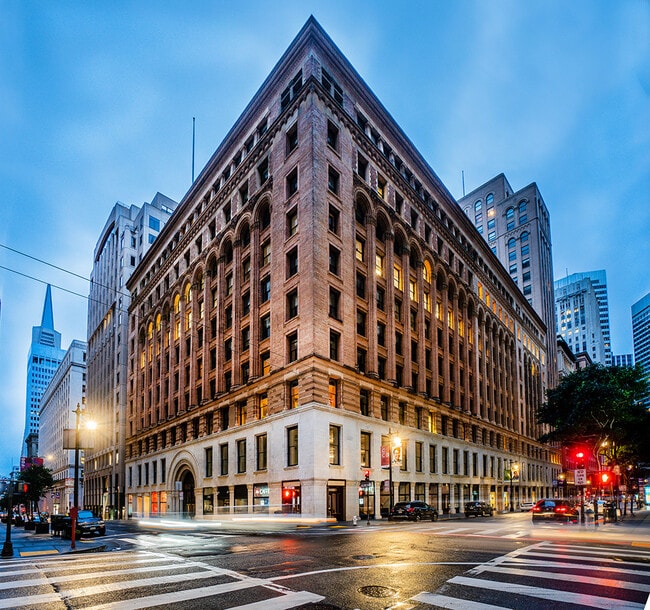
Welcome to The Russ Building, designed by architect George W Kelham in 1926 as a Neo-Gothic, 31-story, 530,000-square-foot office building that was the tallest building west of Chicago until 1963. Kelham was also renowned for his Federal Reserve Bank Building on Sansome Street, the Standard Oil Building on Bush Street, and the Pacific Telephone Building on New Montgomery Street. The Russ Building is a full-service office building that continues to serve its tenants in comfort and safety with amenities that include operable windows, monthly parking, common conference rooms, bicycle parking, a locker room with showers, a mothers’ room, restaurants, and 24-hour access. Priding itself on a commitment to sustainability with a Platinum LEED certification, an Energy Star score of 93, and a Well Health-Safety Rating, The Russ Building endorses the highest building, health, and environmental standards. The Russ Building is strategically positioned in the Financial District between Chinatown and Union Square in San Francisco, a central location for law firms, corporate offices, banks, and Fortune 500 companies. The office building is conveniently located near mass transit, such as BART, Muni bus lines, and Muni Metro train lines, and is accessible from Market Street, which is one and a half blocks away. The Financial District is a vibrant neighborhood where tenants and visitors of The Russ Building can experience upscale shops, restaurants, hotels, and nightlife within a short walk. The Russ Building is the ideal business location when high-end work environments, connectivity, and convenience are critical.

Contact:

Cushman & Wakefield

Date on Market:

2026-03-18

Hide
See More
More details for 3284 Northside Pky, Atlanta, GA - Office for Lease

The Medici - 3284 Northside Pky

Atlanta, GA 30327

  • Convenience Store
  • Office for Lease
  • $75.94 CAD SF/YR
  • 1,856 - 53,568 SF
  • 6 Spaces Available Now
  • Air Conditioning
  • Natural Light
  • Dry Cleaner
  • Reception
  • Restaurant

Atlanta Office for Lease - Upper Buckhead

The Medici at 3284 Northside Parkway is a beacon of exclusivity and sophistication nestled within the prestigious Piazza at Paces in West Buckhead. This Class A office building, strategically situated away from bustling downtown traffic, offers a tranquil haven inspired by the romantic piazzas of Italy. Stationed at the gateway to Buckhead, this extravagant property provides unparalleled access to Atlanta's most desirable neighborhoods. The Piazza at Paces is a mixed-use development that provides luxury residences, including The Roca apartments and the Borghese condominiums. The Medici shares this unique space with high-end amenities, including fine dining, a sidewalk cafe, and a gourmet market. 3284 Northside Parkway exudes quality and elegance with upscale finishes and architectural traditions that reflect its commitment to superior quality. Flexible office solutions and fourth-floor spec suites cater to creative and diverse business needs. Safety is critical at The Medici, with on-site security and secured covered parking, offering direct elevator access to the building lobby and tenant levels. Conveniently located at the Interstate 75/Northside Parkway/West Paces Ferry Interchange, this Northside Parkway address benefits from easy access to premium retail, banking, and restaurants. A 10-minute stroll or a four-minute drive will take you to Publix, Starbucks, West Stride Fitness, and other amenities. Proximity to West Paces Ferry and Moores Mill Road and being only 100 yards from the northbound ramp onto Interstate 75 ensures smooth commuter connectivity. A mere 20-minute drive to Hartsfield-Jackson Atlanta International Airport (ATL) adds logical convenience to the record of advantages offered by The Medici. Buckhead, noted as Atlanta's esteemed financial center, hosts major firms like Truist Bank, Morgan Stanley, and JPMorgan Chase, solidifying The Medici's strategic location. Join boutique office sophistication at The Medici, where an innovative office culture harmoniously blends work-life balance, comfort, and connectivity.

Contact:

CBRE, Inc.

Date on Market:

2026-04-07

Hide
See More
More details for 17304 Preston Rd, Dallas, TX - Office for Lease
  • Matterport 3D Tour

Dominion Plaza - 17304 Preston Rd

Dallas, TX 75252

  • Convenience Store
  • Office for Lease
  • $37.28 - $39.35 CAD SF/YR
  • 1,120 - 124,518 SF
  • 26 Spaces Available Now
  • Air Conditioning

Dallas Office for Lease - Quorum/Bent Tree

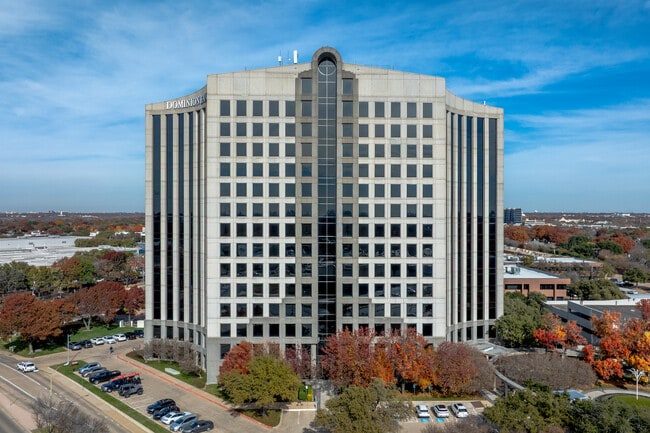
Dominion Plaza offers exceptional office space in North Dallas, featuring a diverse selection of suites designed to accommodate modern business needs. Dominion Plaza stands out as a premier business destination, consisting of the impressive East and West Towers. Tenants enjoy exceptional convenience with dedicated on-site management and the peace of mind that comes from having an experienced maintenance engineer available. The recently renovated state-of-the-art fitness center is complete with locker rooms and showers and is available exclusively to tenants at no additional cost, making work-life balance effortless. With robust on-site security present seven days a week, advanced security cameras, and key card access for 24-hour entry, tenants can feel secure at all times. Additional amenities include an inviting delicatessen, a 65-person conference room, a modern tenant lounge, and a four-story parking garage equipped with two elevators for easy access, spacious loading docks, and convenient freight elevators. The building is fully sprinklered for added safety, and tenants benefit from advanced fiber optic and shared telecommunication services. Dominion Plaza’s expansive, flexible floor plates can accommodate a wide range of business layouts, ensuring each tenant can design the optimal workspace for their unique needs. Dominion Plaza is designed for convenience, making it an ideal location for businesses seeking easy access for employees and clients. Situated in North Dallas, it offers quick connections to major roadways leading to attractions like Dallas Fort Worth International Airport, Dallas Love Field, and Addison Airport. Nearby, tenants will find outdoor amenities such as Bent Tree Country Club and Campbell Green Park, just a short drive from the property. Additionally, a variety of retail options featuring both local and national brands are nearby, providing numerous shopping choices.

Contact:

JLL

Date on Market:

2026-05-21

Hide
See More
More details for 3445 Peachtree Rd NE, Atlanta, GA - Office for Lease
  • Matterport 3D Tour

3445 Peachtree - 3445 Peachtree Rd NE

Atlanta, GA 30326

  • Convenience Store
  • Office for Lease
  • $52.47 - $57.99 CAD SF/YR
  • 2,792 - 140,884 SF
  • 6 Spaces Available Now
  • Air Conditioning
  • Private Restrooms
  • 24 Hour Access
  • Fitness Center
  • Conferencing Facility
  • Metro/Subway
  • Restaurant
  • Wheelchair Accessible

Atlanta Office for Lease - Upper Buckhead

3445 Peachtree is a prominent 286,997-square-foot office building located in Atlanta's coveted Buckhead submarket, offering 14 floors of boutique, move-in-ready spaces. This property boasts best-in-class finishes throughout its meticulously curated lobby and common areas, creating a welcoming atmosphere for tenants and visitors. Recent upgrades include a brand-new conference center, a fully renovated fitness facility with locker rooms and showers, and a micro-market perfect for convenient grab-and-go options. Move-in-ready spec suites, starting at 2,300 square feet, feature elevated finishes and versatile layouts, ideal for teams seeking dynamic collaboration spaces. Large-block tenants can take advantage of highly visible signage opportunities with exposure to over 50,000 daily vehicles. Flexible parking, including a 3/1,000 ratio and five EV charging stations, adds to the convenience. Certified for both Energy Star and Fitwell standards, the building features advanced air filtration with MERV 13 filters and UV lighting to prioritize health and sustainability. With walkable access to dining destinations like Ironhill Brewery, St. Cecilia, and Starbucks and nearby retailers such as Publix and Target, 3445 Peachtree seamlessly blends work and lifestyle. Convenient lodging options, including The Whitley Hotel, JW Marriott Buckhead, and AC Hotel, cater to business travelers, while hassle-free access to Interstate 85 and Georgia 400 and proximity to the MARTA Lenox and Buckhead stations provide excellent connectivity. Join the thriving community at 3445 Peachtree and discover a workplace that elevates businesses to new heights.

Contact:

CBRE

Date on Market:

2026-02-19

Hide
See More
More details for 333 Hudson St, New York, NY - Office for Lease

333 Hudson St

New York, NY 10013

  • Convenience Store
  • Office for Lease
  • $82.84 CAD SF/YR
  • 1,715 - 10,145 SF
  • 2 Spaces Available Now
  • Air Conditioning
  • Private Restrooms
  • 24 Hour Access
  • Metro/Subway
  • Reception

New York Office for Lease - Hudson Square

333 Hudson Street is a 10-story boutique office building located in Lower Manhattan's hip Hudson Square neighborhood. The building was built in 1925 and spans over 100,000 square feet. A series of extensive renovations include a modernized building façade and entrance, the installation of brand-new windows, a lobby redesign, and updated wiring throughout the building. Enjoy other property amenities such as 24-hour building access, three passenger elevators, one freight elevator, on-site and responsive property management, a building superintendent, and porter service. Plus, lobby concierge service is planned for the coming months. 333 Hudson Street features an assortment of professional office suites ranging from 1,200 square feet to a 10,000 square foot entire floor with a mostly open floor plan. All professional office uses are welcome, with reasonable divisions considered. For convenience, the property's ground level features 3,300 square feet of restaurant space currently occupied by the Hudson Food Court. The Hudson Square neighborhood boasts 15.7-million square feet of office space. Key office tenants include Warby Parker, Saatchi & Saatchi, Bloomberg, L'Oreal, Squarespace, Walt Disney Company, and Rent the Runway. Additionally, restaurant retailers such as Dig, Gregory's Coffee, Just Salad, La Colombe Coffee Roasters, Le Pain Quotidien, and Westville are nearby. 333 Hudson Street is adjacent to the brand-new Google Hudson Square development, which will total 1.7-million square feet, the Children's Museum of the Arts, and within walking distance of Pier 40 at Hudson River Park. Conveniently reach the property as numerous public transportation routes are within walking distance, including the 1, 2, 3, A, C, and E trains.

Contact:

Whitehall Property Management

Date on Market:

2026-03-04

Hide
See More
More details for 40 Wall St, New York, NY - Office, Retail for Lease
  • Matterport 3D Tour

The Trump Building - 40 Wall St

New York, NY 10005

  • Convenience Store
  • Office for Lease
  • 6,089 - 106,399 SF
  • 9 Spaces Available Now
  • Natural Light
  • Private Restrooms
  • 24 Hour Access
  • Kitchen
  • Metro/Subway
  • Energy Star Labeled

New York Office, Retail for Lease - Financial District

40 Wall Street, also known as the Trump Building, is a 72-story neo-Gothic skyscraper located on Wall Street between Nassau and William Streets in the Financial District of Manhattan in New York City. Erected in 1930 as the headquarters of the Manhattan Company, the landmark property soars over 927 feet and was once the tallest building in the world. The tower’s façade incorporates limestone, brick, spandrels between the windows on each story, with a signature turquoise spire adorning the top of the building. Tenants and guests are greeted by an immaculate grand marble lobby, accessed through three central revolving glass doors flanked by glass double doors, all trimmed with polished brass. Ensuring speed and efficiency, the property boasts 27 passenger elevators and seven freight elevators for convenience. Brand-new cabs were installed on all passenger elevators during the property’s complete elevator modernization. Floor plans ranging from 6,000 to 38,000 square feet contribute to the 1.2 million square feet of Class A office space. Not only do tenants enjoy the finest commercial office suites that New York City has to offer, but they can expect superior in-house management and white-glove concierge services. From the upper floors, take in unobstructed panoramic views of the Manhattan skyline and the Hudson River. The building features Wall Street’s most coveted event space, The Vaults. Here, entertain and leave an impression on guests with access to private conference rooms, a private wine room, bistro and coffee bar, bar and lounge area, multimedia game room, and collaborative workspaces. 40 Wall Street is situated in the heart of one of the most vibrant and powerful neighborhoods in the world. An unbeatable downtown location with proximity to the finest restaurants, shops, and entertainment in the world. Take advantage of unmatched access to the 2, 3, J, M, Z, 4, and 5 subways lines, PATH, and minutes to bus routes, ferries, and water taxi stations. Representing a new age of style, sophistication, and prestige, The Trump Building is one of the most desirable commercial properties in New York City and beyond.

Contact:

Trump Organization

Date on Market:

2026-05-18

Hide
See More
More details for 5615 Highpoint Dr, Irving, TX - Office for Lease
  • Matterport 3D Tour

Corporate Point at Las Colinas - 5615 Highpoint Dr

Irving, TX 75038

  • Convenience Store
  • Office for Lease
  • $13.81 - $16.57 CAD SF/YR
  • 23,891 - 202,209 SF
  • 1 Space Available Now
  • Natural Light
  • Fitness Center
  • Conferencing Facility

Irving Office for Lease - Office Ctr/West LBJ Ext

Corporate Point invites businesses to explore the spaces that await behind its striking granite and glass and establish a presence in the corporate mecca of Las Colinas. Standing 10 stories high, Corporate Point makes an astounding impression upon the first steps into its inspiring atrium, with natural light flooding in from the skylights above. Renovated in 2007 and 2015, the property provides a well-rounded list of amenities, including a new conference center, training room, tenant lounge, and fitness center. Corporate Point’s above-average parking ratio of 5.7/1,000 then amplifies accessibility to this brimming area. Located at 5615 Highpoint Drive, 4 miles from DFW Airport with excellent access to SH 114, SH 161, and MacArthur Boulevard, Corporate Point enables tenants to maximize the area’s advantages. Its central location offers seamless connectivity to downtown Dallas, Love Field, and the broader metro via the DART Orange Line and the $850 million Midtown Express, which added TEXpress lanes to improve commuting efficiency. Las Colinas offers an exceptional amenity base for employees and clients. The Gables Water Street development brings 60,000 square feet of retail to the north shore of Lake Carolyn, with restaurants such as Hugo’s Invitados and Pacific Table. The Music Factory, a 250,000-square-foot dining and entertainment district anchored by a 50,000-square-foot Live Nation venue, features an Alamo Drafthouse, a comedy club, and more than 20 restaurants. The Shops at MacArthur Hills include Whole Foods, Shake Shack, Cava, and more. Seven Fortune 500 companies are headquartered in Las Colinas, and corporate investment continues to transform the area. Hidden Ridge, a $1.5 billion Verizon and KDC project, features 3 million square feet of office space, 85,000 square feet of retail space, and new multifamily housing. Wells Fargo is developing a $500 million regional campus nearby. Rising home prices and residential developments such as Parkside reflect strong demographic trends, reinforcing Las Colinas as a prime location for business growth.

Contact:

COPPELL LAKE BREEZE LLC

Date on Market:

2025-07-10

Hide
See More
More details for 3475 Piedmont Rd NE, Atlanta, GA - Office for Lease
  • Matterport 3D Tour

Prominence Tower - 3475 Piedmont Rd NE

Atlanta, GA 30305

  • Convenience Store
  • Office for Lease
  • $56.61 - $62.13 CAD SF/YR
  • 2,874 - 130,183 SF
  • 7 Spaces Available Now
  • Natural Light
  • Security System
  • Car Charging Station
  • Concierge
  • Dry Cleaner
  • 24 Hour Access
  • Fitness Center
  • Conferencing Facility
  • Controlled Access
  • Restaurant

Atlanta Office for Lease - Upper Buckhead

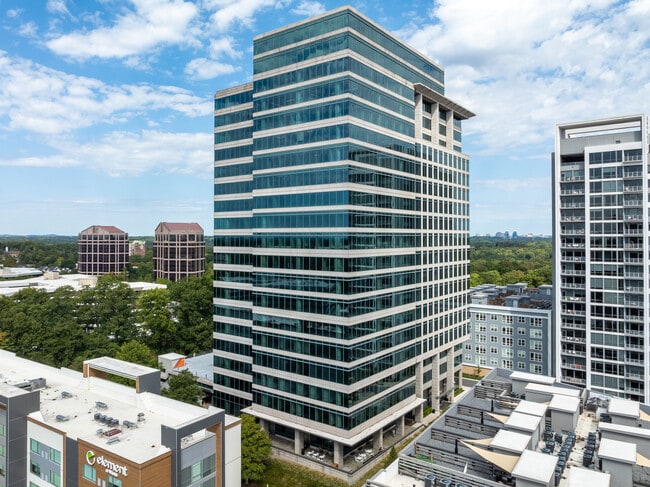
Prominence Tower is a landmark, high-end trophy office building located at the cornerstone of Atlanta’s thriving Buckhead District. Availabilities at Prominence Tower range from small to large and customizable to move-in ready, making it the ideal choice for a variety of office users. The lobby and amenities have been extensively renovationed, providing further excellence for tenants. The striking tower rises 19 stories above the confluence of Lenox and Piedmont Road, which provides direct access to Georgia 400, one of Atlanta’s most important access points. Prominence Tower sits in one of the easiest sites to reach in Buckhead, with direct access to the PATH400 greenway trail system and a short walk to MARTA access at Buckhead Station. Now offering 6 exceptional Food & Beverage options at the project that serve Breakfast, Lunch, Dinner and Desert. Snap Thai and Zakia check all the boxes for a business lunch or dinner with several private dining options. CT Reforma Taqueria offers both a lunch and dinner menu with abundant outdoor seating. The newest option is Foxtail Coffee with a wide variety of grab and go selections. The Yard offers deserts that will satisfy anyone's sweet tooth. Coming soon is a Michelin mentioned Pizzeria from Miami/SFL called Mister 01. The Buckhead location is near some of the highest household incomes and most desirable neighborhoods in the region and within a short drive or train ride to Midtown or Perimeter Center, providing boundless restaurants, shopping, or entertainment. Prominence Tower is amid an exciting mixed-use transformation developed by Mill Creek Residential, which includes six (6) high-quality, chef-driven and fast casual restaurants, a 164-key Element Hotel by West, and the Prominence Modera luxury apartment homes.

Contact:

Partners

Date on Market:

2025-01-13

Hide
See More
More details for 97 E Brokaw Rd, San Jose, CA - Office for Lease
  • Matterport 3D Tour

97 E Brokaw Rd

San Jose, CA 95112

  • Convenience Store
  • Office for Lease
  • $32.31 - $47.22 CAD SF/YR
  • 1,927 - 11,289 SF
  • 4 Spaces Available Now
  • Private Restrooms
  • Kitchen

San Jose Office for Lease - North San Jose

97 E Brokaw Road is a three-story office building featuring a striking atrium lobby, ideally positioned within Silicon Valley’s Golden Triangle directly across from Google’s newly delivered 700,000-square-foot campus in San Jose, California. Uncommon for an office property, businesses have the unique opportunity to secure prominent top-of-building signage, offering exceptional visibility in a highly trafficked corridor. Spanning 59,397 square feet, this distinguished office environment is designed to maximize natural light through an expansive window line, creating a bright and inviting workspace. Tenants benefit from a variety of high-speed connectivity options, including AT&T Dedicated Internet, Business Fiber, Comcast Business Internet (coax), and Comcast Dedicated Fiber, with infrastructure to support future installations. The building is further enhanced by HVAC systems equipped with MERV 13 filtration, which support a comfortable, well-ventilated indoor environment. A collection of shared amenities supports both productivity and convenience for all. This includes complimentary access to a large conference room accommodating 10 to 20 people, ideal for meetings and training sessions. Outdoor patio seating and mature landscaping provide opportunities to recharge throughout the day in a relaxed setting. 97 E Brokaw Road’s ample on-site parking ensures convenient access for both tenants and visitors. Strategically located with immediate access to Highway 101 and North First Street, the property also offers seamless connectivity to Highways 87 and 880, as well as San Jose International Airport, just 5 miles away. Within a short walk to both Karina Station and Metro/Airport Station, car-free office goers enjoy convenient public transit options for commuting across the Bay Area. Nearby, a wide array of dining, hospitality, and service amenities further enhances the appeal of this well-connected Silicon Valley address.

Contact:

Newmark

Date on Market:

2026-05-04

Hide
See More
More details for 225 W Superior St, Chicago, IL - Office for Lease
  • Matterport 3D Tour

225 W Superior St

Chicago, IL 60654

  • Convenience Store
  • Office for Lease
  • 14,000 - 42,000 SF
  • 1 Space Available Now
  • Air Conditioning
  • Natural Light
  • Bicycle Storage
  • Private Restrooms
  • 24 Hour Access
  • Controlled Access
  • Kitchen
  • Metro/Subway
  • Reception

Chicago Office for Lease - River North

Exceptional workspace awaits at 225 W Superior, Chicago, IL. Seize this golden opportunity to lease a piece of the vibrant River North district in Chicago. Located at 225 W Superior Street, this meticulously renovated building offers an ideal setting for businesses of all sizes. The building's impressive amenities and prime location combine to create an unparalleled office environment. At the heart of the building's appeal is its comprehensive renovation. Entrants step into an open floor plan that has been carefully curated to foster collaboration, productivity, and innovation. From startups seeking to foster creativity to established companies needing space to grow, the versatile layout will meet and exceed expectations. The building shines with an array of new tenant improvements (TIs), including a state-of-the-art HVAC system to ensure year-round comfort. In addition to this, a new power generator has been installed to offer uninterrupted power, and an upgraded elevator system provides effortless movement through the building. The building's industrial heritage is celebrated with a freight elevator, making it simple to move large items in and out of the workspace. What sets this building apart even more is the newly installed roof, which creates a weathertight seal and enhances the building's energy efficiency. Moreover, there's an expansive parking garage on-site, ensuring ample space for both employees and visitors. Situated in River North, 225 W Superior Street offers an enviable location in Chicago's premier tech and design hub. River North is a dynamic, ever-evolving district filled with a rich blend of art galleries, restaurants, retail stores, and tech startups. This location puts occupants right at the center of the action, offering countless networking and partnership opportunities. 225 W Superior is not just a place to work; it is a place to thrive. Let operations benefit from this vibrant environment and an office space designed with modern functionality in mind. Don't miss this exceptional leasing opportunity and experience the future of work at 225 W Superior. Experience the promise of River North. Get in touch today to arrange a tour.

Contact:

Frontline Real Estate Partners

Date on Market:

2025-07-03

Hide
See More
More details for 550 Westcott St, Houston, TX - Office for Lease
  • Matterport 3D Tour

Memorial Park Place - 550 Westcott St

Houston, TX 77007

  • Convenience Store
  • Office for Lease
  • $27.61 CAD SF/YR
  • 838 - 14,110 SF
  • 9 Spaces Available Now
  • Air Conditioning
  • Security System
  • Controlled Access
  • Kitchen

Houston Office for Lease - Midtown

Experience the perfect blend of modern sophistication and suburban tranquility at Memorial Park Place, located at 550 Westcott Street in the highly sought-after Washington Avenue Coalition/Memorial Park area of Houston, Texas. This Class A property offers professional office users a chance to thrive in a prestigious environment with exceptional accessibility and nearby amenities. Memorial Park Place is a standout with its striking angular architecture, reflective glass façade, and move-in-ready spaces ranging from 1,200 to 3,000 square feet. Recent upgrades include luxurious lobby renovations with a coffee bar, refreshed restrooms on every floor, locker rooms, and inviting new landscaping. Tenants benefit from free unreserved parking, with reserved spaces also available in the parking garage. Surrounded by tree-lined streets, this property balances upscale interiors with a serene, green setting ideal for professionals seeking a productive yet relaxing environment. Nestled just minutes from Interstate 10 and Loop 610, this location is unparalleled in convenience and desirability. It's less than a mile from Memorial Park's Eastern Glades and walking trails, and steps from vibrant dining spots like The Yellow Cup and El Tiempo Cantina. This submarket is one of Houston's fastest-growing areas, boasting a well-educated, affluent population and a surge in high-rise multifamily and mixed-use developments contributing to its dynamic appeal. Memorial Park Place allows tenants to enjoy a premium workspace close to amenities but away from the congestion. Secure a place in one of Houston's most vibrant and prestigious office markets at Memorial Park Place. Schedule a tour today!

Contact:

Cushman & Wakefield

Date on Market:

2026-02-27

Hide
See More
More details for 220 Montgomery St, San Francisco, CA - Office for Lease
  • Matterport 3D Tour

The Mills Building - 220 Montgomery St

San Francisco, CA 94104

  • Convenience Store
  • Office for Lease
  • $40.04 - $93.88 CAD SF/YR
  • 3,506 - 128,415 SF
  • 9 Spaces Available Now
  • Natural Light
  • Bicycle Storage
  • Security System
  • Car Charging Station
  • Concierge
  • Private Restrooms
  • 24 Hour Access
  • Fitness Center
  • CCTV (Closed Circuit Television Monitoring)
  • Conferencing Facility

San Francisco Office for Lease - Financial District

The Mills Building is a combination of historic prominence and modern amenities in San Francisco’s Financial District. With its rich history and legacy of success, this landmark offers today’s tenants an inviting and inspiring mix of modern amenities, historic charm, and a convenient location in the heart of the Financial District. As San Francisco’s last remaining example of the early 20th-century Chicago School architectural style, this destination has been continuously owned and operated by The Swig Company since 1954. It has been meticulously renovated over the years, including upgrades to the building systems, main lobby and common areas, and tenant amenities. Offering an elevated workplace experience, The Mills Building offers renovations that provide highly efficient and effective office solutions for a broad range of businesses. The new updates delivered modern updates to the lobby, as well as a new amenity center featuring expanded bike storage, a state-of-the-art conference center, a tenant lounge, and a wellness area with showers and lockers. This office destination echoes a commitment to environmental stewardship, positive social impact, and tenant well-being that creates value for tenants. The Mills Building is situated in the heart of downtown on one of the city’s most vibrant retail and business corridors, with abundant parking and valet. Tenants have easy access to the Montgomery BART and California and Montgomery MUNI Stations for those comminuting from the neighboring Bay Area communities. A host of dining, refreshment, fitness, and service options surrounds this central office’s prominent and accessible location in San Francisco proper. Discover the perfect blend of history, innovation, and convenience at The Mills Building, where businesses thrive in the heart of San Francisco’s dynamic Financial District.

Contacts:

Newmark

The Swig Company

Date on Market:

2026-02-19

Hide
See More
More details for 1250 23rd St NW, Washington, DC - Office for Lease
  • Matterport 3D Tour

1250 23rd St NW

Washington, DC 20037

  • Convenience Store
  • Office for Lease
  • $68.69 CAD SF/YR
  • 13,290 - 77,729 SF
  • 2 Spaces Available Now
See More
More details for 1999 Bryan St, Dallas, TX - Office for Lease
  • Matterport 3D Tour

Harwood Center - 1999 Bryan St

Dallas, TX 75201

  • Convenience Store
  • Office for Lease
  • $25.54 - $26.92 CAD SF/YR
  • 1,473 - 376,000 SF
  • 10 Spaces Available Now
  • Natural Light
  • Security System
  • Commuter Rail
  • Fitness Center
  • Controlled Access
  • Kitchen
  • Restaurant

Dallas Office for Lease - Dallas CBD

Located in the heart of Downtown Dallas, Harwood Center at 1999 Bryan Street is a Class A, 36-story office building offering high-end spec suites and custom spaces. The top-of-the-line office tower boasts a modern lobby with upscale finishes, a café and on-site food service, a fully equipped fitness center with locker rooms and showers, and a premier tenant lounge with games and happy hour refreshments. The flexible and efficient spaces feature floor-to-ceiling windows flooding the suites with light and offering panoramic city views. Harwood Center also includes 24/7 security with key card access and an on-site FedEx shipping center. Harwood Center sits at the intersection of Bryan and Harwood Street, with the MATA M-Line Trolley running through the building on Federal Street. Harwood Center includes an on-site DART rail station and an excellent parking ratio of 2/1,000 (1,470 spaces) to improve the building's superior connectivity. Harwood Center boasts an amenity-rich location within walking distance of five hotels, 55 restaurants, 10 major attractions, and 14 residential communities. Ranked number one in the country in job growth, the DFW Metroplex is the only region in the US to host three Fortune 100 companies and has seen almost 200 corporate headquarters relocations in the past decade.

Contact:

Transwestern Real Estate Services

Date on Market:

2025-06-24

Hide
See More
More details for 2201 Main St, Dallas, TX - Office for Lease
  • Matterport 3D Tour

2201 Main - 2201 Main St

Dallas, TX 75201

  • Convenience Store
  • Office for Lease
  • 383 - 42,578 SF
  • 22 Spaces Available Now
See More
More details for 100 Tower Dr, Burr Ridge, IL - Office for Lease
  • Matterport 3D Tour

100 Tower Dr

Burr Ridge, IL 60527

  • Convenience Store
  • Office for Lease
  • $25.54 CAD SF/YR
  • 1,841 - 5,119 SF
  • 2 Spaces Available Now

Burr Ridge Office for Lease - Eastern East/West Corr

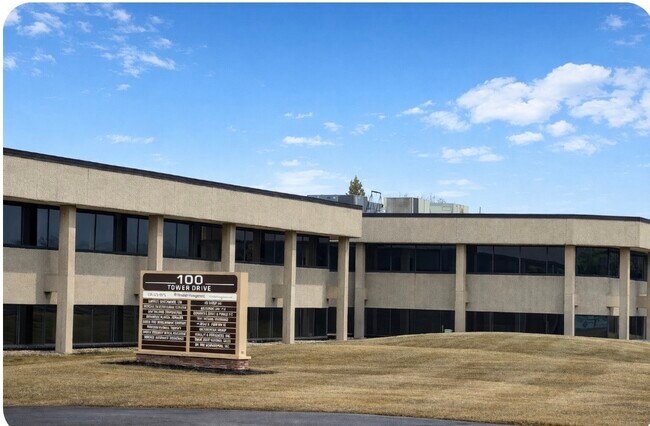
Located in the prestigious suburb of Burr Ridge, 100 Tower Drive offers premium office space in a well-maintained, multi-tenant building, ideal for companies seeking to project a polished and professional image to leadership, employees, and clients alike. Flexible suite configurations ranging from 800 to 3,278 square feet accommodate a variety of tenant needs. 100 Tower Drive features modern office finishes, a newly renovated lobby, on-site maintenance staff, a break area with vending machines, and ample free parking for both tenants and clients. Providing immediate access to Interstate 55 and less than a five-minute drive to Route 83 and Interstate 294 (Tri-State Tollway), providing direct connectivity to Interstates 80, 94, 57, and 290, 100 Tower Drive offers exceptional convenience for commuters traveling from Downtown Chicago and throughout the Chicagoland area. Metra commuter rail service is also nearby, with the closest stop at Highlands Station. Midway International Airport is approximately a 16-minute drive, while Chicago O’Hare International Airport and Downtown Chicago are within a 33-minute drive. Situated next to Burr Ridge Village Center, tenants have access to abundant everyday amenities, including dining, retail, and residential communities. Offering competitive gross full-service rental rates, including all expenses (except for personal electric), in a tranquil yet connected setting, 100 Tower Drive presents an outstanding opportunity for companies seeking convenience, visibility, and accessibility.

Contact:

Hinsdale Management

Date on Market:

2025-04-15

Hide
See More
More details for 46045 Palisade Parkway, Sterling, VA - Office/Medical, Retail for Lease
  • Matterport 3D Tour

46045 Palisade Parkway

Sterling, VA 20165

  • Convenience Store
  • Office for Lease
  • $27.61 - $48.32 CAD SF/YR
  • 13,500 SF
  • 3 Spaces Available Now
  • Air Conditioning
  • Natural Light
  • Private Restrooms
  • Kitchen
  • Reception

Sterling Office/Medical, Retail for Lease - Route 28 Corridor North

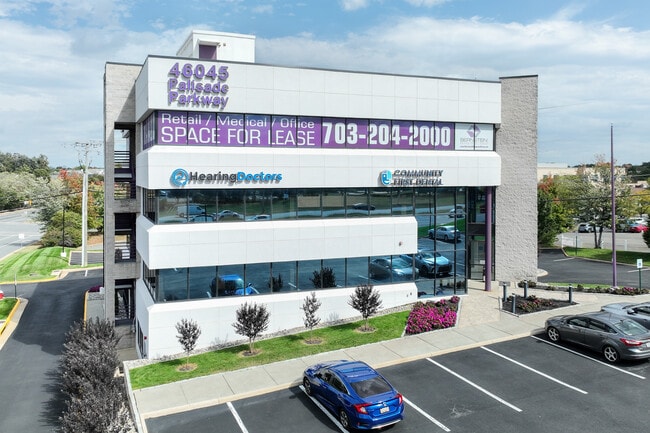
Claim a prime position in Northern Virginia with the turnkey, second generation office, medical, and retail spaces at 46045 Palisade Parkway. Offering diverse, fully built-out availabilities, this is a premier option for banks, restaurants and cafes, healthcare practices, and medical office businesses seeking a high exposure location in Loudoun County. The building recently received All the suites at the property boast wall-to-wall windows, bright lobbies and reception areas, and private restrooms for client and employee convenience. One of the most highly visible and easily accessible properties in the area, 46045 Palisade Parkway situates businesses in a phenomenal location directly fronting the signalized intersection of Palisade Parkway and the Leesburg Pike (Route 7). This bustling intersection sees more than 79,000 vehicles every day, and tenants of the property are uniquely poised to benefit from this exposure with prominent signage opportunities and abundant on-site parking. This exceptional location ensures convenient access for employees and clients from across the region, including affluent markets in Leesburg, Falls Church, and Tysons. Additionally, Route 7 connects the property with the Inova Loudoun Hospital in approximately 10 minutes, delivering endless partnership and collaboration opportunities for medical tenants. Offering a versatile full-floor suite with a drive-thru, the ground-floor mezzanine provides a turnkey build-out for bank tenants, complete with a large teller line, a glass fronted private office or conference room, an open office area with cubicles in place, and a secure vault. The space features luxurious tiling and carpet flooring, attractive wood accents, and recessed lighting, creating an impressive yet inviting environment. There is also significant potential for a variety of retail ventures, such as a restaurant or café, able to leverage the dedicated drive-thru for simplified service options. Presenting the perfect choice for growing medical office businesses or practitioners, the first-floor suite at 46045 Palisade Parkway offers a comprehensive medical buildout with quality features and a functional layout. The suite includes a bright and spacious lobby and seating area, a furnished reception area with two sides to accommodate incoming and outgoing patients, dedicated offices spaces, and multiple comforting care spaces with exam tables, cabinetry, wall fixtures, and sinks. Every detail has been considered to create a welcoming and functional environment for both practitioners and their clients. The penthouse at 46045 Palisade Parkway greets clients with a spacious lobby with two reception stations connected to a private reception area featuring quality granite countertops. Offering true flexibility for office tenants, the suite delivers a spacious, mostly open layout connecting to surrounding private offices or care spaces. It is further equipped with water fountains, dedicated storage space, and a mix of rubberized and luxury vinyl tile flooring. Presenting a valuable environment for medical or retail ventures, Loudoun County delivers an affluent demographic profile when looking within just 5 miles of 46045 Palisade Parkway. The growing population of more than 187,000 is highly educated, and the average household income in the area exceeds $162,000. These health-conscious locals provided more than $129 million in consumer spending on healthcare segments during 2024. The surrounding area is also home to top-quality amenities, sitting within a short drive of the Dulles Town Center mall, Reston Town Center, and the rapidly expanding One Loudoun mixed-use hub. Combining exceptional accessibility and visibility with fully built-out modern office, medical, and retail spaces, 46045 Palisade Parkway is the perfect foothold to enter or expand in Loudoun County.

Contact:

Bernstein Management Group Inc

Date on Market:

2023-10-24

Hide
See More
145-168 of 500