Commercial Real Estate in Illinois available for lease

128 Day Care Centers for Lease in Illinois, USA

Day Care Centers for Lease in Illinois, USA

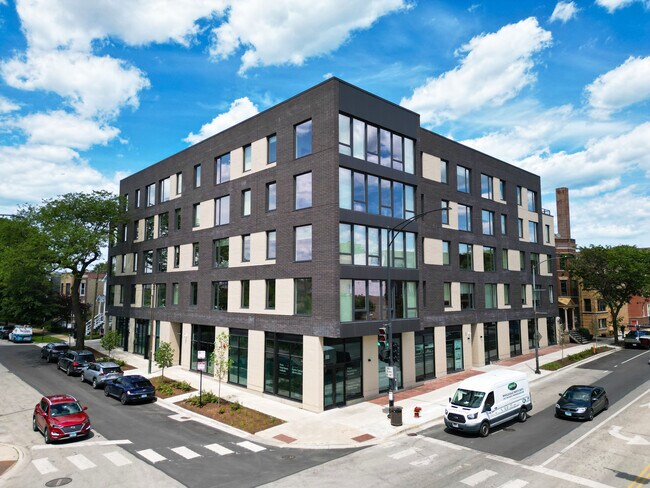
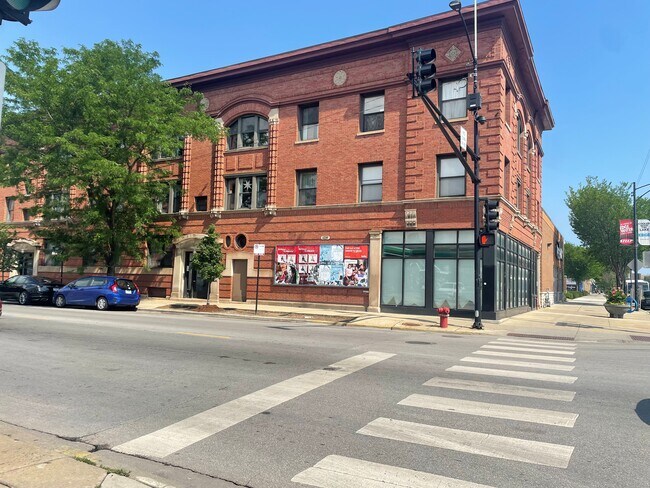
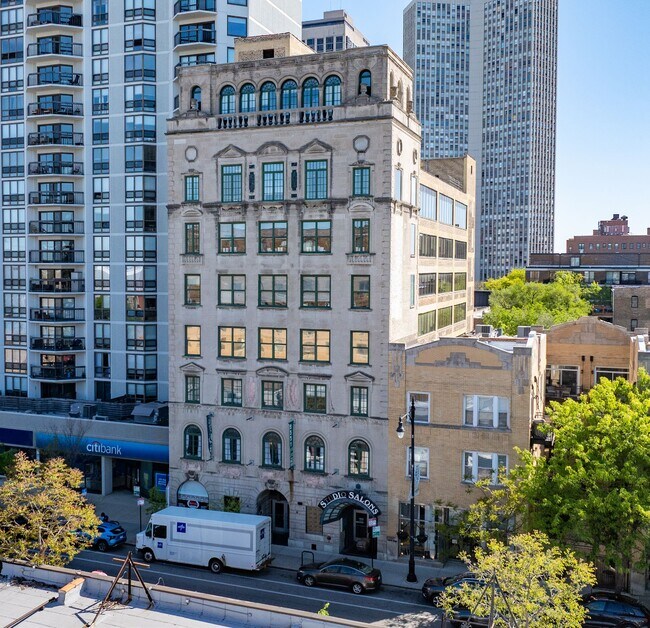
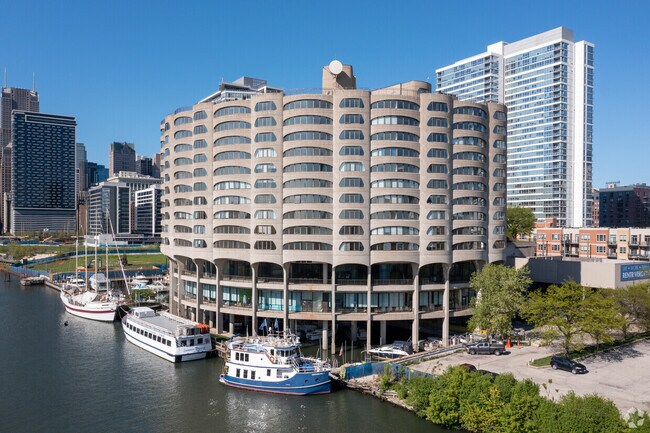
More details for 3605 N Ravenswood Ave, Chicago, IL - Retail for Lease

Five Points AKA 1750 W Addison - 3605 N Ravenswood Ave

Chicago, IL 60613

  • Day Care Center
  • Retail for Lease
  • $48.20 - $55.08 CAD SF/YR
  • 2,300 - 5,600 SF
  • 1 Space Available Now
  • Air Conditioning
  • Bicycle Storage
  • Car Charging Station
  • Private Restrooms
  • Fitness Center
  • Roof Terrace

Chicago Retail for Lease - Northwest City

$35.00-$40.00 SF/yr (NNN). Discover premier ground-floor retail opportunities in a brand-new, mid-rise mixed-use development at 1750 W. Addison St. This modern 55,000 SF building features 52 luxury apartments above 5,600 SF of prime retail space, demisable to 2,300 and 3,300 SF. Perfect for boutique retail, service-based businesses, daycare, medical (med-tail), fitness studios, cafés, or financial services. These spaces offer a captive audience from upstairs residents and the surrounding high-income community. Steps from the CTA Brown Line, the unit(s) feature open floor plans and fantastic window-lined frontage in a highly trafficked, high-visibility corner location. Contact for leasing details and tailored proposals. Nestled in the vibrant Lakeview neighborhood of Chicago, 1750 W. Addison occupies a prime hard-corner position at the signalized intersection of Ravenswood Avenue and W Addison Street. This dynamic location benefits from exceptional visibility and high pedestrian traffic, with wide sidewalks enhancing walkability in a true Walker's Paradise (Walk Score® 96). Just steps from CTA's Addison Brown Line station and 0.3 miles from Paulina station, it boasts an Excellent Transit Score® (70), supported by 15,707 vehicles per day along W Addison Street. Surrounded by sought-after amenities, the site is in proximity to the bustling Southport Corridor retail district, iconic Wrigley Field, numerous parks, and the renowned Malt Row breweries. Residents and visitors alike enjoy convenient access to major roadways and public transportation, making it an ideal hub in one of Chicago's most desirable submarkets. The affluent, young professional demographic drives strong demand for daily-needs retail and experiential businesses.

Contact:

Colliers

Property Type:

Multifamily

Date on Market:

2025-12-18

Hide
See More
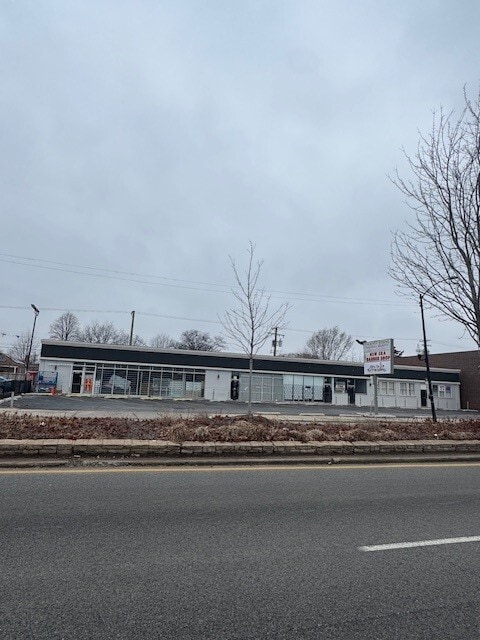
More details for 3800 W Division St, Chicago, IL - Retail for Lease

3800 W Division St

Chicago, IL 60651

  • Day Care Center
  • Retail for Lease
  • $51.64 CAD SF/YR
  • 1,600 SF
  • 1 Space Available Now
  • Air Conditioning

Chicago Retail for Lease - Northwest City

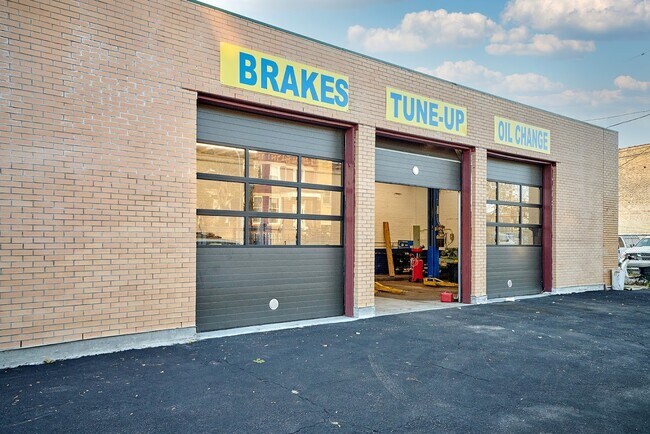
FREESTANDING AUTO SHOP - THREE BAYS - AUTO REPAIR AND INDOOR SALES PERMITTED BY RIGHT - HUMBOLDT PARK Freestanding 1,600 SF automotive building on a corner double lot at 3800 W Division Street in Humboldt Park. Three service bays, customer waiting room, reception area, private office and surface parking. Available immediately. AUTO USE IS PERMITTED BY RIGHT - NO HEARING REQUIRED The property is zoned B3-1. Under the Chicago Zoning Ordinance, Motor Vehicle Repair Shop (excluding body work, painting and commercial vehicle repair) and Light Equipment Sales and Rental, Indoor (auto, motorcycle and boat sales) are both permitted by right in the B3 district. Auto Supply and Accessory Sales is also permitted by right. That means a mechanic, repair shop, tire shop, detailing business or indoor dealership can open here without a special use hearing, without a Zoning Board of Appeals appearance, and without the delay those add. In a city where finding a legal automotive location is the hardest part of the search, that matters more than anything else in this listing. The Alderman has separately indicated support for car dealership use at this property. THE BUILDING 1,600 SF freestanding, built 1930, on a corner double lot. Three service bays already in place. Customer waiting room and reception area at the front. Private office. Central air conditioning. Surface parking on site. The building is configured and operating as an automotive facility today - no conversion, no bay construction, no permitting a use change. WHAT A TENANT SAVES Converting a retail or industrial shell into a three-bay shop means overhead doors, drainage, ventilation, lifts, compressed air, a customer-facing front of house, and a permit process for each. That work runs well into six figures and months of downtime. This building is finished and operating. A tenant moves equipment in and opens. TERMS $5,000 per month. Terms from 1 to 10 years. Available immediately. LOCATION 3800 W Division Street at the corner, Humboldt Park, Chicago. Division Street is a primary east-west commercial artery through the West Side with heavy daily traffic and strong local density. Walk Score 100 - exceptionally walkable - with good public transit access and CTA bus service on Division. Nearby retail includes Cermak Fresh Market, North Pulaski Fresh Market, Chase, Bank of America and Old National Bank. Serves Humboldt Park, West Town, Logan Square, Austin, Garfield Park, Hermosa and Belmont Cragin. IDEAL FOR Auto repair, auto mechanic, mechanic shop, automotive service, general repair, engine repair, transmission shop, brake shop, muffler shop, exhaust, suspension, alignment, oil change, quick lube, tune-up, tire shop, tire installation, wheel shop, rims, auto electric, auto air conditioning, radiator shop, mobile mechanic, fleet maintenance, van repair, motorcycle repair, motorcycle service, scooter repair, ATV repair, small engine repair, auto detailing, interior detailing, ceramic coating, paint protection film, window tinting, auto glass, stereo installation, car audio, alarm and remote start, upholstery, auto accessories, auto parts, auto supply store, performance shop, custom shop, restoration shop, classic car service, EV service, EV charging installation, diagnostics, emissions testing, pre-purchase inspection, indoor car dealership, indoor auto sales, used car showroom, motorcycle dealership, boat sales indoor, powersports dealership, rental car office, car rental, vehicle inspection, contractor shop, service contractor, trades, HVAC contractor, electrical contractor, plumbing contractor, landscaping office, delivery operation, last mile, courier, warehouse alternative, flex space, storefront, retail, showroom, small business, owner user. PROPERTY FACTS 3800 W Division Street, Chicago, IL 60651. 1,600 SF freestanding building. Built 1930. Three service bays. Customer waiting room, reception area and private office. Corner double lot with surface parking. Central air conditioning. Zoned B3-1, City of Chicago. Contact Jason Bitton - RE/MAX Commercial - 847-858-2909 - Jason@JasonCRE.com ZONING: B3-1 COMMUNITY SHOPPING DISTRICT City of Chicago Zoning Ordinance, Title 17, Table 17-3-0207. Uses marked P are permitted by right. Uses marked S require special use approval through the Zoning Board of Appeals under Sec. 17-13-0900. PERMITTED BY RIGHT IN B3: Motor Vehicle Repair Shop, not including body work, painting or commercial vehicle repairs. Light Equipment Sales and Rental, Indoor (auto, motorcycle and boat sales). Auto Supply and Accessory Sales. Retail Sales, General. Medical Service. Office. Personal Service. Repair or Laundry Service, Consumer. Coin-operated laundromat. Restaurant, Limited. Restaurant, General. Food and Beverage Retail Sales. Financial Services. Animal Services - Sales, Grooming and Veterinary. Artist Work or Sales Space. Building Maintenance Services. Business Equipment Sales and Service. Business Support Services. Employment Agencies. Communication Service Establishments. Building Material Sales. Day Care. Children's Play Center. Sports and Recreation, Participant - Indoor and Outdoor. Cultural Exhibits and Libraries. Colleges and Universities. Postal Service. Parks and Recreation. Undertaking. Electronic Data Storage Center. Indoor Urban Farm. Parking, Non-Accessory. SPECIAL USE IN B3 (ZONING BOARD OF APPEALS APPROVAL REQUIRED): Drive-Through Facility. Tavern. Liquor Store. Body Art Services. Massage Establishment. Hotel/Motel. Animal Shelter or Boarding Kennel. Religious Assembly. School. Lodge or Private Club. Indoor Event Venues. Pawn Shop. Payday or Title Secured Loan Store. Hookah Bar. Shooting Range. NOT PERMITTED IN B3: Motor vehicle repair including body work, painting or commercial vehicle repairs. Outdoor vehicle sales, rental or display. Car wash. Vehicle storage and towing. Gas station. Contractor or construction storage yard. Warehousing and freight movement. Heavy equipment sales. IMPORTANT: Under Sec. 17-3-0304-A, all business, service and commercial activities in the B3 district must be conducted within completely enclosed buildings. Off-street parking and loading areas are excepted. Outdoor display or storage of vehicle inventory is not permitted in this district. Verify all uses independently with the City of Chicago Department of Planning and Development before lease execution. Broker makes no representation as to approvability of any use.

Contact:

RE/MAX Commercial

Property Type:

Specialty

Date on Market:

2026-07-15

Hide
See More
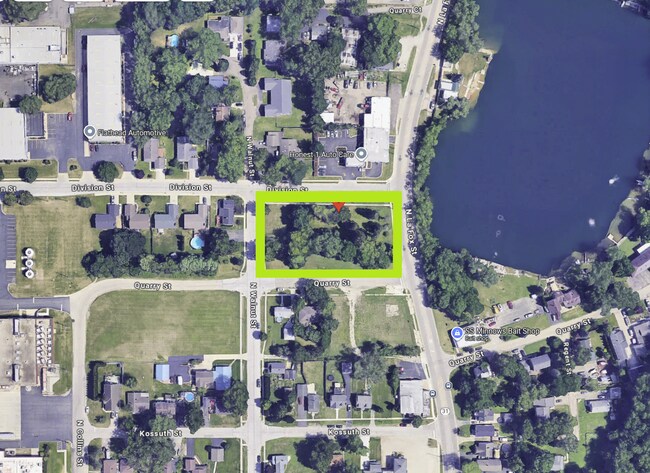
More details for 620 N La Fox St, South Elgin, IL - Land for Lease

620 N La Fox St

South Elgin, IL 60177

  • Day Care Center
  • Land for Lease
  • $2.85 CAD SF/YR
  • 0.80 AC Lot

South Elgin Land for Lease - Far Northwest

BUILD-TO-SUIT GROUND LEASE - 0.80 ACRES ON ROUTE 31 - SOUTH ELGIN - 50-YEAR TERM AVAILABLE Rare development pad on Route 31 (N La Fox St) in South Elgin, zoned B-1 Gateway Business District. 0.80 acres of raw, unencumbered land in an established commercial corridor, directly adjacent to a 200-unit apartment community. Ownership is prepared to build to suit and will consider terms up to 50 years. OWNERSHIP WILL BUILD This is not a take-it-as-is dirt lease. Ownership wants a project and will construct a building to a tenant's specifications and program. Bring the concept, the prototype, or the plan set. That removes the single largest barrier for any operator who wants a purpose-built location in this corridor but does not want to carry construction risk or tie up capital in real estate. TERM Up to 50 years. A term of that length supports franchise financing, SBA structures, corporate real estate committees, and any operator amortizing fixtures and equipment over a long horizon. Shorter terms considered. WHY B-1 GATEWAY BUSINESS IS THE ADVANTAGE South Elgin's B-1 District is the Village's gateway commercial corridor, and its development standards are unusually permissive for a suburban district: Maximum lot coverage 80% Zero minimum setback on all four sides - front, rear, corner side, and interior side Maximum building height 50 feet Parking permitted in the rear, interior side, corner side, OR front yard Minimum lot area 10,000 SF - this site is over three times that On 34,848 SF at 80% coverage, a tenant can build substantial square footage with flexible siting and front-yard parking. Restaurant, retail, medical, professional office, daycare, financial, hospitality, and entertainment uses are permitted by right - no special use hearing, no approval gate, no 90-day delay. Note the design requirements: front facade must occupy at least 50% of the street frontage, maximum front setback is 73 feet, ground-story street-facing facades require 60% transparency between 2 and 8 feet above grade, and the principal entrance faces the front or corner side. These standards produce a street-presenting building - good for any customer-facing operator. DEMAND A 200-unit apartment community sits immediately adjacent. Rooftops at that density, on a Route 31 commercial frontage, in a district zoned for retail and service, is the profile quick-service restaurants, coffee, daycare, dental, medical, and convenience operators underwrite against. LOCATION N La Fox St (Illinois Route 31), South Elgin, Kane County. Route 31 is the primary north-south commercial spine through the Fox River Valley, connecting South Elgin to Elgin, St. Charles, Geneva, and Batavia. Minutes to Route 25, McLean Boulevard, Randall Road, and Route 20. Serves South Elgin, Elgin, Bartlett, Wayne, St. Charles, Campton Hills and the greater Fox Valley. TERMS $6,000 per month gross. 0.80 acres. Terms from short-term through 50 years. Build-to-suit available. Available immediately. IDEAL FOR Restaurant, fast casual, quick service restaurant, QSR, coffee shop, cafe, bakery, ice cream, juice bar, smoothie shop, franchise restaurant, bar, tavern, brewery, micro-brewery, distillery, micro-distillery, taproom, banquet hall, event venue, hotel, motel, retail store, retail goods establishment, convenience store, grocery, specialty retail, boutique, apparel, furniture showroom, appliance showroom, flooring showroom, garden center, nursery retail, medical office, dental office, dentist, orthodontist, urgent care, walk-in clinic, physical therapy, chiropractor, optometrist, veterinary clinic, animal hospital, animal day care, pet grooming, doggy daycare, day care center, preschool, child care, professional office, general office, attorney, law office, accountant, CPA, tax office, insurance agency, real estate office, title company, financial institution, bank, credit union, mortgage office, salon, hair salon, barbershop, nail salon, spa, massage, tanning, personal services, dry cleaner, tattoo studio, body art, gym, fitness center, health club, martial arts, dance studio, yoga studio, indoor entertainment, indoor recreation, golf simulator, arcade, club, lodge, meeting hall, cultural facility, place of worship, church, funeral home, self-service storage, self storage, car rental, motor vehicle rental, multi-unit residential, apartments above ground floor, live/work, residential care facility, mixed-use development, build to suit, ground lease, pad site, development site, outlot. PROPERTY FACTS 0.80 AC (approximately 34,848 SF). PIN 06-35-103-002. Raw land. Route 31 (N La Fox St) frontage. Zoned B-1 Gateway Business District, Village of South Elgin, Kane County. Contact Jason Bitton - RE/MAX Commercial - 847-858-2909 - Jason@JasonCRE.com ZONING: B-1 GATEWAY BUSINESS DISTRICT Village of South Elgin Unified Development Ordinance, Chapter 156, Table 156.07.B-1 (Am. Ord. 2021-59, passed 11-15-21; code current through Ord. 2025-53, passed 11-3-25). Permitted uses are allowed by right. Special uses require a special use permit and are not guaranteed. Per Section 156.07.A.2.d, each use shall be located within an enclosed building or structure unless otherwise specified. Verify all uses independently with the Village of South Elgin before lease execution. Broker makes no representation as to approvability of any use. PERMITTED BY RIGHT IN B-1: Restaurant. Bar/Tavern. Micro-brewery. Micro-distillery. Outdoor Dining. Banquet Hall. Hotel/Motel. Retail Goods Establishment. Garden Center. Personal Services Establishment. Professional Office. Financial Institution. Funeral Home. Body Art Establishment. Day Care Center. Animal Day Care. Animal Grooming. Animal Hospital. Indoor Entertainment or Recreation. Self-Service Storage. Motor Vehicle Rental. Club, Lodge, or Hall. Cultural Facility. Place of Worship. Government Facility. Park. Wireless Telecommunication Facility. Multi-unit Dwelling. Dwelling Above the Ground Floor. Live/Work Dwelling. Residential Care Facility. SPECIAL USE IN B-1: Motor Vehicle Sales, Repair and/or Service. Drive-Thru Facility. Light Manufacturing. Cannabis Dispensary. Medical Cannabis Dispensary. Animal Boarding. Community Garden. College or University. Vocational School. Elementary or Middle School. High School. Parking Garage. Parking Lot (primary use). Planned Development. Utility. Wireless Telecommunication Tower.

Contact:

RE/MAX Commercial

Property Subtype:

Commercial

Date on Market:

2026-08-03

Hide
See More
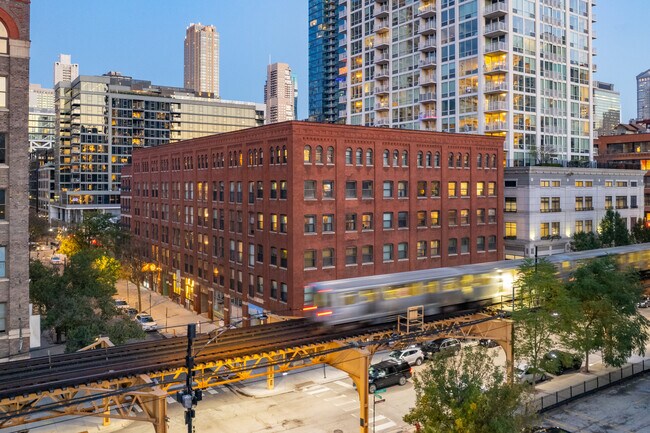
More details for 5200 N Broadway St, Chicago, IL - Retail for Lease

5200 N Broadway St

Chicago, IL 60640

  • Day Care Center
  • Retail for Lease
  • $32.72 CAD SF/YR
  • 3,030 SF
  • 1 Space Available Now
See More
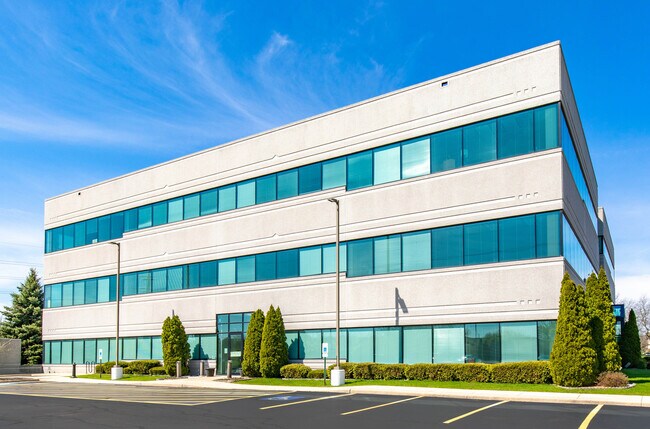
More details for 4580 Weaver Pky, Warrenville, IL - Office for Lease

Cantera Lakes - 4580 Weaver Pky

Warrenville, IL 60555

  • Day Care Center
  • Office for Lease
  • $22.72 - $28.23 CAD SF/YR
  • 2,410 - 16,553 SF
  • 3 Spaces Available Now
See More
More details for Barron Blvd, Grayslake, IL - Retail for Lease

Barron Blvd

Grayslake, IL 60030

  • Day Care Center
  • Retail for Lease
  • $20.66 CAD SF/YR
  • 3,000 - 9,000 SF
  • 2 Spaces Available Now

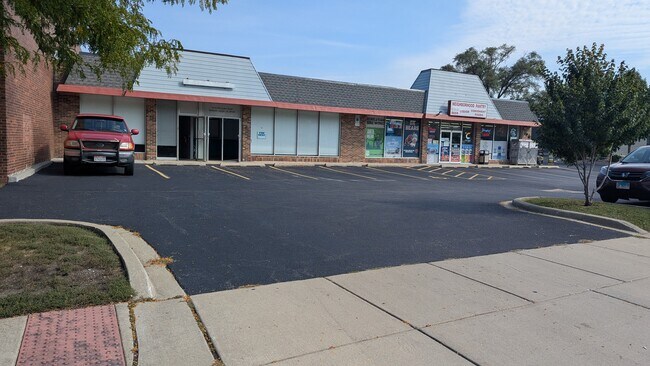
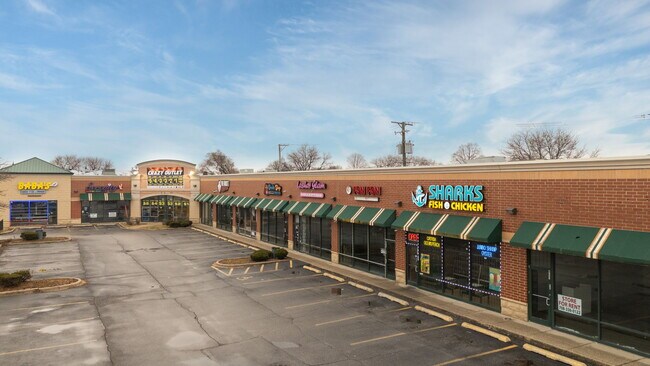
Grayslake Retail for Lease - Far North

7,067 — 67 over. Trimming four keywords and two town names brings it to 6,982. Final below. RETAIL FOR LEASE - GRAYSLAKE - 3,000 SF UNITS OR 6,000 SF COMBINED - $15.00/SF MODIFIED GROSS Two newly remodeled 3,000 SF retail units in a well-maintained masonry building on Barron Boulevard in Grayslake. Lease the front unit, the middle unit, or combine both for 6,000 SF contiguous. Available immediately. AVAILABLE: Front unit 3,000 SF | Middle unit 3,000 SF | 6,000 SF combined NEWLY REMODELED, READY TO OPEN Both units deliver clean and finished. 14' ceiling height gives the space a volume most inline retail cannot match - room for tall display, mezzanine build, signage, or an open showroom feel. Solid 1938 masonry construction with a fully updated interior. $15.00/SF/YR MODIFIED GROSS No CAM reconciliation and no year-end true-up. Terms from 1 to 10 years. Available now. PARKING 42 on-site spaces serving the property. Surface lot, direct access from Barron Boulevard. WHY GRAYSLAKE, WHY THIS ZONING GB General Business is one of the broadest commercial districts in Lake County. Retail, restaurant, medical, professional office, fitness, personal service, trade school, day care, and veterinary uses are all permitted by right - no special use hearing, no 90-day approval gate. For a tenant on a timeline, that is the difference between opening this quarter and opening next year. The complete permitted-use list is published below. LOCATION Barron Boulevard, Grayslake, Lake County. Direct access to Route 120 and Route 83, minutes to Route 137 and Route 45, straightforward reach to I-94. Serves Grayslake, Round Lake, Gurnee, Libertyville, Mundelein, Wauconda, Volo, Fox Lake and Antioch. Central Lake County trade area with strong daytime and residential draw. IDEAL FOR Retail store, boutique, apparel store, clothing store, shoe store, gift shop, furniture store, furniture showroom, mattress store, home goods, home furnishings, flooring showroom, tile showroom, carpet store, lighting showroom, cabinet showroom, kitchen and bath showroom, countertop showroom, appliance sales, appliance service, hardware store, paint store, department store, drug store, pharmacy, grocery store, food store, specialty grocery, butcher shop, bakery, liquor store, restaurant, fast food restaurant, carry-out, cafe, coffee shop, juice bar, smoothie shop, ice cream shop, deli, tavern, nightclub, bar, medical office, medical clinic, medical lab, urgent care, walk-in clinic, dental office, dentist, orthodontist, physical therapy, chiropractor, optometrist, optical, podiatry, dermatology, pediatric clinic, veterinary clinic, animal clinic, pet grooming, pet sitting, professional office, general office, attorney, law office, accountant, CPA, tax office, bookkeeping, insurance agency, real estate office, mortgage office, title company, financial advisor, bank, credit union, financial institution, gym, fitness center, health club, personal training, yoga studio, pilates, barre studio, spin studio, martial arts, karate, dance studio, gymnastics, cheer gym, sports training facility, indoor sports, golf simulator, batting cage, game room, billiard parlor, bowling alley, trade school, commercial school, vocational school, tutoring center, learning center, music school, driving school, day care facility, preschool, salon, hair salon, barbershop, nail salon, beauty shop, day spa, massage therapist, laundromat, dry cleaner, tailor, alterations, sign shop, print shop, photography studio, art gallery, art studio, funeral home, church, place of worship, civic club, assisted living, senior care, hotel, motel, motion picture theater, equipment rental with indoor storage, boat sales with indoor storage, automotive supply. PROPERTY FACTS 17,150 SF building on 0.85 AC. Built 1938, masonry construction. 14' clear ceiling height. 42 parking spaces. Two available retail units of 3,000 SF each, combinable to 6,000 SF. Zoned GB General Business, Village of Grayslake. Contact Jason Bitton - RE/MAX Commercial - 847-858-2909 - Jason@JasonCRE.com ZONING: GB GENERAL BUSINESS DISTRICT Village of Grayslake Zoning Ordinance, Chapter 17, Section 17.12, Table 1 (May 2026). Permitted uses are allowed by right. Special and conditional uses require a special use permit and are not guaranteed. Temporary uses require a temporary use permit. Outdoor storage or display is prohibited in all districts unless fully enclosed, per Section 17.20.030.H.12. Verify all uses independently with the Village of Grayslake before lease execution. Broker makes no representation as to approvability of any use. PERMITTED BY RIGHT IN GB: Apparel store. Appliance sales and service. Department store. Drug store. Furniture sales. Grocery or food store. Hardware store. Liquor store. Laundromat. Restaurant, non drive-in. Restaurant, fast food. Tavern, nightclub. Hotel/motel. Motion picture theater (indoor). Billiard parlor. Game room. Bowling alley. Health club or gym. Sports training facility (indoor). Skating rink. Miniature golf (non-lighted). Independent massage therapist. Funeral home. Sign shop. Exterminating or fumigation. Pet sitting services. Veterinary clinic. Medical lab or clinic. Professional office (accountant, attorney, doctor, insurance). Financial institution services. Commercial or trade school or school for specialized training. Special education facility. Schools - university, college, high, junior high and elementary. Day care facility. Assisted living, senior care or convalescent facility. Hospital. Library. Post office, government office. Church or other place of worship. Other church related uses. Civic club meeting facility. Public owned park. Playground. Automobile dealership, automotive supply and service. Automobile washing (not abutting residential, without exterior vacuums). Gas station with or without car wash (without outdoor vacuums). Boat sales, repair and rental with indoor storage. Agricultural implement sales and service (no outdoor storage). Equipment rental with indoor storage. Construction material sales and storage (indoor). Greenhouse or nursery. Tobacco and vape as an accessory use only. All other retail uses not presently included. SPECIAL OR CONDITIONAL USE IN GB: Massage therapy establishment. Medical cannabis dispensary. Automobile washing abutting residential or with exterior vacuums. Gas station with outdoor vacuums. Golf driving range (non-lighted). Miniature golf (lighted). Commercial park. Sports arena. Congregate housing. Senior citizen facility. Airport or heliport. Alternative fuel center. Public and private utilities (above ground). Personal wireless service antennas. Solar energy systems - building mounted, building integrated, ground mounted and self-contained. TEMPORARY USE PERMIT IN GB: Christmas tree sales. Contractor's project office. Real estate project sales office. Outdoor storage containers. Outdoor clothing drop-off stations. Sidewalk and parking
Contact:

RE/MAX Commercial

Property Type:

Industrial

Date on Market:

2026-03-18

Hide
See More
More details for 5333 151st St, Oak Forest, IL - Office for Lease

5333 151st St

Oak Forest, IL 60452

  • Day Care Center
  • Office for Lease
  • $17.90 CAD SF/YR
  • 5,000 - 10,000 SF
  • 1 Space Available Now
See More
More details for 740 Pasquinelli Dr, Westmont, IL - Office for Lease

Brush Hill - 740 Pasquinelli Dr

Westmont, IL 60559

  • Day Care Center
  • Office for Lease
  • $17.90 CAD SF/YR
  • 1,269 - 32,971 SF
  • 5 Spaces Available Now
See More
More details for 4355 Weaver Pky, Warrenville, IL - Office for Lease

Cantera Pointe - 4355 Weaver Pky

Warrenville, IL 60555

  • Day Care Center
  • Office for Lease
  • $27.54 CAD SF/YR
  • 945 - 13,784 SF
  • 4 Spaces Available Now
See More
More details for 144 Seymour Ave, Mundelein, IL - Land for Lease

Downtown Mundelein Ground-Lease Pad - 144 Seymour Ave

Mundelein, IL 60060

  • Day Care Center
  • Land for Lease
  • $74.36 CAD SF/YR
  • 0.17 - 0.57 AC Lot

Mundelein Land for Lease - Central North

DOWNTOWN MUNDELEIN GROUND-LEASE PAD - METRA TOD DISTRICT - UP TO 99-YEAR TERM - DIVISIBLE FROM 0.17 AC Ground-lease outparcel in the core of downtown Mundelein, inside the Village's transit-oriented redevelopment district and steps from the Mundelein Metra station on the North Central Service line. Up to 0.57 acres, divisible from 0.17 acres, on terms up to 99 years. Build-to-suit structures available. PRICING - $4.50/SF/YR Gross 0.17 AC (approx. 7,405 SF) - $33,323/year - $2,777/month 0.28 AC (approx. 12,200 SF) - $54,900/year - $4,575/month 0.40 AC (approx. 17,424 SF) - $78,408/year - $6,534/month 0.57 AC (approx. 24,829 SF) - $111,731/year - $9,311/month Terms from 1 to 99 years. A 99-year ground lease supports franchise financing, SBA structures, corporate real estate committee approval, and full amortization of a tenant-built building. OWNERSHIP MANAGES THE ENTITLEMENT Commercial uses at this location are established through the Village of Mundelein special use process. Ownership prepares and files the application and manages it through Village review on the tenant's behalf, at no cost to the tenant. For most operators, the approval process is the least familiar part of opening a new location. Here it is handled by an owner who has taken uses through it before and understands the Village's submittal requirements and timeline. Approval is at the Village's discretion in every case. PROOF ON THE BLOCK The adjacent center and immediate neighbors currently operate: an indoor roller rink, a tattoo studio, a barbershop, a pet groomer, a fraternal organization hall, an indoor classic car dealership, a shoe store and a laundromat. A wide mix of retail, service, entertainment and specialty uses is already established and operating here. 741 RESIDENTIAL UNITS DELIVERED OR UNDER CONSTRUCTION WITHIN BLOCKS Downtown Mundelein has absorbed an extraordinary volume of new housing within walking distance of this pad: Flaherty & Collins - 225 apartments, 17 townhomes, 5,000 SF commercial, 3-story parking garage - under construction Cardinal Square D-1 & D-2 - 180 apartments - complete,third building planned Station 250 - 165 apartments - complete Morris Station - 108 rental townhomes - completed 2024, fully rented Mundelein Senior Apartments - 46 senior apartments - nearing completion That is 741 new units inside a few blocks, plus daily Metra ridership and existing downtown employment. Very few suburban pad sites in Lake County sit in front of that kind of rooftop growth. THE VILLAGE IS BUILDING THIS DOWNTOWN ON PURPOSE Downtown Mundelein is in the middle of a transit-oriented building boom: more than 740 new residential units delivered or under construction within a few blocks - Station 250 (165 apartments, just south of Village Hall), Cardinal Square D-1 and D-2 (180 apartments, beside the new pedestrian bridge), Morris Station's rental townhomes in the heart of downtown, now fully rented, the 46-unit Mundelein Senior Apartments at Prospect and Hawley, and the Flaherty & Collins project on Plaza Circle (225 apartments, 17 townhomes, 5,000 SF commercial, under construction, partial opening expected 2026). Add the new Starbucks, the Park Street outdoor dining area, and Courtland Commons, the Village's new park and event space. The storefront side is filling in with it: the Village counted 38 new businesses opening at the end of 2025 and the start of 2026, plus five expansions into larger spaces. Village-wide, and separate from downtown: on Wirtz family farmland near Route 60, the Wirtz Corporation has proposed Ivanhoe Village - roughly 740 acres master-planned for more than 3,100 homes plus retail, medical, office and industrial space over about a 25-year build-out. Its annexation agreement was approved in December 2022 and a schools-and-library payment plan got tentative Village Board approval in April 2025, but construction has not started and it remains in initial planning. Long-term signal of where Mundelein is headed. LOCATION 144 N Seymour Ave, Mundelein, Lake County. Steps from the Mundelein Metra station on the North Central Service line, with direct service to Chicago Union Station and O'Hare Transfer. Near the intersection of Route 45 (Lake Street) and Route 176, the two primary arterials through Mundelein, with approximately 21,100 vehicles per day on Route 45 through downtown. Village Hall, the police station, post office and Kracklauer Park are within blocks. Draws from Mundelein, Libertyville, Vernon Hills, Grayslake, Round Lake, Hawthorn Woods, Long Grove and Wauconda. IDEAL FOR Drive-thru restaurant, quick service restaurant, QSR, fast food, franchise restaurant, coffee shop, drive-thru coffee, cafe, bakery, donut shop, ice cream, frozen yogurt, juice bar, smoothie shop, fast casual, taco, chicken, burger, sandwich, sub shop, pizza, deli, restaurant, tavern, bar, taproom, brewery, brewpub, retail store, storefront retail, convenience store, small-format retail, liquor store, smoke shop, vape shop, bank, credit union, ATM, financial institution, currency exchange, medical clinic, dental office, dentist, urgent care, walk-in clinic, physical therapy, chiropractor, optometrist, veterinary clinic, animal hospital, pet grooming, pet daycare, kennel, pet supply, tattoo studio, barbershop, hair salon, nail salon, day spa, massage, tanning, personal services, dry cleaner, laundromat, day care center, preschool, child care, tutoring center, learning center, music school, fitness studio, gym, health club, martial arts, dance studio, yoga studio, indoor amusement, roller rink, arcade, classic car sales, auto sales, motor vehicle dealership, motor vehicle rental, car wash, oil change, shoe store, apparel, boutique, furniture showroom, appliance showroom, office, professional office, insurance agency, real estate office, title company, tax office, social club, lodge, banquet facility, event space, cultural facility, art gallery, arts studio, outlot, outparcel, pad site, ground lease, land lease, build to suit, TOD development, transit oriented development, downtown Mundelein. ZONING Zoned C-5-R under the Village of Mundelein Zoning Code, Chapter 20.36, Table 20.36-1. Commercial uses at this location are established through the Village special use process, which ownership files and manages on the tenant's behalf. Planned Unit Development is available as a special use in this district under Chapter 20.20. Prospective tenants should confirm their specific use with the Village of Mundelein Department of Community Development. Broker makes no representation as to approvability of any use. SITE FACTS 144 N Seymour Avenue, Mundelein, IL 60060. Up to 0.57 AC, divisible from 0.17 AC. Ground lease $4.50/SF/YR absolute NNN. Terms 1 to 99 years. Build-to-suit available. Zoned C-5-R, Village of Mundelein. Located within Downtown TIF District II. Adjacent to Metra North Central Service line. Contact Jason Bitton - RE/MAX Commercial - 847-858-2909 - Jason@JasonCRE.com

Contact:

RE/MAX Commercial

Property Subtype:

Commercial

Date on Market:

2026-08-20

Hide
See More
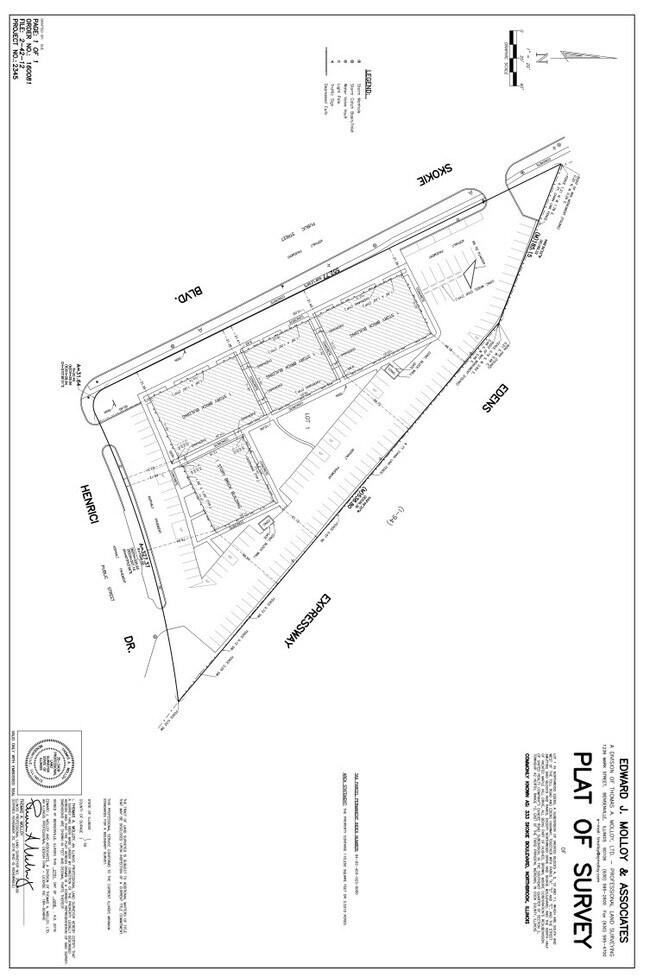
More details for 333 Skokie blvd., Northbrook, IL - Land for Lease

333 Skokie blvd.

Northbrook, IL 60062

  • Day Care Center
  • Land for Lease
  • $0.00 CAD SF/YR
  • 2.50 AC Lot
See More
More details for 2551 N Clark St, Chicago, IL - Office for Lease

2551 N Clark St

Chicago, IL 60614

  • Day Care Center
  • Office for Lease
  • $44.07 CAD SF/YR
  • 1,050 SF
  • 1 Space Available Now
See More
More details for 225 W Huron St, Chicago, IL - Retail for Lease

233 W Huron unit 1 - 225 W Huron St

Chicago, IL 60654

  • Day Care Center
  • Retail for Lease
  • $55.08 CAD SF/YR
  • 8,000 - 12,500 SF
  • 1 Space Available Now
See More
More details for 1560 Wall St, Naperville, IL - Office for Lease

Wall Street Offices - 1560 Wall St

Naperville, IL 60563

  • Day Care Center
  • Office for Lease
  • $27.20 CAD SF/YR
  • 1,755 - 4,187 SF
  • 2 Spaces Available Now
See More
More details for 11820-11838 S Western Ave, Chicago, IL - Retail for Lease

11820-11838 S Western Ave

Chicago, IL 60643

  • Day Care Center
  • Retail for Lease
  • $23.41 CAD SF/YR
  • 1,450 - 4,100 SF
  • 2 Spaces Available Now
See More
25-48 of 128