Commercial Real Estate in Illinois available for sale
Day Care Centers For Sale

Day Care Centers for Sale in Illinois, USA

More details for 1880 W Winchester Rd, Libertyville, IL - Office for Sale

1,954 SF Office Condo — Five offices - 1880 W Winchester Rd

Libertyville, IL 60048

  • Day Care Center
  • Office/Medical for Sale
  • $381,554 CAD
  • 1,954 SF
  • 1 Unit Available
  • Air Conditioning

Libertyville Office for Sale - Central North

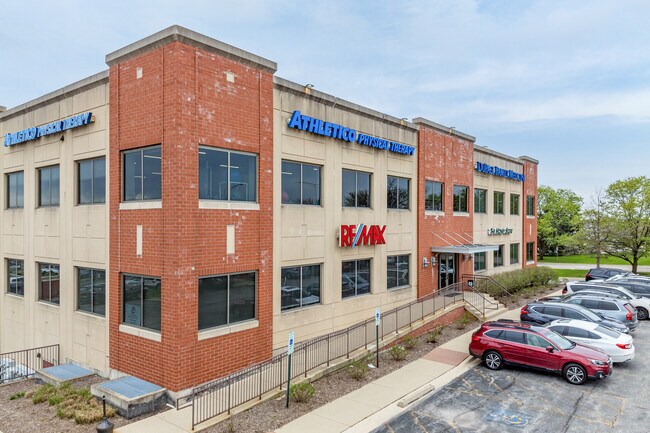
Suite 204 at 1880 W Winchester Road is a 1,954 SF office condominium offered at $275,000 — about $141 per square foot — and it is completely vacant with immediate occupancy. The plan runs four private offices (20' x 14', 18' x 12', 18' x 12' and 16' x 11'), an 18' x 13' conference room set behind french doors, a 30' x 11' reception and waiting area, an 18' x 8' kitchen/breakroom, a 10' x 9' storage room, two closets, and two private restrooms inside the suite. Carpet, paint, ceiling tiles and lighting all show as recently refreshed. Second floor of a well-maintained 2003 two-story elevator building with common on-site parking. The plan is unusually efficient for its size. Labeled rooms account for roughly 1,686 SF of the 1,954 SF, leaving about 14% for restrooms, closets and circulation — where many 2,000 SF suites give up a quarter or more. Five closed doors plus a thirty-foot reception under 2,000 feet is an efficient layout, not a chopped-up one. The floor plan labels all five closed rooms as offices, so a buyer who wants a fifth private office and prefers to meet in the reception area can use it that way without moving a wall. For an owner-user this sits between two worse options: continuing to rent, where the rate escalates annually and nothing accrues, or buying a freestanding building — more space than a four- to six-person practice needs, at several times the price. Here the buyer owns 1,954 SF outright at $275,000 while the association carries roof, exterior, landscaping, snow and common areas for $358 per month. Vacant delivery means no demolition, no tenant to relocate and no existing furniture plan to design around. Zoning is O-2 Office, Manufacturing and Distribution Park District, Village of Libertyville, where offices of physicians, offices of dentists, offices of other health practitioners, and medical and diagnostic laboratories are permitted by right — not by special use hearing. Legal, accounting, engineering, architectural, computer systems design, advertising, employment services and management-of-companies offices are on the same by-right list, along with child day care services, shared workspaces and outpatient sleep disorder clinics. A medical or dental buyer avoids the entitlement risk that kills most small office deals. Two public records worth checking before underwriting. The unit's tax code is 11038, whose 2025 composite rate is 7.462% per the Lake County Clerk — well below the 9.06% median across 276 Lake County tax codes, so the tax load is on the light end for the county. And the Lake County Assessor carries Suite 204 at an equalized assessed value of $87,946 (Lake County GIS), which at Illinois' 33-1/3% commercial assessment level implies a market value near $264,000 — within roughly 4% of the asking price. Real estate taxes fell from $7,010 in 2023 to $6,553 in 2024, a decrease of $457 or 6.5%. Taxes, assessments, room dimensions and square footage are seller-provided or drawn from public record and must be independently verified by buyer in due diligence; a single year's assessment or rate is not a forecast of future bills. Buyer to confirm all uses with the Village of Libertyville and review the condominium declaration in due diligence.

Contact:

RE/MAX Commercial

Property Subtype:

Medical

Date on Market:

2026-08-12

Hide
See More
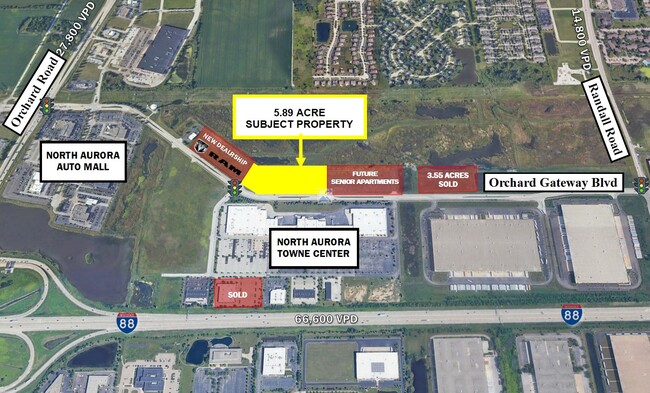
More details for I-88 Exposure - Development Ready – Land for Sale, North Aurora, IL

I-88 Exposure - Development Ready

  • Day Care Center
  • Land for Sale
  • $8,366,760 CAD
  • 29 AC
  • 6 Land Properties
See More
More details for 441 E Stevenson Rd, Ottawa, IL - Retail for Sale

441 E Stevenson Rd

Ottawa, IL 61350

  • Day Care Center
  • Retail for Sale
  • $894,918 CAD
  • 5,595 SF
  • Security System
  • Wheelchair Accessible
  • Smoke Detector

Ottawa Retail for Sale - I-39 Corr/LaSalle County

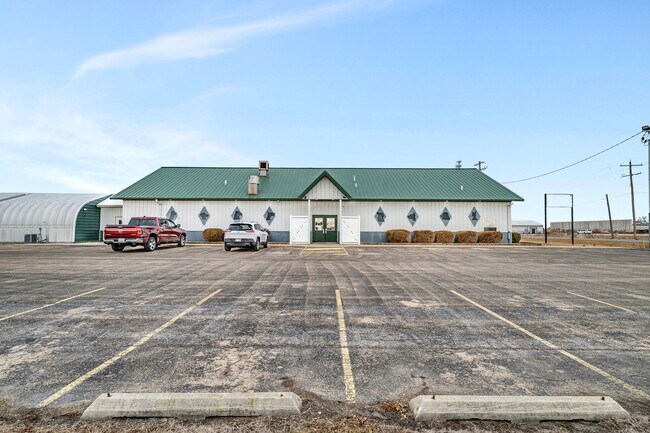
Remarks: Positioned in Ottawa, IL, this 5,595 square foot commercial facility offers exceptional flexibility and functionality and is currently operating as a dog grooming and boarding business. Ottawa's North TIF District and Enterprise Zone. Zoned D - Office, Research & Light Industrial. Zoning C - Commercial is also allowed. Federal Grants may be available for Manufacturing use. TIF incentives have been extended until 2040. The single-level layout features a welcoming reception area with secure entry, 22 indoor kennel rooms constructed with durable block and metal gating, a dedicated grooming area with plumbing and wash stations, a spacious open training or play area with tall ceilings and ceiling fans, utility and laundry areas, a breakroom, and multiple restrooms including ADA-compliant facilities. A large attached insulated dome structure provides additional clear-span space suitable for training, storage, light manufacturing, events, or expansion. The fenced outdoor play yard with concrete patio and shade structure further enhances operational versatility. Over $200,000 has been invested in substantial commercial-grade upgrades including epoxy flooring, enhanced lighting, expanded plumbing with increased water pressure, new sink installation, hot water lines to rooms, washer and dryer and refrigerator additions, extensive drywall reconstruction and repainting, and a fully integrated AI-enabled 4K surveillance system installed by ABT. The building also features a fully installed 24/7 fire monitoring alarm system ready for activation through CTS Fire Monitoring. Previously utilized as a bar, the adaptable layout, durable improvements, and infrastructure-forward capital upgrades make this a true turnkey opportunity suited for continued pet-related operations or conversion to daycare, office, research, light industrial, event, retail, or fitness applications, indoor golf range. Currently classified as commercial per county records. Buyer to verify zoning and permitted uses with the City of Ottawa.

Contact:

Re/Max Ultimate Professionals

Property Subtype:

Restaurant

Date on Market:

2026-08-06

Hide
See More
More details for 666 E Northwest Hwy, Arlington Heights, IL - Land for Sale

Kensington Corner - 666 E Northwest Hwy

Arlington Heights, IL 60004

  • Day Care Center
  • Land for Sale
  • $3,468,675 CAD
  • 1.01 AC Lot

Arlington Heights Land for Sale - Schaumburg Area

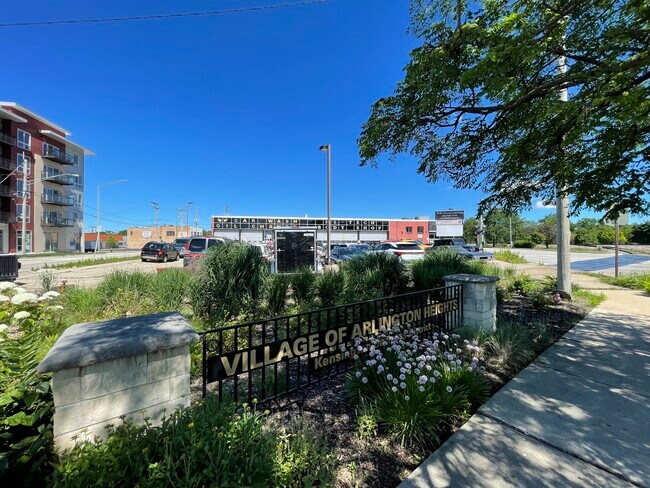
1.01 ACRE TOD DEVELOPMENT SITE - NORTHWEST HWY & KENSINGTON - ARLINGTON HEIGHTS - $2,500,000 1.01-acre signalized corner development site in Arlington Heights, walking distance to the Arlington Heights Metra station on the Union Pacific Northwest Line and to Downtown Arlington Heights. Income in place through entitlement. Full vacancy achievable June 2028 with no tenant buyouts. SITE 1.01 acres, approximately 44,000 SF. Single tax parcel, single ownership. 200.00 feet of frontage on Kensington Road 198.00 feet on the east property line Corner exposure to both E Northwest Highway (Route 14) and Kensington Road Level, fully improved, concrete pavement, existing curb cuts on both frontages All municipal utilities at the site and in service Adjacent to the Metra UP Northwest Line right-of-way; the small side spur along the north edge is inactive and unused Existing site lighting and signage in place DELIVERY Improved with a 12,027 SF one-story brick and glass building (1966) plus approximately 6,000 SF of basement. The improvements are a demolition candidate for a redevelopment buyer. Three automotive tenants occupy the building on leases expiring May 2027 and June 2028. No purchase options, no exercised renewals, no relocation negotiations. A buyer controls the site now, entitles through 2027, and takes vacant possession by mid-2028. INCOME DURING ENTITLEMENT - $181,200 PER YEAR 670 E Northwest Hwy - used auto sales - $4,500/month - expires 5/31/2027 668 E Northwest Hwy - auto repair - $6,100/month - expires 6/1/2028 660 E Northwest Hwy - oil change and detailing - $4,500/month - expires 6/1/2028 2024 real estate taxes: $58,838. Buyer should underwrite reassessment on transfer. PRICING $2,500,000. Approximately $2,475,000 per acre, or $56.80 per SF of land. Benchmarked against the Four North comparable at 76 units, the site prices at roughly $32,900 per door - within the Chicago suburban multifamily land range. Adjust to your own density assumption. THE COMPARABLE - FOUR NORTH, ONE BLOCK AWAY Four North at 4 N Hickory Avenue delivered in 2024, one block from this site: 76 units, 5 stories 8 studios, 45 one-bedrooms, 23 two-bedrooms 3,816 SF ground-floor commercial 80 indoor structured parking spaces, 32 outdoor Amenity package including gym, community room, roof terrace Current asking rents approximately $1,700 to $3,100 per month Marketed as walking distance to the Metra station and Downtown Arlington Heights Density, format, parking ratio and rent levels are already proven on this corridor. The absorption question has been answered next door. ENTITLEMENT Currently zoned B-3, General Service, Wholesale and Motor Vehicle District, Arlington Heights Municipal Code Chapter 28, Section 5.1-12. Residential development will require a zoning map amendment or planned development approval. Village staff have expressed support for a ground-floor commercial use with residential above at this location, consistent with the Four North model. Arlington Heights is currently reviewing and approving mixed-use and transit-oriented projects across the village. Buyer to confirm all entitlement expectations, density assumptions and approval requirements directly with the Village of Arlington Heights Department of Planning and Community Development. Broker makes no representation as to approvability of any use, density or entitlement outcome. INTERIM USE If a buyer prefers to hold, B-3 permits motor vehicle sales, service and repair by right along with general service and wholesale uses. The existing automotive tenancy is conforming, not legal nonconforming - there is no discontinuance risk to the income stream if entitlement runs long. LOCATION E Northwest Highway (Route 14) at Kensington Road, Arlington Heights, Cook County. Walking distance to the Arlington Heights Metra station with direct UP Northwest Line service to Chicago Ogilvie Transportation Center, and to Downtown Arlington Heights dining, retail and entertainment. Minutes to Arlington Heights Road, Rand Road, Route 53 and I-90. Nearby retail includes Mariano's, Jewel-Osco, Chase, Citi, Old National Bank, Egg Harbor Cafe, Noodles & Company, CorePower Yoga and barre3. Arlington Heights population approximately 75,600, one of the largest and most commercially active suburbs in the Chicago metro. IDEAL FOR Multifamily development site, apartment development, mixed-use development, transit-oriented development, TOD site, five-over-one, podium construction, market-rate apartments, luxury apartments, senior housing, active adult, independent living, condominium development, townhome development, build to rent, ground-floor retail with residential above, brewery with apartments above, brewpub, taproom, restaurant pad, hotel site, medical office development, self-storage development, redevelopment site, infill site, teardown, land banking, entitlement play, developer land, assemblage opportunity, corner development site, signalized corner, commercial land, Metra TOD, downtown Arlington Heights development, owner-user site, auto dealership site, motor vehicle sales site, general service and wholesale. SITE FACTS 660-670 E Northwest Highway, Arlington Heights, IL 60004 PIN: 03-32-200-001-0000 Land area: 1.01 AC / approximately 44,000 SF Frontage: 200 ft on Kensington Road Existing building: 12,027 SF one story plus approximately 6,000 SF basement, built 1966 Zoning: B-3, Village of Arlington Heights Gross income: $181,200/year 2024 taxes: $58,838 Full vacancy: June 2028 County: Cook OFFERED AT $2,500,000 Survey, leases, tax bill and floor plan available to qualified buyers. Contact Jason Bitton - RE/MAX Commercial - 847-858-2909 - Jason@JasonCRE.com

Contact:

RE/MAX Commercial

Property Subtype:

Commercial

Date on Market:

2026-08-04

Hide
See More
More details for 518 W Main St, Kirkland, IL - Retail for Sale

518 W Main St

Kirkland, IL 60146

  • Day Care Center
  • Retail for Sale
  • $371,842 CAD
  • 3,025 SF
  • Air Conditioning
  • Wheelchair Accessible

Kirkland Retail for Sale - Far Northwest

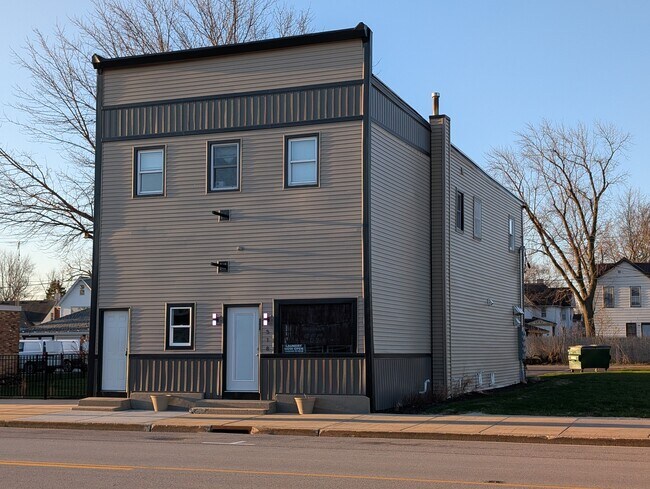
Fully renovated mixed-use commercial property in the heart of downtown Kirkland, Illinois, offering a rare combination of multiple income streams, flexible commercial space, and value-add outdoor potential. The ground floor features two separate commercial units, connected by a common door for flexibility while maintaining separate utilities for independent operation. The rear unit is currently operating as a laundromat, providing a stable, necessity-based business that supports consistent traffic and long-term reliability. The front unit offers prime street-facing exposure and is well suited for retail, office, café, restaurant, bar, gaming, salon, or professional services, subject to local approvals. Above, the property includes two fully occupied residential apartments, delivering immediate and consistent rental income. The property is currently generating approximately $3,300 per month in income, with substantial upside. The front commercial unit presents an estimated rental opportunity of $1,000 per month, bringing the projected total income to approximately $4,300 per month. In addition, the property includes two fenced-in lots, creating a unique opportunity to expand or enhance the commercial use of the front unit. These outdoor spaces could complement a variety of business concepts, including a beer garden, daycare outdoor area, event or party rental venue, patio expansion, or additional service-based uses, subject to local approvals. The property also benefits from on-site parking accessible via the rear alley, along with full handicap accessibility, providing convenience for customers and tenants while supporting a wide range of commercial uses. Located in a community of approximately 2,000 residents, this property benefits from a central downtown position with steady daily traffic and strong visibility. With renovations complete, diversified income streams, and additional land for future use, this is a turnkey investment with both immediate cash flow and long-term upside potential.

Contact:

Gambino Realtors Inc.

Property Subtype:

Freestanding

Date on Market:

2026-08-01

Hide
See More
More details for 3006 N Main St, East Peoria, IL - Retail for Sale

Cadence Academy - 3006 N Main St

East Peoria, IL 61611

  • Day Care Center
  • Retail for Sale
  • $2,209,110 CAD
  • 9,486 SF

East Peoria Retail for Sale

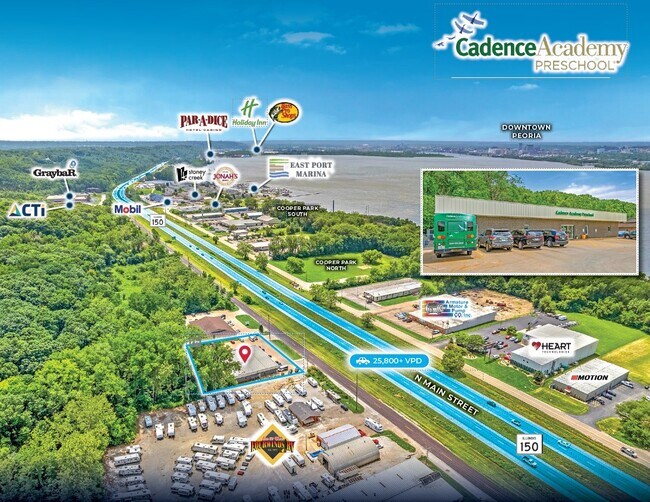
Horvath & Tremblay is pleased to present the exclusive opportunity to purchase Cadence Academy, a single tenant investment property located at 3006 N Main Street in East Peoria, Illinois (the “Property”). Cadence Academy has been at this location since 2016 and has 5+ years remaining on their lease with two (2) 5-year renewal options. The lease calls for attractive 1.5% annual rental increases throughout the primary term and both renewal option periods. Cadence Academy occupies a highly desirable location benefiting from excellent visibility, accessibility, and proximity to the area's primary residential and employment centers. The Property is strategically positioned along North Main Street (US Route 24 & 150), one of East Peoria's principal commercial corridors, and is just minutes from Interstate 74 and Interstate 474, providing convenient access throughout the Peoria metropolitan area. This central location allows the facility to draw families from East Peoria, Peoria, Washington, Morton, Creve Coeur, and other surrounding communities. The Property is surrounded by established residential neighborhoods and is located near major retail, healthcare, and employment destinations, creating a strong base of working families that rely on high-quality childcare and early education services. The immediate trade area is supported by several of the region's largest employers, including Caterpillar, OSF HealthCare, Carle Health, Bradley University, and a variety of manufacturing, logistics, and professional service firms throughout the Peoria MSA. East Peoria's strong employment base generates consistent demand for childcare services, particularly among dual-income households seeking convenient care options near home or work. The Property also benefits from proximity to East Peoria Community High School, Illinois Central College, and numerous public and private elementary schools, further reinforcing its position within a family-oriented community. With excellent regional connectivity, a stable economic foundation, and a large concentration of families with young children, Cadence Academy is well positioned to support long-term occupancy and continued demand for early childhood education services.

Contact:

Horvath & Tremblay

Property Subtype:

Day Care Center

Date on Market:

2026-07-29

Hide
See More
More details for 1528 E 74th Pl, Chicago, IL - Multifamily for Sale

1528 E 74th Pl

Chicago, IL 60619

  • Day Care Center
  • Multifamily for Sale
  • $943,480 CAD
  • 7,992 SF

Chicago Multifamily for Sale - South Chicago

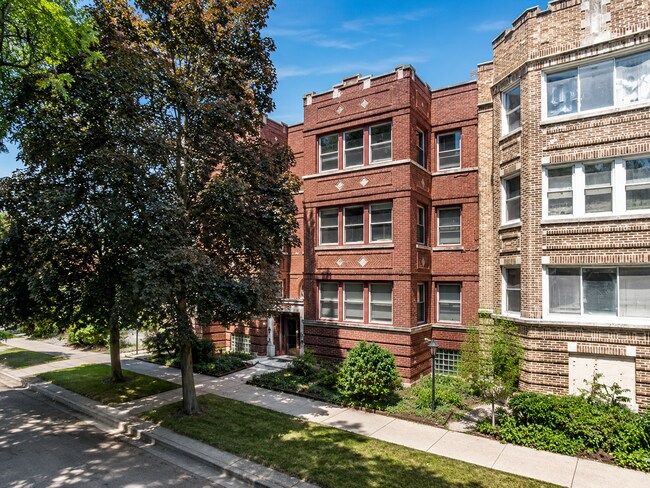
Presented by the RST Team & Midwest Investment Advisors with KW Commercial & Keller Williams ONEChicago RST Team & Midwest Investment Advisors is pleased to present 1528 E. 74th Place, a six-unit multifamily investment opportunity located in Chicago’s South Shore submarket. Offered at $680,000, the property provides immediate cash flow, below-market rents and a defined value-add strategy supported by a $25,000 estimated renovation budget, equal to the estimated remaining improvement budget. The 7,992-square-foot property consists of 5 one-bedroom/one-bathroom units and 1 two-bedroom/one-bathroom unit, with residential units averaging 950 square feet. Units 2E, 3W and 3E have been renovated, while Units 1E, 1W and 2W remain unrenovated. Unit 3E is leased at a discounted $1,350 per month because the tenant also serves as the property manager. Current monthly rent totals $8,550, or an average of $1,425 per unit. Stabilized underwriting projects average rents of $1,700 per unit, increasing monthly rent to $10,200 and annual scheduled rental income to $122,400. This represents potential additional base rent of $23,400 annually, excluding laundry income. Current net operating income is estimated at $56,941, generating a 8.37% going-in capitalization rate. Following completion of the remaining renovations and rental stabilization, pro forma NOI is projected to increase to $69,905. Based on the combined acquisition price and estimated $25,000 renovation budget, the property generates a projected 9.92% stabilized capitalization rate on total cost. Investment Highlights $680,000 offering price $25,000 estimated renovation budget 7,992 gross building square feet 6 one-bedroom units and 1 two-bedroom unit 3 renovated and 3 unrenovated units 950 square feet per residential unit Current rent: $8,550 monthly | $1,425 average per unit Pro forma rent: $10,200 monthly | $1,700 average per unit Current NOI: $56,941 Pro forma NOI: $69,905 8.37% current cap rate | 9.92% stabilized cap rate on total cost $113,333 per unit | $85 per gross square foot The value-add strategy centers on renovating the 3 remaining units and repositioning rents toward prevailing market levels. Current leasing strategy in place to backfill the available units 1E & 1W at $1,450. The spacious layouts include tandem rooms and sunrooms that may offer future bedroom-conversion opportunities, subject to architectural review and municipal approval. Additional upside may also be available through the future repositioning of Unit 3E, which is currently rented below market in consideration of property-management services. Based on illustrative financing at 70% loan-to-value, the acquisition would include a $476,000 loan and $204,000 acquisition-equity contribution. Assuming a 6.40% interest rate and 30-year amortization, annual debt service is $35,729. Current annual cash flow is estimated at $21,213, representing an 10.40% cash-on-cash return. Stabilized annual cash flow is projected at $34,176, representing an estimated 14.92% cash-on-cash return on total equity inclusive of the renovation budget.

Contact:

Midwest Investment Advisors

Property Subtype:

Apartment

Date on Market:

2026-07-29

Hide
See More
More details for 2958 Central St, Evanston, IL - Land for Sale

2958 Central Street, Evanston, IL 60201 - 2958 Central St

Evanston, IL 60201

  • Day Care Center
  • Land for Sale
  • $624,362 CAD
  • 0.10 AC Lot

Evanston Land for Sale - Near North

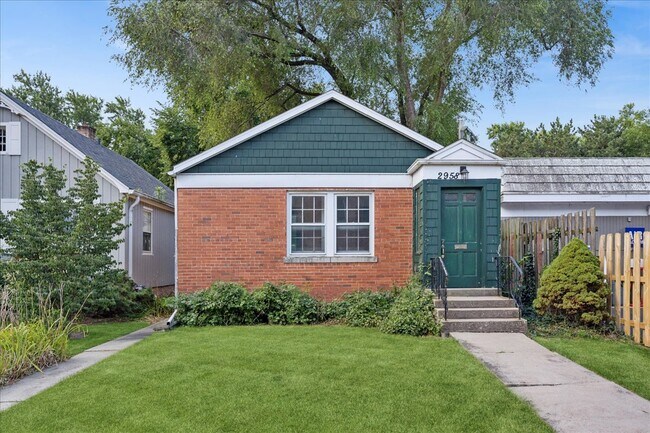
INVESTMENT & DEVELOPMENT OPPORTUNITY Rare ~4,200 SF (30' × 140') infill development site in North Evanston’s highly desirable Central Street commercial district. Zoned B1a with Subarea 5 Overlay, permitting up to a 3-story / 40-foot height limit and a 2.0 base FAR (~8,400 max buildable GSF). Permissible 0-foot side yard setbacks allow full-width street frontage, ideal for ground-floor retail and upper-story multi-family/luxury residential units. PROPERTY HIGHLIGHTS & TERMs: Existing Structure: Includes an existing 495 SF standalone brick storefront generating potential holding/interim income during entitlement and permitting. Confirmed free of asbestos. Access & Parking: Features 35 linear feet of frontage on Central Street with direct rear alley access, providing off-street parking layout or service access. Eligible for Transit-Oriented Development (TOD) parking requirement reductions. Location: High-foot-traffic corridor within walking distance to Central Street Metra Station, Endeavor Health Evanston Hospital, and Northwestern University athletic facilities. Sale Condition: Sold AS-IS. All utilities (gas, electric, municipal water/sewer) are connected to the site. Here is the breakdown of allowable, special permission, and prohibited business uses for a property zoned B1a with the oCSC Subarea 5 Overlay: Permitted Uses (Allowed By-Right): These uses are automatically permitted up to 20,000 sq. ft. in size: Retail & Goods: Retail Goods Establishments, Retail Service Establishments, Specialty Food Stores, Food Store Establishments (hours between 6:00 a.m. and midnight). Food & Beverage: Restaurants (Type 1), Brew Pubs, Caterers. Residential / Mixed-Use: Upper-Story Dwellings (above ground floor), Live-Work Units, Artist Studios & Accessory Dwelling Units (dwelling must not front the street), Category I Residential Care Homes (located on ground floor). Institutional & Civic: Cultural Facilities, Government Institutions, Private/Public Educational Institutions, Religious Institutions, Neighborhood Gardens. Commercial & Financial: Financial Institutions (ground level), Upper-Story Offices (above ground floor). 2. Administrative Review Uses (Allowed via Staff Approval) These uses require an administrative review/streamlined permit process rather than a full public hearing process: Ground-Floor Office Space, Type 2 Restaurants, Commercial Indoor Recreation, Mixed-Use Market (\le7,500 sq. ft.) 3. Special Uses (Allowed Only With Special Permission) These uses require a Special Use Permit approved by the Land Use Commission and City Council: Entertainment & Culture: Performance Entertainment Venues, Micro-Distilleries, Craft Alcohol Production Facilities, Banquet Halls. Cannabis Businesses: Cannabis Dispensaries, Craft Growers, Infusers, Transporters. Care & Services: Daycare Centers (Adult, Child, or Domestic Animal), Animal Hospitals, Kennels, Tattoo and Body Art Establishments, Resale Establishments. Residential & Lodging: Multiple-Family Dwellings (ground-floor residential), Independent Living Facilities, Boarding Houses, Category II Residential Care Homes. Other Commercial: Mixed-Use Markets (+7,500 sq. ft.), Convenience Stores, Trade Contractors (no outside storage), Vocational Training Facilities, Planned Developments, Rooftop Urban Farms, Aquaponics, Public Utilities, Membership Organizations. 4. Prohibited Uses These uses are strictly not permitted and not eligible for Special Use or Administrative Review approval in Subarea 5: Drive-Through Facilities (Explicitly prohibited in Subarea 5 under the oCSC overlay, overriding base B1a rules). Auto-Oriented & Heavy Uses: Automobile Service Stations, Auto Body Repair, Auto/RV Sales or Rental, Commercial Parking Lots, Open Sales Lots. Institutional & Residential Care: Assisted Living Facilities, Long-Term Care Facilities, Sheltered Care Homes, Retirement Homes / Hotels, Category I Residential Care Homes on upper floors. Other Excluded Uses: Bed & Breakfasts, Single-Family Detached Homes, Recording Studios, Transitional Shelters, Category III Transitional Treatment Facilities, Business or Vocational Schools, Dormitories.

Contact:

Baird & Warner

Property Subtype:

Commercial

Date on Market:

2026-07-25

Hide
See More
More details for 2517 W 79th St, Chicago, IL - Retail for Sale

2517 W 79th St

Chicago, IL 60652

  • Day Care Center
  • Retail for Sale
  • $825,545 CAD
  • 13,275 SF

Chicago Retail for Sale - South Chicago

HRE is pleased to present a rare Cook County income-producing retail property located in the City of Chicago. 2501–2517 W. 79th Street is a 10-unit neighborhood strip center positioned along an established commercial corridor within the Auburn Gresham / Ashburn trade area. The property offers investors a strong combination of in-place cash flow, long-term tenant history, immediate lease-up upside, and future redevelopment optionality. The asset is currently income-producing with a diversified tenant mix and several tenants that have operated at the property for more than 10 years. This long-term occupancy history demonstrates the property’s importance as a neighborhood-serving retail center and supports the stability of the investment. The property currently has one vacancy, creating an immediate opportunity for a new owner to increase income through lease-up. A similar unit was recently leased at $2,250 per month, supporting a projected rent of $2,200 per month for the vacant space. The current corrected annual gross rental income is approximately $134,280, with a corrected current NOI of approximately $64,937. At the $595,000 list price, the property is being offered at an estimated 10.9% current cap rate. The value-add story is especially compelling due to older lease structures, month-to-month tenants, and below-market rents. The property also benefits from a recent property tax reduction of $13,104, improving the operating expense profile and strengthening the investment return. Located along W. 79th Street with approximately 11,800 vehicles per day, the center offers strong visibility and accessibility for small-bay retail, service, office, daycare, beauty, religious, and community-oriented tenants. In addition to the current income-producing use, the site offers long-term optionality through the preliminary District 79W redevelopment concept. The concept envisions a future mixed-use community development with affordable senior housing and ground-floor retail/medical space. This gives an investor the ability to acquire a cash-flowing Chicago retail asset today while preserving the opportunity to evaluate a larger redevelopment strategy in the future. This is a rare opportunity to acquire a Chicago neighborhood retail center with current income, long-term tenancy, near-term lease-up upside, significant pro forma growth potential, and future development optionality.

Contact:

HRE

Property Subtype:

Storefront

Date on Market:

2026-07-08

Hide
See More
More details for 259-260 Calumet St, Oswego, IL - Land for Sale

Two Outstanding Development Parcels - 259-260 Calumet St

Oswego, IL 60543

  • Day Care Center
  • Land for Sale
  • $1,802,324 CAD
  • 0.81 AC Lot
See More
More details for 8907 S Cottage Grove Ave, Chicago, IL - Multifamily for Sale

8907 S Cottage Grove Ave

Chicago, IL 60619

  • Day Care Center
  • Multifamily for Sale
  • $1,005,916 CAD
  • 9,600 SF
See More
More details for Lot 103 Mediterranean Dr, Sycamore, IL - Land for Sale

1+Acre Lot-Zoned C-2-Sycamore-Enterprise Zone - Lot 103 Mediterranean Dr

Sycamore, IL 60178

  • Day Care Center
  • Land for Sale
  • $331,605 CAD
  • 1.28 AC Lot
See More

More details for 4847 W 175th St, Country Club Hills, IL - Land for Sale

4847 W 175th St

Country Club Hills, IL 60478

  • Day Care Center
  • Land for Sale
  • $832,482 CAD
  • 2 AC Lot
See More
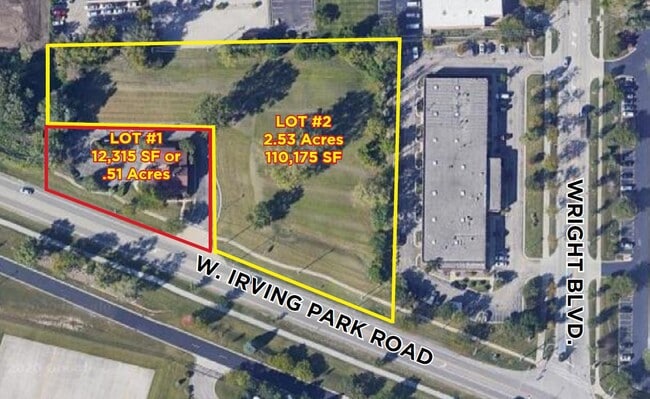
More details for 3.05 AC Development Site in Schaumburg – for Sale, Schaumburg, IL

3.05 AC Development Site in Schaumburg

  • Day Care Center
  • Mixed Types for Sale
  • $2,428,073 CAD
  • 2 Properties | Mixed Types
See More
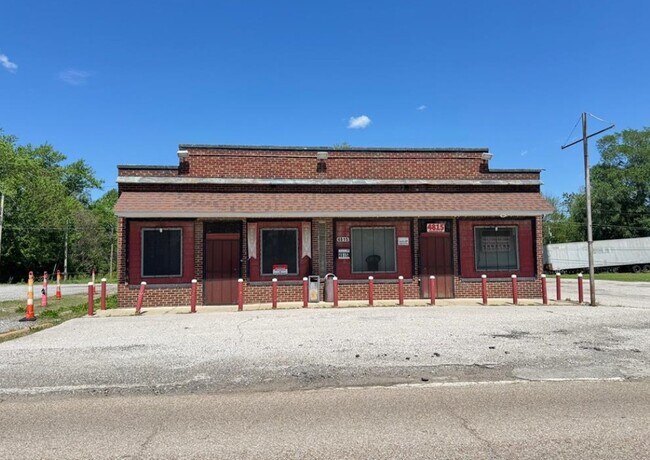
More details for 4815 Bunkum Rd, East Saint Louis, IL - Specialty for Sale

4815 Bunkum Rd

East Saint Louis, IL 62204

  • Day Care Center
  • Specialty for Sale
  • $256,682 CAD
  • 2,732 SF
See More
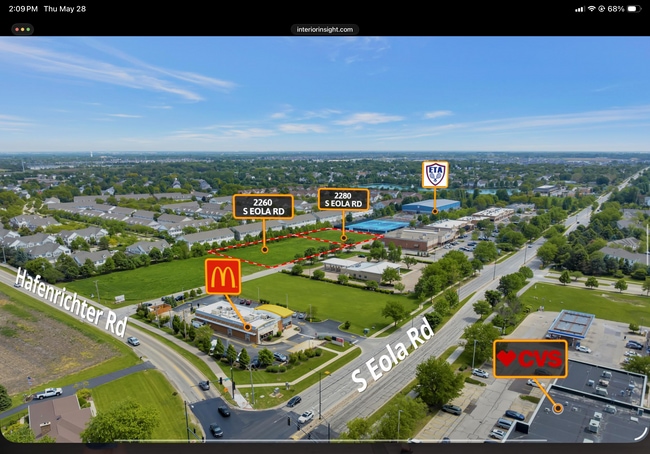
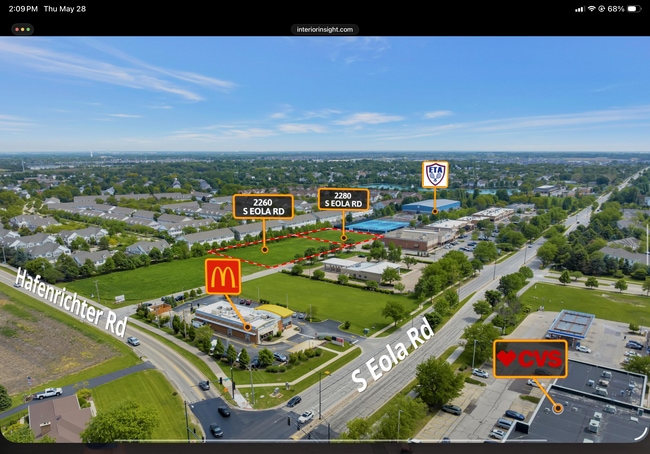
More details for 2280 Eola Rd, Aurora, IL - Land for Sale

Aurora Illinois vacant lot zoned commercial - 2280 Eola Rd

Aurora, IL 60503

  • Day Care Center
  • Land for Sale
  • $292,943 CAD
  • 0.97 AC Lot
See More
More details for 2260 S Eola Rd, Aurora, IL - Land for Sale

Aurora Illinois vacant lot zoned commercial. - 2260 S Eola Rd

Aurora, IL 60503

  • Day Care Center
  • Land for Sale
  • $377,947 CAD
  • 1.20 AC Lot
See More
More details for E Rollins Rd & N Cedar Lake Rd, Round Lake Beach, IL - Land for Sale

E Rollins Rd & N Cedar Lake Rd

Round Lake Beach, IL 60073

  • Day Care Center
  • Land for Sale
  • $781,796 CAD
  • 1.69 AC Lot

Round Lake Beach Land for Sale - Central Northwest

1.69-ACRE COMMERCIAL DEVELOPMENT SITE — C-3 PUD — ROLLINS ROAD, ROUND LAKE BEACH Prime 1.69-acre commercial development site on Rollins Road, Round Lake Beach's primary retail corridor, carrying approximately 30,700 vehicles per day (Illinois Department of Transportation, 2023 average annual daily traffic). Zoned C-3 General Business District with a PUD designation, the parcel supports a wide range of retail, restaurant, medical, office and service development. Priced at $563,469 — approximately $333,000 per acre — well positioned against the corridor's national-retail anchors. WHY THIS SITE WORKS Rollins Road is where Round Lake Beach shops: the corridor is anchored by national retailers and daily-needs service businesses, and the surrounding communities of Round Lake, Grayslake and Hainesville continue to add rooftops that feed it. A 1.69-acre C-3 parcel on this corridor fits a freestanding retail or medical building, a multi-tenant strip, a restaurant, a child care center, or a service pad — ground-up product this submarket has little of and keeps absorbing. Drive-through formats are achievable as special uses through the village. THE SITE 1.69 acres on Rollins Rd frontage with approximately 30,700 VPD. Zoned C-3 General Business with a PUD designation. Shovel-ready development opportunity — no demolition or prior structure to unwind. Buyer to verify all site conditions, utilities, entitlements and the recorded PUD plan in due diligence. LOCATION Rollins Road is the primary east-west commercial corridor serving Round Lake Beach, Round Lake, Hainesville and the western Grayslake area — one of Lake County's fastest-grown residential concentrations. Easy access to Route 83 and Route 120 connects the site to the broader central Lake County market, and the Rollins Road Metra station (Milwaukee District North) serves the corridor. IDEAL FOR Retail development site, commercial land, pad site, outlot, strip center development, shopping center site, multi-tenant retail, freestanding retail, restaurant site, fast casual restaurant, coffee shop, ice cream stand, bakery, deli, grocery store, food store, specialty grocery, meat market, supermarket pad, pharmacy, drugstore, package liquor store, medical office building, medical clinic, urgent care, dental office, dental clinic, doctor's office, chiropractor, optician, medical and dental laboratory, veterinary clinic, animal hospital, kennel, child care center, daycare, nursery school, preschool, bank, drive-in banking (special use), credit union, financial institution, insurance agency, real estate office, accounting office, attorney, law office, professional office, office building, engineering office, architectural office, hotel, motel, convalescent or nursing home, hardware store, farm and garden supply, garden center, nursery stock, building supply, lumber yard, swimming pool sales, furniture store, appliance store, electronics sales and repair, apparel store, shoe store, jewelry store, sporting goods store, toy store, variety store, antique store, camera store, book store, floral shop, barber shop, beauty shop, nail salon, tailor, photographic studio, music school, tire and auto accessory store, boat dealer, automobile rental, drive-thru restaurant (special use), gas station (special use), car wash (special use), auto repair (special use), auto dealership (special use), used car lot (special use), motorcycle sales (special use), self-storage / mini-storage (special use), gym (special use), health and fitness center (special use), martial arts studio (special use), dance studio (special use), gymnastics studio (special use), indoor entertainment center (special use), brew pub with taproom (special use), funeral home (special use), cannabis dispensary (special use), mixed-use commercial-residential (special use), wholesale, warehouse (special use), Rollins Road retail, Round Lake Beach commercial land, Lake County development site, 1031 land exchange. PROPERTY FACTS 1.69 acres commercial land. $563,469 (~$333K/acre). Zoned C-3 General Business District (PUD), Village of Round Lake Beach. Rollins Rd frontage — approx. 30,700 VPD (IDOT 2023). Round Lake Beach, Lake County, IL 60073. Contact Jason Bitton — RE/MAX Commercial — 847-858-2909 — Jason@JasonCRE.com ZONING: C-3 GENERAL BUSINESS DISTRICT (PUD) Village of Round Lake Beach Code of Ordinances, Appendix A (Zoning Regulations), Article VI, Sec. 604.0 — codified through Ord. No. 25-05-02 (May 19, 2025). Permitted uses are allowed by right. Special uses require village review and approval and are not guaranteed. This parcel carries a PUD (Planned Unit Development) designation: the recorded PUD ordinance / final development plan governs alongside the base C-3 standards and may modify permitted uses, density and bulk standards — review it before contract. Verify all uses independently with the Village of Round Lake Beach before purchase. Broker makes no representation as to approvability of any use. PERMITTED USES (BY RIGHT) INCLUDE: Retail businesses including antique stores, apparel stores, retail bakeries, book and stationery stores, camera stores, candy and confectionery, dairy products stores, delicatessens, drug stores, dry goods, floral shops, grocery and food stores, hardware stores, ice cream stores, jewelry stores, meat markets, shoe stores, sporting goods, toy stores, variety stores, auto accessory stores, package liquor stores. Automobile and motorcycle accessory stores. Tire, battery and accessory dealers. Boat dealers. Building services and supplies. Farm and garden supply. Lumber yards. Nursery stock. Shopping centers. Restaurants (excluding drive-in service). Ice cream refreshment stands. Personal services including barber shops, beauty shops, dry cleaners, self-service laundry, music schools, photographic studios, shoe repair, tailor shops, computer and electronics sales and repair. Child care nurseries. Business services including banks, automobile rental, medical clinics, veterinary clinics, animal hospitals and kennels, electrical/plumbing/heating/paint shops, equipment rental, commercial parking lots, towing service. Professional offices including attorneys, physicians, dentists, chiropractors, opticians, medical and dental clinics and laboratories, accounting, engineering and architectural services, insurance, real estate, financial institutions. Governmental and quasi-public buildings, hospitals, vocational schools, post offices. Hotels and motels. Convalescent and nursing homes. Wholesale establishments and wholesale bakeries. Dairy products manufacture, printing and publishing, central laundry and dry cleaning plants. SPECIAL USES (VILLAGE APPROVAL REQUIRED) INCLUDE: Automobile repair shops, service stations, filling stations, body shops, auto painting, undercoating, automobile laundry (car wash), diagnostic centers, driving instruction. Motor vehicle dealers, used car lots, mobile home dealers, camper sales, motorcycle sales and service, tire re
Contact:

RE/MAX Commercial

Property Subtype:

Commercial

Date on Market:

2026-05-08

Hide
See More
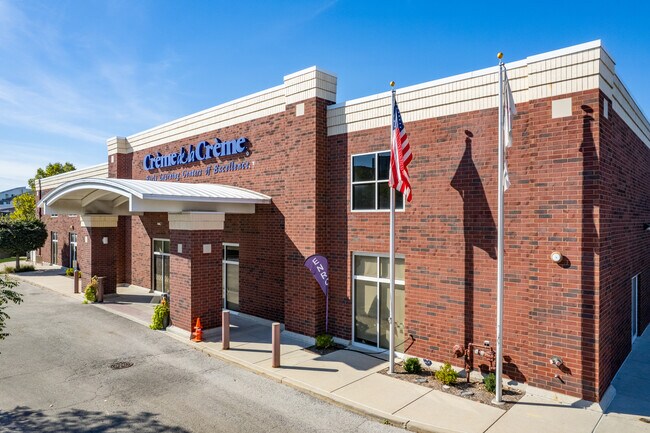
More details for 2230 N Dominick St, Chicago, IL - Retail for Sale

Crème de la Crème (KinderCare) - 2230 N Dominick St

Chicago, IL 60614

  • Day Care Center
  • Retail for Sale
  • $15,470,579 CAD
  • 21,611 SF
  • Waterfront

Chicago Retail for Sale - North Branch/Goose Island

The Boulder Group is pleased to exclusively market for sale a single tenant net lease Crème de la Crème located in Chicago’s Lincoln Park neighborhood. Crème de la Crème has operated from this location since 2014 on a lease running through May 2034. The lease is absolute triple net with zero landlord responsibilities and features rental escalations every ?ve years throughout the primary term. Each escalation is equal to the lesser of 10% or the change in CPI. The lease also includes ?ve 5-year renewal options and is backed by a corporate guaranty. The property is situated in Lincoln Park, one of Chicago’s most affluent neighborhoods, with average household incomes exceeding $240,000 within one mile and over 548,000 residents within a three-mile radius. The site bene?ts from exceptional traffic exposure at the con?uence of North Clybourne Avenue, West Webster Avenue, and North Ashland Avenue, collectively carrying 44,000+ vehicles per day, and is less than one mile from Interstate 90/Kennedy Expressway, one of the region’s most heavily trafficked corridors drawing 292,000+ vehicles per day. The property is positioned on the SEC of the Elston/Clybourne retail corridor, one of Chicago’s most dominant retail nodes, anchored by Costco, The Home Depot, Menards, Target, ALDI, Best Buy, Kohl’s, Burlington, Ross, Old Navy, Michaels, and more, providing signi?cant retail synergy and a built-in consumer base. Further bolstering daytime traffic and demand generators, DePaul University sits less than one-half mile to the east, serving a campus community of 25,000 students. Further enhancing the property’s long-term growth trajectory is Foundry Park, a transformative $1+ billion mixed-use redevelopment located less than one mile south of the site along the Chicago River. Approved by the Chicago City Council in February 2026 and led by JDL Development and Kayne Anderson Real Estate, the 31-acre master-planned neighborhood will deliver up to 3,700+ residential units, 420,000 square feet of retail, 350,000 square feet of office space, a 180- to 200-key hotel, and 34 acres of public open space, with Phase One groundbreaking slated for October 2026. Upon completion, Foundry Park will introduce thousands of new residents, workers, and visitors into the immediate trade area. Crème de la Crème, Inc. (now operating as Crème School) is a premium national childcare and early learning company founded in 1982 and headquartered in Greenwood Village, Colorado. It operates high-quality childcare centers across multiple states, offering programs for infants (starting at 6 weeks), toddlers, preschool, pre-kindergarten, private kindergarten, before- and after-school care, and summer camps. As of 2026, Crème School maintains over 40 schools across 15 states with a capacity to serve over 10,000 children. In 2022, Crème de la Crème was acquired by KinderCare Learning Companies, further expanding its reach while maintaining its reputation for exceptional early education.

Contact:

The Boulder Group

Property Subtype:

Day Care Center

Date on Market:

2026-04-30

Hide
See More
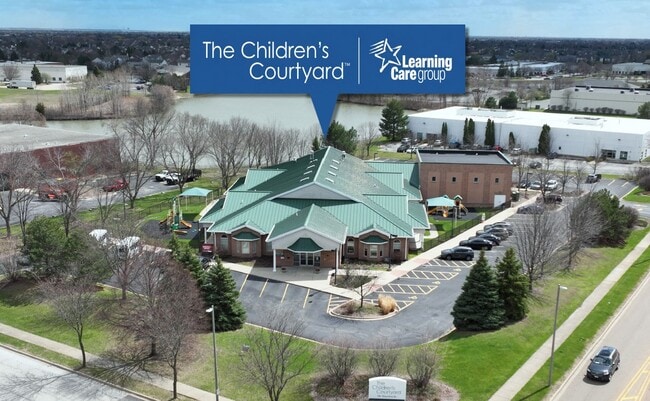
More details for 701 Shoreline Dr, Aurora, IL - Retail for Sale

The Children's Courtyard (Learning Care Grp) - 701 Shoreline Dr

Aurora, IL 60504

  • Day Care Center
  • Retail for Sale
  • $5,671,284 CAD
  • 16,810 SF
  • Air Conditioning
  • Security System

Aurora Retail for Sale - Western East/West Corr

The Boulder Group is pleased to exclusively market for sale a single tenant net leased property occupied by The Children’s Courtyard within the Chicago MSA in Aurora, Illinois. The Children’s Courtyard has operated from this location since 2019 on a lease running through March 2034. The lease is absolute triple net with zero landlord responsibilities and features 9% rental escalations every ?ve years throughout the primary term and three 5-year renewal options. It is also backed by a corporate guaranty from Learning Care Group, the tenant’s parent company. The 16,810 square-foot property is situated within one of the Chicago MSA’s most affluent trade areas, with average household income exceeding $157,000 within three miles and over 261,000 residents within a ?ve-mile radius. The site sits just off Ogden Avenue, carrying 34,600 vehicles per day, and lies less than two miles from the IL Route 59/Fox Valley retail corridor (68,400 vehicles per day), the dominant shopping destination in the trade area, anchored by Fox Valley Mall and featuring Costco, Best Buy, Dick’s Sporting Goods, The Home Depot, Lowe’s, Floor & Décor, Macy’s, Whole Foods, and many other national retailers. The surrounding community is served by Indian Prairie School District 204, the fourth-largest district in Illinois, enrolling 26,000 students, and the site is minutes from Waubonsie Valley High School (2,900 students). Demand is further reinforced by proximity to the region’s largest employment centers, with the property sitting within a 10–15-minute drive of major employers including Nokia, BP America, Navistar International, Nicor Gas, Nalco/Ecolab, Wheels, Inc., and BMO Harris Bank, as well as Rush Copley Medical Center just two miles south. The Children’s Courtyard is a leading provider of early childhood education and childcare services, founded in 1986 in Arlington, Texas. It operates more than 100 childcare and early education centers across Texas and select other states, offering programs for infants (as young as six weeks), toddlers, preschool, pre-K, and school-age children, with an emphasis on hands-on, active learning in safe, campus-like environments that include nutritious meals and dedicated educators. As a proud member of the Learning Care Group—one of the largest networks of early education providers in the United States—The Children’s Courtyard focuses on building strong foundations for school readiness and lifelong success through its curriculum and family-oriented approach.

Contact:

The Boulder Group

Property Subtype:

Day Care Center

Date on Market:

2026-04-29

Hide
See More
More details for 11424 Rainsford Dr, Huntley, IL - Retail for Sale

The Learning Tree - 11424 Rainsford Dr

Huntley, IL 60142

  • Day Care Center
  • Retail for Sale
  • $4,122,622 CAD
  • 12,760 SF
See More
1-24 of 106

Day Care Centers For Sale

Day Care Centers

Looking to lease a Day Care Center? View Day Care Centers for lease