Commercial Real Estate in Illinois available for sale
Day Care Centers For Sale

Day Care Centers for Sale in Illinois, USA

More details for 6363 Lincoln Hwy, Matteson, IL - Office for Sale

6363 Lincoln Hwy

Matteson, IL 60443

  • Day Care Center
  • Office for Sale
  • $712,554 CAD
  • 5,856 SF

Matteson Office for Sale - Far South

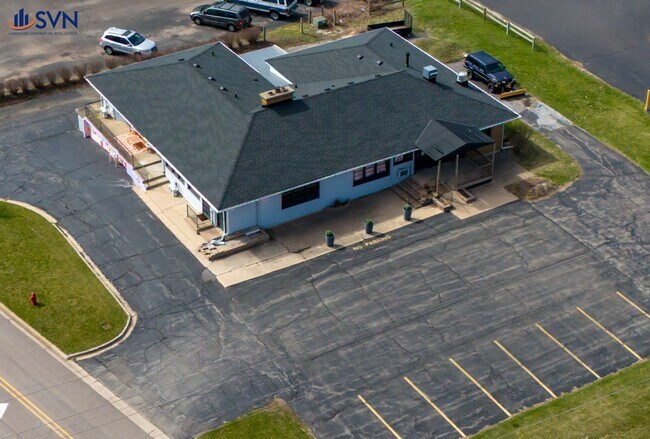
Exceptional opportunity to customize almost 6,000 square feet of versatile commercial space to suit your business vision. The current owner has thoughtfully enclosed former exterior access areas, expanding the usable footprint and creating flexible spaces ideal for private offices, storage, or additional customer seating. The expansive main area offers over 3,000 square feet of open space, providing outstanding flexibility for a variety of commercial uses including daycare, fitness facility, professional offices, medical services, restaurant concepts and much more. Three adjoining rooms extend from the main space, offering additional opportunities for offices, specialty rooms, or operational support areas. One enclosed area features skylights that create a bright atrium-style setting-an ideal environment for indoor seating or gathering space.The building includes an existing restroom and has been upgraded with new 400-amp electrical service, supporting a wide range of commercial build-out possibilities. Strategically positioned on a prominent corner lot at Route 30 (Lincoln Highway) and Ridgeland Avenue, the property benefits from strong visibility and steady traffic counts averaging approximately 20,900 vehicles per day on Lincoln Highway and 7,600 vehicles per day on Ridgeland Avenue. Conveniently located just 1 mile from I-57 and 4 miles from I-80, the site offers excellent regional accessibility. The surrounding area includes established residential subdivisions and is adjacent to a senior living community, providing a built-in customer base and consistent area activity. Position your business in a location designed for visibility, access, and growth. Schedule your private tour today.

Contact:

Real People Realty

Date on Market:

2026-04-11

Hide
See More
More details for 500 Lark St, Geneva, IL - Retail for Sale

Multi-Unit Retail / Restaurant Building - 500 Lark St

Geneva, IL 60134

  • Day Care Center
  • Retail for Sale
  • $899,340 CAD
  • 3,304 SF

Geneva Retail for Sale - Western East/West Corr

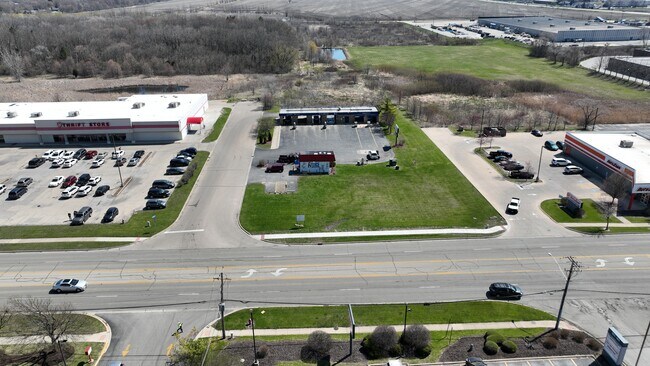
REDUCED PRICE: Vintage (1935) multi-unit, corner retail building consisting of owner's pizza restaurant, plus a retail tenant. Flexibilty to allow 1-4 units. Owner/user opportunity for restaurant (1,450-1,900 sf) plus rent income. Onsite private parking. Contact broker for additional details. 2025 Taxes: $13,093 PLEASE DO NOT DISTURB BUSINESSES OR CUSTOMERS. RESTAURANT: Approx. 1,450 sf, 2nd-generation restaurant space currently set up for carry-out only. Former dining area (approx. 450 sf) could be easily added for sit-down. Existing equipment available. Drive-thru potential. RETAIL: Approx. 1,400 sf tenant space currently occupied by a party balloon shop. $1,400/mo. Lease thru 7/31/27. 2 year option. Could be divided. EXTRA: Large lower level garage/storage/work space with rear, at-grade, access and two overhead doors. Former dining room is currently rented (mo-mo) by retail tenant. The tenant also rents part of basement storage ($125/mo). LOCATION: Located Geneva IL, an upscale community in west-suburban Chicago. Corner property at Keslinger Rd, just west of Randall Rd, the primary regional commercial corridor thru Kane County. Directly across from south entrance to Northwestern Medicine Delnor Hospital. A new 13,600 sf daycare is planned across Lark St. Surrounded by strong mix of suburban residential, medical, retail, office, and service businesses. Demographics (5 mi): Population - 111,000, Avg HH Income: $161,000. Traffic counts (VPD) - Randall Rd: 31,500, Keslinger Rd: 10,700. EXTRA: Large lower level garage/storage/work space with rear, at-grade, access and two overhead doors. Former dining room is currently rented (mo-mo) by retail tenant. The tenant also rents part of basement storage.

Contact:

SVN Landmark Commercial Real Estate

Property Subtype:

Freestanding

Date on Market:

2025-09-12

Hide
See More
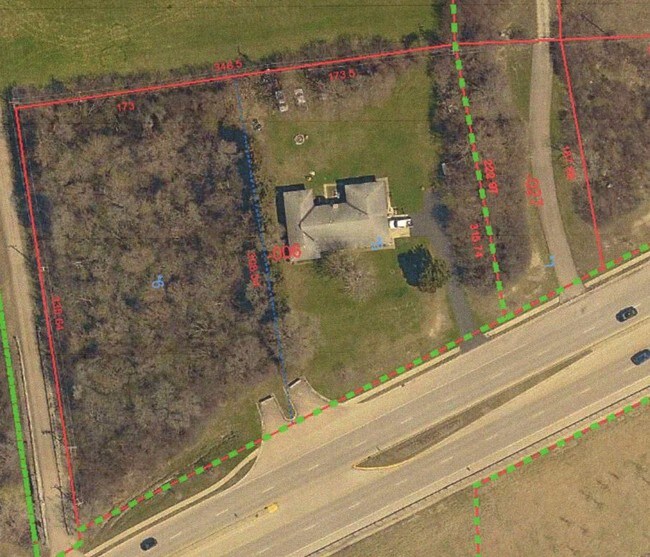
More details for 355 Barbara Ln, Montgomery, IL - Land for Sale

355 Barbara Ln

Montgomery, IL 60538

  • Day Care Center
  • Land for Sale
  • $546,522 CAD
  • 0.43 AC Lot
See More
More details for 1281 115th St, Bolingbrook, IL - Retail for Sale

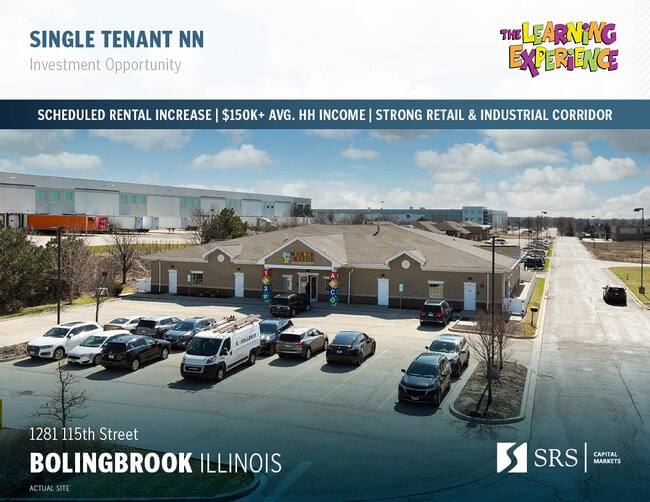
The Learning Experience | 16yr Corp NN - 1281 115th St

Bolingbrook, IL 60490

  • Day Care Center
  • Retail for Sale
  • $6,143,184 CAD
  • 10,000 SF
See More
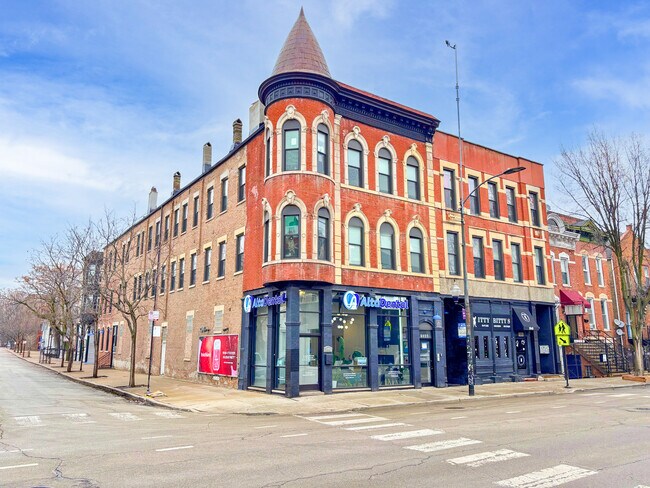
More details for 1040-1044 W 18th St, Chicago, IL - Multifamily for Sale

1040-44 W. 18th St. - 1040-1044 W 18th St

Chicago, IL 60608

  • Day Care Center
  • Multifamily for Sale
  • $6,675,870 CAD
  • 18,196 SF
See More
More details for 7815 S Kedzie Ave, Chicago, IL - Retail for Sale

7815 S Kedzie Ave

Chicago, IL 60652

  • Day Care Center
  • Retail for Sale
  • $2,179,170 CAD
  • 6,600 SF

Chicago Retail for Sale - South Chicago

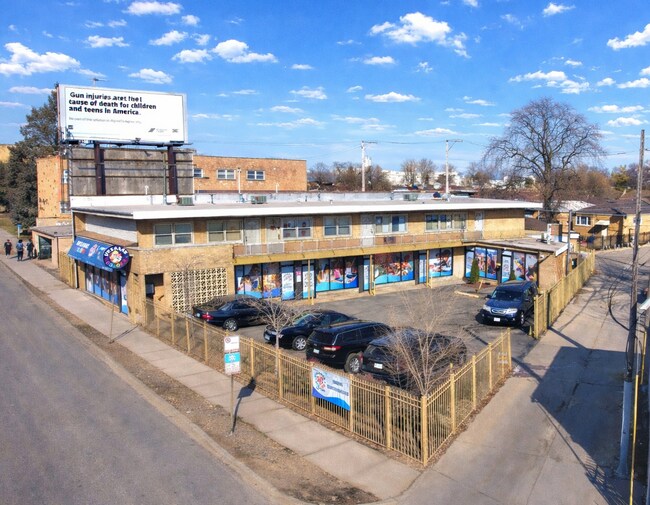
Stabilized 5-Unit Mixed-Use Investment Opportunity One Commercial Space + Four Residential Units | 100% Stabilized KW Commercial is pleased to offer the opportunity to sell 7815 S Kedzie Ave, Chicago, IL 60652, a 100% leased mixed-use investment asset comprised of four (4) residential units and one (1) ground-floor commercial space. This stabilized property delivers diversified cash flow, structured lease protections, and strong underlying land value—positioning it as a compelling risk-adjusted investment opportunity on Chicago’s Southwest Side. Executive Investment Summary 7815 S Kedzie Ave is a fully stabilized, income-producing mixed-use asset strategically positioned along the well-trafficked South Kedzie Avenue commercial corridor. The property consists of a 6,600 SF building situated on an oversized 11,841 SF land parcel, providing both immediate cash flow stability and long-term intrinsic land value. Originally constructed in 1965 and later repositioned from its former hotel use into its current mixed-use configuration, the property offers an efficient layout with approximately 3,300 square feet of ground-floor commercial space and four residential units above. The diversified tenancy structure reduces volatility typically associated with single-tenant assets, creating a more durable and resilient income profile. Property Overview Asset Type: Stabilized Mixed-Use (4 Residential Units + 1 Commercial Unit)? Occupancy: 100% Leased? Building Size: 6,600 SF? Commercial Footprint: ±3,300 SF (Ground Floor)? Land Area: 11,841 SF (Oversized Parcel)? Year Built: 1965? Zoning / Use: Mixed-Use (Residential + Commercial) Investment Highlights The asset benefits from a diversified revenue stream blending residential tenancy with a long-term commercial occupant, reducing binary vacancy exposure commonly associated with single-tenant retail properties. The commercial lease structure includes expense participation, providing a partial hedge against inflationary cost increases and strengthening long-term NOI durability. The oversized land parcel further enhances the investment profile, offering operational flexibility, secured parking, and long-term residual land value support—an uncommon feature for mixed-use properties of this scale. Key Highlights • Fully stabilized, income-producing asset? • Diversified revenue stream (residential + commercial)? • Long-term daycare tenancy with renewal options? • Modified Gross lease structure with expense participation? • Oversized lot supporting intrinsic land value premium? • Secured on-site parking (rare corridor amenity)? • Reduced vacancy exposure versus single-tenant retail Commercial Component Ground Floor – Daycare Tenant The ground-floor commercial space is leased to a daycare operator under a structured Modified Gross lease with renewal options, providing predictable income visibility and operational stability within a residentially dense trade area. The lease includes expense participation provisions, whereby the tenant reimburses a percentage of annual increases in real estate taxes, insurance, and water, enhancing expense containment and supporting long-term cash flow stability. Commercial Strengths: • Long-term tenancy structure? • Expense escalation participation? • Stable, neighborhood-serving use? • Reduced re-leasing volatility relative to discretionary retail Residential Component Second Floor: The second floor consists of four fully leased residential units generating consistent in-place income. Residential tenancy provides additional diversification and organic growth potential through future rent adjustments aligned with submarket trends. By distributing revenue across multiple units, the residential component materially reduces concentration risk and enhances portfolio resilience. Operating Expense Profile: Operating expenses remain straightforward and efficiently managed. The commercial tenant’s expense reimbursement structure further strengthens the predictability of net operating income over time. This partial inflation hedge is particularly notable for an asset of this size and enhances the overall durability of returns. Parking & Site Configuration: The property benefits from a fully secured and gated site, encompassing the entire 11,841 SF parcel, providing controlled access and enhanced safety for both residential tenants and the commercial operator. Parking Configuration • 1 ADA-compliant space? • 8 standard surface parking spaces Parking Significance • Operationally critical for daycare use? • Enhances residential tenant convenience? • Differentiator within the corridor Location & Connectivity: Positioned along the Kedzie Avenue commercial corridor, the property benefits from strong neighborhood density and accessibility. Immediate access to CTA bus routes along Kedzie and 79th Street enhances commuter convenience, while proximity to the Kedzie Orange Line station and nearby Metra SouthWest Service stations provides additional regional connectivity to downtown Chicago. The surrounding trade area is supported by established residential neighborhoods, active retail corridors, and continued reinvestment activity, reinforcing long-term tenant demand fundamentals. Investment Thesis: - 7815 S Kedzie Ave presents investors with a stabilized, diversified mixed-use asset featuring structured lease protections, inflation- mitigating expense participation, and intrinsic land value support. - The combination of residential and commercial tenancy materially reduces downside exposure while maintaining consistent in-place income. - This offering is well suited for investors seeking durable cash flow, moderate scale efficiency, and long-term hold potential within a stable Southwest Chicago submarket.

Contact:

KW Commercial Chicago

Property Subtype:

Storefront Retail/Residential

Date on Market:

2026-03-02

Hide
See More
More details for 5309 Touhy Ave, Skokie, IL - Retail for Sale

5309 Touhy Ave

Skokie, IL 60077

  • Day Care Center
  • Retail for Sale
  • $3,043,920 CAD
  • 12,300 SF
See More
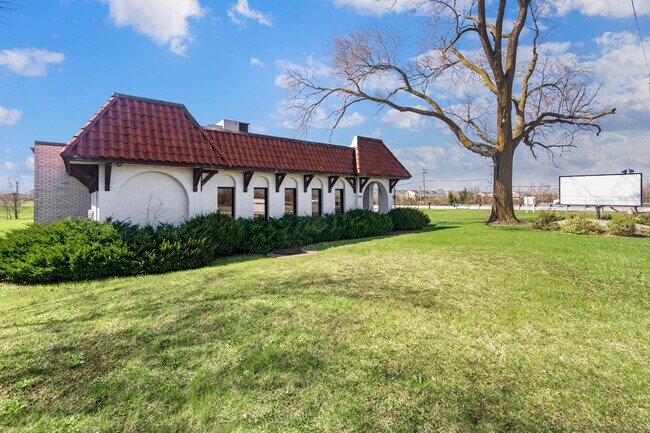
More details for 4185 N Elston Ave, Chicago, IL - Retail for Sale

4185 N Elston Ave

Chicago, IL 60618

  • Day Care Center
  • Retail for Sale
  • $1,383,600 CAD
  • 2,900 SF

Chicago Retail for Sale - Northwest City

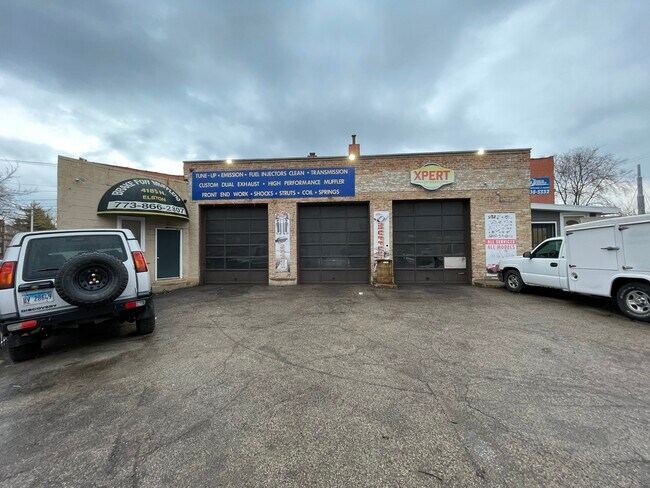
FREESTANDING 2,900 SF RETAIL / AUTO BUILDING — VACANT, MOVE-IN READY — ELSTON AVENUE, CHICAGO — $1,000,000 Freestanding 2,900 SF commercial building on busy N Elston Avenue in Chicago's Irving Park neighborhood — fully vacant and available for immediate occupancy. Currently configured as a 3-bay automotive repair shop with office and parking on a 0.34-acre site, the flexible layout takes retail, service or automotive uses without a gut rehab. Elston carries approximately 13,900 vehicles per day past the door (Illinois Department of Transportation, 2025 average annual daily traffic). At $345/SF, it is competitively priced for the corridor — and there is no lease to inherit and no tenant to relocate: the keys are yours at closing. WHY THIS BUILDING WORKS Owner-user freedom is the whole story here. Vacant freestanding buildings on Chicago's arterial corridors are scarce — most of what trades is leased, and the buyer inherits someone else's tenant and timeline. This one is empty, visible, and ready. The C1-1 zoning is unusually friendly for the configuration: motor vehicle repair — both minor AND major, including body work and painting — is permitted BY RIGHT, along with retail, restaurant, personal service, medical, day care and animal services. Occupy it as an automotive operation using the existing bays, or convert the open layout to showroom, retail or service use. THE BUILDING 2,900 SF freestanding masonry building on approximately 0.34 acres, built 1939. Currently built out as a 3-bay auto repair shop with office — bays and shop infrastructure in place (buyer to verify systems and condition). Flexible layout adaptable to retail, showroom or service configurations. On-site parking. Street visibility and signage potential on N Elston Ave. Vacant — immediate occupancy at closing. LOCATION Elston Avenue is one of Chicago's defining diagonal commercial corridors, running the length of the northwest side with I-90/94 access minutes from the property. The Irving Park location combines arterial traffic with dense surrounding residential neighborhoods and an established mix of auto-oriented, retail and service businesses — the customer base is already driving past. IDEAL FOR Auto repair shop, mechanic shop, auto body shop, body work and painting, auto service center, car wash, auto detailing, auto supply store, auto parts store, indoor auto sales showroom, indoor motorcycle sales, indoor boat sales, tire shop, oil change, owner-user automotive business, retail store, showroom, furniture showroom, appliance store, hardware store, grocery store, specialty food store, deli, bakery, restaurant, taqueria, cafe, coffee shop, tavern, bar, liquor store, personal service, hair salon, barbershop, nail salon, massage establishment, tattoo studio, body art studio, medical office, dental office, urgent care, chiropractor, physical therapy, veterinary clinic, animal hospital, pet grooming, dog boarding, kennel, dog daycare, day care center, child care, laundromat, dry cleaner, consumer repair shop, artist studio, art gallery, artist work space, maker space, recording studio, office, professional office, insurance agency, real estate office, bank, credit union, fitness studio, gym, indoor sports and recreation, martial arts studio, dance studio, amusement arcade, hotel (special use), drive-thru (special use), cannabis dispensary (special use), Irving Park commercial building, Elston Avenue retail, Chicago northwest side owner-user building, freestanding building for sale, investment property, redevelopment potential. PROPERTY FACTS 2,900 SF freestanding building on ~0.34 AC. Built 1939. $1,000,000 — $345/SF. Vacant — immediate occupancy. Currently configured as 3-bay automotive repair with office. Approx. 13,900 VPD (IDOT 2025). Zoned C1-1, City of Chicago. 4185 N Elston Ave, Chicago, IL 60618 (Irving Park). Contact Jason Bitton — RE/MAX Commercial — 847-858-2909 — Jason@JasonCRE.com ZONING: C1-1 NEIGHBORHOOD COMMERCIAL DISTRICT City of Chicago Zoning Ordinance, Municipal Code Title 17, Table 17-3-0207 (current through Council Journal of March 18, 2026). Permitted (P) uses are allowed by right; Special (S) uses require Zoning Board of Appeals approval and are not guaranteed. Verify all uses independently with the City of Chicago Zoning Administrator before purchase. Broker makes no representation as to approvability of any use. PERMITTED USES (BY RIGHT) INCLUDE: Motor vehicle repair shop — minor AND major (body work, painting and commercial vehicle repairs included). Car wash or cleaning service. Auto supply/accessory sales. Light equipment sales/rental, indoor (auto, motorcycle and boat sales). Retail sales, general. Food and beverage retail sales. Restaurants — limited and general. Taverns. Grade-level outdoor patios. Liquor store (package goods). Personal service — hair salon, nail salon, barbershop, massage establishment. Office. Medical service. Financial services — bank, savings bank, credit union, currency exchange. Day care. Animal services — veterinary, sales and grooming, shelter/boarding kennel. Indoor participant sports and recreation. Amusement arcades. Repair or laundry service, consumer — including coin-operated laundromat. Artist work or sales space. Body art services. Colleges and universities. Dwelling units above the ground floor. SPECIAL USES (ZBA APPROVAL REQUIRED) INCLUDE: Drive-through facilities. Hotel/motel. Schools. Ground-floor dwelling units. Rooftop patios. Pawn shops. Payday/title-secured loan stores. Adult use cannabis dispensary. Artist live/work space on the ground floor. NOT ALLOWED in C1: gas stations, outdoor vehicle sales/rental lots, vehicle storage and towing yards, outdoor participant sports.
Contact:

RE/MAX Commercial

Property Subtype:

Auto Repair

Date on Market:

2025-12-22

Hide
See More
More details for 805-809 N Keller Dr, Effingham, IL - Land for Sale

805-809 N. Keller Dr., Effingham, IL - 805-809 N Keller Dr

Effingham, IL 62401

  • Day Care Center
  • Land for Sale
  • $305,499 - $2,017,538 CAD
  • 0.25 - 0.52 AC Lots
See More
More details for 721 Crimson Ln, Yorkville, IL - Land for Sale

Prairie Pointe Lot 4 | Yorkville - 721 Crimson Ln

Yorkville, IL 60560

  • Day Care Center
  • Land for Sale
  • $2,350,736 CAD
  • 2.73 AC Lot
See More
More details for 0 Brookside ave, Waukegan, IL - Land for Sale

0 Brookside Ave, Waukegan, IL 60085 - 0 Brookside ave

Waukegan, IL 60085

  • Day Care Center
  • Land for Sale
  • $830,160 CAD
  • 1.52 AC Lot

Waukegan Land for Sale - Far North

1.5-ACRE COMMERCIAL CORNER — GREEN BAY ROAD (IL 131) & BROOKSIDE AVE — B3 GENERAL COMMERCIAL — WAUKEGAN — $600,000 Commercial development land at the corner of Green Bay Road (Illinois Route 131) and Brookside Avenue in Waukegan — approximately 1.5 acres across a four-parcel assemblage with roughly 394 feet of Green Bay Road frontage and about 25,600 vehicles per day on the corridor. Zoned B3 General Commercial under Waukegan's new Unified Development Ordinance — the district written for exactly this: auto-oriented commercial development serving the city and surrounding communities along major arterial roads. Retail, restaurant, office, financial and service development are permitted by right — and so are drive-through facilities, which most towns push through a hearing. WHY THIS SITE WORKS Waukegan is the county seat and most populous city in Lake County, and arterial corner acreage inside the city limits is finite. A signalized-corridor corner with nearly 400 feet of state-route frontage fits a drive-through pad (by right in B3), a multi-tenant retail building, a freestanding restaurant, a bank branch, or a professional building serving the city's dense residential base. Conditional-use paths open the site to automotive sales and service, gas station, car wash, hotel or day care formats. Priced at $600,000 — land economics with development upside as Waukegan's revitalization investment continues. THE SITE Approximately 1.5 acres (four contiguous tax parcels). Corner position: ~394' of frontage on Green Bay Rd (IL 131) plus ~300' on Brookside Ave. Approximately 25,600 VPD on the Green Bay Road corridor. Buyer to verify boundaries, utilities, access permits, existing site conditions and all entitlements in due diligence. LOCATION Green Bay Road (IL 131) is one of Waukegan's primary north-south arterials, connecting the city's west-side commercial corridors to North Chicago, Zion and the Wisconsin line. The site draws from Waukegan's dense surrounding neighborhoods — Lake County's largest population base — with I-94 and Route 41 access connecting to the entire Chicago-Milwaukee corridor, Metra commuter rail service, and an active lakefront redevelopment initiative bringing new public and private investment to the city. IDEAL FOR Retail development site, commercial land, corner pad site, drive-thru pad (by right), QSR site, fast food restaurant, coffee drive-thru, restaurant site, bar/tavern, retail strip development, multi-tenant retail, freestanding retail, retail goods establishment, personal services, salon suites, financial institution, bank branch, credit union, professional office, office building, garden center, indoor recreation, indoor entertainment, fitness concept, vocational school, cultural facility, animal boarding, body art establishment, gas station (conditional use), car wash (conditional use), auto dealership (conditional use), motor vehicle sales (conditional use), auto repair and service (conditional use), motor vehicle rental (conditional use), machinery and equipment sales (conditional use), hotel/motel (conditional use), banquet hall (conditional use), day care center (conditional use), laundromat (conditional use), microbrewery or distillery (conditional use), cannabis dispensary (conditional use), funeral home (conditional use), place of worship (conditional use), mixed-use with dwellings above (conditional use), live/work (conditional use), planned unit development, land banking, 1031 land exchange, Green Bay Road commercial, Route 131 corner, Waukegan development site, Lake County commercial land. PROPERTY FACTS ~1.5 acres commercial land — four contiguous parcels. $600,000. Corner of Green Bay Rd (IL 131) & Brookside Ave — ~394' Green Bay Rd frontage, ~300' Brookside frontage. Approx. 25,600 VPD on the corridor. Zoned B3 General Commercial District, City of Waukegan UDO. Waukegan, Lake County, IL 60085. Contact Jason Bitton — RE/MAX Commercial — 847-858-2909 — Jason@JasonCRE.com ZONING: B3 GENERAL COMMERCIAL DISTRICT City of Waukegan Unified Development Ordinance, Sec. 8.06.C.3 (district purpose) and Table 9.02-1 (use table) — UDO adopted July 1, 2024, amended October 6, 2025; codified through Ord. No. 26-O-66 (April 20, 2026). District purpose per the UDO: "established to accommodate auto-oriented commercial development that serves the City and surrounding communities... a wide range of commercial, institutional, and limited residential uses primarily along major arterial roads." Permitted uses are allowed by right; conditional uses require a conditional use permit under UDO Sec. 4.08 and are not guaranteed; unlisted uses may be allowed only if the Zoning Administrator deems them similar to a listed use. Verify all uses independently with the City of Waukegan Planning & Zoning Department before purchase — a zoning verification letter is recommended. Broker makes no representation as to approvability of any use. PERMITTED USES (BY RIGHT): Retail goods establishments. Restaurants. Bars/taverns. Personal services establishments. Professional offices. Financial institutions. Drive-through facilities (subject to use standards). Garden centers. Indoor recreation. Indoor entertainment (small). Vocational schools. Cultural facilities. Animal boarding or shelter. Body art establishments. CONDITIONAL USES (CUP REQUIRED) INCLUDE: Gas stations. Car washes. Motor vehicle dealerships, sales, rental, and repair/service. Machinery and equipment sales and rental. Fleet management facilities. Hotels/motels. Banquet halls. Convention and exhibition halls. Indoor entertainment (large). Outdoor entertainment and outdoor recreation. Day care centers. Laundromats. Microbreweries and distilleries. Cannabis dispensaries. Funeral homes/crematories. Pawn shops. Title or payday loan establishments. Clubs, lodges and halls. Places of worship. Colleges or universities. Government facilities. Research/development facilities. Dwelling units above or below the ground floor. Live/work dwellings. Residential care facilities. Multi-modal facilities. Planned unit developments. Wireless telecommunication facilities and towers. NOT ALLOWED in B3 include: self-storage, warehousing and distribution, light manufacturing, K-12 schools, bed and breakfasts, casinos, adult entertainment.

Contact:

RE/MAX Commercial

Property Subtype:

Commercial

Date on Market:

2025-09-29

Hide
See More
More details for 15106 West Avenue ave, Orland Park, IL - Land for Sale

15106 West Avenue ave

Orland Park, IL 60462

  • Day Care Center
  • Land for Sale
  • $484,260 CAD
  • 2.10 AC Lot
See More
More details for The Armitage Collection – Retail for Sale, Chicago, IL

The Armitage Collection

  • Day Care Center
  • Retail for Sale
  • $14,527,800 CAD
  • 22,604 SF
  • 4 Retail Properties
See More
More details for Former St. Michael Catholic School – for Sale, Chicago, IL

Former St. Michael Catholic School

  • Day Care Center
  • Mixed Types for Sale
  • $1,383,600 CAD
  • 4 Properties | Mixed Types

Chicago Portfolio of properties for Sale - South Chicago

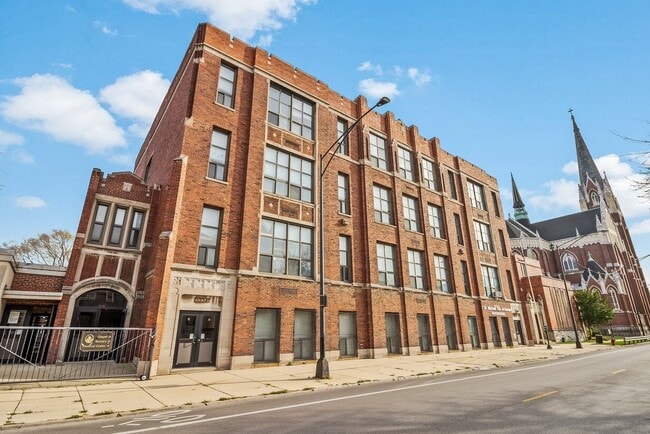
RARE PORTFOLIO OPPORTUNITY - EXCEPTIONAL INVESTMENT OPPORTUNITY! Former St. Michael Catholic School portfolio featuring 5 properties on separate PINs including church, rectory, school buildings, 2-unit with retail storefront, and single-family home. Substantial square footage across multiple buildings just blocks from Lake Michigan in South Shore. Located minutes from new data center development - prime positioning for tech-related adaptive reuse! Portfolio includes: multi-story main school with numerous classrooms, multi-stall bathrooms, basement food prep area, lunchroom/recreation hall, plus single-story annex with additional classrooms, bathrooms, and food prep area, multi-story convent, church, and 2-unit with retail providing immediate income potential. RS-3 zoning allows residential, community, civic & commercial uses. Institutional-quality construction perfect for creative redevelopment. Data center proximity creates unique opportunities for office space, tech facilities, or specialized uses. Ideal for investor/developer seeking diverse income streams - excellent for multi-unit residential conversion, mixed-use development, or commercial applications. Properties can potentially be purchased separately. Additional parking potential available through adjacent properties on S. South Shore Drive. All properties sold AS-IS. Buyer to verify all information. Bring your vision to this unique offering in emerging tech corridor! Contact Brittany Ramsey for more details and private showings. Seller financing and lease to own available with portfolio.

Contact:

Keller Williams ONEChicago

Property Subtype:

Mixed Types

Date on Market:

2025-10-10

Hide
See More
More details for 12474 Route 34, Plano, IL - Land for Sale

Prime +/- 10 Acres Land - Route 34 - 12474 Route 34

Plano, IL 60545

  • Day Care Center
  • Land for Sale
  • $1,658,936 CAD
  • 9.45 AC Lot
See More
More details for 2312 W Touhy Ave, Chicago, IL - Retail for Sale

2312 W Touhy Ave

Chicago, IL 60645

  • Day Care Center
  • Retail for Sale
  • $1,660,320 CAD
  • 4,500 SF
See More
More details for 301 W Northwest Hwy, Barrington, IL - Retail for Sale

301 W Northwest Hwy

Barrington, IL 60010

  • Day Care Center
  • Retail for Sale
  • $1,521,960 CAD
  • 2,300 SF
  • Air Conditioning

Barrington Retail for Sale - Central Northwest

2,300 SF INCOME-PRODUCING RETAIL — 5% CAP RATE — ROUTE 14, BARRINGTON Income-producing retail property on Northwest Highway (Illinois Route 14) in Barrington, one of the northwest suburbs' most heavily trafficked commercial corridors. The 2,300 SF building delivers a 5% cap rate at the $1,000,000 asking price, with strong visibility, signage presence, and approximately 23,600 vehicles per day passing the property (Illinois Department of Transportation, 2025 average annual daily traffic). Buy it as stable cash flow in one of Chicagoland's most affluent trade areas, or as a future owner-user location with income in place while you plan. WHY THIS PROPERTY WORKS Barrington retail on Route 14 rarely trades at this price point. This is an entry-priced, income-producing building in a village that draws from one of the highest household-income bases in the Chicagoland region — the demographics that keep retail vacancy low and resale demand deep. An investor gets day-one cash flow at a true 5% cap; a future owner-user gets a Route 14 address with income offset. B-1 zoning supports the full retail, restaurant, personal-service, medical and professional-office spectrum by right. INVESTMENT SUMMARY $1,000,000 asking price. 5% cap rate at asking on in-place income. 2,300 SF freestanding retail building. High-visibility Route 14 frontage with approximately 23,600 vehicles per day (IDOT 2025). All figures seller-provided; buyer to verify in due diligence. LOCATION Northwest Highway (Route 14) is the primary commercial spine through Barrington, connecting the village center to Fox River Grove, Cary and Crystal Lake to the northwest and Palatine and Arlington Heights to the southeast. The corridor supports a dense mix of retail, dining, service and professional users drawing on Barrington, Barrington Hills, South Barrington, North Barrington, Inverness, Lake Barrington and Tower Lakes — one of the most affluent combined trade areas in Illinois. Minutes to the Barrington Metra station and Route 59. IDEAL FOR Retail investor, net-lease investor, 1031 exchange buyer, cash-flow investment, single-tenant retail investment, owner-user with income, retail store, retail goods establishment, boutique, apparel store, gift shop, jewelry store, home goods store, home improvement showroom, design showroom, retail assembly and repair, restaurant, full-service restaurant, quick-serve restaurant, carry-out restaurant, cafe, coffee shop, bakery, ice cream shop, outdoor dining cafe, microbrewery retail, distillery retail, winery tasting room, personal services, hair salon, beauty salon, nail salon, spa, barbershop, medical office, dental office, orthodontist, dermatology, medical spa, professional office, corporate headquarters office, law office, accounting office, insurance agency, real estate office, travel agency, art studio, photography studio, academy, tutoring center, professional and vocational school, tailoring shop, shoe repair, mail service business, financial institution (upper-story by right; ground-floor special use), bank branch (special use), day care center (special use), veterinary office (special use), tavern (special use), wine bar (special use), indoor recreation (special use), theater (special use), auto sales (special use), auto repair (special use), fuel station (special use), car wash (special use), drive-thru (special use), hotel (special use), Barrington retail, Route 14 retail building, Northwest Highway commercial, Lake County retail investment, freestanding retail building for sale. PROPERTY FACTS 2,300 SF freestanding retail building. $1,000,000 — 5% cap rate at asking. Route 14 (Northwest Hwy) frontage, approx. 23,600 VPD (IDOT 2025). Zoned B-1 General Business Service District, Village of Barrington. Barrington, Lake County, IL 60010. Contact Jason Bitton — RE/MAX Commercial — 847-858-2909 — Jason@JasonCRE.com ZONING: B-1 GENERAL BUSINESS SERVICE DISTRICT Village of Barrington Zoning Ordinance (district confirmed on the Village's official zoning map and GIS, effective April 14, 2025). Permitted uses are allowed by right. Special uses require village review and approval and are not guaranteed. Verify all uses independently with the Village of Barrington before purchase. Broker makes no representation as to approvability of any use. PERMITTED USES (BY RIGHT) INCLUDE: Retail goods establishments. Retail assembly and repair establishments. Personal services establishments. Restaurants — full-service sit-down, quick-serve, and carry-out (no drive-through), with accessory outdoor dining (outdoor cafe license). Microbrewery / distillery / winery, retail. Offices — professional, medical/dental, corporate headquarters, government. Financial institutions located entirely above the first story. Home improvement services. Art studios. Photography studios. Academies. Professional and vocational schools. Tailoring shops. Shoe repair shops. Travel agencies. Mail service businesses (2,000 SF or less). Accessory food uses. SPECIAL USES (VILLAGE APPROVAL REQUIRED) INCLUDE: Financial institutions on the ground floor, with or without drive-through. Drive-through facilities associated with any use. Automobile sales, repair, rental, and fuel stations. Car washes. Boat/RV sales and service. Equipment rental. Day care centers. Veterinary offices. Kennels. Taverns. Theaters. Indoor recreation. Commercial amusement centers. Billiards halls. Miniature golf. Indoor flea markets. Laundromats. Dry cleaning / commercial laundry facilities. Funeral homes. Hotels/motels. Mini-warehouses. Medical cannabis dispensing organizations. Licensed massage establishments. Dwelling units above the first floor. Ambulance services. Planned developments.

Contact:

RE/MAX Commercial

Property Subtype:

Fast Food

Date on Market:

2025-07-09

Hide
See More
More details for 1015 N Bridge St, Yorkville, IL - Land for Sale

Land Development - 1015 N Bridge St

Yorkville, IL 60560

  • Day Care Center
  • Land for Sale
  • $2,767,200 CAD
  • 3.68 AC Lot
See More
More details for 3056 W Walton St, Chicago, IL - Industrial for Sale

3056 W Walton St

Chicago, IL 60622

  • Day Care Center
  • Industrial for Sale
  • $2,559,660 CAD
  • 12,000 SF
See More
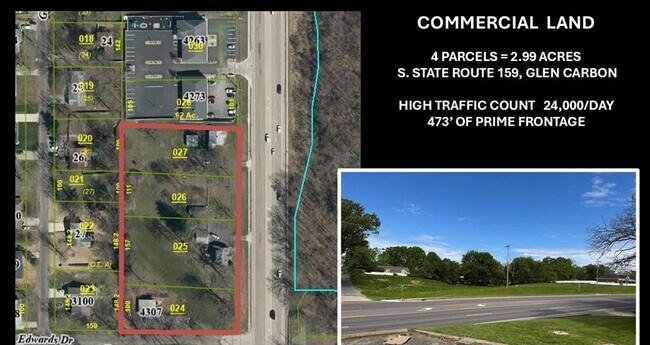
More details for 4297 IL-159, Glen Carbon, IL - Land for Sale

4297 IL-159

Glen Carbon, IL 62034

  • Day Care Center
  • Land for Sale
  • $2,490,480 CAD
  • 2.99 AC Lot
See More
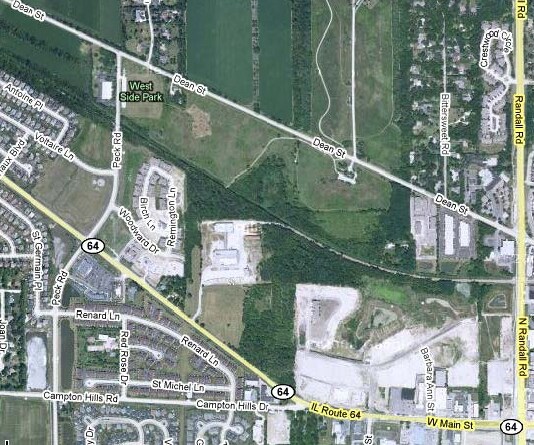
More details for 3122 W Main St, St Charles, IL - Land for Sale

3122 West Main Street - St Charles - 3122 W Main St

St Charles, IL 60175

  • Day Care Center
  • Land for Sale
  • $553,440 CAD
  • 1.35 AC Lot
See More
25-48 of 106