Commercial Real Estate in United States available for lease

500 Day Care Centers for Lease in USA

Day Care Centers for Lease in USA

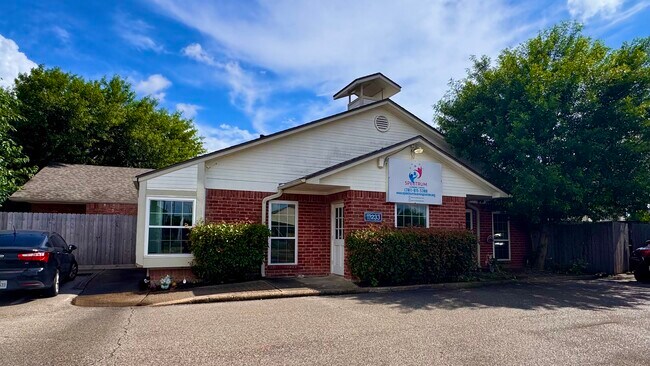
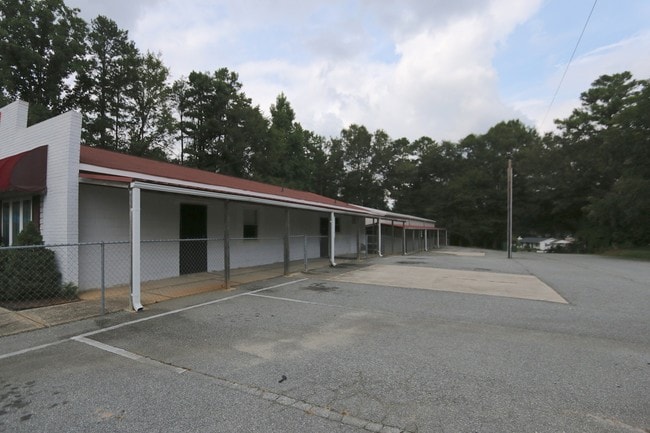
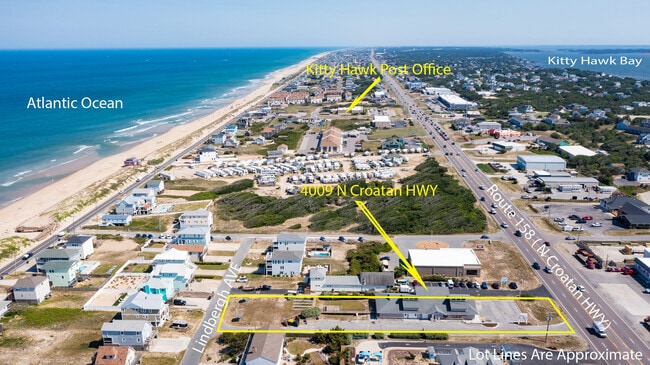
More details for 4009 N Croatan Hwy, Kitty Hawk, NC - Retail for Lease

4009 N Croatan Hwy

Kitty Hawk, NC 27949

  • Day Care Center
  • Retail for Lease
  • $34.75 CAD SF/YR
  • 3,948 - 7,896 SF
  • 1 Space Available Now
See More
More details for 13233 W Little York Rd, Houston, TX - Retail for Lease

13233 W Little York Rd

Houston, TX 77041

  • Day Care Center
  • Retail for Lease
  • $31.54 CAD SF/YR
  • 3,700 SF
  • 1 Space Available Soon
See More
More details for 357 Castro St, Mountain View, CA - Office for Lease

357 Castro St

Mountain View, CA 94041

  • Day Care Center
  • Office for Lease
  • $83.39 CAD SF/YR
  • 2,793 SF
  • 1 Space Available Now
See More
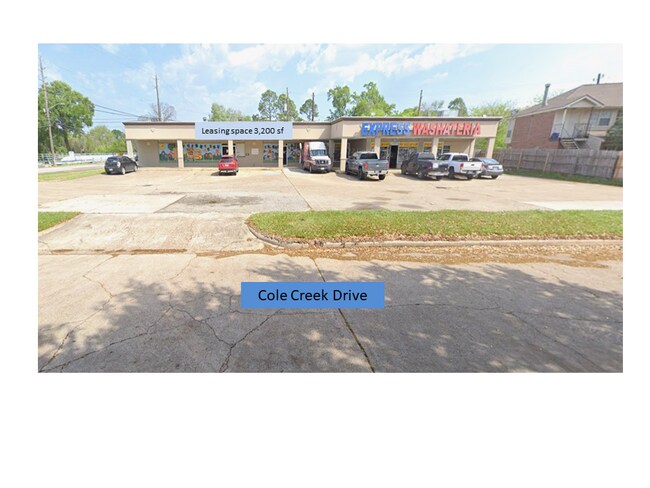
More details for 7138-7142 Cole Creek Dr, Houston, TX - Office/Retail for Lease

Langfield Plaza - 7138-7142 Cole Creek Dr

Houston, TX 77092

  • Day Care Center
  • Office/Retail for Lease
  • $20.85 CAD SF/YR
  • 3,200 SF
  • 1 Space Available Now
See More
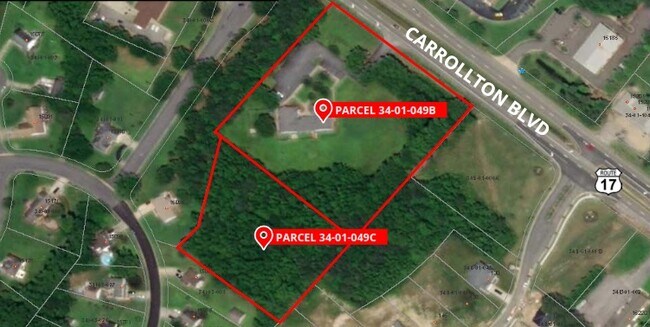
More details for 15154 Carrollton Blvd, Carrollton, VA - Office for Lease

Carrollton Medical Office - 15154 Carrollton Blvd

Carrollton, VA 23314

  • Day Care Center
  • Office for Lease
  • $22.24 CAD SF/YR
  • 2,711 SF
  • 1 Space Available Now
See More
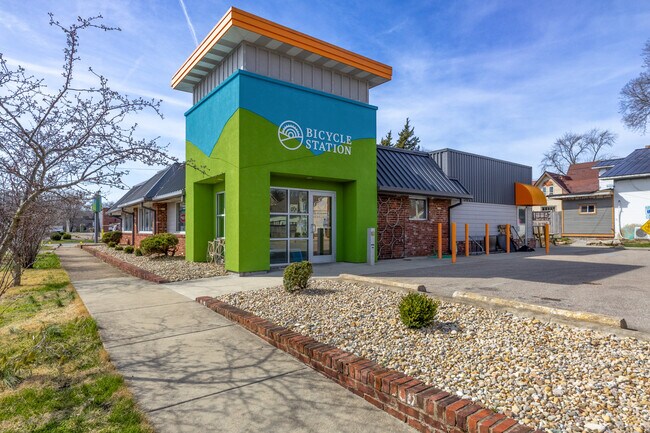
More details for 1201 Washington St, Columbus, IN - Office/Retail for Lease

1201 Washington St

Columbus, IN 47201

  • Day Care Center
  • Office/Retail for Lease
  • $22.24 CAD SF/YR
  • 4,375 SF
  • 1 Space Available Now
  • Natural Light

Columbus Office/Retail for Lease - Downtown Columbus IN

1201 Washington Street presents a rare opportunity to lease a highly visible, character-rich commercial property located along one of Columbus, Indiana’s most established and heavily traveled commercial corridors. Formerly home to the acclaimed Bicycle Station, this well-known community location offers approximately 4,375 square feet of flexible commercial space ideal for retail, showroom, office, service, experiential, fitness, hospitality-related, or adaptive commercial uses. Positioned within a vibrant and highly connected area of Columbus, the property combines strong architectural identity, operational flexibility, and immediate market presence within one of Indiana’s strongest secondary markets. The property is available for lease at $16.00/SF NNN with estimated NNN expenses currently approximately $2.57/SF. The combination of location, visibility, flexibility, and distinctive architectural character creates an exceptional opportunity for businesses seeking more than traditional commercial space. This is a property capable of supporting branding, customer experience, operational functionality, and long-term business positioning within the Columbus market. Originally constructed in 1965 and significantly updated over time, including a major remodel completed in 2018, the building blends authentic architectural character with modern operational utility. The approximately 3,865 square foot primary retail and service area features polished concrete floors, industrial-inspired finishes, abundant natural light, integrated shelving, multiple service counters, and impressive 12-foot ceilings that create an open, energetic, and highly adaptable commercial environment. The space delivers a strong balance between industrial authenticity and polished customer-facing presentation, making it ideal for businesses seeking a modern but approachable atmosphere. A dedicated approximately 510 square foot climate-controlled utility and storage area provides additional operational support without sacrificing customer-facing square footage. Dedicated workshop and service areas with utility connections further expand the property’s functionality and flexibility, allowing future users to accommodate a broad range of operational models including showroom and service combinations, production-based retail concepts, assembly or workshop uses, fitness or wellness operations, specialty retail, creative studios, collaborative office environments, or experiential consumer concepts. Full HVAC coverage throughout the primary space ensures year-round comfort and usability. The building’s open layout and architectural design create significant flexibility for future tenant improvements and branding opportunities. The polished concrete flooring, exposed industrial elements, clean lines, and abundant natural light allow the space to support a wide range of aesthetic directions ranging from contemporary retail and boutique fitness to creative office, hospitality-oriented concepts, specialty food and beverage operations, or destination-oriented service businesses. The building’s visibility and recognizable identity within the community further enhance its value as a customer-facing location. Strategically positioned along Washington Street, the property benefits from strong traffic exposure, excellent accessibility, and immediate proximity to downtown Columbus and several of the community’s most recognizable local destinations. Nearby businesses and attractions include Lucabe Coffee Co., Viewpoint Books, ZwanzigZ Pizza, surrounding residential neighborhoods, schools, parks, and additional commercial activity that contribute to strong daily traffic patterns and neighborhood engagement. The property provides a blend of visibility, accessibility, and community integration that is increasingly difficult to replicate within today’s commercial environment. The location also offers excellent regional accessibility with convenient connections to Interstate 65, US-31, and US-46, allowing businesses to efficiently serve both local customers and regional clientele throughout South Central Indiana. The site includes paved parking with approximately 10 parking spaces as well as walkability advantages and strong street presence along one of Columbus’s most established commercial corridors. The property is zoned CN (Commercial Neighborhood), a flexible zoning designation intended to support convenience-oriented commercial uses serving surrounding residential areas. Permitted and conditional uses include retail, restaurant, personal service, office, instructional, recreation, daycare, community-oriented, and medium-scale commercial uses. This zoning flexibility allows future tenants to explore a broad range of operational concepts and adaptive business models while benefiting from a highly visible and community-supported location. The surrounding trade area provides strong demographic support for retail and service-oriented operations. Within a one-mile radius, the property serves approximately 7,934 residents with median household incomes approaching $70,000. The three-mile trade area includes more than 39,000 residents, while nearly 60,000 residents live within a five-mile radius with median household incomes exceeding $79,000. These demographics reflect the strength and stability of the Columbus market, which continues to benefit from a diverse economic base driven by manufacturing, engineering, healthcare, logistics, and professional employment sectors. Columbus continues to distinguish itself as one of Indiana’s most architecturally recognized and economically resilient secondary markets. Businesses increasingly seek opportunities within authentic, connected, and experience-oriented environments that support customer engagement and long-term brand positioning. Properties capable of delivering flexibility, architectural identity, accessibility, and community integration remain highly desirable as operators continue prioritizing environments that create memorable customer experiences rather than generic commercial footprints. 1201 Washington Street offers tenants the opportunity to establish themselves within a highly recognizable commercial property that combines architectural character, operational flexibility, strong visibility, and strategic market positioning. Whether utilized for retail, showroom, office, service, wellness, hospitality-related, creative, or experiential commercial use, the property provides a highly adaptable platform for businesses seeking a distinctive presence within the Columbus market.
Contact:

RDC Commercial Real Estate

Property Type:

Office

Date on Market:

2026-05-27

Hide
See More
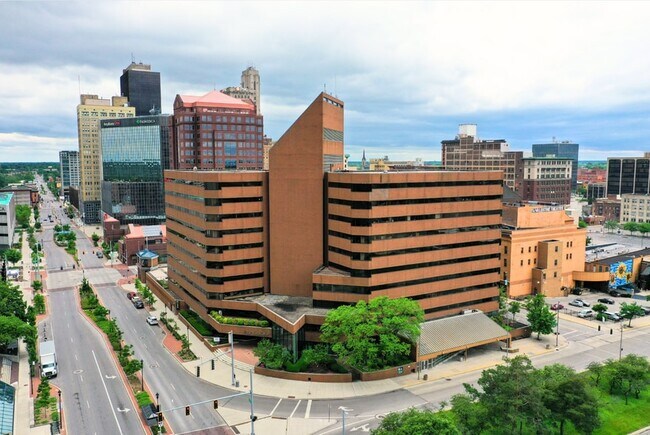
More details for 433 N Summit St, Toledo, OH - Office for Lease

Four SeaGate - 433 N Summit St

Toledo, OH 43604

  • Day Care Center
  • Office for Lease
  • $20.85 CAD SF/YR
  • 252 - 131,987 SF
  • 11 Spaces Available Now
  • Air Conditioning
  • Natural Light
  • Security System
  • Drop Ceiling
  • Private Restrooms
  • Day Care
  • 24 Hour Access
  • Reception
  • Restaurant
  • Wheelchair Accessible

Toledo Office for Lease - CBD

Experience the unparalleled ambiance of Four SeaGate. Upon entering the main lobby via indoor escalators, you’ll encounter sleek modern finishes and a captivating art installation. The recently updated lobby offers a comfortable space to socialize or enjoy coffee. Downtown Toledo is alive with activity, driven by ongoing redevelopments and investments, and major companies like ProMedica, Owens Illinois (World Headquarters), Stellantis (Jeep), and Libbey Glass, as well as a number of government entities have established their presence, contributing to the area’s growth. This dynamic environment is ideal for businesses of all sizes, from startups to established headquarters. Four SeaGate can become home to businesses of all sizes, whether you’re launching a startup or need expansive multi-floor space. The ownership group is well-capitalized and committed to providing the flexibility tenants require, making it an excellent choice for any business. Whether you're seeking a hub to start-up, or require multiple floors of space, Four Seagate has something to offer to everyone. Four Seagate’s well capitalized ownership group understands the flexibility required for tenants of all sizes. Four SeaGate is a mid-rise office building in downtown Toledo, located at 433 N. Summit Street along the Maumee River. It’s part of the broader “SeaGate” complex—one of the most ambitious downtown redevelopment efforts Toledo undertook in the late 20th century. History & Development Four SeaGate isn’t a standalone story—it’s a piece of a larger 1980s master plan. The SeaGate Project • Developed in the early–mid 1980s as a coordinated downtown revitalization effort • Included: • One SeaGate (the flagship tower) • A convention center • Hotel(s) • Retail + underground/indoor walkway system (“CitiWalk”) • Goal: create a self-contained, weatherproof urban core to compete with suburban office parks Four SeaGate specifically: • Built around 1984–1986 • Originally called the Webstrand Building • Designed by Toledo-based engineering/architecture firm SSOE • ~10 stories, low-rise companion to the larger One SeaGate tower • Connected into the CitiWalk system (indoor pedestrian network linking buildings) This was classic 1980s urban planning: Centralized office + hotel + retail + convention ecosystem, all internally connected. Physical & Leasing Profile • Experienced Developer with success in owning multi use commercial towers throughout the United States • 400 + vehicle parking garage underground and attached. • Office and Retail space available • Residential Conversions planned in 2027/2028 • Flexible floor plates (appeals to small–mid tenants vs. tower users) • River views + proximity to downtown amenities • Professionally managed and maintained • Live and Work at the reimagined Four SeaGate

Contact:

Equity Mill Real Estate

Date on Market:

2026-05-28

Hide
See More
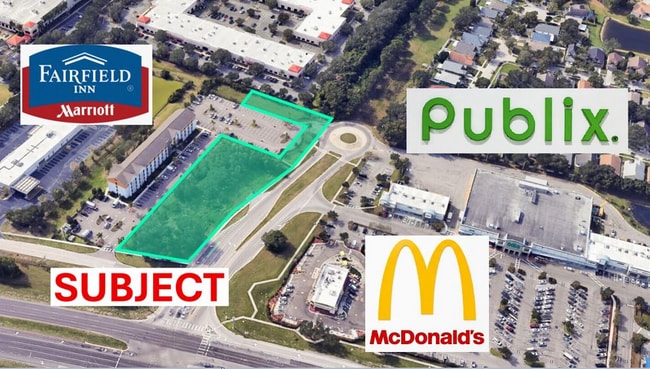
More details for 4011 Foxworth Road, Riverview, FL - Land for Lease

4011 Foxworth Road - 4011 Foxworth Road

Riverview, FL 33578

  • Day Care Center
  • Land for Lease
  • $6.13 CAD SF/YR
  • 1.94 AC Lot
See More
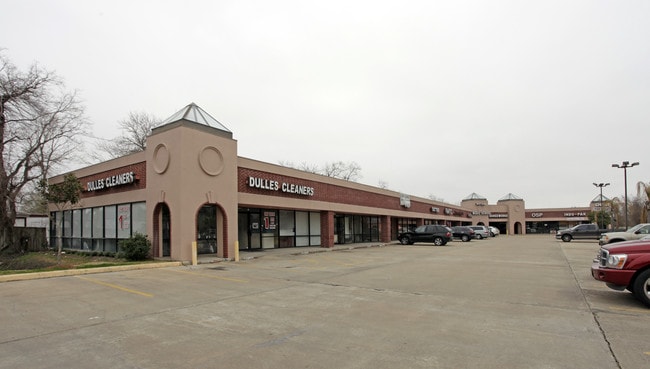
More details for 867 Dulles Ave, Stafford, TX - Office for Lease

867 Dulles Ave

Stafford, TX 77477

  • Day Care Center
  • Office for Lease
  • $21.68 CAD SF/YR
  • 4,100 SF
See More
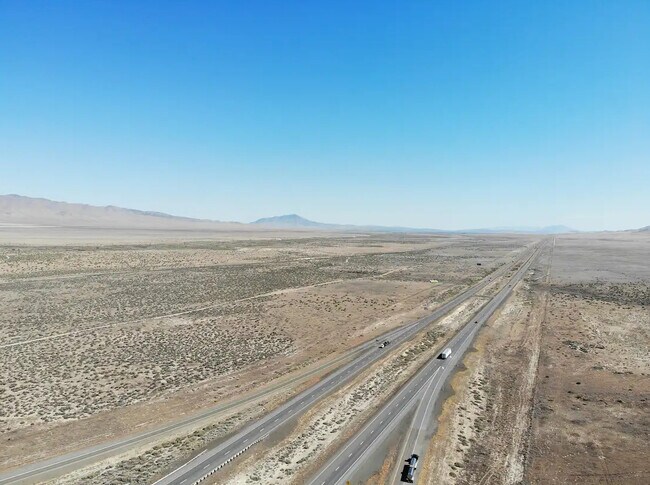
More details for 6105 E Frontage Rd, Imlay, NV - Land for Lease

6105 E Frontage Rd

Imlay, NV 89418

  • Day Care Center
  • Land for Lease
  • $0.38 CAD SF/YR
  • 93.70 AC Lot
See More
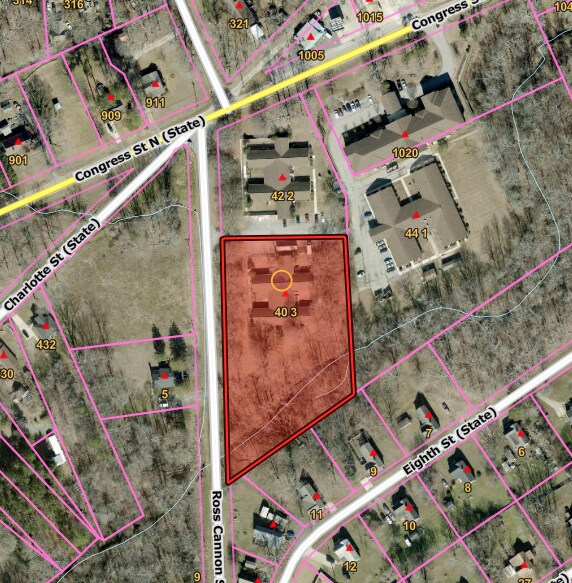
More details for 40 Ross Cannon St, York, SC - Office for Lease

Office/Medical Office, Daycare, Veterinary - 40 Ross Cannon St

York, SC 29745

  • Day Care Center
  • Office for Lease
  • $19.46 CAD SF/YR
  • 2,000 - 10,400 SF
  • 1 Space Available Now
See More
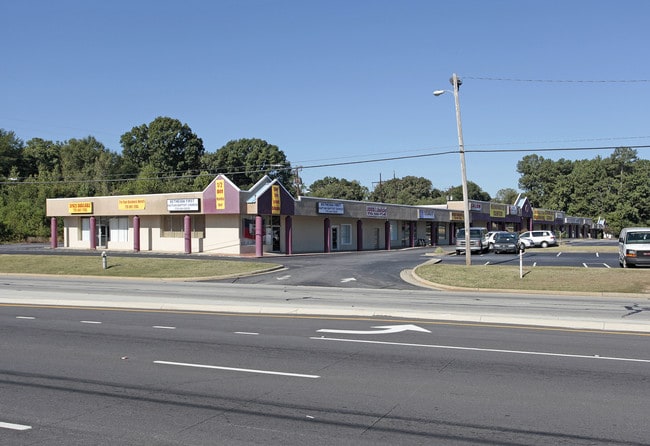
More details for 1202 Charles Raper Jonas Hwy, Mount Holly, NC - Office/Retail for Lease

1202 Charles Raper Jonas Hwy

Mount Holly, NC 28120

  • Day Care Center
  • Office/Retail for Lease
  • $50.04 CAD SF/YR
  • 1,250 - 4,440 SF
  • 1 Space Available Now

Mount Holly Office/Retail for Lease - Gaston County

Prime Highway 27 Commercial Opportunity – High Visibility, Growth Corridor & Flexible Use: Outstanding commercial lease opportunity along highly traveled Highway 27, strategically positioned within a rapidly expanding area supported by new residential developments and strong population growth. This turnkey property is currently operating as a licensed childcare/daycare center and offers exceptional flexibility for educational, medical, office, institutional, and other commercial uses. The property consists of two separate buildings featuring a total of seven classrooms (three in Building 1 and four in Building 2), administrative offices, a commercial kitchen, eight restrooms, storage areas, and ample on-site parking. The facility is currently licensed for up to 99 children, with potential for increased capacity subject to applicable NC DHHS regulations and operational approvals. Property Highlights • Prime Highway 27 frontage with excellent visibility and accessibility • Two buildings available for lease at $6,000 per month per building • Seven classrooms designed for educational and childcare operations • Administrative offices and commercial kitchen • Eight restrooms throughout the property • Licensed for 99 children, with potential expansion opportunities under current North Carolina regulations • Large parking area accommodating staff, clients, parents, visitors, and special events • Competitive lease rates relative to comparable properties in the surrounding market • C-3 General Commercial zoning allowing a broad range of permitted uses • Move-in ready with existing childcare infrastructure Ideal Uses Childcare Center / Daycare Preschool, Montessori, or Learning Academy After-School and Educational Programs Medical, Therapy, or Behavioral Health Offices Professional Office Space Community, Institutional, or Training Facilities Retail and Other Commercial Uses (subject to zoning requirements) With strong demographics, continued residential growth, and excellent highway exposure, this property presents a rare opportunity for businesses seeking a highly visible location with flexible occupancy options and long-term growth potential. Private showings are available by appointment only. Contact the listing agent for additional information, zoning details, and available lease terms. Broker & Inquiry Policy: Direct inquiries only. This property is offered exclusively for bona fide commercial leasing purposes. Qualified businesses, prospective tenants, and licensed commercial brokers representing actual tenants are welcome. Automated or bot-generated inquiries, anonymous lead services, virtual assistants, unverified online meeting requests, marketing solicitations, and unrelated proposals will not be considered. Identity and intended use verification may be required prior to scheduling showings. All showings and lease discussions shall be coordinated directly through the listing agent.

Contact:

Mathers Realty.com

Property Type:

Retail

Date on Market:

2026-05-24

Hide
See More
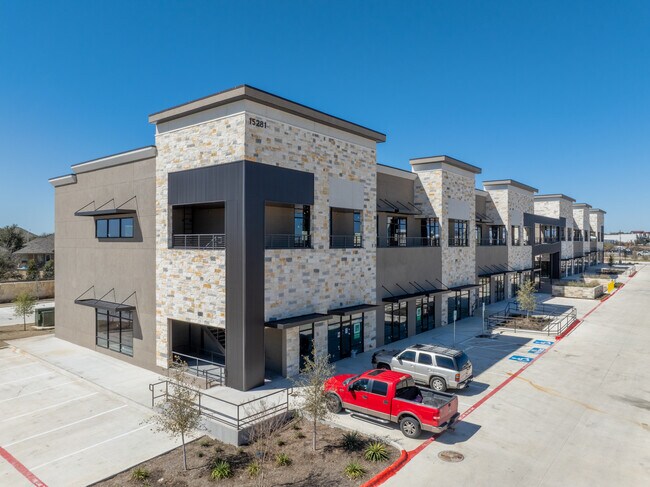
More details for 15281 Ronald W Reagan Blvd, Leander, TX - Office for Lease

Building 12 - 15281 Ronald W Reagan Blvd

Leander, TX 78641

  • Day Care Center
  • Office for Lease
  • $38.92 CAD SF/YR
  • 1,262 - 2,599 SF
  • 1 Space Available Now
See More
More details for 1477 E 83rd Ave, Merrillville, IN - Office for Lease

Behavior & Learning Solutions - 1477 E 83rd Ave

Merrillville, IN 46410

  • Day Care Center
  • Office for Lease
  • $31.27 CAD SF/YR
  • 11,850 SF
  • 1 Space Available Now
See More
More details for 6303 Waterford District Dr, Miami, FL - Office for Lease

6303 Waterford Office - 6303 Waterford District Dr

Miami, FL 33126

  • Day Care Center
  • Office for Lease
  • $44.48 CAD SF/YR
  • 2,275 SF
  • 1 Space Available Now
See More
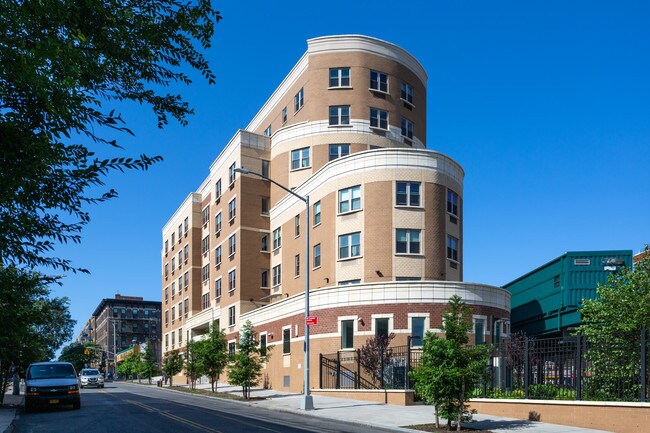
More details for 3093 Ocean Ave, Brooklyn, NY - Office for Lease

3093 Ocean Ave

Brooklyn, NY 11235

  • Day Care Center
  • Office for Lease
  • $52.82 CAD SF/YR
  • 7,500 SF
  • 1 Space Available Now
See More