Commercial Real Estate in United States available for lease

500 Drive Through Restaurants for Lease in USA

Drive Through Restaurants for Lease in USA

More details for 990-1000 N Federal Hwy, Boca Raton, FL - Retail for Lease

990-1000 N Federal Hwy

Boca Raton, FL 33432

  • Drive Through Restaurant
  • Retail for Lease
  • $117.37 CAD SF/YR
  • 7,000 - 10,204 SF
  • 1 Space Available Now
See More
More details for 101 N Federal Hwy, Boca Raton, FL - Office, Office/Retail for Lease

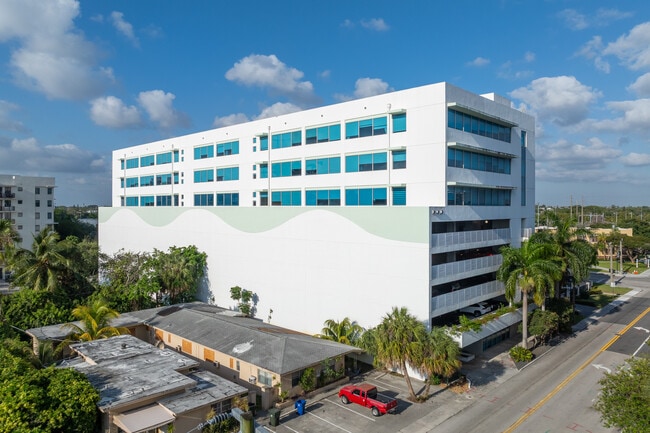
101 Renaissance Centre - 101 N Federal Hwy

Boca Raton, FL 33432

  • Drive Through Restaurant
  • Office for Lease
  • $48.33 - $117.37 CAD SF/YR
  • 2,072 - 12,123 SF
  • 3 Spaces Available Now
  • 24 Hour Access
  • Controlled Access

Boca Raton Office, Office/Retail for Lease - Boca Raton East

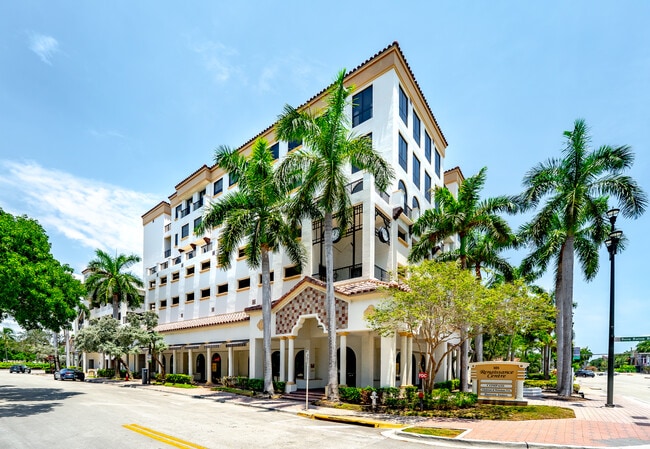
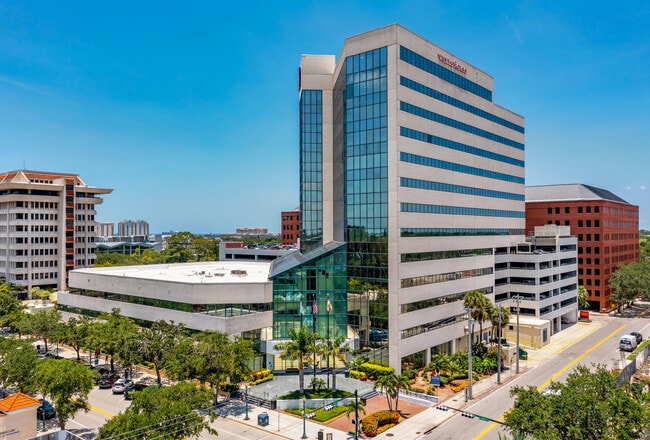
Timeless Mediterranean elegance and modern business prestige define 101 Renaissance Centre, setting the standard for Class A office and retail space in Downtown Boca Raton. At 101 N Federal Highway, this seven-story, 34,032-square-foot property offers professionals and retailers an address that reflects sophistication and accessibility. Distinguished by arched window accents, Spanish clay tile roofing, and lush tropical landscaping, the building is an architectural marquee within one of South Florida's most sought-after business corridors. A range of dynamic office suites accommodates professionals across industries, from attorneys and financial advisors to real estate firms and boutique service providers. Select suites include private balconies overlooking the lively downtown promenade, while ground-floor retail opportunities provide built-in visibility and daily foot traffic at this pedestrian-friendly location, boasting a Walk Score of 97. Exclusive to this location is a private street for ingress and egress, an attached parking garage, and monument signage opportunities visible from N Federal and N Dixie Highways, reaching more than 50,000 vehicles per day (VPD). Surrounded by lifestyle and business amenities, 101 Renaissance Centre sits adjacent to Sanborn Square Park and Mizner Park, offering tenants immediate access to high-end shopping, dining, and entertainment. The property is a three-minute walk to the Boca Raton Brightline station and within five minutes of Interstate 95, Boca Raton Executive Airport (BCT), and the Atlantic shoreline. With Fort Lauderdale-Hollywood International (FLL) and Palm Beach International (PBI) Airports just over a half-hour away, the location ensures seamless regional and international connectivity for tenants and visitors.

Contact:

Investments Limited

Date on Market:

2026-04-15

Hide
See More
More details for 2600 S Douglas Rd, Coral Gables, FL - Office for Lease
  • Matterport 3D Tour

2600 Douglas - 2600 S Douglas Rd

Coral Gables, FL 33134

  • Drive Through Restaurant
  • Office for Lease
  • $62.14 - $71.81 CAD SF/YR
  • 100 - 17,842 SF
  • 7 Spaces Available Now
See More
More details for 12941 Gulf Fwy, Houston, TX - Office for Lease
  • Matterport 3D Tour

Byblos Bay - 12941 Gulf Fwy

Houston, TX 77034

  • Drive Through Restaurant
  • Office for Lease
  • $38.66 CAD SF/YR
  • 1,295 - 12,765 SF
  • 2 Spaces Available Now
  • Air Conditioning
  • Security System

Houston Office for Lease - Gulf Freeway/Pasadena

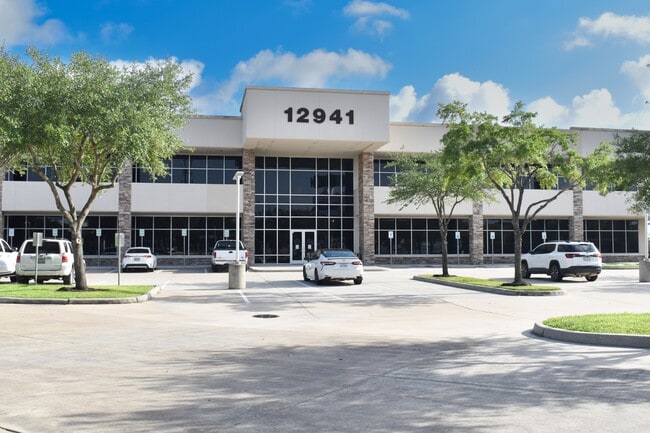
12941 Gulf Freeway is a well-maintained Class A office building spanning 22,706 square feet. It features new common area finishes and move-in-ready suites. There is also second-generation 1st-floor bank space with teller windows, a private entrance, a covered 2-lane drive-thru, and a parking ratio of 3.5 with surface and covered reserved parking spaces to accommodate clients and employees. The suites are highly efficient, 12941 Gulf Freeway was awarded LEED Certification at the Platinum level by the U.S. Green Building Council. This is a rare designation for the area as 12941 Gulf Freeway is the only LEED Certified office in the submarket, placing this in the upper crust of office destinations. The property also empowers tenants to increase their prominence in the market via an LED sign visible from I-45. The Gulf Freeway submarket is a desirable place to do business in the region. Underpinning its popularity, the submarket had a vacancy rate 7% lower than the broader Houston metro as of Q3 2024. Tenants have a wealth of amenities in the vicinity, many within walking distance, such as Chili’s, Las Haciendas, Olive Garden, and Schlotzsky's. Tenants enjoy premium connectivity via direct access to I-45 which intersects with Beltway 8 less than a mile away. The building is 5 miles from Hobby Airport, 13 miles from Downtown Houston, 16 miles from Texas Medical Center, and 30 miles from Houston Airport or Sugar Land. The building is strategically located near the Port of Houston, petrochemical refineries, and NASA. Additionally, it is near sought-after enclaves like Pine Brook, Green Tee Terrace, and Clear Lake.

Contact:

Tarantino Properties, Inc.

Date on Market:

2026-01-23

Hide
See More
More details for 78206 Varner Rd, Palm Desert, CA - Retail for Lease
  • Matterport 3D Tour

The Marketplace - 78206 Varner Rd

Palm Desert, CA 92203

  • Drive Through Restaurant
  • Retail for Lease
  • 1,626 - 24,777 SF
  • 5 Spaces Available Now
See More
More details for 11404 St. Charles Rock Rd, Bridgeton, MO - Retail for Lease

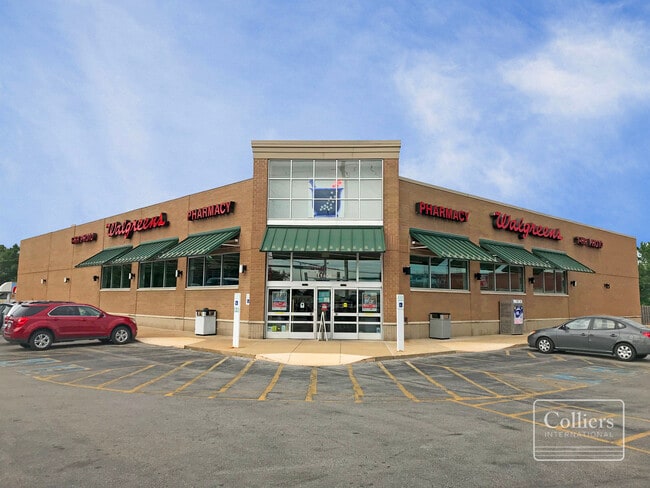
Walgreens - 11404 St. Charles Rock Rd

Bridgeton, MO 63044

  • Drive Through Restaurant
  • Retail for Lease
  • $27.62 CAD SF/YR
  • 15,120 SF
  • 1 Space Available Now
See More
More details for 1110 S FM 1788, Midland, TX - Industrial for Lease
  • Matterport 3D Tour

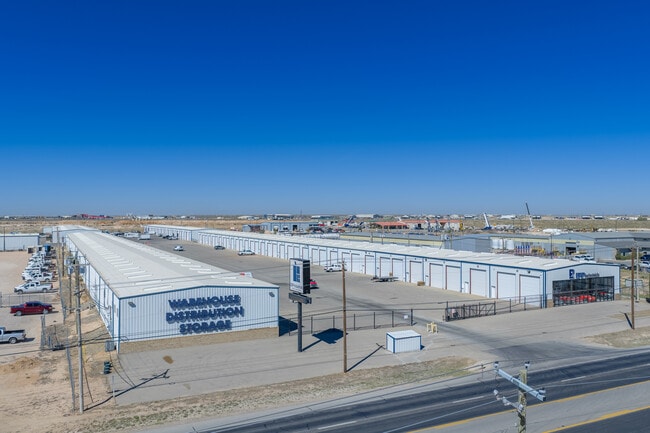
ERP Industrials 1788 - 1110 S FM 1788

Midland, TX 79706

  • Drive Through Restaurant
  • Industrial for Lease
  • $20.71 CAD SF/YR
  • 1,500 - 9,500 SF
  • 4 Spaces Available Now
  • 24 Hour Access

Midland Industrial for Lease

ERP Industrials 1788 at 1110 S FM 1788 offers users flexible, modular, industrial warehouse space that can expand and contract on demand, from 1,500 to 200,000 square feet, without the hassle of a long-term commitment. Originally designed for the oil and gas industry, ERP Industrials 1788 now provides flexible space with inclusive rent, excluding electricity, as individual units are separately metered. Each unit has a 20-foot ceiling, a 14-foot-wide by 16-foot-high overhead door, pedestrian door access, and drive-thru bay units available upon request. All units feature private bathrooms and concrete floors with a 10-foot concrete apron in front. The electrical service is 240 volts, single-phase, 3-wire, alternating current. Fenced-in outdoor storage is available for up to 4 acres. Tenants appreciate the facility's security, including a 24-hour security gate with controlled access, a security camera system, and chain-link perimeter fencing. Navigating the site is easy, with asphalt-paved and gravel drives designed to accommodate an 18-wheeler's turn radius. Located in Midland, ERP Industrials 1788 is positioned with excellent frontage along South FM 1788, near the Highway 191 intersection. Major thoroughfares such as Business 20, Interstate 20, and Midland International Airport are within five minutes. Well-maintained, with incredible building features and flexibility, ERP Industrials 1788 is primed to offer ideal industrial space.

Contact:

ERP Industrials

Date on Market:

2016-07-11

Hide
See More
More details for 2525 W 64th Ave, Denver, CO - Industrial for Lease

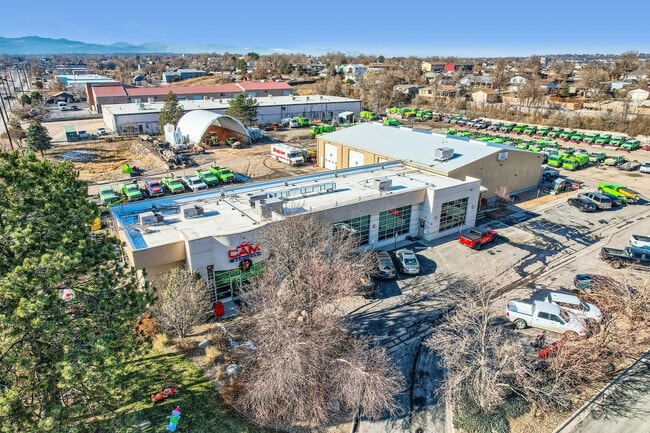
2525 W 64th Ave

Denver, CO 80221

  • Drive Through Restaurant
  • Industrial for Lease
  • 17,839 SF
  • Security System
  • Reception

Denver Industrial for Lease - Northwest Denver

17K SF Vehcile Maintenance Facility on 5.54 Acres in Central Denver with Industrial Outdoor Storage/Yard. This well-positioned industrial site offers a unique combination of indoor and outdoor functional fleet maintenance facility in Denver’s core with unmatched proximity to major transportation corridors. Located just 10 minutes from Downtown Denver, the property ensures swift access to I-25, I-70, I-76, and Highway 36, making it ideal for companies requiring distribution and maintenance capabilities. Set on a 5.54-acre lot, the facility includes a clear-span warehouse, outdoor storage with compacted base, and drive-through bays optimized for vehicle service and logistics operations. With zoning that supports a variety of industrial and equipment-related uses, this space provides flexibility to meet diverse operational requirements. Interior features include over 5,800 SF of office space across two floors, conference rooms, and locker areas, complemented by specialized infrastructure such as maintenance pits and wash bays for fleet servicing. Power availability across the yard supports heavy equipment operations, while oversized drive-in doors accommodate large-scale access needs. This property merges accessibility and functionality, offering a strategic advantage for industrial users and maintenance-based businesses in one of Denver’s most connected submarkets.

Contact:

CBRE, Inc.

Date on Market:

2026-05-15

Hide
See More
More details for 12 SE 7th St, Fort Lauderdale, FL - Office, Retail for Lease
  • Matterport 3D Tour

Courthouse Place - 12 SE 7th St

Fort Lauderdale, FL 33301

  • Drive Through Restaurant
  • Office for Lease
  • $34.52 - $48.33 CAD SF/YR
  • 681 - 24,090 SF
  • 9 Spaces Available Now
  • Natural Light
  • Security System
  • 24 Hour Access
  • Kitchen

Fort Lauderdale Office, Retail for Lease - Downtown Fort Lauderdale

Courthouse Place is a modern, eight-story Class A office building at 12 SE 7th Street in Downtown Fort Lauderdale's Central Business District. Offering impressive city views and an ideal location, the property provides convenient access to major highways, airports, shopping, and dining. With a strong professional presence and well-maintained infrastructure, Courthouse Place is an excellent option for businesses seeking a high-quality office environment in a prime location. Built with hurricane-impact construction and maintained to high standards, Courthouse Place offers a range of suite sizes and office configurations, providing optimal flexibility for companies seeking adaptable and professional workspaces. Tenants benefit from the property's five floors of covered parking spaces, providing seamless access to and from the building. The well-connected office building is within walking distance of major civic institutions, including the new federal courthouse, Broward County Courthouse, the clerk of courts building, and the public schools administration office. Seacoast Bank anchors the ground floor, while nearby amenities such as Publix, Starbucks, Hardy Park Bistro, and Tarpon River Brewing enhance daily convenience for tenants and visitors. Commuting is simplified with effortless access to Interstate 95, the Loop, and public transportation, while Fort Lauderdale-Hollywood International Airport (FLL) is only 5 miles away for added travel ease. As Broward County's largest city, Fort Lauderdale is known for its dynamic mix of business, culture, and lifestyle. Courthouse Place offers a well-rounded office setting within close reach of the Riverwalk Arts and Entertainment District and the shops and restaurants of Las Olas Boulevard. Est. 2026 OpEx/CAM at $14.13 PSF, including electric and janitorial

Contact:

Berger Commercial Realty Corp

Date on Market:

2025-12-12

Hide
See More
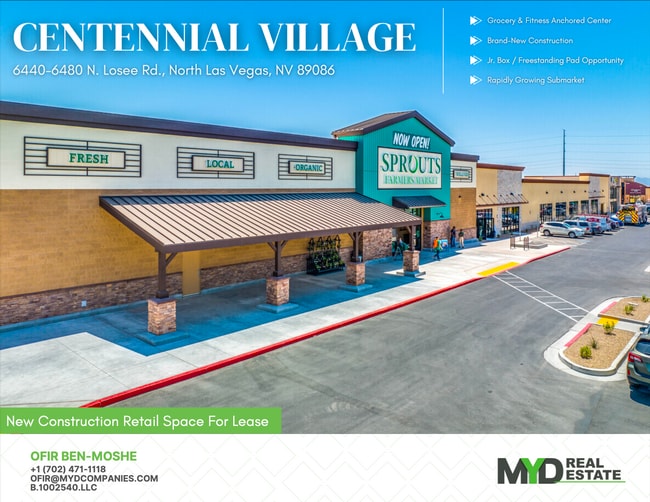
More details for Centennial Pky, North Las Vegas, NV - Retail for Lease

Centennial Village - Centennial Pky

North Las Vegas, NV 89086

  • Drive Through Restaurant
  • Retail for Lease
  • 1,200 - 9,503 SF
See More
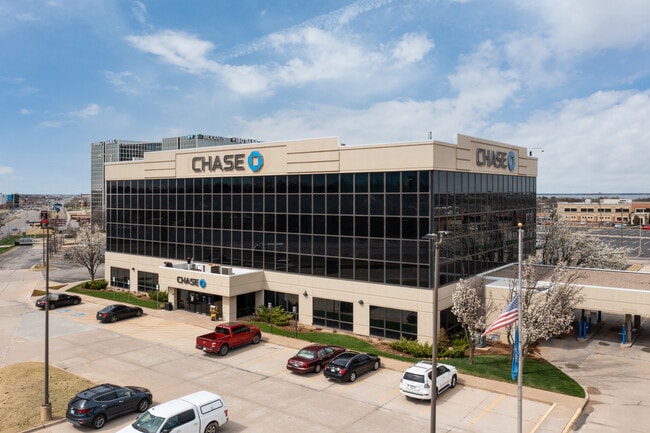
More details for 6303 N Portland Ave, Oklahoma City, OK - Office for Lease

Chase Bank Building - 6303 N Portland Ave

Oklahoma City, OK 73112

  • Drive Through Restaurant
  • Office for Lease
  • $25.20 CAD SF/YR
  • 1,459 - 6,611 SF
  • 3 Spaces Available Now
See More
More details for 6134 Airline Dr, Houston, TX - Flex, Industrial for Lease

Airline Business Park - 6134 Airline Dr

Houston, TX 77076

  • Drive Through Restaurant
  • Flex and Industrial for Lease
  • $13.26 - $15.19 CAD SF/YR
  • 1,171 - 12,231 SF
  • 7 Spaces Available Now
  • Air Conditioning
  • Security System
  • 24 Hour Access
  • Reception

Houston Flex, Industrial for Lease - Northeast Near

Discover premier accessibility and affordability in the North Outer Loop with a flexible warehouse at Airline Business Park. The five-building park offers a mix of spaces featuring glass storefront entryways, dual drive-in doors, private restrooms, and office space, ideal for auto shops. Current tenants include a fitness studio, candle stores, and furniture suppliers - many of which have been thriving here for years. Airline Business Park offers unmatched connectivity for all distribution needs. Interstate 45 and Highway 59 are 3 miles away, providing a 15-minute drive to Downtown Houston. Northern hotspots like Spring and The Woodlands can be reached within 25 minutes. Despite incredible accessibility, North Outer Loop boasts some of the lowest rents throughout the metro, with an average rate about 6.5% lower than the overall market. The immediate area is also a bustling destination, especially for the Spanish Community, with delectable Hispanic eateries and local businesses dotting the locale. Airline Drive is a bustling retail corridor featuring over a dozen restaurants, clinics, groceries, and shops within a half-mile of the park, forming a synergetic ecosystem of businesses. Over $977 million is spent annually within a 3-mile radius of the park. That amount is expected to surpass $1 billion in the next five years. With speedy connectivity, cost-effective rates, and a veritable area, Airline Business Park offers a holistic environment to thrive and grow in the North Outer Loop.

Contact:

LandPark Commercial

Date on Market:

2026-05-29

Hide
See More
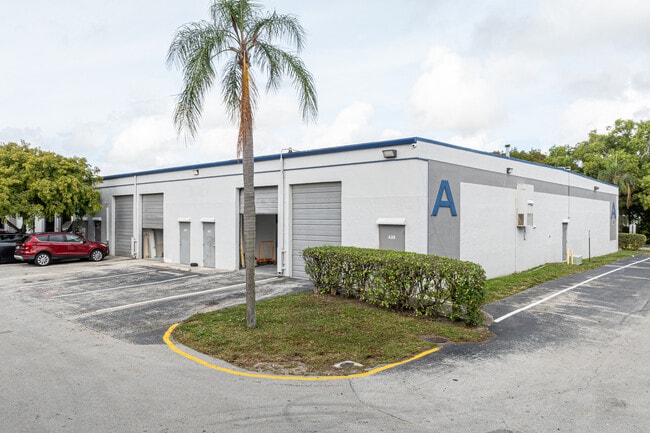
More details for 7544 W McNab Rd, North Lauderdale, FL - Industrial for Lease

McNab Commercial Center - 7544 W McNab Rd

North Lauderdale, FL 33068

  • Drive Through Restaurant
  • Industrial for Lease
  • $29.00 - $31.76 CAD SF/YR
  • 1,060 - 5,110 SF
  • 3 Spaces Available Now
  • 24 Hour Access

North Lauderdale Industrial for Lease - NW Broward/Coral Springs

McNab Commercial Centre at 7544-7548 W McNab Road in North Lauderdale is a five-building industrial park designed to meet the needs of small-bay warehousing businesses. Each suite features grade-level 12-foot by 9-foot overhead doors, 16-foot clear heights, available robust 3-phase power, private restrooms, and dedicated office areas. Tenants enjoy 24-hour access to the gated property through personalized codes. Additional rentable parking spaces are available for business trucks and work vehicles. Locally owned and meticulously maintained, the property provides a clean and professional environment suitable for business growth. McNab Commercial Centre combines industrial functionality with retail convenience, thanks to its position between two bustling retail centers—the Arena Shops, anchored by Ross Stores and YouFit Gyms, and the Promenade Shoppes, anchored by a Walmart Supercenter. Its strategic location offers swift access to the Sawgrass Parkway, Florida's Turnpike, and Interstate 95, making it seamless to Fort Lauderdale/Hollywood International Airport (FLL) in just 26 minutes, Miami International Airport (MIA) in under an hour, and the Norfolk Southern Bulk Transfer Terminal in 15 minutes. McNab Commercial Centre's small-bay solutions and prime location make it an excellent choice for businesses seeking efficiency and accessibility. ASK ABOUT OUR BROKER INCENTIVE!

Contact:

Genet Property Group

Date on Market:

2026-07-31

Hide
See More

More details for 100-404 Cavalier Sq, Hopewell, VA - Retail for Lease

Cavalier Square - 100-404 Cavalier Sq

Hopewell, VA 23860

  • Drive Through Restaurant
  • Retail for Lease
  • $20.71 - $23.47 CAD SF/YR
  • 925 - 94,528 SF
  • 9 Spaces Available Now
  • Air Conditioning
  • Drop Ceiling
  • Private Restrooms
  • Restaurant

Hopewell Retail for Lease - TriCities

Cavalier Square is a well-maintained shopping center in the heart of Hopewell, Virginia. Initially constructed in 1967, this center has been well-maintained by the owner. This shopping center has three entrances and is in close proximity to Winston Churchill Dr. Home to national tenants Roses, Save A Lot, Dollar Tree, Sherwin Williams, CitiTrends and Firestone, the center serves as Hopewell's primary shopping destination. Multiple spaces are available, including a freestanding former bank building with a drive-thru. Two signalized entrances plus ample parking provide easy ingress and egress. A bus stop is within walking distance from the center. Cavalier Square benefits from high visibility, immediate access to amenities, and proximity to highways and the greater Tri-Cities region. The center benefits from a highly populated trade area with over 54,940 residents and an average household income exceeding $77,000 within a five-mile radius. Fronting Winston Churchill Dr, over 16,000 daily vehicles pass by the property. Established as a port city in the early 17th century, Hopewell is a suburban community located just minutes south of Richmond on the banks of the James River. Surrounding City Point, the northeast corner of town is filled with vintage buildings and storefronts, including the landmark Beacon Theatre. The city remains an important industrial community, with the chemical plants near the waterfront serving as some of the biggest employers in the area. Due to the vast range of affordable apartments, condos, and houses available to rent, Hopewell is also a popular option for Richmond-area commuters seeking budget-friendly living arrangements and a quaint small-town style.

Contact:

Cavalier Square

Date on Market:

2025-11-07

Hide
See More
More details for 10159 E 11th St, Tulsa, OK - Office, Office/Medical for Lease
  • Matterport 3D Tour

Guaranty Building - 10159 E 11th St

Tulsa, OK 74128

  • Drive Through Restaurant
  • Office for Lease
  • $19.33 CAD SF/YR
  • 887 - 33,258 SF
  • 11 Spaces Available Now
See More
More details for 1819 Main St, Sarasota, FL - Office, Retail for Lease
  • Matterport 3D Tour

Sarasota City Center - North Tower - 1819 Main St

Sarasota, FL 34236

  • Drive Through Restaurant
  • Office for Lease
  • $46.95 - $60.76 CAD SF/YR
  • 956 - 16,473 SF
  • 7 Spaces Available Now
  • Air Conditioning
  • Natural Light
  • Security System
  • Car Charging Station
  • 24 Hour Access
  • Fitness Center
  • Conferencing Facility

Sarasota Office, Retail for Lease

Sarasota City Center is a 13-story, Class A office tower offering a sophisticated business environment with customizable and move-in-ready suites. After a multi-million dollar renovation, the building features a newly updated atrium, modernized common areas, and upgraded parking facilities. Tenants benefit from unmatched amenities, including a conference center, fitness facility, and a tenant lounge & outdoor patio, making it the only office building in Downtown Sarasota to offer such comprehensive conveniences. Positioned in the heart of Sarasota, one of Florida’s most affluent markets, Sarasota City Center is surrounded by luxury condominiums, high-end retail, and a growing workforce, with employment growth exceeding the national average. The neighborhood continues to evolve with exciting new lifestyle-driven retailers just steps from the building, including The Bakero, a popular new café and pastry concept on Main Street, and Pause Studio, a modern wellness studio offering cold plunge therapy, red light therapy, saunas, and float experiences. This summer, Ember Pilates will further enhance the neighborhood’s wellness-focused atmosphere with the opening of its new studio on Links Avenue. With easy access to Route 301 and Route 41, Sarasota City Center is highly accessible for commuters, while the on-site parking garage offers 100 surface and 525 covered parking spaces. Combining premier office space with walkable access to Sarasota’s newest dining and wellness destinations, Sarasota City Center delivers an unmatched workplace experience in Downtown Sarasota.

Contact:

Feldman Equities, LLC.

Date on Market:

2026-08-03

Hide
See More
More details for 815 Ridge Rd, Webster, NY - Retail for Lease
  • Matterport 3D Tour

815 Ridge Rd

Webster, NY 14580

  • Drive Through Restaurant
  • Retail for Lease
  • 4,000 SF
  • 1 Space Available Soon
  • Energy Performance: A
  • Air Conditioning
  • Security System
  • Private Restrooms
  • 24 Hour Access
  • Controlled Access
  • Smoke Detector
  • Wheelchair Accessible

Webster Retail for Lease - Northeast

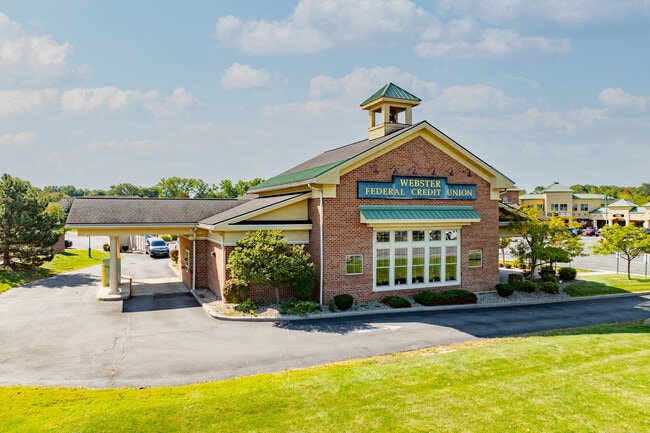
Take advantage of an exceptional opportunity to lease a highly visible 4,000-square-foot former bank branch located at 815 Ridge Road in Webster, New York, in one of the area’s most active and sought-after commercial corridors. Available in 2026, this prime retail and office space offers unmatched visibility, flexible layout options, and convenient access, making it ideal for a wide range of uses, including financial institutions, medical offices, professional services, and retail concepts. The property features expansive windows that flood the building with ample natural light, a drive-thru lane for added convenience, and approximately 85 feet of frontage on Ridge Road at a signalized intersection, ensuring maximum exposure to 19,000 vehicles per day. With ample on-site parking, a curb cut for easy ingress and egress, and pylon signage, this location is perfectly suited for businesses seeking a high-traffic, high-impact presence in Webster’s thriving commercial district. The surrounding area boasts a population of over 104,000 residents within a 5-mile radius, along with 31,439 employees and 3,692 businesses, creating strong demand for banking, healthcare, and service-oriented tenants. This property is exposed to a highly educated workforce with 43% of the local population being college-educated. The space is fully air-conditioned and includes a security system and storage space. It is also ADA accessible, with on-site maintenance ensuring smooth operations for tenants. This versatile property offers the flexibility to reconfigure the interior to meet specific operational needs, whether you're envisioning a modern bank branch, a dynamic retail storefront, or a professional office environment. Lease terms are negotiable, and the space will be available starting in 2026. Don’t miss this rare chance to secure a flagship location in one of Webster’s most desirable business corridors.

Contact:

Mark IV Enterprises

Date on Market:

2025-09-02

Hide
See More
More details for 106 S Saint Marys St, San Antonio, TX - Office for Lease

One Alamo Center - 106 S Saint Marys St

San Antonio, TX 78205

  • Drive Through Restaurant
  • Office for Lease
  • $23.13 CAD SF/YR
  • 250 - 29,355 SF
  • 19 Spaces Available Now
  • Air Conditioning
  • Security System
  • 24 Hour Access
  • Conferencing Facility
  • Controlled Access
  • Energy Star Labeled

San Antonio Office for Lease - CBD

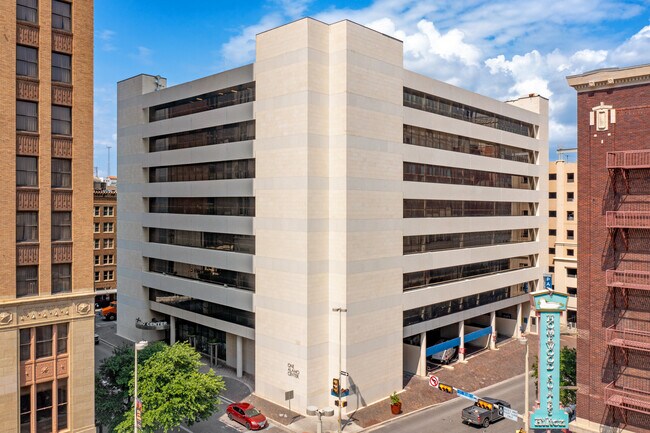
One Alamo is a fully refreshed and modernized 170,000-square-foot, eight-story downtown office building offering walkable amenities and a range of availabilities, including move-in-ready spec suites. Located at 106 S St. Marys Street, this office is ENERGY STAR® certified with a score of 90 and offers complimentary on-site garage parking for tenants. One Alamo can be conveniently accessed via Interstates 35, 10, and 37, all approximately 2 miles away. Solve business travel needs with the San Antonio International Airport (SAT), an 8.5-mile drive away. Designed to deliver a modern, tenant-focused office experience, One Alamo features fully modernized common areas and amenities, alongside a completely refreshed main lobby with a security desk, artwork, and contemporary finishes. Recent capital improvements include new finishes throughout elevators and corridors, with updated ceilings, lighting, flooring, and paint, complemented by outdoor atriums on floors six, seven, and eight that enhance natural light and connectivity. Centrally located in Downtown San Antonio, adjacent to the Riverwalk, One Alamo is steps from eclectic restaurants, hotels, and retailers, as well as cultural attractions, the emerging cybersecurity hub, and the Federal and Bexar County Courthouses. Few downtown locations offer this level of proximity to San Antonio’s most influential commercial, cultural, and civic destinations. Reach out today to secure a space.

Contact:

CBRE

Date on Market:

2026-08-14

Hide
See More
More details for 1700 Keene Rd, Apopka, FL - Office/Medical, Office/Retail for Lease

Building 3 - Lake Carter Exchange - 1700 Keene Rd

Apopka, FL 32703

  • Drive Through Restaurant
  • Retail for Lease
  • $58.00 CAD SF/YR
  • 1,723 - 6,392 SF
  • 1 Space Available Now

Apopka Office/Medical, Office/Retail for Lease - NW Orange Outlying

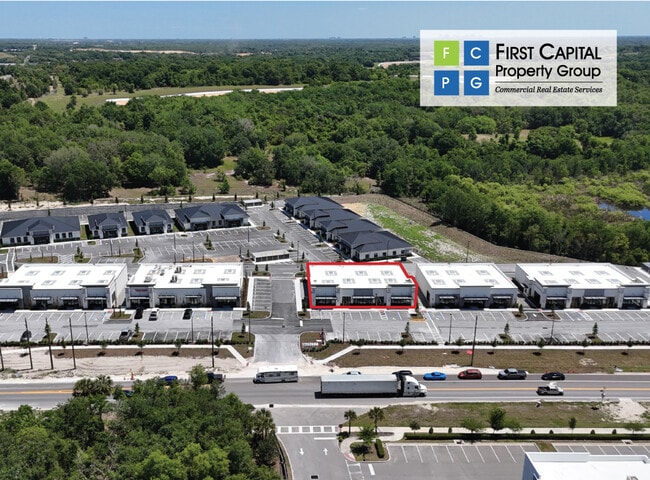
Lake Carter Exchange offers an exceptional leasing opportunity in one of Central Florida’s fastest-growing markets. This premier mixed-use development is at the bustling intersection of Ocoee Apopka and West Keene Roads, directly across from a brand-new Publix-anchored center and just under a mile from AdventHealth’s state-of-the-art, seven-story, 120-bed hospital. With roughly 100 feet of prominent building frontage and monument signage available on both major roads, tenants will benefit from high visibility and ease of access at one of two convenient entrances. Flexible suites ranging from 1,723 to 6,392 square feet are delivered in grey shell, allowing for complete customization with a generous tenant improvement (TI) allowance of $50.00 per square foot. Ideal for retail, medical, restaurant, or office users, Lake Carter Exchange provides the infrastructure and location to support various commercial needs. The development sits within a robust trade area with over 5,000 new residential units across 16 planned communities, offering a strong and growing customer base. As the second-fastest growing city in Central Florida, Apopka continues to attract attention from developers, investors, and entrepreneurs. The area offers sustained economic growth with approximately 20 million square feet of commercial and industrial space planned and a business-friendly climate recognized by Florida Trend. Lake Carter Exchange places businesses at the forefront of this momentum, offering unmatched potential in a rapidly expanding market.

Contact:

First Capital Property Group

Date on Market:

2025-05-20

Hide
See More
More details for 6305 Middlesex Mall, South Plainfield, NJ - Retail for Lease
  • Matterport 3D Tour

Hadley Commons - 6305 Middlesex Mall

South Plainfield, NJ 07080

  • Drive Through Restaurant
  • Retail for Lease
  • 3,987 - 28,132 SF
  • 3 Spaces Available Now
  • Air Conditioning
  • Smoke Detector
  • Restaurant

South Plainfield Retail for Lease - Route 287 East

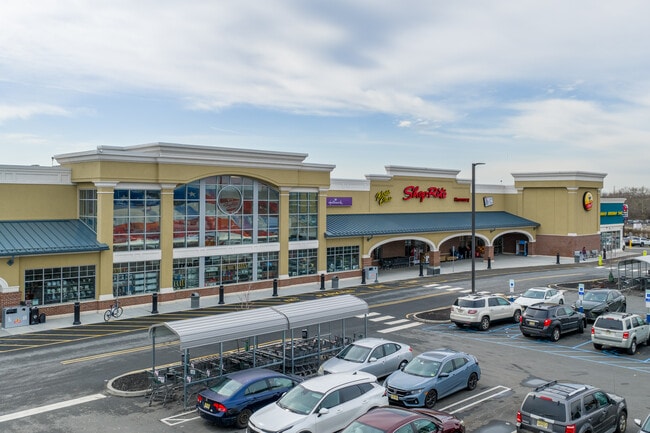

Hadley Commons, located at 6001 Hadley Road, offers a premier retail leasing opportunity with commercial space ranging from 3,987 to 14,245 square feet in South Plainfield, New Jersey. The center has recently been enhanced with upgraded façades, a freshly striped parking lot, improved lighting throughout, updated signage, and new central air and heating systems. Hadley Commons is prominently situated across three signalized intersections, capturing more than 40,000 vehicles per day. This established shopping center is anchored by ShopRite and alongside national retailers such as Burlington, Raymour & Flanigan, Dollar Tree, and Planet Fitness. The available suites feature open, flexible layouts in vanilla box condition, partial build-outs, central air and heating, modern infrastructure, high ceilings, expansive display windows, and abundant natural light. The 14,245-square-foot unit, formerly a Walgreens, is equipped with a drive-thru, loading dock, and storage. Commercial space at Hadley Commons supports a wide range of uses, including retail, medical, fitness, and restaurant concepts, within an established, high-performing retail center. Positioned at the intersection of Hadley Road and Stelton Road, just off Interstate 287, Hadley Commons provides easy access across Central New Jersey. Located in an established shopping destination, additional neighboring dining and service options include Chipotle, Chick-fil-A, Taco Bell, Starbucks, Kohl’s, Dick’s Sporting Goods, Walmart Supercenter, Lowe’s, and other national brands. Hadley Commons serves a dense and affluent trade area of over 1 million people within a 10-mile radius, supported by $14 billion in annual consumer spending and a median household income of $114,000.
Contact:

Saker ShopRites Inc

Date on Market:

2026-03-12

Hide
See More
More details for 1900-1926 SE McLoughlin Blvd, Oregon City, OR - Office, Retail for Lease
  • Matterport 3D Tour

Oregon City Shopping Center - 1900-1926 SE McLoughlin Blvd

Oregon City, OR 97045

  • Drive Through Restaurant
  • Office and Retail for Lease
  • 668 - 56,012 SF
  • 7 Spaces Available Now
See More
More details for 184 South Maestri Road, Tontitown, AR - Office/Retail for Lease
  • Matterport 3D Tour

L-Saw Center - 184 South Maestri Road

Tontitown, AR 72762

  • Drive Through Restaurant
  • Office/Retail for Lease
  • $35.21 - $37.28 CAD SF/YR
  • 1,500 - 13,500 SF
  • 1 Space Available Now
  • Air Conditioning

Tontitown Office/Retail for Lease - Outlying Washington Cnty


Now presenting the L-Saw Center, situated at 184 South Maestri Road, featuring newly built office and retail spaces up to 13,990 square feet, divisible by 1,500 square feet. The facility is ready to start tenant build-outs with various suites to choose from, offering nine bays total, including two end caps, both with a drive-thru. To make move-in a breeze, a $50 per-square-foot tenant improvement allowance can be provided by the landlord for building out the space. The front and rear walls will have insulation, while the concrete floor and ceiling are provided as-is. Additionally, the demising walls will be provided by the landlord with a two-hour fire rating, using 6-inch metal studs with two layers of 5/8-inch sheetrock to meet the two-hour fire rating code. The demising walls will have insulation, but they will not be fully mudded, textured, and prepped for paint. 184 South Maestri Road has an impeccable location, directly off the intersection of Highway 112 and Highway 412, benefiting from constant, high traffic, with roughly 30,000 vehicles passing daily. Positioned behind the Casey’s and McDonald’s on the corner, join a synergistic mix of tenants, all directing co-traffic towards L-Saw Center. This location is easily accessible, situated just 2 miles from Interstate 40 and 4 miles from downtown Springdale, with 75 parking spots to accommodate employees and consumers. Further enhancing accessibility, ARDOT has approved plans to expand Highway 112 to four lanes, which will increase traffic flow. Once all eight projects are completed, Highway 112 will feature a four-lane roadway with a center median stretching 18 miles between Fayetteville and Bentonville, passing directly by L-Saw Center. Poised for long-term economic growth, don’t miss the chance to capitalize on a robust demographic, with an astonishing average household income of $127,444 within a 2-mile radius. That 2-mile radius is also home to a booming workforce, with 42% of residents holding a bachelor’s degree or higher, and a projected 3.7% increase in population by 2029.

Contact:

Lindsey & Associates Commercial

Property Type:

Retail

Date on Market:

2025-06-26

Hide
See More
More details for 160 Clairemont Ave, Decatur, GA - Office for Lease
  • Matterport 3D Tour

Clairemont Office Center - 160 Clairemont Ave

Decatur, GA 30030

  • Drive Through Restaurant
  • Office for Lease
  • $43.50 CAD SF/YR
  • 2,333 - 19,130 SF
  • 3 Spaces Available Now
See More
More details for 122-150 Cranbrook Rd, Cockeysville, MD - Retail for Lease

Yorktowne Plaza - 122-150 Cranbrook Rd

Cockeysville, MD 21030

  • Drive Through Restaurant
  • Retail for Lease
  • 3,500 - 12,295 SF
  • 3 Spaces Available Now

Cockeysville Retail for Lease - Route 83 Corridor North

Yorktowne Plaza is a grocery-anchored neighborhood shopping center in the heart of the bustling York Road commercial corridor at the signalized intersection of Cranbrook Road. This multi-building, 150,000-square-foot center supports a flourishing community and offers excellent retail space with ample on-site surface parking and 15 Tesla Superchargers. A variety of in-line storefront options, ranging from 1,600 feet to 8,000 contiguous square feet, are available to best fit retail and/or retail service needs. The property is home to a diverse mix of national and local tenants, including Food Lion, Domino's, Dunkin', IHOP, Dollar Tree, Yorktowne Social, Sangoma Restaurant, Panda Express, Inspire Nail Bar & Spa, GNC, Qdoba, and more. Yorktowne Plaza's positioning along the main retail corridor of York Road grants it superior connectivity and visibility, enhancing its efficacy for a wide range of uses. The property's multiple ingress/egress points and signalized intersection positioning allow seamless access to and from the center. The shopping center, strategically located in the heart of Cockeysville, is 5 miles north of Towson Town Center and 3 miles south of Hunt Valley Town Center. Yorktowne Plaza is also minutes from several major area highways, including Interstates 83 and 695. Within a 5-mile radius of the shopping center is a population of over 103,991 with an average household income of $161,739, all contributing to the area's strong labor pool and thriving consumer base.

Contact:

Klein Enterprises

Date on Market:

2024-12-30

Hide
See More
25-48 of 500