Commercial Real Estate in United States available for lease

500 Drive Through Restaurants for Lease in USA

Drive Through Restaurants for Lease in USA

More details for 11837-11845 Teale St, Culver City, CA - Industrial for Lease
  • Matterport 3D Tour

11837-11845 Teale St

Culver City, CA 90230

  • Drive Through Restaurant
  • Industrial for Lease
  • $44.20 CAD SF/YR
  • 9,400 SF
  • 1 Space Available Now
  • Air Conditioning

Culver City Industrial for Lease - Marina Del Rey/Venice

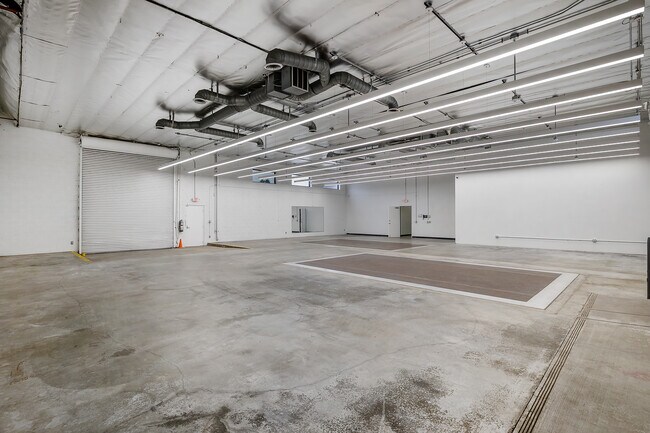
11837-11845 Teale Street presents a rare opportunity to lease a highly functional, two-building industrial property totaling 9,400 square feet in the heart of Silicon Beach. Situated in a prime location near leading tech, media, and entertainment companies, including Facebook, Fox, Google/YouTube, Amazon, and IMAX, this property offers exceptional accessibility and a synergistic environment. The property consists of two freestanding concrete-block buildings: 11837 Teale Street, totaling 5,480 square feet, and 11845 Teale Street, comprising 3,920 square feet. Each warehouse features a clear-span layout with a 16-foot minimum clear height, offering maximum efficiency for storage, production, or distribution. Each building has three ground-level loading doors that provide convenient drive-thru access, enhancing operational flexibility. The warehouses are fully insulated and equipped with HVAC systems throughout, ensuring a comfortable, controlled environment. The lot's perimeter includes a fenced and secure rear parking area. Strategically positioned less than a half-mile from the 405 Freeway, granting access to Marina Del Rey, Culver City, Torrance, and Los Angeles. 11837-11845 Teale Street is located just 4 miles from the Los Angeles International Airport (LAX), making international and domestic freight management possible. With Loyola Marymount University (LMU) around the corner, tenants benefit from a nearby talent pool of students and faculty skilled in business, film, engineering, and related disciplines. Altogether, this superior property location presents an exceptional opportunity to position operations within one of Culver City’s most dynamic creative and industrial hubs.

Contact:

LA Commercial, Inc.

Date on Market:

2026-01-07

Hide
See More
More details for 777 SW Oak St, Atlanta, GA - Retail for Lease

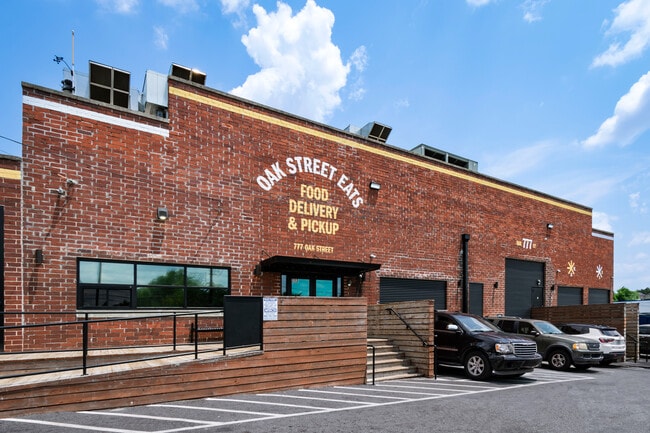
Atlanta Private Commercial Kitchens - 777 SW Oak St

Atlanta, GA 30310

  • Drive Through Restaurant
  • Retail for Lease
  • 200 - 5,648 SF
  • 1 Space Available Now
  • Air Conditioning
  • Security System
  • 24 Hour Access
  • Kitchen
  • Restaurant

Atlanta Retail for Lease - West Atlanta

Located at 777 SW Oak Street in Atlanta, CloudKitchens West End holds numerous private, industrial commercial kitchens, each equipped to support the diverse needs of food operators. These kitchen spaces are ideal for catering, food prep, and serving as a supply hub for brick-and-mortar businesses. With around-the-clock access, our kitchens range from 200 to 5,648 square feet, providing flexibility and scalability. The facility boasts essential amenities like cold and dry food storage, staff lockers, bathrooms, and a driver pick-up area. To assist in the seamless operation of your business, we have a team for kitchen maintenance and cleaning, all in a location strategically placed close to your customer base for convenience and efficiency. Made to serve high student delivery demand, this Atlanta facility gives you access to thousands of students at Morehouse College, Clark University, and Spelman College, who consistently order delivery day and night. Not only is this facility in a great location for student delivery demand, but these ghost kitchens are also optimized for efficient deliveries to Atlanta's affluent communities with Interstate 20 adjacent to the property. Each kitchen includes a walk-in cooler to help make your day-to-day operations even more efficient. This facility also features a lockable lobby space with a delivery window for added safety during late-night hours. *Disclaimer: None of the kitchens come equipped with commercial cooking equipment. While the team strives to provide accurate representations, please note that images displayed on the listings are fully built-out kitchens for visual purposes only. Please reach out to the agent should you have any inquiries regarding the facilities or kitchens.

Contact:

Private Company

Date on Market:

2021-12-08

Hide
See More
More details for 11220 Louetta Rd, Houston, TX - Retail for Lease

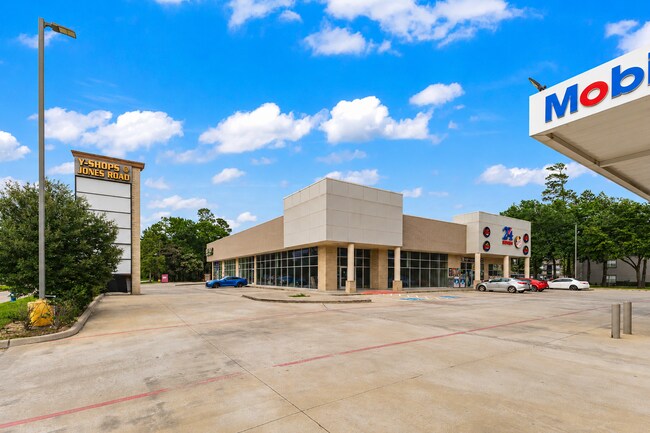
Yshops at Louetta & Jones - 11220 Louetta Rd

Houston, TX 77070

  • Drive Through Restaurant
  • Retail for Lease
  • $31.97 - $37.53 CAD SF/YR
  • 1,200 - 6,970 SF
See More
More details for 1229 Holiday Blvd, Monroe, MI - Retail for Lease
  • Matterport 3D Tour

Squire Retail Center - 1229 Holiday Blvd

Monroe, MI 48162

  • Drive Through Restaurant
  • Retail for Lease
  • $52.82 CAD SF/YR
  • 1,400 - 4,097 SF
  • 2 Spaces Available Now
  • Air Conditioning
  • Display Window

Monroe Retail for Lease - Monroe County

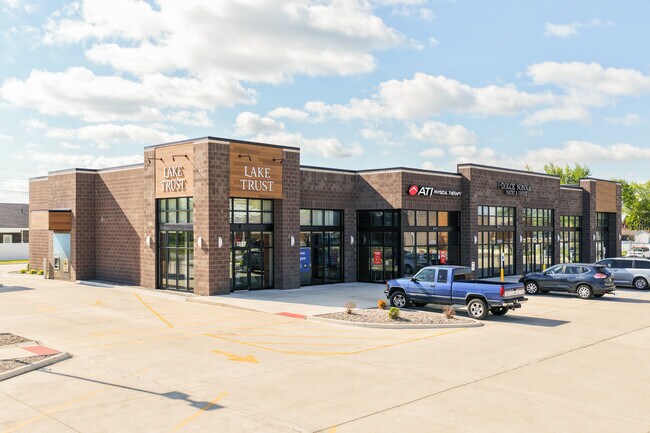
Carol Bollo & Associates proudly presents the last retail storefront availability at the Squire Retail Center, an exceptional new retail center on Telegraph Road in Monroe, Michigan. Squire Retail Center is complete with five new premium storefronts, currently home to Lake Trust Credit Union, a strong regional credit union, Dolce Nonna Italian Bakery, and national tenants ATI Physical Therapy and Crumbl Cookie. The center is complemented by the large shadow-anchor supermarket and brand-new Aldi grocery store, and is surrounded by major national retailers in a prime commercial corridor. On-site tenants benefit from large glass display windows, prominent building signage, and plentiful surface parking for employees and customers. There is also a high desirability for an end cap full-service (sit-down) restaurant user with the underground grease storage systems. Holiday Boulevard is an arterial road connecting to US 24, a high-volume traffic thoroughfare lined with national retailers and franchises, big-box grocers, and regional shopping centers. There are also significant new investments and ongoing development along the corridor. Downtown Monroe anchors daily life with beloved demand generators, including the River Raisin Centre for the Arts, the Monroe County Historical Museum, Pro Medica, and a strong mix of local restaurants and cafes. 1225 Holiday Boulevard’s 10-mile demographics confirm an annual consumer spending power of exceeding $1.1 billion. There are approximately 35,530 households in the realm, with a corresponding, stable average household income of more than $87,900. Don’t miss the opportunity to secure the last remaining storefront space at the end cap of the recently constructed Squire Retail Center.

Contact:

Carol Bollo & Associates

Date on Market:

2026-07-25

Hide
See More
More details for 5991 Anglers Ave, Fort Lauderdale, FL - Retail for Lease
  • Matterport 3D Tour

5991 Anglers Ave

Fort Lauderdale, FL 33312

  • Drive Through Restaurant
  • Retail for Lease
  • $32.57 CAD SF/YR
  • 3,037 SF
  • 1 Space Available Now
  • Air Conditioning
  • Drop Ceiling
  • Private Restrooms

Fort Lauderdale Retail for Lease

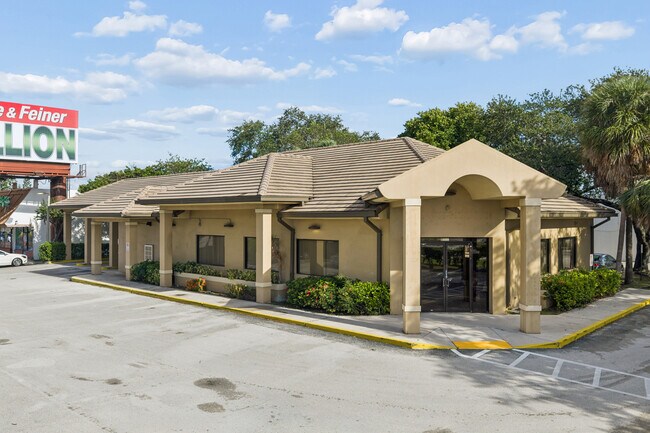
5991 Anglers Avenue offers a rare opportunity to lease a fully built-out, 3,300-square-foot freestanding former bank property with a dedicated drive-thru lane and existing infrastructure, minimizing renovation costs and accelerating the occupancy timeline for tenants. The teller line has already been removed, creating an open, flexible floor plan complemented by private offices, collaborative work areas, quality plank flooring, large windows, and existing back-office improvements. A secure vault, accessible restrooms, and dedicated drive-thru lane remain in place, providing immediate utility for financial institutions while also supporting conversion for a variety of retail, medical, office, or service-oriented users. The property is offered on an absolute net basis, with tenants responsible for all operating expenses, including maintenance of the roof, structure, HVAC systems, drive-thru equipment, and parking areas. Positioned on a spacious corner lot at the signalized intersection of Stirling Road and Anglers Avenue, the property benefits from exceptional visibility and accessibility. Dual frontage exposes the site to more than 63,600 vehicles daily, while multiple access points, ample parking, and a location less than a quarter mile from Interstate 95 support convenient accessibility for customers and staff. The surrounding trade area is anchored by a diverse collection of shopping, dining, hospitality, and entertainment destinations, including Dania Pointe and Oakwood Plaza, home to major retailers and consumer brands such as Home Depot, Sprouts Farmers Market, BJ’s Wholesale, Burlington, Nike, Sephora, Warby Parker, Starbucks, and Chipotle. Fort Lauderdale-Hollywood International Airport and Hollywood Beach are both within a 10- to 15-minute drive, drawing additional traffic and expanding reach for businesses at the site. Strong demographic fundamentals further reinforce the opportunity. The 3-mile trade area is home to more than 115,000 residents with average household incomes exceeding $92,000, generating over $1.3 billion in annual consumer spending. Population growth has exceeded 6% since 2020 and is projected to increase another 6% by 2030, supporting sustained demand patterns. Combining fully built-out freestanding retail space, an existing drive-through, and a prominent corner location near Interstate 95, 5991 Anglers Avenue presents a perfect choice for retail and service-oriented businesses seeking visibility, accessibility, and long-term market growth in Broward County.
Contact:

Ravenswood Warehouse

Date on Market:

2026-07-23

Hide
See More
More details for 6100 Channingway Blvd, Columbus, OH - Office, Retail for Lease

Channingway Center - 6100 Channingway Blvd

Columbus, OH 43232

  • Drive Through Restaurant
  • Office for Lease
  • 330 - 49,386 SF
  • 31 Spaces Available Now
See More
More details for 8733 Hwy 6 S, Houston, TX - Retail for Lease

Kingsbridge Plaza Phase II - 8733 Hwy 6 S

Houston, TX 77083

  • Drive Through Restaurant
  • Retail for Lease
  • 2,400 SF
  • 1 Space Available Now
See More
More details for 2204 TX- 46, New Braunfels, TX - Medical, Retail for Lease

Alyssa Way Retail and Office Center - 2204 TX- 46

New Braunfels, TX 78132

  • Drive Through Restaurant
  • Medical and Retail for Lease
  • 1,500 - 37,342 SF
  • 4 Spaces Available Soon
See More
More details for 400 S Colorado Blvd, Denver, CO - Office, Office/Medical for Lease
  • Matterport 3D Tour

400 S Colorado Blvd

Denver, CO 80246

  • Drive Through Restaurant
  • Office for Lease
  • $41.35 CAD SF/YR
  • 870 - 18,831 SF
  • 6 Spaces Available Now
  • Conferencing Facility
  • Reception

Denver Office, Office/Medical for Lease - Glendale

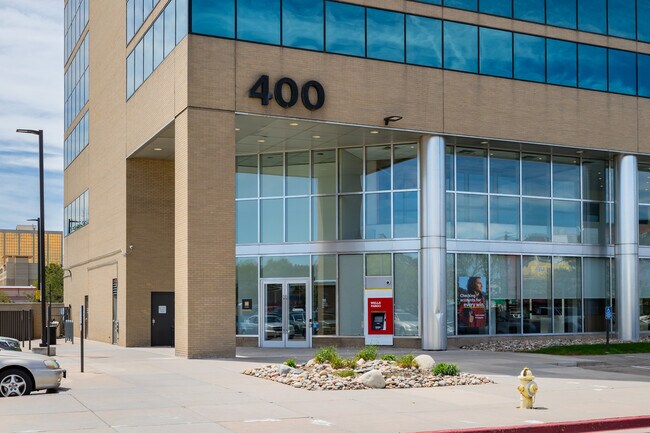
Sitting at the corner of East Alameda Avenue and South Colorado Boulevard, 400 South Colorado Boulevard is a best-in-class building that maintains a bold presence at this location. Rising nine stories, tenants and guests are first welcomed by the bright and modern lobby. Extensive amenities are offered on-site, including a building conference room, full-service banking with Wells Fargo, updated common areas, and abundant free parking. Planned renovations to the building will add restaurant space and an outdoor balcony, giving the exterior a cleaner, more modern look. Fully built-out suites are available, and the spaces boast spectacular views of the surrounding area, which include Cherry Creek, Burns Park, and Hilltop. 400 South Colorado Boulevard is in a thriving commercial corridor, with many retail options within walking distance, including Target, 24-Hour Fitness, and a brand-new Starbucks Coffee with a drive-thru. There are plenty of entertainment options nearby as well, and tenants can catch a rugby match at Infinity Park, tee off at Denver Country Club, ride a bike along Cherry Creek Trail, or reach downtown in less than 15 minutes. Businesses will find that Denver offers a large, well-educated workforce, with 12.8% of all jobs in the city in the professional, scientific, and technical services industry, more than any other industry. 400 South Colorado Boulevard offers businesses a prime location and an impressive image.

Contact:

Cushman & Wakefield

Date on Market:

2025-10-21

Hide
See More
More details for 1401 N University Dr, Coral Springs, FL - Office, Retail for Lease

1401 N University Dr

Coral Springs, FL 33071

  • Drive Through Restaurant
  • Office for Lease
  • $25.02 - $30.58 CAD SF/YR
  • 3,198 - 18,208 SF
  • 3 Spaces Available Now
See More
More details for 2300-2398 SE Ocean Blvd, Stuart, FL - Office/Medical, Retail for Lease

Ocean East Mall - 2300-2398 SE Ocean Blvd

Stuart, FL 34996

  • Drive Through Restaurant
  • Retail for Lease
  • $34.75 CAD SF/YR
  • 2,025 - 15,780 SF
  • 2 Spaces Available Now
See More
More details for 1500 Leestown Rd, Lexington, KY - Office/Retail for Lease

Fully Built-Out Bank - Bakhaus Building - 1500 Leestown Rd

Lexington, KY 40511

  • Drive Through Restaurant
  • Office/Retail for Lease
  • $39.33 CAD SF/YR
  • 2,120 SF
  • 1 Space Available Now
See More
More details for 2407 E Evans Rd, San Antonio, TX - Retail for Lease
  • Matterport 3D Tour

Evans Center - 2407 E Evans Rd

San Antonio, TX 78259

  • Drive Through Restaurant
  • Retail for Lease
  • $52.82 CAD SF/YR
  • 1,642 - 7,000 SF
  • 2 Spaces Available Now

San Antonio Retail for Lease - Far North Central

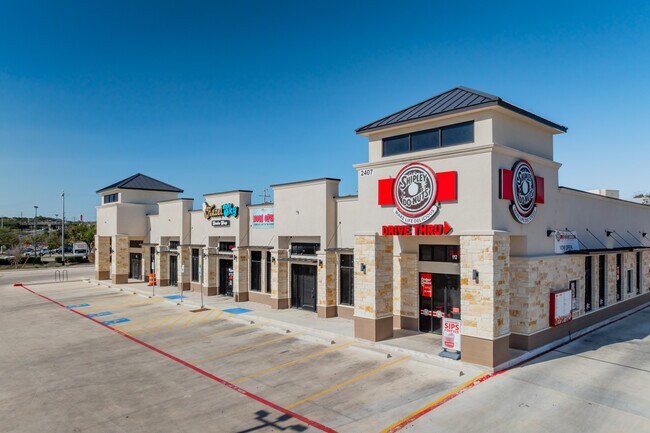
Located at 2407 East Evans Road, the Evans Center offers 9,880 square feet of premium storefront retail and office space in one of San Antonio’s fastest-growing submarkets. This brand-new building, delivered in shell condition, sits on a highly visible corner lot with 490 feet of frontage on East Evans Road and 254 feet on Encino Commons, each with curb cuts for easy access. Positioned at a signalized intersection, the property provides seamless ingress and egress and is exposed to over 65,000 vehicles per day, making it ideal for tenants seeking maximum visibility and brand recognition. Evans Center is strategically located just 12 minutes from San Antonio International Airport, five minutes from Loop 1604, and 20 minutes from Downtown San Antonio, with direct access to Highway 281 for regional connectivity. The development features a mix of inline and end-cap spaces, including drive-thru capabilities, and is surrounded by walkable residential communities with sidewalk access. This area boasts strong demographics, including an affluent population with an average household income of $124,263 within a 3-mile radius and total consumer spending of $7.2 billion within a 10-mile radius. The trade area is densely populated with over 560,998 residents, creating significant demand for retail, services, and amenities. Zoned for commercial use, the Evans Center is perfectly suited for retail, service businesses, medical offices, and professional services. With its prime location, high traffic counts, and strong local demographics, this property presents an exceptional opportunity for businesses looking to establish a presence in a thriving corridor of San Antonio.

Contact:

Success Square LLC

Date on Market:

2025-08-31

Hide
See More
More details for 2600 Becker Dr, Brenham, TX - Office/Retail for Lease

Mecom Plaza - 2600 Becker Dr

Brenham, TX 77833

  • Drive Through Restaurant
  • Office/Retail for Lease
  • $34.75 CAD SF/YR
  • 2,000 - 4,000 SF
  • 1 Space Available Now

Brenham Office/Retail for Lease

Mecom Plaza presents a premier retail leasing opportunity in the heart of Brenham, Texas, located at 2600 Becker Drive. Delivering flexible build-to-suit suites and excellent visibility from Highway 290, this rare offer provides the perfect choice for a wide range of retail, medical, office, and service-based businesses. The property was constructed in 2022, providing efficient new construction space for immediate customization. The available suites span 2,000 square feet apiece and can be combined with contiguous units for larger floor plans. Suites include mostly open floor plans, with full-glass storefronts and strong signage opportunities. The end-cap spaces also offer drive-thru capabilities, ideal for traffic-oriented businesses. The center is planned to include several retail tenants, including a pediatric dentist and an eyecare center, attracting multiple demographics and strong cross-traffic opportunities. Mecom Plaza enjoys prime placement just off Highway 290 along Brenham’s primary retail corridor, with exceptional daily visibility to more than 33,000 daily vehicles. This dense trade area is brimming with industry leading retail brands such as Walmart Supercenter, Lowe’s, H-E-B, Chick-fil-A, Starbucks, Chili’s, and more. The Baylor Scott & White Medical Center – Brenham is also less than a mile away, providing added support for health care tenants. Brenham delivers a valuable demographic profile when looking within 10 miles of Mecom Plaza. The area is home to a growing population of more than 30,000, with an average household income that exceeds $87,000. This affluent captive audience delivers robust support for local retailers, contributing annual consumer spending of more than $362 million.

Contact:

Capital Real Estate Commercial, Inc.

Date on Market:

2022-02-25

Hide
See More
More details for 5205 Cleveland Massillon Rd, Norton, OH - Industrial for Lease

New Heavy Industrial Warehouse Space - 5205 Cleveland Massillon Rd

Norton, OH 44203

  • Drive Through Restaurant
  • Industrial for Lease
  • $13.20 CAD SF/YR
  • 40,000 SF
  • 1 Space Available Now
  • Natural Light
  • Security System

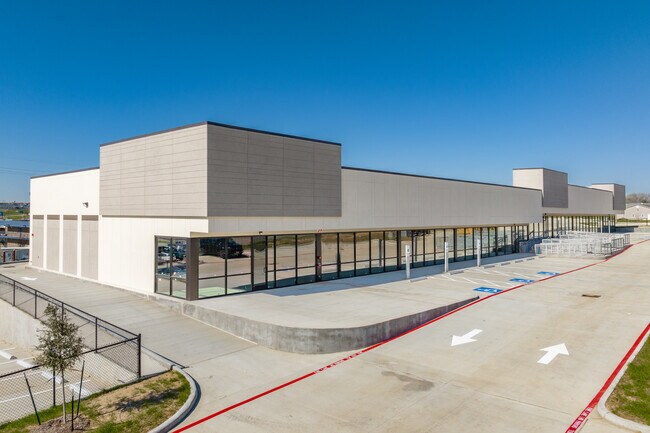
Norton Industrial for Lease - Akron

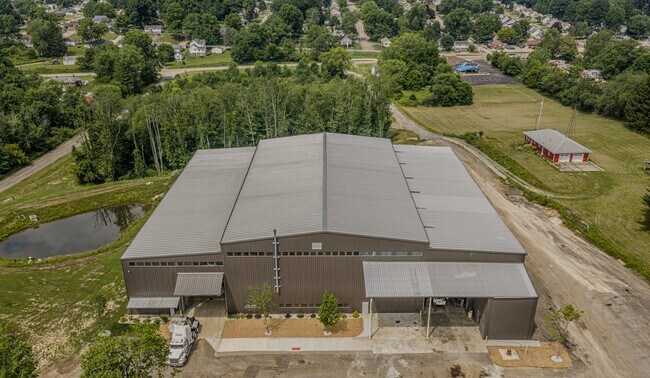
This newly constructed 40,000-square-foot heavy industrial warehouse located at 5205 Cleveland Massillon Road in Norton, Ohio, is an ideal opportunity for high-capacity manufacturing operations, warehousing, or Edge AI Data Centers. Designed with three 50-ton cranes, one 45-ton crane, and one 20-ton crane, this state-of-the-art facility offers a 42-foot clearance height to accommodate large-scale operations. The property includes six 23-foot by 25-foot overhead doors for easy loading and unloading, plus a 100-foot drive-thru center bay for efficient access by large distribution vehicles. Additional amenities include thermal pane windows, LED lighting, geothermal heating, and a LEED-compliant design that incorporates sustainability features like R38/R19 insulation and the ability to recycle over 78,000 gallons of rainwater. 5205 Cleveland Massillon Road is the perfect solution for businesses seeking a robust, flexible space to grow and operate efficiently. Electrical service upgrades, including transformer enhancements, are available to deliver additional power capacity for specialized operations. Strategically located, 5205 Cleveland Massillon Road offers unmatched access to major transportation routes, making it an excellent choice for distribution and industrial use. Just eight minutes from Interstate 76, the property provides quick connections to Interstates 277 and 77, as well as other regional highways. The facility is only a 29-minute drive from Akron-Canton Regional Airport, ensuring convenient air transportation. Akron is part of the Cleveland-Akron-Canton industrial region and offers access to a network of suppliers and service providers, reducing operational delays and costs. With strong rail access and proximity to the Port of Cleveland, the location provides logistical advantages for any industrial operation. Moreover, the University of Akron and over 32,000 warehouse employees within a 10-mile radius offer a steady pipeline of skilled workers. Norton, Ohio, is rapidly growing as an industrial hub with easy access to major commercial centers like Akron and Canton. As the surrounding area continues to develop, it attracts both industrial tenants and a skilled workforce, making it an excellent choice for businesses looking to expand. The region is actively revitalizing its industrial zones, offering potential tax incentives, grants, and support. Akron’s manufacturing and technology sectors are thriving, making 5205 Cleveland Massillon Road a prime location for companies looking to capitalize on the city's expanding industrial base.

Contact:

Newmark

Date on Market:

2022-03-10

Hide
See More
More details for 7308 Aspen Ln N, Brooklyn Park, MN - Multiple Space Uses for Lease

Timber Grove - 7308 Aspen Ln N

Brooklyn Park, MN 55428

  • Drive Through Restaurant
  • Multiple Space Uses for Lease
  • $11.12 - $15.64 CAD SF/YR
  • 670 - 66,639 SF
  • 26 Spaces Available Now
  • Air Conditioning
  • Natural Light
  • Security System
  • Drop Ceiling
  • 24 Hour Access
  • Conferencing Facility
  • DDA Compliant
  • Reception
  • Wheelchair Accessible

Brooklyn Park Multiple Space Uses for Lease - Northwest

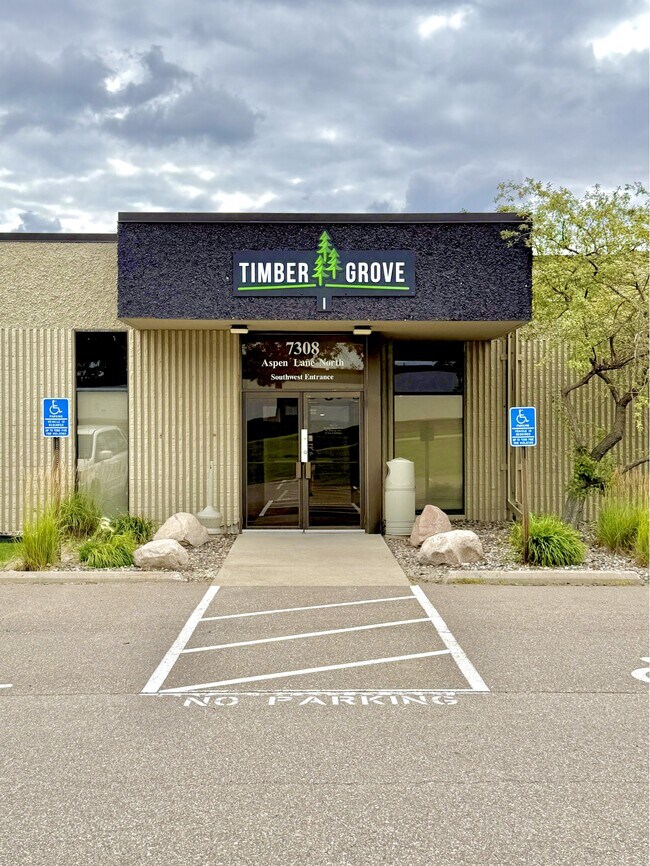
TIMBER GROVE INDUSTRIAL PARK: Flexible Office, Flex & High-Clearance Warehouse Suites (650 – 7,500 SF) Position your business for growth at Timber Grove Industrial Park, a premier 4-building commercial campus situated in the heart of Brooklyn Park’s established industrial corridor. Engineered for maximum operational versatility, Timber Grove offers tailored space solutions—ranging from bright professional office suites and clean tech-flex layouts to functional high-clearance warehouse bays—serving contractors, distributors, service providers, and light industrial businesses across the Twin Cities metro area. Whether you are an expanding contractor, trade services team, local manufacturer, or growing corporate firm, our flexible floor plans and dedicated, hands-on local management team allow you to realize your vision with custom buildouts and room to scale as your business evolves. Key Campus Highlights & Operational Specs Versatile Multi-Use Configurations: Move-in-ready office suites, hybrid flex spaces, and high-efficiency warehouse bays ranging from 650 to 7,500 SF. Industrial & Loading Capability: Equipped with dock-high doors and drive-in overhead bays with 12-foot clear heights to handle direct freight, equipment, and logistics. Custom Buildout Potential: Generous Tenant Improvement (TI) allowances available for qualified tenants to customize layouts, offices, or showrooms to exact business specs. Unmatched Logistics Connectivity: Seconds from major arterial transit routes including I-94, Hwy 169, Hwy 610, and I-494/694, offering seamless regional access across the Twin Cities. Professional Management & Maintenance: Responsive on-site management and maintenance support ensure a clean, well-maintained business park environment. Visibility & Local Amenities: High-visibility monument signage opportunities available, with abundant retail, dining, and business services located just minutes away. Premier Shared Amenities: On-site fitness suite, fully equipped shared executive conference room, 24/7 keycard fob security, and broad surface parking for employees and visitors. Flexible NNN Structure: Transparent management with clean, turn-key common areas and predictable operating costs. Ideal Business Uses Industrial & Trade Services: Electrical, plumbing, HVAC contractors, light manufacturing, equipment storage, and field service HQs. Flex & Logistics: E-commerce fulfillment, light distribution, tech assembly, and regional inventory hubs. Professional & Service Providers: Sales organizations, accounting practices, engineering firms, consulting groups, and corporate offices.

Contact:

Red Tail Acquisitions, LLC

Date on Market:

2026-08-10

Hide
See More
More details for 101-123 Blossom Centre Blvd, Willard, OH - Multiple Space Uses for Lease

101-123 Blossom Centre Blvd

Willard, OH 44890

  • Drive Through Restaurant
  • Retail for Lease
  • $3.21 - $12.51 CAD SF/YR
  • 1,200 - 39,640 SF
  • 4 Spaces Available Now
See More
More details for 21114 US-281, San Antonio, TX - Retail for Lease

Encino Heights Retail Center - 21114 US-281

San Antonio, TX 78258

  • Drive Through Restaurant
  • Retail for Lease
  • 1,141 - 15,158 SF
  • 7 Spaces Available Now
See More
More details for 37020 Garfield Rd, Clinton Township, MI - Office for Lease

Holiday Professional Buildings - 37020 Garfield Rd

Clinton Township, MI 48036

  • Drive Through Restaurant
  • Office for Lease
  • 2,300 SF
  • 1 Space Available Now
See More
More details for 96 Paine Cir, Bondurant, IA - Retail for Lease
  • Matterport 3D Tour

Bondurant Business Center - 96 Paine Cir

Bondurant, IA 50035

  • Drive Through Restaurant
  • Retail for Lease
  • 2,475 SF
  • 1 Space Available Now
See More
More details for 9340 Cabot Dr, San Diego, CA - Industrial for Lease

9340 Cabot Dr

San Diego, CA 92126

  • Drive Through Restaurant
  • Industrial for Lease
  • $28.35 CAD SF/YR
  • 7,704 - 15,431 SF
  • 1 Space Available Now
  • Air Conditioning
  • Private Restrooms
  • Reception

San Diego Industrial for Lease - Mira Mesa/Miramar

9340 Cabot Drive is a multi-tenant distribution facility totaling 86,564 square feet and comprising six suites ranging from approximately 7,700 to 32,300 square feet. The property is owned and professionally managed by Rexford Industrial, a highly responsive, well-capitalized local owner with a strong market reputation. This outstanding building is equipped with institutional-quality industrial features designed to support efficient distribution operations, including ESFR K-25 sprinklers and dedicated office space. With approximately 22-foot clear heights and column spacing of roughly 40 feet by 56 feet, this facility allows for flexible racking and storage of oversized goods. Each suite is served by double-wide dock-high loading doors, with select units also featuring drive-in door access. A concrete staging area, a 120-foot-deep truck court, and an approximate 86-foot turning radius provide excellent functionality for truck circulation and loading efficiency. Access is available via both Cabot Drive and Dowdy Drive through Miramar Road. Centrally located within San Diego, 9340 Cabot Drive offers immediate access to Interstates 5, 805, and 15, providing direct connectivity to San Diego and Mexico to the south and Los Angeles and the Inland Empire to the north. Major freight and logistics hubs, including San Diego International Airport and the Port of San Diego, are each accessible within a 30-minute drive. The Mira Mesa/Miramar submarket encompasses approximately 18 million square feet of industrial and flex inventory, largely consisting of small- to mid-bay product developed from the 1970s through the early 2000s. Its central positioning within San Diego, proximity to major labor pools, and exceptional freeway access continue to attract a stable owner/user and tenant base. Limited new supply and strong fundamentals support both near-term leasing demand and long-term industrial viability.

Contact:

Cushman & Wakefield

Date on Market:

2025-01-13

Hide
See More
More details for 3740-3760 Highway 53, Huntsville, AL - Retail for Lease
  • Matterport 3D Tour

Highway 53 Centre - 3740-3760 Highway 53

Huntsville, AL 35806

  • Drive Through Restaurant
  • Retail for Lease
  • $27.80 CAD SF/YR
  • 1,423 - 4,468 SF
  • 2 Spaces Available Now
  • Air Conditioning
  • Wheelchair Accessible
  • Smoke Detector

Huntsville Retail for Lease - North Huntsville

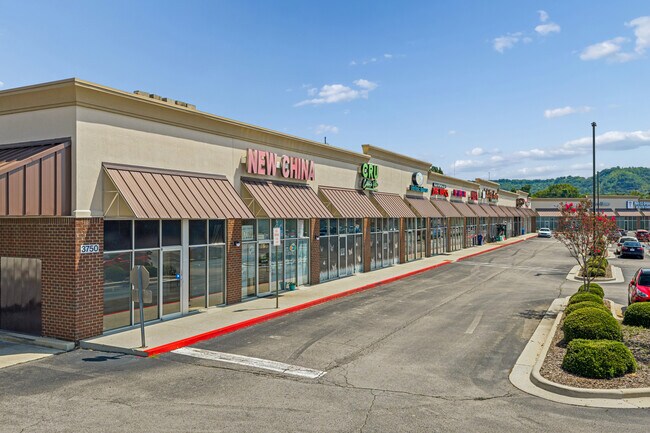
Situated at 3740, 3750, and 3760 Highway 53 in Huntsville, Alabama, Highway 53 Centre offers businesses an opportunity to establish a presence within a highly visible neighborhood shopping center serving a rapidly expanding Southeast market. Spanning approximately 42,420 square feet, the property benefits from a diverse mix of established tenants and exceptional exposure along a major retail corridor. Highway 53 Centre encompasses a blend of retail, service, dining, and wellness users, including Bender's Gym, New China Restaurant, Top 10 Nails, Intrinsic Balance Chiropractic, ABC Store, and other businesses that drive recurring visits throughout the week. A corner Shell station further increases traffic to the property, creating a convenient stop for consumers running errands, dining, and accessing everyday services. Businesses at the center benefit from outstanding visibility at the intersection of Highway 53 and Research Park Boulevard/Highway 255, where combined traffic counts exceed 50,000 vehicles per day (VPD). Highly visible signage opportunities allow tenants to capture the attention of local traffic and commuters throughout the Huntsville market. Ample on-site parking provides added convenience for customers and employees, supporting a wide range of retail and service-oriented uses. Directly across from the 105-unit Villas at Kelly Springs apartment community, the center enjoys a built-in customer base while also drawing from a high-income trade area with average household incomes exceeding $121,000 within a 2-mile radius. Combined with Huntsville's continued population growth and its status as a national hub for aerospace, defense, engineering, and technology employment, Highway 53 Centre is well-positioned to support established operators and growing businesses seeking long-term success. Reach out today to schedule a tour and learn more about available opportunities at this dynamic Huntsville retail destination.

Contact:

Crunkleton Commercial Real Estate

Date on Market:

2025-11-13

Hide
See More
More details for 1180 N State St, San Jacinto, CA - Office/Retail for Lease

1180 N State St

San Jacinto, CA 92583

  • Drive Through Restaurant
  • Office/Retail for Lease
  • $22.18 CAD SF/YR
  • 17,230 SF
  • 1 Space Available Now
  • Private Restrooms

San Jacinto Office/Retail for Lease - Beaumont/Hemet

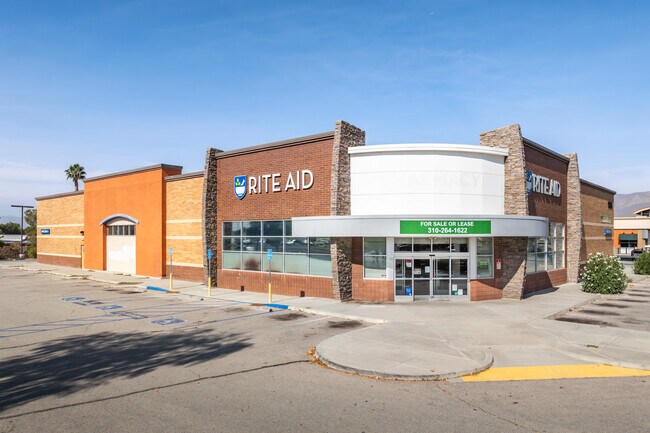
Sanjo Investments is pleased to present 1180 N State Street, a unique 17,230-square-foot vacant building available for lease within the Village at San Jacinto. Specifically designed in 2008 as a freestanding Rite Aid store, the space encompasses a full-service drive-thru pharmacy, a Thrifty Ice Cream Service Counter, refrigeration cases, and a cyclone security system. These amenities are still available in the building for the tenant's future use. Additionally, this site is easily adaptable for fast-food service. 1180 N State Street is at the four-way signalized intersection of Ramona Expressway (State Route 79) and N State Street on a separate freestanding pad of 64,470 square feet. Included as part of the Village at San Jacinto, which has parking for each of its separate, standalone pads. This property has 70 car parking spaces with the potential to restripe for compact cars and create an additional 10 spaces for a total of 80 car parking spaces. The strategic positioning of the center experiences a daily traffic volume of 36,685 vehicles on W Ramona Expressway (State Route 79) and 32,780 vehicles on N State Street. This retail destination offers excellent visibility for both building and monument signage, ensuring maximum exposure. The Village at San Jacinto is a Stater Bros.-anchored center with adjoining popular retailers, including Del Taco, Starbucks, FedEx Ship Center, and Carl’s Jr., which can benefit future tenants or owners through adjacency. 1180 N State Street is approximately 0.5 miles from Mt. San Jacinto College - San Jacinto Campus, which boasts an enrollment of over 13,988 students. Situated in a burgeoning area of the City of San Jacinto, the property is surrounded by a population of over 134,660 residents within a 3-mile radius, with an expected growth rate of over 5.7% from 2024 to 2029. This versatile building offers tenants and buyers a rare opportunity to establish themselves at the heart of San Jacinto’s vibrant and growing community.

Contact:

Sanjo Investments

Property Type:

Retail

Date on Market:

2025-09-02

Hide
See More
More details for 7925 NW 13th Ct, Miami, FL - Retail for Lease

1-4K SF Build-to-Suit Retail with Drive-Thru - 7925 NW 13th Ct

Miami, FL 33147

  • Drive Through Restaurant
  • Retail for Lease
  • $250.18 CAD SF/YR
  • 4,000 SF

Miami Retail for Lease

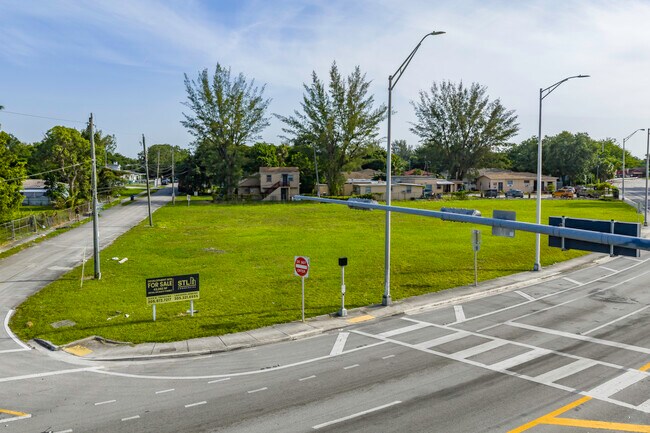
Situated in one of Miami's most active and densely populated trade areas, 7925 NW 13th Court delivers a rare build-to-suit (BTS) development opportunity on a 1-acre parcel with exceptional visibility and access. The site can accommodate approximately 1,000 to 4,000 square feet of new construction and supports a variety of high-performing standalone concepts, including quick-service restaurants (QSRs), coffee shops, banks, and other drive-through-oriented uses. Conceptual plans demonstrate efficient site layouts for each format, leveraging the property's existing access points and traffic flow to maximize operational performance. Development value is driven by unmatched consumer demand and limited competitive opportunities. More than 16.5 million annual visits are generated by 114 surrounding venues within a 3- to 5-mile radius, while a population exceeding 107,000 residents within 2 miles continues to expand, with projected growth of approximately 8% through 2030. This rapidly growing customer base contributes nearly $1 billion in consumer spending, creating a deep and sustainable demand pool for new retail and service-oriented concepts. 7925 NW 13th Court offers outstanding frontage and signage exposure to approximately 44,000 vehicles per day (VPD) near the highly visible intersection of NW 79th Street and NW 81st Street Road, just west of Interstate 95 and on the edge of Miami's West Little River district. While national fast-food brands are firmly established in the market, the premium-QSR and fast-casual segment remains underrepresented relative to visitation demand, creating a compelling opportunity for a differentiated operator to capture market share. Reach out to Jay Brown today to explore development options.

Contact:

Jaylon, Inc.

Date on Market:

2026-07-07

Hide
See More
73-96 of 500