Commercial Real Estate in United States available for sale
Golf Courses For Sale

Golf Courses for Sale in USA

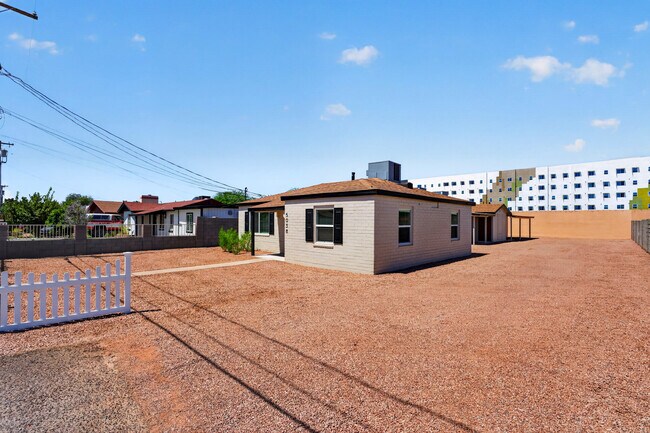
More details for 5528 Canal Dr, Lake Worth, FL - Land for Sale

5528 Canal Dr

Lake Worth, FL 33463

  • Golf Course
  • Land for Sale
  • $10,177,768 CAD
  • 8.70 AC Lot
See More
More details for 951 SW Country Club Dr, Port Saint Lucie, FL - Retail for Sale

TURNKEY EVENT & CATERING VENUE - 951 SW Country Club Dr

Port Saint Lucie, FL 34986

  • Golf Course
  • Retail for Sale
  • $4,913,405 CAD
  • 23,979 SF
See More
More details for 711 Commercial Ave, Eagle Grove, IA - Hospitality for Sale

The Grove Inn and Suites - 711 Commercial Ave

Eagle Grove, IA 50533

  • Golf Course
  • Hospitality for Sale
  • $1,823,575 CAD
  • 18,774 SF
See More
More details for 000, Kemp, TX - Land for Sale

000

Kemp, TX 75143

  • Golf Course
  • Land for Sale
  • $652,781 CAD
  • 9.28 AC Lot
See More
More details for 401 Corbett St, Clearwater, FL - Office for Sale

Powell Professional Center - 401 Corbett St

Clearwater, FL 33756

  • Golf Course
  • Office for Sale
  • $7,019,150 CAD
  • 46,464 SF
See More
More details for 845 S Baldwin Blvd, Arcadia, CA - Land for Sale

PRIME ARCADIA RETAIL DEVELOPMENT OPPORTUNITY - 845 S Baldwin Blvd

Arcadia, CA 91007

  • Golf Course
  • Land for Sale
  • $5,264,363 CAD
  • 0.51 AC Lot

Arcadia Land for Sale - Western SGV

CHANG INVESTMENT GROUP of KW Pasadena is proud to exclusively present this rare opportunity to acquire this high-visibility commercial land parcel in the premier retail corridor of Arcadia, at 845 S Baldwin Ave, Arcadia. Strategically located along Baldwin Avenue - just south of Huntington Drive and adjacent to Chase Bank and KFC - this ±22,213 SF (±0.51 acres) site benefits from exceptional 121’ of street frontage, strong vehicular traffic (30,118 VPD per CoStar), and proximity to high-performing national and local retailers. This offering is ideally suited for a developer or investor seeking to capitalize on the supply-demand imbalance for new construction retail in this affluent, high-barrier-to-entry market. Located in City of Arcadia’s General Commercial (C-G) zoning district, offers the potential to entitle and develop an approximately 7,000 to 8,500 square foot multi-tenant retail center or medical office, with efficient surface-level parking, significantly reducing construction costs compared to subterranean alternatives (Buyer verify). Arcadia is widely recognized as one of Southern California’s most desirable and affluent suburban markets. The Baldwin Avenue corridor serves as the city’s primary commercial spine, featuring a curated mix of national retailers, high-performing restaurants, and local boutiques. The property’s proximity to The Shops at Santa Anita—a dominant regional mall—as well as Santa Anita Park and Santa Anita Golf Course, creates a highly activated retail environment with consistent foot traffic and destination appeal. With limited available land, premium achievable rents, and strong consumer demographics, the asset provides a compelling opportunity for both yield generation and long-term appreciation. Investment Highlights Premier Retail Corridor Location • Situated on Baldwin Avenue, the primary north-south commercial artery in Arcadia • Positioned just south of Huntington Drive, proximate to major regional attractions including: The Shops at Santa Anita, Santa Anita Park and Golf Course • Affluent Demographics - Arcadia is one of the most affluent communities in the San Gabriel Valley • High household incomes and strong discretionary spending (Within 2 miles, Avg Household Income of $138,961 per CoStar) Rare Infill Land Offering - High Visibility & Traffic Exposure • ±22,213 SF (±0.51 acres) parcel has excellent 121’ of street frontage with significant daily vehicle traffic (30,118 VPD per CoStar) • Strong co-tenancy and surrounding retail synergy drive consistent consumer flow • One of the few remaining vacant commercial parcels in this highly built-out trade area • High barriers to entry limit future competition Development Opportunity with Premium Rent Potential • Potential to develop ~7,000–8,500 SF multi-tenant retail or medical office project (Buyer verify) • Efficient site planning with surface parking (cost-efficient vs. subterranean) • Ideal for food & beverage, service retail, and experiential tenants • New construction retail in this submarket commands top-tier rents • Limited new supply supports strong leasing velocity and tenant demand • Ideal tenant mix: Fast casual / restaurant concepts, Boutique fitness / wellness, Medical or service-oriented retail Investment Thesis • Supply-Constrained Market: Minimal availability of developable commercial land • Rental Growth Upside: New construction achieves premium pricing • Cost Efficiency: Surface parking enhances project feasibility • Strong Exit Potential: Stabilized retail assets in Arcadia command aggressive cap rates • High ROI Profile: Attractive basis relative to long-term income potential Contact listing agent to schedule a site walkthrough. Do not trespass/enter the site on your own. Buyer to verify all information herein, Listing Broker/Agent and Seller do not guarantee its accuracy.

Contact:

Chang Investment Group

Property Subtype:

Commercial

Date on Market:

2026-06-08

Hide
See More
More details for 1125 N Hovi Hills Dr, Cedar City, UT - Office for Sale

1125 N Hovi Hills Office - 1125 N Hovi Hills Dr

Cedar City, UT 84721

  • Golf Course
  • Office for Sale
  • $2,807,660 CAD
  • 7,840 SF

Cedar City Office for Sale

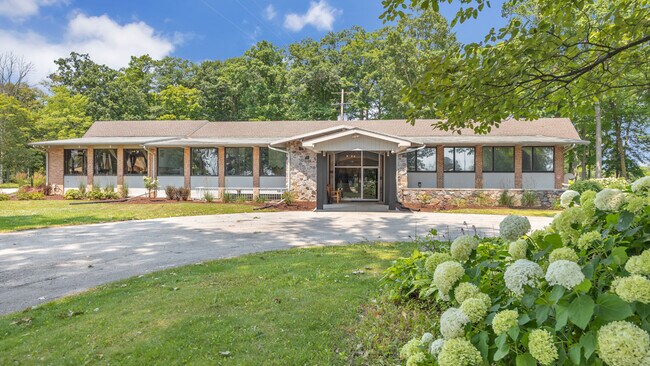
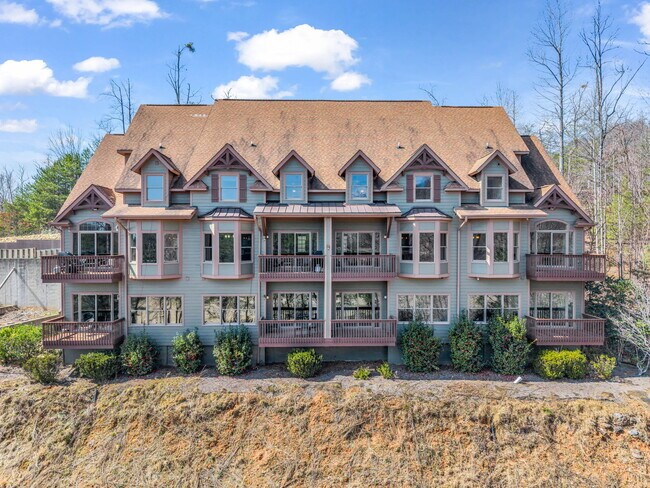
1125 N Hovi Hills Drive — Class A Executive Office | Cedar City, Utah Rarely does a commercial listing offer this caliber of architecture, setting, and functionality in a single package. Built in 2008 and masterfully converted from a high-end custom residence into a fully commercial-zoned office building, this 7,840 sq ft property sits perched above the Cedar City Golf Course with sweeping panoramic views of the valley and surrounding mountains. The building's exterior sets an immediate tone — hand-laid red sandstone masonry, architectural rooflines, glass-panel balcony railings, and an elevated hillside presence that commands attention. Inside, a grand open reception area welcomes guests with the kind of first impression most businesses can only aspire to. Six bathrooms, a private theater room, a pool, and garage/carport infrastructure make this building as functional as it is impressive. Currently operating as a fully staffed corporate headquarters 22 employees, the floor plan comfortably accommodates the current team with meaningful room for growth. For ownership looking toward the future, an elevator shaft opportunity exists from the garage level to the front entrance — a straightforward addition that would enhance accessibility for any tenant or owner-user. Key specs: 7,840 sq ft total office space 1,868 sq ft covered carport parking 970 sq ft enclosed garage (parking or storage) Pool and theater room 6 bathrooms Solar panels Built 2008 | Commercially zoned Elevator-ready (garage to entrance) Directly on the Cedar City Golf Course An exceptional opportunity for a professional services firm, executive headquarters, medical practice, or owner-user seeking a landmark address. Properties of this character and quality do not come to market in Cedar City often.

Contact:

Nested Management

Date on Market:

2026-06-08

Hide
See More
More details for 528 Sumac Rd, Pulaski, TN - Land for Sale

528 Sumac Rd

Pulaski, TN 38478

  • Golf Course
  • Land for Sale
  • $4,155,337 CAD
  • 197 AC Lot

Pulaski Land for Sale

Welcome to 528 Sumac Road, a truly rare Middle Tennessee offering featuring approximately 197 acres of picturesque countryside in the heart of Giles County- perfectly located between Franklin Tn and Huntsville, Al. This exceptional property combines rolling pastures, mature timber, scenic views, and abundant wildlife to create the perfect setting for a private estate, working farm, recreational retreat, or long-term investment opportunity. Tucked away in a peaceful rural setting, the property offers endless possibilities for outdoor enthusiasts, hunters, farmers, and investors alike. Expansive acreage provides ample room for livestock, agriculture, trail riding, hunting, hiking, or future development. The land's natural beauty and privacy create a tranquil escape while still offering convenient access to Pulaski, Interstate 65, Huntsville, and Franklin. Property Highlights: • Approximately 197 acres of prime Tennessee countryside • Mix of open pasture, wooded acreage, and scenic natural terrain • Excellent hunting and recreational opportunities • Ideal for farming, livestock, equestrian use, or private estate development • Existing improvements on the property • Exceptional privacy with convenient access to nearby amenities • Located in desirable Giles County, Tennessee • Endless potential for residential, agricultural, or investment use Experience the freedom, privacy, and opportunity that only a property of this scale can provide. 528 Sumac Road is more than land—it's a legacy investment with unlimited potential. Additional adjacent 370 acres with a new home and barn available as well- 925 Sumac RD Pulaski Tn 38478 go to: https://www.sothebysrealty.com/zeitlinsir/eng/associate/779-a-df191126112910840513?utm_source=google&utm_medium=organic&utm_campaign=organic_search_recovery

Contact:

Zeitlin Sotheby's International Realty

Property Subtype:

Agricultural

Date on Market:

2026-06-08

Hide
See More
More details for 1224 N Weber St, Colorado Springs, CO - Multifamily for Sale

1224 N Weber St

Colorado Springs, CO 80903

  • Golf Course
  • Multifamily for Sale
  • $1,305,562 CAD
  • 4,986 SF
See More
More details for 1002 Guyandotte Ave, Mullens, WV - Retail for Sale

The former Davis Auto Parts Building - 1002 Guyandotte Ave

Mullens, WV 25882

  • Golf Course
  • Retail for Sale
  • $231,632 CAD
  • 6,000 SF

Mullens Retail for Sale

This commercial multi-purpose property on Guyandotte Ave. Mullens, WV, offers over 6,000 square feet of retail space, a garage/workshop area, and upstairs storage, making it a versatile investment in the heart of Wyoming County. With utilities already in place, the building is ready to serve a wide range of uses: Airbnb lodging, retail storefronts, auto repair, ATV sales/service, or mixed-use commercial ventures. Hatfield & McCoy ATV Trail System: Mullens is a central hub for riders, drawing thousands of visitors each year. Guyandotte River: Directly across the street, offering scenic views and recreational opportunities. Coalfields Expressway: Just 20 minutes to Beckley and Interstate 77, ensuring easy access for travelers and commerce. Nearby Attractions: Minutes from the historic Itmann Company Store and a short drive to Twin Falls State Park, featuring a golf course, lodge, restaurant, hiking trails, and a frontier village. More than 7,000 square feet of interior space More than 300,000 vacationers in the region annually Frontage on a principal traffic route Convenient to ATV trail systems Nearby hunting land for deer, bear, and turkey 1-minute walk to Guyandotte River Water Trail 5-mile drive to WV-121 Coalfields Expressway 5-mile drive to nearest Hatfield-McCoy Trail access 12-mile drive to Twin Falls Resort State Park INVESTMENT POTENTIAL This property’s size, location, and adaptability make it a rare opportunity in southern West Virginia. With ATV tourism booming, proximity to Beckley’s commercial hub, and the natural beauty of the Guyandotte River and Twin Falls State Park, the former Davis Auto Parts building is positioned to become a cornerstone of Mullens’ next chapter. Whether you envision a trail rider’s lodge, a retail hub, or a service center, this property offers the space, infrastructure, and location to bring your vision to life. Long among the most visible commercial properties in downtown Mullens, the former Davis Auto Parts building and garage complex provides more than 7,000 square feet of interior space on one of the principal traffic routes through the region. An estimated 2000-plus motor vehicles pass daily along the property’s frontage on WV-16 Guyandotte Ave. Built in 1947 Concrete Block and Wood frame/Joist/Beam Property Class C – Commercial Land Use 373 – Retail-Single Occupancy Use Type 47-Auto Parts or Service, 84-Multi-Use – Storage Two Stories Retail section 35 x 41 1435 Square feet Garage section 50 x 56 2800 Square feet Total entry level 4235 Square feet Corner Location, WV 16 Guyandotte Ave, Beech Street, and Cook Street Retail front and large auto garage area Half bathroom Large upstairs storage and warehouse space Metal roof Waste oil furnace heat Roll-up garage door Construction is chiefly of block on a concrete foundation, with a wood-frame barn top and upper section. The roof is metal. LOCATION Google Coordinates: 37.573157, -81.393174 Address: 1002 Guyandotte Avenue, Mullens, WV 25882 (911 map identifies the church next door) Elevation: 1,408.6 feet above sea level UTILITIES Water: City of Mullens Sewer: City of Mullens Electricity: Black Diamond Electric Power Telephone: Various Carriers Internet: Various Carriers ACCESS/FRONTAGE The property fronts on Guyandotte Avenue (WV-16). Additionally, parking agreements are in place, and details are available upon request. ZONING Mullens is subject to some zoning regulations. Prospective buyers should consult the city administration, county commission, and county health department for zoning and building code details. PROPERTY TYPE/USE SUMMARY The property was established as a retail parts store with a full-service garage area DEED and TAX INFORMATION Deed Information: Deed Book 529, Page 17 Wyoming County, West Virginia Acreage: 0.13 acres +/- Real Estate Tax ID/Acreage/Taxes: Wyoming County (55), West Virginia Mullens Corporate (6) Tax Map 6 Parcel 148 AND One-half interest in Parcel 149; Class 4; 2025 Real Estate Taxes: $1437.00 Downtown Mullens Historic District Bolstered by the completion of the Coalfields Expressway in 2020, Mullens is enjoying remarkable growth following a long period of relative decline. As a result of its status as a national historic district, financial support for construction and rehabilitation in the downtown is provided to property owners through grants, tax credits, and other funding programs. The Coalfields Expressway The newest leg of the Coalfields Expressway (WV-121) was completed to Mullens in 2020, significantly changing the region’s economic outlook. Retail, medical, and government centers in Beckley are now a 20-minute drive, and I-77 and I-64 are 18 miles away. As a result, Mullens and the region are growing as destinations for investment. The Guyandotte River Water Trail A significant draw to the area, this 120-mile water trail follows the Guyandotte from its source, near Mullens, through the region’s spectacular mountain landscape. Conveniently spaced for day trips, kayak access sites are being installed every six miles along the way. The trail is a one-minute walk from the property. From Rt. 54 cross the RR Tracks onto Second Street, travel 400 feet, and turn left onto Howard Ave., about 300 feet, and turn right onto Guyandotte Ave., aka St. Rt. 16, travel about 1 mile, and the property is on the corner of Beech St. and Guyandotte Ave.

Contact:

Randy S. Burdette Realtor & Auctioneer WV 927

Property Subtype:

Storefront

Date on Market:

2026-06-05

Hide
See More
More details for 26527 Hwy 90 Alt, Lissie, TX - Land for Sale

23+ Acre Cattle Ranch on Hwy 90A - Lissie, TX - 26527 Hwy 90 Alt

Lissie, TX 77454

  • Golf Course
  • Land for Sale
  • $1,194,659 CAD
  • 23.46 AC Lot
See More
More details for 141 Tahitian Dr, Bastrop, TX - Retail for Sale

Tahitian Village Clubhouse/Restaurant/Tennis - 141 Tahitian Dr

Bastrop, TX 78602

  • Golf Course
  • Retail for Sale
  • $11,651,789 CAD
  • 30,918 SF
See More
More details for 1380 W Mississippi Ave, Denver, CO - Multifamily for Sale

The Riverpoint Apartments - 1380 W Mississippi Ave

Denver, CO 80223

  • Golf Course
  • Multifamily for Sale
  • $5,222,248 CAD
  • 16,067 SF
  • 24 Hour Access
  • Kitchen
  • Smoke Detector

Denver Multifamily for Sale - Southwest Denver

The Riverpoint is a 24-unit multifamily property at 1380 W Mississippi Avenue in Denver's Ruby Hill submarket. The unit mix consists of 17 one-bedroom and 7 two-bedroom apartments across a thoughtfully maintained 1982 building located within blocks of Overland Golf Course, the South Platte River trail system, and the South Broadway retail corridor. The asset offers a rare combination of newer vintage construction, completed capital improvements, and durable in-place cash flow. The Riverpoint, built in 1982, is fundamentally different from competing product in the immediate area, which is overwhelmingly pre-1970s vintage with original mechanical systems and unrenovated unit interiors. Ownership has already invested across the major systems and exterior components that drive tenant retention and long term capital exposure. Upgrades include new windows, a newer roof, upgraded electrical panels, a refinished parking lot, new perimeter fencing, and rebuilt exterior stairs. This creates a passive, capex-light asset on day one, driven by consistent tenant demand, historically high occupancy, and limited turn costs. In-place cash flow is already strong, while the unrenovated portion of the units provides a clear path to additional NOI growth. The Riverpoint sits approximately one mile west of Denver Summit FC's new Santa Fe Yards stadium, scheduled to deliver in 2028, and roughly three miles south of Burnham Yard, the Broncos' proposed site for a new stadium and 100+ acre mixed-use district targeting a 2031 opening. The property also sits within the boundaries of Denver's Southwest Area Plan, adopted by City Council in March 2026 to guide 20 years of public investment in housing, mobility, parks, the South Platte River corridor, and the Federal Boulevard commercial spine across the immediate submarket. Combined with a Denver multifamily supply pipeline strongly contracting, The Riverpoint offers a rare opportunity to acquire a stabilized, capex light, vintage advantaged asset at the front edge of a recovering Denver rent cycle.

Contact:

Kaufman Hagan

Property Subtype:

Apartment

Date on Market:

2026-06-03

Hide
See More
More details for TBD West Stone Creek Drive, Sherman, TX - Land for Sale

TBD STONE CREEK Boulevard #Lot 1 Sherman, TX - TBD West Stone Creek Drive

Sherman, TX 75092

  • Golf Course
  • Land for Sale
  • $3,018,235 CAD
  • 2.52 AC Lot
See More
More details for 5471 Telephone Rd, Cincinnatus, NY - Sports & Entertainment for Sale

Knickerbocker Country Club - 5471 Telephone Rd

Cincinnatus, NY 13040

  • Golf Course
  • Sports & Entertainment for Sale
  • $2,667,277 CAD
  • 4,930 SF
  • Air Conditioning
  • Waterfront

Cincinnatus Sports & Entertainment for Sale - Cortland County

Knickerbocker Country Club presents a rare opportunity to acquire an established and continually improving golf, hospitality, and entertainment destination in Central New York, conveniently located near Cortland, NY with accessibility to the Syracuse, Ithaca, Binghamton, and Southern Tier markets. The offering includes an established 18-hole public golf course, substantially renovated clubhouse, restaurant and bar operations, event and banquet capabilities, updated cart fleet, cart storage facilities, maintenance and equipment barn infrastructure, associated FF&E, and the additional residential property located at 5415 Telephone Road currently utilized as the Golf Course Superintendent’s residence, providing valuable on-site operational support. Ownership has completed significant recent capital improvements throughout both the clubhouse and course infrastructure, including clubhouse expansion, new kitchen and bar equipment, upgraded electrical, plumbing, HVAC, roofing, drainage improvements, reconstructed greens and bridges, extensive tree removal, new practice amenities, upgraded maintenance infrastructure, and acquisition of new EZGO golf carts and Toro maintenance equipment. Knickerbocker Country Club benefits from diversified revenue streams through public golf, league play, tournaments, restaurant and bar operations, weddings and private events while offering substantial upside potential through expanded hospitality, corporate outings, destination marketing, memberships, and entertainment programming. This is a turnkey opportunity to acquire a highly recognizable regional golf and hospitality asset with substantial recent investment and meaningful future growth potential. Strategic Central New York Location Convenient proximity to Cortland, NY Accessible to Syracuse, Ithaca, Binghamton, and the Southern Tier Regional draw for leagues, tournaments, events, and hospitality uses Located within a strong recreational and tourism corridor Opportunity to capitalize on destination and event traffic Established 18-hole championship golf course Extensive recent clubhouse renovations and expansion Newly upgraded restaurant, bar, and commercial kitchen Significant capital investment into course infrastructure Updated EZGO golf cart fleet Strong regional recognition and customer base Diversified revenue streams beyond golf operations Event and hospitality expansion potential Extensive maintenance and grounds equipment included Turnkey operational opportunity The property’s strategic Central New York location near Cortland allows ownership to draw from multiple regional markets while benefiting from established local clientele and destination-based golf, event, and hospitality traffic.

Contact:

Hunt Commercial Real Estate

Date on Market:

2026-06-03

Hide
See More
More details for 6515-6535 El Fuerte Street, Carlsbad, CA - Land for Sale

3 Lots El Fuerte Final Map - 6515-6535 El Fuerte Street

Carlsbad, CA 92009

  • Golf Course
  • Land for Sale
  • $3,081,407 CAD
  • 1.42 AC Lot
See More
More details for The Heights at Laughlin Ranch, Bullhead City, AZ - Land for Sale

The Heights at Laughlin Ranch - The Heights at Laughlin Ranch

Bullhead City, AZ 86442

  • Golf Course
  • Land for Sale
  • $3,790,341 CAD
  • 63.24 AC Lot
See More
More details for 0 Powell Lane, Lewisburg, TN - Land for Sale

0 Powell Lane

Lewisburg, TN 37091

  • Golf Course
  • Land for Sale
  • $2,737,469 CAD
  • 59.70 AC Lot
See More
More details for 6116 S Lewis Ave, Tulsa, OK - Retail for Sale

Accelerated Deprec. Benefits No Rent Holiday - 6116 S Lewis Ave

Tulsa, OK 74136

  • Golf Course
  • Retail for Sale
  • $7,342,435 CAD
  • 12,290 SF

Tulsa Retail for Sale - South Central

We are pleased to offer for sale the CVS Pharmacy property located at 6116 S Lewis Avenue, Tulsa, OK 74316 (the “Property”). CVS has been successfully operating at this location since 2015 and has over 14 years of firm term remaining before the option periods. The lease is structured as an absolute triple net (NNN) lease, with no landlord responsibilities whatsoever. The Property benefits from an accelerated depreciation incentive due to it being a Qualified Indian Reservation Property (QIRP), providing investors with a unique tax advantage strategy for a drugstore asset. The site is located less than 2 miles from Oral Roberts University, a four-year institution with over 7,000 students, and supported by a dense, affluent population base of approximately 204,210 residents within five miles, with average household incomes of approximately $94,000. Directly across the street is Southern Hills Country Club, a nationally recognized private golf course that has hosted 17 major championships, including the 2022 PGA Championship. Additionally, the Property is located less than 0.5 mile from The Villages at Southern Hills, a senior-living and skilled-nursing community, further reinforcing long-term demand drivers for pharmacy services. Listed in conjunction with Brian Brockman, Bang Realty - Oklahoma Inc, 513-898-1551, wg@bangrealty.com, OK DRE Lic. 177814.

Contact:

Pharma Property Group- Drugstore Specialists

Property Subtype:

Drug Store

Date on Market:

2026-06-01

Hide
See More
More details for 4865 E Lee Hwy, Max Meadows, VA - Land for Sale

Prime Interstate 81 Development Site - 4865 E Lee Hwy

Max Meadows, VA 24360

  • Golf Course
  • Land for Sale
  • $3,088,426 CAD
  • 18.25 AC Lot

Max Meadows Land for Sale

For Industrial & Logistics Buyers-You can't buy land with this combination of scale and transit placement anywhere else on the I-81 corridor right now. You are sitting right on the major artery connecting the Midwest and Great Lakes directly to the Northeast and Piedmont regions. It handles 11,000 to 16,500+ heavy trucks every single day. Even better, it’s a straight shot to Wythe County's 1,200-acre Progress Park (PepsiCo/Gatorade), making it a goldmine for fleet parking, freight hubs, regional distribution, or industrial flex space. Best of all? No county zoning means your development timeline isn't held hostage by municipal red tape." For Retail, QSR, & Travel Plaza Developers-This site sits directly at the Exit 84 split, giving you unobstructed exposure to both I-81 and I-77 traffic streams simultaneously. You're capturing the traditional commercial commuter base plus heavy vacation/tourism traffic. With 45k to 55k vehicles hitting this corridor daily and effortless, flat access right off East Lee Highway, it is a textbook location for a high-volume travel center, hospitality group, or a cluster of QSR (fast-food) national chains that thrive on highway synergy." Exceptional Traffic Counts: Positioned near Exit 84 where I-81 and I-77 overlap, the site benefits from an Annual Average Daily Traffic (AADT) count of 45,000 to 55,000 vehicles per day—some of the heaviest volume in the region. Logistics & Freight Powerhouse: Approximately 25% to 30% of daily traffic consists of heavy commercial trucks. Due to the rolling terrain and heavy truck mix, VDOT estimates the corridor’s operational volume is equivalent to 75,000+ passenger cars daily, proving its value as a vital logistics artery. Pro-Growth Alignment: Wythe County's Comprehensive Plan explicitly envisions continued commercial and industrial growth throughout this corridor, reinforcing the area's commitment to economic expansion. Key Site Advantages No County Zoning Restrictions: Unlike highly regulated municipalities, this site offers ultimate development freedom with zero county zoning restrictions, allowing investors and owner-users to pursue diverse projects with fewer regulatory hurdles. Infrastructure Ready: All major utilities are available to the site, significantly streamlining the development process and reducing upfront infrastructure costs. Clean Environmental Site Assessment: Extensive environmental investigations have already been completed, returning a clean bill of health and providing absolute certainty for future development plans. Versatile Canvas: Whether envisioned as a high-throughput regional distribution center, a major retail destination, an industrial manufacturing campus, or a hospitality development, this property delivers the size, infrastructure, traffic, and regulatory freedom necessary to bring ambitious projects to life.

Contacts:

Coldwell Banker Commercial Brooks Real Estate

Coldwell Banker Commercial Select Inc.

Property Subtype:

Commercial

Date on Market:

2026-06-01

Hide
See More
More details for 626 E 3rd St, Santa Ana, CA - Multifamily for Sale

626 E 3rd St

Santa Ana, CA 92701

  • Golf Course
  • Multifamily for Sale
  • $1,789,883 CAD
  • 1,740 SF
  • Private Bathroom
  • Kitchen
  • Smoke Detector

Santa Ana Multifamily for Sale - Civic Center Area

We are pleased to present the opportunity to acquire a turnkey investment property located at 626 E. 3rd St. in Santa Ana. The property consists of four (4) fully updated one-bedroom one-bathroom units that have undergone significant interior and exterior renovations by the current owner. Property upgrades include new appliances, flooring, kitchens, bathrooms, doors, double-pane windows, paint, and A/C units, all of which have been completed to code. A new owner will benefit from all units currently achieving market rents, allowing for ease of management and future annual rental increases in accordance with the City of Santa Ana rent control guidelines. There is an ability to further enhance yield with the implementation of a RUBS system to minimize the expense for water and trash. The property exudes pride of ownership and is ideally situated within walking distance of Downtown Santa Ana. The asset also benefits from a large ±6,141 SF lot and is zoned SD-84, which may allow for the addition of more units to the site - buyer to verify with the City of Santa Ana. Additionally, the property is conveniently located near public transportation, including Amtrak and Metrolink stations nearby. Residents are within walking distance to numerous downtown amenities, including 4th Street Market, The Copper Door, The Yost Theater, The Frida Cinema, Santa Ana Zoo, Main Place Mall, Riverview Golf Course, along with a variety of restaurants, entertainment, and nightlife destinations. The property also offers convenient access to the 5, 55, and 22 freeways, providing an easy commute throughout Orange County and surrounding areas. DRIVE BY ONLY. Please do not disturb the tenants. Call Listing Agent.

Contact:

Greysteel Holdings

Property Subtype:

Apartment

Date on Market:

2026-05-29

Hide
See More
73-96 of 500