Commercial Real Estate in Illinois available for sale
Investment Properties For Sale

Investment Properties for Sale in Illinois, USA

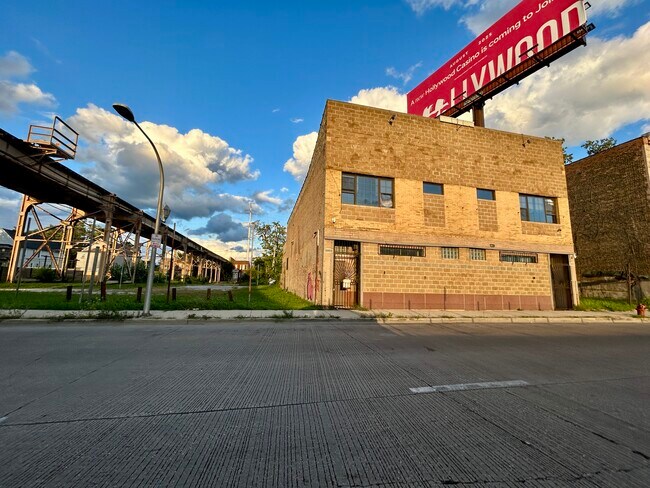
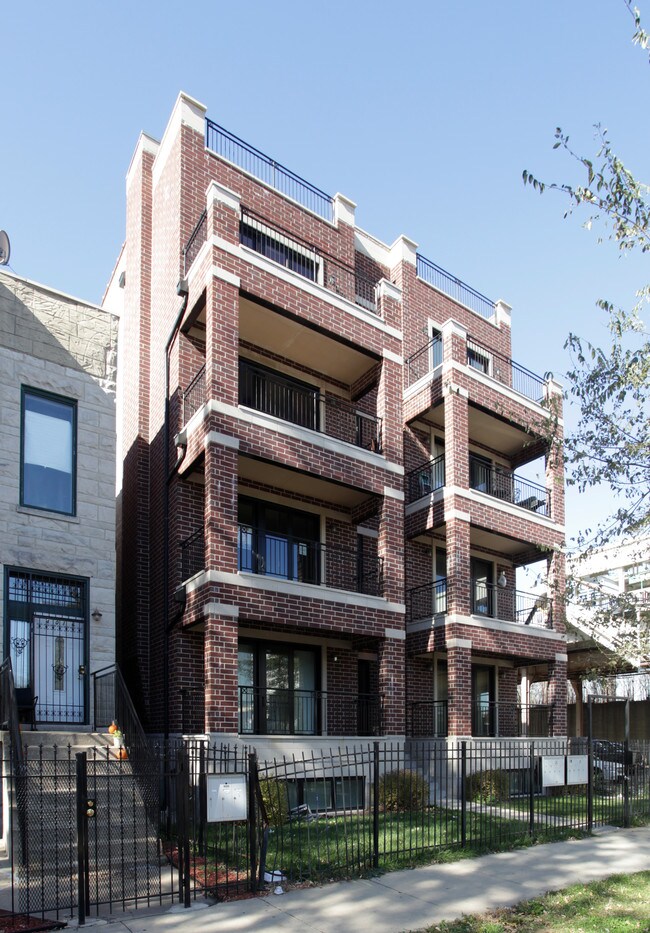
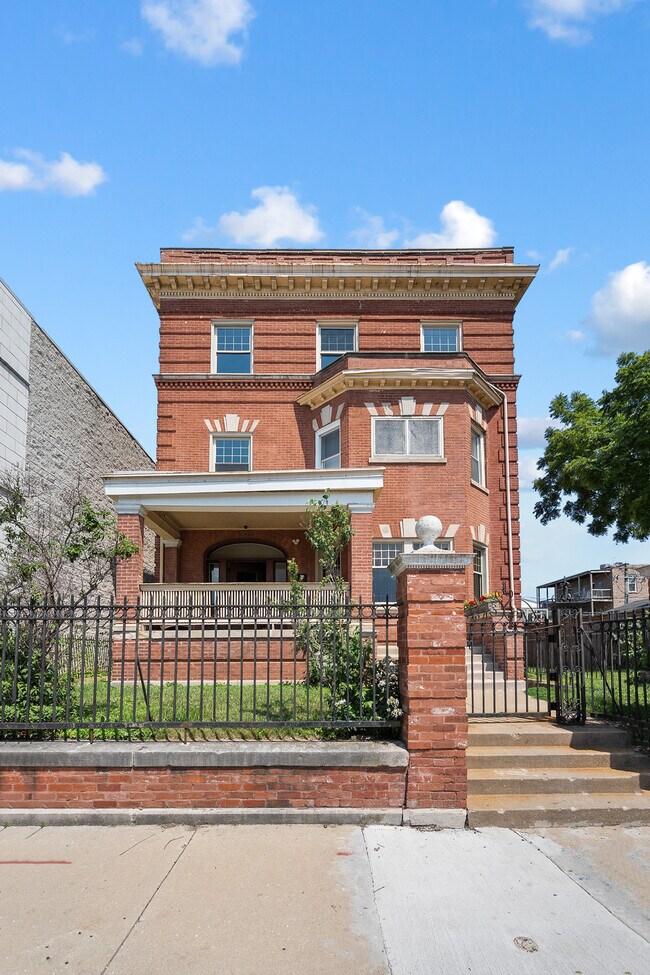
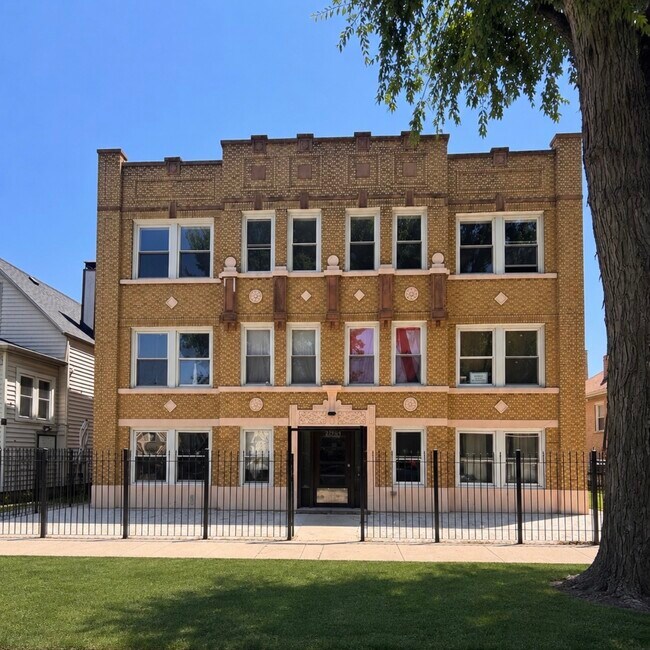
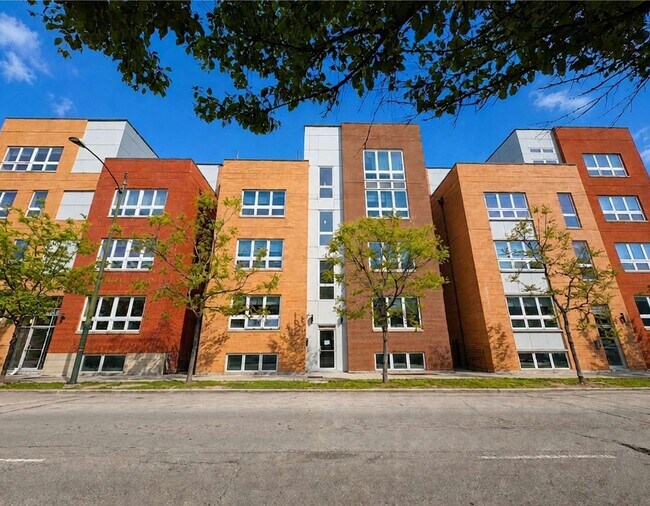
More details for 3320 S Carpenter St, Chicago, IL - Multifamily for Sale

3320 S Carpenter St

Chicago, IL 60608

  • Investment Property
  • Multifamily for Sale
  • $1,786,818 CAD
  • 4,008 SF
See More
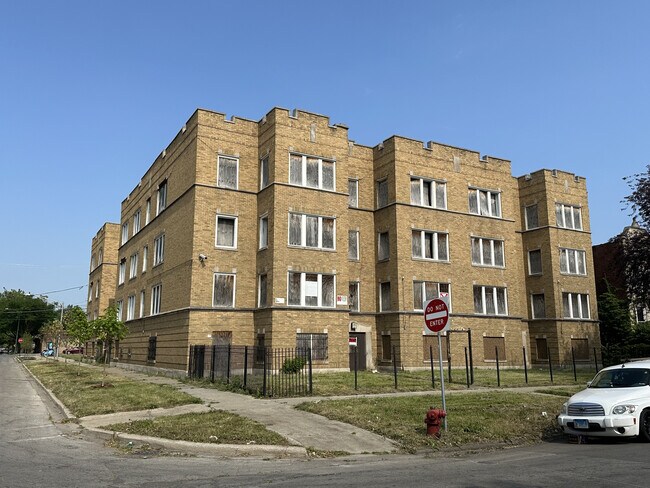
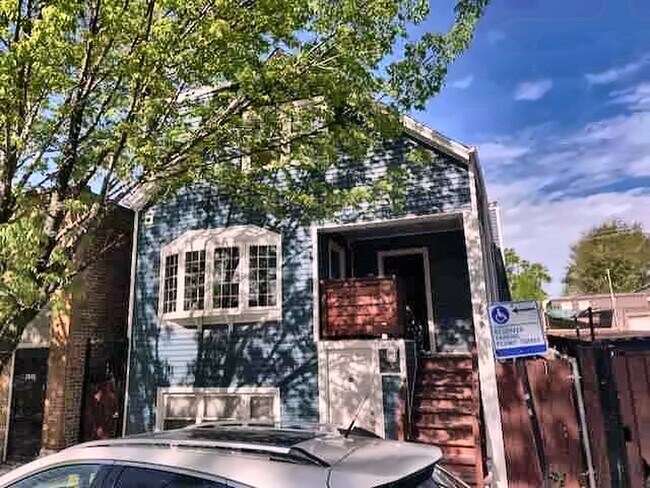
More details for 5923-5927 S Wentworth Ave, Chicago, IL - Industrial for Sale

5923-5927 S Wentworth Ave

Chicago, IL 60621

  • Investment Property
  • Industrial for Sale
  • $727,193 CAD
  • 7,000 SF
See More
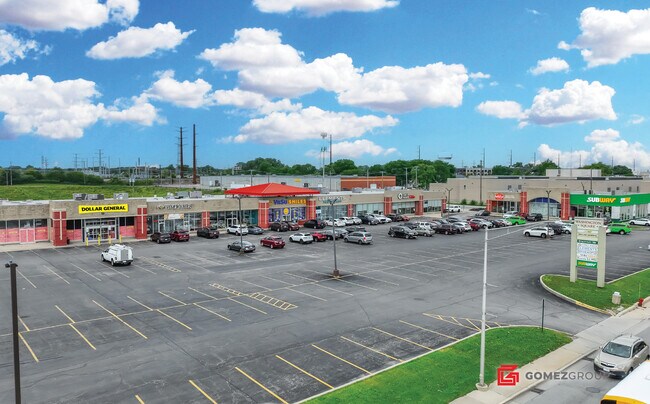
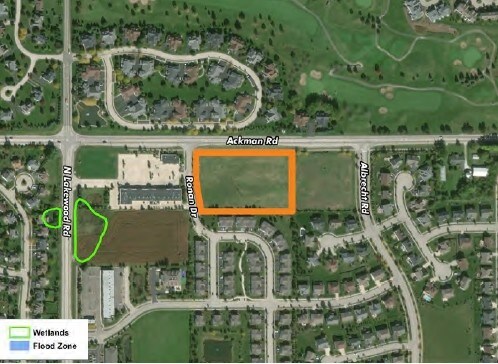
More details for 1630-1730 US 34, Oswego, IL - Land for Sale

1630-1730 US 34

Oswego, IL 60543

  • Investment Property
  • Land for Sale
  • $4,846,570 CAD
  • 30 AC Lot

Oswego Land for Sale - Western East/West Corr


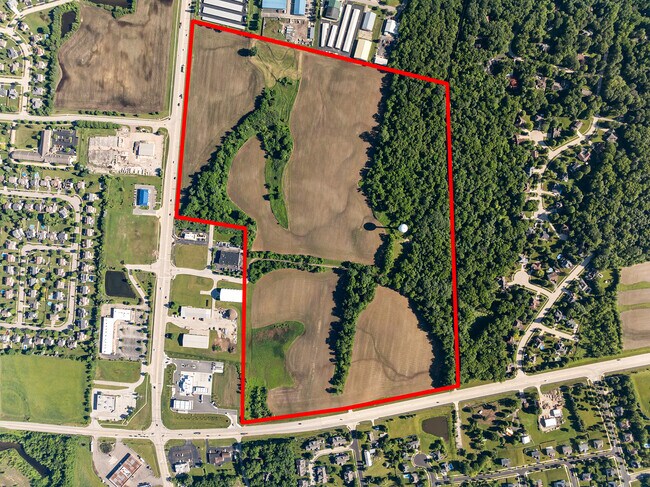
Exceptional opportunity to acquire nearly 30 acres of prime commercial land strategically located along the highly traveled Route 34 corridor in Oswego. Featuring exceptional visibility, strong daily traffic counts, and frontage on one of the area's busiest commercial corridors, this property offers outstanding potential for industrial and commercial development. Currently zoned M-1 (light Industrial), the site is well suited for a wide range of permitted uses, including warehouse and distribution facilities, flex industrial buildings, business parks, office/warehouse combinations, light manufacturing, self-storage, and other light industrial users (subject to municipal approval). The city of Oswego has also expressed a strong desire to see a retail component at this location, creating additional potential for commercial or retail development. Additionally, the rear portion of the property offers excellent residential development potential for single-family homes, townhomes, or a multi-family community, subject to rezoning and municipal approvals. The site adjoins an established residential neighborhood and has utilities already stubbed to the property, helping reduce infrastructure costs and streamline future development. Situated within Oswego's established commercial corridor, the property benefits from its proximity to numerous shopping and dining options, including, Walmart, Kohl's, Hobby Lobby, Sam's Club, Menards, JCPenney, Binny's, Cooper's Hawk, Olive Garden, Longhorn Steakhouse, Andy's Frozen Custard and the soon-to-open Trader Joe's. This thriving business environment provides convenient amenities for employees while reflecting the area's continued population growth, sustained commercial investment, and long-term economic strength. In addition to its prime Route 34 frontage, the property is just minutes from Route 30, providing outstanding connectivity throughout the western suburbs. This strategic location offers convenient access to Yorkville, Montgomery, Plainfield, Aurora, and Interstate 88 via major arterial roadways, making it an ideal location for distribution, manufacturing, logistics, service-oriented businesses, and corporate users seeking access to a growing regional workforce.

Contact:

Integra Commercial

Property Subtype:

Industrial

Date on Market:

2026-08-20

Hide
See More
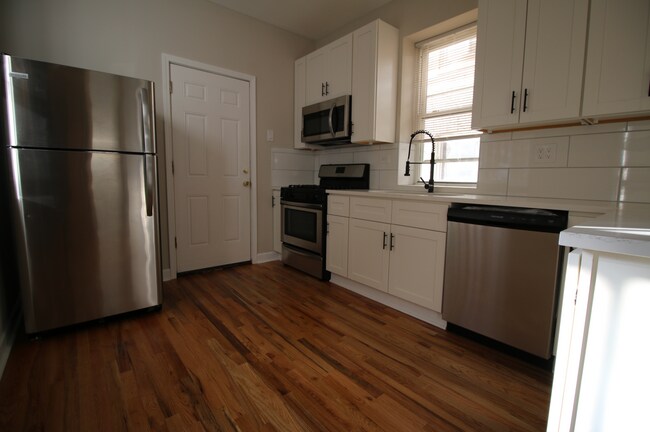
More details for 1041 S LaGrange Rd, La Grange, IL - Land for Sale

1041 S LaGrange Rd

La Grange, IL 60525

  • Investment Property
  • Land for Sale
  • $3,739,851 CAD
  • 0.86 AC Lot

La Grange Land for Sale - Eastern East/West Corr

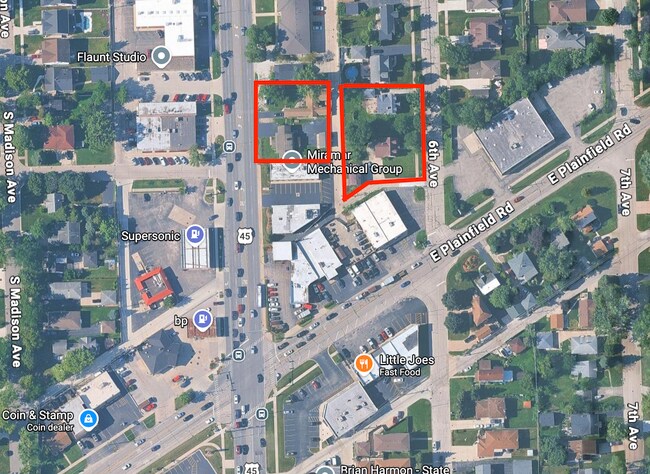
OFFERING SUMMARY Offered at $2,700,000 ($675,000/parcel; approximately $3,139,535/acre) for a four-parcel assemblage totaling ±0.86 acres: 1041 & 1043 S. La Grange Rd. and 1046 & 1050 6th Ave., La Grange, IL 60525. All four parcels are being sold together as an assembled unit and are not available individually. CURRENT CONDITION Site is currently improved with four residential rental structures (2 single-family detached on 6th Ave., 1 triplex and 1 duplex on La Grange Rd.; 7 units total, approximately 6,030 SF combined), all currently occupied. Disposition of tenancy and timing of vacancy/demolition to be negotiated with purchaser. ZONING 1041 & 1043 S. La Grange Rd. are zoned C-3 (General Service Commercial). 1046 & 1050 6th Ave. are zoned R-4 (Single-Family Residential) and would require rezoning to a commercial classification to support unified redevelopment and to be used for required parking. OFFERING SUMMARY Offered at $2,700,000 ($675,000/parcel; approximately $3,139,535/acre) for a four-parcel assemblage totaling ±0.86 acres: 1041 & 1043 S. La Grange Rd. and 1046 & 1050 6th Ave., La Grange, IL 60525. All four parcels are being sold together as an assembled unit and are not available individually. CURRENT CONDITION Site is currently improved with four residential rental structures (2 single-family detached on 6th Ave., 1 triplex and 1 duplex on La Grange Rd.; 7 units total, approximately 6,030 SF combined), all currently occupied. Disposition of tenancy and timing of vacancy/demolition to be negotiated with purchaser. ZONING 1041 & 1043 S. La Grange Rd. are zoned C-3 (General Service Commercial). 1046 & 1050 6th Ave. are zoned R-4 (Single-Family Residential) and would require rezoning to a commercial classification to support unified redevelopment and to be used for required parking. REDEVELOPMENT FLEXIBILITY The site is being marketed for consideration of multiple concepts: (1) a 7,200 SF commercial/retail building per an engineered concept site plan (Jacob & Hefner Associates, 3/27/2026), flexible for a single user or 2-3 smaller tenants; (2) an alternative ±3,000 SF single-tenant drive-thru concept on a reduced, unengineered footprint; or (3) a mixed-use concept with ground-floor commercial and residential above, consistent with concepts discussed in the Village's advisory Corridor Plan. ENTITLEMENT STATUS Buyer is responsible for all zoning, entitlement, and Village of La Grange approvals required for any redevelopment concept. The 6th Ave. parcels require rezoning from residential to commercial. A drive-thru use would additionally require a discretionary Special Use Permit. No formal application has been submitted to the Village as of this listing. The engineered concept site plan has not been submitted to or approved by the Village, including as to a platted alley the parking layout appears to cross; no alley vacation has been requested or approved. CORRIDOR PLANNING CONTEXT The site is located within the study area of the Village's South La Grange Road Corridor Plan, an advisory planning document prepared with CMAP and presented to the Village Board on July 13, 2026. This Plan has NOT been formally adopted by the Village, and the corridor is not included among specific redevelopment opportunity sites identified elsewhere in Village planning documents. Seller makes no representation as to Village approval, adoption status of any referenced planning document, or entitlement outcome. DUE DILIGENCE MATERIALS A full underwriting package - including civil engineering concept plans, zoning analysis, comparable sales data, and market data - is available to qualified buyers upon request. Contact listing broker for showings, offers, or additional due diligence materials. CONTACT Michelle Falesch, Broker - Keller Williams Infinity 630.272.1798 michelle.falesch@kw.com

Contact:

Keller Williams Commercial

Property Subtype:

Commercial

Date on Market:

2026-08-18

Hide
See More
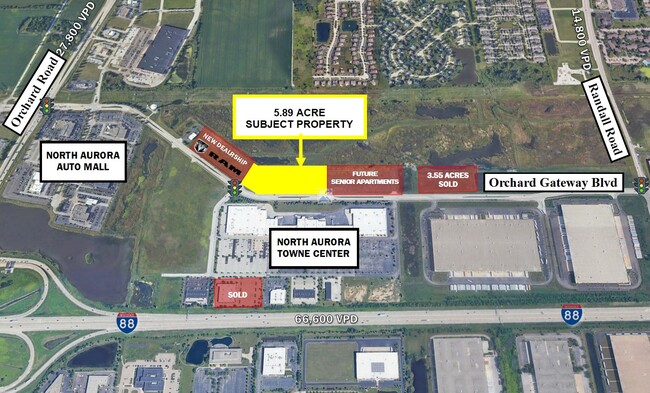
More details for I-88 Exposure - Development Ready – Land for Sale, North Aurora, IL

I-88 Exposure - Development Ready

  • Investment Property
  • Land for Sale
  • $8,352,650 CAD
  • 29 AC
  • 6 Land Properties
See More
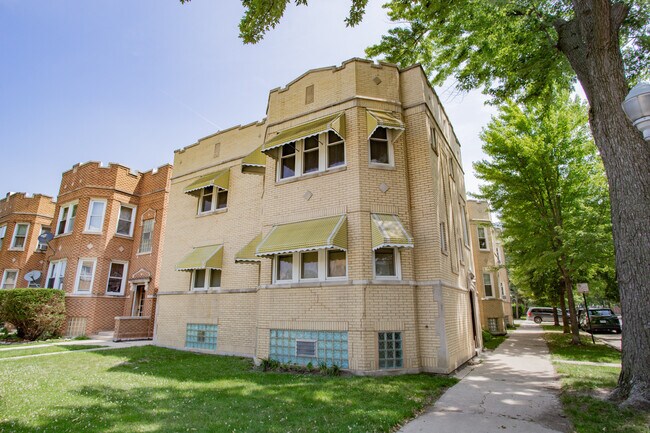
More details for 4012 S Indiana Ave, Chicago, IL - Multifamily for Sale

4012 S Indiana Ave

Chicago, IL 60653

  • Investment Property
  • Multifamily for Sale
  • $2,008,439 CAD
  • 12,500 SF
See More
More details for 7250 S Emerald Ave, Chicago, IL - Multifamily for Sale

7250 S Emerald Ave

Chicago, IL 60621

  • Investment Property
  • Multifamily for Sale
  • $1,385,130 CAD
  • 21,600 SF
See More
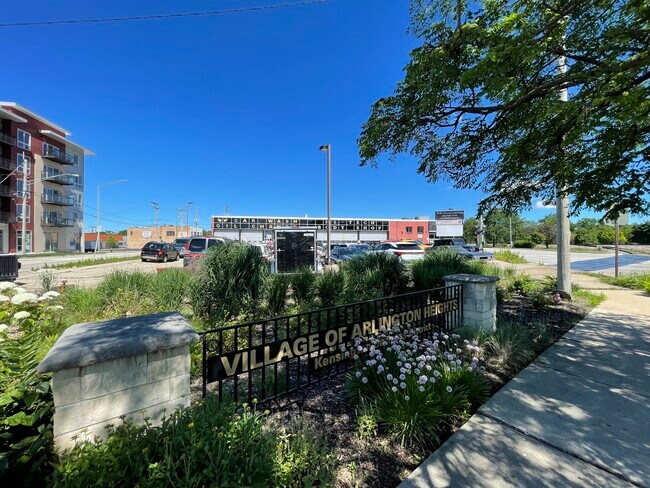
More details for 666 E Northwest Hwy, Arlington Heights, IL - Land for Sale

Kensington Corner - 666 E Northwest Hwy

Arlington Heights, IL 60004

  • Investment Property
  • Land for Sale
  • $3,462,825 CAD
  • 1.01 AC Lot

Arlington Heights Land for Sale - Schaumburg Area

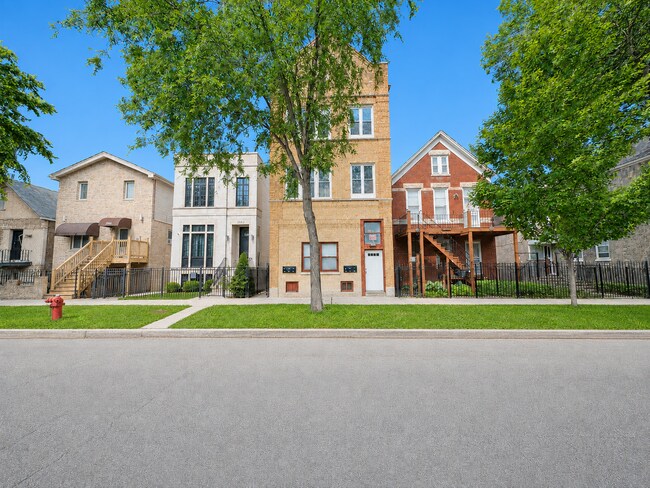
1.01 ACRE TOD DEVELOPMENT SITE - NORTHWEST HWY & KENSINGTON - ARLINGTON HEIGHTS - $2,500,000 1.01-acre signalized corner development site in Arlington Heights, walking distance to the Arlington Heights Metra station on the Union Pacific Northwest Line and to Downtown Arlington Heights. Income in place through entitlement. Full vacancy achievable June 2028 with no tenant buyouts. SITE 1.01 acres, approximately 44,000 SF. Single tax parcel, single ownership. 200.00 feet of frontage on Kensington Road 198.00 feet on the east property line Corner exposure to both E Northwest Highway (Route 14) and Kensington Road Level, fully improved, concrete pavement, existing curb cuts on both frontages All municipal utilities at the site and in service Adjacent to the Metra UP Northwest Line right-of-way; the small side spur along the north edge is inactive and unused Existing site lighting and signage in place DELIVERY Improved with a 12,027 SF one-story brick and glass building (1966) plus approximately 6,000 SF of basement. The improvements are a demolition candidate for a redevelopment buyer. Three automotive tenants occupy the building on leases expiring May 2027 and June 2028. No purchase options, no exercised renewals, no relocation negotiations. A buyer controls the site now, entitles through 2027, and takes vacant possession by mid-2028. INCOME DURING ENTITLEMENT - $181,200 PER YEAR 670 E Northwest Hwy - used auto sales - $4,500/month - expires 5/31/2027 668 E Northwest Hwy - auto repair - $6,100/month - expires 6/1/2028 660 E Northwest Hwy - oil change and detailing - $4,500/month - expires 6/1/2028 2024 real estate taxes: $58,838. Buyer should underwrite reassessment on transfer. PRICING $2,500,000. Approximately $2,475,000 per acre, or $56.80 per SF of land. Benchmarked against the Four North comparable at 76 units, the site prices at roughly $32,900 per door - within the Chicago suburban multifamily land range. Adjust to your own density assumption. THE COMPARABLE - FOUR NORTH, ONE BLOCK AWAY Four North at 4 N Hickory Avenue delivered in 2024, one block from this site: 76 units, 5 stories 8 studios, 45 one-bedrooms, 23 two-bedrooms 3,816 SF ground-floor commercial 80 indoor structured parking spaces, 32 outdoor Amenity package including gym, community room, roof terrace Current asking rents approximately $1,700 to $3,100 per month Marketed as walking distance to the Metra station and Downtown Arlington Heights Density, format, parking ratio and rent levels are already proven on this corridor. The absorption question has been answered next door. ENTITLEMENT Currently zoned B-3, General Service, Wholesale and Motor Vehicle District, Arlington Heights Municipal Code Chapter 28, Section 5.1-12. Residential development will require a zoning map amendment or planned development approval. Village staff have expressed support for a ground-floor commercial use with residential above at this location, consistent with the Four North model. Arlington Heights is currently reviewing and approving mixed-use and transit-oriented projects across the village. Buyer to confirm all entitlement expectations, density assumptions and approval requirements directly with the Village of Arlington Heights Department of Planning and Community Development. Broker makes no representation as to approvability of any use, density or entitlement outcome. INTERIM USE If a buyer prefers to hold, B-3 permits motor vehicle sales, service and repair by right along with general service and wholesale uses. The existing automotive tenancy is conforming, not legal nonconforming - there is no discontinuance risk to the income stream if entitlement runs long. LOCATION E Northwest Highway (Route 14) at Kensington Road, Arlington Heights, Cook County. Walking distance to the Arlington Heights Metra station with direct UP Northwest Line service to Chicago Ogilvie Transportation Center, and to Downtown Arlington Heights dining, retail and entertainment. Minutes to Arlington Heights Road, Rand Road, Route 53 and I-90. Nearby retail includes Mariano's, Jewel-Osco, Chase, Citi, Old National Bank, Egg Harbor Cafe, Noodles & Company, CorePower Yoga and barre3. Arlington Heights population approximately 75,600, one of the largest and most commercially active suburbs in the Chicago metro. IDEAL FOR Multifamily development site, apartment development, mixed-use development, transit-oriented development, TOD site, five-over-one, podium construction, market-rate apartments, luxury apartments, senior housing, active adult, independent living, condominium development, townhome development, build to rent, ground-floor retail with residential above, brewery with apartments above, brewpub, taproom, restaurant pad, hotel site, medical office development, self-storage development, redevelopment site, infill site, teardown, land banking, entitlement play, developer land, assemblage opportunity, corner development site, signalized corner, commercial land, Metra TOD, downtown Arlington Heights development, owner-user site, auto dealership site, motor vehicle sales site, general service and wholesale. SITE FACTS 660-670 E Northwest Highway, Arlington Heights, IL 60004 PIN: 03-32-200-001-0000 Land area: 1.01 AC / approximately 44,000 SF Frontage: 200 ft on Kensington Road Existing building: 12,027 SF one story plus approximately 6,000 SF basement, built 1966 Zoning: B-3, Village of Arlington Heights Gross income: $181,200/year 2024 taxes: $58,838 Full vacancy: June 2028 County: Cook OFFERED AT $2,500,000 Survey, leases, tax bill and floor plan available to qualified buyers. Contact Jason Bitton - RE/MAX Commercial - 847-858-2909 - Jason@JasonCRE.com
Contact:

RE/MAX Commercial

Property Subtype:

Commercial

Date on Market:

2026-08-04

Hide
See More
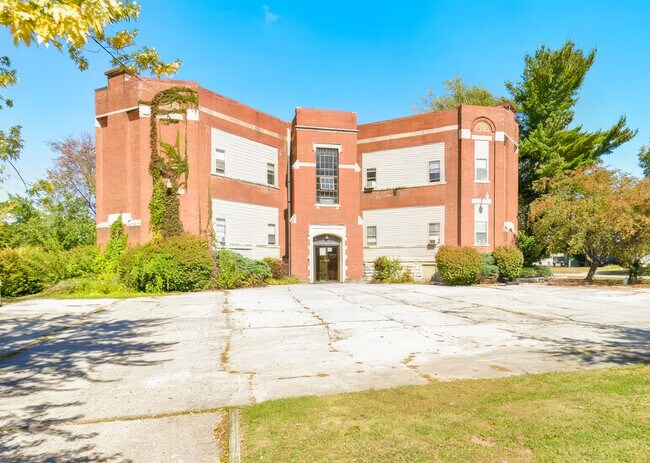
More details for 211 N Kennedy blvd, Vandalia, IL - Multifamily for Sale

Central High Apartments - 211 N Kennedy blvd

Vandalia, IL 62471

  • Investment Property
  • Multifamily for Sale
  • $1,523,643 CAD
  • 48,787 SF
See More
More details for 4541 S Forrestville Ave, Chicago, IL - Multifamily for Sale

4541 S Forrestville Ave

Chicago, IL 60653

  • Investment Property
  • Multifamily for Sale
  • $1,662,156 CAD
  • 9,500 SF
  • Air Conditioning

Chicago Multifamily for Sale - South Chicago

RARE investment opportunity in the heart of Bronzeville-a beautifully restored 1903 historic mansion thoughtfully converted into four oversized luxury apartments on a rare double-wide lot with additional value-add potential. This architect-designed 2025 renovation masterfully blends timeless vintage character with modern functionality, preserving original stained and leaded glass, intricate woodwork, hardwood floors, pocket doors, fireplaces, built-ins, and original doors throughout while introducing all new plumbing, upgraded 400-amp electrical service with separate meters, water heaters, insulation, custom kitchens, designer bathrooms, and individual HVAC/mini-split systems. Residents enjoy exceptional outdoor amenities including a welcoming front porch, private rear decks, side yard, and common courtyard patio. A substantial brick coach house provides three garage parking spaces on the main level while the upper level offers an outstanding opportunity for future expansion. Previously configured as additional living space, it presents tremendous potential for a fifth residential unit, guest suite, studio, office, or other income-producing use, subject to buyer verification and any required approvals. Each apartment occupies nearly an entire floor and benefits from four exposures, flooding the homes with natural light while offering spacious layouts, large bedrooms, in-unit laundry, private storage, and thoughtfully designed kitchens featuring soft-close cabinetry, solid surface countertops, induction cooking, upgraded appliances, designer backsplashes, and vent hoods. Bathrooms have been beautifully updated with a combination of walk-in showers, marble flooring, restored clawfoot tubs, and custom vanities. Quietly situated on a charming residential street surrounded primarily by single-family homes, this truly one-of-a-kind turnkey investment combines luxury finishes, irreplaceable historic architecture, and strong long-term rental appeal, with the added opportunity to further enhance value through the coach house. A rare offering in one of Chicago's most dynamic and appreciating neighborhoods.

Contact:

eXp Realty

Property Subtype:

Multi Family

Date on Market:

2026-07-28

Hide
See More
More details for 2948 N Narragansett Ave, Chicago, IL - Multifamily for Sale

Chicago Two-Flat Investment Opportunity with - 2948 N Narragansett Ave

Chicago, IL 60634

  • Investment Property
  • Multifamily for Sale
  • $692,565 CAD
  • 3,781 SF
  • Kitchen

Chicago Multifamily for Sale - Northwest City

2948 N. Narragansett Avenue presents an outstanding opportunity to acquire a fully updated two-unit property in Chicago’s Montclare neighborhood. Extensively renovated in 2021 and carefully maintained, the building offers approximately 2,837 square feet of total gross building area, including the finished garden level. The property contains a total of four bedrooms and three full bathrooms, with a flexible configuration that supports owner occupancy, rental income, extended living arrangements, guest accommodations, or dedicated work-from-home space. The primary residence is a spacious three-bedroom, two-bathroom duplex extending across the main floor and dormered upper level. The main living area includes separate living and dining rooms, providing a functional layout with defined spaces for everyday living and entertaining. Hardwood, marble, and tile flooring, recessed lighting, decorative trim, and thoughtfully selected finishes add warmth and character throughout the residence. The well-appointed kitchen features rich wood cabinetry, exotic granite countertops, a center island, and stainless-steel appliances. The appliance package includes a separate cooktop and oven, warming drawer, dishwasher, and garbage compactor. The island provides additional workspace and storage while creating a natural gathering point between the kitchen and surrounding living areas. The dormered upper level offers an oversized bedroom or primary-suite-style retreat with vaulted and sloped ceilings, generous open space, and a private full bathroom. This upper level provides excellent flexibility and may accommodate a large bedroom suite, sitting area, home office, dressing area, or other complementary uses. Heated bathroom floors and upgraded finishes contribute to the comfort and quality of the space. The separate finished garden apartment contains approximately 1,049 square feet and includes one bedroom, a den or flex room, a full kitchen, a living area, and a renovated full bathroom. The den provides additional flexibility for an office, guest space, hobby room, or storage. Interior features include marble countertops, extensive bathroom tilework, heated flooring, an overhead heat lamp, and a multi-spray shower system. The garden unit offers a comfortable and independent living arrangement suitable for rental income or additional private living space. Major interior updates were completed in 2021, offering a buyer the advantage of two updated units without the immediate scope of a full renovation project. Mechanical features include hot-water baseboard heating and a tankless water heater. Buyers should independently verify the age, condition, capacity, and remaining useful life of all building systems. The property also provides valuable outdoor amenities. A fenced backyard creates a private outdoor setting, while the expansive rear deck and pergola offer ample room for dining, entertaining, or recreation. A detached two-car garage with alley access is included. The garage is entirely vacant and available for immediate use by the new owner, providing convenient off-street parking, storage, or potential supplemental rental income where permitted. 2948 N. Narragansett is conveniently located near neighborhood shopping, parks, schools, library services, medical offices, CTA bus routes, and Metra transportation. Its location provides access to everyday services and multiple transportation options while maintaining the character of an established Chicago neighborhood. The property may be particularly attractive to an owner-occupant seeking a large primary residence with an additional income-producing unit. It also offers flexibility for an investor looking to acquire two updated residential units with multiple occupancy and leasing possibilities. The combination of the spacious duplex-up residence, separate garden apartment, outdoor space, and vacant two-car garage creates several potential income streams and occupancy strategies. An additional investment opportunity may also be available. The adjacent commercial property could be offered separately, creating a potential assemblage with approximately 15,025 square feet of combined land area and approximately 120 feet of street frontage. This option may appeal to investors, developers, business owners, or buyers seeking a larger site with both residential and commercial components. The adjacent property is not included unless specifically stated in the applicable offering terms. Prospective purchasers should independently verify building size, unit configuration, zoning, permitted uses, garden-unit status, bedroom and bathroom counts, rental potential, taxes, utilities, and all other property information. No representation is made regarding future development, redevelopment, rental income, or the availability or permitted use of the adjacent commercial property. Contact the listing broker for pricing, financial information, showing instructions, additional property details, and information regarding the potential acquisition of the adjacent commercial property.

Contact:

ALLURE Real Estate

Property Subtype:

Apartment

Date on Market:

2026-07-22

Hide
See More
More details for Washington Square Retail Portfolio – Retail for Sale, Bellwood, IL

Washington Square Retail Portfolio

  • Investment Property
  • Retail for Sale
  • $6,403,456 CAD
  • 42,192 SF
  • 2 Retail Properties

Bellwood Portfolio of properties for Sale - Melrose Park Area

Washington Square – Dollar General & Oak Street Health Anchored Retail Center is a two building, multi-tenant asset strategically positioned in a well-trafficked area. The center features a mix of restaurants, retail and healthcare tenants all on NNN leases. The subject property has +6,400 visits in total foot traffic per week (placer.ai), benefiting from its location on 25th Avenue (19,600 VPD), a primary north/south corridor. The site sits on a massive ±4.63 acre lot and is anchored by Dollar General with +14,300 visits in total traffic per month, ranking in the 87th percentile for the chain, per Placer.ai. The center also benefits from shadow anchor McDonald’s which ranks in the 95th percentile nationwide in the “Fast Food & QSR” category with over 14,500 visits per week, per placer.ai. The property is directly adjacent to newly developed Bellwood Senior Apartments, providing a built-in customer base for Oak Street Health. The site is near major new developments such as Bellwood Gateway, a $43MM mixed-use workforce housing and retail project (anticipated for Q3 2026). Less than 0.5 mile away is a new 190K sqft Class A industrial development facility on 130-acre site, slated for spring 2027. The subject property is in a prime infill market with high density and strong barriers to entry. A dense population of +467,700 and avg HHI of $116,500 in 5-mile radius. Watch Property Video: https://vimeo.com/share/839aff94-76fc-4c49-bfe1-c31574439734

Contact:

Cushman & Wakefield

Date on Market:

2026-07-21

Hide
See More
More details for 4830 N Drake Ave, Chicago, IL - Multifamily for Sale

4830 N Drake Ave

Chicago, IL 60625

  • Investment Property
  • Multifamily for Sale
  • $2,285,465 CAD
  • 7,992 SF
  • Kitchen
  • Smoke Detector

Chicago Multifamily for Sale - Northwest City

4830 N. Drake Ave offers the opportunity to acquire a fully leased, high-quality seven-unit multifamily asset in the heart of Albany Park, one of Chicago's most fundamentally sound and rapidly evolving North Side neighborhoods. Combining durable in-place cash flow with a clearly identifiable value-add component, the property is well positioned to deliver both stable current returns and long-term appreciation. The property features a desirable unit mix of six oversized three-bedroom apartments and one one-bedroom garden apartment, all of which are currently leased. Three units have in-unit washer and dryers, an amenity that enhances tenant appeal and supports continued rental growth. The investment is further distinguished by the opportunity to capitalize on Chicago's Additional Dwelling Unit (ADU) Ordinance. The existing basement offers the potential to add an eighth legal apartment, subject to buyer verification and City approval, creating a compelling opportunity to increase net operating income and unlock meaningful additional asset value. Over the past decade, the building has undergone comprehensive capital improvements, including substantial upgrades to the electrical, plumbing, and mechanical systems. These improvements significantly reduce near-term capital expenditure requirements and position the asset for efficient, low-maintenance ownership. Albany Park continues to benefit from strong demographic and investment trends, driven by its exceptional access to public transportation, proximity to major employment centers, vibrant commercial corridors, and increasing demand from renters seeking larger apartment layouts at a relative value compared to neighboring North Side communities. These market fundamentals have supported consistent rental growth and sustained investor interest. 4830 N. Drake Ave presents a rare opportunity to acquire a stabilized multifamily asset offering immediate cash flow, minimal deferred maintenance, and a clearly defined path to value creation through the addition of an eighth unit. The combination of strong in-place operations, future income growth, and location within one of Chicago's most resilient rental markets makes this an exceptional long-term investment opportunity.

Contact:

Relic Realty

Property Subtype:

Apartment

Date on Market:

2026-07-20

Hide
See More
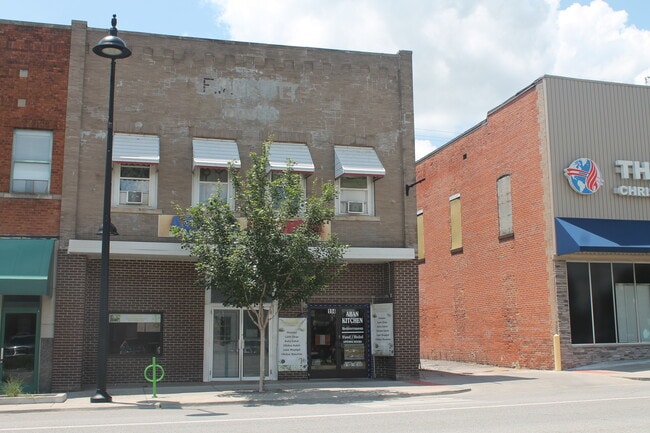
More details for 114 S Illinois Ave, Carbondale, IL - Retail for Sale

114 S Illinois Ave

Carbondale, IL 62901

  • Investment Property
  • Retail for Sale
  • $623,309 CAD
  • 6,534 SF
See More
More details for 2209 N Mango Ave, Chicago, IL - Multifamily for Sale

2209 N Mango Ave

Chicago, IL 60639

  • Investment Property
  • Multifamily for Sale
  • $2,007,053 CAD
  • 5,506 SF
See More
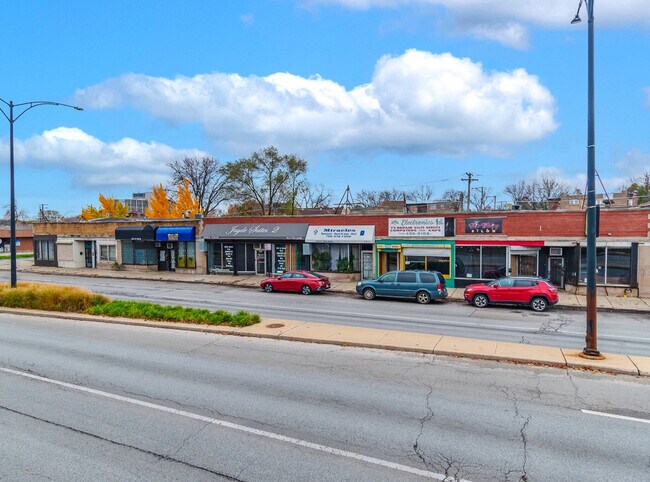
More details for 2517 W 79th St, Chicago, IL - Retail for Sale

2517 W 79th St

Chicago, IL 60652

  • Investment Property
  • Retail for Sale
  • $824,152 CAD
  • 13,275 SF

Chicago Retail for Sale - South Chicago

HRE is pleased to present a rare Cook County income-producing retail property located in the City of Chicago. 2501–2517 W. 79th Street is a 10-unit neighborhood strip center positioned along an established commercial corridor within the Auburn Gresham / Ashburn trade area. The property offers investors a strong combination of in-place cash flow, long-term tenant history, immediate lease-up upside, and future redevelopment optionality. The asset is currently income-producing with a diversified tenant mix and several tenants that have operated at the property for more than 10 years. This long-term occupancy history demonstrates the property’s importance as a neighborhood-serving retail center and supports the stability of the investment. The property currently has one vacancy, creating an immediate opportunity for a new owner to increase income through lease-up. A similar unit was recently leased at $2,250 per month, supporting a projected rent of $2,200 per month for the vacant space. The current corrected annual gross rental income is approximately $134,280, with a corrected current NOI of approximately $64,937. At the $595,000 list price, the property is being offered at an estimated 10.9% current cap rate. The value-add story is especially compelling due to older lease structures, month-to-month tenants, and below-market rents. The property also benefits from a recent property tax reduction of $13,104, improving the operating expense profile and strengthening the investment return. Located along W. 79th Street with approximately 11,800 vehicles per day, the center offers strong visibility and accessibility for small-bay retail, service, office, daycare, beauty, religious, and community-oriented tenants. In addition to the current income-producing use, the site offers long-term optionality through the preliminary District 79W redevelopment concept. The concept envisions a future mixed-use community development with affordable senior housing and ground-floor retail/medical space. This gives an investor the ability to acquire a cash-flowing Chicago retail asset today while preserving the opportunity to evaluate a larger redevelopment strategy in the future. This is a rare opportunity to acquire a Chicago neighborhood retail center with current income, long-term tenancy, near-term lease-up upside, significant pro forma growth potential, and future development optionality.

Contact:

HRE

Property Subtype:

Storefront

Date on Market:

2026-07-08

Hide
See More
More details for 2903 N Linder Ave, Chicago, IL - Multifamily for Sale

2903 N. Linder Ave. Chicago IL 60641 - 2903 N Linder Ave

Chicago, IL 60641

  • Investment Property
  • Multifamily for Sale
  • $1,246,479 CAD
  • 9,000 SF
See More
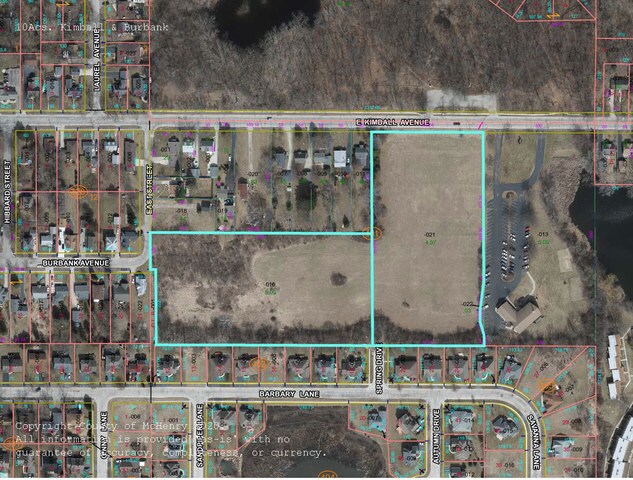
More details for Kimball & Burbank, Woodstock, IL - Land for Sale

10 Acres MOL Kimball & Burbank St. - Kimball & Burbank

Woodstock, IL 60098

  • Investment Property
  • Land for Sale
  • $1,523,643 CAD
  • 10 AC Lot
See More
More details for 2725-2741 N Ashland Ave, Chicago, IL - Multifamily for Sale

Arden of Lincoln Park - 2725-2741 N Ashland Ave

Chicago, IL 60614

  • Investment Property
  • Multifamily for Sale
  • $15,915,144 CAD
  • 38,970 SF
See More
More details for 1948 E 71st Pl, Chicago, IL - Industrial for Sale

1948 E 71st Pl

Chicago, IL 60649

  • Investment Property
  • Industrial for Sale
  • $1,800,669 CAD
  • 17,876 SF

Chicago Industrial for Sale - South Chicago

Rare South Shore Industrial / Flex Fleet Facility 1948 E. 71st Place presents a unique opportunity to acquire a large-scale urban industrial/flex asset in the rapidly evolving South Shore neighborhood of Chicago. Originally designed as a parking garage and currently operating as an automotive and towing facility, the property offers approximately 17,846 SF of industrial/commercial space with the ability to accommodate approximately 48 vehicles including rooftop parking capacity. The property benefits from commercial/industrial zoning, two drive-in doors, 15’ clear heights, and a full-building footprint configuration rarely available within dense urban neighborhoods on Chicago’s South Side. The building’s flexible configuration makes it suitable for a variety of owner-user and investment strategies including: Fleet operations Contractor headquarters Towing and impound Vehicle storage Logistics support Municipal contractor operations Automotive repair/service Redevelopment hold Located near major transportation corridors and positioned within the broader South Shore/Jackson Park investment corridor influenced by the Obama Presidential Center and ongoing commercial revitalization efforts, the property offers both immediate utility and long-term strategic upside. GENERAL NOTES ABOUT B3-3 ZONING - Buyer to verify for their specific use. 1. Permitted Uses Commercial: Retail storefronts, restaurants, offices, larger scale businesses, and services are permitted. It allows more business types than B1 or B2 districts. Residential: Apartments and residential units are permitted as-of-right, but only above the ground floor. Note: Ground-floor residential conversion may be permissible through specific exceptions or city ADU ordinances. 2. Density & Building Size (The "-3" designation)Floor Area Ratio (FAR): The maximum FAR is 3.0. - you can build a total floor area up to three times the size of the lot. Density Allowance: The lot area requirement is generally 400 sq. ft. per standard dwelling unit, 300 sq. ft. per efficiency unit, and 200 sq. ft. per SRO unit. Building Height: Building heights can be taller to accommodate the 3.0 FAR and vary based on lot frontage and ground-floor commercial presence. 3. Site Requirements Setbacks: There are generally no front or side yard setbacks required, unless the property borders a residential (R-zoned) lot. Parking Requirements: Because B3 districts are typically destination-oriented with higher auto traffic, off-street parking is generally expected (typically ranging from 1 space per 500–1,000 sq. ft. depending on use). Parking reductions apply if the site is located near public transit (e.g., CTA or Metra

Contact:

Century 21 IMPACT

Property Subtype:

Manufacturing

Date on Market:

2026-06-24

Hide
See More
More details for 27717 W Grass Lake Dr, Spring Grove, IL - Multifamily for Sale

The Lake-Heim — Turnkey 3-Unit Waterfront STR - 27717 W Grass Lake Dr

Spring Grove, IL 60081

  • Investment Property
  • Multifamily for Sale
  • $1,038,709 CAD
  • 2,760 SF
  • Air Conditioning
  • Dock
  • Private Bathroom
  • 24 Hour Access
  • Kitchen
  • Smoke Detector

Spring Grove Multifamily for Sale - Central Northwest

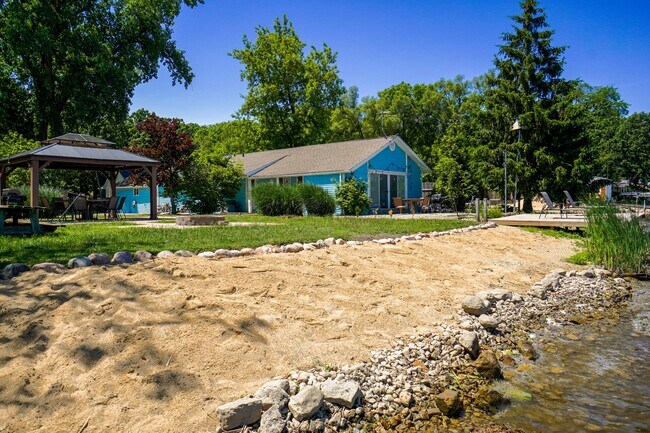
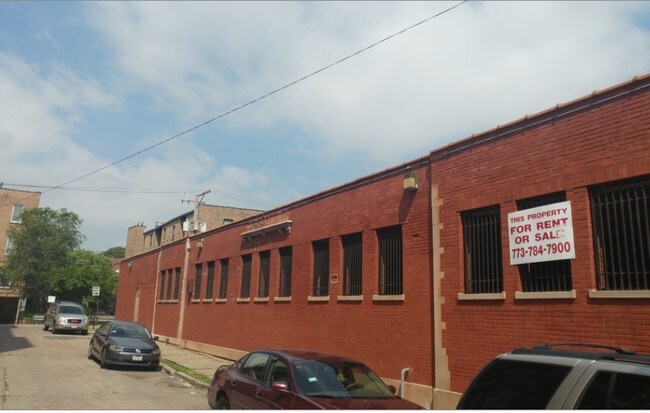
TURNKEY WATERFRONT AIRBNB COMPOUND — 3 UNITS ON GRASS LAKE, CHAIN O'LAKES — RC RECREATIONAL COMMERCIAL ZONING — $749,900 The Lake-Heim is a fully operational, income-producing waterfront short-term-rental compound on Grass Lake, part of the Fox Chain O'Lakes — roughly 1.1 acres with about 131 feet of private walk-in sand-beach frontage, a private pier, covered gazebo, and paver patio with firepit. Three furnished rental units (one 2BR + two 1BR, sleeping 12 total) operate under the established "Lake-Heim" brand with live booking calendars, two Airbnb Guest Favorite badges, and seller-provided 2025 Airbnb statements showing approximately $60,423 gross — up about 25% year over year across roughly 393 booked nights. And unlike the typical lake house running rentals, this property sits in Lake County's RC Recreational Commercial district — the county's resort zoning, where lodging, cabins and lake-commercial uses are the district's intended purpose. WHY THIS PROPERTY WORKS This is not just a rental property and not just a lake house — it is documented income, irreplaceable sand-beach waterfront, and resort-district zoning in one asset. Lake County prohibits short-term rentals in its residential zoning districts; RC is not a residential district — it is the county's Recreational Commercial classification, "primarily intended to accommodate commercial activities that are dependent upon locations near recreational resources, such as lakes," where hotels/motels and cabins/cottages are permitted uses (buyer to verify permitting status of the existing operation with Lake County). 2025 ran at only ~36% occupancy, so the growth lever is obvious: push occupancy, pricing and distribution toward levels typical of premier Chain frontage and the value-add projection reaches ~$45,892 NOI — roughly a 6.1% cap at asking. Meanwhile the land, beach and frontage hold value no operating metric captures. THE NUMBERS $749,900 asking. 2025 effective gross income $60,423 (+25% YoY). In-place NOI $27,726 — 3.7% cap, 12.4x gross rent multiple, $249,967/unit, $5,724 per frontage foot. Value-add projection at ~55% occupancy: ~$45,892 NOI, ~6.1% cap. All figures seller-provided or estimated; projections illustrative; buyer to verify in due diligence. SIX WAYS TO OWN IT Continue and optimize the turnkey operation. Owner-operator / house-hack — occupy the premium 2BR, let the two remaining units offset ownership cost. Multi-generational family compound with selective rental income. Add a fourth unit — rebuild on the site of a former legal, conforming fourth cottage; cabins and cottages are a permitted use in the RC district, subject to the code's lot-area and size standards (buyer to verify and obtain county approvals). Convert the bonus flex space (former laundry + full bath) into added rentable space. 1031 exchange — a documented-income waterfront replacement asset. THE UNITS Unit 1 — Premium 2BR/1BA: vaulted great room, double sliders to a private lakefront deck, cherry shaker kitchen, quartz island. Airbnb Guest Favorite, 4.91 stars. Unit 2 — attached 1BR/1BA: full kitchen, generous living area, walk-in storage. Unit 3 — freestanding 1BR/1BA cottage: the operation's top earner and most-booked unit. Airbnb Guest Favorite, 4.84 stars. All three fully furnished and actively booked — a buyer continues operations from day one. LOCATION Direct frontage on Grass Lake, the gateway lake of the Fox Chain O'Lakes — thousands of acres of connected water roughly 50-60 miles northwest of Chicago, minutes by boat to Blarney Island and near Chain O'Lakes State Park. Strong seasonal recreation demand from the Chicago suburbs, northern Illinois and southern Wisconsin. Address: 27717 W Grass Lake Dr, Spring Grove, IL 60081 (unincorporated Lake County, Antioch Township). IDEAL FOR Airbnb investor, short-term rental investor, STR portfolio, vacation rental business, VRBO operator, boutique hospitality operator, resort operator, lodge, cabin resort, cottage court, hotel and motel use, bed and breakfast operator, waterfront hospitality, marina-district investor, boat rental business, lake house buyer, waterfront home buyer, second home with income, house hacking, live-in owner-operator, multi-generational family compound, family lake retreat, corporate retreat, wellness retreat, yoga retreat, fishing lodge, hunting and fishing group, boating enthusiast, Chain O'Lakes waterfront buyer, cabin compound, three-unit investment property, small multifamily investor, 1031 exchange buyer, income property with land value, waterfront land bank, event and retreat venue (subject to county approvals), recreational commercial development, RC zoning buyer. PROPERTY FACTS $749,900. Three furnished units — 4BR/3BA total, sleeps 12. ±1.1 acres, ±131' private sand-beach frontage. Private pier, gazebo, firepit. 2025: $60,423 gross, 393 booked nights, ~36% occupancy. Zoned RC Recreational Commercial, unincorporated Lake County (Antioch Township), PIN 01-27-300-024. 27717 W Grass Lake Dr, Spring Grove, IL 60081. Contact Jason Bitton — RE/MAX Commercial — 847-858-2909 — Jason@JasonCRE.com ZONING: RC — RECREATIONAL COMMERCIAL DISTRICT, LAKE COUNTY (UNINCORPORATED, ANTIOCH TOWNSHIP) Lake County Unified Development Ordinance, County Code Ch. 151 — Sec. 151.094 (district purpose), Sec. 151.111 (use table); code current through Ord. 26-0406 (April 16, 2026). The property carries a Spring Grove mailing address but lies in unincorporated Lake County. Permitted uses are allowed by right; conditional uses require county approval; Sec. 151.110 requires a use permit prior to the establishment or change of any use. Verify the permitting status of the existing operation and all intended uses with Lake County Planning, Building & Development before purchase. Broker makes no representation as to approvability of any use. DISTRICT PURPOSE (Sec. 151.094): "primarily intended to accommodate commercial activities that are dependent upon locations near recreational resources, such as lakes." PERMITTED USES (BY RIGHT) INCLUDE: Cabins and cottages (subject to lot-area standards and a 1,000 SF per-cabin cap under Sec. 151.112(J)). Hotels and motels. Attached dwelling attached to a nonresidential use. Caretaker's dwelling unit (accessory). Marinas — RC is the only Lake County district where marinas are permitted by right. Boat sales, rental, storage and service. Restaurants and coffee shops. Ice cream shops. Gift shops. Sporting goods stores. Health clubs. Camps (subject to site-size standards). Recreational-oriented retail sales and service (the code's category examples include lodges, resorts, bars and taverns). General retail sales and service. CONDITIONAL USES (COUNTY APPROVAL REQUIRED) INCLUDE: Recreational vehicle parks. Casino/commercial watercraft. Amusement parks. Major entertainment events. Drive-in theaters. Racetracks. Outdoor shooting ranges. SHORT-TERM RENTAL NOTE: Lake County's published short-term-rental prohibition applies to unincorporated
Contact:

RE/MAX Commercial

Property Subtype:

Apartment

Date on Market:

2026-06-23

Hide
See More
More details for Rt 47 & Rt 71 Hwy, Yorkville, IL - Land for Sale

THE "COMMUNITY FIRST" INITIATIVE, 102 acres - Rt 47 & Rt 71 Hwy

Yorkville, IL 60560

  • Investment Property
  • Land for Sale
  • $103,884,754 CAD
  • 102 AC Lot
See More
More details for 701 Monroe Ave, Charleston, IL - Office for Sale

701 Monroe Ave

Charleston, IL 61920

  • Investment Property
  • Office for Sale
  • $150,979 CAD
  • 6,590 SF
See More
1-24 of 139

Investment Properties For Sale

Investment Properties

Looking to lease a Investment Property? View Investment Properties for lease