Commercial Real Estate in New York available for sale
Investment Properties For Sale

Investment Properties for Sale in New York, USA

More details for 134-136 Baxter St, New York, NY - Multifamily for Sale

The Grand Machinery Exchange Lofts - 134-136 Baxter St

New York, NY 10013

  • Investment Property
  • Office for Sale
  • $2,774,646 CAD
  • 1,707 SF
  • 1 Unit Available
  • Air Conditioning
  • Key Fob Entry

New York Multifamily for Sale - Soho

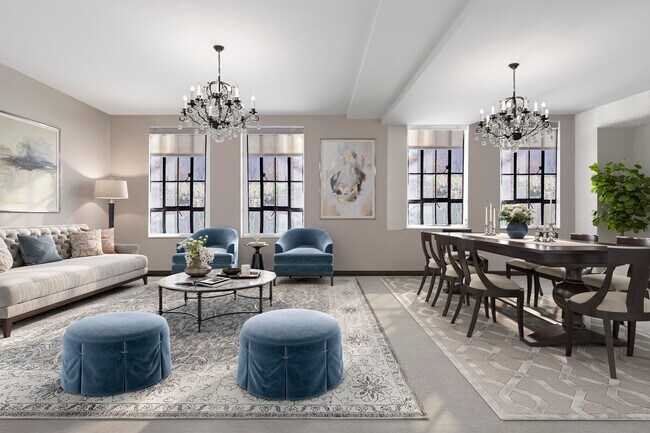
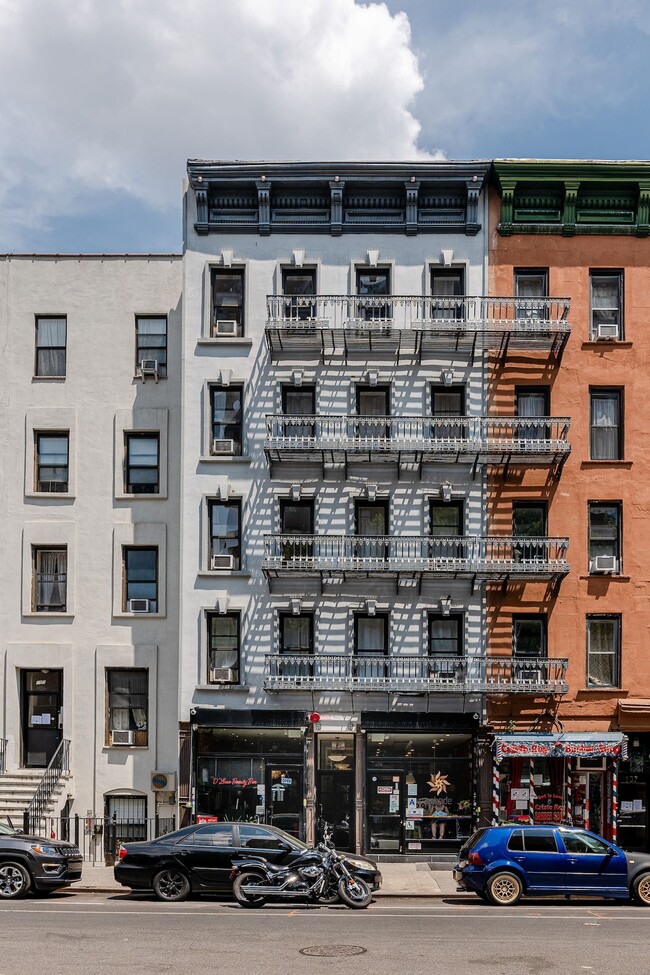
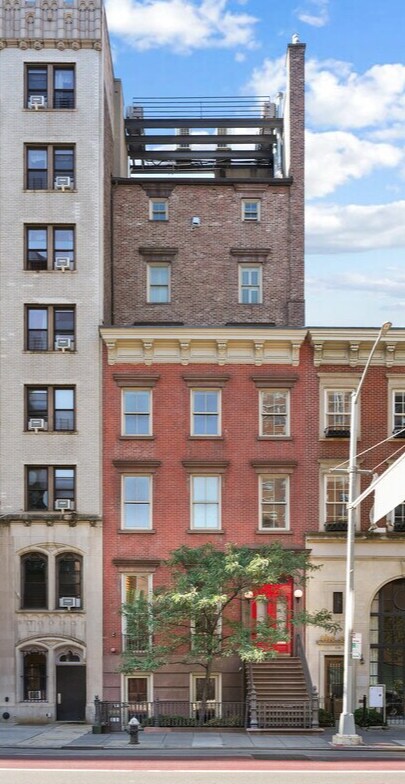
Positioned at the nexus of SoHo, TriBeCa, Nolita, and Chinatown, Unit 1B at 136 Baxter Street offers a rare opportunity to inhabit a true downtown loft within a prewar live/work condominium. Equal parts gallery, atelier, and inspiring architectural frame, this duplex space embodies the scale and authenticity that continue to define New York’s most compelling environments. Entered either through a private, tree-lined street entrance or via the building’s main lobby, the loft unfolds across two levels that allow for clear separation between public-facing and private functions. The upper level is defined by soaring 14-foot pine ceilings, oversized warehouse-style windows, exposed brick, and preserved original finishes, as well as a discreetly integrated kitchenette. The volume and light create an ideal setting for a curated art collection, creative studio, or flexible showroom environment, while maintaining the quiet refinement expected of a downtown space. Below, the duplex’s secondary level functions as a dedicated workspace or back-of-house extension, ideal for archives, media production, or auxiliary office use. Anchored by a cast-iron staircase, the lower level includes additional storage and built-ins offering utility and privacy without sacrificing the cohesive loft aesthetic. What distinguishes Unit 1B is its exceptional flexibility. The gallery-scale footprint within a live and work condominium is rarely available in today’s downtown market. With two independent entrances, the space adapts effortlessly to client-facing or professional use while maintaining the discretion and autonomy of a boutique building. Originally constructed in 1915 as horse stables and later reimagined in 1927 as the Grand Machinery Exchange warehouse, the building reflects a layered architectural history emblematic of lower Manhattan’s evolution. Converted in 2007 into a boutique mixed-use condominium with just 14 units, 136 Baxter Street offers a virtual doorman, package room, and full-time superintendent, all moments from the neighborhood’s most vibrant dining, cultural institutions, and major transit lines. Available now as a commercial unit or consult with an architect to explore the full complement of possibilities for this incredible space. Assessment of $1,690.33 per month through September 2026.

Contact:

Compass

Property Subtype:

Apartment

Date on Market:

2026-02-26

Hide
See More
More details for 324 Macon, Brooklyn, NY - Land for Sale

324 Macon

Brooklyn, NY 11233

  • Investment Property
  • Land for Sale
  • $1,286,490 CAD
  • 0.04 AC Lot
See More
More details for 212 E 29th St, New York, NY - Multifamily for Sale

212 E 29th St

New York, NY 10016

  • Investment Property
  • Multifamily for Sale
  • $14,186,160 CAD
  • 9,460 SF
See More
More details for 168-26 Liberty ave, Jamaica, NY - Land for Sale

High-Density Corner Development Site - 168-26 Liberty ave

Jamaica, NY 11433

  • Investment Property
  • Land for Sale
  • $1,808,040 CAD
  • 0.08 AC Lot
See More
More details for 152 Islip Ave, Islip, NY - Office for Sale

152 Islip Ave. Suite 18 - 152 Islip Ave

Islip, NY 11751

  • Investment Property
  • Office/Medical for Sale
  • $2,086,200 CAD
  • 4,000 SF
  • 1 Unit Available
See More
More details for South Clinton Village – for Sale, Rochester, NY

South Clinton Village

  • Investment Property
  • Mixed Types for Sale
  • $4,102,860 CAD
  • 7 Properties | Mixed Types

Rochester Portfolio of properties for Sale - Greater Rochester

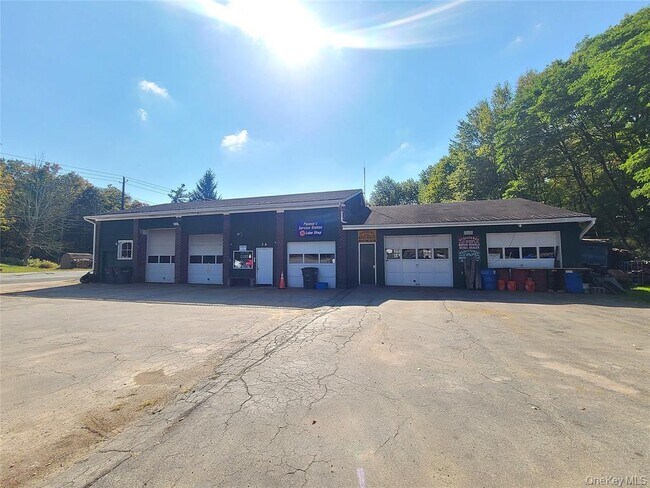
South Clinton Village offers a rare owner-occupant investment opportunity in Rochester, NY — a diversified property package combining an 11,000 SF office/flex building, six renovated multifamily homes totaling 11 apartment units, and four high-bay garages. The mix delivers stable, diversified cash flow with strong owner-occupancy potential, making it well suited to a construction or trades business, an investor, or a nonprofit in need of office and shop space backed by residential rental income. The office building offers 17 private offices, two kitchenettes, large open rooms suited to training or cubicles, conference rooms, multiple common and en-suite restrooms, and ample parking — configurable for a single tenant or multiple users. The flex/shop space accommodates multiple tenants and includes drive-in bays, floor drains, a ceiling-mounted heating system, a parts room, an elevator to the second floor, and three-phase electrical service. The fully occupied residential component — a mix of duplex and single-family units — adds a steady, additional revenue stream. Conveniently located near the Goodman Street exit off I-490, minutes from the major suburbs, South Clinton Village suits both an income-generating investment with office and shop space to lease, and an owner-user seeking space for their own operation. Contact us for additional details on this unique offering.

Contact:

Benchmark Realty Advisors

Property Subtype:

Mixed Types

Date on Market:

2026-01-30

Hide
See More
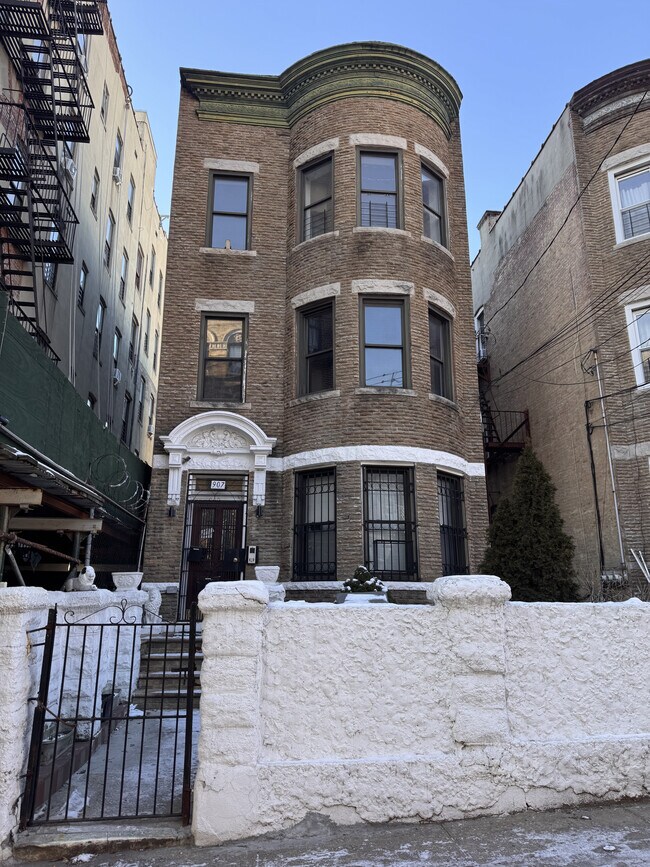
More details for 907 Summit Ave, Bronx, NY - Multifamily for Sale

907 Summit Ave - 907 Summit Ave

Bronx, NY 10452

  • Investment Property
  • Multifamily for Sale
  • $1,912,350 CAD
  • 2,892 SF
See More
More details for 44-46 Decatur Street – Multifamily for Sale, Brooklyn, NY

44-46 Decatur Street

  • Investment Property
  • Multifamily for Sale
  • $4,450,560 CAD
  • 5,580 SF
  • 2 Multifamily Properties

Brooklyn Portfolio of properties for Sale - North Brooklyn

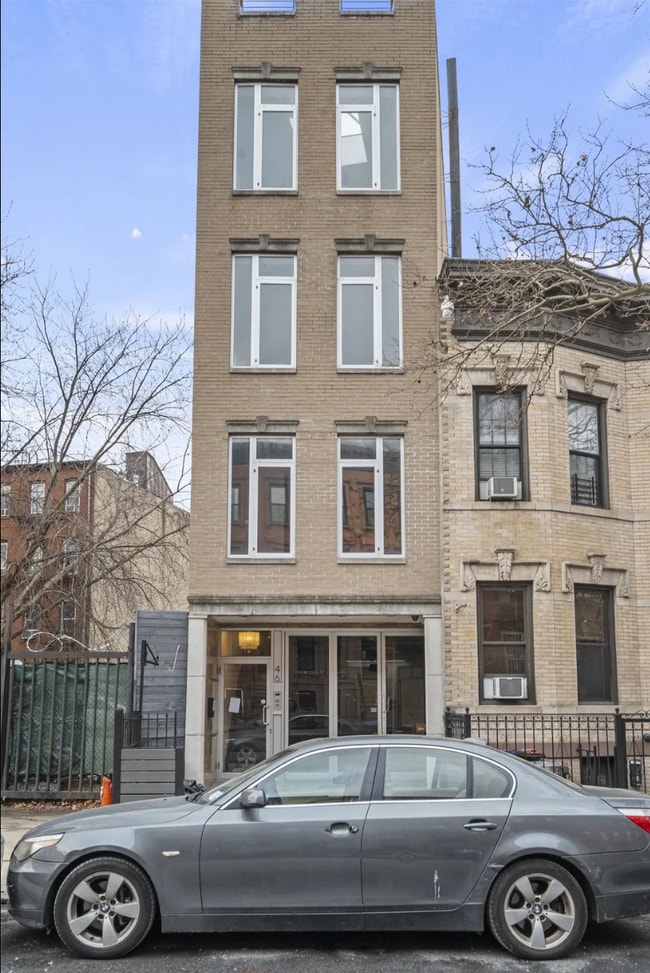

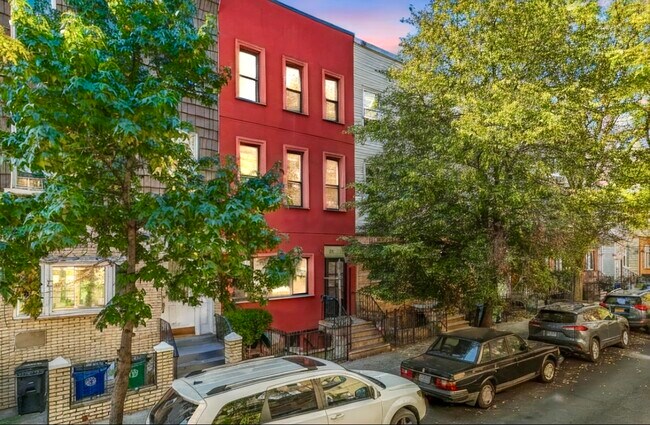
44 and 46 Decatur Street together represent a rare combined assemblage opportunity in the heart of Bedford Stuyvesant, Brooklyn. The entire assemblage is fully vacant and will be delivered completely unoccupied at closing. Offered directly by the owner, these two adjacent properties create a flexible package with a balanced mix of renovated residential units, private outdoor space, and a highly visible commercial storefront. This is a direct owner sale and not offered through a brokerage. The combined offering provides long term upside in one of Brooklyn’s most stable and rapidly improving neighborhoods. 44 Decatur Street is a fully renovated townhome containing two residential units. Each unit features a two bedroom, one bathroom layout finished to a clean and consistent modern standard. Unit 1 occupies the garden and lower levels and includes hardwood floors, tall ceilings, recessed lighting, and a living area that flows naturally into an updated kitchen with stainless steel appliances and solid cabinetry. The lower level offers flexible space suitable for recreation, storage, or additional living use, and includes a washer dryer hookup. This unit enjoys exclusive access to a private rear deck and a paved garden, a valuable feature that adds meaningful outdoor living space. Unit 2 is located on the upper floors and mirrors the same renovation quality with hardwood floors, high ceilings, bright exposures, and an updated kitchen and bathroom. Both apartments are currently vacant and will be delivered vacant. 46 Decatur Street sits directly beside 44 and adds a complementary mixed use component to the assemblage. The building contains a ground floor commercial unit, a one bedroom apartment on the second floor, and a two bedroom duplex penthouse above. All components of 46 Decatur Street are vacant and will be delivered vacant. The commercial space benefits from wide glass frontage with strong street presence and visibility. The interior features high ceilings, recessed lighting, and an open, flexible layout appropriate for retail, office, studio, or gallery use. A rear room provides additional functional space for office or consultation purposes, and the unit offers multiple storage closets for practical operations. Above the commercial level, the second floor holds a renovated one bedroom apartment with hardwood floors, large front windows, and a modern kitchen and bathroom. The layout is simple and efficient. The top floors contain a two bedroom duplex penthouse with two full bathrooms, tall windows, and skylights that fill the space with natural light. The main level opens onto a private balcony, and the upper level provides access to a dedicated roof deck, creating exceptional private outdoor space rarely found in similar properties. The estimated monthly property taxes of $2,012 cover both 44 and 46 Decatur Street and will be allocated between the two buildings. No representations are made regarding future rental income, leasing, or occupancy. The properties are offered strictly as a vacant assemblage. When combined, the assemblage delivers two renovated residential units at 44 Decatur and three distinct components at 46 Decatur, including a prime storefront and two additional residential units. Located on a quiet brownstone block close to local cafés, services, and public transportation, the properties benefit from steady neighborhood demand and strong long term appreciation trends. The assemblage is well positioned for an investor or end user seeking flexibility and long term value. All inquiries must be submitted by email only. Phone calls will not be accepted. The sale is offered on an as is, where is basis. Buyer to perform all due diligence. Caveat emptor.
Contact:

PEP Real Estate

Property Subtype:

Multi Family

Date on Market:

2026-01-21

Hide
See More
More details for 520 Union Ave, Brooklyn, NY - Multifamily for Sale

520 Union Ave

Brooklyn, NY 11211

  • Investment Property
  • Multifamily for Sale
  • $6,606,300 CAD
  • 4,500 SF
See More
More details for 10 Park Ave, New York, NY - Multifamily for Sale

Ten Park Avenue - 10 Park Ave

New York, NY 10016

  • Investment Property
  • Office/Medical for Sale
  • $5,563,200 CAD
  • 1,800 SF
  • 1 Unit Available
  • Air Conditioning
  • Security System
  • Concierge
  • Doorman
  • 24 Hour Access

New York Multifamily for Sale - Murray Hill

FLEXIBLE ACQUISITION STRUCTURE & STRATEGIC VALUE POSITIONING Ownership will consider multiple transaction structures to accommodate investor, owner-user, or strategic buyers. Strategic Platform Acquisition (Real Estate + Operating Business): Approximate combined value guidance: $5,000,000 Real Estate Acquisition Only: Asking Price: $4,000,000 The premises have supported an operating enterprise producing approximately $1.2M in annual revenue, evidencing long-term commercial viability and strengthening buyer confidence in the location and layout. Acquisition of the real estate independently provides buyers the opportunity to secure Park Avenue commercial ownership below the total integrated platform valuation while maintaining flexibility for immediate occupancy, leasing, or a new concept. Any buyer planning a new concept benefits from Manhattan’s scarcity of comparable owner-user space: acquiring an established Park Avenue footprint avoids the time and uncertainty of sourcing, negotiating, and delivering similar space in today’s market. Renovation and reconfiguration can be tailored to the purchaser’s intended use. Ownership welcomes qualified inquiries and will evaluate proposals within the context of this broader strategic offering. BEST OFFERS ACCEPTED BEFORE MARCH 3, 2026.

Contact:

Alistagen Corporation

Property Subtype:

Apartment

Date on Market:

2026-06-04

Hide
See More
More details for 7 Short/Mid-Term Rental Properties – Specialty for Sale, Johnson City, NY

7 Short/Mid-Term Rental Properties

  • Investment Property
  • Specialty for Sale
  • $2,920,680 CAD
  • 9,653 SF
  • 7 Specialty Properties
See More
More details for 6424 Madison St, Ridgewood, NY - Multifamily for Sale

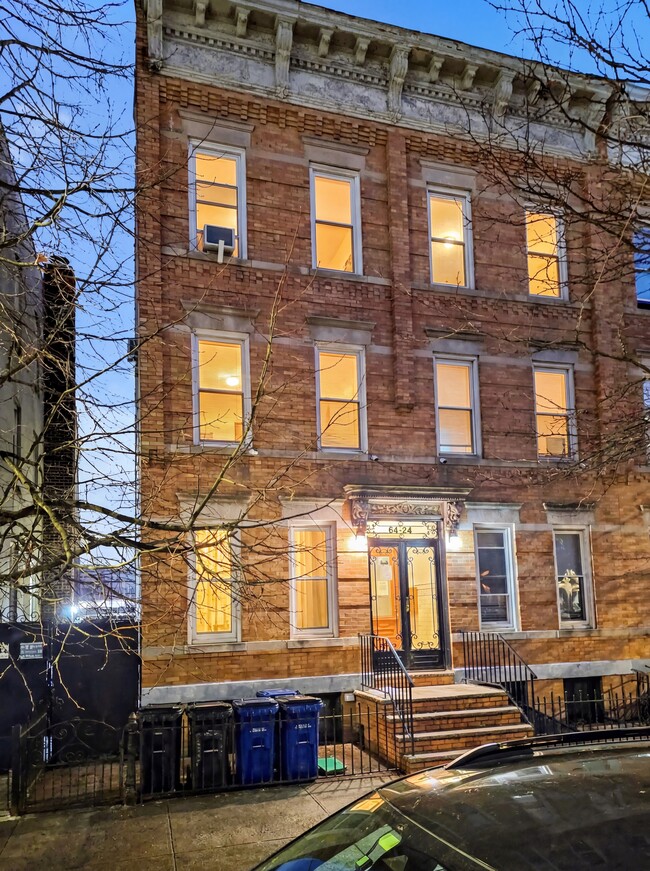
Six-family with four vacant apartments - 6424 Madison St

Ridgewood, NY 11385

  • Investment Property
  • Multifamily for Sale
  • $1,888,706 CAD
  • 5,814 SF
See More
More details for 4494-4496 Route 209, Stone Ridge, NY - Hospitality for Sale

ElmRock Inn - 4494-4496 Route 209

Stone Ridge, NY 12484

  • Investment Property
  • Hospitality for Sale
  • $2,079,246 CAD
  • 2,996 SF

Stone Ridge Hospitality for Sale

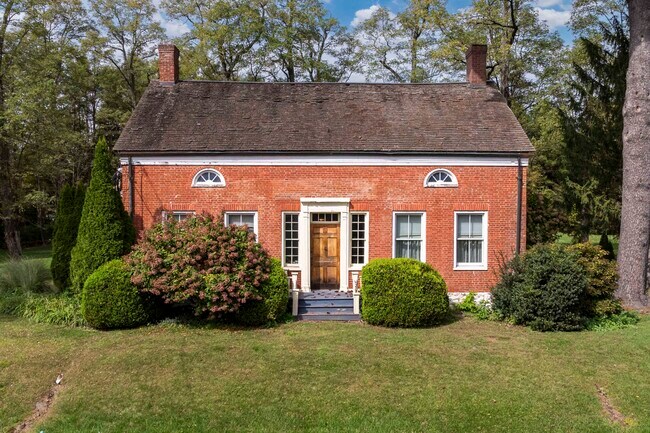
Welcome to Elmrock Inn, an elegant boutique estate in Stone Ridge, where 19th-century Dutch Colonial architecture meets modern country elegance. Set on five acres framed by towering Locust trees, this historic brick estate has long been a sought-after destination for weddings, private events, and unforgettable Hudson Valley getaways. Inside, soaring ceilings, antique-inspired furnishings, and a welcoming great room and grand dining hall with fireplace flow seamlessly. Head upstairs to a second-story bar lounge and expansive deck overlooking the grounds. Below, the bluestone patio under the elevated deck, organic herb gardens, and outdoor firepit create the perfect backdrop for gatherings or quiet retreat. The expansive property lends itself perfectly for badminton and frisbee. Five beautifully appointed suites in the main house feature private baths and luxurious details. On the main level there are two large suites and a separate office, and upstairs are three more suites and a storage closet. The property also includes ample parking and a professional-grade kitchen, ideal for both intimate breakfasts and large-scale catering. Completing the compound is a picturesque post-and-beam guest cottage, equally suited as an owner's residence, artist's studio, or rental opportunity. Its rustic craftsmanship, open floor plan, exposed beams, and abundant light highlight the region's timeless character, with an upstairs suite adding flexibility. Just under two hours from New York City and nestled near Mohonk, Minnewaska, and Stone Ridge, Elmrock Inn offers both lifestyle and income potential: keep it as a thriving bed-and-breakfast, enjoy it as a grand private estate, or reimagine it as a creative retreat or Airbnb. Impeccably maintained and steeped in Catskill charm, this turn-key boutique farmhouse compound is ready for its next chapter. Property consists of 2 buildings: 4494 Route 209, Marbletown (69.4.-1-1.200) 4496 Route 209, Route 209, Rochester (69.4-2-1.320) A 3D Walkthrough Tour is available in the digital Lookbook or by request.

Contact:

Coldwell Banker Village Green Realty - WD

Property Subtype:

Bed and Breakfast

Date on Market:

2025-12-17

Hide
See More
More details for 36 Cold Spring Rd, Monticello, NY - Industrial for Sale

36 Cold Spring Rd

Monticello, NY 12701

  • Investment Property
  • Industrial for Sale
  • $1,355,891 CAD
  • 5,443 SF
See More
More details for 135 E 110th St, New York, NY - Multifamily for Sale

135 E 110th St

New York, NY 10029

  • Investment Property
  • Multifamily for Sale
  • $9,735,600 CAD
  • 10,000 SF
  • 24 Hour Access
  • Controlled Access
  • Smoke Detector

New York Multifamily for Sale - Harlem/North Manhattan

135 East 110th Executive Summary JUST REDUCED $1,000,000! Berkshire Hathaway NY Properties has been exclusively retained to arrange for the sale of 135 East 110th Street, a 5 story mixed use building located on the Upper East Side of Manhattan in the East Harlem neighborhood. This building is being offered as straight rental, or an Air BNB. Inquire as to the proforma for the air BNB. ***This building is currently and legally licensed to operate as a Hotel/ VRBO by New York City*** Situated 2 blocks from Central Park between Park and Lexington Avenues, 135 East 110th presents a unique investment opportunity showing high income and various options for consideration. In addition to the fact that none of the 18 units of the property are either rent controlled or rent stabilized the property’s unique Certificate of Occupancy designates : 2 retail stores on ground level, Lodging house class B sleeping rooms on floors 1 thru 3 short term rental units ) and Class A residential units on floors 3 thru 5 that can be rented out for not less than 30 days. This allows the building to offer short term rentals through VRBO or other short term opportunities which maximizes income . The building is well maintained and in excellent condition. Of the two commercial units, one can be delivered vacant and the other has a lease that ends in March 2027 with a preference to renew lease and to also expand into vacant ground floor space

Contact:

Berkshire Hathaway HomeServices NY properties

Property Subtype:

Apartment

Date on Market:

2025-12-02

Hide
See More
More details for 50-56 Alpine Ln, Lake Placid, NY - Land for Sale

50-56 Alpine Ln

Lake Placid, NY 12946

  • Investment Property
  • Land for Sale
  • $3,470,046 CAD
  • 7.09 AC Lot

Lake Placid Land for Sale

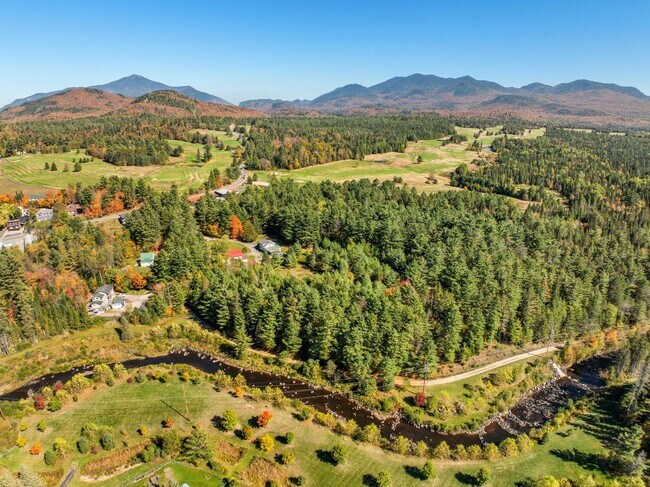
Set along the gateway corridor between Lake Placid and Whiteface, this Village of Lake Placid property offers one of the rarest combinations of proven income, prime visibility, and development potential in the Adirondack Park. The parcel, which has 4.77 acres in the Village of Lake Placid and 2.32 in the town of North Elba, sits at the gateway to Main Street, with year-round access to the High Peaks, Whiteface Mountain, and the lakes that draw visitors in every season. Its river frontage and adjacency to Power Pond Park further enhance its value, connecting directly to extensive recreational trail systems while remaining within walking distance of the village center. The property is anchored by three short-term rental units that have generated consistent returns for decades: a five-bedroom residence, a two-unit duplex, and a one-bedroom cottage. This established cash flow provides stability for an investor while laying the foundation for a more ambitious project. The development potential is where this property truly distinguishes itself. Classified Hamlet by the Adirondack Park Agency, a high-density, mixed-use zoning distinction, it is ideally suited for multi-family housing, a boutique commercial venture, or a larger Planned Unit Development. Favorable local and state policies encourage precisely this type of investment in designated service centers, and the infrastructure, utilities, access, and cleared building areas, is already in place. Mountain vistas, river frontage, and adjacency to Power Pond Park add marketability and long-term value to any project envisioned here. For developers and business leaders, this is a rare opportunity to secure a site with scale, flexibility, and immediate market presence in Lake Placid’s most strategic growth corridor.

Contact:

LandVest

Property Subtype:

Commercial

Date on Market:

2025-11-21

Hide
See More
More details for 114-116 Greenpoint Ave, Brooklyn, NY - Multifamily for Sale

114-116 Greenpoint Ave

Brooklyn, NY 11222

  • Investment Property
  • Multifamily for Sale
  • $15,298,800 CAD
  • 14,000 SF
  • Air Conditioning
  • Bicycle Storage
  • Security System
  • 24 Hour Access
  • Fitness Center
  • Smoke Detector

Brooklyn Multifamily for Sale - North Brooklyn

An exceptional investment opportunity in the heart of Greenpoint, Brooklyn — a fully restored Landmark Elevator Building featuring 12 luxury residential apartments and 2 ground-floor retail storefronts. Originally two adjoining commercial properties, the building was completely gut-renovated in 2012–2013 into a modern, energy-efficient, mixed-use development with premium finishes and strong income potential. Residential Breakdown • (2) Duplex Penthouses – Approx. 1,200 SF each o 2 Bedrooms / 2 Bathrooms with Private Terraces & Roof Decks • (10) One-Bedroom Apartments – Approx. 750 SF each/. (3) Units include Private Terraces All apartments feature modern layouts, luxury finishes, private video intercoms, and are separately metered for electric and gas. Commercial Retail Spaces • (2) Ground-Floor Storefronts with Outdoor Patio Space and excellent visibility on Greenpoint Avenue • Independently metered for gas, electric and water Building Amenities & Systems • Elevator Building • Fitness Room • Bicycle Storage Area • Laundry Room with card system – generates approx. $6,000/year in additional income • 24/7 Indoor & Outdoor Video Surveillance with off-site monitoring • High-Efficiency LED Lighting throughout Mechanical & Energy Systems o Individual Navien Condensing Boiler (Installed 2024) and hot water storage tank o Mitsubishi Stand-Alone Air Conditioning System o Two-Zone Natural Gas Heating System with private thermostats • Constant-Pressure Variable-Speed Domestic Water System • New Building-Wide Lock System with remote lobby access and unique owner codes for mechanical rooms and on site key storage Designed for maximum energy efficiency, this property operates with modern, low-maintenance systems that enhance long-term value and reduce operating costs. Highlights • Fully restored Landmark property in Greenpoint’s prime corridor • 12 luxury residential units + 2 ground floor retail spaces • Elevator, fitness room, bike storage, laundry income • Separately metered utilities (electric & gas) • New boilers installed in 2024 • Energy-efficient mechanicals & lighting • Turnkey investment with strong income potential Original structure restored and converted in 2012–2013 Construction Type: Landmark masonry building, fully modernized Location: Greenpoint Avenue, between Manhattan Avenue & Franklin Avenue, Brooklyn, NY Transportation: Less than 1 block to the G Train; convenient highway access to Long Island Expressway (I-495) and Brooklyn-Queens Expressway (I-278) For photos, floor plans, maps, and more property details, visit. www.greenpointave.com

Contact:

Diligent Searches Realty, LLC

Property Subtype:

Apartment

Date on Market:

2025-11-12

Hide
See More
More details for 705 Warren St, Hudson, NY - Retail for Sale

705 Warren Street - 705 Warren St

Hudson, NY 12534

  • Investment Property
  • Retail for Sale
  • $2,746,830 CAD
  • 5,750 SF
  • Air Conditioning
  • Security System
  • Smoke Detector

Hudson Retail for Sale - Columbia County

Stunning live-work opportunity on prime Warren Street, overlooking the 7th St Park and fast-growing Upper Depot District. One of the very few fully renovated and modernized buildings of its kind, offering approx. 5,750 sf of finished space across 4 floors plus a basement. The spacious residential upper level extends over 3 floors covering approx. 2,800 sf of modern, light-filled contemporary living in the heart of thriving Hudson, NY. These floors are currently configured as a luxurious 3rd/4th floor 2-bedroom duplex for the owner, and a successful 2nd floor 2-bedroom rental/Airbnb apartment. Enjoy the income from the current layout or combine both apartments to create one of the grandest triplex apartments in Hudson. Both apartments have been completely remodeled, including a new sprinkler system in the 3rd and 4th floors and newly insulated roof, as well as new kitchens and bathrooms. The upper floors in particular enjoy fabulous Catskill / sunset views to the west, and the entire front-facing windows have unencumbered easterly views across the open grass and trees of the park, and it's soon to be renovated Fountain of Venus. The ground floor is currently a successful design showroom covering approx. 2,400 sf of open plan space, and a further approx. 500 sf used as a garage / storage space. The latter could easily be repurposed as art or design studios, or a workshop. The front of the showroom includes a full chef's kitchen, previously used for cooking classes, along with a large powder room, and an additional storage parlor. The rear of the showroom is flooded with light from both 2 large industrial steel-framed windows and 2 huge skylights added with the new roof in 2018. Moreover, an unfinished basement below offers an additional approx. 1,200 sf of storage. The live/work zoning of Warren Street allows flexibility of use and means an array of possibilities to transform the space's current retail footprint to bar/restaurant, gallery, maker space, or whatever your heart desires! The current owner has undertaken extensive renovations to the entire building over the last 10+ years to create its now pristine condition. Major improvements include, but are not limited to, all new electrical and plumbing, new Spilt units for AC and heating throughout, a new rear roof, new windows front and back in the apartments, new 3rd floor balcony, adding the sprinkler system to legalize the 4th floor (formerly attic), and most recently, a new GAF asphalt shingle main roof and brand new water heater. There is even a heated sidewalk to allow safe entry / exit during the depths of winter! Finally, structural steel was added early in the remodeling to create both the ground floor's open plan and to ensure a structural solidity to the entire building and the floors above; uncommon in a building of this age in Hudson. Warren Street is the main artery of the historic City of Hudson, where stunning town houses co-exist with architecturally significant mixed use (commercial / residential) buildings, exemplified by 705 Warren. This remarkable turnkey property sits in an enviable position. While close to great restaurants, boutique stores, galleries and the historic Park Theater, 705 also sits across the park from the fast-growing Upper Depot District which will be anchored by the soon to be opened Pocketbook Factory hotel and arts center. Hudson itself sits at the heart of the Hudson Valley, 2 hours by car or Amtrak from NYC

Contact:

Tri-Hudson Realty LLC

Property Subtype:

Storefront Retail/Residential

Date on Market:

2025-04-16

Hide
See More
More details for 336 W 23rd St, New York, NY - Multifamily for Sale

336 W 23rd St

New York, NY 10011

  • Investment Property
  • Multifamily for Sale
  • $24,339,000 CAD
  • 15,938 SF
  • 24 Hour Access
  • Controlled Access
  • Smoke Detector

New York Multifamily for Sale - Chelsea

Douglas Elliman Commercial presents 336 West 23rd Street, a rare 25-foot-wide Italianate-style elevator townhouse in the heart of Chelsea, New York City. Originally constructed in 1855 and meticulously redeveloped, this mixed-use asset spans approximately 16,000 square feet across eight levels and offers a compelling blend of historic character and modern luxury. Delivered mostly vacant, the property is ideal for investors, end-users, or developers seeking a flagship presence in one of Manhattan’s most dynamic neighborhoods. The building features two expansive duplex residences and a penthouse guest suite, each with private terraces, radiant floor heating, and skyline views. The commercial component is a dramatic retail triplex with 13-foot ceilings, restored marble fireplaces, chandeliers, and a private garden, accessible via a dedicated commercial elevator. This space is perfectly suited for a gallery, boutique hospitality concept, or exclusive members’ club. Located midblock between Ninth and Tenth Avenues, 336 West 23rd Street is steps from The High Line, Hudson Yards, Chelsea Market, and the West Side art galleries. The property’s flexible C1-6A zoning and overbuilt status allow for a wide range of uses, including luxury rental portfolio, single-family conversion, or condo development. With projected gross income exceeding $1.1 million and minimal operating expenses, this is a rare opportunity to acquire a legacy asset with both lifestyle and investment appeal.

Contact:

Douglas Elliman Commercial Real Estate

Property Subtype:

Apartment

Date on Market:

2025-11-07

Hide
See More
More details for 13943 Queens Blvd, Jamaica, NY - Land for Sale

Queens Boulevard Development Site - 13943 Queens Blvd

Jamaica, NY 11435

  • Investment Property
  • Land for Sale
  • $10,013,760 CAD
  • 0.13 AC Lot
See More
More details for 37 Jewel St, Brooklyn, NY - Multifamily for Sale

37 Jewel St

Brooklyn, NY 11222

  • Investment Property
  • Multifamily for Sale
  • $3,824,544 CAD
  • 2,600 SF
See More
More details for 1367 State Route 5, Elbridge, NY - Multifamily for Sale

Manor MHP - 1367 State Route 5

Elbridge, NY 13060

  • Investment Property
  • Multifamily for Sale
  • $691,228 CAD
  • 1 SF
See More
More details for 53 Banker Rd, Morrisonville, NY - Multifamily for Sale

Plattsburgh Estates MHC - 53 Banker Rd

Morrisonville, NY 12962

  • Investment Property
  • Multifamily for Sale
  • $1,383,846 CAD
  • 20,000 SF
  • Air Conditioning
  • Controlled Access
  • Kitchen
  • Smoke Detector

Morrisonville Multifamily for Sale

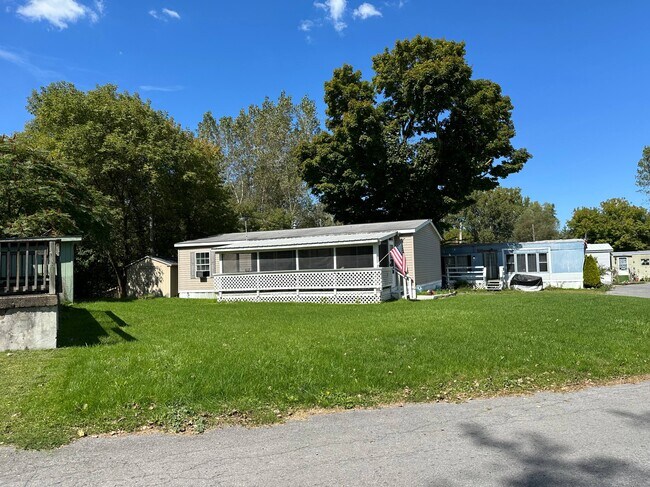
Plattsburgh Estates MHC is a 20-pad mobile home park with an additional duplex house on 6.80 acres in Morrisonville, New York, approximately 2 miles from Plattsburgh. Per assessor, the park is approximately 49 years old (1976). It is zoned as a mobile home park and is not located in a flood zone. The current owner has owned the park for four years. The park currently has a maintenance man. All 20 pads (each 14' x 70') and the duplex are currently occupied. There are no vacant pads, no vacant trailers, and no trailers that need to be removed. There are no trailers held for back taxes. Of the homes in the park, 1 is park-owned and does not have a title; it will be conveyed via bill of sale. The remaining 19 are tenant-owned homes, with an average pad rental rate of $350. The current owners have not raised pad rents during their four-year tenure. The park is served by city water and private septic. Since current ownership, the leachfield to the septic has been rebuilt. Underground pipes in the park are a combination of PVC, cast iron, and Orangeburg. Each homesite has a 100-amp electrical pedestal, and tenants are billed directly for electric by the supplier. There are no gas meters and no water meters, and no utilities are back-billed. Tenants pay for their own garbage. The roads are paved and in good condition, and the park maintains the roads. Tenants mow their own pads, while the park mows common areas. Snow removal is performed as needed by a third-party vendor. Off-street parking is available. The community utilizes leases, and tenants pay rent by depositing at a local bank. Only one tenant is currently behind in rent at the moment. The park currently has a maintenance man in place. The current loan is not assumable. Owner financing is not available. Stack offers are not available. During the current ownership period, the leachfield to the septic system was rebuilt. When asked what they would do if they continued to own the property, the owners stated they would increase rents and buy some trailers from tenants to rent as POHs (park-owned homes) for additional income. Jennifer Stein Real Estate, Inc is the Listing Broker for this listing and is licensed in the State of NY under LIC#10311209861. Jonathan Fisher is an out-of-state cooperating broker who is licensed in the State of Illinois under Lic#471.020503. Location: Morrisonville is a hamlet and census-designated place in Clinton County, New York. The population was 1,545 at the 2010 census. Morrisonville is divided between the towns of Plattsburgh and Schuyler Falls by the Saranac River, which defines the boundary between the two towns. The community is west of the city of Plattsburgh. The median home cost in Morrisonville is $226,400. Home appreciation the last 10 years has been 64.5%. Home Appreciation in Morrisonville is up 14.6%. Renters make up 30.1% of the Morrisonville population. The average 1-bedroom unit rents for $800/month. The average 2-bedroom unit rents for $1,020/month. The average 3-bedroom unit rents for $1,280/month. The average 4-bedroom unit rents for $1,380/month. Morrisonville has an unemployment rate of 6.2%. The US average is 6.0%. Morrisonville has seen the job market decrease by -5.6% over the last year. Future job growth over the next ten years is predicted to be 25.2%, which is lower than the US average of 33.5%. The Median household income of a Morrisonville resident is $61,023 a year. The US average is $69,021 a year. Morrisonville violent crime is 6.5. (The US average is 22.7) Morrisonville property crime is 16.2. (The US average is 35.4)

Contact:

Mr. Landman

Property Subtype:

Mobile Home Park

Date on Market:

2025-09-24

Hide
See More
73-96 of 189