Commercial Real Estate in Florida available for lease

193 LEED Certified Buildings for Lease in Florida, USA

LEED Certified Buildings for Lease in Florida, USA

More details for 3443 Grand Ave, Miami, FL - Office, Retail for Lease

3443 Grand - 3443 Grand Ave

Miami, FL 33133

  • LEED Certified Building
  • Office for Lease
  • 3,123 - 88,541 SF
  • 3 Spaces Available Soon
  • Air Conditioning
  • Natural Light

Miami Office, Retail for Lease - Coconut Grove

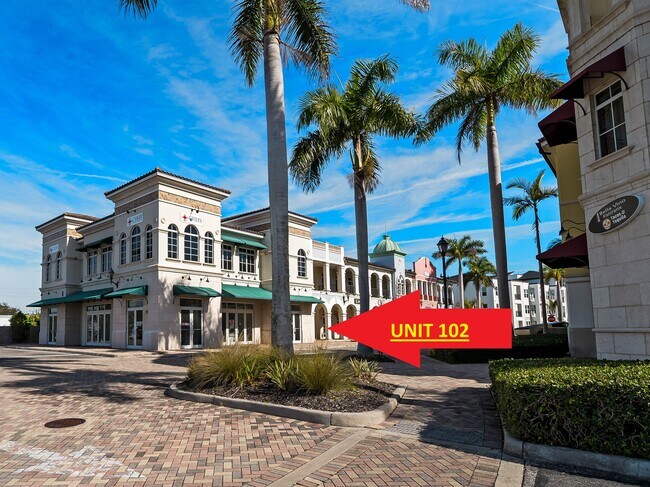
3443 Grand Avenue is a transformative Class A office building offering an incredible lease opportunity in Coconut Grove upon its delivery in Q2 2027. Meticulously designed Class A finishes create an inspiring work environment with on-site security, covered parking, and 24/7 access. Businesses will benefit from convenience and peace of mind with beautifully landscaped terraces and ground-floor retail. 3443 Grand Avenue is poised to provide a dynamic atmosphere for employees and visitors. Sustainability is crucial at 3443 Grand, as the building is FGBC Green Building Certified and offers EV charging stations and dedicated golf cart parking. The surrounding area features open areas dotted with oak and ficus trees, leading to a welcoming Oak Plaza entry, enhancing the overall appeal of the location. Coconut Grove is known for its stunning views, lush greenery, and thriving retail, dining, and nightlife scene. As Miami's oldest neighborhood, it is experiencing considerable transformation, with upscale condominiums and revitalized commercial spaces attracting diverse businesses. Positioned on the Coconut Grove Connector Route just six miles from Miami International Airport (MIA), 4 miles from Downtown Miami, and a mere 10 miles to Miami Beach, accessibility is effortless for clients and employees. 3443 Grand Avenue's unique blend of modern amenities, strategic positioning, and community vibrancy makes it an ideal choice for businesses looking to thrive in one of Miami's most desirable neighborhoods. Take the chance to secure a dynamic workspace in this inspiring development.

Contact:

Colliers

Date on Market:

2024-08-30

Hide
See More
More details for 440 Dundas Dr, Jacksonville, FL - Industrial for Lease
  • Matterport 3D Tour

Dundas Industrial Park - 440 Dundas Dr

Jacksonville, FL 32218

  • LEED Certified Building
  • Industrial for Lease
  • 6,000 - 30,000 SF
  • 1 Space Available Now
  • Energy Performance: A
  • Air Conditioning
  • Natural Light
  • Private Restrooms
  • 24 Hour Access

Jacksonville Industrial for Lease - Northeast Jacksonville

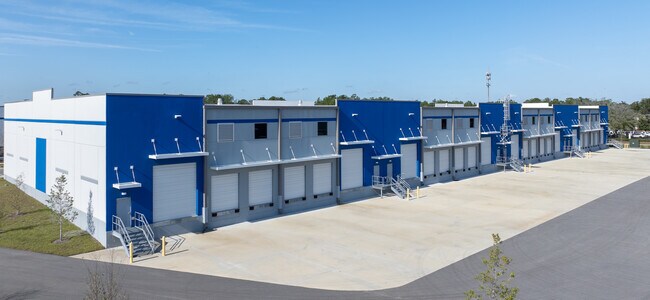
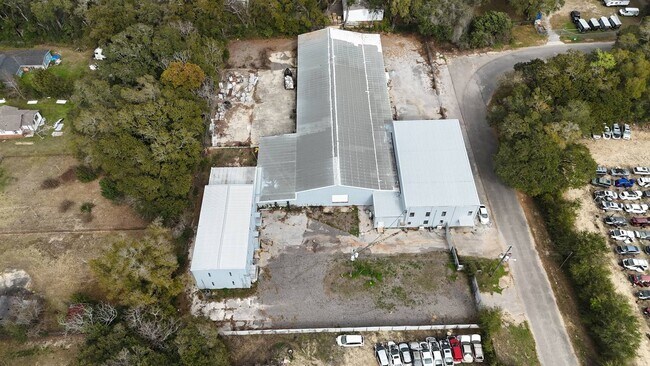
Dundas Industrial Park at 440 Dundas Drive in Jacksonville offers a premier opportunity for industrial and distribution users seeking modern, functional operations space. Buildings 2 and 3 are currently available for lease within an active logistics corridor, surrounded by national and global operators, making it an ideal location for companies focused on regional and national distribution. Constructed to meet the needs of today’s warehouse and logistics operations, the available buildings feature 26-foot clear heights, 3-phase heavy power capacity, and ESFR fire suppression systems. Flexible suite configurations begin at 6,000 square feet and include finished office space, allowing tenants to scale efficiently. Energy-efficient TPO roofing with R-21 insulation enhances long-term operational performance, while shared 170-foot truck courts and ample dock doors support high-volume distribution and seamless freight movement. The surrounding industrial ecosystem further strengthens the appeal of Dundas Industrial Park. Major occupiers such as Amazon, DHL, Mercedes-Benz, and Bacardi operate nearby, reinforcing the area’s role as a thriving logistics and distribution hub. Dundas Industrial Park is 0.8 miles from Interstate 95 and 2.8 miles from Interstate 295, providing immediate access to Jacksonville’s primary transportation arteries. Jacksonville International Airport (JAX) is only 6.6 miles away, and multiple JAXPORT terminals, including Talleyrand, Dames Point, and Blount Island, are within 10 miles, creating a powerful hub for import and export operations and last-mile delivery. Join Lansing Building Products and position operations for success in Jacksonville. With access to a deep labor pool, intermodal rail connectivity, and nearby port facilities, this location supports faster speed-to-market and long-term operational efficiency. Reach out today to learn more or schedule a tour.

Contact:

CBRE

Date on Market:

2026-02-05

Hide
See More
More details for 14 NE 1st Ave, Miami, FL - Office/Retail for Lease
  • Matterport 3D Tour

Art Gallery / Lounge / Bar / Restaurant - 14 NE 1st Ave

Miami, FL 33132

  • LEED Certified Building
  • Office/Retail for Lease
  • $119.14 CAD SF/YR
  • 6,317 SF
  • 1 Space Available Now
  • Air Conditioning
  • 24 Hour Access
  • Conferencing Facility
  • Controlled Access
  • Kitchen
  • Reception
  • Roof Terrace

Miami Office/Retail for Lease - Downtown Miami

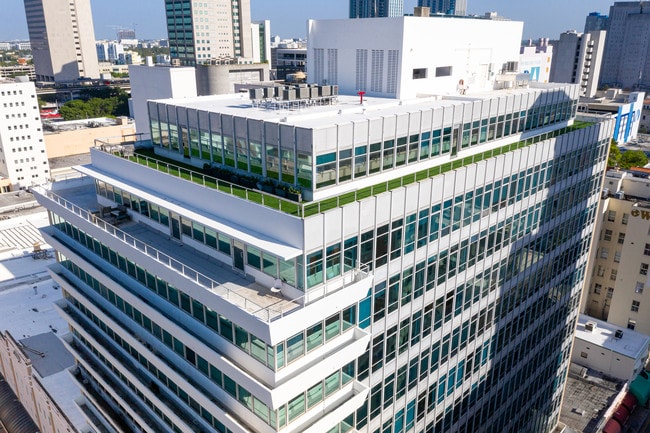
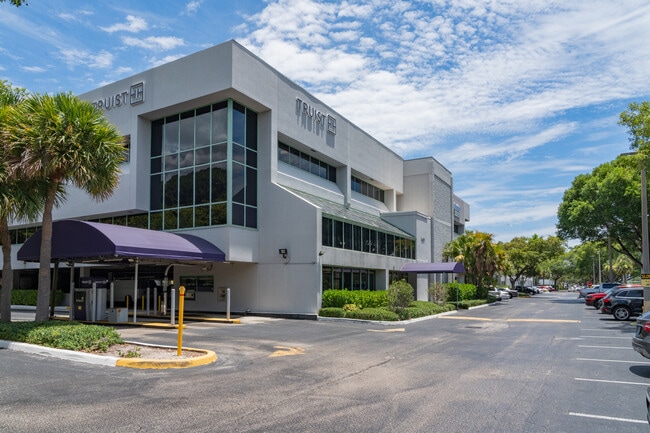
Designed by renowned architect Morris Lapidus, One Flagler is a marquee office condominium tower in Miami's Central Business District. Following a recent $12 million modernization, the property boasts an upscale lobby, refreshed common areas, and upgraded HVAC and electrical systems. While maintaining LEED Silver certification, One Flagler offers modern boutique office space that fuses historic architecture with energy-efficient design, setting the stage for law firms, tech companies, and professional service firms seeking a high-profile Downtown Miami address. Available for lease, the penthouse at One Flagler presents a rare opportunity to occupy 6,317 square feet of premium office space which could be used as a LOUNGE, SAKE AND SUSHI BAR, ART GALLERY, JEWELRY GALLERY and EXECUTIVE OFFICES, Etc. The open layout includes large private offices, collaborative areas, and upscale meeting rooms, all framed by panoramic views of Miami's iconic skyline, Biscayne Bay, and the waterfront. Showcasing a complete kitchen, private restroom, and high ceilings, this flexible space suits executive offices, creative agencies, or even a luxury gallery setting. From top to bottom, the tower features versatile spaces tailored for modern businesses seeking synergistic, high-performance environments. At the corner of E Flagler Street and NE 1st Avenue in the Flagler District, 14 NE 1st Avenue offers unmatched connectivity and convenience. The building is steps from restaurants, retail, and public transportation, three minutes from the Miami Metrorail and Brightline stations, and a mere 22 minutes from Miami International Airport (MIA). Seamless access to Interstate 95 and Biscayne Boulevard places tenants at the center of Miami's business, cultural, and lifestyle hubs.

Contact:

Lyahoo Group LLC

Property Type:

Office

Date on Market:

2025-01-27

Hide
See More
More details for 3361 Rouse Rd, Orlando, FL - Office for Lease

University Court - 3361 Rouse Rd

Orlando, FL 32817

  • LEED Certified Building
  • Office for Lease
  • $27.68 - $29.44 CAD SF/YR
  • 1,380 - 4,050 SF
  • 2 Spaces Available Now
  • Air Conditioning
  • Natural Light
  • Drop Ceiling
  • Private Restrooms
  • 24 Hour Access
  • Waterfront
  • Wheelchair Accessible

Orlando Office for Lease - University

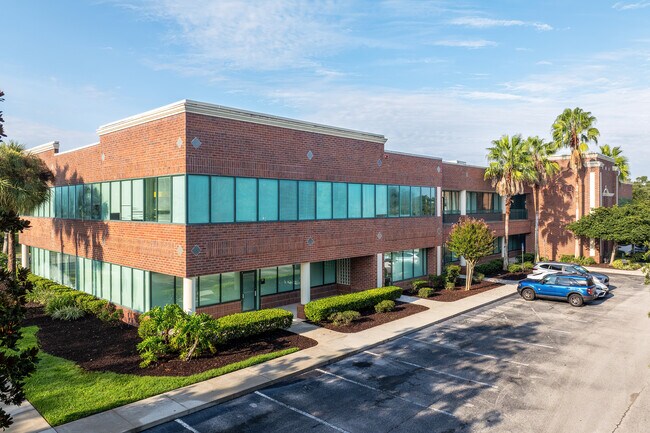
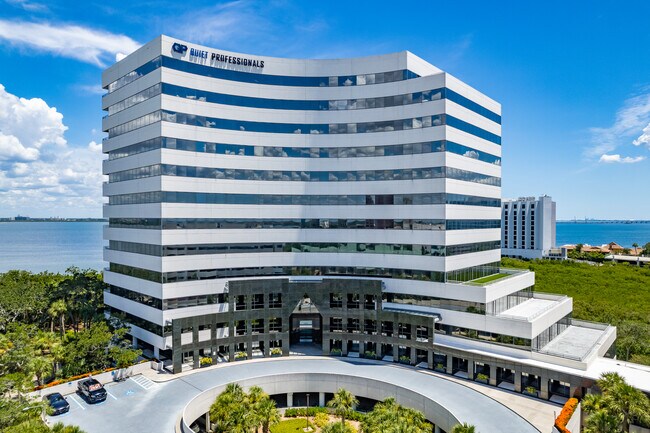
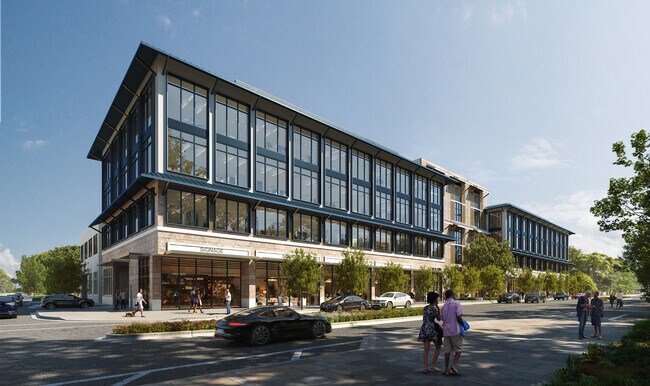
Inspire and energize a business for future growth with the fantastic turnkey professional office suites at University Court, at 3361 Rouse Road. This unbeatable location in East Orlando situates tenants near the heart of the area’s booming technology industry, just blocks from the University of Central Florida (UCF) and the Central Florida Research Park. Originally opened in 2000, University Court is a stunning commitment to meeting the needs of modern businesses while retaining the warm and inviting atmosphere that makes Central Florida unlike anywhere else. The two-story brick building features insulated glass construction, reducing heat transfer and ensuring excellent energy efficiency for offices at the property. Set on the backdrop of a 3.3-acre lot, tenants will enjoy expertly maintained, lush landscaping and abundant surface parking (4.87 spaces per 1,000 square feet) for simplified access. University Court presents the perfect new home for growing businesses in a variety of industries, demonstrated by the property’s diverse mix of successful businesses. The current tenant mix includes software companies, counseling service providers, engineering firms, chiropractors, equity groups, importers, as well as notable company Assa Abloy, a leading provider of locking and door solutions that employs 63,000 people worldwide and saw 2024 revenue of over $14 billion. Commuters and clients traveling to University Court will find the attractive building waiting just off the high-traffic intersection of University Boulevard and Rouse Road. Tenants have the option to lease space on the building’s prominent pylon signage, allowing direct brand exposure to a large passing audience. More than 50,000 vehicles can see the property from these bustling thoroughfares each day, keeping brands at the facility with top-of-mind market positioning. There is also effortless access to the greater metro area and beyond thanks to convenient proximity to Highways 408, 417, 434, and 50. The location is also placed within Orlando’s HUBZone, providing qualified tenants with robust economic incentives, including federal contract preference. Tenants of University Court will find themselves settled amongst a vibrant mix of top-quality urban amenities, large commercial tenants, and a world-class pipeline of well-educated skilled labor. Within walking distance, employees can grab lunch at Chick-fil-A, Panera Bread, Metro Diner, and many other popular restaurants. Just down University Boulevard is the primary campus for UCF, a renowned public research university that boasts the fourth largest on-campus student body of any US university, with over 68,000 total undergraduate and graduate students. Other quality educational institutions within 15 minutes of the property include Seminole State and Valencia Community College. These respected institutions provide an unmatched pool of highly qualified new talent for growing businesses, with over 34% of people living within 3 miles of University Court carrying a bachelor’s degree or higher. Just south of UCF is the Central Florida Research Park, a high growth hub for innovation and technology that is home to many Fortune 500 companies, government agencies, and university-related businesses. Notable tenants of the park include the US Army Corp of Engineers, the US Geological Survey, the US Navy, BAE Systems, Boeing, General Dynamics, Lockheed Martin, Northrop Grumman, and more. With its vast infrastructure and access to next-generation talent, the district is set to generate an economic impact of $5.2 billion and an estimated 32,000 jobs by 2040. Join a world-class business destination with the turnkey modern offices spaces near the heart of Central Florida’s technology and research industries at University Court. Tours are by appointment only, please contact the NAI Realvest team today to schedule a tour and learn more about this incredible offer.
Contact:

NAI Realvest

Date on Market:

2026-01-02

Hide
See More
More details for 1207 N Himes Ave, Tampa, FL - Office for Lease

1207 N Himes Ave

Tampa, FL 33607

  • LEED Certified Building
  • Office for Lease
  • $33.64 CAD SF/YR
  • 1,200 SF
  • 1 Space Available Now
  • Air Conditioning
  • Drop Ceiling
  • Private Restrooms
  • 24 Hour Access
  • Reception

Tampa Office for Lease - South Tampa

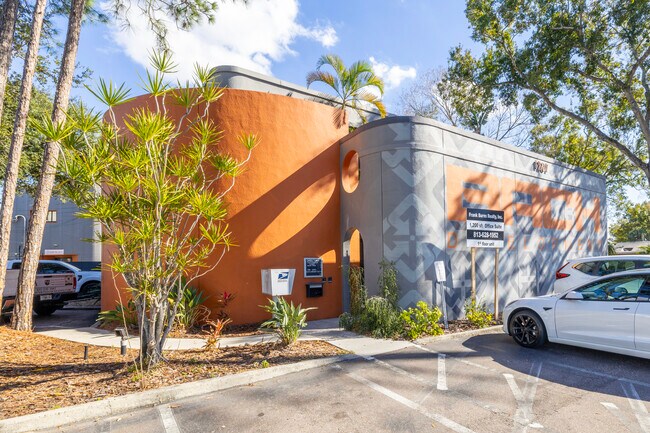
Available! A premium 1,200-square-foot professional office suite that is now vacant and ready to move in. This office space is located in a contemporary building located at 1207 N Himes Avenue in Tampa, Florida. Location is across from the Mid-town project. Suite 2's move-in-ready layout offers flexibility for professionals, including attorneys, engineers, software developers, and businesses transitioning from coworking environments. Space configuration allows flexibility for three private offices, or two offices plus a large conference room (with a wood feature/accent wall), or one small office paired with an open work area, along with two restrooms located within the suite, a rare and valuable amenity. A Verizon phone and internet line are available for this suite. Parking available is for up to 6 cars now for this suite. Do not hesitate. Visibility and accessibility are strong at the corner of N Himes Avenue and W Arch Street, positioned just 400 feet south of Interstate 275 eastbound access.. Nearby dining options include Midtown eateries and Hispanic-inspired restaurants along W Columbus Drive, less than a mile away. Note: Lease terms include a rental rate of $24.00 per square foot or $2,400 per month, with the landlord paying water, sewer, and garbage, while tenants cover electric and janitorial services. See the attachment for the floor plan and the drone video of the surrounding area. Office space shall be available on August 1st. See attachment for office layout

Contact:

Frank Burns Realty, Inc.

Date on Market:

2025-02-13

Hide
See More
More details for 2442 N 23rd St, Saint Petersburg, FL - Industrial for Lease

BaySpace St. Pete - 2442 N 23rd St

Saint Petersburg, FL 33713

  • LEED Certified Building
  • Industrial for Lease
  • $15.42 CAD SF/YR
  • 491 - 11,525 SF
  • 3 Spaces Available Now
  • Air Conditioning
  • Natural Light
  • Security System
  • Drop Ceiling
  • Private Restrooms
  • Reception

Saint Petersburg Industrial for Lease - South Pinellas

BaySpace St. Pete is a well-maintained flex facility that provides tenants across a variety of industries with the flexibility and optionality they need to prosper in St. Petersburg, Florida. The multi-tenant concrete construction features central cooling, 15-foot clear heights, 480-volt, 3-phase electric, and a sprinkler system. Tenants appreciate access to a shared loading dock that serves as a shipping and receiving port. A new TPO roof was installed in 2023, making the building more energy-efficient and environmentally friendly. Long-term growth and success are inevitable for tenants at BaySpace St. Pete. The property's superior location sits off Interstate 275, one of the most heavily trafficked auxiliary interstate highways in the Tampa Bay area. With easy connectivity to Interstate 75 and the Sunshine Skyway Bridge, BaySpace St. Pete provides tenants with convenient commuter, transportation, and logistics access. The immediate area is characterized by dense commercial development, including a dynamic and diverse mix of distributors, manufacturers, retailers, and service-oriented businesses. From mom-and-pop shops to industry-leading enterprises, this commercial node has become a magnet for tenants looking to establish themselves in a robust regional hub. St. Petersburg lies within the Tampa market, one of Florida's most resilient markets. With job and population growth leading the market's success, new and growing businesses are realizing the immense value of operating in an area with substantial demographics. Over the past decade, Tampa's population has increased by over 412,000 residents, with approximately 790 new residents per week. Through September 2023, the Tampa region has remained the state's leader for job growth, adding 44,900 jobs over the trailing 12-month period. Nearly every job sector has recorded growth year-over-year, including the professional and business services and the trade, transportation, and utilities segments. Take advantage of the rare opportunity BaySpace St. Pete provides to join a highly coveted commercial mecca with a positive economic trajectory. Current incentives include six months of free base rent and $790,000 in tenant improvement allowances for qualified tenants with strong credit, with a commitment to a 10-year lease. Contact BaySpace St. Pete today to learn more.

Contacts:

BaySpace

Lober Real Estate

Property Type:

Flex

Date on Market:

2026-02-18

Hide
See More
More details for 452 Ninth St, Bunnell, FL - Flex for Lease

452 Ninth St

Bunnell, FL 32110

  • LEED Certified Building
  • Flex for Lease
  • $17.52 CAD SF/YR
  • 1 SF
  • 1 Space Available Soon
See More
More details for 410-446 NW Lake Whitney Pl, Port Saint Lucie, FL - Flex for Lease

410-446 NW Lake Whitney Pl

Port Saint Lucie, FL 34986

  • LEED Certified Building
  • Flex for Lease
  • $29.44 CAD SF/YR
  • 1,845 SF
  • 1 Space Available Now
See More
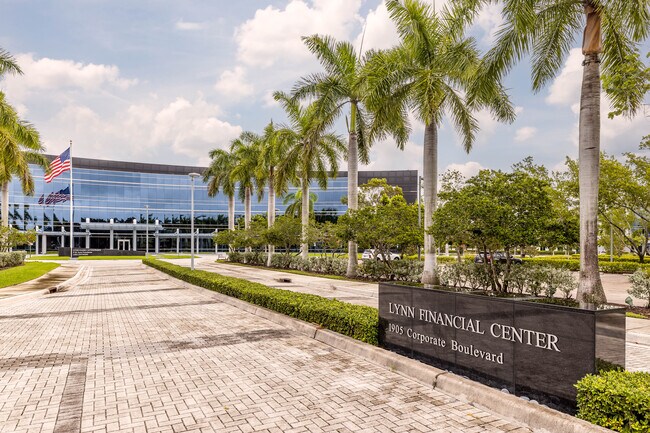
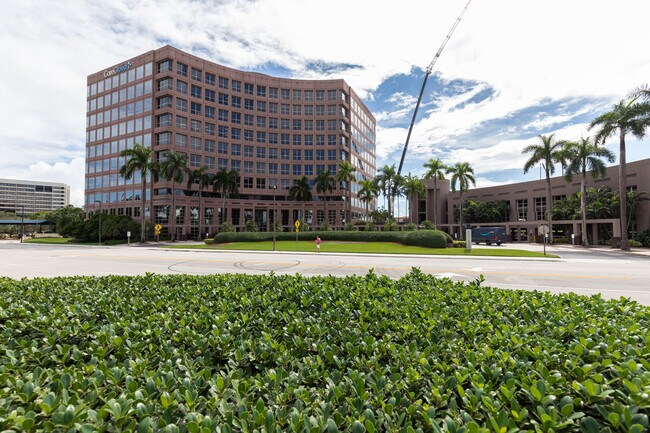
More details for 1905 NW Corporate Blvd, Boca Raton, FL - Office for Lease

Lynn Financial Center - 1905 NW Corporate Blvd

Boca Raton, FL 33431

  • LEED Certified Building
  • Office for Lease
  • $56.07 CAD SF/YR
  • 4,103 - 53,584 SF
  • 5 Spaces Available Now
See More
More details for 2800 Delano St, Pensacola, FL - Industrial for Lease

2800 Delano St

Pensacola, FL 32505

  • LEED Certified Building
  • Industrial for Lease
  • $12.62 CAD SF/YR
  • 27,736 SF
  • 1 Space Available Now
  • Air Conditioning
  • Security System
  • Private Restrooms
  • CCTV (Closed Circuit Television Monitoring)
  • Reception

Pensacola Industrial for Lease - West Pensacola

2800 Delano Street is now offered at a reduced lease rate of $9.00 PSF NN, creating a strong opportunity for industrial users seeking functional warehouse space in central Pensacola. The building totals 27,736 square feet and features a clear-span warehouse layout, 24-foot ceilings, fluorescent lighting throughout, and a two-story office mezzanine within the warehouse space to support operational, administrative, or supervisory functions. The facility is equipped with 3-phase power, 1,000 AMP capacity, and two dock levelers, providing the infrastructure needed for a wide range of industrial user Yard & Site Access The office operations center provides substantial administrative and employee support areas, including 12 private offices, a reception area, kitchen, breakrooms, multiple restrooms, and one restroom with a full shower. This configuration allows users to combine warehouse, dispatch, management, customer service, and employee functions within one facility. The 1.48 AC site provides room for truck circulation, loading, unloading, and maneuverability. Its central Pensacola location offers strong connectivity to major regional transportation routes, allowing efficient access throughout Northwest Florida and the greater Gulf Coast region. Parcel dimensions of 312.38’ x 205’, offer a functional yard area on both sides of the warehouse. A 25-foot-wide drive along the rear of the building provides access to the interior yard area, supporting equipment movement, service access, and operational flow around the facility. The site includes an interior yard measuring approximately 60’ x 130’ and a front yard area measuring approximately 135’ x 50’, providing valuable outdoor space for staging, parking, equipment storage, fleet use, or tenant-specific operational needs. The property at 2800 Delano Street is an industrial facility located within Pensacola, Florida. It is positioned in an established industrial district with convenient access to major roadways, including the interstate. The site includes a warehouse structure with integrated office space, multiple loading areas, and associated infrastructure designed for industrial uses. The surrounding area consists of other industrial and commercial properties, benefitting from regional connectivity to transportation networks and workforce resources.

Contact:

NAI Pensacola

Date on Market:

2026-03-06

Hide
See More
More details for 1451 W Cypress Creek Rd, Fort Lauderdale, FL - Office for Lease

1451 W Cypress Creek Rd

Fort Lauderdale, FL 33309

  • LEED Certified Building
  • Office for Lease
  • $46.07 CAD SF/YR
  • 3,777 SF
  • 1 Space Available Now
See More
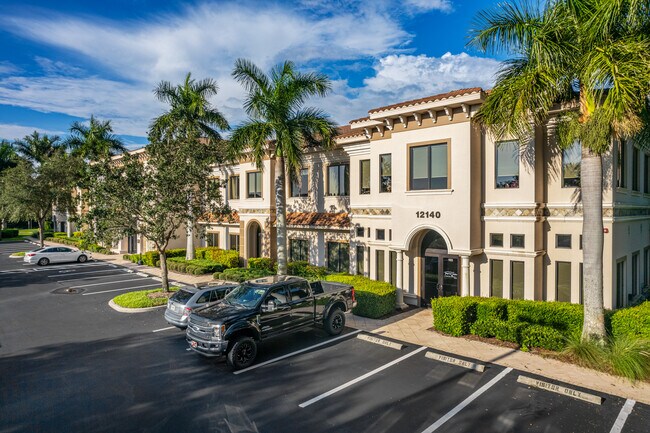
More details for 12140 Carissa Commerce Ct, Fort Myers, FL - Office for Lease

Six Mile Corporate Park - 12140 Carissa Commerce Ct

Fort Myers, FL 33966

  • LEED Certified Building
  • Office for Lease
  • $33.64 CAD SF/YR
  • 1,554 SF
See More
More details for 6303 Waterford District Dr, Miami, FL - Office for Lease

6303 Waterford Office - 6303 Waterford District Dr

Miami, FL 33126

  • LEED Certified Building
  • Office for Lease
  • $44.85 CAD SF/YR
  • 2,275 SF
  • 1 Space Available Now
See More
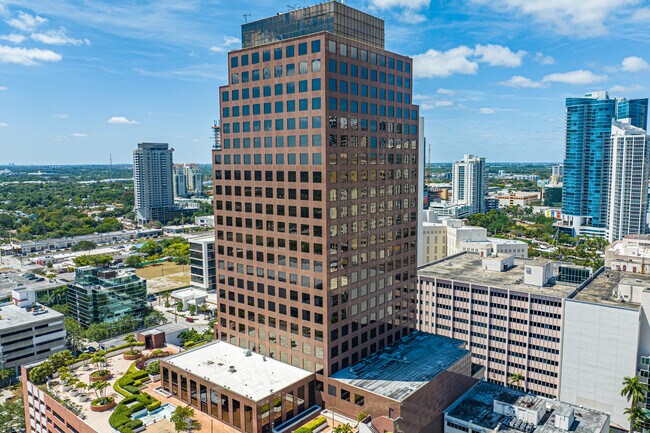
More details for 110 SE 6th St, Fort Lauderdale, FL - Coworking for Lease

110 Tower - 110 SE 6th St

Fort Lauderdale, FL 33301

  • LEED Certified Building
  • Coworking for Lease
  • $2,453 - $6,679 CAD /MO
  • 140 - 1,048 SF
See More
More details for 2680 Stratton Blvd, Saint Augustine, FL - Flex for Lease

2680 Stratton Blvd

Saint Augustine, FL 32084

  • LEED Certified Building
  • Flex for Lease
  • $20.96 CAD SF/YR
  • 3,000 SF
  • 1 Space Available Now
See More
More details for 3007 29th Ave E, Bradenton, FL - Industrial for Lease

14,000 SF insulated & air-conditioned - 3007 29th Ave E

Bradenton, FL 34208

  • LEED Certified Building
  • Industrial for Lease
  • $21.03 CAD SF/YR
  • 14,000 SF
  • 1 Space Available Now
See More
More details for 3601 SE Dixie Hwy, Stuart, FL - Industrial for Lease

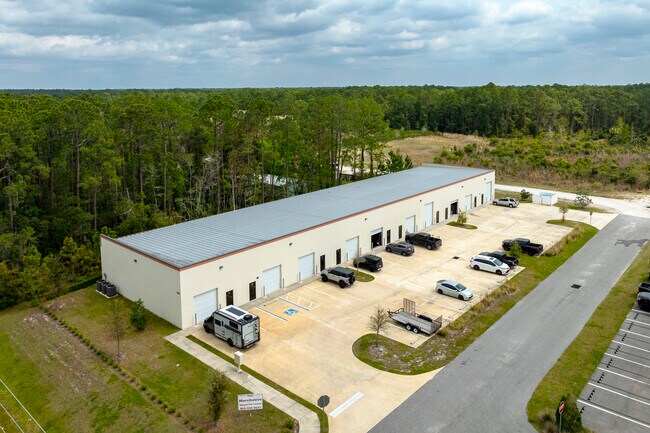
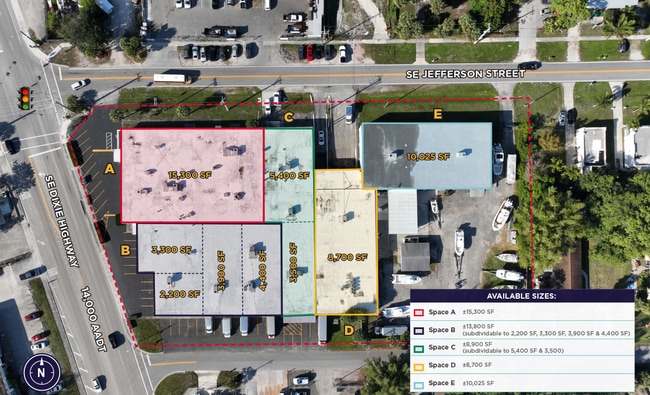
Up to 56,244 SF Industrial/Warehouse - 3601 SE Dixie Hwy

Stuart, FL 34997

  • LEED Certified Building
  • Industrial for Lease
  • $14.02 - $19.62 CAD SF/YR
  • 2,200 - 56,244 SF
  • 5 Spaces Available Now
See More
More details for 708 Cactus Ridge Cir, Seffner, FL - Office/Medical for Lease

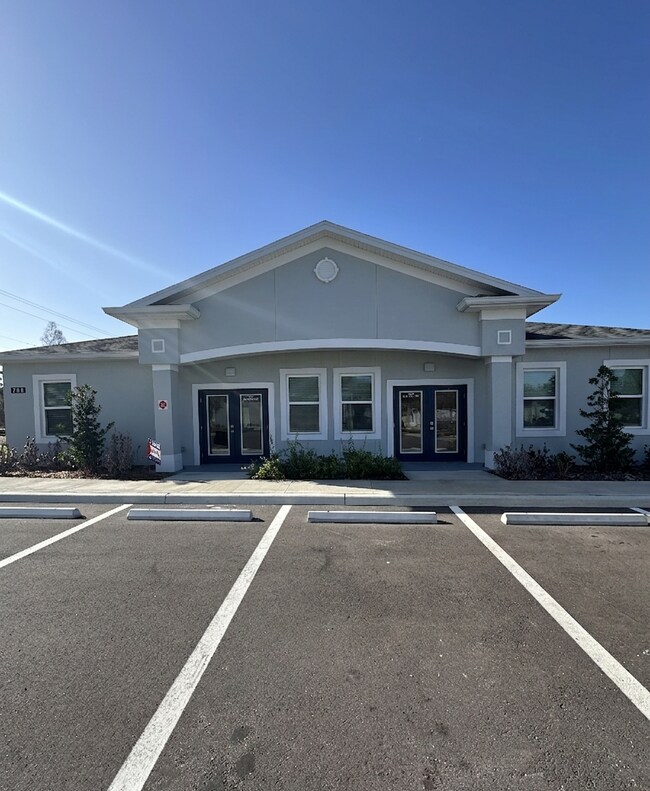
BRAND NEW 1,500 SF Office/Medical Suite - 708 Cactus Ridge Cir

Seffner, FL 33584

  • LEED Certified Building
  • Office/Medical for Lease
  • $30.84 CAD SF/YR
  • 1,500 SF
  • 1 Space Available Now
See More
More details for 13598 W Newberry Rd, Newberry, FL - Office for Lease

Brand New Office in Arbor Greens - 13598 W Newberry Rd

Newberry, FL 32669

  • LEED Certified Building
  • Office for Lease
  • $35.04 CAD SF/YR
  • 1,943 SF
  • 1 Space Available Now
See More
More details for 2300 NW 71st Pl, Gainesville, FL - Industrial for Lease

2300 NW 71st Pl

Gainesville, FL 32653

  • LEED Certified Building
  • Industrial for Lease
  • $14.55 CAD SF/YR
  • 12,000 SF
  • 1 Space Available Soon
  • Air Conditioning
  • Private Restrooms

Gainesville Industrial for Lease

2300 NW 71st Place | Gainesville, FL 32653 | ±12,000 RSF | Block Construction Industrial | For Lease Located in established northwest Gainesville with convenient access to US 441, 2300 NW 71st Place presents a rare opportunity to secure a fully functional, well-maintained industrial facility with the infrastructure already in place to support day-one operations. The property totals approximately 12,000 rentable square feet of block construction, a building type known for its energy efficiency and security. The property is zoned I-1 (Light Industrial), accommodating a wide range of contractor, light manufacturing, distribution, and flex/service uses. Warehouse The warehouse component encompasses approximately 8,600 SF of clear-span space with 12-foot clear heights throughout, sufficient for most racking configurations, equipment operation, and material staging. Loading access is exceptional for a building of this size, with four grade-level drive-in doors and one semi-dock high door, the latter with full semi-truck ingress and egress. On the mechanical side, the building has undergone meaningful upgrades, including three-phase power in locations of the building, newer energy-efficient lighting throughout, and a recently completed full insulation package. Office The office build-out spans approximately 3,400 SF and is cleanly separated from the warehouse environment, providing a professional front-of-house presence appropriate for client-facing businesses. The layout includes private offices, a dedicated conference room, reception area, and a break room with kitchenette, a practical combination that supports both administrative operations and team functionality. Separate restroom facilities serve the office and warehouse independently, a detail that matters significantly in day-to-day operations and speaks to the overall thoughtfulness of the building's layout. The 1.05 acre lot includes a sizeable fenced and gated yard for secure outdoor storage for equipment, vehicles, and materials. Ample on-site parking accommodates both employee and fleet vehicle needs without the constraints common to many infill industrial properties.

Contact:

Portal Realty

Date on Market:

2026-04-20

Hide
See More
More details for 6600 N Military Trl, Boca Raton, FL - Office for Lease

Offices at 6600 - 6600 N Military Trl

Boca Raton, FL 33496

  • LEED Certified Building
  • Office for Lease
  • $64.48 - $70.09 CAD SF/YR
  • 36,693 - 191,001 SF
  • 1 Space Available Soon
See More
25-48 of 193