Office in Florida available for sale
LEED Certified Buildings For Sale

LEED Certified Buildings for Sale in Florida, USA

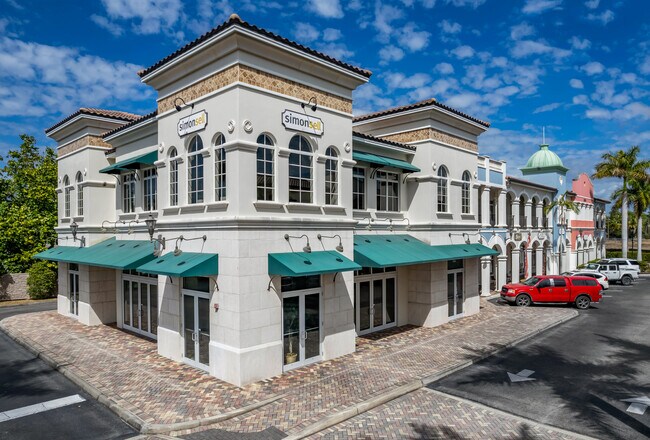
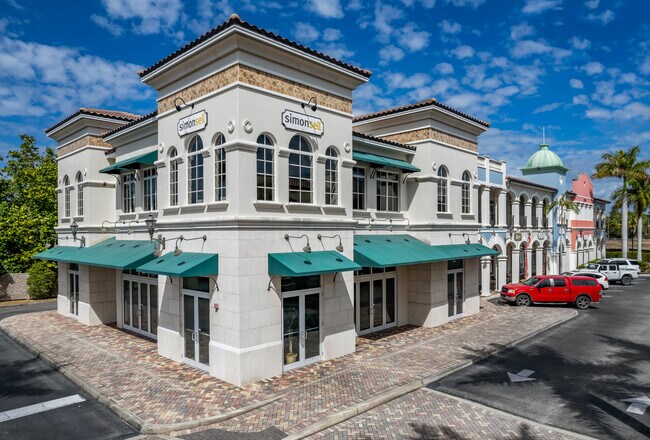
More details for 1551 2nd St, Sarasota, FL - Office for Sale

1551 2nd St

Sarasota, FL 34236

  • LEED Certified Building
  • Office for Sale
  • $5,490,460 CAD
  • 5,190 SF
  • Air Conditioning

Sarasota Office for Sale

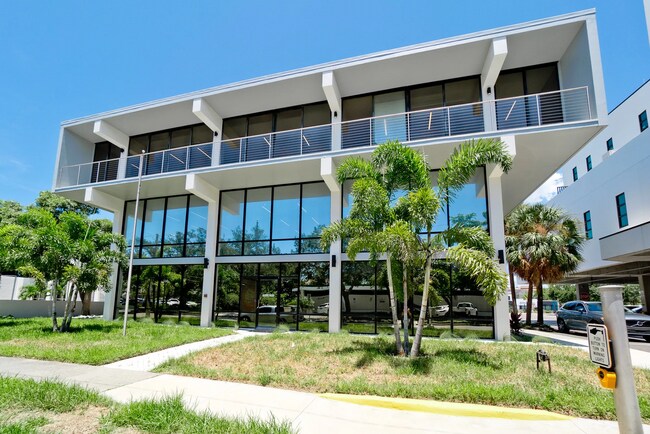
1551 2nd St is offered at $3,950,000, a fully renovated three-story office building right in the heart of Sarasota's Downtown Core. Since 2023, the building has been rebuilt from the ground up new roof, all-new HVAC and electrical systems, epoxy-finished floors, fresh stucco walls and ceilings, a code-compliant fire alarm system, energy-efficient LED lighting throughout, and updated restrooms, ceilings, and hardware. The location puts tenants and owners within walking distance of Main Street's shops and restaurants, the Sarasota Opera House, Marie Selby Gardens, and the bayfront, in a district that continues to draw new investment and foot traffic making it a prime office location. The building's layout works well as a single company's headquarters, giving one business a full three floors of move-in-ready space in a prime downtown address, or it can serve an owner-user who occupies one floor and leases the remaining two as a source of income - flexibility that makes the property a strong fit for a range of buyers. The building is also available for lease at $32/SF NNN with an estimated $9.45/SF in Operating Expenses. 1551 2nd St sits in Sarasota's Downtown Core (DTC) zoning district, one block off Main Street in the heart of downtown. The area blends historic character with active redevelopment - it's a walkable setting where people can frequent nearby restaurants and boutiques. The immediate 2nd Street corridor has seen significant investment, including new luxury residential and mixed-use projects nearby, reinforcing downtown Sarasota's continued growth as a walkable, amenity-rich business district. Around the corner from Whole Foods and down the road from Sprouts, along with a wide variety of other restaurants and retail accommodations, this is a great location for an office headquarter.

Contact:

MSC Commercial

Date on Market:

2026-08-20

Hide
See More
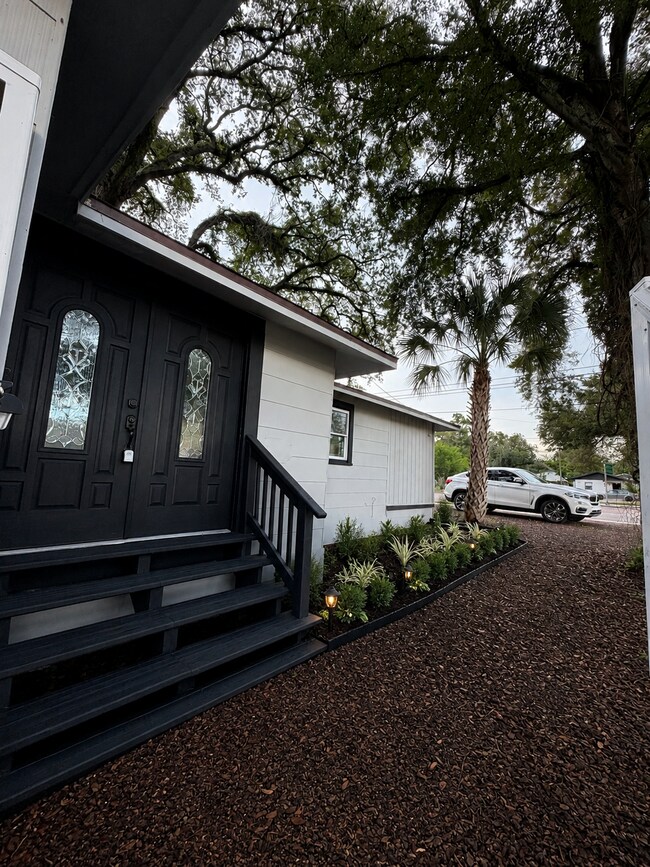
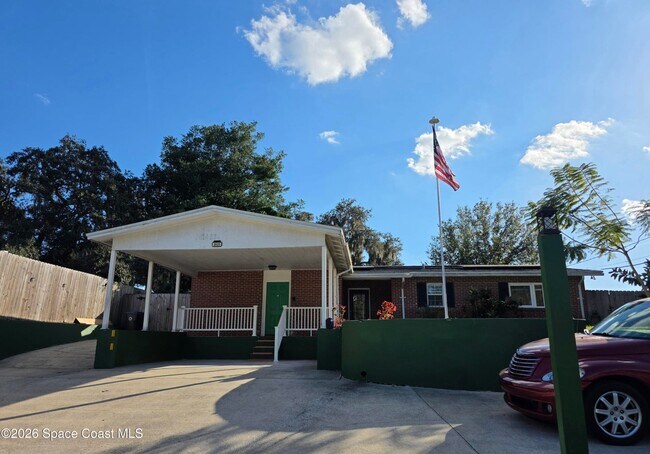
More details for 1221 E Dr Martin Luther King Jr Blvd, Tampa, FL - Office for Sale

Completely Renovated Freestanding Office - 1221 E Dr Martin Luther King Jr Blvd

Tampa, FL 33603

  • LEED Certified Building
  • Office for Sale
  • $554,606 CAD
  • 756 SF
  • Reception

Tampa Office for Sale - Northeast Tampa

Exceptional opportunity to own a fully renovated freestanding building with highly desirable CG (Commercial General) zoning, allowing for a wide variety of commercial and residential uses. Whether you’re seeking a professional office, live/work opportunity, or an investment property with future redevelopment potential, this versatile property offers outstanding flexibility. The move-in-ready interior features two private offices, a fully renovated restroom, and a modern coffee bar/break area with sink, creating a professional and functional workspace. Recent upgrades include three new mini-split HVAC systems, a tankless water heater, new energy-efficient windows, luxury vinyl plank flooring, upgraded lighting, and contemporary finishes throughout. The property also includes a large, fully fenced backyard, providing additional space for employee use, equipment or vehicle storage, outdoor workspace, or future expansion, subject to applicable regulations.? Positioned on E. Martin Luther King Jr. Boulevard, this property offers outstanding visibility and accessibility with convenient access to Downtown Tampa, Ybor City, Seminole Heights, I-275, I-4, and the Selmon Expressway. Located within one of Tampa’s fastest-growing redevelopment corridors, the surrounding area continues to experience significant residential, commercial, retail, and mixed-use development, making this an exceptional opportunity for both owner-users and investors seeking long-term appreciation. Property Highlights CG (Commercial General) zoning allowing both commercial and residential uses Freestanding building Move-in ready Two private offices Renovated restroom Coffee bar with sink Three new mini-split HVAC systems Tankless water heater New energy-efficient windows Luxury vinyl plank flooring throughout Modern interior finishes Large fully fenced backyard Excellent visibility on E. Martin Luther King Jr. Boulevard Minutes to Downtown Tampa, Ybor City, Seminole Heights, I-275, I-4, and the Selmon Expressway Ideal for professional office, owner-user, investor, live/work concept, or future redevelopment opportunities

Contact:

Sellstate Coastal Realty

Date on Market:

2026-07-31

Hide
See More
More details for 3976 Destination Dr, Osprey, FL - Retail for Sale

Bay Street Village & Town Center- Retail - 3976 Destination Dr

Osprey, FL 34229

  • LEED Certified Building
  • Retail for Sale
  • $782,425 CAD
  • 1,204 SF
  • 1 Unit Available
See More
More details for 4406 W Linebaugh Ave, Tampa, FL - Office for Sale

4406 W Linebaugh Ave

Tampa, FL 33624

  • LEED Certified Building
  • Office for Sale
  • $13,899,900 CAD
  • 52,947 SF
  • Air Conditioning
  • 24 Hour Access

Tampa Office for Sale - Northwest Tampa

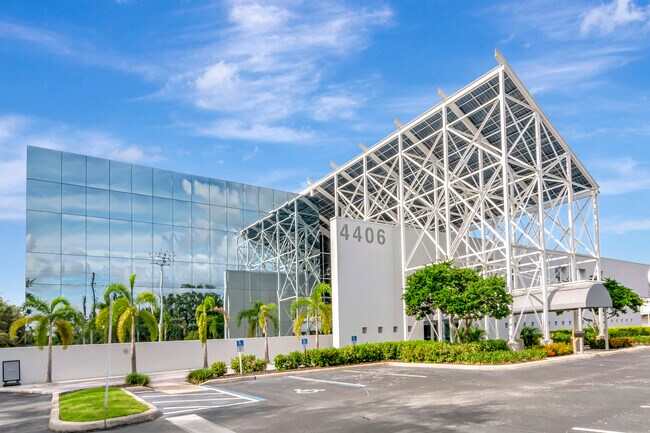
Take advantage of this rare investment opportunity! Premier Class A office asset located in the heart of Tampa, Florida (33624). The three-story building encompasses approximately 52,947 square feet and sits on a generous 7.21-acre parcel zoned M (Manufacturing), allowing for a wide range of office, flex, and commercial uses. Originally constructed in 1992, the property underwent a comprehensive, top-to-bottom renovation in 2023–2024, transforming it into a highly competitive, modern workplace asset. The building is highlighted by a dramatic three-story atrium, flooded with natural light, creating a luxurious and lasting first impression for tenants and visitors. Renovations included all interior office spaces, common areas, bathrooms, a new roof, and atrium roof window seals, delivering a turnkey, Class A environment. Additional functional amenities include a loading dock, efficient building layout, and 194 on-site parking spaces, providing excellent parking ratios rarely found in comparable office properties. Following the acquisition, ownership engaged a professional floorplan company to create floorplans and calculate rentable square footages for the office suites throughout the building. The majority of the suites were subsequently leased at the full asking rental rate of $17.50 PSF base rent, demonstrating the desirability of the building and strong tenant demand within the market. After the completion of the second-floor buildout and prior to bringing the property to market for sale, current management noticed a discrepancy in the square footages not matching and a new floor plan analysis was conducted. During this process, it was discovered that the original floorplan company had miscalculated portions of the building’s common area, resulting in the rentable square footage of the suites being understated. This creates a future “No Cost” value-add opportunity for ownership to capture additional rental revenue as current leases expire and suites are renewed or re-leased utilizing the corrected rentable square footages. In January 2025, ownership completed a major capital improvement with the replacement of the main chiller plant, significantly enhancing mechanical efficiency and long-term reliability. Additionally, the installation of a 457-panel solar array positions the property as a leader in sustainability, with projected electricity cost savings of approximately $2,000,000 over a five-year period for both landlord and tenants—an increasingly valuable differentiator in today’s market. The asset’s performance underscores its desirability. Represented by our team as exclusive leasing agents, the building achieved the execution of 12 leases with terms ranging from 3 to 5 years within a single year, reflecting strong tenant demand and the effectiveness of both the renovation and leasing strategy. Location & Area Benefits The property benefits from a strategic Tampa location supported by a diverse and growing employment base, including healthcare, professional services, technology, manufacturing, and logistics. Its proximity to established residential neighborhoods provides a deep labor pool and convenient commute options for employees. Tenants enjoy close access to a wide array of restaurants, retail, and daily services, enhancing the overall workday experience. The site is also conveniently located near Tampa International Airport, as well as major highways and interstates, allowing for efficient regional connectivity throughout Tampa Bay and beyond. Conclusion 4406 W. Linebaugh Avenue represents a rare, fully renovated Class A office opportunity with strong sustainability credentials, flexible zoning, ample parking, and proven leasing momentum. The combination of significant capital investment, energy-efficient infrastructure, and a highly accessible Tampa location positions this asset for continued long-term success and tenant demand.

Contact:

John Burpee & Associates

Date on Market:

2026-05-14

Hide
See More
More details for 3983 Destination Dr, Osprey, FL - Retail for Sale

Bay Street Village & Town Center - 3983 Destination Dr

Osprey, FL 34229

  • LEED Certified Building
  • Office for Sale
  • $1,181,491 CAD
  • 2,410 SF
  • 1 Unit Available
See More
More details for 3976 Destination Dr, Osprey, FL - Retail for Sale

Bay Street Village & Town Center- Retail - 3976 Destination Dr

Osprey, FL 34229

  • LEED Certified Building
  • Office/Retail for Sale
  • $1,527,599 CAD
  • 2,314 SF
  • 1 Unit Available
See More
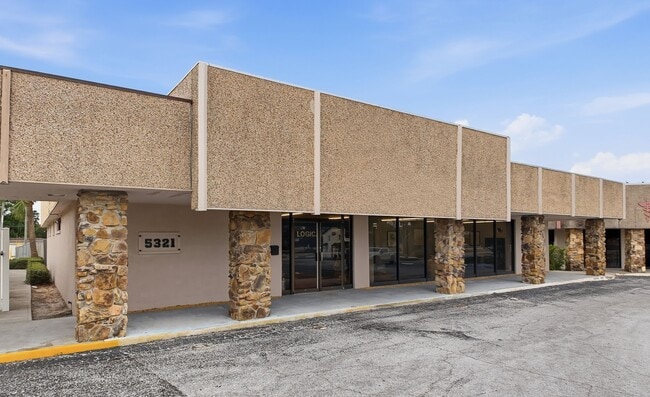
More details for 5321 Grand Blvd, New Port Richey, FL - Office for Sale

Medical / Corporate Building - 5321 Grand Blvd

New Port Richey, FL 34652

  • LEED Certified Building
  • Office for Sale
  • $1,667,988 CAD
  • 4,674 SF

New Port Richey Office for Sale - Pasco County

We are pleased to present the opportunity to acquire a modern, free-standing 4,674 RSF medical and professional office building strategically located in the growing Tampa Bay market. Originally designed as a medical facility, the property has been extensively renovated and modernized while preserving its medical infrastructure, creating an exceptional opportunity for healthcare providers, owner-users, investors, or corporate headquarters. The building is ideally suited for a wide range of professional uses, including medical and specialty practices, outpatient surgery centers, dental and orthodontic offices, imaging and diagnostic facilities, physical therapy, behavioral health, technology companies, executive offices, and regional corporate headquarters. The interior has been thoughtfully upgraded to provide a sophisticated, contemporary working environment featuring an impressive reception lobby, a glass-enclosed executive conference room, multiple private offices, specialized treatment suites, and several former medical exam rooms that retain existing plumbing and utility connections, significantly reducing future build-out costs. The property also includes four bathrooms, including one full bathroom with a shower and changing area, a fully renovated staff kitchen, laundry facilities, and a large flexible room currently configured as a data center that can easily be adapted for additional medical or office space. The building's infrastructure has been substantially enhanced to support demanding medical and technology operations, including dual separately metered 200-amp electrical services, three-phase power availability, structured high-speed data cabling, and systems capable of supporting continuous 24-hour business operations. Recent capital improvements include a professionally maintained energy-efficient roofing system with reflective coating designed to reduce cooling costs, upgraded HVAC systems, LED lighting throughout the building, renovated parking facilities, and numerous cosmetic and mechanical improvements. Situated on approximately 0.62 acres, the property offers 32 surface parking spaces, an outstanding parking ratio of nearly 6.8 spaces per-1,000 square feet, providing exceptional convenience for patients, visitors, and staff. The site also features a private employee picnic area with landscaped green space, enhancing the overall workplace environment. The property's strategic location further enhances its value. Located just 1.5 miles from Downtown New Port Richey with immediate access to U.S. Highway 19, it offers excellent regional connectivity throughout the Tampa Bay metropolitan area. Major healthcare institutions, including Morton Plant North Bay Hospital, HCA Florida Trinity Hospital, HCA Florida Bayonet Point Hospital, the New Port Richey VA Outpatient Clinic, and Tampa General Medical Group, are all located within a short drive, making this an ideal location for medical practitioners seeking proximity to established healthcare networks. This unique property combines medical-ready infrastructure, modern corporate finishes, exceptional parking, and a highly accessible location into a single asset rarely available in today's market. Whether acquired for owner occupancy or investment purposes, it presents a compelling opportunity to establish a premier medical or corporate presence in one of Florida's fastest-growing regions. Easy to show by appointment only. For additional information or to schedule a private tour, please contact: Gustavo Farfan Beachfront Realty – Commercial Division 786-200-8700 Please do not disturb the owner or employees.

Contact:

Beachfront Realty, Inc

Property Subtype:

Medical

Date on Market:

2026-04-14

Hide
See More
More details for 2625 Garden St, Titusville, FL - Office for Sale

2625 Garden St

Titusville, FL 32796

  • LEED Certified Building
  • Office for Sale
  • $368,347 CAD
  • 1,359 SF
See More
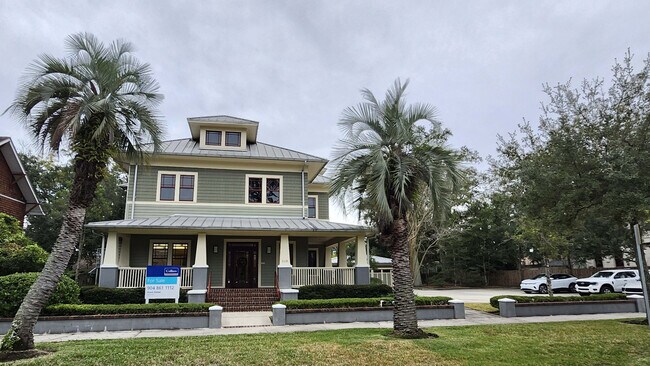
More details for 2618 Herschel St, Jacksonville, FL - Office for Sale

2618 Herschel St

Jacksonville, FL 32204

  • LEED Certified Building
  • Office for Sale
  • $3,544,474 CAD
  • 5,030 SF

Jacksonville Office for Sale - Riverside

This historically designed professional office building was constructed in 2010 and is located in the heart of Riverside/Avondale. The building’s exterior is Prairie style, with a wraparound porch intentionally designed to represent the historic neighborhood. In 2011, this unique commercial property received both the City of Jacksonville and the Florida Trust for Historic Preservation Award (statewide) for compatible infill design. In 2010 immediately upon completion, the building was included in the Riverside/ Avondale Preservation Association annual Parade of Homes, representing commercial infill in the R.A.P. Historic District. The CRO zoning allows for mix use development. Regardless of its intended “residential” appearance, the building is constructed using state-of-the-art exterior materials, providing for low future maintenance. It includes energy efficient windows, spray-foam insulation throughout, a four (4) zoned HVAC system, a standing seam metal roof, as well as monitored internal fire suppression and security systems. The building was designed to be ADA compliant. The high-spec building interior is a mix of both period and modern design elements. For example, all floors are either wood, tile or carpet. Glass paneled doors all include a glass transom above. The four (4) bathrooms are tiled waist high. One includes a shower. Light fixtures are Lightolier. The upstairs space includes a breakroom and designated library space. The downstairs space includes a secretarial station and a spacious conference room. All four (4) HVAC units were replaced in 2024 with energy efficient Trane systems. All spaces are wired for Ethernet and communication lines. The site is well landscaped with a separately metered irrigation system and a privacy fence.

Contact:

Colliers

Date on Market:

2025-12-11

Hide
See More
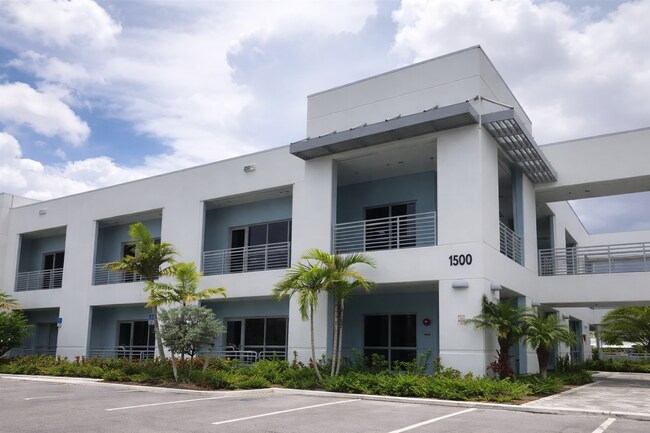
More details for 1500 NW 89th Ct, Doral, FL - Office for Sale

Riviera Point Business Center - 1500 NW 89th Ct

Doral, FL 33172

  • LEED Certified Building
  • Office for Sale
  • $854,844 CAD
  • 964 SF
  • 1 Unit Available
See More
More details for 5062 N Ocean Shore Blvd, Palm Coast, FL - Retail for Sale

5062 N Ocean Shore Blvd

Palm Coast, FL 32137

  • LEED Certified Building
  • Retail for Sale
  • $1,320,490 CAD
  • 2,000 SF
See More
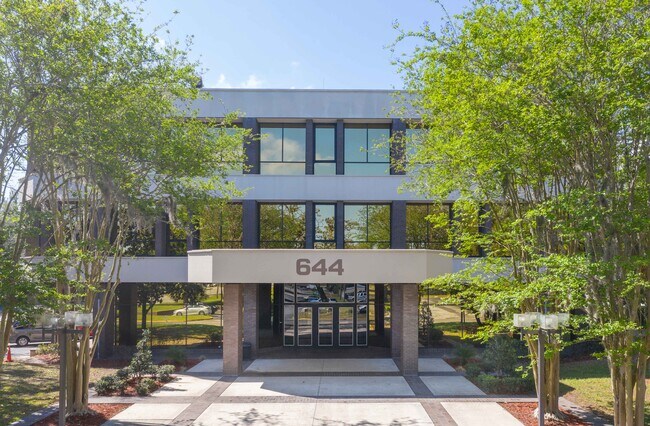
More details for 644 Cesery Blvd, Jacksonville, FL - Office for Sale

644 Cesery Blvd

Jacksonville, FL 32211

  • LEED Certified Building
  • Office for Sale
  • $4,586,967 CAD
  • 46,445 SF
See More
More details for 7565-7575 Commerce Ct, Sarasota, FL - Flex for Sale

Commerce Court - 7565-7575 Commerce Ct

Sarasota, FL 34243

  • LEED Certified Building
  • Flex for Sale
  • $13,830,400 CAD
  • 46,493 SF
  • Air Conditioning

Sarasota Flex for Sale - Manatee

Seize the opportunity to own a premier industrial and office facility in Sarasota’s thriving business hub. This 44,164-square-foot concrete block building combines structural integrity with functional versatility, making it ideal for owner-users or investors seeking a high-performing asset. Positioned on 3.2 acres, the property offers ample parking, a secure gated outdoor area, and adjacent land for future expansion. The building’s flexible design accommodates a wide range of uses, from office and research operations to light and heavy industrial activities. Inside, you’ll find extensive office space, conference rooms, and open warehouse areas, complemented by modern amenities such as high-speed internet, climate control, and energy-efficient lighting. The property’s PD-I zoning further enhances its adaptability, supporting office, retail, and industrial applications. Strategically located just minutes from US 301 and I-75, the site ensures seamless access to Sarasota-Bradenton International Airport and downtown Sarasota. Proximity to major ports and airports positions this asset as a logistical advantage for regional and national operations. With Sarasota’s strong economic growth and vibrant commercial environment, this property represents a rare opportunity to secure a durable, well-located facility with significant upside potential.

Contact:

Ian Black Real Estate

Property Subtype:

Light Manufacturing

Date on Market:

2025-01-08

Hide
See More
More details for 2970 SW 50th Ter, Gainesville, FL - Office for Sale

Celebration Pointe - 2970 SW 50th Ter

Gainesville, FL 32608

  • LEED Certified Building
  • Office for Sale
  • $23,490,831 CAD
  • 65,260 SF
  • Air Conditioning
  • Conferencing Facility
  • Reception
  • Roof Terrace

Gainesville Office for Sale - West Gainesville

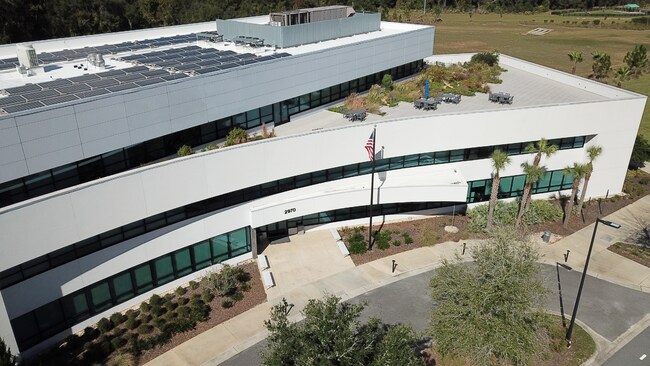
Price Reduction. Lee & Associates Gainesville is pleased to present 2970 SW 50th Terrace in Celebration Pointe, Gainesville, Florida, a striking, 65,260± square foot custom-built building on 0.84± acres for sale. This building boasts incredible function and modern design. Come be amazed by this one-of-a kind, three-story building. Floor-to-ceiling windows and gorgeous third floor terrace showcase panoramic views of Celebration Pointe and Florida scenery. Offering both open, communal areas for collaboration as well as private offices and break-out rooms, this building has it all — no detail has been overlooked. Notably, the building is environmentally conscious, incorporating solar-generated power for 20% of its energy needs, boasting a 2,400 square foot green roof, and holding a LEED Gold certification, making it an attractive and sustainable choice for businesses seeking a contemporary and eco-friendly office space. First Floor As you step inside, prepare to be captivated by the grandeur of this unique custom-built office building. The expansive two-story oval lobby, with its floor-to ceiling windows overlooking protected land, welcomes you with a flood of natural light, setting the tone for an exceptional experience. This 24,068± SF first floor is designed to leave a lasting impression. It features a reception area that exudes warmth and professionalism, a canteen/breakroom for a quick recharge and an inspirational lobby sitting area that invites creative thinking and relaxation. Second Floor The second floor, encompassing 23,768± SF, offers an equally remarkable experience. Accessible via a beautiful lobby staircase or an elevator conveniently located just off the lobby, it greets you with the elegance and sophistication that define this space. Exiting the elevator, you’re treated to an overview of the foyer below from the curved balcony, which adds a touch of drama to the space. The vast windows encircling this floor ensure a generous infusion of natural light and, in conjunction with glass interior walls, create an atmosphere of transparency and openness. Third Floor The 17,424± SF third floor takes luxury and functionality to new heights. Comprising 25 private offices, this floor is designed to cater to professionals who appreciate a well-appointed workspace that offers privacy and comfort. This floor has a stunning executive conference room and an incredible 7,352± SF roof terrace with panoramic views.

Contact:

Lee & Associates

Date on Market:

2023-11-27

Hide
See More
More details for MetLife Tampa – Office for Sale, Tampa, FL

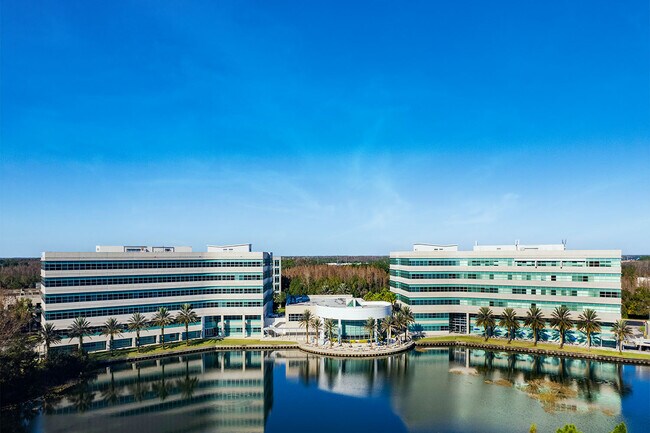
MetLife Tampa

  • LEED Certified Building
  • Office for Sale
  • Price Upon Request
  • 250,953 SF
  • 2 Office Properties
See More
More details for 4081 Lakewood Ranch Blvd, Sarasota, FL - Office for Sale

Exceptional Lakewood Ranch Office Available N - 4081 Lakewood Ranch Blvd

Sarasota, FL 34240

  • LEED Certified Building
  • Office for Sale
  • Price Upon Request
  • 29,452 SF
See More
1-16 of 16

LEED Certified Buildings For Sale

LEED Certified Buildings

A LEED certified building is one that has been built to meet certain environmental standards, with special attention given to energy conservation and indoor air quality. The goal of a LEED Certified Building is to use less energy than traditional buildings. They can be green in other ways as well: implementing sustainable materials, reducing water consumption or limiting its impact.

LEED stands for Leadership in Energy and Environmental Design. This rating system has been developed by the US Green Building Council (USGBC) to promote buildings that are environmentally responsible, profitable and healthy places to live and work.

Why should I invest in a LEED certified building?

An investment in a LEED certified building can reduce the carbon footprint that results from your business's annual energy consumption by up to 30%. A LEED certified building also has an advantage over other buildings during the sale process because potential buyers are increasingly trying to reduce their own carbon footprint and energy costs and will pay more for a building that has done so.

Some areas also provide tax credits, zoning allowances, reduced fees, and expedited permitting for building owners who choose to implement green measures in their buildings. Studies have found that for-rent LEED office spaces generally have higher rents and occupancy rates and lower capitalization rates.

What do I need to keep in mind before investing in a LEED certified building?

A LEED certified building has extra up front costs may take years to recoup through energy savings, so careful planning must be made before investing in this type of design. Carefully weigh these up front costs against the long term benefits that a LEED certified building can provide your business.

Green tags are an optional third party verification system that can be added to your LEED certified building. The green tags show the public at large the commitment you have made to sustainability. They also allow potential clients, buyers and tenants to know exactly what they are getting when they sign with you.

What kinds of buildings can be LEED certified?

Any building that has been constructed after the release of the LEED rating system in 2000 is eligible to become a LEED certified building.

New construction, renovation and existing buildings are all good candidates for this certification as long as they meet certain requirements. For example, an old building may not have the right kind of insulation, so it will need to be retrofitted before being able to achieve LEED certification.

A building can also be awarded different levels of certification depending on how green it is.

LEED for New Construction:

- The construction of a new building that is seeking LEED certification must follow strict guidelines for energy conservation and environmental impact.

A LEED certified building will have a smaller carbon footprint than a traditional building because it is designed to minimize the consumption of fossil fuels.

LEED Certified Renovation Projects:

The renovation of an existing building can also use LEED certification as long as it follows specific guidelines. These ratings are given on two scales:

- The first rating system, based on points, is for buildings that undertake a major renovation project. This rating system requires the renovation to be done in such a way as to reduce consumption and provide environmental benefits. For example, if an older building is being renovated then it will be required to have more insulation than usual, which helps cut down on energy use.

- The second rating system is based on a checklist that has been designed for smaller renovation projects such as room additions or new HVAC equipment. The points from this checklist are added up and if the total equals sixty then the building can become LEED certified.

LEED Certified Existing Buildings:

- A project that is attempting to obtain LEED certification for an existing building must follow guidelines in six different categories in order to be eligible for this rating. These categories are sustainable sites, water efficiency, energy and atmosphere, materials and resources, indoor environmental quality and innovation in design.

Benefits of a LEED building:

The benefits of LEED certification are numerous. A building that has achieved this status is committed to reducing its carbon footprint and therefore offers great rewards for the environment at large.

- A decrease in energy consumption and therefore energy costs. Since a LEED building uses less fossil fuels, by design, it will have lower utility bills than traditional buildings

- A healthier building. LEED buildings are better ventilated and have less volatile organic compounds, or VOCs, than traditional buildings.

- A building that may be more profitable because it uses alternative energy sources and therefore has lower operating costs than a non-LEED certified building.

- Other benefits may include increased worker productivity, healthier indoor spaces and credit worthiness with lenders and investors.

Looking to lease a LEED Certified Building? View LEED Certified Buildings for lease