Commercial Real Estate in United States available for lease

500 LEED Certified Buildings for Lease in USA

LEED Certified Buildings for Lease in USA

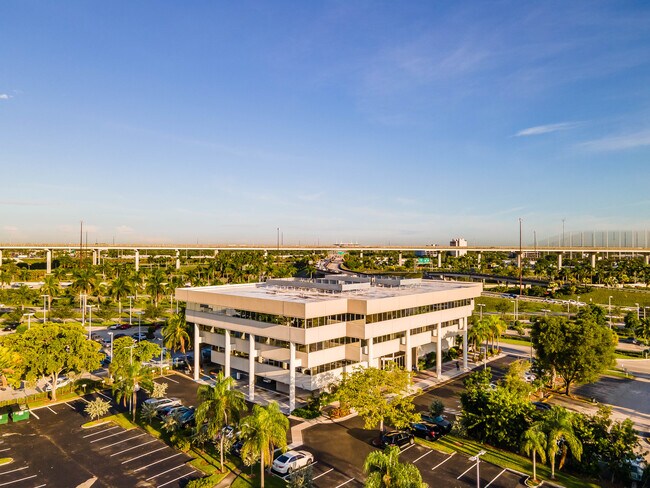
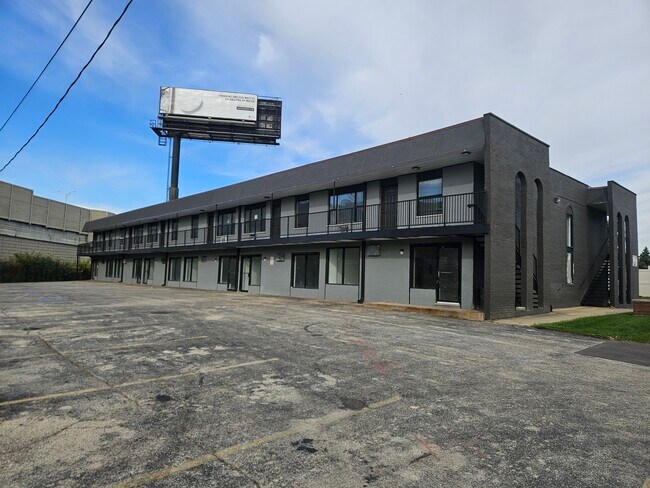
More details for 4700 Walgreen Rd, Jacksonville, FL - Industrial for Lease

Walgreen Rd Industrial Park - 4700 Walgreen Rd

Jacksonville, FL 32209

  • LEED Certified Building
  • Industrial for Lease
  • $11.33 - $12.75 CAD SF/YR
  • 5,000 - 148,398 SF
  • 2 Spaces Available Now
See More
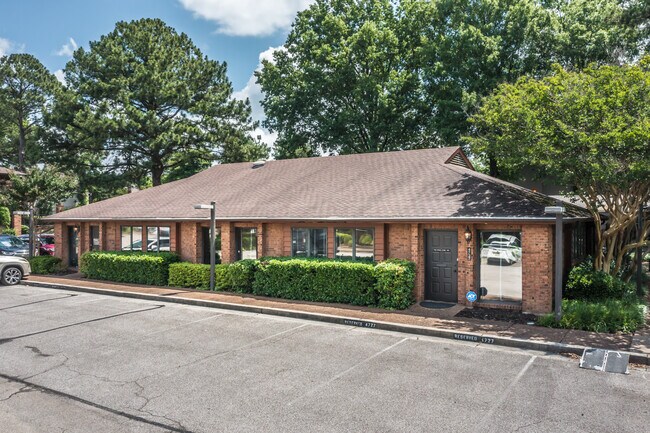
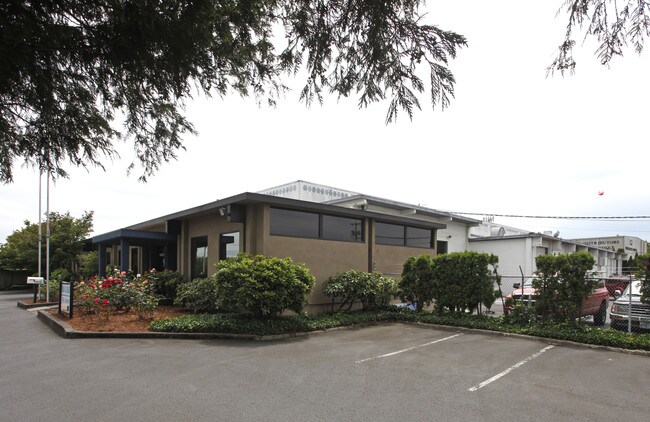
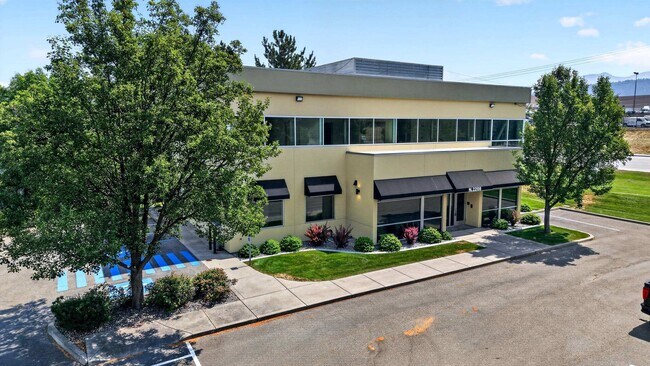
More details for 94 Hangar Way, Watsonville, CA - Flex for Lease

94 Hangar Way

Watsonville, CA 95076

  • LEED Certified Building
  • Flex for Lease
  • $18.19 CAD SF/YR
  • 9,295 SF
  • 1 Space Available Soon
See More
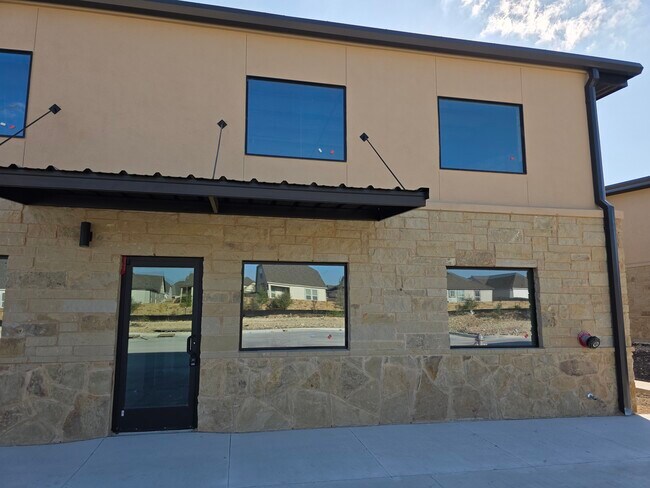
More details for 191 E Lone Oak Rd, Valley View, TX - Industrial for Lease

191 E Lone Oak Rd

Valley View, TX 76272

  • LEED Certified Building
  • Industrial for Lease
  • $21.25 CAD SF/YR
  • 1,500 - 2,000 SF
  • 1 Space Available Now
See More
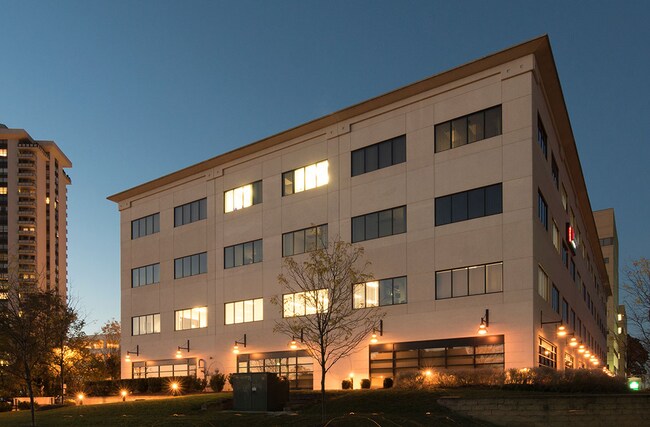
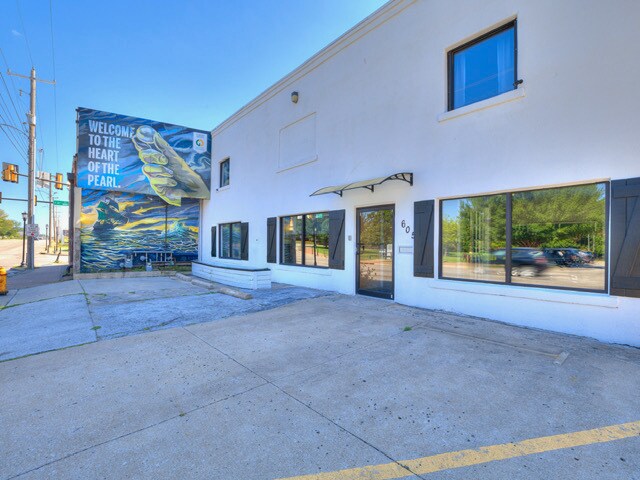
More details for 3609 S High Ave, Oklahoma City, OK - Industrial for Lease

3609 S High Ave - 3609 S High Ave

Oklahoma City, OK 73129

  • LEED Certified Building
  • Industrial for Lease
  • $7.30 CAD SF/YR
  • 16,600 SF
  • 1 Space Available Now
See More
More details for 902 Center St, San Carlos, CA - Industrial for Lease

902 Center St

San Carlos, CA 94070

  • LEED Certified Building
  • Industrial for Lease
  • $33.49 CAD SF/YR
  • 3,480 SF
  • 1 Space Available Now
See More
More details for 2450 Sweeney Dr, Clinton, PA - Industrial for Lease

2450 Sweeney Dr

Clinton, PA 15026

  • LEED Certified Building
  • Industrial for Lease
  • $12.68 CAD SF/YR
  • 59,850 SF
  • 1 Space Available Now
See More
More details for 2200 E Eleven Mile Rd, Warren, MI - Industrial for Lease

2200 E Eleven Mile Rd

Warren, MI 48091

  • LEED Certified Building
  • Industrial for Lease
  • $14.09 CAD SF/YR
  • 20,210 SF
See More
More details for 2800 Delano St, Pensacola, FL - Industrial for Lease

2800 Delano St

Pensacola, FL 32505

  • LEED Certified Building
  • Industrial for Lease
  • $12.75 CAD SF/YR
  • 27,736 SF
  • 1 Space Available Now
  • Air Conditioning
  • Security System
  • Private Restrooms
  • CCTV (Closed Circuit Television Monitoring)
  • Reception

Pensacola Industrial for Lease - West Pensacola

2800 Delano Street is now offered at a reduced lease rate of $9.00 PSF NN, creating a strong opportunity for industrial users seeking functional warehouse space in central Pensacola. The building totals 27,736 square feet and features a clear-span warehouse layout, 24-foot ceilings, fluorescent lighting throughout, and a two-story office mezzanine within the warehouse space to support operational, administrative, or supervisory functions. The facility is equipped with 3-phase power, 1,000 AMP capacity, and two dock levelers, providing the infrastructure needed for a wide range of industrial user Yard & Site Access The office operations center provides substantial administrative and employee support areas, including 12 private offices, a reception area, kitchen, breakrooms, multiple restrooms, and one restroom with a full shower. This configuration allows users to combine warehouse, dispatch, management, customer service, and employee functions within one facility. The 1.48 AC site provides room for truck circulation, loading, unloading, and maneuverability. Its central Pensacola location offers strong connectivity to major regional transportation routes, allowing efficient access throughout Northwest Florida and the greater Gulf Coast region. Parcel dimensions of 312.38’ x 205’, offer a functional yard area on both sides of the warehouse. A 25-foot-wide drive along the rear of the building provides access to the interior yard area, supporting equipment movement, service access, and operational flow around the facility. The site includes an interior yard measuring approximately 60’ x 130’ and a front yard area measuring approximately 135’ x 50’, providing valuable outdoor space for staging, parking, equipment storage, fleet use, or tenant-specific operational needs. The property at 2800 Delano Street is an industrial facility located within Pensacola, Florida. It is positioned in an established industrial district with convenient access to major roadways, including the interstate. The site includes a warehouse structure with integrated office space, multiple loading areas, and associated infrastructure designed for industrial uses. The surrounding area consists of other industrial and commercial properties, benefitting from regional connectivity to transportation networks and workforce resources.

Contact:

NAI Pensacola

Date on Market:

2026-03-06

Hide
See More
More details for 12540 Crenshaw Blvd, Hawthorne, CA - Retail for Lease

Airo at South Bay - 12540 Crenshaw Blvd

Hawthorne, CA 90250

  • LEED Certified Building
  • Retail for Lease
  • $50.99 CAD SF/YR
  • 3,140 SF
  • 1 Space Available Now
See More
More details for 711 South Blvd, Oak Park, IL - Office for Lease

711 South Blvd. Office Building - 711 South Blvd

Oak Park, IL 60302

  • LEED Certified Building
  • Office for Lease
  • $28.33 - $31.16 CAD SF/YR
  • 567 - 1,567 SF
  • 2 Spaces Available Now
  • Air Conditioning
  • Natural Light
  • Security System
  • Drop Ceiling
  • Metro/Subway

Oak Park Office for Lease - Oak Park Area

This Colonial style Office Building with 12 private offices including independent HVAC SYSTEMS which helps to prevent air born viruses being shared between offices. All common areas of office building is treated by Enviro Shield and Enduro which is a Antimicrobial hospital grade disinfection which clings to surfaces for long lasting effects. This building is managed with a Gross Lease and has a formal entry with large fluted columns and a granite/marble Double Door entry. Upon entering the building one is greeted by a large 2 story 12 foot wide Atrium with 18 foot high ceilings consuming 1/3 overall building square footage (no narrow hallways like other office buildings)with a French Quarter ambiance including red brick walls, white wood molding accents, wrought iron railings, tropical plants and attractive fountain all bathed with natural sun light provided by 3 extremely large skylights. Each office has a formal white wood fluted column entry with windows facing Atrium area, receive natural sunlight and fresh air from skylights above while exterior office windows open for additional ventilation. All of these items are unique (to your standard office building) by increasing an environment of WELLNESS. More than one office space can be reunited to a single individual Tenant, therefore providing the appropriate square footage to satisfy size requirement for Tenants needs. Building construction is all masonry including interior walls and floors providing a quiet working environment for each private office space. Each office space has thermostatically controlled hot water heating and chilled water cooling. Private parking available for a minimal monthly fee. RENT IS NEGOTIABLE . Please call (708)655-8888 Bob Ransom This office space is perfect for people who want to promote a healthy lifestyle at work. Plenty of natural light and large windows that open make this space unique and desirable. Owner working to install green technology throughout the building (LED lighting in common areas, 2 stage heating and cooling system). Owner is continuously focused in providing positive improvements to property. The common areas are treated with Environmental Shield during fall and winter months. NEW HIGH-END STARLIGHT SECURITY CAMERA INSTALLED IN COMMON AREAS AND PARKING LOT- MINIMUM LIGHT REQUIRED TO CAPTURE CLEAR AND DETAILED FOOTAGE. RECORDS UP TO 3 MONTHS OF 24/7 FOOTAGE WITHOUT TAPING OVER. MILITARY-GRADE SECURITY For the last few years we have professionally applied on a monthly basis a disinfectant called Enviroshield to all common area's of office building. This provides protection against 99.9% from germs and viruses. This service is at no additional cost to our tenants. This Office Building Complex is located in the center of the Oak Park Shopping District and is located across from the Oak Park Ave. "L" Station-" Green Line" which makes this an easy commute to Chicago Loop area. $75 monthly parking for tenants, well below Oak Park Market Rate.. office#2 includes furniture. RENTS ARE VERY REASONABLE. Please call Bob Ransom (708)655-8888 2020 Continued information for 711 South Blvd. Oak Park, Il. Office Building 1)Office building is located right across the street from "Green Line" L-station 2)All building exterior windows servicing office spaces open for fresh air ventilation. 3)Enormous atrium consumes 1/3 overall square footage of office building 4)Management office #1 is located on premises. Contact-Robert Ransom (708)655-8888 5)Three enormous arcade sky lights provide natural light and fresh air ventilation. 6)Rent includes office building maintenance, repairs and upgrades to common area's, property taxes, building insurance, snow removal, custodian service and H.V.A.C. ( tenants expenses include separate insurance, electrical, communication and maintaining light fixtures).. 7)Tenant leases are available from one to five year terms. 8)Customized business wall plaques can be purchased and installed for $175.00 with first printing free (additional printings are $50.00 each). Printing costs for tenants identification on office building directory is $75.00 per printing. 9)Custodian service fee for applying EnviroShield to individuals office space can be obtained through John Irving (630)306-8156. EnviroShield is a hospital grade disinfectant applied to all common area's of office building at no cost to tenants. This application is presently used to help protect against COVID-19. 10)Tenant requiring plumbing for a single sink (at their expense) is additional $75.00/mo. Details- one cold water line to "point of use electric water heater" tied into tenant electric. 11) Each office space has a independent self supporting heating and cooling system with thermostat. This system also brings in fresh air from the outdoors to support wellness. There is no shared force air system that shares common air from other office spaces which could provide a un-healthy working environment.

Contact:

David King & Associates, Inc.

Date on Market:

2026-03-05

Hide
See More
More details for 17228 Lancaster Hwy, Charlotte, NC - Office for Lease

17228 Lancaster Hwy

Charlotte, NC 28277

  • LEED Certified Building
  • Office for Lease
  • $84.99 CAD SF/YR
  • 280 SF
  • 1 Space Available Now
See More
More details for 65 Fairchild St, Charleston, SC - Office for Lease

Blackbaud Campus - 65 Fairchild St

Charleston, SC 29492

  • LEED Certified Building
  • Office for Lease
  • $60.91 CAD SF/YR
  • 3,688 - 51,429 SF
  • 5 Spaces Available Now
See More
More details for 3755 Breakthrough Way, Las Vegas, NV - Office for Lease

3755 Breakthrough Way

Las Vegas, NV 89135

  • LEED Certified Building
  • Office for Lease
  • $51.84 CAD SF/YR
  • 10,000 - 21,824 SF
  • 1 Space Available Soon
See More
More details for 175 Elm St, Salisbury, MA - Retail for Lease

175 Elm St

Salisbury, MA 01952

  • LEED Certified Building
  • Retail for Lease
  • $26.91 CAD SF/YR
  • 4,250 SF
See More
More details for 2535 Augustine Dr, Santa Clara, CA - Office for Lease

2535 Augustine Dr

Santa Clara, CA 95054

  • LEED Certified Building
  • Office for Lease
  • $89.24 CAD SF/YR
  • 39,382 - 78,855 SF
  • 1 Space Available Soon
See More
More details for 714 Gil Harbin Industrial Blvd, Valdosta, GA - Industrial for Lease

714 Gil Harbin Industrial Blvd

Valdosta, GA 31601

  • LEED Certified Building
  • Industrial for Lease
  • $4.96 CAD SF/YR
  • 36,000 SF
  • 1 Space Available Now
See More
More details for Dr. Joe Lee Smith Drive, Rockledge, FL - Industrial for Lease

Eyster Commons - Dr. Joe Lee Smith Drive

Rockledge, FL 32955

  • LEED Certified Building
  • Industrial for Lease
  • $25.50 CAD SF/YR
  • 1,672 - 8,984 SF
  • 4 Spaces Available Soon
See More