Commercial Real Estate in United States available for lease

500 Life Science Properties for Lease in USA

Life Science Properties for Lease in USA

More details for 378 Page St, Stoughton, MA - Industrial for Lease
  • Matterport 3D Tour

378 Page St

Stoughton, MA 02072

  • Life Science
  • Industrial for Lease
  • $19.03 CAD SF/YR
  • 5,000 SF
See More
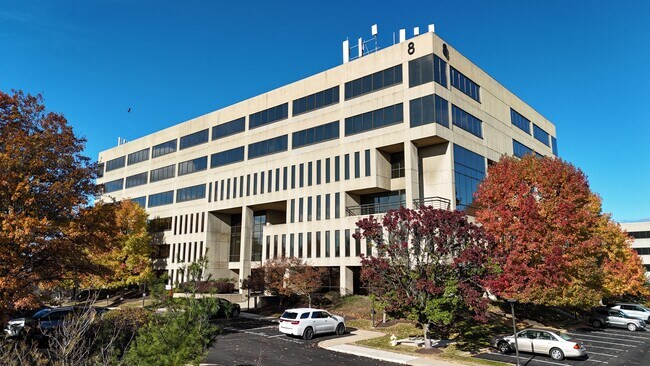
More details for 4250 US Highway 1, Monmouth Junction, NJ - Multiple Space Uses for Lease

4250 US Highway 1

Monmouth Junction, NJ 08852

  • Life Science
  • Office for Lease
  • $31.04 CAD SF/YR
  • 800 - 26,040 SF
  • 5 Spaces Available Now
See More
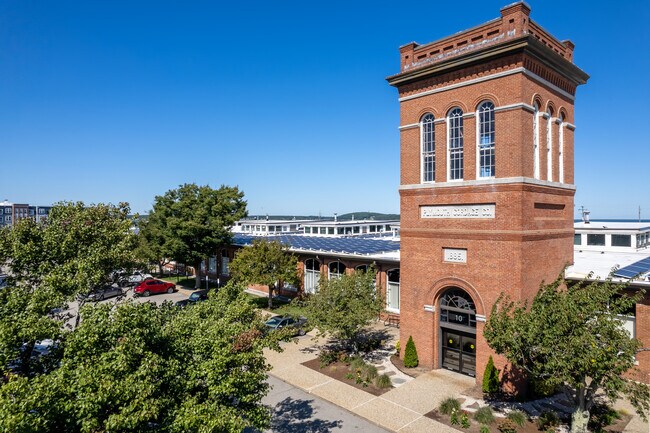
More details for 10 Cordage Park, Plymouth, MA - Office for Lease

Cordage Commerce Center - 10 Cordage Park

Plymouth, MA 02360

  • Life Science
  • Office for Lease
  • $40.91 CAD SF/YR
  • 1,012 - 24,537 SF
  • 8 Spaces Available Now
See More
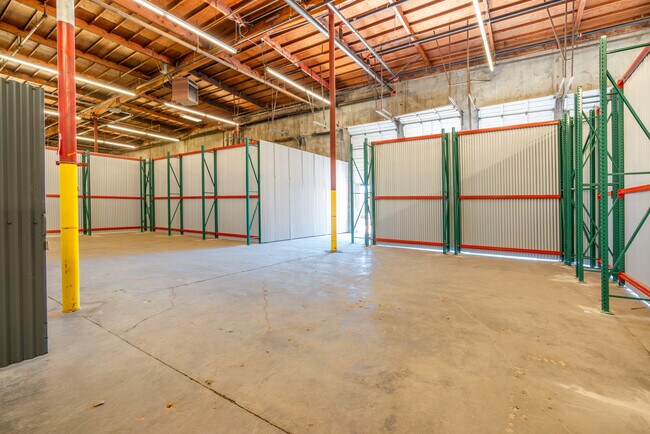
More details for 233 E Harris Ave, South San Francisco, CA - Industrial for Lease

ReadySpaces South San Francisco (Harris) - 233 E Harris Ave

South San Francisco, CA 94080

  • Life Science
  • Industrial for Lease
  • $50.28 CAD SF/YR
  • 5,000 SF
  • 1 Space Available Soon
See More
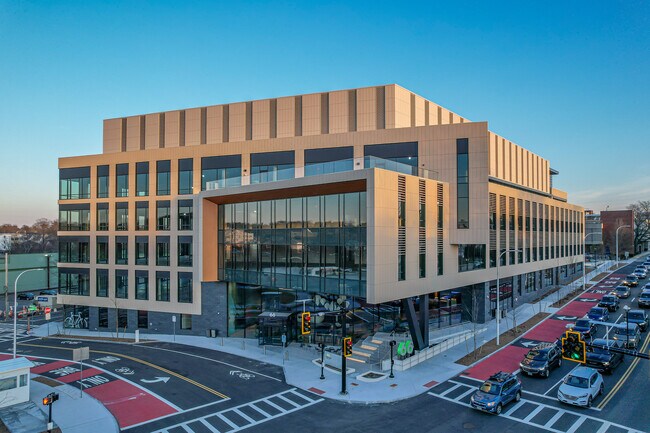
More details for 500 Rutherford Ave, Charlestown, MA - Office, Industrial for Lease

500 Rutherford Ave

Charlestown, MA 02129

  • Life Science
  • Office for Lease
  • 6,500 - 21,500 SF
  • 2 Spaces Available Now
  • Air Conditioning
  • Fitness Center
  • Restaurant
  • Wheelchair Accessible

Charlestown Office, Industrial for Lease - Charlestown/East Boston


500 Rutherford Avenue, situated within the Hood Park 20-acre mixed-use urban campus, is a beautifully renovated three-story facility in Charlestown, Massachusetts. Presenting approximately 125,000 square feet of new construction, the 300,000-square-foot building has been re-adapted to serve a diverse user base. Tenants experience a dynamic setting with abundant on-site parking, efficient floor plans, a private lounge area, and high-visibility signage potential. Current availability includes first-generation research and development (R&D), lab, and manufacturing space. Tenants benefit from ample 1,200-amp, 480-volt power and a fully furnished leasing opportunity with office and lab equipment included. There’s also an additional 6,000 square feet of open warehouse/industrial space with a 16-foot clear height that can easily be brought up to code for a variety of uses. Plus, the potential to tie into RODI (Reverse Osmosis Deionization) and pH neutralization systems are available. 500 Rutherford Avenue offers a vibrant and well-connected setting for modern businesses. Tenants enjoy convenient Hood Park amenities like Tradesman Coffee Shop & Pizza Bar, Urban Wild live music venue, Element Salon and Spa, and Hotbox by The Handle Bar fitness studio. The property offers direct Interstate 93 connectivity for swift travel to Downtown Boston and is close to the North Station and Assembly Row commercial hubs. For added convenience, tenants benefit from electric vehicle charging stations and shuttle service to nearby MBTA stations. Combining cutting-edge facilities with desirable amenities, 500 Rutherford Avenue offers an ideal location for businesses seeking a seamless work-life balance.

Contact:

Rise 73

Date on Market:

2024-11-12

Hide
See More
More details for 1035 Cambridge St, Cambridge, MA - Office for Lease

1035 Cambridge Street Offices - 1035 Cambridge St

Cambridge, MA 02141

  • Life Science
  • Office for Lease
  • 1,343 - 25,371 SF
  • 8 Spaces Available Now
  • Air Conditioning
  • Natural Light
  • 24 Hour Access
  • Conferencing Facility
  • Controlled Access

Cambridge Office for Lease - Mid-Cambridge/Harvard Sq

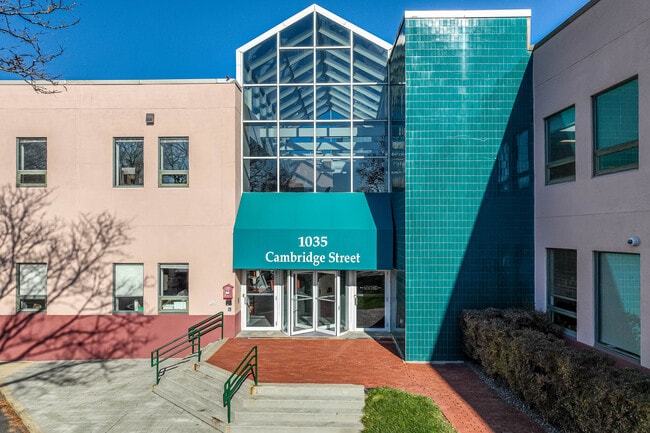
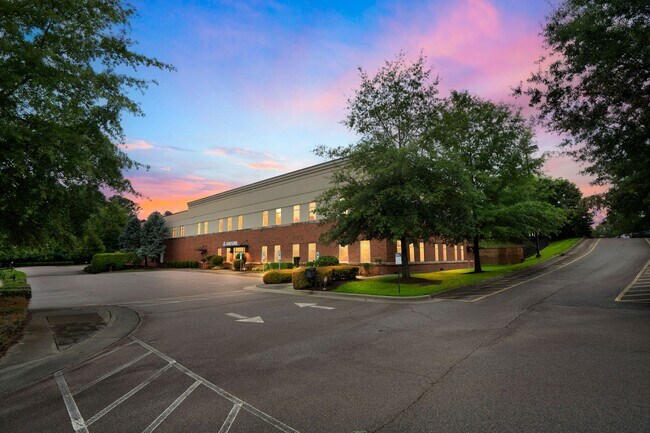
Choose a prime location in the heart of Cambridge, Massachusetts, with the contemporary office spaces available for lease at 1035 Cambridge Street. This versatile office building offers a unique blend of modern amenities and historic charm, making it an ideal location for businesses of all types. New tenants will be able to join a performing roster of technology, biotech, healthcare, real estate, architecture, coworking, and not-for-profit companies. The available suites at 1035 Cambridge Street come in a wide variety of sizes between 1,343 and 7,136 square feet, with flexible layouts and contemporary features. Most of the units are equipped with private offices, conference rooms, break areas, and open workspaces. Suites come in a variety of finishes, with carpeted or wood flooring, large windows, and attractive built-ins. Tenants at the property enjoy access to a shared conference center facility, common area bathrooms with showers, and abundant on-site parking for 150 vehicles. 1035 Cambridge Street was originally built in 1930 and extensively renovated over the years, spanning a total of 99,500 square feet across three floors. The building’s spacious lobby enters a dramatic two-story atrium with an impressive, oversized skylight and brick and beam finishes, creating a welcoming atmosphere for clients and employees. Tenants have 24/7 access to the property, with card readers and video cameras for security. Centrally located at the heart of Cambridge, 1035 Cambridge Street situates tenants within an established hub near a wealth of quality urban amenities. The location is just a third of a mile from Union Square and Inman Square, both major commercial centers of the region with excellent restaurants and specialty stores. Offering convenient accessibility for commuters, the property sits just a short distance from major highways, including Highway 28 and Interstate 93. Providing additional access options, the site is a short walk from the Union Station Green Line stop, as well as several bus stops, and there are Zipcars and Hubway bikes on-site. Situated approximately 1 mile from both Harvard University and the Massachusetts Institute of Technology, businesses at 1035 Cambridge Street have access to one of the nation’s strongest talent pipelines, which can fuel future growth and expansion. When looking within just 1 mile of the property, tenants can tap into a sizable workforce of more than 68,000, with over 70% of locals carrying a bachelor’s degree or higher. Unlock premier office space at 1035 Cambridge Street, combining modern amenities, flexible layouts, and an unbeatable Cambridge location, with access to top talent, transportation, and vibrant commercial centers. Reach out to the Lee & Associates team today to schedule a tour and find the perfect space.
Contact:

Lee & Associates Boston

Date on Market:

2026-02-02

Hide
See More
More details for 66 Galen St, Watertown, MA - Office for Lease

66 Galen St

Watertown, MA 02472

  • Life Science
  • Office for Lease
  • 12,490 SF
  • 1 Space Available Now
See More
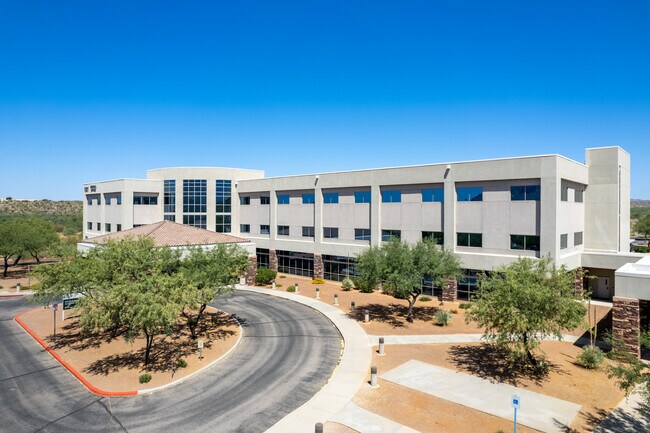
More details for 1521 E Tangerine Rd, Oro Valley, AZ - Office/Medical for Lease

Oro Valley Medical Office Building - 1521 E Tangerine Rd

Oro Valley, AZ 85755

  • Life Science
  • Office/Medical for Lease
  • 2,357 - 8,281 SF
  • 2 Spaces Available Now
  • Energy Star Labeled

Oro Valley Office/Medical for Lease - North Tucson/Oro Valley

Oro Valley Medical Office Building at 1521 E Tangerine Road offers prime medical office space with a diverse tenant mix adjacent to Oro Valley Hospital. This three-story, 67,773-square-foot building is ENERGY STAR labeled, featuring upscale, modern finishes, a beautiful skyway, and mountain and desert views. Spacious, move-in ready suites are available on the second and third floors. Oro Valley Medical Office Building houses medical specialties, including internal medicine, dialysis, cardiology, orthopedics, urology, ophthalmology, ENT, and OB/GYN. Tenants enjoy ample on-site parking and numerous amenities at the Oro Valley Marketplace across the street, including dining and shopping hot spots. Located on the north side of Tucson, Oro Valley Medical Office Building is conveniently located near the Oracle Road and Tangerine intersection along Route 77, providing a seamless connection to Interstate 10. Oro Valley Medical Office Building benefits from the area's affordable costs and strong demographics, supporting business expansion and relocation. The University of Arizona, an R1 research university, supplies the market with steady talent. The Tucson International Airport is less than an hour away for convenient out-of-town travel. Well maintained, with excellent accessibility, Oro Valley Medical Office Building offers ideal medical office space.

Contact:

Remedy Medical Properties

Property Type:

Office

Date on Market:

2026-01-16

Hide
See More
More details for 2 Gateway Blvd, East Granby, CT - Office, Office/Medical for Lease
  • Matterport 3D Tour

GATEWAY CROSSING - 2 Gateway Blvd

East Granby, CT 06026

  • Life Science
  • Office for Lease
  • 2,000 - 50,238 SF
  • 3 Spaces Available Now
  • Air Conditioning
  • Natural Light
  • Raised Floor
  • Security System
  • Drop Ceiling
  • 24 Hour Access
  • Kitchen
  • Reception

East Granby Office, Office/Medical for Lease

2 Gateway Boulevard is a best-in-class professional/medical office building in East Granby, Connecticut. This ±46,903-square-foot, two-story property is ideal for call center, office, tech, laboratory, medical, and other professional uses. Benefit from exceptional Route 20 visibility, a generous parking ratio, and ADA-compliant access. 2 Gateway Boulevard boasts an immersive atrium lobby that is showered in natural light from a grand skylight. The professionally managed building also has an elevator and backup generator power. Move-in-ready and customizable suites are available, with areas for individual workstations, perimeter private offices, meeting/huddle rooms, and data rooms from 2,000 to 37,678 square feet. 2 Gateway sits near Bradley International Airport and several corporate offices. Convenient access to Interstate 91 is only 1.5 miles away, and Hartford, Connecticut, and Springfield, Massachusetts, are reachable within 20 minutes. Gateway Crossing, a major new mixed-use development project in East Granby, CT. The two sites, 5 acres and ±18.5 acres, can support over 125,000 Sq Ft of building on highly traveled CT Route 20, just 1 mile from Bradley International Airport. Located in the flexible Commerce Park Transitional zone, the sites are suitable for retail, restaurant (including drive-through), medical and general office, residential, hospitality, R&D and Industrial/Warehousing. The project is currently in design phase with the opportunity to tailor sites for early significant users. PROPERTY HIGHLIGHTS High Visibility on major 4-lane state highway Fast growing area in desirable location Future 4-way intersection for Route 20 access Extensive Drive-Time radius population Flat, buildable site with all utilities Build-to-suit or land lease Significant local daytime work force Steady traffic counts, over 21,000/day

Contact:

Development Associates

Date on Market:

2026-07-21

Hide
See More
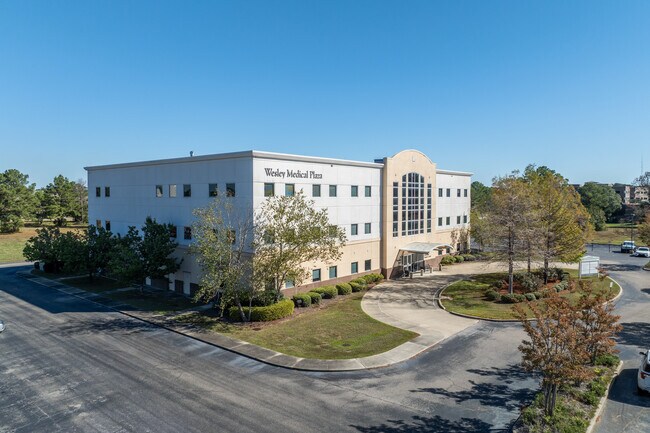
More details for 39 Franklin Rd, Hattiesburg, MS - Office, Office/Medical for Lease
  • Matterport 3D Tour

Rare Class A Medical Space For Lease - 39 Franklin Rd

Hattiesburg, MS 39402

  • Life Science
  • Office for Lease
  • $27.51 CAD SF/YR
  • 2,300 - 19,957 SF
  • 3 Spaces Available Now
  • Air Conditioning
  • Security System
  • Wheelchair Accessible
  • Smoke Detector

Hattiesburg Office, Office/Medical for Lease

Premier Class A medical office space awaits at Wesley Medical Plaza at 39 Franklin Road in Hattiesburg. As the only Class A medical building in the market, the property provides a modern professional setting tailored to healthcare providers. Discover comprehensive floor plans for various medical practices, which feature reception areas, waiting rooms, exam rooms, private restrooms, workstations, laboratory space, kitchens, and break rooms. Standard office space is also available for light medical or medical-adjacent practices, giving various professionals the flexibility they need. An on-site, four-operating-room ambulatory surgery center on the first floor makes practice efficient for physicians such as ophthalmologists performing cataract surgery, gastroenterologists conducting endoscopies and colonoscopies, cardiologists, and orthopedic or pediatric dentists. With over 200 parking spaces available, patients and staff will benefit from easy suite access. Wesley Medical Plaza is institutionally owned and well-maintained. Wesley Medical Plaza's location within Hattiesburg's thriving medical community and proximity to Merit Health Wesley make it an ideal choice for healthcare providers seeking a central and convenient location. Just north of Hardy Street/US Highway 98 and minutes from Interstate 59, the property offers swift access for local and regional patients. Minutes from Turtle Creek Mall, Southwest Theaters, and a mix of restaurants and retail options, including Walmart Supercenter, Aldi, and Westwood Square, users enjoy access to local amenities throughout the day. Known as Hub City for its central Mississippi location, Hattiesburg is home to the University of Southern Mississippi and a growing downtown scene filled with dining, entertainment, and cultural attractions. Within a 5-mile radius, the area supports nearly $38 million in annual healthcare spending, underscoring the strong demand for medical services. Join the thriving network of practitioners at Wesley Medical Plaza and position an office in Hattiesburg's most desirable medical office environment.

Contact:

Remedy Medical Properties

Date on Market:

2023-11-14

Hide
See More
More details for 730 Holiday Dr, Pittsburgh, PA - Office, Retail for Lease
  • Matterport 3D Tour

Foster Plaza 8-Class A Office - Class C Price - 730 Holiday Dr

Pittsburgh, PA 15220

  • Life Science
  • Office for Lease
  • $16.93 - $27.51 CAD SF/YR
  • 800 - 87,958 SF
  • 17 Spaces Available Now
  • Security System
  • Day Care
  • 24 Hour Access
  • Fitness Center
  • Controlled Access
  • Smoke Detector
  • Reception
  • Restaurant

Pittsburgh Office, Retail for Lease - Parkway West Corridor

Foster Plaza 8 – Pittsburgh Office Space 730 Holiday Drive | Pittsburgh, PA 15220 1,500 – 24,297 SF | Foster Plaza 8 offers renovated Class A office space with flexible layouts and modern amenities at unbeatable rates. Located in Pittsburgh’s Green Tree business corridor, this building is ideal for a wide range of businesses. Property Highlights: - Class A space at Class C pricing with price-beat guarantee - Renovated interiors with LED lighting and updated lobby - Fitness center with showers - On-site café, hotel, daycare, and access to Greentree Sportsplex - Immediate access to I-376; minutes to Downtown and airport - Free surface parking - Part of a 1.1M SF, 12-building corporate campus Ideal Tenants: - Professional services (financial advisors, insurance agencies) - Legal practices and consulting firms - Tech startups and IT service providers - Healthcare specialists and boutique medical practices - Marketing, media, and design firms - Educational and training centers - Nonprofits and community organizations - Showrooms and customer service hubs - Retail concepts (restaurants, cafés, food service) - Wellness and beauty businesses (salons, barbershops, medspa) - Real estate offices and property management groups - Engineering and architectural firms - AI and tech companies (data centers, robotics, cloud computing, cybersecurity) - Corporate innovation labs and R&D offices - Startups and incubators Immediate occupancy | Flexible layouts | Price-beat guarantee Contact John Lam – Direct Leasing – President – Bluestone PMS 484-747-5776

Contact:

Bluestone PMS

Date on Market:

2026-06-05

Hide
See More
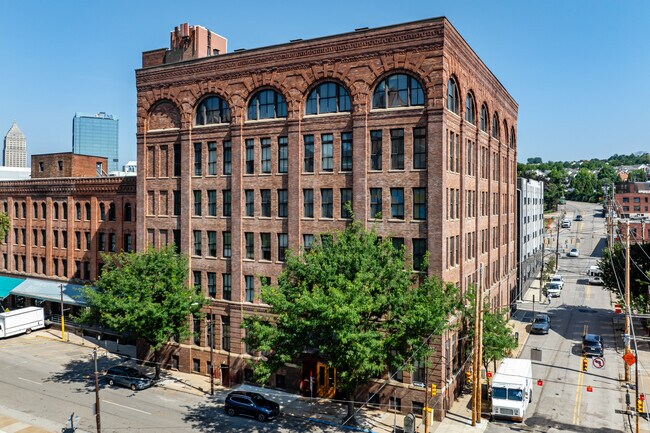
More details for 1425 Forbes Ave, Pittsburgh, PA - Office for Lease

The Pride and Stevenson Buildings - 1425 Forbes Ave

Pittsburgh, PA 15219

  • Life Science
  • Office for Lease
  • $31.74 CAD SF/YR
  • 1,350 - 44,849 SF
  • 7 Spaces Available Now
  • Air Conditioning
  • Natural Light
  • Security System
  • 24 Hour Access
  • Wheelchair Accessible
  • Smoke Detector

Pittsburgh Office for Lease - Greater Downtown

Located in the heart of Pittsburgh’s Uptown innovation corridor, the Forbes Pride & Stevenson Buildings offer a rare opportunity to lease flexible, high-impact space in two architecturally distinctive, adjacent properties. The Forbes Stevenson Building features 14,661 square feet of prime ground-floor space in a landmark listed on the National Register of Historic Places—ideal for lab, medical, office, or nonprofit use. Just next door, the Forbes Pride Building delivers over 48,000 square feet of beautifully converted factory-loft office, medical, therapy and lab space with soaring ceilings, arched windows, and floor plates ranging from 1,350 to 13,200 square feet. Both buildings are directly across from UPMC Mercy and steps from Duquesne University’s new medical school, surrounded by major institutional and mixed-use developments. Tenants benefit from abundant natural light, modern infrastructure, on-site parking, in-person security, and professional management. With direct access to the new Bus Rapid Transit University Line and proximity to major highways, these properties offer unmatched connectivity. This is a unique chance to secure space that blends historic character, modern functionality, and strategic positioning in one of Pittsburgh’s most dynamic and rapidly evolving neighborhoods.

Contact:

CBRE, Inc.

Date on Market:

2025-06-24

Hide
See More
More details for 5180 Park Ave, Memphis, TN - Multiple Space Uses for Lease

Medical/Office Suites | East Memphis Office - 5180 Park Ave

Memphis, TN 38119

  • Life Science
  • Office for Lease
  • 862 - 16,445 SF
  • 7 Spaces Available Now
  • Air Conditioning
  • Security System
  • Private Restrooms
  • Reception
  • Restaurant

Memphis Multiple Space Uses for Lease - East

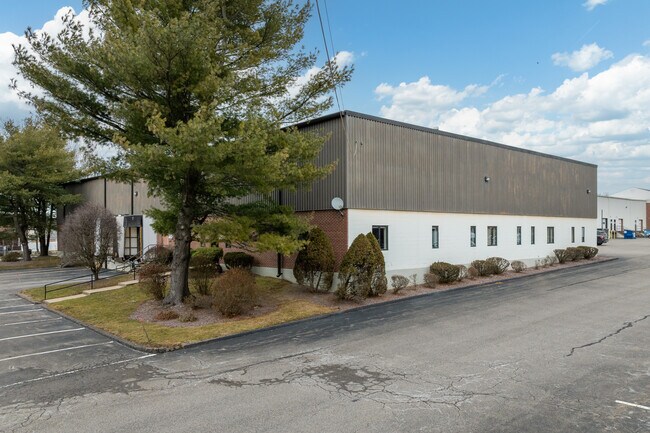
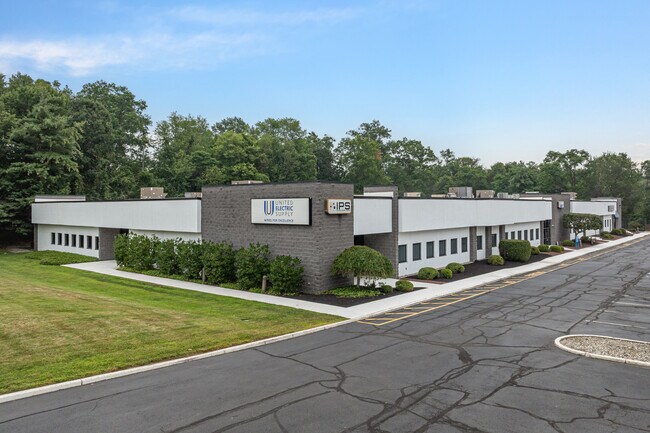
Park Station invites growing businesses to claim premier medical and office space at the heart of East Memphis at 5180 Park Avenue. This contemporary facility spans a total of 38,553 square feet across three floors, with a variety of flexible floor plans that perfectly accommodate a wide range of commercial uses. Available spaces range from 862 to 2,600 square feet, with several contiguous options, allowing both growing businesses and institutional tenants to find the perfect space for their next phase of growth. All suites enjoy versatile layouts with private office/exam rooms, reception areas, and collaborative open spaces, and select units include lofts, lab space, break rooms, and private terraces. Units are available on the first and second floors, all with first-floor accessibility. There is ample parking available, and on-site management ensures a clean, secure, and business-ready environment. Park Station provides an attractive address for businesses, situated at the signalized intersection of Park Avenue and White Station Road. This high-traffic corridor offers great exposure for businesses, visible to more than 30,000 passing vehicles each day. The location ensures convenient access for staff and clients from across the greater region, sitting within minutes of the Interstate 240 interchange, Highway 285, and Interstates 40 and 55. Medical tenants will find themselves at home at Park Station, which sits only a short distance from several major hospitals. The location is just a short drive from St. Francis Hospital, Baptist Memorial Hospital, and St. Jude Children’s Research Hospital. These pillars of the local health care industry have drawn a large number of synergistic practices and medical offices to the area, laying the ground for lucrative partnerships and referrals for tenants of Park Station. The area surrounding Park Station presents an established retail hub, enhancing appeal with proximity to popular local shops and restaurants, as well as industry-leading retail brands like Whole Foods, Home Depot, Kroger, Gold’s Gym, Crunch Fitness, Pep Boys Auto Service, Dunkin’, McDonald’s, and more. The property is also just a short drive from the Wolfchase Mall, offering tenants access to over 115 upscale shopping and dining options across 1.1 million square feet. The seamless accessibility and robust amenities of this sought-after business destination come together to deliver an improved work-life balance for employees. Medical and professional office tenants at Park Station will be able to leverage fantastic workforce availability when considering future growth and expansion. When looking within just a 5-mile radius of the property, there is a dependable workforce of more than 146,000, with over 32% carrying a bachelor’s degree or higher, and more than 27% employed in education and health services fields. This valuable talent pool fuels an energizing and productive commercial setting that empowers businesses seeking to enter or expand in Tennessee’s second-largest city. Contact the Cohen Investment Realty team today to schedule a tour and find the perfect space.
Contact:

Cohen Investment Realty

Date on Market:

2024-10-04

Hide
See More
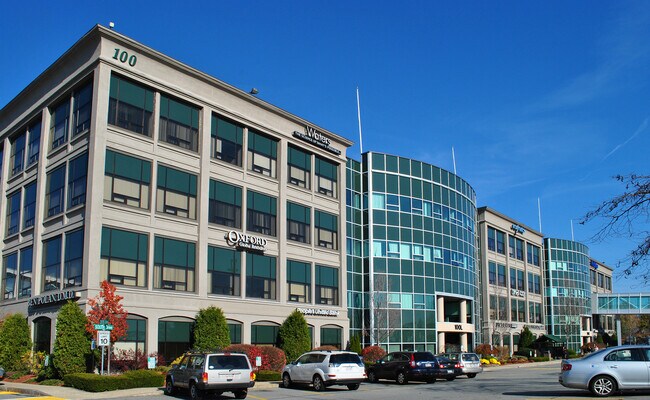
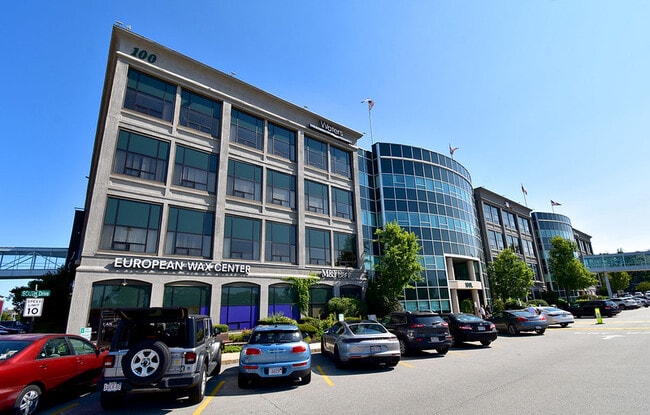
More details for 100 Cummings Ctr, Beverly, MA - Coworking for Lease

Fully Furnished Offices - 100 Cummings Ctr

Beverly, MA 01915

  • Life Science
  • Coworking for Lease
  • 220 - 940 SF
See More
More details for 100 Cummings Ctr, Beverly, MA - Office, Flex for Lease

100 Cummings Center - 100 Cummings Ctr

Beverly, MA 01915

  • Life Science
  • Office for Lease
  • 157 - 38,085 SF
  • 15 Spaces Available Now
See More
More details for 1933 Davis St, San Leandro, CA - Multiple Space Uses for Lease
  • Matterport 3D Tour

West Gate Shopping Center - 1933 Davis St

San Leandro, CA 94577

  • Life Science
  • Multiple Space Uses for Lease
  • $16.93 - $59.25 CAD SF/YR
  • 1,512 - 155,203 SF
  • 12 Spaces Available Now
See More
More details for 520 S 850 E, Lehi, UT - Industrial for Lease

520 S 850 E

Lehi, UT 84043

  • Life Science
  • Industrial for Lease
  • $22.85 CAD SF/YR
  • 6,252 SF
  • 1 Space Available Now
See More
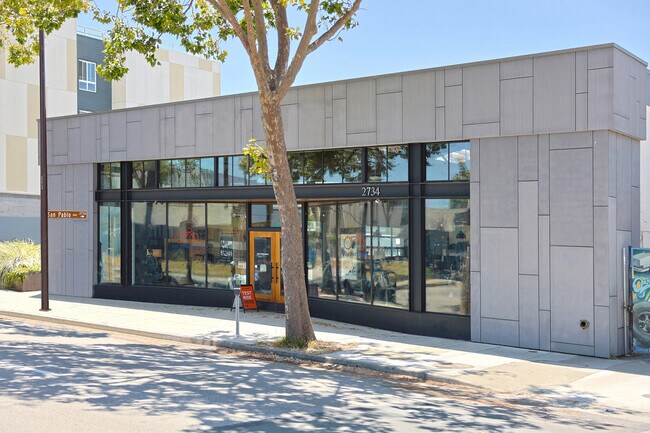
More details for 2734 San Pablo Ave, Berkeley, CA - Retail for Lease

Large Retail Space with Dedicated Parking Lot - 2734 San Pablo Ave

Berkeley, CA 94702

  • Life Science
  • Retail for Lease
  • $41.47 CAD SF/YR
  • 9,992 SF
See More
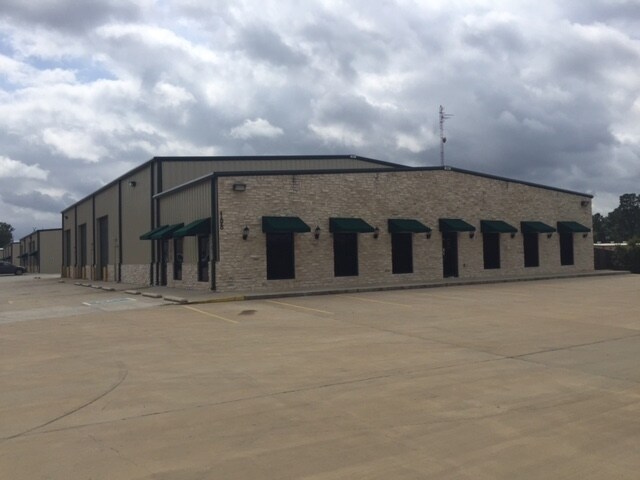
More details for 2418 N Frazier, Conroe, TX - Industrial for Lease

102 - 2418 N Frazier

Conroe, TX 77303

  • Life Science
  • Industrial for Lease
  • $18.62 CAD SF/YR
  • 9,375 SF
See More
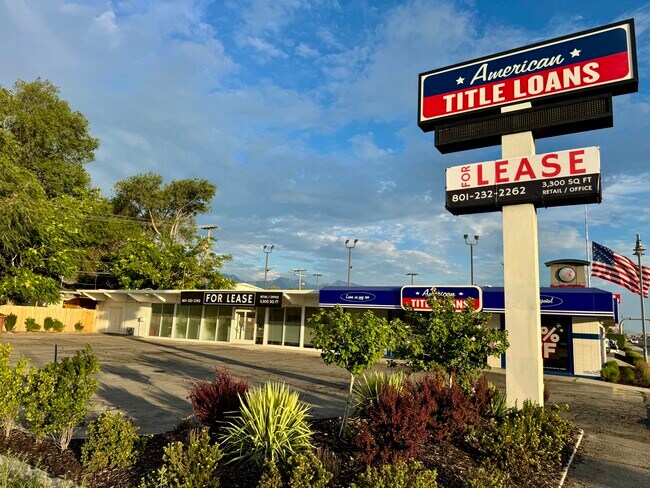
More details for 3355 S State St, Salt Lake City, UT - Retail for Lease

3355 S State St

Salt Lake City, UT 84115

  • Life Science
  • Retail for Lease
  • $25.39 CAD SF/YR
  • 3,300 SF
  • 1 Space Available Now
See More
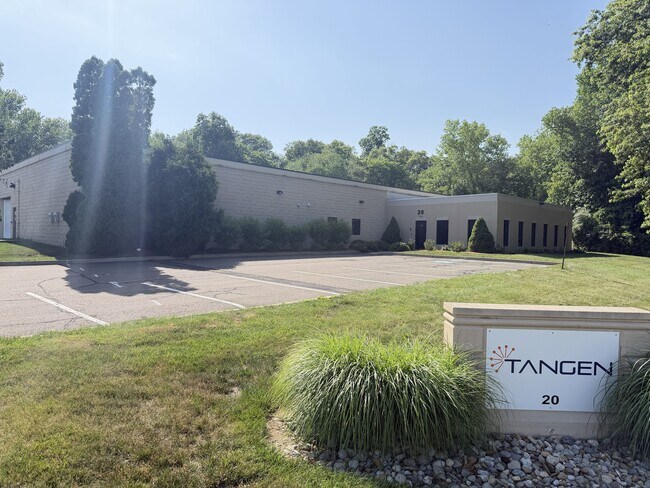
More details for 20 Commercial St, Branford, CT - Flex for Lease

20 Commercial Street - 20 Commercial St

Branford, CT 06405

  • Life Science
  • Flex for Lease
  • $14.11 CAD SF/YR
  • 8,000 - 16,277 SF
  • 1 Space Available Now
See More
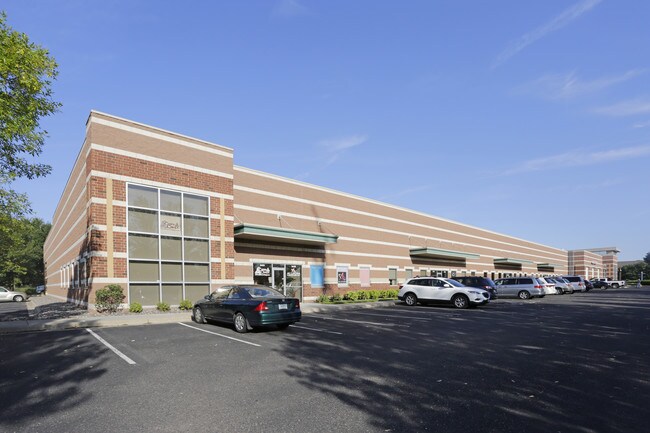
More details for 8451-8479 Xerxes Ave N, Brooklyn Park, MN - Flex for Lease

Xerxes Commerce Center - 8451-8479 Xerxes Ave N

Brooklyn Park, MN 55444

  • Life Science
  • Flex for Lease
  • $15.52 CAD SF/YR
  • 4,244 SF
See More
More details for 214 Capcom Ave, Wake Forest, NC - Flex for Lease

214 Capcom Ave

Wake Forest, NC 27587

  • Life Science
  • Flex for Lease
  • $22.92 CAD SF/YR
  • 32,000 SF
  • Air Conditioning
  • Security System
  • Conferencing Facility
  • Reception

Wake Forest Flex for Lease - Route 1

204 Capcom Avenue offers a rare opportunity to lease a purpose-built ±32,000 SF Class A flex/R&D facility in one of the Triangle's premier defense and advanced manufacturing corridors. Originally constructed in 2010 as a build-to-suit for a national defense contractor, the property combines high-end office space with functional warehouse and laboratory capabilities. The building features approximately 10,000 SF of well-appointed office space and 22,000 SF of warehouse/R&D space with 24-foot clear heights, 3-phase 900 AMP power, one dock-high loading door with 53-foot trailer access, and one oversized 18-foot drive-in door. Existing improvements include executive offices, conference rooms, open office areas, training facilities, and employee break areas, allowing many users to occupy the space with minimal tenant improvements. Situated on approximately 5.15 acres, the property also offers the potential for screened outdoor storage or fleet parking (subject to municipal approval). Located just minutes from US-1 and NC-98, the building provides excellent regional access while benefiting from its position adjacent to the Lockheed Martin/Ultra Maritime campus, placing tenants within one of North Carolina's fastest-growing defense, aerospace, and advanced manufacturing ecosystems. Ideal users include defense contractors, aerospace companies, advanced manufacturers, robotics, life sciences, R&D operations, engineering firms, technology companies, and other mission-critical industrial users.

Contact:

CityPlat

Date on Market:

2026-07-20

Hide
See More
More details for 1120 NW 54th St, Fort Lauderdale, FL - Flex for Lease

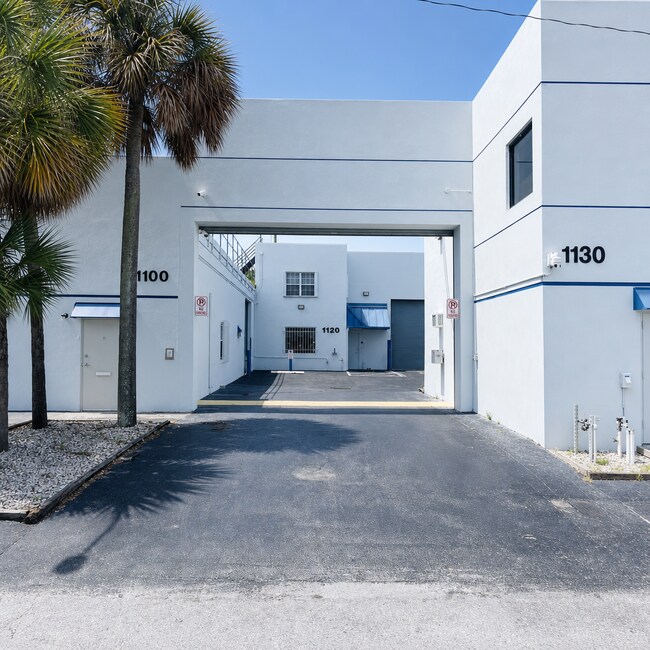
Back Bldg - 1120 NW 54th St

Fort Lauderdale, FL 33309

  • Life Science
  • Flex for Lease
  • $26.10 CAD SF/YR
  • 3,141 - 6,282 SF
  • 1 Space Available Now
See More