Commercial Real Estate in United States available for lease

500 Life Science Properties for Lease in USA

Life Science Properties for Lease in USA


More details for 521 W 57th St, New York, NY - Office for Lease

521 W 57th St

New York, NY 10019

  • Life Science
  • Office for Lease
  • 11,182 - 75,610 SF
  • 4 Spaces Available Now
  • Air Conditioning
  • 24 Hour Access
  • Wheelchair Accessible
  • Smoke Detector

New York Office for Lease - Columbus Circle



525 W 57th Street is a future-forward professional office and lab building on Manhattan's West Side. The 500,000-square-foot building rises 10 floors and boasts the substantial characteristics and infrastructure to support tenant growth and creativity. Property features include M1-5 zoning for office, life science, and light manufacturing use, floors with a live load capacity of 120 pounds per square foot, immersive 12-foot, 1-inch to 15-foot, 10-inch ceiling heights, natural light-filled interiors from large windows, and more. Tenants and guests have access to three lobbies (two on 57th Street and one on 58th Street). The two lobbies on 57th Street were recently renovated. One of the lobbies was designed by Dan Shannon and MdeAS and features a frieze art sculpture by Stephen Doyle. Open and efficient side-core floor plates allow flexibility for layout and design. Full and partial floors are immediately available for occupancy and can be customized to meet business needs. Situated within walking distance of Columbus Circle, 525 West 57th Street is surrounded by the city's finest dining and entertainment. 521 W 57th Street tenants enjoy zero initiation fees and reduced membership rates to the Mercedes Club, a luxury all-inclusive gym and health club conveniently located at 550 West 54th Street. Mass transit users benefit from convenient access to the 59th Street – Columbus Circle Subway station for hassle-free commuting to and from the property. Surrounding amenities like Hudson Market, Lincoln Center, Central Park, and the Shops at Columbus Circle are accessible within moments.

Contact:

Himmel + Meringoff Properties LLC

Date on Market:

2026-04-24

Hide
See More

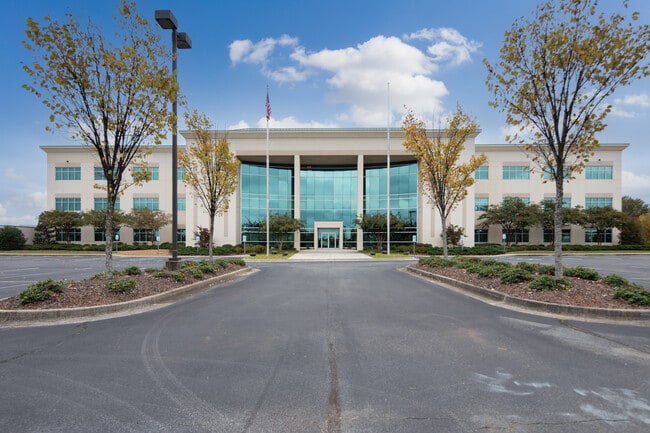
More details for 3000 Pegasus Park Dr, Dallas, TX - Office, Flex for Lease

Pegasus Park - 3000 Pegasus Park Dr

Dallas, TX 75247

  • Life Science
  • Office and Flex for Lease
  • 2,500 - 235,582 SF
  • 2 Spaces Available Now
See More
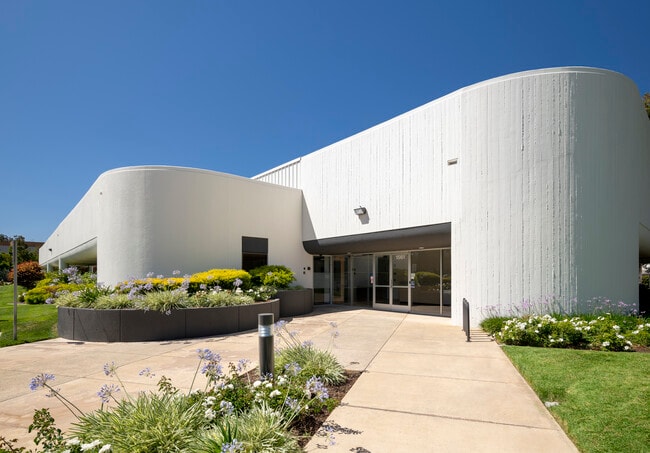
More details for 1535 Rancho Conejo Blvd, Thousand Oaks, CA - Office for Lease
  • Matterport 3D Tour

HATCHCampus@ConejoSpectrum - 1535 Rancho Conejo Blvd

Thousand Oaks, CA 91320

  • Life Science
  • Office for Lease
  • $38.09 CAD SF/YR
  • 1,546 - 32,182 SF
  • 4 Spaces Available Now
  • Natural Light

Thousand Oaks Office for Lease - Thousand Oaks/SE County


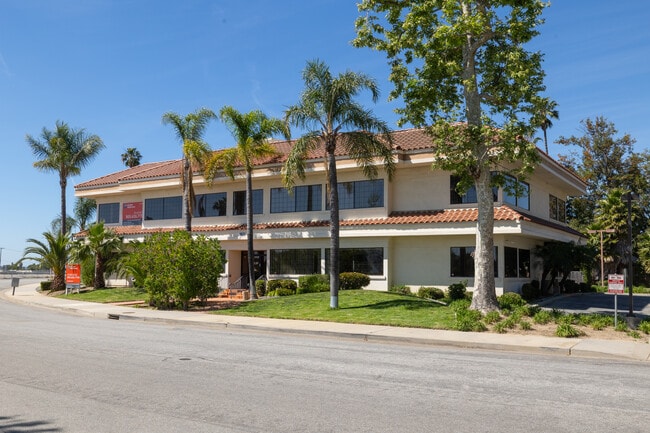
HATCHcampus @ Conejo Spectrum is a 14-acre campus catering to emerging STEM-based companies in the life sciences, including over 168,000 square feet of space dedicated across two buildings. HATCHcampus is centrally located along the emerging 101 Biotech Corridor within Thousand Oaks / Newbury Park and is surrounded by biotechnology anchors such as Amgen, Atara Biotherapeutics, and Takeda Pharmaceuticals. The campus setting includes outdoor space, hillside views, and proximity to hiking and mountain biking trails and is slated to include unique food and beverage programming options on campus. HATCHCampus@ConejoSpectrum offers convenient commuting options with just a five-minute drive to US-101/Ventura Freeway, the major east-west artery in the region, and a 13-minute drive to the Camarillo Commuter Rail, which services the Ventura County Line of the Metrolink. For business needs, the Oxnard Airport can be reached in less than 30 minutes. HATCHcampus @Conejo Spectrum is comprised of a 100,000 square-foot R&D facility at 1535 Rancho Conejo Blvd and a 63,000 square-foot two-story office building at 1525 Rancho Conejo Blvd. 1525 Rancho Conejo is a low-density two-story office building with wide hallways and spacious layouts to accommodate ongoing concerns in a post-COVID 19 office environment. The current vacant suites are tenant ready, and a combination of offices along the window lines and open floor plans allow for flexible workspace designs. It is an ideal space for digital healthcare, technology, law offices, venture capital, or similar industries that will benefit from proximity to other STEM-focused companies.

Contact:

Radius Commercial Real Estate

Date on Market:

2025-12-03

Hide
See More
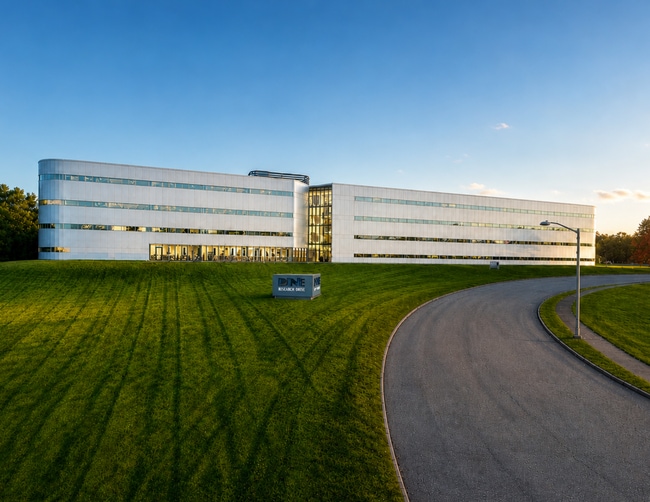
More details for 100 Arrowhead Dr, Exton, PA - Flex for Lease

Eagleview - 100 Arrowhead Dr

Exton, PA 19341

  • Life Science
  • Flex for Lease
  • 10,000 - 60,300 SF
  • 1 Space Available Soon

Exton Flex for Lease - Exton/Whitelands

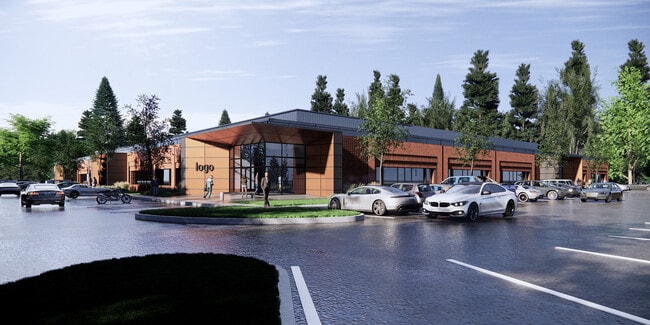
Geared toward lab and life science users, 100 Arrowhead Drive is an upcoming flex facility in Exton, Pennsylvania’s booming life science cluster. The 60,300-square-foot building pairs thoughtful design with environmentally friendly operation. 100 Arrowhead Drive is poised to become the jewel of the 800-acre Eagleview campus. Situated on 13.60 acres, the site is currently under development by Hankin Group, a full-service and family-owned real estate company that designs, develops, and manages residential and commercial properties. 100 Arrowhead provides tremendous brand value as one of a few properties with visibility from the Pennsylvania Turnpike. The site can accommodate an array of flex, research and development, and lab uses with up to 6,000 amps of electric power available. Other property features include three dock doors for efficient loading, a 24-foot clear height, tenant-tailored office and lab space, and up to 218 parking spaces. Philadelphia stands tall among the top 10 life science markets in the United States, boasting a rich ecosystem that fuels groundbreaking research and medical advancements. Eagleview’s accessibility and proximity to downtown Philadelphia, the Philadelphia Airport, and the region’s life science ecosystem have been a recipe for success for our life science tenants. The campus is home to 10 life science companies, including Takeda and West Pharmaceutical, within walking distance to the highly amenitized Eagleview Town Center and convenient to Route 100 and the Pennsylvania Turnpike connectivity.

Contact:

Hankin Group

Date on Market:

2024-04-23

Hide
See More
More details for 4790 Eastgate Mall, San Diego, CA - Office for Lease
  • Matterport 3D Tour

Eastgate - 4790 Eastgate Mall

San Diego, CA 92121

  • Life Science
  • Office for Lease
  • $44.01 - $45.71 CAD SF/YR
  • 5,478 - 311,936 SF
  • 12 Spaces Available Now
See More
More details for 20300 Seneca Meadows Pky, Germantown, MD - Office, Flex for Lease

Seneca Meadows Corporate Center - 20300 Seneca Meadows Pky

Germantown, MD 20876

  • Life Science
  • Office and Flex for Lease
  • $23.28 - $87.46 CAD SF/YR
  • 1,303 - 162,784 SF
  • 11 Spaces Available Now
  • Air Conditioning
  • Raised Floor
  • Drop Ceiling
  • Conferencing Facility
  • Reception

Germantown Office, Flex for Lease

Building 10 at 20521 Seneca Meadows Parkway offers an incredibly high-tech life science building in a campus setting. This 73,166-square-foot lab space is constructed with efficient floor plates, 16-foot to 18-foot clear heights, and four dock-high enclosed loading bays. 20521 Seneca Meadows Parkway features a striking lobby and building signage opportunities. Ample space in two lots adjacent to Building 10 allows for at least 500,000 square feet of additional growth. In addition to the Seneca Meadows Corporate Center, tenants of Building 10 will appreciate campus amenities, including fully equipped conference rooms, a fitness center with private showers and locker rooms, Wi-Fi connectivity, a tenant lounge, and a coffee bar. Prominent corporate tenants in the center include Precigen, Sirnaomics, Senseonics, IBM, and Zebra. Nearby campuses include the University of Maryland, Montgomery College, and 36 Blue-Ribbon High Schools, all of which contribute to the vast employment pool in Germantown. Centrally located, 20521 Seneca Meadows Parkway is three minutes from Interstate 270, 12 minutes from ICC 200, 18 minutes from Interstate 495, 25 minutes from Frederick, Maryland, and 35 minutes from Washington, DC. Access to the corporate center is easy with the numerous nearby highways and public transportation nodes such as the MARC commuter rail. Retail complexes near Seneca Meadows Corporate Center include The Shops at Seneca Meadows, Milestone Center, and the Germantown Town Center, full of dining, shopping, and service options. Nearby national tenants include Walmart, Target, Best Buy, The Home Depot, Wegmans, Onelife Fitness, Panera Bread, and PetSmart. Germantown creates a sense of seclusion with the perfect blend of tranquil countryside and bustling city. Located 49 miles from Baltimore and 26 miles northwest of Washington, DC, Germantown is a premier spot for big-city convenience. The area's must-see locations and outdoor adventures include Seneca Creek State Park and South Germantown Recreational Park. Boasting a wide array of corporate neighbors in life science-related fields, abundant amenities, and a convenient location, 20521 Seneca Meadows Parkway is the ideal location for thriving businesses.

Contact:

Minkoff Development Corporation

Date on Market:

2026-01-30

Hide
See More
More details for 6424 Alexandra Louise Dr, Orlando, FL - Office/Medical for Lease
  • Matterport 3D Tour

One Performance Plaza Office and Medical - 6424 Alexandra Louise Dr

Orlando, FL 32827

  • Life Science
  • Office/Medical for Lease
  • 2,000 - 62,915 SF
  • 2 Spaces Available Now
  • Air Conditioning
  • Security System
  • Car Charging Station
  • Concierge
  • 24 Hour Access
  • Fitness Center
  • Wheelchair Accessible
  • Smoke Detector

Orlando Office/Medical for Lease - SE Orange Outlying

Located in the heart of Lake Nona Town Center, One Performance Plaza is a cutting-edge, Class A office tower. Its direct connection to the Lake Nona Performance Club - a medically integrated sports, performance, and fitness center - makes this property an ideal location for medical practices and professional office tenants alike. One Performance Plaza offers Class A medical and office space in walking distance to restaurants, hotels, and is on the Beep autonomous shuttle route. This 300,000-square-foot, state-of-the-art facility provides tenants and their employees and patients with direct access to exclusive health services and programming. The 6th-floor penthouse includes private elevator access, with the possibility of crown signage for a full-floor tenant. Tenants and their visitors will appreciate the canopied drop off area, close surface parking, and garage parking at no additional parking cost as well as the walkability of the Town Center location where restaurants, hotels, and conference centers are in close walking distance. Lake Nona wet lab, biotech space available at deeply discounted sublease rates. One Performance Plaza is adjacent to a globally recognized health and life sciences cluster, including Nemours Children’s Hospital, the Orlando VA Medical Center, UCF Lake Nona Hospital, UCF College of Medicine and Academic Health Sciences Campus, UCF College of Nursing, UF Research and Academic Center, UCF Lake Nona Cancer Center, and GuideWell Innovation Center. 6424 Alexandra Louise Drive overlooks a beautifully landscaped park with outdoor seating, walkable to several restaurants and hotels, including Chroma Modern Bar + Kitchen, Bosphorus Turkish Restaurant, Park Pizza & Brewing Company, Residence Inn & Courtyard by Marriott, and the Lake Nona Wave Hotel & Conference Center. Desirable features include EV charging stations in the multi-level garage and an independent shuttle system for convenient transportation throughout the center. The property provides easy access to State Routes 417 & 528, Florida's Turnpike, Orlando International Airport and Brightline Orlando Station. Lake Nona is a 17-square-mile community built and anchored by clusters of excellence in well-being, sports and performance, education and technology. Thoughtfully designed with a long-term vision, this fast-growing, neo-urban environment provides a unique commercial climate where companies make a lasting impact. Tavistock provides best-in-class infrastructure and facilities to corporate partners, and Lake Nona’s attractive business ecosystem draws visionary companies and entrepreneurs from across the globe to join its living lab environment.

Contact:

Lake Nona Land Company, LLC

Property Type:

Office

Date on Market:

2024-11-07

Hide
See More
More details for 12358 Parklawn Dr, North Bethesda, MD - Office, Flex for Lease
  • Matterport 3D Tour

Greencourt Innovation Center - 12358 Parklawn Dr

North Bethesda, MD 20852

  • Life Science
  • Office for Lease
  • $40.91 - $59.25 CAD SF/YR
  • 585 - 11,059 SF
  • 8 Spaces Available Now
See More
More details for 22001 Northpark Dr, Kingwood, TX - Multiple Space Uses for Lease
  • Matterport 3D Tour

Kingwood Tech Center - 22001 Northpark Dr

Kingwood, TX 77339

  • Life Science
  • Flex for Lease
  • $14.11 CAD SF/YR
  • 1,656 - 18,924 SF
  • 6 Spaces Available Now
  • Air Conditioning
  • Conferencing Facility

Kingwood Multiple Space Uses for Lease - Kingwood/Humble

Kingwood Tech Center is open for a broad range of creative uses and can be divided to suit any size of tenant. Uses are possible for industrial, specialty retail, restaurant / commercial kitchen , day care centers , a life science office , medical office, and much more. Ownership is open to negotiable creative deals for build-outs and TI allowances. Utilities are included in rent for additional savings, on top of this being listed at an affordable rate. Within a 10-mile radius for spaces of this size average industrial/flex rates are $12.20/SF and office rates are $22.55/SF, markedly higher than the rates at Kingwood Tech Center. Located at 220001 Northpark Drive, this property is directly aligned in the path of Greater Houston growth. Migration to the area has skyrocketed as demographic data shows the number of households within a 3-mile radius grew by roughly 34% from 2010 to 2023 and is expected to jump another 6% by 2028. Population growth and new development from Houston have trended northward as communities like The Woodlands, Spring, Humble, and Conroe have gained national renown for their popularity. Tenants of Kingwood Tech Center can easily connect to these enclaves with direct access to Interstate 69 and Grand Parkway about 5 miles north. These arteries are also used to reach key destinations like George Bush Intercontinental Airport, Downtown Houston, the Port of Houston, Sugar Land, and more.

Contact:

Old Vine Management Group Inc.

Date on Market:

2026-04-16

Hide
See More
More details for 74 Middlesex Ave, Somerville, MA - Office for Lease

74M | Purpose-Built Lab - 74 Middlesex Ave

Somerville, MA 02145

  • Life Science
  • Office for Lease
  • 10,000 - 469,000 SF
  • 1 Space Available Now
  • Bicycle Storage
  • Controlled Access
  • Metro/Subway
  • Restaurant
  • Roof Terrace

Somerville Office for Lease - Somerville/Everett

74M is a breakthrough life science development in Somerville, Massachusetts. Currently, under construction, the 15-story purpose-built lab office building will contain 465,000 square feet of space. Through incorporating cutting-edge design, services, and amenities, 74M is the next life science development centered in the vibrant Somerville innovation community. Experience state-of-the-art labs that support mission-critical research and development. 74M is LEED Platinum, WELL Platinum, and WiredScore Platinum certified – meeting exceptional standards for infrastructure, energy efficiency, and tenant well-being. The building’s focus isn’t just on scientific advancements but also on the scientists who discover them. On-site amenities include an expansive rooftop lounge and event space featuring expansive skyline views, a well-being center featuring fitness and spa-style facilities, an expansive outdoor terrace, and more. 74M offers easy accessibility and unparalleled visibility directly adjacent to I-93 and a short walk to the MBTA Orange Line station. The development creates connectivity between the highly amenitized Assembly Square and the authentic cafes and restaurants of East Somerville. Enjoy unencumbered views of Boston, Cambridge, and the Mystic River throughout the workday and benefit from proximity to a highly educated and talented workforce. 74M is an ideal destination for today’s innovators within a 10-minute drive of Kendall Square and Logan International Airport.

Contact:

JLL

Date on Market:

2024-03-28

Hide
See More
More details for 150 Richmond St, Providence, RI - Office/Medical for Lease
  • Matterport 3D Tour

150 Richmond - 150 Richmond St

Providence, RI 02903

  • Life Science
  • Office/Medical for Lease
  • 24,060 - 90,000 SF
  • 1 Space Available Now
  • Energy Performance: A
  • Air Conditioning
  • Natural Light
  • Bicycle Storage
  • Security System
  • Private Restrooms
  • 24 Hour Access
  • CCTV (Closed Circuit Television Monitoring)
  • Controlled Access
  • Smoke Detector

Providence Office/Medical for Lease

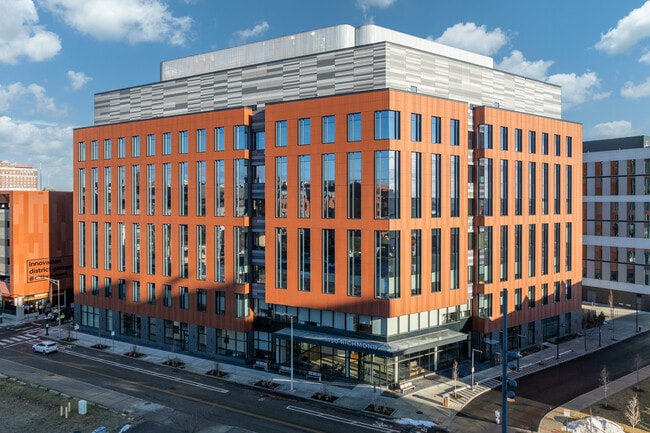
Where innovation takes root, 150 Richmond Street stands as a state-of-the-art lab and technology destination in Providence, offering approximately 90,000 square feet across the fifth through seventh floors, with typical floor plates of 29,748 rentable square feet. Purpose-built for life science, laboratory, and research and development users, the LEED Gold Certified building brings together academia, cutting-edge science, and forward-thinking entrepreneurs within Providence’s rapidly expanding innovation ecosystem. As the first purpose-built life sciences and technology facility of its kind in Downtown Providence, the opportunity is distinguished by flexible, incubator-style wet labs, integrated office space, and infrastructure designed to support companies from early-stage research to scaled growth, all within a market with limited direct lab competition between Providence and Greater Boston. A regional landmark in life science innovation, 150 Richmond Street is anchored by institutional credibility, including the Rhode Island State Health Laboratory. It is closely aligned with Brown University, medical schools, and affiliated research institutions. This Class A building’s infrastructure supports a 60% wet-lab and 40% office build-out, with the flexibility to accommodate organizations ranging from single-bench users to full-floor occupiers. Centralized standby power, lab waste systems, and two 1,300-kilowatt natural gas emergency generators ensure operational resilience. Intentionally designed to foster collaboration, accelerate discovery, and position biotech, medical research, and technology companies to uncover world-changing breakthroughs. Centrally located within Providence’s burgeoning life sciences ecosystem and the innovative 195 District, 150 Richmond Street benefits from exceptional connectivity and a deep talent pipeline. Occupants enjoy its walkability to city amenities, parks, entertainment venues, and Brown Medical School, as well as its location minutes from the 195 District Park. Transit access is immediate, with a three-minute walk to the RIPTA Downtown Connector, Amtrak, MBTA, a four-minute drive to Interstates 95 and 195, and a nine-minute drive to Route 6. Providence’s shoreline setting offers scenic bike paths, green spaces, and a vibrant, walkable urban fabric filled with artisan cafés, boutique retail, waterfront dining, and historic architecture. With 148 colleges and universities within a 60-mile commute and the highest student density per square mile in the United States, the region delivers a sustained pipeline of research talent. Rhode Island’s life sciences sector reflects strong momentum, with 27,300 workers directly employed in life sciences, 11% employment growth since 2015, 92% growth in life sciences establishments since 2023, and a $5.9 billion total economic impact. 150 Richmond Street offers a rare opportunity to establish a presence in one of the Northeast’s fastest-growing life sciences markets.

Contact:

Hayes & Sherry

Property Type:

Office

Date on Market:

2025-12-17

Hide
See More
More details for 185 Berry St, San Francisco, CA - Office for Lease

China Basin - 185 Berry St

San Francisco, CA 94107

  • Life Science
  • Office for Lease
  • 28,603 - 166,101 SF
  • 3 Spaces Available Now
  • Air Conditioning
  • Natural Light
  • Bicycle Storage
  • Reception
  • Waterfront

San Francisco Office for Lease - Mission Bay/China Basin

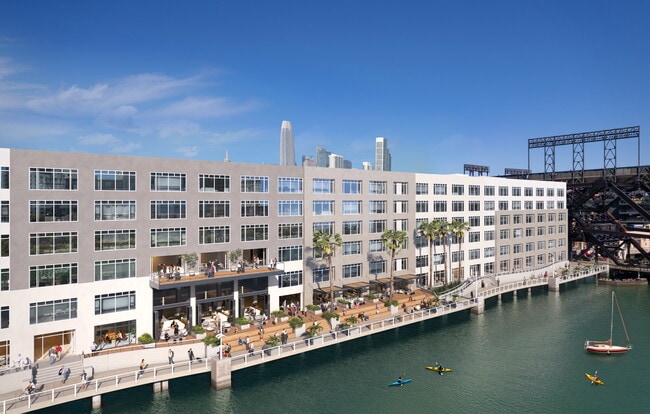
Think big and execute any business vision with room to grow within one of the two buildings at the China Basin. The landmark Wharfside Building was constructed by the Southern Pacific Railroad in 1922. The Berry Building was added in 1991 and supplemented in 2008 by a two-story add-on using a mid-structure base isolation system, a first in the United States. This campus has the longest floor plates in San Francisco and over 55,000 square feet of open space, more than any privately owned building in the city. A multi-level promenade with outdoor seating allows tenants to enjoy spectacular Bay views and provides a space to host truly memorable events for employees and clients. The newly designed courtyard features multiple outdoor living rooms and meeting areas, with comfortable seating, fire pits, and overhead heating elements. Situated on the San Francisco Bay and across the street from the San Francisco Giants’ ballpark, the China Basin campus is proudly owned by McCarthy Cook & Co. Tenants enjoy a stunning landscaped central courtyard that runs the entire 900-linear-feet block with an on-site café and bakery surrounded by covered seating. A multi-level wharf promenade flanks China Basin, providing tenants with outdoor lounge areas and views overlooking the Bay. Other on-site conveniences include a continuous weekday shuttle service to the Financial District and BART, shower facilities, and a bicycle storage room. Behind the scenes, a skilled management team backed by a complete engineering, janitorial, and security staff provides timely, tenant-oriented service and support. China Basin is a vibrant location at the Mission Bay gateway, benefitting from excellent highway access to heavily trafficked transit. Interstate 280 and Interstate 80 are less than a four-minute drive, and the San Francisco Station provides car-free commuters with access to the Caltrain in a three-minute walk. The China Basin neighborhood features a wide array of restaurants, numerous entertainment attractions, and a full list of retail and service establishments. China Basin makes it easy to work, live, and play within walking distance of the office.

Contacts:

Newmark

McCarthy Cook & Co.

Date on Market:

2025-10-23

Hide
See More
More details for 15535 San Fernando Mission Blvd, San Fernando, CA - Multiple Space Uses for Lease
  • Matterport 3D Tour

UNICOM Plaza - 15535 San Fernando Mission Blvd

San Fernando, CA 91345

  • Life Science
  • Office for Lease
  • $50.79 CAD SF/YR
  • 1,153 - 23,598 SF
  • 1 Space Available Now
  • Air Conditioning
  • Security System
  • Drop Ceiling
  • Private Restrooms
  • 24 Hour Access
  • CCTV (Closed Circuit Television Monitoring)
  • Controlled Access
  • Reception
  • Wheelchair Accessible
  • Smoke Detector

San Fernando Multiple Space Uses for Lease - Eastern SFV

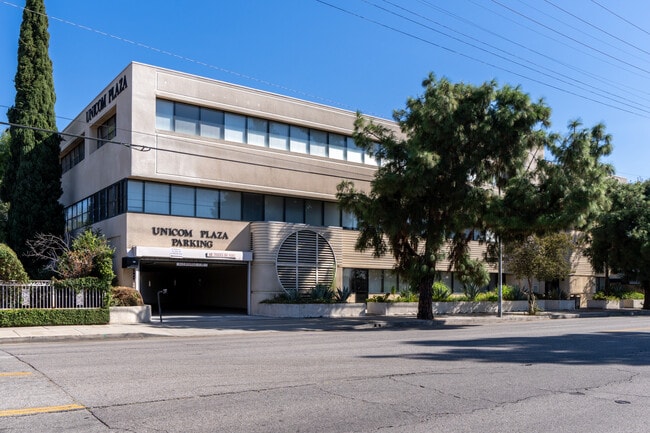
UNICOM Plaza at 15531 San Fernando Mission Boulevard is a three-story, 48,487 rentable-square-feet (single-tenant) office building or 26,417 rentable-square-feet (multi-tenant) office building in the northern part of the San Fernando Valley in the Los Angeles County area. The building has been fully owner-occupied for over 20 years by an information technology company and has recently been remodeled on the second and third floors. Located in Los Angeles County's C-2 (commercial) zoning standards, this superb complex can accommodate many different uses. The property was recently upgraded with LED lighting panels throughout the subterranean garage, first floor, second floor, and third floor. Also, the second floor and third floor have been remodeled with high-quality interior finishes and feature more open floor space. UNICOM Plaza is located within the dynamic San Fernando Valley submarket, the gateway to the diversified labor pools in the Mission Hills, Santa Clarita, and Antelope Valleys. UNICOM Plaza is a prime location for users based north of the San Fernando Valley to experience a contemporary office surrounded by nearby amenities and highway connectivity. This property has excellent street visibility and convenient underground and surface parking for those traveling by. UNICOM Plaza is neighbored by a high concentration of retail, dining, and entertainment establishments for employees to bring clients to or enjoy after hours. Offering a reverse commute for people from the south and north, the office complex has easy access to Interstates 405, 5, 210, and the 101 and 118 Freeways.

Contact:

UNICOM Global

Date on Market:

2024-09-18

Hide
See More
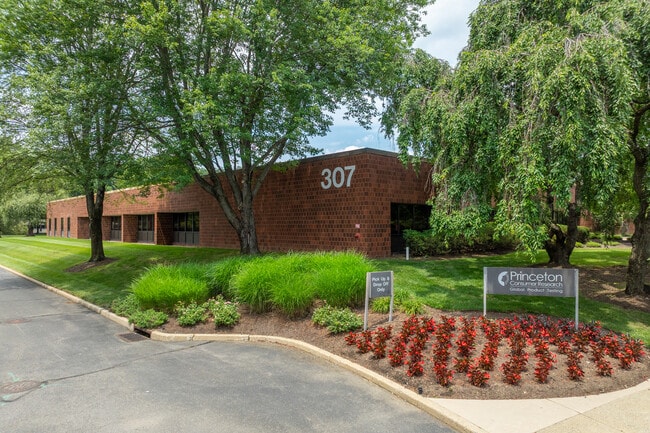
More details for 307 College Rd E, Princeton, NJ - Office for Lease
  • Matterport 3D Tour

Bio Science/Labs/ R&D - 307 College Rd E

Princeton, NJ 08540

  • Life Science
  • Office for Lease
  • 14,664 - 46,735 SF
  • 3 Spaces Available Soon
  • Air Conditioning
  • Smoke Detector

Princeton Office for Lease - Brunswick West

307 College Road East in Princeton, New Jersey, presents a premier leasing opportunity within the prestigious Princeton Forrestal Center. This 57,184-square-foot, single-story high-tech building is currently being upgraded, including a new roof, new HVAC, and new electrical systems, and offers quick delivery, customized research and development bioscience lab suites or other high-tech fit-outs. Tenants benefit from flexible floor plans, full construction capabilities, and HVAC systems optimized for lab air, making the space ideally suited for life science and high-tech users. The building is centrally situated within the Princeton/Route 1 life science marketwhich is home to a growing cluster of pharmaceutical, biotech, and research organizations. It is zoned PMOD, allowing for office, research, product development, and laboratory uses. The campus has dedicated on-site property management to support tenant operations. 307 College Road East is located along Route 1 with exceptional connectivity to the New Jersey Turnpike, Interstates 295 and 95, and the Princeton Junction Amtrak and NJ Transit station. The building's central location enables access to a highly educated talent pool for companies to draw from, and is centrally located along the D.C. to Boston life sciences corridor, equi-distance to New York City and Philadelphia, and both Newark Liberty and Philadelphia International Airports. This Princeton location within Einstein's Alley is an ideal destination for forward-thinking life science and innovation-driven businesses.

Contact:

JLL

Property Type:

Flex

Date on Market:

2025-02-05

Hide
See More
More details for 50 Tanforan Ave, South San Francisco, CA - Flex for Lease
  • Matterport 3D Tour

SOUTHLINE - 50 Tanforan Ave

South San Francisco, CA 94080

  • Life Science
  • Flex for Lease
  • 48,685 - 717,743 SF
  • 2 Spaces Available Now

South San Francisco Flex for Lease

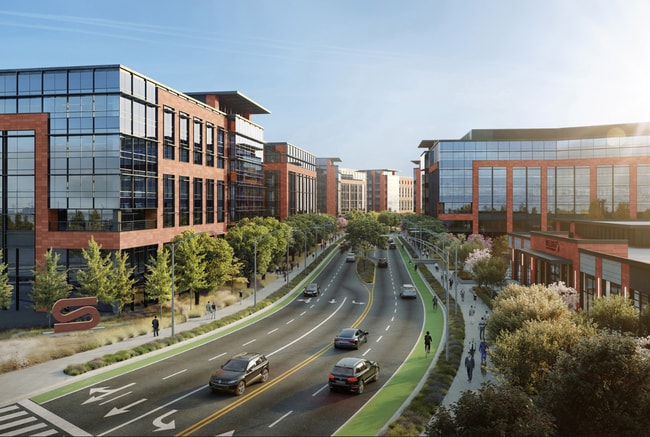
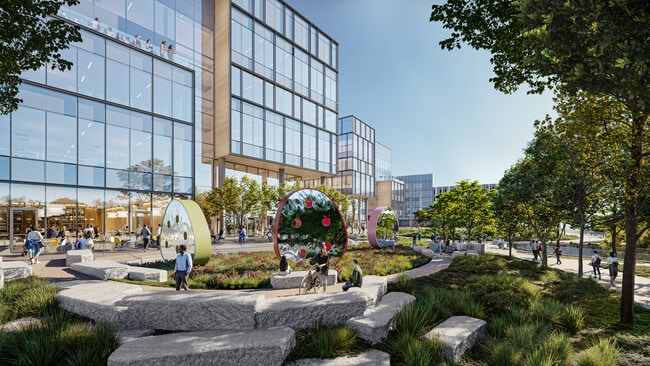

Southline is an innovative, 31-acre purpose-built science and technology development in South San Francisco, conveniently located directly adjacent to BART and within walking distance to Caltrain. The campus will feature 2.8 million square feet of Class A office and life science space, offering an authentic work-life experience in one of the most exciting developing neighborhoods in the Bay Area. With modern innovation in mind, Southline offers expansive, flexible floor plates ranging from 50,000 to 100,000 square feet of office space. Up to 65,000 square feet is dedicated to life science use. Office ceiling heights of 16 feet on the ground floor and 14 feet on the upper levels provide a spacious, open feel. Life science areas feature 16 to 18 feet of clearance, accommodating high-capacity storage and specialized equipment. Generous 30- to 33-foot column spacing, a strong live load capacity of approximately 125 pounds per square foot, and 8,000 MIPs ensure the project is equipped to support even the most demanding operations. Designed for innovation, inside out, Southline has curated amenities, restaurants, and retail that give big ideas space to grow, offering structure for deep thinking and space for spontaneity. The mass timber dedicated amenity building brings to the campus a fitness and wellness center, a coffee bar and grab-n-go food options, a conference center, outdoor seating areas, a well-appointed walking trail, a fruit and veggie garden, a campus Caltrain shuttle, a designated rideshare area, and a bike barn with a repair desk. A beer garden, fire pits, food truck court, outdoor collaboration areas, games and activities, and the Southline Commons (a 2-acre open space) are included in Phase 2, coming soon. Situated at the intersection of 101, 380, and 280, where BART and Caltrain converge and just minutes from San Francisco International Airport (SFO), the entire Bay Area is as accessible as it has ever been at Southline. Over 2,300 housing units are within a short walk of this project. All this and more provides the opportunity to recruit and retain from everywhere. Southline is in the center of Lindenville, a burgeoning, mixed-use neighborhood that soon will become an employment hub and the cultural heart of South San Francisco. In addition, it is across the street from a planned new 400,000 square foot retail village at Tanforan, including restaurants, cafes, Target, and a cinema. This growing area will offer a walkable live/work community, creating opportunities to shape South San Francisco's next chapter. South San Francisco has a rich history of pioneering industry and seamlessly bridges the innovative spirit of San Francisco with the technological prowess of Silicon Valley. At Southline, inspiration is tradition, and the Industrial City will give birth to the next phase of creative thinkers, disruptors, and pioneers fueled by the energy of its surroundings.
Contact:

Newmark

Date on Market:

2024-07-17

Hide
See More
More details for 700 Gateway Blvd, South San Francisco, CA - Flex for Lease
  • Matterport 3D Tour

Gateway of Pacific - 700 Gateway Blvd

South San Francisco, CA 94080

  • Life Science
  • Flex for Lease
  • 12,000 - 811,493 SF
  • 8 Spaces Available Now
  • Private Restrooms

South San Francisco Flex for Lease

Gateway of Pacific (GOP) is a landmark, delivering premier laboratory and office space at the front door to South San Francisco’s flourishing biotechnology community. This fully integrated campus is designed to the highest institutional standards, featuring distinct and robust buildings within an active, urban-park-like setting. Gateway of Pacific encapsulates a vibrant, amenity-rich campus setting. The campus' central park is a zen-like environment for connection and collaboration outside the office or laboratory. The premium conference center, Forum, is a 20,000-square-foot exceptional meeting and gathering space that can accommodate up to 450 guests. At the heart of the campus is TRAVERSE, a state-of-the-art amenity center that offers a personalized array of culinary, fitness, and community experiences that empower moments of connection and collaboration. Placing health and wellness at the center of building design, Gateway of Pacific incorporates sustainability features, including on-site generation, rainwater capture, greywater collection, high-efficiency HVAC systems, and electric vehicle infrastructure. Gateway of Pacific I and Traverse have achieved LEED Platinum certification, and all other buildings are targeting either LEED Gold or Silver certification. Anchoring the entrance to South San Francisco at Oyster Point Boulevard, Gateway of Pacific is a highly visible project in a top-tier destination in the Bay Area. South San Francisco is the birthplace of biotechnology with one of the largest biotech clusters in the world, with over 200 world-class life science companies, a vast network of venture capital, and access to the nation’s premier life sciences workforce, drawing from nearby UCSF, UC Berkeley, and Stanford University.

Contacts:

Biomed Realty L.P.

JLL

Date on Market:

2026-05-18

Hide
See More
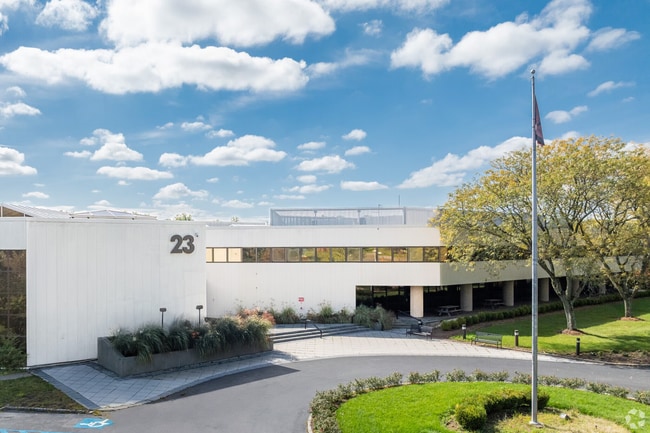
More details for 23 Orchard Rd, Skillman, NJ - Office/Medical for Lease
  • Matterport 3D Tour

Montgomery Innovation Hub - 23 Orchard Rd

Skillman, NJ 08558

  • Life Science
  • Office/Medical for Lease
  • $28.21 - $42.32 CAD SF/YR
  • 3,642 - 186,382 SF
  • 3 Spaces Available Now
  • Air Conditioning
  • Natural Light
  • Private Restrooms
  • Fitness Center
  • Conferencing Facility

Skillman Office/Medical for Lease - Princeton North

23 Orchard Road is a highly adaptable office and Life Science Laboratory building in Skillman, New Jersey. The 234,351-square-foot, three-story building sits on a 44-acre site with one of the state’s largest solar power plants. 23 Orchard Road offers an ideal opportunity for professional office, medical, engineering, life science, and research and development through single- or multi-tenant configurations. The building features a full-service café, a yoga and fitness studio, an indoor game recreation room, and emergency power backup. A central atrium with an enormous glass skylight welcomes natural light into the building’s interior, giving a unique atmosphere to indoor gardens, centrally located collaboration areas, and tenant space. Four passenger elevators provide convenient accessibility and increase the ease of movement throughout the building. Experience fully carpeted office build-outs with large, open floor plans to accommodate individual workstations, centralized private offices, and conference rooms. Located halfway between New York City and Philadelphia, 23 Orchard Road is within a short drive to Princeton University and Rutgers University. Area amenities include prestigious golf courses, numerous dining options, national hotel chains and retailers, and the Princeton Airport. Popular retail centers within 2 miles of the property for shopping and entertainment include Montgomery Promenade and the Montgomery Shopping Center. 23 Orchard Road is centered in a thriving community that continues to combine rural and suburban lifestyles sought by residents and businesses alike. Customizable lab space for bio, chem, and cleantech companies available. We offer the ability for the tenant to fit-out custom clean, wet, and dry labs. These labs can be delivered quickly. This property is available for sale and lease.

Contact:

The Turofsky Group

Property Type:

Office

Date on Market:

2021-08-02

Hide
See More
More details for 345 Bob Heath Dr, Huntsville, AL - Office for Lease
  • Matterport 3D Tour

345 Bob Heath Dr

Huntsville, AL 35806

  • Life Science
  • Office for Lease
  • 40,000 - 120,000 SF
  • 1 Space Available Now
  • Air Conditioning
  • Security System
  • 24 Hour Access
  • Controlled Access

Huntsville Office for Lease - Cummings Research Park

Triad Properties Corporation is pleased to present the opportunity to lease 345 Bob Heath Drive, a single-tenant, Class A office in the dynamic Cummings Research Park. The three-story office features a selection of turnkey, full-floor suites that are perfect for any government contractor or business entity looking for a new regional headquarters. The 40,000-square-foot suites are perfectly positioned directly off Interstate 565, connecting drivers to the Huntsville Central Business District in only 15 minutes. Shoppers will delight in being adjacent to Bridge Street Town Centre, a sophisticated open-air mall featuring trendy restaurants, a movie theater, and brand-name retailers such as H&M, Victoria's Secret, and Loft. 345 Bob Heath Drive also places tenants a 10-minute drive from MidCity, a nationally acclaimed mixed-use district showcasing a variety of destinations, including Topgolf and Redstone Arsenal, a United States Army post home to the Department of Defense, Department of Justice, and NASA. 345 Bob Heath Drive's proximity to Redstone Arsenal allows businesses to build synergy with these prominent government entities and neighboring biotech and aerospace giants like BAE Systems and Northrop Grumman. 345 Bob Heath Drive provides the ideal destination for businesses and government organizations searching for turnkey space.

Contact:

Triad Properties Corporation

Date on Market:

2022-02-17

Hide
See More
More details for 1 Research Dr, Westborough, MA - Office for Lease
  • Matterport 3D Tour

One Research Drive - 1 Research Dr

Westborough, MA 01581

  • Life Science
  • Office for Lease
  • 15,199 - 99,643 SF
  • 5 Spaces Available Now
  • Energy Performance: A
  • Air Conditioning
  • Natural Light
  • Security System
  • Drop Ceiling
  • 24 Hour Access
  • Fitness Center
  • Conferencing Facility
  • Reception
  • Wheelchair Accessible

Westborough Office for Lease - The Boroughs

One Research Drive is a four-story, 283,797-square-foot Class A office building in the heart of the Westborough Business Park. It offers unmatched accessibility, modern amenities, and professional management. Visible from Route 9 and minutes from Interstate 495 and the Massachusetts Turnpike, the property's prime location ensures frictionless connectivity to Boston and surrounding areas. Designed to meet the evolving needs of today's workforce, One Research Drive has undergone significant capital improvements, including a fully renovated lobby, LED lighting upgrades, glass railing systems, modernized common areas, enhanced restrooms, and updated HVAC systems. The property features best-in-class amenities, such as a 140-seat auditorium, an executive boardroom with catering space, a full-service cafeteria with an outdoor patio, high-speed wireless internet in common areas, and a well-equipped fitness center with locker rooms and showers. Additional conveniences include an on-site ATM, abundant surface parking, and an elevated walkway that leads to the third-floor lobby entrance. One Research Drive tenants benefit from convenient public transit access, with the WRTA shuttle providing direct service from the MBTA Westborough Commuter Rail Station. As a recipient of the Energy Star label since 2007, One Research Drive remains committed to sustainability, with plans for EV chargers and expanded renewable energy initiatives. Professionally managed by Ferris Development Group, this premier office destination offers a dynamic, well-connected, and energy-efficient workplace designed for success.

Contact:

Ferris Development Group, LLC

Date on Market:

2026-05-19

Hide
See More
More details for 401 N Broad St, Philadelphia, PA - Multiple Space Uses for Lease

401 N Broad St

Philadelphia, PA 19108

  • Life Science
  • Industrial for Lease
  • 3,065 - 155,093 SF
  • 7 Spaces Available Now
See More
More details for 1561 Buckeye Dr, Milpitas, CA - Flex for Lease
  • Matterport 3D Tour

1561 Buckeye Dr

Milpitas, CA 95035

  • Life Science
  • Flex for Lease
  • $41.47 CAD SF/YR
  • 44,815 SF
  • 1 Space Available Now
  • Reception

Milpitas Flex for Lease

Welcome to 1561 Buckeye Drive, a versatile commercial opportunity for businesses seeking a well-equipped facility for research and development (R&D), manufacturing, or light industrial operations. The 44,815-square-foot building spans a generous floor plan with expansive lab spaces designed for innovation and productivity. 1561 Buckeye Drive has a long list of key features that boost efficiency. This advantageous property boasts large, open-concept lab spaces, perfect for a variety of research and development activities. With ample room for workstations, equipment, and specialized setups, this space offers the flexibility needed for cutting-edge projects. The facility's strategically positioned roll-up doors provide easy access for deliveries and shipments, while multiple loading docks ensure smooth logistics operations. The property has modern amenities, including 16-foot, 8-inch ceilings and 2,000-amp, 120/480-volt, 3-phase heavy power. Finally, this site is zoned to accommodate a wide range of industrial and commercial uses. Strategically situated in the heart of Milpitas, California, 1561 Buckeye Drive benefits from its proximity to major highways, including Interstate 880, offering seamless access to Silicon Valley, transportation hubs, and the greater Bay Area. Whether a business is developing new technology, expanding operations, or creating custom products, 1561 Buckeye Drive provides the flexibility to meet needs.

Contact:

Cushman & Wakefield

Date on Market:

2025-01-08

Hide
See More
More details for 1327 Del Norte Rd, Camarillo, CA - Office for Lease

Owner-User | 101 Fwy Frontage 155K VPD - 1327 Del Norte Rd

Camarillo, CA 93010

  • Life Science
  • Office for Lease
  • $31.32 CAD SF/YR
  • 5,208 - 10,416 SF
  • 1 Space Available Now
  • Air Conditioning
  • Security System
  • Drop Ceiling
  • Private Restrooms
  • 24 Hour Access
  • Reception

Camarillo Office for Lease - Camarillo/Point Mugu

Position your business front and center with this 10,416-square-foot two-story office building, featuring unbeatable visibility along US Highway 101, a route frequented by over 151,000 vehicles per day. Located in Camarillo, California, at 1327 Del Norte Road, the property offers excellent signage potential and is ideally suited for tenants seeking premium exposure and flexibility. The building features a balanced 5,208-square-foot-per-floor layout, multiple executive offices, and can be easily divided into separate suites. Zoned CPD (Commercial Planned Development), it supports a wide variety of office and specialty commercial uses. This office and medical destination has ample on-site parking (42 spaces) and abundant street parking, enhancing its convenience. Conveniently positioned along US-101 and served by regional rail via the Camarillo Metrolink station, just 4.3 miles away, the building offers excellent connectivity to both Greater Los Angeles and Santa Barbara counties. It is close to the city’s main commercial corridors, including Daily Drive and Ventura Boulevard, which feature professional offices adjacent to retail centers and dining options such as Lure Fish House and Manhattan of Camarillo. Tenants at this office and medical address also benefit from nearby amenities, including the Camarillo Premium Outlets, as well as recreational destinations such as the historic Camarillo Ranch and hiking trails in the Santa Monica Mountains. Healthcare providers can collaborate with nearby major medical centers, including St. John’s Regional Medical Center, St. John's Pleasant Valley Hospital, Community Memorial Hospital San Buenaventura, and Ventura County Medical Center, all within a 15-minute drive. Carmello, California, is a city characterized by a mix of single-story office parks, mid-sized business complexes, and government facilities, reflecting its professional, small-business-friendly environment. With a strong emphasis on quality of life and local services, Camarillo attracts a variety of tenants, including healthcare providers, legal services, financial institutions, and tech firms seeking an alternative to the higher-cost Los Angeles market. If you're looking to lease, this well-located property at 1327 Del Norte Road delivers on visibility, versatility, and value.

Contact:

Kidder Mathews

Date on Market:

2026-02-03

Hide
See More
More details for 1091 Industrial Rd, San Carlos, CA - Flex for Lease

Brittan West - 1091 Industrial Rd

San Carlos, CA 94070

  • Life Science
  • Flex for Lease
  • 12,530 - 81,747 SF
  • 5 Spaces Available Now
  • Restaurant

San Carlos Flex for Lease - Belmont/San Carlos

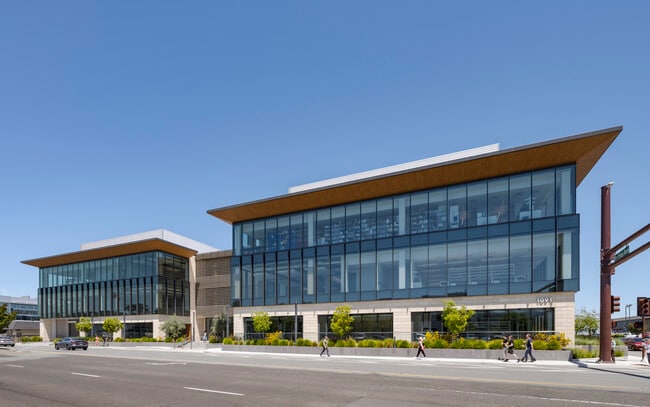
The future is west at Brittan West, a new Class A+ life science project offering lab and office space in the San Carlos Life Science Corridor. The three-story project features ready-for-occupancy, brand-new lab spec suites with high-end finishes on all three floors, ranging from 10,000 to 35,000 square feet. Purpose-built for life science users, the property boasts 16-foot, 8-inch slab-to-slab floor heights with floor-to-ceiling glass windows, 8,000 amps of power, a backup generator, robust mechanical infrastructure and live load, a freight elevator, a loading dock, and two levels of subterranean parking. Building amenities include a café, underground parking with valet, EV charging, rideshare areas, bike storage, signage opportunities, outdoor terraces, balconies, and barbecue areas. The building sports a beautiful, timeless design constructed with high-end materials and finishes. Brittan West is located on a high-visibility, easily accessible corner in the San Carlos Life Science Corridor in close proximity to a critical mass of life science companies, elite talent, Stanford University, and venture capital funding. The location offers easy access to the freeway and CalTrain. San Carlos’ central location at the midpoint of San Francisco and San Jose allows companies to pull talent throughout the Bay Area. The property is within walking distance of numerous retail amenities, as well as Laurel Street in Downtown San Carlos.

Contact:

CBRE, Inc.

Date on Market:

2025-09-02

Hide
See More
More details for 777 Industrial Rd, San Carlos, CA - Flex for Lease
  • Matterport 3D Tour

777 Industrial Rd

San Carlos, CA 94070

  • Life Science
  • Flex for Lease
  • 49,000 - 147,000 SF
  • 1 Space Available Now
  • Reception

San Carlos Flex for Lease - Belmont/San Carlos

The next evolution of life science properties is here. Set in San Carlos, California, 777 Industrial sits at the nexus of a burgeoning life sciences hub, world-class research institutions, and venture capital firms. This new office property is artfully designed and custom-built to serve the needs of dynamic innovators. Offering contemporary architecture awash in light and air, future-proofed technologies, sweeping sustainability, sophisticated amenities, and unparalleled visibility on Highway 101, 777 Industrial is positioned to support a firm’s growth and delight in its talent. 777 Industrial delivers a frictionless, healthy, and vibrant lifestyle for Bay Area professionals. Tenants are encouraged to forge genuine connections on the 4,000-square-foot rooftop deck, offering an outdoor kitchen, ample seating, and expansive views. Before, after, and during work hours, office users can get their fitness in at the 1,500-square-foot gym designed by athletes. Employees can ideate in the dramatic 60-foot atrium, which features a captivating art installation, Biorial7, inspired by the genius of science. Businesses can collaborate confidently, knowing the building's surroundings are clean, safe, and certified by accredited wellness organizations. This life science campus is ideally situated at the heart of the Bay Area’s innovation economy, San Carlos, which is midway between San Francisco and San Jose. 777 Industrial is surrounded by three of the world’s leading life science research centers: the University of San Francisco (UCSF) to the north, the University of California, Berkeley (UC Berkley) to the northeast, and Stanford University to the south. These institutions consistently rank among the top 10 United States funding recipients of the National Institutes of Health (NIH). Also, home to the world’s leading technology companies, the area offers incredible access to venture capital, a thriving incubator network, and the best talent in tech, life sciences, and engineering. The ever-growing convergence of innovation, capital, and skilled professionals drives demand for advanced lab and office space, making 777 Industrial a rare opportunity to occupy a contemporary building in the center of the action.

Contact:

Cushman & Wakefield

Date on Market:

2022-04-11

Hide
See More
1-24 of 500