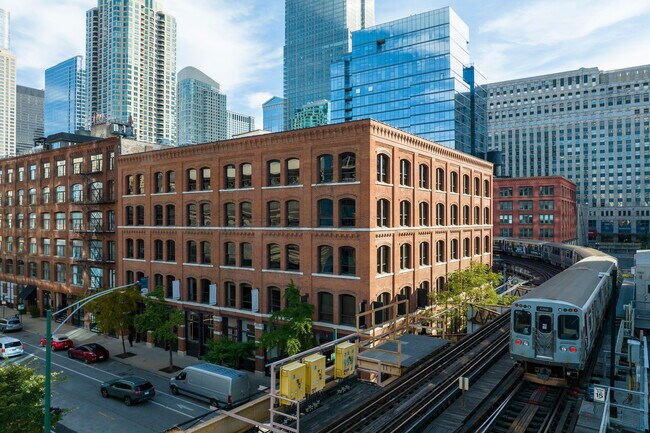
Commercial Real Estate in Chicago available for lease

320 Lofts for Lease in Chicago, IL, USA

Lofts for Lease in Chicago, IL, USA

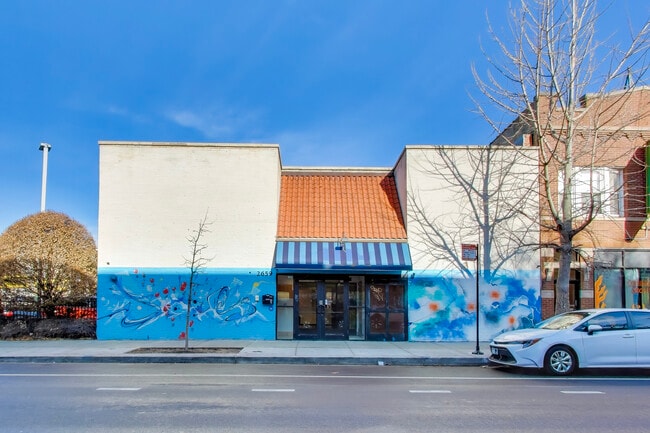
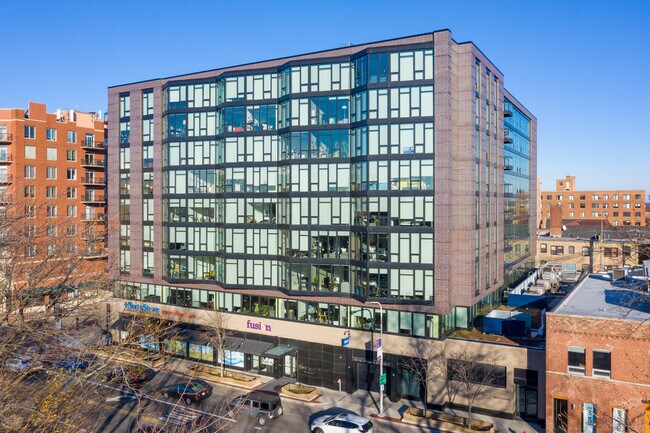
More details for 2659 N Milwaukee Ave, Chicago, IL - Office/Retail for Lease

2659 N Milwaukee Ave

Chicago, IL 60647

  • Loft
  • Office/Retail for Lease
  • $33.14 CAD SF/YR
  • 3,722 - 9,572 SF
  • 1 Space Available Now
See More
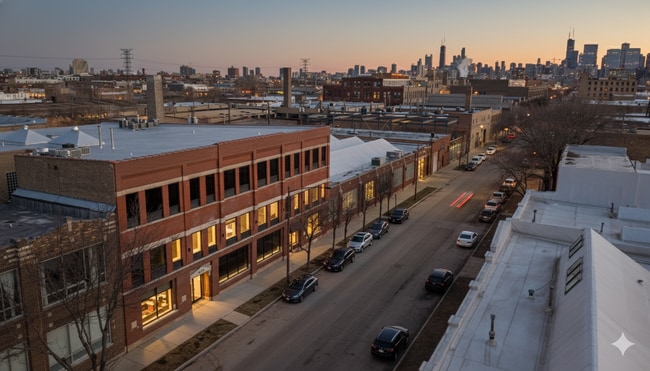
More details for 1338-1346 W Irving Park Rd, Chicago, IL - Office/Retail for Lease

1338-1346 W Irving Park Rd

Chicago, IL 60613

  • Loft
  • Office/Retail for Lease
  • $41.25 CAD SF/YR
  • 801 SF
  • 1 Space Available Now
See More
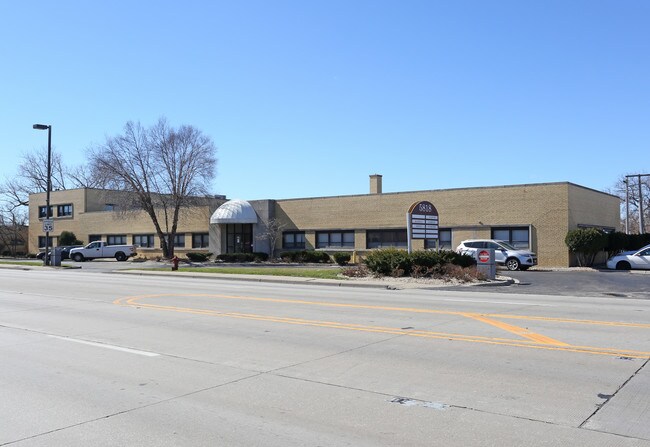
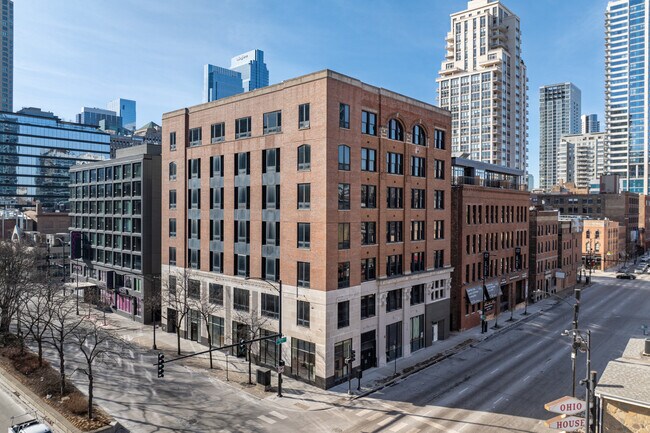
More details for 7105 S Yates Blvd, Chicago, IL - Office for Lease

7105 S Yates Blvd - 7105 S Yates Blvd

Chicago, IL 60649

  • Loft
  • Office for Lease
  • $28.99 CAD SF/YR
  • 7,000 SF
  • 1 Space Available Now
See More

More details for 2542 W North Ave, Chicago, IL - Office/Retail for Lease

2542 W North Ave

Chicago, IL 60647

  • Loft
  • Office/Retail for Lease
  • $20.71 CAD SF/YR
  • 4,000 - 8,000 SF
  • 1 Space Available Now
See More
More details for 838-840 W Grand Ave, Chicago, IL - Retail for Lease

Grand House - 838-840 W Grand Ave

Chicago, IL 60642

  • Loft
  • Retail for Lease
  • $26.23 - $27.61 CAD SF/YR
  • 1,800 SF
  • 2 Spaces Available Now
  • Air Conditioning
  • Security System
  • Private Restrooms

Chicago Retail for Lease - North Branch/Goose Island

Street-Level Retail Space Underneath Grand House Hostel | Approx. 600 SF Located at 840 W. Grand Ave, this street-level retail storefront sits in a high-visibility commercial corridor between an established smoke shop and barber shop, with built-in foot traffic from the surrounding neighborhood and the hostel/lodging operation above. Formerly used as a tobacco shop, the space is approximately 600 SF and offers a clean, open retail layout with large front display windows, strong signage potential, a private bathroom, and rear exit access. The storefront has already been positioned as part of the Grand House 424 / Pop Up 424 concept — a marketplace-style retail space designed for brands, creators, vendors, and small businesses looking for a flexible, street-facing presence. This is a strong opportunity for a retail operator, boutique, wellness concept, service business, showroom, creative brand, or pop-up marketplace concept looking to plug into a growing mixed-use building with daily visibility and a built-in customer base from both the street and the hospitality use upstairs. Property Highlights Approx. 600 SF street-level storefront Located at 840 W. Grand Ave Positioned between a smoke shop and barber shop Located under an active hostel/lodging concept Large glass frontage with strong curb appeal Excellent signage and branding opportunity Private bathroom Rear exit Open, flexible retail layout Ideal for boutique retail, showroom, wellness, service, creative studio, or pop-up marketplace Strong fit for brands, creators, vendors, and small business operators

Contact:

Shahbaz Brothers Inc

Date on Market:

2025-12-30

Hide
See More
More details for 2130-2140 W Fulton St, Chicago, IL - Flex for Lease

Fulton Lofts - 2130-2140 W Fulton St

Chicago, IL 60612

  • Loft
  • Flex for Lease
  • $16.57 - $34.52 CAD SF/YR
  • 1,324 - 25,289 SF
  • 10 Spaces Available Now
See More
More details for 540 N LaSalle St, Chicago, IL - Office/Retail, Retail for Lease

540 N LaSalle St

Chicago, IL 60654

  • Loft
  • Office for Lease
  • $34.52 - $55.23 CAD SF/YR
  • 8,000 - 64,000 SF
  • 1 Space Available Now
See More
More details for 343 W Erie St, Chicago, IL - Office, Office/Retail for Lease

343 W Erie St

Chicago, IL 60654

  • Loft
  • Office for Lease
  • $34.52 - $41.42 CAD SF/YR
  • 2,842 - 12,139 SF
  • 3 Spaces Available Now
See More
More details for 226 N Morgan St, Chicago, IL - Office for Lease

226 N Morgan St

Chicago, IL 60607

  • Loft
  • Office for Lease
  • $67.65 CAD SF/YR
  • 2,670 SF
  • 1 Space Available Soon
See More
More details for 5012-5018 S Pulaski Rd, Chicago, IL - Retail for Lease

5012-5018 S Pulaski Rd

Chicago, IL 60632

  • Loft
  • Retail for Lease
  • $36.52 CAD SF/YR
  • 1,058 SF
  • 1 Space Available Now
  • Air Conditioning
  • Drop Ceiling

Chicago Retail for Lease - South Chicago

Positioned at one of Archer Heights’ busiest and most visible intersections, this freestanding 3,580 SF retail property offers exceptional exposure along the heavily trafficked Pulaski Rd & Archer Ave corridor. Built in 1990 and set on a corner, signalized lot, the property benefits from strong vehicle and pedestrian activity throughout the day enhanced further by its location directly across from Curie High School, placing thousands of daily commuters and students within immediate reach. The site features a dynamic mix of established national and local tenants, including Domino’s Pizza, Mr. Submarine, Barber Shop Lounge, and Navy Brokers Insurance creating a built-in customer base and consistent traffic. The available 1,058 SF retail suite (Suite 5016) boasts 9' finished ceilings, central HVAC, partitioned office layout, a clean spec-suite condition, and excellent visibility to both street and sidewalk traffic. Outstanding signage opportunities—including pylon signage positioned for maximum roadway visibility—further amplify brand presence. With surface parking (12 spaces) available for customer convenience and proximity to major transit and Chicago Midway International Airport just minutes away, this location is ideal for retail, service, food, or neighborhood-oriented businesses seeking a high-impact, high-traffic presence on Chicago’s Southwest Side.

Contact:

GDT Properties, Inc

Date on Market:

2025-12-13

Hide
See More
More details for 1102 W 18th St., Chicago, IL - Retail for Lease

1102 W 18th St.

Chicago, IL 60608

  • Loft
  • Retail for Lease
  • $35.90 CAD SF/YR
  • 1,500 SF
  • 1 Space Available Now
  • Air Conditioning
  • Kitchen

Chicago Retail for Lease - South Chicago

FOR LEASE: 1102 W 18th Street – Flagship 18th Street Corridor Retail | Pilsen, Chicago KW Commercial is pleased to present the opportunity to lease a premier ±1,500 SF retail storefront located at 1102 W 18th Street in the heart of Chicago’s iconic 18th Street Corridor in Pilsen. Positioned within a recently rehabbed mixed-use building, this flagship space features 12’ ceiling height, an expansive all-glass storefront, and an efficient floorplate stretching approximately 85 feet deep; ideal for modern retail, healthcare, wellness, boutique fitness, and hospitality concepts. The premises also include ~816 SF of usable lower-level space, accommodating storage, office, treatment rooms, or back-of-house operations. Formerly home to Pilsen Community Books, one of the corridor’s long-standing cultural anchors, the space benefits from outstanding visibility, heavy pedestrian activity, and constant neighborhood engagement. ARCHITECTURAL IDENTITY: - Expansive all-glass façade providing strong street presence and branding capability. - 12+ foot clear ceiling height supporting a modern, open retail aesthetic. - Long, efficient floorplate stretching roughly eighty-five feet deep, ideal for flexible tenant layouts. - Additional ±816 SF of usable lower-level space suitable for storage, offices, treatment rooms, or back-of-house operations. - Formerly home to Pilsen Community Books, benefiting from strong neighborhood legacy, daily foot traffic, and community engagement. CORE CHARACTERISTICS - Main level consists of approximately fifteen hundred square feet of open, efficient retail space with excellent 18th Street frontage. - Floor-to-ceiling glass storefront offering exceptional branding visibility. - Depth and ceiling height support a wide variety of buildout types and tenant concepts. - Lower level includes approximately eight hundred sixteen square feet of usable space for operational or clinical support. - Prior use as a long-standing cultural bookstore reinforces the location’s alignment with Pilsen’s artistic and community-oriented identity. LOCATION & 18TH ST CORRIDOR: 18th Street in Pilsen is one of Chicago’s most recognizable neighborhood commercial corridors – a continuous stretch of independent retailers, destination restaurants, galleries, and cultural institutions that draw visitors from across the city and suburbs. DEMOGRAPHIC PROFILE: The property sits within ZIP code 60608, which includes Pilsen and adjacent near-west neighborhoods: - Area includes more than eighty-one thousand residents, with Pilsen representing a major share. - Median age in the mid-thirties, reflecting a strong population of young adults and working professionals. - Median household income recently reached approximately seventy thousand seven hundred dollars and continues to rise. - Proximity to the University of Illinois at Chicago and the Illinois Medical District provides steady daily activity from students, residents, and early-career professionals. - Evolving Commercial Mix - Historically rooted in hospitality and multi-generational dining, the corridor has diversified significantly. - Growing presence of healthcare providers including primary care, women’s health, behavioral health, pediatrics, and community clinics. - Continued emergence of wellness, boutique fitness, specialty retail, design studios, grooming, and service-based operators. - This evolution positions 1102 W 18th Street as a rare opportunity to enter a corridor experiencing sustained demographic and commercial transformation. TENANT POSITIONING: Given its high-identity glass frontage, 12’ ceilings, long and efficient floorplate, and additional 816 SF of usable lower-level space, the premises are ideal for: - Healthcare and wellness practices: medical clinics, dental offices, optometry, behavioral health, med-spa concepts. - Fitness operators: personal training studios, yoga, pilates, barre, rehabilitation, or performance-focused concepts. - Retail users: specialty retail, experiential retail, gallery, boutique, home goods, and community-serving concepts. - Hospitality uses: café, bakery, dessert bar, wine bar, or fast-casual concepts leveraging both daytime and evening foot traffic. SHIFT FROM HOSPITALITY TO HEALTHCARE & PERSONAL FITNESS: Historically, 18th Street has been known for hospitality—multi-generational restaurants, bakeries, taquerías, and nightlife. As incomes and demand profiles have evolved, the corridor is steadily adding: - Healthcare & family services: primary-care clinics, pediatric practices, women’s health, behavioral health, and community health centers such as ACCESS and UI Health Pilsen. - Personal fitness & wellness: boutique fitness studios and personal-training concepts are increasingly targeting Pilsen and the near-west side to serve residents employed in the nearby Loop, Medical District, and universities (trend consistent with regional boutique fitness expansion on near-west corridors). - Lifestyle retail & specialty service: local design shops, art galleries, barbershops, salons, spa and grooming concepts, and pet service providers. This transition positions 1102 W 18th as a rare opportunity for healthcare, wellness, personal fitness, or hybrid hospitality/retail uses to plug into an established destination street while capturing unmet demand in these newer categories. PILSEN'S ARTISTIC LEGACY: - Recognized as one of Chicago’s most culturally rich neighborhoods with deep artistic roots. - Home to the National Museum of Mexican Art, drawing thousands of visitors annually. - Murals along 16th and 18th Streets form an outdoor gallery showcasing Mexican heritage, neighborhood history, and social narrative. CREATIVE & GALLERY POTENTIAL: - 12+ foot ceilings and strong natural light make the space exceptionally suitable for gallery or creative use. - Long floorplate enables a dedicated exhibition area accompanied by flexible workspace or studio functions. - Lower-level space ideal for art storage, workshops, classes, or private studios. - Directly positioned along the 18th Street arts spine, benefiting from consistent cultural programming, gallery openings, and mural walks. NEIGHBORHOOD ANCHOR: THALIA HALL: - Located just steps from historic Thalia Hall, one of Pilsen’s premier cultural venues. - Constructed in 1892 and designated a Chicago Landmark, now operating as a fully restored performance hall. - Venue capacity of up to eight hundred guests, generating high year-round foot traffic. - Hosts concerts, comedy shows, and private events, drawing visitors from across the city and region. - The hall’s restaurant, bar, and adjacent Tack Room piano bar create continuous day-to-night corridor activation. For additional details or to arrange a private tour, please contact: Manny Regalado Senior Director | KW Commercial 312.730.2029 (c) 312.216.2422 (o) 2211 N Elston Ave, Suite 400 Chicago, IL, 60614

Contact:

KW Commercial Chicago

Property Type:

Multifamily

Date on Market:

2025-12-01

Hide
See More
More details for 2329 W Belmont Ave, Chicago, IL - Retail for Lease

2329 W Belmont Ave

Chicago, IL 60618

  • Loft
  • Retail for Lease
  • $35.90 CAD SF/YR
  • 1,150 SF
  • 1 Space Available Now
See More
More details for 1550-1556 W Carroll, Chicago, IL - Office for Lease

The Auxiliary - 1550-1556 W Carroll

Chicago, IL 60607

  • Loft
  • Office for Lease
  • $40.73 - $66.27 CAD SF/YR
  • 550 - 23,085 SF
  • 6 Spaces Available Now
See More
More details for 401 N Wood St, Chicago, IL - Industrial for Lease

401 N Wood St

Chicago, IL 60622

  • Loft
  • Industrial for Lease
  • $10.01 CAD SF/YR
  • 11,125 SF
  • 1 Space Available Now
See More
More details for 1215-1225 S Ashland Ave, Chicago, IL - Retail for Lease

1215-1225 S Ashland Ave

Chicago, IL 60608

  • Loft
  • Retail for Lease
  • $33.14 CAD SF/YR
  • 2,000 SF
  • 1 Space Available Now
  • Air Conditioning
  • Security System
  • Drop Ceiling
  • Private Restrooms
  • 24 Hour Access
  • Smoke Detector
  • Restaurant

Chicago Retail for Lease - South Chicago


For Lease | ±2,000 SF Inline Retail — Neighborhood Retail Center Contact Listing Agent For Complete Lease Brochure 1215-25 S Ashland Ave, Chicago, IL 60608 (Near West Side / Medical District / Pilsen gateway) Prominent ±2,000 SF inline retail bay within a multi-tenant neighborhood retail center (6 suites) anchored by Chase Bank and co-tenanted by hospitality uses that drive consistent daily footfall. The site sits just off the signalized intersection of Roosevelt Rd & Ashland Ave, benefiting from an estimated ~44,000 vehicles/day (ADT) along this corridor. Chase Bank branch at 1225 S Ashland anchors the block; Jewel-Osco is directly across Ashland at 1220 S Ashland, and Costco (Chicago South Loop) is approximately one block south on Ashland. Space Description: - Configuration: Middle bay with double doors; ~15 ft clear ceilings in primary sales area (drop ceiling section to ~11 ft can be removed for open-ceiling concept). - Frontage: ±40 ft with floor-to-ceiling glazing; ~1,500 SF open retail floor up front. - Private Areas: Two rear rooms (±190 SF and ±225 SF) each with direct rear egress to alley and parking. - Plumbing: Two restrooms plus janitor’s closet with service (mop) sink. - Mechanical: Building HVAC with forced warm/cool air throughout. - Delivery Condition: Open shell for tenant buildout or use existing light buildout as desired.? Parking - Front customer parking (new 2024 resurfacing): ±5,000 SF paved area with 12 striped spaces. - Rear lot (tenant-priority): 13 additional spaces for ±25 total on-site parking spaces (mixture of customer and tenant-exclusive stalls).? Location & Demand Drivers - Grocery-anchored corner: Jewel-Osco (founded 1899) anchors daily needs and traffic at Ashland/Roosevelt; Huntington Bank branch operates inside Jewel. - Medical employment hub (2–4 minutes): The Illinois Medical District (IMD) spans 560 acres with four major hospitals (Rush, UI Health, Stroger, Jesse Brown VA), ~29,000 employees and ~50,000 daily visitors—a powerful daytime and evening customer base. - Higher-ed & neighborhoods: UIC main campus and Greektown are a few blocks northeast; Pilsen is one block south; each supplying steady dining/retail demand. (UIC/Greektown served from UIC-Halsted Blue Line.) Regional access: I-290/Eisenhower is only a few blocks north; rapid access to West Loop, Loop, and suburbs. - Transit: On the #9 Ashland and #12 Roosevelt bus corridors; near Blue Line (UIC-Halsted & Illinois Medical District) and Pink Line (Polk) stations. - Population momentum: The Near West Side posted ~20% population growth since 2010, reflecting strong residential density gains that support retail. ? Zoning | C1-1 Neighborhood Commercial District (City of Chicago) C1-1 is a flexible neighborhood commercial classification that allows a broad mix of retail, service, office, and auto-oriented uses. Specific uses are governed by the City’s Use Table (by-right “P” vs. special-use “S”). Prospects should confirm allowable use and required interior fit-out with the City. Highlights - Inline bay in a high-performing, Chase-anchored retail center with co-tenancy synergy. - Visibility & access just west of the signalized Roosevelt & Ashland intersection (near-corner siting). - Retail-ready proportions: ~40' storefront, ~15' clear (with removable drop), balanced back-of-house. - Parking advantage: 25 on-site stalls (front customer lot resurfaced 2024) + dedicated rear tenant parking. - All the right neighbors: Jewel-Osco, Huntington (in-store), Costco, UIC, Greektown, Pilsen, and the IMD (Illinois Medical District). - Transit-rich & expressway-close: Steps to #9/#12 buses; near Blue & Pink Lines; blocks from I-290.

Contact:

KW Commercial Chicago

Date on Market:

2025-09-26

Hide
See More
More details for 7300 N Cicero Ave, Lincolnwood, IL - Office, Office/Medical for Lease

7300 N Cicero Ave

Lincolnwood, IL 60712

  • Loft
  • Office for Lease
  • $22.97 - $34.17 CAD SF/YR
  • 394 - 1,838 SF
  • 3 Spaces Available Now
See More
More details for 1515-1519 W Haddon Ave, Chicago, IL - Coworking for Lease

Wicker Park Apartments Shared Office Space - 1515-1519 W Haddon Ave

Chicago, IL 60642

  • Loft
  • Coworking for Lease
  • $1,180 CAD /MO
  • 190 SF
See More
49-72 of 320