Commercial Real Estate in Chicago available for lease

331 Lofts for Lease in Chicago, IL, USA

Lofts for Lease in Chicago, IL, USA

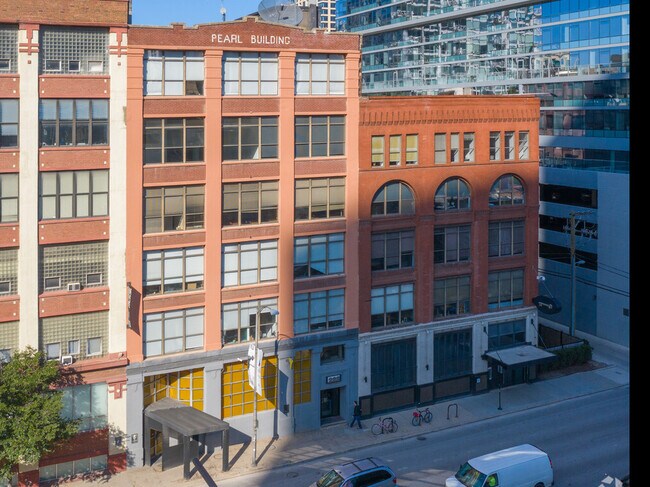
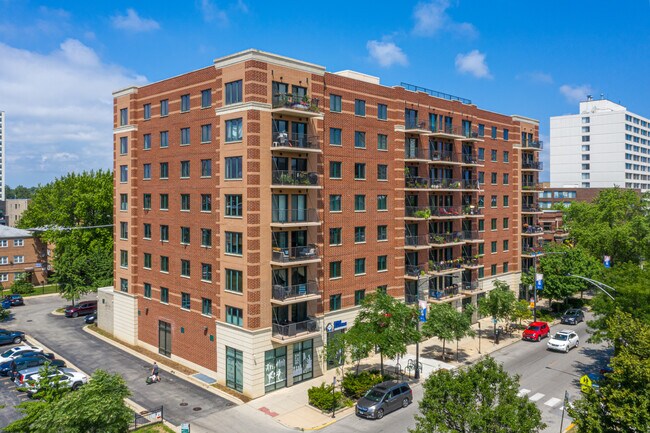
More details for 560-566 W Lake St, Chicago, IL - Office for Lease

560-566 W Lake St

Chicago, IL 60661

  • Loft
  • Office for Lease
  • $42.25 CAD SF/YR
  • 2,000 SF
  • 1 Space Available Now
See More
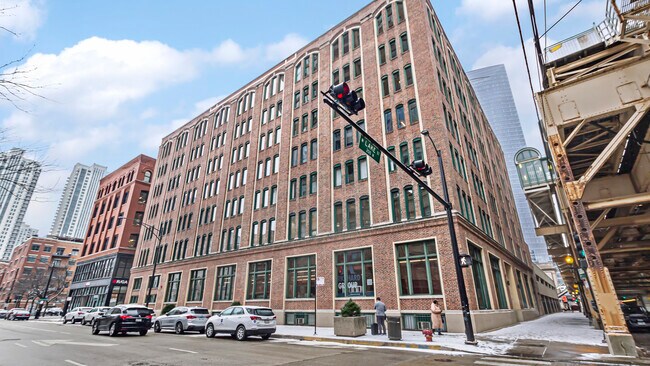
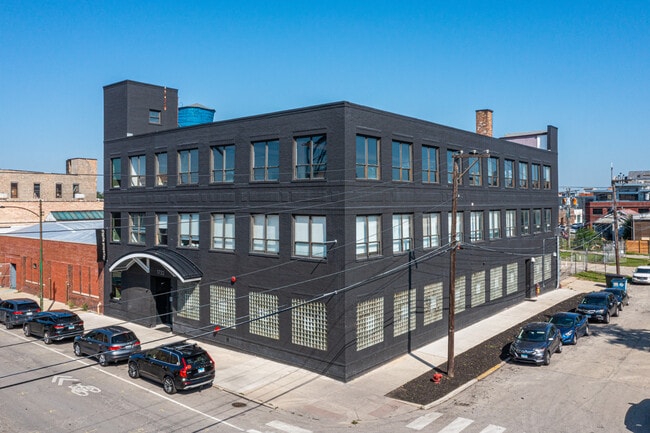
More details for 720-734 S Dearborn St, Chicago, IL - Retail for Lease

Franklin Building Retail - 720-734 S Dearborn St

Chicago, IL 60605

  • Loft
  • Retail for Lease
  • $40.84 CAD SF/YR
  • 900 SF
  • 1 Space Available Now
See More
More details for 2000 W Carroll Ave, Chicago, IL - Industrial for Lease

2000 W Carroll Ave

Chicago, IL 60612

  • Loft
  • Industrial for Lease
  • $14.79 - $16.90 CAD SF/YR
  • 2,850 - 7,250 SF
  • 2 Spaces Available Now
See More
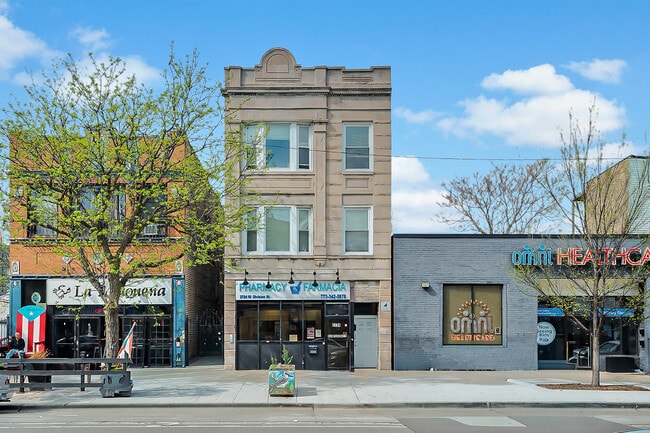
More details for 1033 W Van Buren St, Chicago, IL - Office, Retail for Lease

1033 W Van Buren St

Chicago, IL 60607

  • Loft
  • Office for Lease
  • $28.16 - $35.21 CAD SF/YR
  • 4,284 - 66,315 SF
  • 7 Spaces Available Now
See More
More details for 711 South Blvd, Oak Park, IL - Office for Lease

711 South Blvd. Office Building - 711 South Blvd

Oak Park, IL 60302

  • Loft
  • Office for Lease
  • $28.16 - $30.98 CAD SF/YR
  • 567 - 1,567 SF
  • 2 Spaces Available Now
  • Air Conditioning
  • Natural Light
  • Security System
  • Drop Ceiling
  • Metro/Subway

Oak Park Office for Lease - Oak Park Area

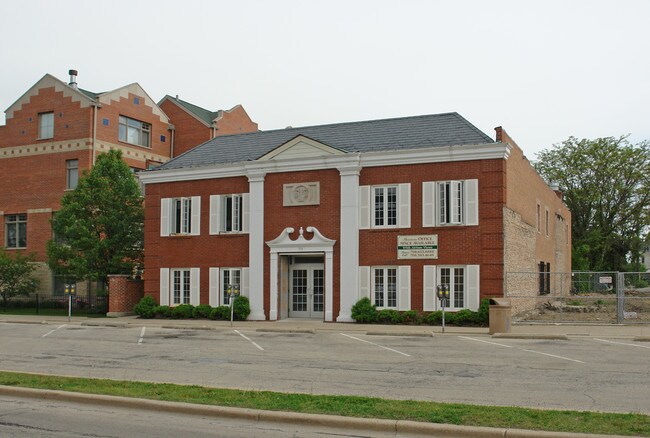
This Colonial style Office Building with 12 private offices including independent HVAC SYSTEMS which helps to prevent air born viruses being shared between offices. All common areas of office building is treated by Enviro Shield and Enduro which is a Antimicrobial hospital grade disinfection which clings to surfaces for long lasting effects. This building is managed with a Gross Lease and has a formal entry with large fluted columns and a granite/marble Double Door entry. Upon entering the building one is greeted by a large 2 story 12 foot wide Atrium with 18 foot high ceilings consuming 1/3 overall building square footage (no narrow hallways like other office buildings)with a French Quarter ambiance including red brick walls, white wood molding accents, wrought iron railings, tropical plants and attractive fountain all bathed with natural sun light provided by 3 extremely large skylights. Each office has a formal white wood fluted column entry with windows facing Atrium area, receive natural sunlight and fresh air from skylights above while exterior office windows open for additional ventilation. All of these items are unique (to your standard office building) by increasing an environment of WELLNESS. More than one office space can be reunited to a single individual Tenant, therefore providing the appropriate square footage to satisfy size requirement for Tenants needs. Building construction is all masonry including interior walls and floors providing a quiet working environment for each private office space. Each office space has thermostatically controlled hot water heating and chilled water cooling. Private parking available for a minimal monthly fee. RENT IS NEGOTIABLE . Please call (708)655-8888 Bob Ransom This office space is perfect for people who want to promote a healthy lifestyle at work. Plenty of natural light and large windows that open make this space unique and desirable. Owner working to install green technology throughout the building (LED lighting in common areas, 2 stage heating and cooling system). Owner is continuously focused in providing positive improvements to property. The common areas are treated with Environmental Shield during fall and winter months. NEW HIGH-END STARLIGHT SECURITY CAMERA INSTALLED IN COMMON AREAS AND PARKING LOT- MINIMUM LIGHT REQUIRED TO CAPTURE CLEAR AND DETAILED FOOTAGE. RECORDS UP TO 3 MONTHS OF 24/7 FOOTAGE WITHOUT TAPING OVER. MILITARY-GRADE SECURITY For the last few years we have professionally applied on a monthly basis a disinfectant called Enviroshield to all common area's of office building. This provides protection against 99.9% from germs and viruses. This service is at no additional cost to our tenants. This Office Building Complex is located in the center of the Oak Park Shopping District and is located across from the Oak Park Ave. "L" Station-" Green Line" which makes this an easy commute to Chicago Loop area. $75 monthly parking for tenants, well below Oak Park Market Rate.. office#2 includes furniture. RENTS ARE VERY REASONABLE. Please call Bob Ransom (708)655-8888 2020 Continued information for 711 South Blvd. Oak Park, Il. Office Building 1)Office building is located right across the street from "Green Line" L-station 2)All building exterior windows servicing office spaces open for fresh air ventilation. 3)Enormous atrium consumes 1/3 overall square footage of office building 4)Management office #1 is located on premises. Contact-Robert Ransom (708)655-8888 5)Three enormous arcade sky lights provide natural light and fresh air ventilation. 6)Rent includes office building maintenance, repairs and upgrades to common area's, property taxes, building insurance, snow removal, custodian service and H.V.A.C. ( tenants expenses include separate insurance, electrical, communication and maintaining light fixtures).. 7)Tenant leases are available from one to five year terms. 8)Customized business wall plaques can be purchased and installed for $175.00 with first printing free (additional printings are $50.00 each). Printing costs for tenants identification on office building directory is $75.00 per printing. 9)Custodian service fee for applying EnviroShield to individuals office space can be obtained through John Irving (630)306-8156. EnviroShield is a hospital grade disinfectant applied to all common area's of office building at no cost to tenants. This application is presently used to help protect against COVID-19. 10)Tenant requiring plumbing for a single sink (at their expense) is additional $75.00/mo. Details- one cold water line to "point of use electric water heater" tied into tenant electric. 11) Each office space has a independent self supporting heating and cooling system with thermostat. This system also brings in fresh air from the outdoors to support wellness. There is no shared force air system that shares common air from other office spaces which could provide a un-healthy working environment.

Contact:

David King & Associates, Inc.

Date on Market:

2026-03-05

Hide
See More
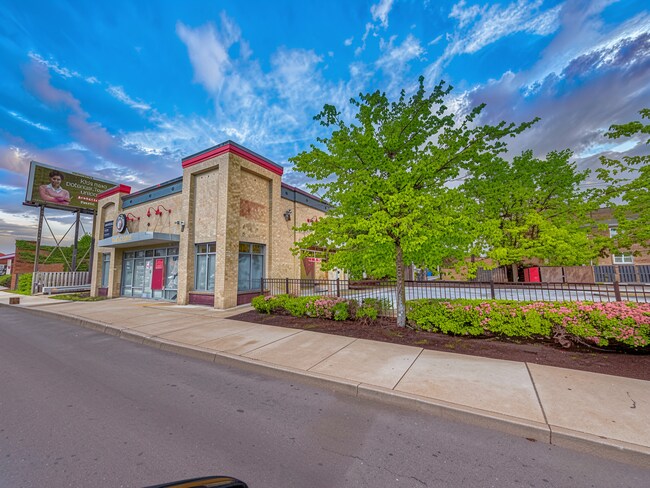
More details for 1914 W 79th St, Chicago, IL - Retail for Lease

2nd Generation QSR w/Drive-Thru 79ST-C-IL-TA - 1914 W 79th St

Chicago, IL 60620

  • Loft
  • Retail for Lease
  • $35.21 CAD SF/YR
  • 3,712 SF
  • Air Conditioning
  • Security System
  • 24 Hour Access
  • Restaurant
  • Wheelchair Accessible

Chicago Retail for Lease - South Chicago

Rare 2nd Generation Drive-Thru Restaurant Chicago, IL - 79th St Commercial Corridor! "3,712 SqFt Freestanding Building With Existing Drive-Thru For Immediate Occupancy" Don't miss this exceptional opportunity to lease one of Chicago's few remaining second-generation drive-thru restaurant buildings. Situated on a highly visible hard corner along the busy 79th Street commercial corridor, this freestanding 3,712 sqft building sits on a generous 0.51-acre parcel with 32 dedicated parking spaces, an existing permitted drive-thru and extensive restaurant infrastructure already in place - saving an incoming tenant significant time and capital. Unlike new construction, this property allows operators to avoid the lengthy entitlement process and substantial build-out costs typically associated with developing a new drive-thru location. With 3 commercial exhaust hood systems, black iron gas lines, Ansul fire suppression, multiple walk-in coolers and freezers, grease trap infrastructure, commercial kitchen layout and an existing drive-thru with proper vehicle stacking, the property offers an estimated $200,000 to $400,000 in tenant improvement savings while potentially reducing development timelines by 6 to 18 months. Property Highlights - 3,712 sqft freestanding building - Built in 2005 - Existing & permitted drive-thru lane - 32 on-site parking spaces - Large 0.51-acre (22,216 sqft) site - Approximately 207 feet of frontage - B3-1 Community Shopping zoning - Excellent visibility - Along one of Chicago's primary E-W commercial corridors - Immediate occupancy The building is immediately available and ideally suited for: - National or regional quick-service restaurants - Fast-casual restaurants - Drive-thru coffee concepts - Pharmacy operators - Urgent care or medical users - Dialysis centers - Banks or financial institutions - Automotive service concepts - Convenience retail and other B3-1 permitted commercial uses Location: Prime retail space in a freestanding building with drive-thru in the heart of Chicago's Auburn Gresham neighborhood, the property serves a dense urban trade area with over 257,000 residents within 3 miles and nearly 1.9 million residents within 10 miles. The surrounding corridor includes major national retailers such as Walmart Neighborhood Market, McDonald's, Burger King, Dunkin', Popeyes, Aldi and Family Dollar, providing consistent daily consumer traffic and strong co-tenancy. Plus, exceptional public transportation with CTA Route 79 directly in front of the property, convenient access to the CTA Red Line and the new Auburn Park Metra Station opening nearby in late 2026, providing direct service to downtown Chicago. Property Information: 3,712 sqft single-tenent one-store building with drive-thru. Built in 2005. On .51 acre lot (22,216 sqft of land). Lease Information: Lease for $7,733/mth base rent ($25.00 NNN). Landlord offering a new 7-10 year lease with options. Competition/Market: Opportunities to lease a true second-generation drive-thru building in Chicago are becoming increasingly scarce. This property offers a combination of attributes that are extremely difficult and expensive to recreate today: - Existing drive-thru approvals already in place - Significant tenant improvement savings - Fully built-out commercial kitchen infrastructure - Large parking field uncommon for the corridor - High-visibility hard corner location - Flexible B3-1 zoning accommodating a wide variety of commercial uses - Positioned along a major South Side commercial corridor currently benefiting from significant public & private reinvestment - Immediate availability for occupancy This is an exceptional opportunity for national brands, regional operators, franchise groups and expanding local businesses seeking a premier South Side location with substantial infrastructure already in place and the ability to open significantly faster than a ground-up development. Growth & Expansion: This location is supported by: - 257,883 residents within 3 miles - 90,225 households - Average household income of $74,495 - More than $2.17 billion in annual consumer spending - Approximately $231 million spent annually dining away from home - Nearly 5,000 employees within one mile - Strong daily traffic exposure along the 79th Street retail corridor Also, positioned on a corridor undergoing major investment. Few leasing opportunities offer the combination of existing restaurant infrastructure and long-term neighborhood growth found here. The property benefits from more than $100 million in nearby completed and planned investment, including: - Auburn Park Metra Station (opening late 2026) - Healthy Lifestyle Hub - Auburn Gresham Apartments - Invest South/West redevelopment initiatives - City of Chicago investment exceeding $750 million across priority commercial corridors Feel free to stop by the location first. If interested, please email Ted Aretos at Ted@eatz-associates.com or call 815-761-8334 for more information. Showings by appointment only. Listed by Ted Aretos & Brian O'Kelly at EatZ Real Estate Group, LLC
Contact:

Eatz & Associates

Date on Market:

2025-05-22

Hide
See More
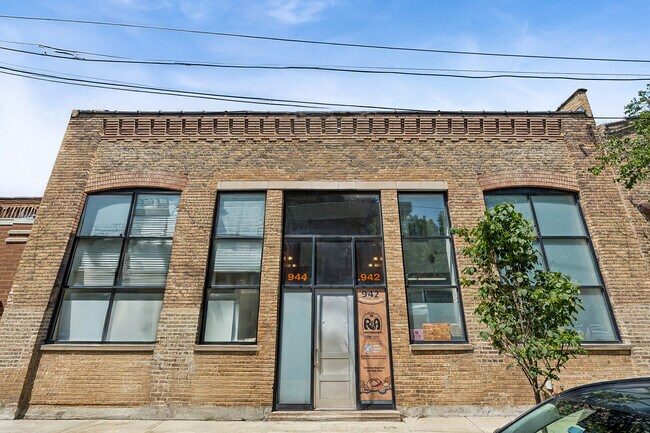
More details for 944 W Huron St, Chicago, IL - Flex for Lease

944 W Huron St

Chicago, IL 60642

  • Loft
  • Flex for Lease
  • $38.02 CAD SF/YR
  • 2,272 SF
  • 1 Space Available Now
See More
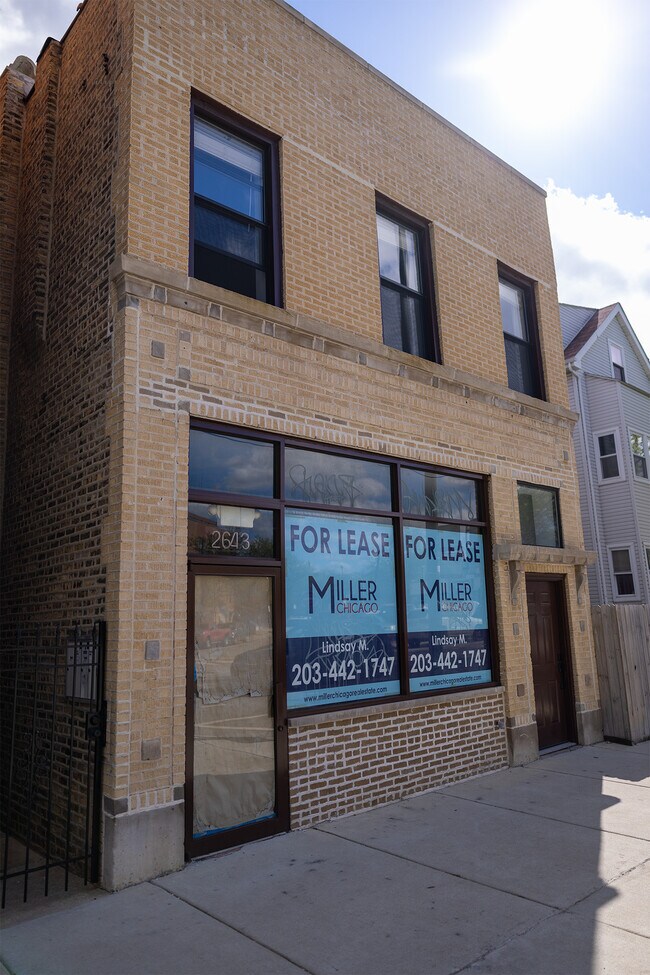
More details for 2643 W Armitage Ave, Chicago, IL - Retail for Lease

2643 W Armitage Ave

Chicago, IL 60647

  • Loft
  • Retail for Lease
  • $30.76 CAD SF/YR
  • 1,373 SF
  • 1 Space Available Now
See More
More details for 357 W Chicago Ave, Chicago, IL - Office/Retail for Lease

River North Office Building - 357 W Chicago Ave

Chicago, IL 60654

  • Loft
  • Office/Retail for Lease
  • $45.06 CAD SF/YR
  • 2,600 - 8,010 SF
  • 1 Space Available Now
See More
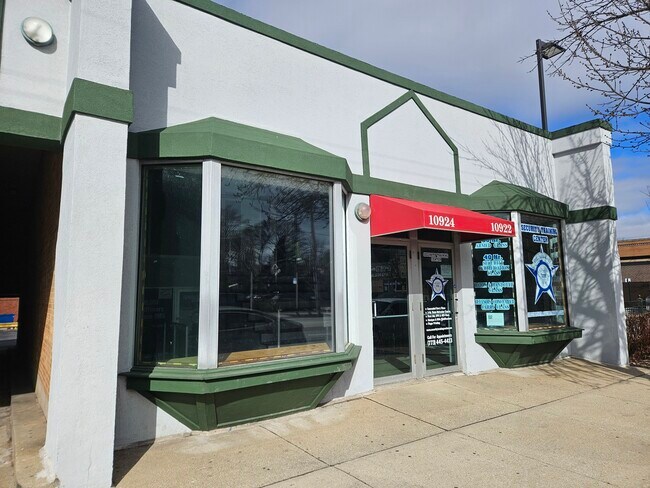
More details for 10924 S Western Ave, Chicago, IL - Office/Retail for Lease

10924 S Western Ave

Chicago, IL 60643

  • Loft
  • Office/Retail for Lease
  • $25.35 CAD SF/YR
  • 1,750 SF
  • 1 Space Available Now
See More
More details for 1525 N Wells St, Chicago, IL - Retail for Lease

1525 N Wells St

Chicago, IL 60610

  • Loft
  • Retail for Lease
  • $77.45 CAD SF/YR
  • 6,578 SF
See More
More details for 1732-1734 W Hubbard St, Chicago, IL - Office for Lease

1732-1734 W Hubbard St

Chicago, IL 60622

  • Loft
  • Office for Lease
  • $42.25 CAD SF/YR
  • 7,833 - 23,500 SF
See More
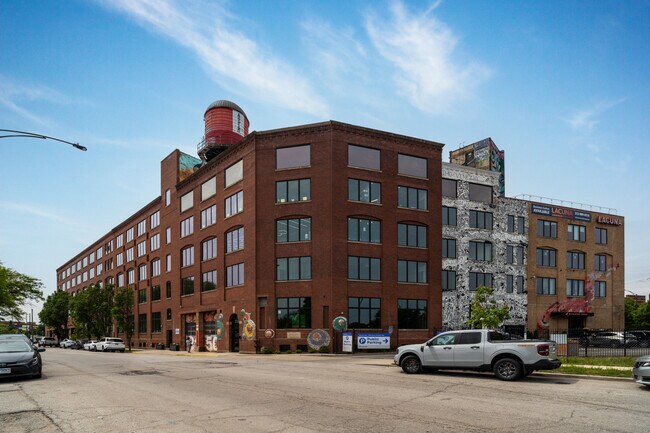
More details for 2150 S Canalport Ave, Chicago, IL - Office for Lease

Lacuna Lofts - 2150 S Canalport Ave

Chicago, IL 60608

  • Loft
  • Office for Lease
  • $40.84 CAD SF/YR
  • 21,000 SF
  • 1 Space Available Now
See More
More details for 2015-2019 W Irving Park Rd, Chicago, IL - Office, Office/Retail for Lease

North Center Place - 2015-2019 W Irving Park Rd

Chicago, IL 60618

  • Loft
  • Office for Lease
  • $35.21 CAD SF/YR
  • 600 - 8,945 SF
  • 2 Spaces Available Now
See More
More details for 900-910 S Michigan Ave, Chicago, IL - Office/Retail for Lease

South Loop Retail on Michigan Ave For Lease - 900-910 S Michigan Ave

Chicago, IL 60605

  • Loft
  • Office/Retail for Lease
  • $38.02 CAD SF/YR
  • 1,450 SF
  • 1 Space Available Soon
See More
More details for 1714 N Damen Ave, Chicago, IL - Office for Lease

1714 N Damen Ave

Chicago, IL 60647

  • Loft
  • Office for Lease
  • $39.43 CAD SF/YR
  • 4,144 SF
  • 1 Space Available Now
See More
25-48 of 331