Commercial Real Estate in Florida available for sale
Lofts For Sale

Lofts for Sale in Florida, USA

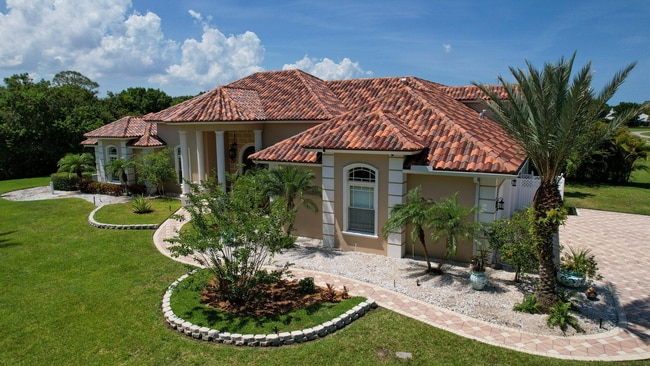
More details for 6780 49th St, Vero Beach, FL - Specialty for Sale

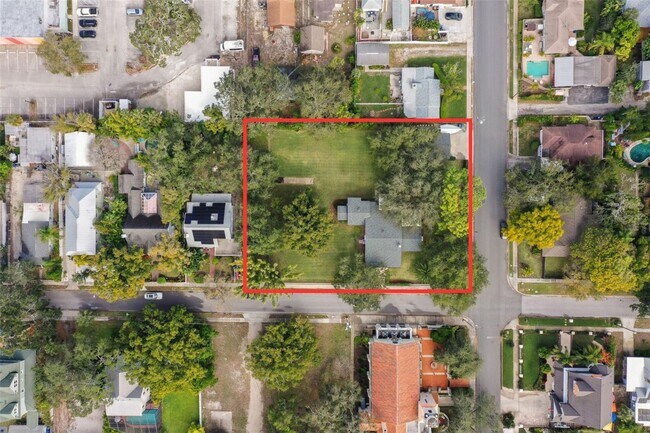
Development Site - 6780 49th St

Vero Beach, FL 32967

  • Loft
  • Specialty for Sale
  • $2,806,965 CAD
  • 4,993 SF
See More
More details for 5245 Ramsey Way, Fort Myers, FL - Office for Sale

5245 Ramsey Way

Fort Myers, FL 33907

  • Loft
  • Office for Sale
  • $531,846 CAD
  • 880 SF
  • 1 Unit Available
See More
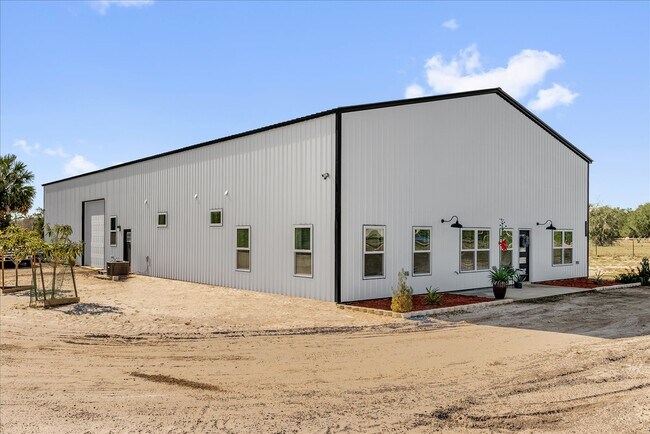
More details for 1775 Old Titusville Rd, Deltona, FL - Specialty for Sale

Barndominium - 1775 Old Titusville Rd

Deltona, FL 32725

  • Loft
  • Specialty for Sale
  • $984,900 CAD
  • 5,000 SF

Deltona Specialty for Sale

Luxury Barndominium (5000 sqft, 50’x100’) with three(3) Master bedrooms, Garage (3000 sqft) with Car-lift in a NO-HOA community. Built in 2023, this custom-made barndominium offers refined modern living on 2.5 fully fenced acres, combining upscale finishes, open-concept design, and unmatched functionality. This beautiful home features 2,090 sq ft of living space with three(3) spacious Master bedrooms, ceilings fans in all rooms, extra spacious garage (3000 sqft) with bathroom and an air-conditioned office (8x12ft). The kitchen and dining area are highlighted by a 19-foot high ceilings, upgraded California-style quartz countertops, 42 inch tall cabinets and a 36-inch gas range with six burners, ideal for both everyday living and entertaining. Porcelain tile flooring flows throughout the home, complemented by a two-door Samsung refrigerator, a reverse-osmosis system at the kitchen sink, gas water heater, gas dryer, water softener for the whole house with 3 layer filtration, 500-gallon propane tank, a car lift in garage, and 4-ton Dual Zone Control heat pump system. Garage walls are 16’ high, ideal for the addition of a loft or attic. A true highlight of this property is the approximately 3,000 sq ft oversized garage with bathroom, capable of accommodating up to 10 vehicles. The garage features are 16’ high walls, a 12’ x 12’ door, a Titan PREMIER Series 9,000-lb clear-floor 2-post lift, and an air-conditioned office with a half bath, making it ideal for car collectors, hobbyists, or live-work use. Bring your RV, boat, toys, or business ideas. This one is built for flexibility, space, and modern comfort. Offering privacy, space, and modern luxury, this one-of-a-kind property delivers a rare opportunity to own a high-quality barndominium with both lifestyle appeal and exceptional versatility.
Contact:

eXp Realty

Date on Market:

2026-04-29

Hide
See More
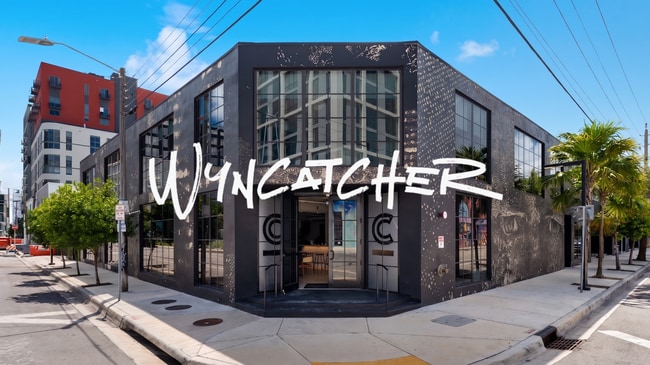
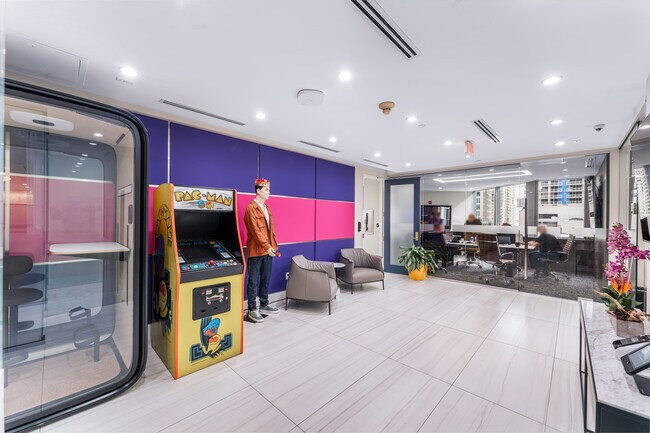
More details for 2143 NW First Ave, Miami, FL - Office for Sale

Wyncatcher - 2143 NW First Ave

Miami, FL 33127

  • Loft
  • Office for Sale
  • $54,169,498 CAD
  • 38,428 SF
  • Air Conditioning
  • Natural Light
  • Kitchen
  • Roof Terrace

Miami Office for Sale - Wynwood-Design District

DWNTWN Realty Advisors is pleased to exclusively present The Wyncatcher — Phase I (the "Property" or the "Offering"), a 40,591 square foot, single-tenant NNN creative office asset located at 2143 NW 1st Avenue in Miami's Wynwood Arts District. Delivered in 2024 as a partial adaptive reuse of a 1949 industrial building and partial new-construction, the Property was purpose-built and designed by internationally acclaimed architecture firm Arquitectonica, featuring a hand-carved concrete facade by renowned Portuguese artist Alexandre Farto (Vhils), and comprises two stories of premier workspace plus an activated rooftop terrace. The Property is 100% leased to 2143 NW 1st Avenue, LLC — a Knotel operating entity and subsidiary of Newmark & Company Real Estate, Inc. (NASDAQ: NMRK) — under a long-term NNN Operations Agreement with approximately 5.5 years of remaining term and a 3.5-year renewal option. Knotel operates the building as its first U.S. Work Club, a hospitality-driven, members-only concept modeled after its flagship Old Sessions House in London, featuring private offices, open workspaces, a full-service restaurant and bar operated by Cotidiano Group, and an activated rooftop terrace. The lease is structured as a true triple-net Operations Agreement under which the tenant is responsible for 100% of taxes, insurance, maintenance, management, and all property charges, leaving ownership with zero operating expense exposure. The Wyncatcher represents a rare opportunity to acquire a stabilized, institutionally-tenanted creative office asset delivering in-place NOI of $1,936,493 with 3% annual escalations through expiration, in-place rents meaningfully below prevailing Wynwood market levels, and a one-of-a-kind physical asset in one of Miami's most supply-constrained and high-demand submarkets — offering investors durable cash flow, built-in mark-to-market upside, and significant long-term value creation potential.

Contact:

DWNTWN Realty Advisors

Property Subtype:

Loft/Creative Space

Date on Market:

2026-04-29

Hide
See More
More details for 3100 S Adams St, Tallahassee, FL - Flex for Sale

3100 S Adams St

Tallahassee, FL 32301

  • Loft
  • Flex for Sale
  • $879,375 CAD
  • 6,000 SF
See More
More details for 101 Madeira Ave, Coral Gables, FL - Office for Sale

101 Madeira Ave

Coral Gables, FL 33134

  • Loft
  • Office for Sale
  • $8,864,100 CAD
  • 7,254 SF
See More
More details for 251 NW 57th Ave, Miami, FL - Multifamily for Sale

251 NW 57th Ave

Miami, FL 33126

  • Loft
  • Multifamily for Sale
  • $3,095,400 CAD
  • 3,768 SF
  • Air Conditioning
  • Security System
  • Private Bathroom
  • Kitchen
  • Smoke Detector

Miami Multifamily for Sale - Miami Airport

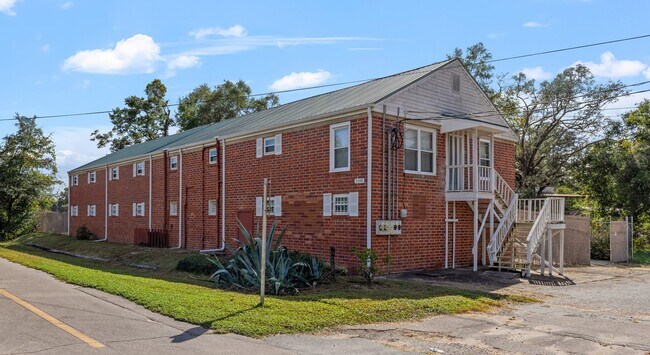
Turnkey 4-unit multifamily investment opportunity located in the heart of Miami. This fully renovated property is currently operating as a high-performing short-term rental asset, generating approximately $17,000 per month (~$208,000 annually) with proven income history. All units have been recently updated and are being sold fully furnished with complete inventory included, allowing a seamless transition for the next owner to continue operations from day one. The property is strategically positioned near Miami International Airport and major transportation corridors, making it highly attractive for short-term rental demand. This is a rare opportunity to acquire a stabilized, income-producing asset in a prime Miami location with immediate cash flow and strong upside potential through optimization of occupancy and nightly rates. Investment Highlights: 4 fully renovated units (turnkey condition) Active short-term rental operation Approx. $208K annual gross income Inventory included in sale Immediate income from day one Strong demand location Seller Motivation: Ownership is motivated and seeking a fast and efficient closing. All serious offers will be considered. Ideal for investors seeking a cash-flowing asset in a high-demand rental market. Note: Financials and additional documentation available upon request. Proof of funds required for full disclosure.

Contact:

Rejoice Realty Group Inc

Property Subtype:

Apartment

Date on Market:

2026-04-15

Hide
See More
More details for Downtown Warehouses-8.5% CAP /  18 Units – for Sale, Tallahassee, FL

Downtown Warehouses-8.5% CAP / 18 Units

  • Loft
  • Mixed Types for Sale
  • $1,336,650 CAD
  • 2 Properties | Mixed Types

Tallahassee Portfolio of properties for Sale - Downtown Tallahassee

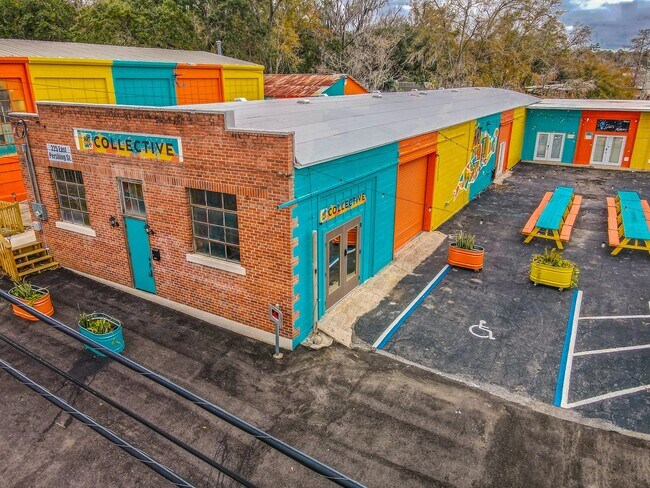
FULLY OCCUPIED @ $11/sqft or $8k/month Rent This portfolio consists of two properties (225 & 231 E Pershing Street). They are being offered separately at $495k each or together for $950,000. These properties are 5 blocks from Downtown, 3 blocks from Cascades Park, 1 block away from the new SOMO Walls development, and 4 blocks away from the Capital City Country Club. This property has undergone significant renovations turning the warehouses into the Art District Collective (www.artdistrictcollective.com), a co-working facility for creative businesses (photographers, barbers, tattoo shops, artists, music production, etc). 225 E Pershing St - The main warehouse has a fairly new roof (2023) and HVAC system (2023) and the units range in size from 200-700 sqft per unit. There is also a great courtyard for events. The building has 2 ADA bathrooms. These units can be rented for $15 - $20 per square foot. 231 E Pershing St - This property consists of 2 buildings. The large one used to be a mechanic shop with multiple pull-in bays (for cars) and a front office that is heated and cooled. There are 2 bathrooms in this building as well as an upstairs loft that needs some renovation to be functional. These units can be rented for $10 - $15 per square foot. Both properties have clean environmental Phase 1 studies (along with ground penetrating radar reports) as well as a full survey. Together this property consists of 0.78 acres of property and is zoned CU-45, allowing for 45 units per acre, making it a perfect land banking deal and prime for future redevelopment of modern, urban multifamily housing (townhouses or apartments). In the meantime you can use the space you need for your business, rent out the additional units you don't need for additional investment rental income (help you pay your mortgage), and then in a few years build 30+ housing units on it.

Contact:

Art District Real Estate

Property Subtype:

Mixed Types

Date on Market:

2026-04-14

Hide
See More
More details for 7900 Park Blvd N, Pinellas Park, FL - Land for Sale

1/3 Acre Commercial on Park Blvd - 7900 Park Blvd N

Pinellas Park, FL 33781

  • Loft
  • Land for Sale
  • $913,143 CAD
  • 0.32 AC Lot

Pinellas Park Land for Sale - South Pinellas

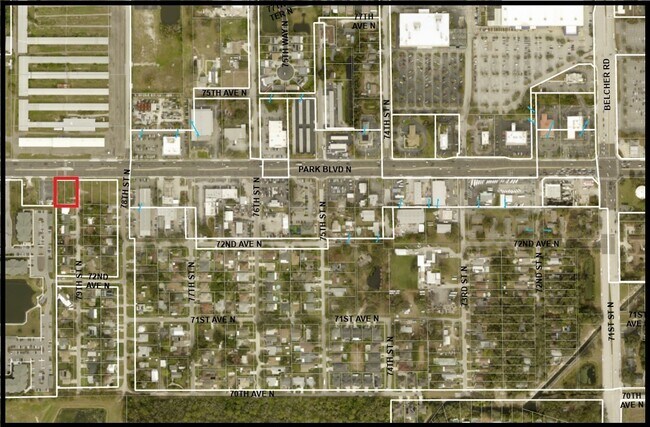
Nearly 1/3 ACRE CORNER LOT with *100 Feet of Frontage* on PARK BLVD directly across from the *Iconic Wagon Wheel Flea Market*. Centrally located in Unincorporated Pinellas County, Cleared and Ready for Development! Land Use - Commercial General. Zoned C-2 Commercial General and Services, intended to support retail sales and services to a regional market by allowing more intensive land uses and larger scale commercial buildings to serve the intended market. Servicing the Beaches, Seminole, Pinellas Park, and St. Petersburg, and spanning the entirety of Central Pinellas from Tampa Bay to the Gulf of America, Park/Gandy Blvd is one of Pinellas County's busiest thoroughfares for maximum exposure: FDOT AADT - *53,000 Vehicles/Day* at this location. Lowe's, Sam's Club, Publix, Walmart Neighborhood Market are all within 1 Mile. With several Large Multifamily Communities and Assisted Living/Nursing Facilities all within a short distance, this location is primed for Retail Opportunities. C-2, General Commercial and Services District provides areas for the retailing of a wide range of goods and services. This district is intended to serve a considerably greater population with a wider degree of intensity than the C-1 district, and offer certain specialized services in addition to all other retail sales outlets for consumer products. Certain research and development and light manufacturing activities are also allowed at appropriate locations. The C-2 district should be located within commercial nodes, along certain corridors, and/or in areas that transition from more intensive use. Permitted Uses* include: Some Residential and Accommodation; Alcohol Production, Wholesale, and Dispensing; Gas/Fueling Stations; Boat, RV and Car Sales; General Retail; Outdoor Storage; Vehicle Storage and Repair; Towing; Laboratories; Professional and Medical Office; Light Manufacturing; Commercial Recreation; Parking; Educational and Medical Institution; Wireless Antennae. Sale is for 2 Contiguous ~7,000sqft+ parcels. *Some Permitted Uses may require additional county review. Verify Zoning/Permitted Uses with Pinellas County. Address currently unassigned, numerical is for reference only.

Contact:

Allen Collins Realty

Property Subtype:

Commercial

Date on Market:

2026-04-10

Hide
See More
More details for 2962 Trivium Cir, Fort Lauderdale, FL - Office for Sale

Summerland Building - 2962 Trivium Cir

Fort Lauderdale, FL 33312

  • Loft
  • Office for Sale
  • $456,501 CAD
  • 927 SF
  • 1 Unit Available
See More
More details for 3828 Walker Rd, Apopka, FL - Land for Sale

C2 Lakefront Property on Lake Apopka - 3828 Walker Rd

Apopka, FL 32703

  • Loft
  • Land for Sale
  • $913,143 CAD
  • 2.40 AC Lot

Apopka Land for Sale - NW Orange Outlying

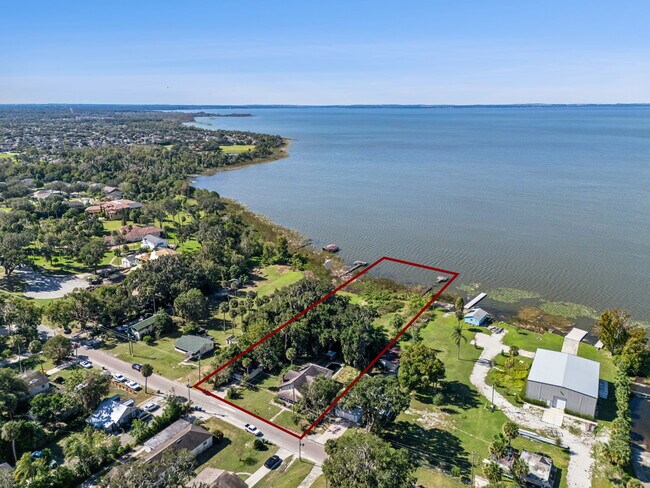
Lake Apopka Waterfront | C2 Commercial Zoning | Rare lakefront commercial opportunity on Lake Apopka. This C2-zoned property offers flexible commercial potential along a growing waterfront corridor, with a recent price reduction reflecting property condition and redevelopment opportunity. Located in an area experiencing significant investment and growth, with multi-million-dollar homes being constructed in nearby lakefront neighborhoods, this property presents a unique opportunity for investors, developers, or owner-operators looking to secure waterfront land with long-term upside. Property Highlights: Direct lakefront property on Lake Apopka C2 Commercial Zoning – multiple potential uses Existing two-story structure with walk-out basement Updated kitchen with large island and three ovens Enclosed carport/garage Private dock location (dock will require rebuilding) Chicken coops and additional outdoor structures Scenic water views and open outdoor space Improvement Opportunity The existing structure will require significant renovation and system updates, including HVAC, electrical, plumbing, and flat roof replacement. The shingle roof was replaced in 2016. This offering is best suited for buyers prepared to renovate the existing structure, repurpose the building for commercial use, or redevelop the site to take advantage of the waterfront location. Opportunity With flexible C2 zoning, lakefront setting, and a newly reduced price, this property offers a rare chance to acquire waterfront commercial land with redevelopment potential in an area experiencing renewed investment and growth.

Contact:

Compass Florida

Property Subtype:

Commercial

Date on Market:

2026-04-06

Hide
See More
More details for 429 S Keller Rd, Orlando, FL - Office for Sale

The 429 Building - 429 S Keller Rd

Orlando, FL 32810

  • Loft
  • Office for Sale
  • $10,833,900 CAD
  • 36,268 SF
  • Air Conditioning
  • Smoke Detector

Orlando Office for Sale - Maitland Center

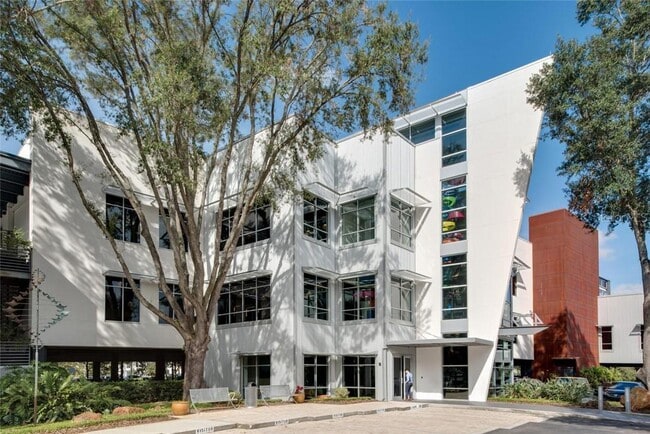
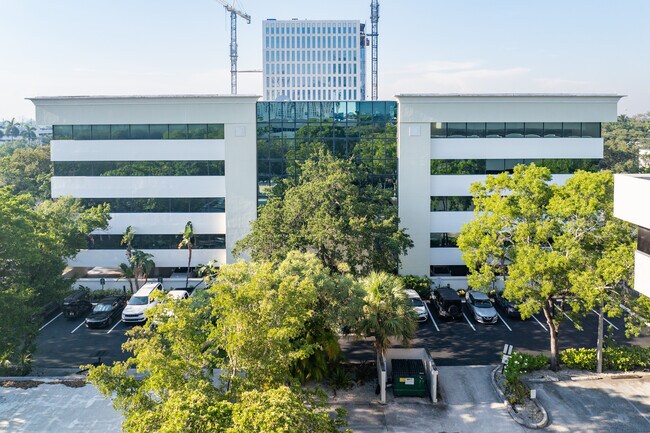
Discover a rare opportunity to own a Class A workspace unlike anything else in Central Florida. Our 60,000-square-foot, well-maintained and environmentally conscious building on Keller Road in Maitland is thoughtfully designed to minimize environmental impact while maximizing aesthetic appeal and human experience. Constructed with sustainable materials and advanced energy-saving features—including low-emissivity glass, low-VOC paints and adhesives, recycled carpeting, low-flush toilets, and waterless urinals—this “green” building sets a new standard for responsible development. Architecturally, the structure is a curated blend of angles, glass, Corten steel, natural stone, and vibrant landscaping. Every element works in harmony to create a striking piece of modern design that feels organically integrated into its surroundings. The result is a space that is not only environmentally responsible but deeply inspiring. From the moment you arrive, it’s clear this is no ordinary commercial building. A dramatic three-story atrium with expansive glass panels makes a bold first statement. Inside, eco-smart design enhances the natural light flowing through oversized windows, reducing the need for artificial lighting. Layered materials—specialty wall coverings, slat walls, raised Plexi details, and custom millwork—add texture, depth, and dimensional interest, transforming the interior into an immersive, modern atmosphere. It is a workspace that feels alive: creative and intentional. Outdoor spaces elevate the experience even further. Covered and open-air patios provide a treehouse-like retreat where employees and guests can relax among natural shade or enjoy sunlight filtered through the surrounding canopy. The property also includes a fully equipped fitness facility, and the entire building is wired for integrated stereo sound. On-site Gym, Covered and Open Patios, 50 Covered Parking Spots with Ample Open Parking. This is more than a place to work. It’s a place where innovation thrives, creativity rises, and sustainability leads the way.

Contact:

St. Cloud Mulberry

Property Subtype:

Loft/Creative Space

Date on Market:

2026-04-06

Hide
See More
More details for Delray Beach CBD Land Assemblage – Office for Sale, Delray Beach, FL

Delray Beach CBD Land Assemblage

  • Loft
  • Office for Sale
  • $19,550,264 CAD
  • 12,077 SF
  • 3 Office Properties
See More
More details for 420 NE 62nd St, Miami, FL - Multifamily for Sale

The MIMO 62nd Sky Collection - 420 NE 62nd St

Miami, FL 33138

  • Loft
  • Multifamily for Sale
  • $5,343,786 CAD
  • 9,334 SF
  • Air Conditioning
  • Sprinkler System
  • Private Bathroom
  • Kitchen
  • Smoke Detector

Miami Multifamily for Sale - Biscayne Corridor

Welcome to The MiMo 62nd Sky Collection, two exclusive residences in the heart of the MiMo District. This freestanding luxury property features two side-by-side, three-story homes each with a private pool & rooftop terrace. Each residence offers 4 bedrooms & 4.5 bathrooms, seamlessly blending the scale of a single-family home with the sophistication of a modern, design-forward build. The first level is dedicated to entertaining, highlighted by 22-foot ceilings, an expansive lounge & direct access to a private ground-floor pool. The second level unveils an open-concept living & dining space centered around a chef’s kitchen featuring custom European cabinetry, an oversized eat-in island, and Fisher & Paykel appliances. A seamless blend of light and scale defines the interiors, with floor-to-ceiling windows and soaring ceilings throughout, complemented by bespoke finishes and custom-designed doors that elevate every space. The third level is anchored by the primary suite thoughtfully appointed with a spa-inspired bath featuring a two-person shower, soaking tub and an expansive custom walk-in closet. Two additional bedrooms, each with en-suite baths and tailored closet systems, complete the upper level. The rooftop terraces offer the ultimate in outdoor living, designed for customization with endless upgrade options. The residences share a secured entry lobby & garage with direct access to each home. Ideal for investors seeking strong rental potential—own both residences for dual income or live in one and lease the other. Also, purchase individually at $1.89M.

Contact:

ACC Realty, Inc.

Property Subtype:

Apartment

Date on Market:

2026-04-01

Hide
See More
More details for 437 N Magnolia Ave, Orlando, FL - Office for Sale

437 N Magnolia Ave

Orlando, FL 32801

  • Loft
  • Office for Sale
  • $3,517,500 CAD
  • 5,036 SF
See More
More details for 13009 Kain Palms Ct, Tampa, FL - Multifamily for Sale

Uptown Palms-Student Housing Opportunity-USF - 13009 Kain Palms Ct

Tampa, FL 33612

  • Loft
  • Multifamily for Sale
  • $23,918,999 CAD
  • 80,400 SF
  • Air Conditioning
  • Bicycle Storage
  • 24 Hour Access
  • Fitness Center
  • Kitchen
  • Smoke Detector

Tampa Multifamily for Sale - Northeast Tampa

ONE Sotheby's is pleased to present a 72-unit multifamily housing complex located in the Uptown Tampa Innovation District, offering a mix of 12 one-bedroom, 12 two-bedroom, and 48 three-bedroom units. This property is located next to the University of South Florida (USF), which is an excellent stabilized asset with strong occupancy. This property offers an investor a steady in-place cash flow with the opportunity to pivot this asset into an 180-bed student housing asset. This property underwent $10,000 in renovations per unit, including upgrading the classic units, repainting the exterior of the building, and more. The property is less than 1 mile from the University of South Florida (USF) Tampa campus. Excellent Student Housing or University Staff Housing Candidate. Further upside can be achieved by upgrading the existing classical units. Located adjacent to multiple large and notable employers, including Advent Health Tampa, Florida State University, and the James A. Haley VA Hospital, Uptown Palms is strategically positioned to attract students and medical professionals in the area. This, coupled with an above-average positive absorption and almost no new deliveries in the past several quarters in the North Tampa market, makes Uptown Palms an ideal asset. Excellent Mix of renovated units: 12 one-bed/one-bath, 12 two-bed/one-and-a-half-bath, and 48 large three-bed/two-bath units.

Contact:

ONE Sotheby's International Realty

Property Subtype:

Apartment

Date on Market:

2026-03-30

Hide
See More
More details for 458 Scotland St, Dunedin, FL - Land for Sale

Downtown Core Commercial Land Dunedin FL - 458 Scotland St

Dunedin, FL 34698

  • Loft
  • Land for Sale
  • $4,080,300 CAD
  • 0.60 AC Lot
See More
More details for 15 8th St, Saint Petersburg, FL - Office for Sale

15 8th St

Saint Petersburg, FL 33701

  • Loft
  • Office for Sale
  • $7,703,325 CAD
  • 13,980 SF
  • Air Conditioning
  • 24 Hour Access
  • Kitchen

Saint Petersburg Office for Sale - Downtown St Petersburg

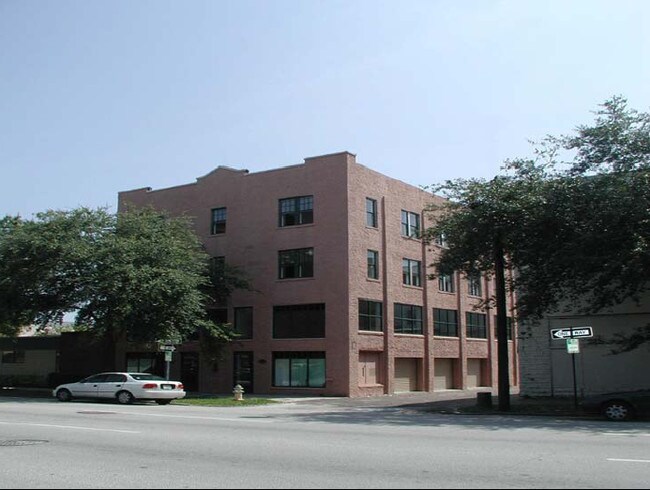
Executive Summary: 15 8th St N – St. Petersburg, Florida Located in the vibrant downtown core of St. Petersburg, Florida, 15 8th St N presents a rare opportunity to acquire a historic, character-rich office asset in one of the most dynamic and rapidly growing urban markets in the state. This four-story building offers approximately 14,552 square feet of loft-style office space and blends timeless architectural charm with functional tech focused workspace layouts that appeal to modern office users. Originally constructed in 1925, the property features high ceilings, hardwood floors, large windows, and flexible floor plates, creating a distinctive creative office environment that is increasingly sought after by professional firms, startups, and boutique companies seeking space in downtown St. Petersburg. The building’s historic character and unique architectural details make it a standout asset within the local office market. The property is strategically positioned just off Central Avenue, placing tenants within walking distance of many of downtown’s premier restaurants, retail shops, entertainment venues, and cultural attractions. Its central location also offers convenient access to major thoroughfares and regional transportation routes connecting the broader Tampa Bay market. 15 8th St N is being offered for sale at $5,457,000, presenting investors with the opportunity to acquire a highly visible downtown asset in a market experiencing continued population growth, strong tourism, and significant commercial and residential development. The property’s flexible layout provides potential for a variety of strategies, including continued office use, boutique professional suites, or repositioning to further enhance value. With its prime downtown location, historic character, and long-term growth potential, 15 8th St N represents a compelling investment opportunity in one of Florida’s most desirable urban centers. Contact John Burpee 727-235-1992

Contact:

John Burpee & Associates

Property Subtype:

Loft/Creative Space

Date on Market:

2026-03-20

Hide
See More
More details for 888 SE 3rd Ave, Fort Lauderdale, FL - Office for Sale

Legal Centre Office Condo - 888 SE 3rd Ave

Fort Lauderdale, FL 33316

  • Loft
  • Office for Sale
  • $2,954,700 CAD
  • 5,627 SF
  • 1 Unit Available
See More
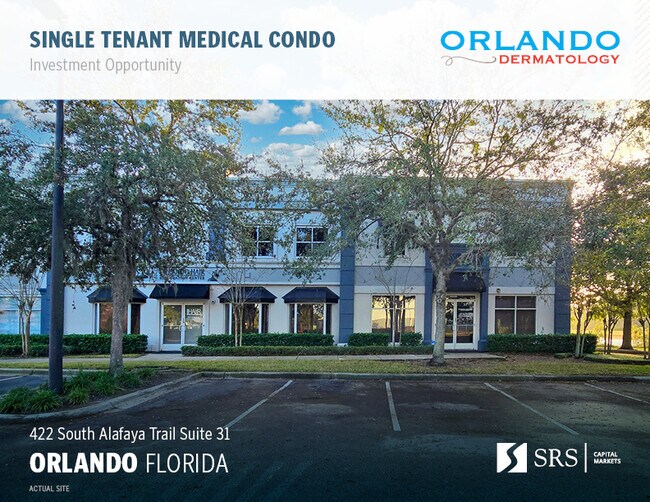
More details for 422 S Alafaya Trl, Orlando, FL - Office for Sale

Orlando Dermatology - 422 S Alafaya Trl

Orlando, FL 32828

  • Loft
  • Medical for Sale
  • $4,924,500 CAD
  • 5,215 SF
  • 1 Unit Available
See More
More details for 555 E Stanford St, Bartow, FL - Flex for Sale

Historic Bartow - 3 Buildings Comm / Resid - 555 E Stanford St

Bartow, FL 33830

  • Loft
  • Flex for Sale
  • $1,399,965 CAD
  • 7,340 SF
  • Air Conditioning

Bartow Flex for Sale - Polk County

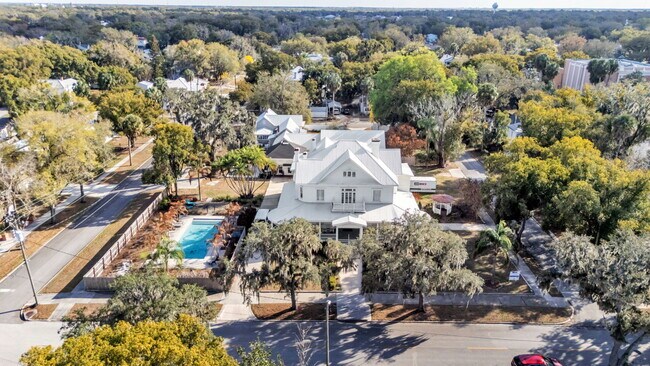
HUGE PRICE DROP~ PLEASE SEE ATTACHED BROCHURE FOR MORE DETAILS AND THE WEBSITE LINK FOR EXTRA PHOTOS AND VIDEO. Stunning Victorian-style home built in 1906 and formerly operated as a Bed & Breakfast and Tea House.. Also known as the "My Girl" house, and lately as Hope House, the main portion of the property offers approximately 5,776 SF under air. The property blends historic charm with extensive renovations, while preserving its original character. Zoned R-3, City of Bartow. The uses go well beyond just residential and include some of the following commercial uses: AirBnb, traditional bed and breakfast or guesthouse, group home, family care home, hospice, rehab etc. Professional office uses are also possible. The tour of the property starts with a stunning wrap around, 1,500 SF porch, a perfect setting for gatherings, meetings or events, or a place for morning coffee. The grand foyer opens to multiple living spaces including a front sitting room, formal living and dining rooms, private office, and a spacious updated kitchen with modern cabinetry, appliances, counter bar, and separate dining area. The first floor also features a large primary suite with fireplace and ensuite bath. Please see attached property brochure for more details, and website link for video and all photos. Upstairs includes a gorgeous loft/flex space and five additional bedrooms, each with its own character, fireplace and ensuite bathroom — ideal for bnb, group home, or multi-generational living. Additional improvements include a 1,074 SF two-story guest house (built 2022) with 1 bedroom, 1 bath and loft and a 500 SF air-conditioned flex building (ideal for office, gym, or media room). There is a large pool on the property, as well as 7 fireplaces, wainscoting, crown molding, some original wood floors, transom windows and French doors. This property is a must see! ** Some photos in the guesthouse (only) are virtually staged. **

Contact:

Saunders Real Estate

Date on Market:

2026-03-12

Hide
See More
49-72 of 206