Commercial Real Estate in Florida available for sale
Lofts For Sale

Lofts for Sale in Florida, USA

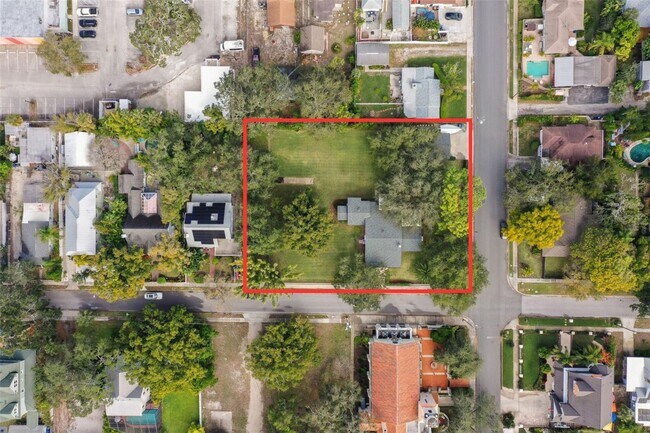
More details for 3828 Walker Rd, Apopka, FL - Land for Sale

C2 Lakefront Property on Lake Apopka - 3828 Walker Rd

Apopka, FL 32703

  • Loft
  • Land for Sale
  • $909,281 CAD
  • 2.40 AC Lot

Apopka Land for Sale - NW Orange Outlying

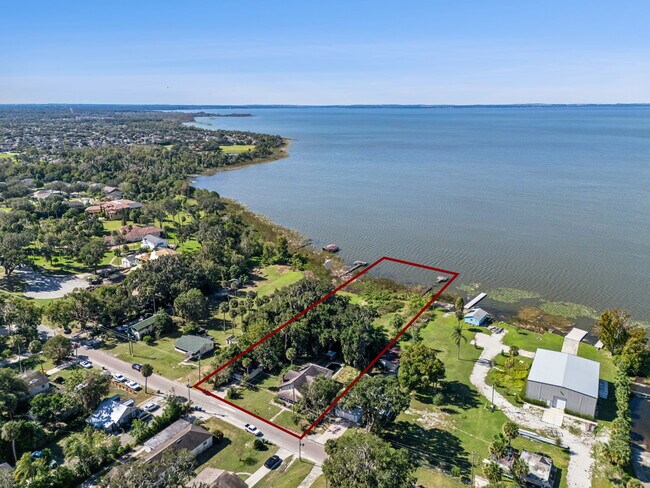
Lake Apopka Waterfront | C2 Commercial Zoning | Rare lakefront commercial opportunity on Lake Apopka. This C2-zoned property offers flexible commercial potential along a growing waterfront corridor, with a recent price reduction reflecting property condition and redevelopment opportunity. Located in an area experiencing significant investment and growth, with multi-million-dollar homes being constructed in nearby lakefront neighborhoods, this property presents a unique opportunity for investors, developers, or owner-operators looking to secure waterfront land with long-term upside. Property Highlights: Direct lakefront property on Lake Apopka C2 Commercial Zoning – multiple potential uses Existing two-story structure with walk-out basement Updated kitchen with large island and three ovens Enclosed carport/garage Private dock location (dock will require rebuilding) Chicken coops and additional outdoor structures Scenic water views and open outdoor space Improvement Opportunity The existing structure will require significant renovation and system updates, including HVAC, electrical, plumbing, and flat roof replacement. The shingle roof was replaced in 2016. This offering is best suited for buyers prepared to renovate the existing structure, repurpose the building for commercial use, or redevelop the site to take advantage of the waterfront location. Opportunity With flexible C2 zoning, lakefront setting, and a newly reduced price, this property offers a rare chance to acquire waterfront commercial land with redevelopment potential in an area experiencing renewed investment and growth.

Contact:

Compass Florida

Property Subtype:

Commercial

Date on Market:

2026-04-06

Hide
See More
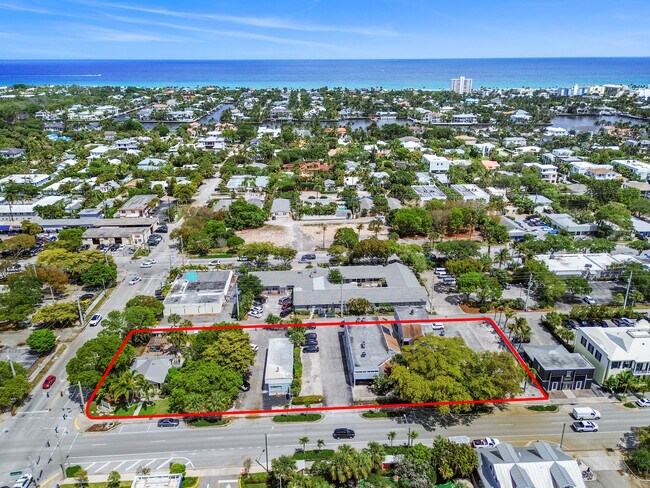
More details for Delray Beach CBD Land Assemblage – Office for Sale, Delray Beach, FL

Delray Beach CBD Land Assemblage

  • Loft
  • Office for Sale
  • $19,467,589 CAD
  • 12,077 SF
  • 3 Office Properties
See More
More details for 420 NE 62nd St, Miami, FL - Multifamily for Sale

The MIMO 62nd Sky Collection - 420 NE 62nd St

Miami, FL 33138

  • Loft
  • Multifamily for Sale
  • $5,183,885 CAD
  • 9,334 SF
  • Air Conditioning
  • Sprinkler System
  • Private Bathroom
  • Kitchen
  • Smoke Detector

Miami Multifamily for Sale - Biscayne Corridor

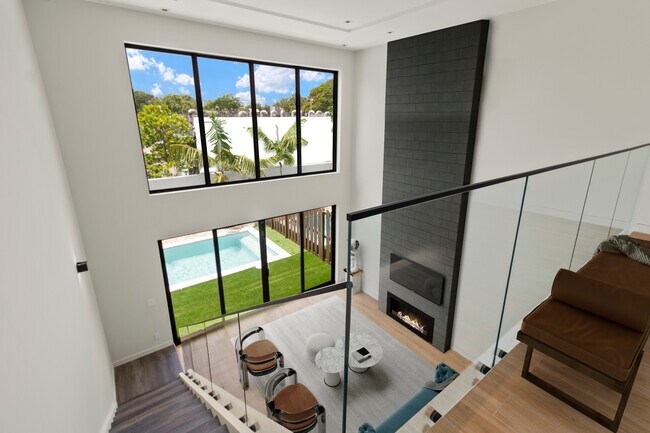
Welcome to The MiMo 62nd Sky Collection, two exclusive residences in the heart of the MiMo District. This freestanding luxury property features two side-by-side, three-story homes each with a private pool & rooftop terrace. Each residence offers 4 bedrooms & 4.5 bathrooms, seamlessly blending the scale of a single-family home with the sophistication of a modern, design-forward build. The first level is dedicated to entertaining, highlighted by 22-foot ceilings, an expansive lounge & direct access to a private ground-floor pool. The second level unveils an open-concept living & dining space centered around a chef’s kitchen featuring custom European cabinetry, an oversized eat-in island, and Fisher & Paykel appliances. A seamless blend of light and scale defines the interiors, with floor-to-ceiling windows and soaring ceilings throughout, complemented by bespoke finishes and custom-designed doors that elevate every space. The third level is anchored by the primary suite thoughtfully appointed with a spa-inspired bath featuring a two-person shower, soaking tub and an expansive custom walk-in closet. Two additional bedrooms, each with en-suite baths and tailored closet systems, complete the upper level. The rooftop terraces offer the ultimate in outdoor living, designed for customization with endless upgrade options. The residences share a secured entry lobby & garage with direct access to each home. Ideal for investors seeking strong rental potential—own both residences for dual income or live in one and lease the other. Also, purchase individually at $1.85M.

Contact:

ACC Realty, Inc.

Property Subtype:

Apartment

Date on Market:

2026-04-01

Hide
See More
More details for 437 N Magnolia Ave, Orlando, FL - Office for Sale

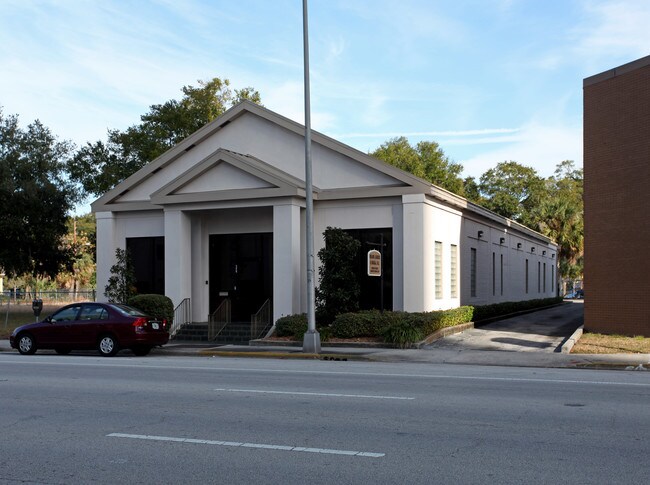
437 N Magnolia Ave

Orlando, FL 32801

  • Loft
  • Office for Sale
  • $3,502,625 CAD
  • 5,036 SF
See More
More details for 13009 Kain Palms Ct, Tampa, FL - Multifamily for Sale

Uptown Palms-Student Housing Opportunity-USF - 13009 Kain Palms Ct

Tampa, FL 33612

  • Loft
  • Multifamily for Sale
  • $23,817,850 CAD
  • 80,400 SF
  • Air Conditioning
  • Bicycle Storage
  • 24 Hour Access
  • Fitness Center
  • Kitchen
  • Smoke Detector

Tampa Multifamily for Sale - Northeast Tampa

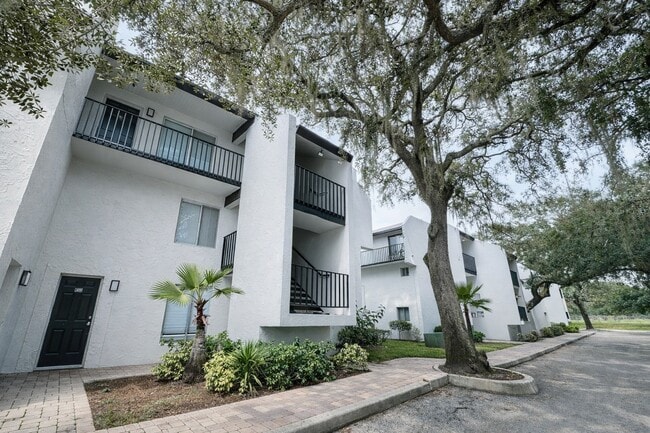
ONE Sotheby's is pleased to present a 72-unit multifamily housing complex located in the Uptown Tampa Innovation District, offering a mix of 12 one-bedroom, 12 two-bedroom, and 48 three-bedroom units. This property is located next to the University of South Florida (USF), which is an excellent stabilized asset with strong occupancy. This property offers an investor a steady in-place cash flow with the opportunity to pivot this asset into an 180-bed student housing asset. This property underwent $10,000 in renovations per unit, including upgrading the classic units, repainting the exterior of the building, and more. The property is less than 1 mile from the University of South Florida (USF) Tampa campus. Excellent Student Housing or University Staff Housing Candidate. Further upside can be achieved by upgrading the existing classical units. Located adjacent to multiple large and notable employers, including Advent Health Tampa, Florida State University, and the James A. Haley VA Hospital, Uptown Palms is strategically positioned to attract students and medical professionals in the area. This, coupled with an above-average positive absorption and almost no new deliveries in the past several quarters in the North Tampa market, makes Uptown Palms an ideal asset. Excellent Mix of renovated units: 12 one-bed/one-bath, 12 two-bed/one-and-a-half-bath, and 48 large three-bed/two-bath units.

Contact:

ONE Sotheby's International Realty

Property Subtype:

Apartment

Date on Market:

2026-03-30

Hide
See More
More details for 458 Scotland St, Dunedin, FL - Land for Sale

Downtown Core Commercial Land Dunedin FL - 458 Scotland St

Dunedin, FL 34698

  • Loft
  • Land for Sale
  • $2,732,047 CAD
  • 0.60 AC Lot
See More
More details for 15 8th St, Saint Petersburg, FL - Office for Sale

15 8th St

Saint Petersburg, FL 33701

  • Loft
  • Office for Sale
  • $7,670,749 CAD
  • 13,980 SF
  • Air Conditioning
  • 24 Hour Access
  • Kitchen

Saint Petersburg Office for Sale - Downtown St Petersburg

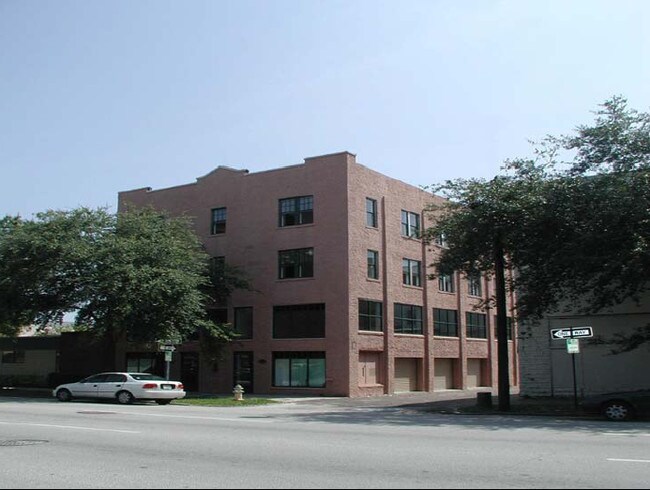
Executive Summary: 15 8th St N – St. Petersburg, Florida Located in the vibrant downtown core of St. Petersburg, Florida, 15 8th St N presents a rare opportunity to acquire a historic, character-rich office asset in one of the most dynamic and rapidly growing urban markets in the state. This four-story building offers approximately 14,552 square feet of loft-style office space and blends timeless architectural charm with functional tech focused workspace layouts that appeal to modern office users. Originally constructed in 1925, the property features high ceilings, hardwood floors, large windows, and flexible floor plates, creating a distinctive creative office environment that is increasingly sought after by professional firms, startups, and boutique companies seeking space in downtown St. Petersburg. The building’s historic character and unique architectural details make it a standout asset within the local office market. The property is strategically positioned just off Central Avenue, placing tenants within walking distance of many of downtown’s premier restaurants, retail shops, entertainment venues, and cultural attractions. Its central location also offers convenient access to major thoroughfares and regional transportation routes connecting the broader Tampa Bay market. 15 8th St N is being offered for sale at $5,457,000, presenting investors with the opportunity to acquire a highly visible downtown asset in a market experiencing continued population growth, strong tourism, and significant commercial and residential development. The property’s flexible layout provides potential for a variety of strategies, including continued office use, boutique professional suites, or repositioning to further enhance value. With its prime downtown location, historic character, and long-term growth potential, 15 8th St N represents a compelling investment opportunity in one of Florida’s most desirable urban centers. Contact John Burpee 727-235-1992

Contact:

John Burpee & Associates

Property Subtype:

Loft/Creative Space

Date on Market:

2026-03-20

Hide
See More
More details for 888 SE 3rd Ave, Fort Lauderdale, FL - Office for Sale

Legal Centre Office Condo - 888 SE 3rd Ave

Fort Lauderdale, FL 33316

  • Loft
  • Office for Sale
  • $2,942,205 CAD
  • 5,627 SF
  • 1 Unit Available
See More
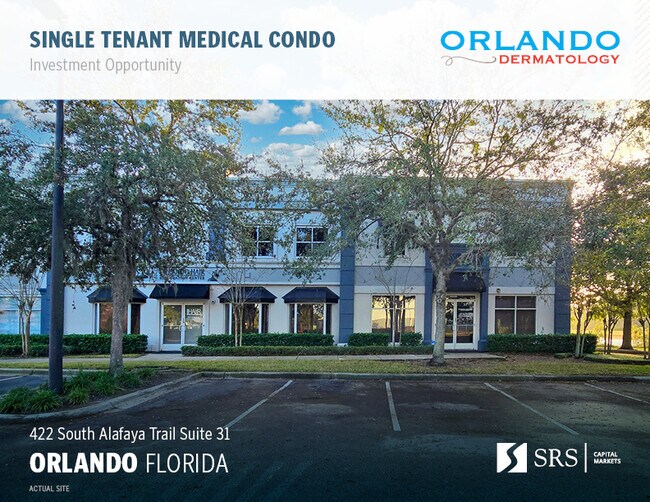
More details for 422 S Alafaya Trl, Orlando, FL - Office for Sale

Orlando Dermatology - 422 S Alafaya Trl

Orlando, FL 32828

  • Loft
  • Medical for Sale
  • $4,903,675 CAD
  • 5,215 SF
  • 1 Unit Available
See More
More details for 555 E Stanford St, Bartow, FL - Flex for Sale

Historic Bartow - 3 Buildings Comm / Resid - 555 E Stanford St

Bartow, FL 33830

  • Loft
  • Flex for Sale
  • $1,394,045 CAD
  • 7,340 SF
  • Air Conditioning

Bartow Flex for Sale - Polk County

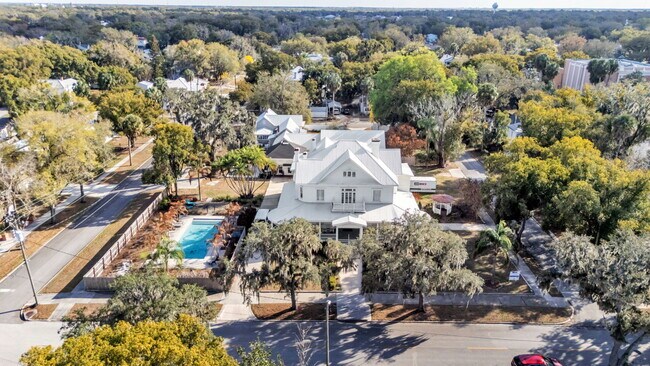
HUGE PRICE DROP~ PLEASE SEE ATTACHED BROCHURE FOR MORE DETAILS AND THE WEBSITE LINK FOR EXTRA PHOTOS AND VIDEO. Stunning Victorian-style home built in 1906 and formerly operated as a Bed & Breakfast and Tea House.. Also known as the "My Girl" house, and lately as Hope House, the main portion of the property offers approximately 5,776 SF under air. The property blends historic charm with extensive renovations, while preserving its original character. Zoned R-3, City of Bartow. The uses go well beyond just residential and include some of the following commercial uses: AirBnb, traditional bed and breakfast or guesthouse, group home, family care home, hospice, rehab etc. Professional office uses are also possible. The tour of the property starts with a stunning wrap around, 1,500 SF porch, a perfect setting for gatherings, meetings or events, or a place for morning coffee. The grand foyer opens to multiple living spaces including a front sitting room, formal living and dining rooms, private office, and a spacious updated kitchen with modern cabinetry, appliances, counter bar, and separate dining area. The first floor also features a large primary suite with fireplace and ensuite bath. Please see attached property brochure for more details, and website link for video and all photos. Upstairs includes a gorgeous loft/flex space and five additional bedrooms, each with its own character, fireplace and ensuite bathroom — ideal for bnb, group home, or multi-generational living. Additional improvements include a 1,074 SF two-story guest house (built 2022) with 1 bedroom, 1 bath and loft and a 500 SF air-conditioned flex building (ideal for office, gym, or media room). There is a large pool on the property, as well as 7 fireplaces, wainscoting, crown molding, some original wood floors, transom windows and French doors. This property is a must see! ** Some photos in the guesthouse (only) are virtually staged. **

Contact:

Saunders Real Estate

Date on Market:

2026-03-12

Hide
See More
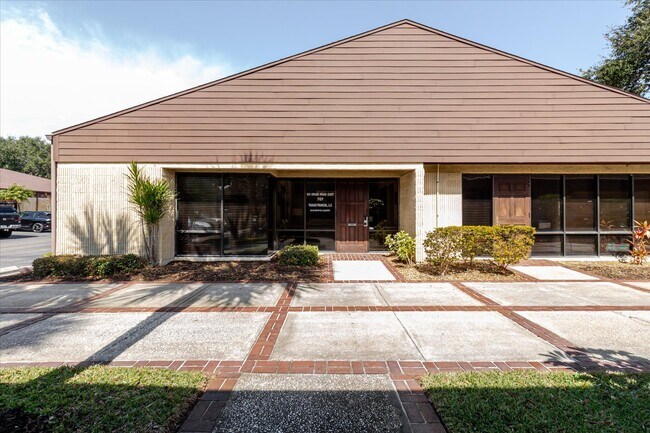
More details for 611 Druid Rd E, Clearwater, FL - Office for Sale

Druid Professional Center - Building 700 - 611 Druid Rd E

Clearwater, FL 33756

  • Loft
  • Office for Sale
  • $490,367 CAD
  • 1,935 SF
  • 1 Unit Available
See More
More details for 2455 E Sunrise Blvd, Fort Lauderdale, FL - Office for Sale

Galleria Corporate Centre - 2455 E Sunrise Blvd

Fort Lauderdale, FL 33304

  • Loft
  • Retail for Sale
  • $4,623,465 CAD
  • 9,253 SF
  • 1 Unit Available
See More
More details for 1900 Oasis Blvd Oasis Blvd., Sebring, FL - Specialty for Sale

1900 Oasis Blvd Oasis Blvd.

Sebring, FL 33870

  • Loft
  • Specialty for Sale
  • $4,063,045 CAD
  • 9,500 SF

Sebring Specialty for Sale

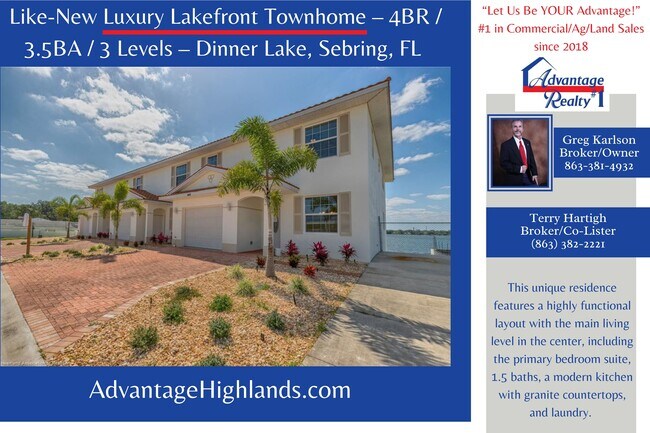
Waterfront townhome development with 3 completed units and over $4M already invested in infrastructure. Priced at only $52,941 per unit for the improved 2.5-acre site ($2.4M) or $2.9M for the full 5-acre project with additional 31± unit Phase II land at only $16,129 per unit. The Oasis Townhomes on Dinner Lake are well underway with three units already completed and issued Certificates of Occupancy. Capitalize on the work already completed and pick up where the previous builder left off. Over $4 million has already been invested in infrastructure, including roads, underground electric, irrigation, lift station, and central water and sewer extended to individual lots—ready for construction of 17 additional units. The completed units are AMAZING! Featuring a unique three-story design, the floorplan is perfect for a blended family while still providing a sense of privacy and separation of space. The main floor includes the garage, kitchen, laundry, living room with 20-foot soaring ceilings, balcony, and lakeview primary suite. On the basement level you will find a bedroom, bathroom, and living space with walk-out doors leading to a screened porch, creating the perfect place to enjoy your morning coffee while taking in the beautiful lake views. Upstairs offers two additional bedrooms, a bathroom, and an open loft area ideal for an office, game room, or additional living space. These units feature granite countertops throughout, staggered cabinetry, rounded corners, crown molding, upgraded fixtures, and more. Units 1936 and 1938 showcase the popular modern grey and white color scheme with chrome and silver accents, while Unit 1942 offers a more traditional style with oak cabinetry and warm brown and beige tones accented with bronze and iron finishes. The roof system provides the appearance of barrel tile but is actually metal, and came with a 60-year warranty when installed. The development sits on 2.5 acres with over 210 feet of frontage on beautiful Dinner Lake. The adjoining 2.5 acres may also be included for $2.9M total purchase price and was originally slated for Phase II of the development. This parcel features beautiful sandy beaches and offers the potential for up to 31 additional units to be designed by the new owner, or could be developed into community amenities such as a clubhouse, pool, and common areas for the HOA. The townhome documents and association corporation have already been formed and approved by the state, and will be transferred to the new owner. Set the fees and rules as the development evolves. This is a perfect scenario for an investor or developer. Build out the remaining units, sell them individually, and retain long-term residual income through HOA management and fees for years to come.

Contact:

Advantage Realty #1

Property Subtype:

Residential Income

Date on Market:

2026-03-05

Hide
See More
More details for 700 SW 81st Ave, North Lauderdale, FL - Multifamily for Sale

The Palms of North Lauderdale - 700 SW 81st Ave

North Lauderdale, FL 33068

  • Loft
  • Multifamily for Sale
  • $12,959,712 CAD
  • 28,500 SF
See More
More details for 2914 Kenilworth Blvd, Sebring, FL - Industrial for Sale

2914 Kenilworth Blvd

Sebring, FL 33870

  • Loft
  • Industrial for Sale
  • $1,751,312 CAD
  • 13,000 SF

Sebring Industrial for Sale

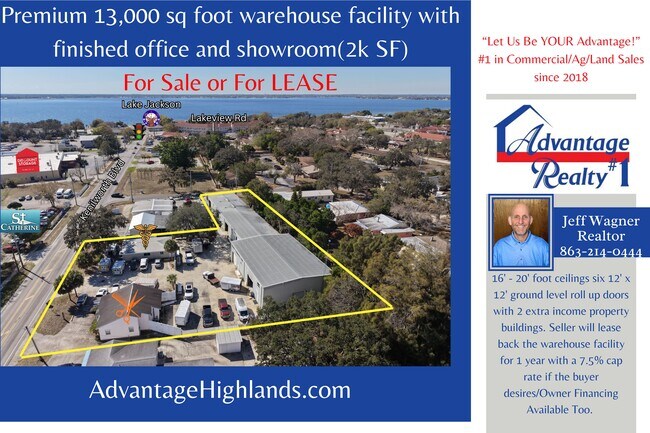
Premium 13,000 sq foot warehouse facility with finished office and showroom(2k SF). 16' - 20' foot ceilings six 12' x 12' ground level roll up doors with 2 extra income property buildings. Seller will lease back the warehouse facility for 1 year with a 7.5% cap rate if the buyer desires/Owner Financing Available Too. This is an exceptional opportunity to acquire a versatile commercial industrial property located in downtown Sebring, featuring adjacent industrial buildings, showroom space, offices, and extensive reinforced concrete infrastructure. The industrial buildings measure approximately 75’ x 60’ w/ 22' ceilings & 160’ x 40’ with 17'ft ceilings, providing excellent capacity for manufacturing, storage, and equipment. A 12’ x 36’ loft provides valuable additional storage or workspace. The adjacent industrial buildings also include two bathrooms. The property is equipped with six 12’ x 12’ bay doors and an additional 10-foot rear bay door, providing convenient secondary access. Site is equipped with storm drains to support proper drainage and long-term functionality. The property also includes a large showroom and reception area with a dedicated bathroom, along with five private upstairs offices, a shared kitchen area, and an additional upstairs bathroom, providing ample administrative and customer-facing space. Three-phase power outlets & air lines for air tools are positioned throughout the warehouse in multiple areas supporting industrial operations. The fencing provides security and controlled access. The property also includes an additional commercial building that is currently leased through June 2027, with tenants who would like to remain in place, providing immediate and stable rental income. This building also features dedicated parking, a main reception area, a day room, and a large office space with outdoor entry and storage area, along with three additional office spaces and a restroom. An additional building located at the front right of the property at 2924 Kenilworth Blvd formerly operated as a 5 station beauty salon, offers excellent visibility and prominent frontage along Kenilworth Boulevard, providing outstanding exposure for a variety of business uses. The plumbing remains in place, allowing for an easy conversion back to salon use if desired, while also offering flexibility for professional or retail occupancy. This building includes assigned parking, a spacious front area, private office, utility room, and bathroom, making it ideal for owner-users or potential rental income. This well-equipped property offers outstanding flexibility for manufacturing, warehousing, contractor operations, retail, office, or flex industrial use. With HGTV Small Town Make Over Downtown close by at the circle, and the Race Track minutes away, this would be a great venue for Gentleman Condo Garages for showing off / storing your exotic race cars, RV's,as Pit-Stop on way to the RaceTrack offering Tremendous Upside Profit Potential! 13,611 sqft also for sale @ $975,000 (MLS 325842) for more details, connect with us! Also For LEASE (MLS 323684) @ only $8 PSF ($8,667/Monthly)or just $1,500/month (324635 & 324632) see more details in the Offering Memorandums!
Contact:

Advantage Realty #1

Date on Market:

2026-02-27

Hide
See More
More details for 3838 Shipping Ave, Miami, FL - Retail for Sale

GERMAN MOTOR SPORTS - 3838 Shipping Ave

Miami, FL 33146

  • Loft
  • Retail for Sale
  • $6,304,725 CAD
  • 2,235 SF
See More
More details for 197 E Church St, Deland, FL - Retail for Sale

197 E Church St

Deland, FL 32724

  • Loft
  • Retail for Sale
  • $1,155,866 CAD
  • 1,326 SF
See More
More details for 825 NE 6th St, Fort Lauderdale, FL - Multifamily for Sale

825 NE 6th St

Fort Lauderdale, FL 33304

  • Loft
  • Multifamily for Sale
  • $2,942,205 CAD
  • 3,647 SF
See More
More details for 1111 N 34th St, Tampa, FL - Specialty for Sale

1111 N 34th St

Tampa, FL 33605

  • Loft
  • Flex for Sale
  • $553,415 - $4,119,087 CAD
  • 1,000 - 7,000 SF
  • 4 Units Available
See More
More details for 312 Clematis St, West Palm Beach, FL - Office for Sale

The Anthony Building - 312 Clematis St

West Palm Beach, FL 33401

  • Loft
  • Office for Sale
  • $20,945,697 CAD
  • 23,078 SF
  • Air Conditioning
  • 24 Hour Access
  • Roof Terrace

West Palm Beach Office for Sale - West Palm Beach CBD

Ideal Opportunity to Own a High Vacancy Asset and Take Advantage of Tremendous Upside in This Rising Tide Micro-Market or As A Prime Location For An Owner Occupier! Lee & Associates as exclusive Advisor is pleased to present The Anthony Building, an iconic trophy asset comprising of a 23,078 rentable square foot retail and office building located directly on Historic Clematis Street in the heart of Downtown West Palm Beach's thriving high-energy entertainment and business district. The five-story building features the first two floors converted to a prime, ground-floor retail suite fronting Clematis with 18-foot high ceilings and approximately 850 square feet of mezzanine space and currently housing the very popular tenant Fitness Hub. The top three floors consist of conventional and loft offices with original hardwood flooring and two floors that cover the entire footprint of the building and a penthouse floor that covers approximately 40% of the footprint on the south end of the building with a large rooftop patio accented by three sets of French doors. The buildings façade maintains its original historic and prominent design with three-story decorative columns and carved concrete architectural cornices, moldings and gold-leafed lettering that give the Property tremendous street presence in this trendy location. Currently 30% leased to one tenant, the property represents valuable upside to the well below market ground floor retail as well as the lease-up or utilization of the 3rd, 4th and 5th floors. Highly flexible office floors allow for multiple smaller tenants or single floor tenants. This is an ideal opportunity for a partial owner/user or investor looking to take advantage of the rising tide market and "Wall Street South" migration trends fueling unseen levels of new development in one of the Southeast's hottest cities.

Contact:

Lee & Associates

Property Subtype:

Loft/Creative Space

Date on Market:

2026-02-19

Hide
See More
More details for 1111 N 34th St, Tampa, FL - Specialty for Sale

1111 N 34th St

Tampa, FL 33605

  • Loft
  • Flex for Sale
  • $490,367 CAD
  • 1,006 SF
  • 1 Unit Available
  • Air Conditioning

Tampa Specialty for Sale - Downtown Tampa

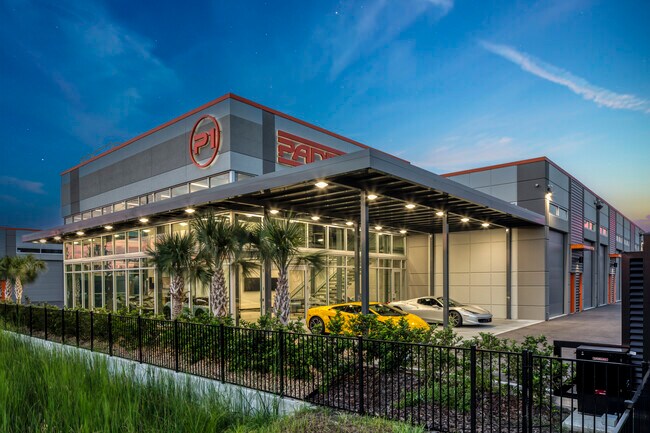
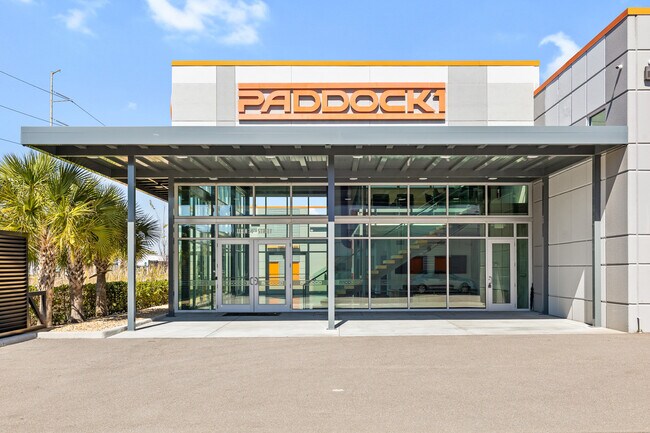
Offered for sale is a premium garage condominium within Paddock1, one of Tampa Bay’s most sought-after destinations for vehicle collectors, motorsport enthusiasts, and owners needing secure, climate-controlled storage. Set at 1111 N 34th Street in Tampa, this unit provides a rare opportunity to acquire a meticulously designed flex-style storage asset in a gated, purpose-built community near the city’s major corridors and industrial districts. The property’s location places future owners minutes from the Selmon Expressway, I-4, and Adamo Drive, ensuring excellent regional connectivity throughout Hillsborough County and the broader Tampa metro. The space itself is engineered for high-functionality. A wide overhead garage door, tall ceilings, and a reinforced concrete slab accommodate lifts, oversized vehicles, trailers, and specialized equipment with ease. The climate-controlled environment, powered by a dedicated mini-split system, is especially attractive to automotive collectors who value regulated storage conditions. The unit is also pre-engineered for a future loft installation, offering a unique opportunity to add workspace or elevated storage. Clean block construction and a modern slab foundation emphasize durability and long-term asset security. Paddock1 distinguishes itself through its enthusiast-forward amenities, including 50-foot drive aisles for easy maneuvering and a private, 3,000-square-foot owners’ clubhouse designed for events, gatherings, or quiet workspace. The community’s secured and gated access adds peace of mind, supported by active on-site surveillance. This offering will appeal to buyers seeking a high-quality storage condominium within a limited-inventory asset class. Whether purchased for personal use, long-term hold, or investment within a growing market, this garage condo represents a strong opportunity in a facility where demand consistently exceeds supply. With Tampa’s continued population and economic growth fueling interest in specialty storage, ownership at Paddock1 offers both practical functionality and long-term positioning within a premium community.

Contact:

Morgan Capital Group

Property Subtype:

Self-Storage

Date on Market:

2026-02-17

Hide
See More
73-96 of 217