Commercial Real Estate in Los Angeles available for sale
Los Angeles Lofts For Sale

Lofts for Sale in Los Angeles, CA, USA

More details for 3607 Pacific Ave, Marina del Rey, CA - Multifamily for Sale

Prime Marina Del Rey | 6 Unit Beachfront - 3607 Pacific Ave

Marina del Rey, CA 90292

  • Loft
  • Multifamily for Sale
  • $7,449,794 CAD
  • 5,634 SF
  • Air Conditioning
  • Kitchen
  • Smoke Detector

Marina del Rey Multifamily for Sale - Marina Del Rey/Venice

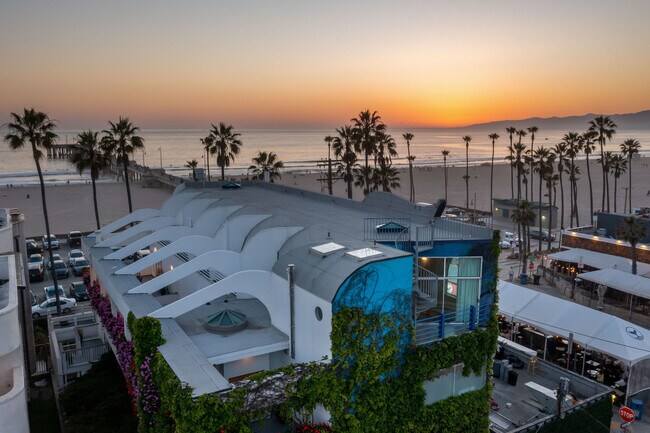
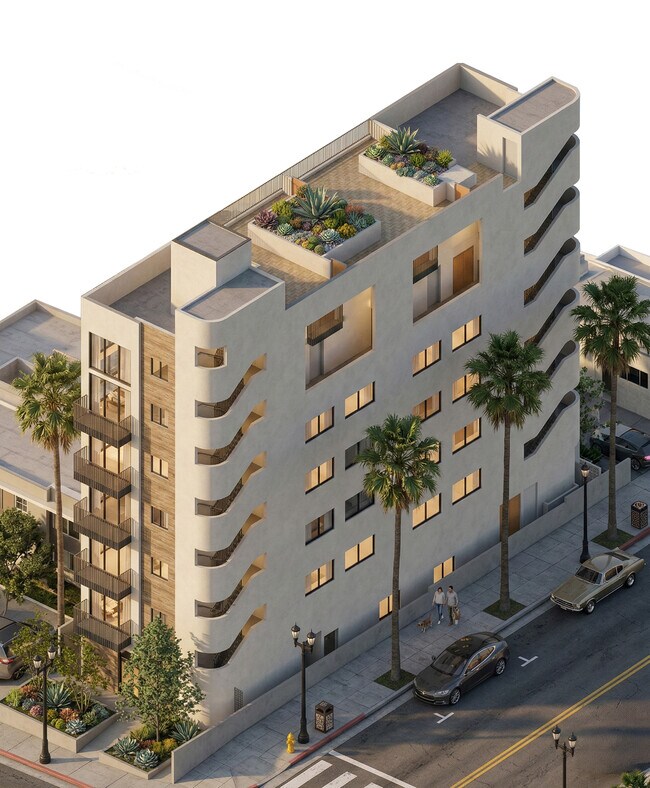
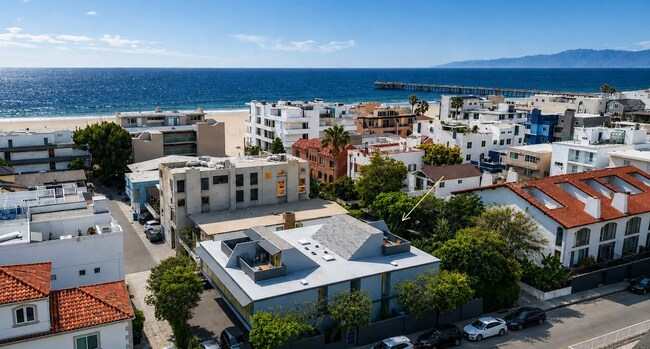
The LAAA Team at Marcus & Millichap in collaboration with the Erster Group is proud to present Eastwind Apartments, a rare architectural six-unit beach offering located in the heart of Marina del Rey, California, on the highly coveted Marina Peninsula — one of the most supply-constrained and sought-after coastal rental submarkets in Los Angeles. Designed by renowned Los Angeles architect Ellis Gelman, The Eastwind Apartments showcases a timeless contemporary aesthetic that sets it apart from typical coastal multifamily inventory, sitting just steps from the sand on what is widely regarded as the most private and pristine stretch of beach in Los Angeles. Set within a unique beach community, the property is within walking distance of restaurants and shops, the Marina del Rey boat harbor, the Venice Fishing Pier, and the iconic Venice Canals. This is a generational opportunity to acquire a true pride-of-ownership coastal asset that simply cannot be replicated in today’s market. Building has been well maintained and improved through an extensive capital improvement program, Eastwind is comprised of (6) spacious 2 bed / 1 bath units, configured as two ground-level residences with extraordinarily large private patios offering direct, private access to the beach walk, and four upstairs residences each with its own large private roof terrace. All units have bright, open floor plans framed by floor-to-ceiling, wall-to-wall glass and appointed with modern European-style kitchens featuring stainless steel appliances and quartz countertops, along with wood flooring throughout. The property also benefits from a completed soft-story seismic retrofit, gated entry, one private parking space per unit, and in-unit laundry being added throughout the building. There is a seventh parking space that could be used if an ADU is added. The Eastwind Apartments is delivered in excellent condition. Eastwind’s location is what makes it truly irreplaceable. Residents enjoy a quiet, intimate beach-community setting within walking distance of the Marina del Rey boat harbor, the Venice Fishing Pier, the iconic Venice Canals, and the restaurants and shops of Washington Boulevard and Abbot Kinney. This is a generational opportunity to acquire a true pride-of-ownership coastal asset that simply cannot be replicated in today’s market. For investors, the offering pairs a Gelman architectural pedigree and rare beach-walk frontage with a clear path to additional upside: continued mark-to-market on unit turnover, the lease-up of recently renovated units. Positioned on the Marina Peninsula in one of Southern California’s most rent-stable coastal submarkets, The Eastwind Apartments offers sustained tenant demand, durable long-term value, and a quality of asset that properties on this beach simply do not bring to market.

Contact:

Marcus & Millichap

Property Subtype:

Apartment

Date on Market:

2026-06-15

Hide
See More
More details for 1560 12th St, Santa Monica, CA - Office for Sale

1560 12th St

Santa Monica, CA 90401

  • Loft
  • Office for Sale
  • $15,051,483 CAD
  • 11,808 SF
See More
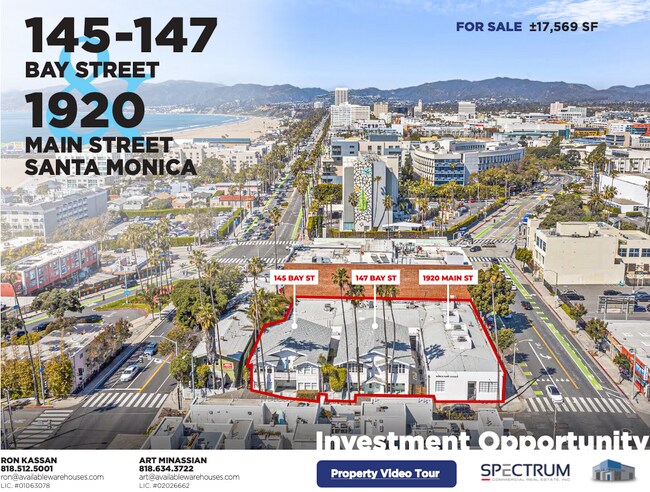
More details for 145-147 Bay St, Santa Monica, CA - Office for Sale

145-147 Bay St

Santa Monica, CA 90405

  • Loft
  • Office for Sale
  • $14,292,004 CAD
  • 17,659 SF
See More
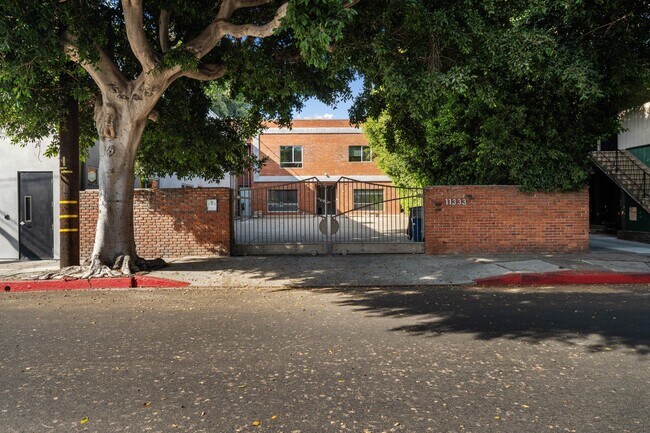
More details for 11333 Iowa Ave, Los Angeles, CA - Office for Sale

11333 Iowa Ave

Los Angeles, CA 90025

  • Loft
  • Office for Sale
  • $7,693,419 CAD
  • 8,000 SF
  • Air Conditioning
  • Car Charging Station
  • Conferencing Facility
  • Controlled Access
  • Smoke Detector

Los Angeles Office for Sale - Olympic Corridor

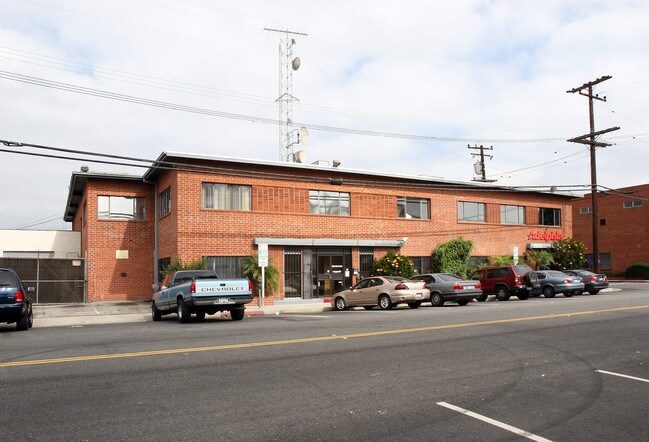
11333 Iowa Avenue is ideally positioned to capitalize on West Los Angeles' continued evolution as Southern California's premier creative office and innovation corridor. Situated in the heart of Sawtelle—known as "Little Osaka"—the property sits at the intersection of three of the Westside's defining demand drivers: the tech and entertainment employment base radiating from Silicon Beach, the institutional anchor of UCLA, and the dense, high-income residential pockets of Brentwood, Santa Monica, and Westwood. Direct access to both the 405 and 10 freeways further reinforces the location's connectivity to Greater Los Angeles. Sawtelle's transformation over the past decade has been remarkable. Once a quiet enclave, the area has emerged as one of West LA's most sought-after submarkets, with tech startups, design firms, and creative agencies establishing a presence alongside the neighborhood's renowned culinary and retail scene. A distinguishing feature of this offering is the seller's willingness to execute a sale-leaseback at market rental rates, providing immediate, in-place cash flow from day one. Iowa also includes private tandem parking with 1 EV charger. For investors, this structure delivers stabilized income with zero lease-up risk; for owner-users, it preserves optionality to either retain the existing tenancy or take occupancy upon natural lease expiration. Coupled with the property's pricing dislocation relative to comparable sales and the continued strength of the Sawtelle creative office market, 11333 Iowa Avenue is well-positioned to deliver both immediate income certainty and long-term appreciation.

Contact:

Ally Commercial Real Estate

Property Subtype:

Loft/Creative Space

Date on Market:

2026-06-10

Hide
See More
More details for 738 N Highland Ave, Los Angeles, CA - Retail for Sale

738 N Highland Ave

Los Angeles, CA 90038

  • Loft
  • Retail for Sale
  • $2,760,359 CAD
  • 1,900 SF
See More
More details for 3815 McLaughlin Ave, Los Angeles, CA - Multifamily for Sale

3815 McLaughlin Ave

Los Angeles, CA 90066

  • Loft
  • Multifamily for Sale
  • $21,748,702 CAD
  • 24,196 SF
See More
More details for 10626 Magnolia Blvd, North Hollywood, CA - Retail for Sale

10626 Magnolia Blvd

North Hollywood, CA 91601

  • Loft
  • Retail for Sale
  • $2,050,592 CAD
  • 2,200 SF
See More
More details for 900 Alpha St, Inglewood, CA - Multifamily for Sale

R2 Corner Lot Investment | 900 E Alpha St - 900 Alpha St

Inglewood, CA 90302

  • Loft
  • Multifamily for Sale
  • $1,518,957 CAD
  • 2,162 SF
See More
More details for 1750 N Argyle Ave, Los Angeles, CA - Land for Sale

1750 N Argyle Ave

Los Angeles, CA 90028

  • Loft
  • Land for Sale
  • $7,940,002 CAD
  • 0.78 AC Lot

Los Angeles Land for Sale - Hollywood


Located within Hollywood's vibrant Sign District and directly across from the landmark Capitol Records Building, the property sits at the center of an entertainment corridor that continues to experience major residential and mixed-use investment activity. The approximately 34,320 SF site is designated Regional Center Commercial under the General Plan and carries highly desirable zoning and incentive overlays including C2-2D-SN-CPIO, Tier 4 TOC, and Tier 3 TOIA. With proximity to Metro heavy rail within roughly one-quarter mile, the property may also benefit from additional future density opportunities associated with SB79. Developers seeking to deliver mixed-use, mixed-income, or fully affordable housing projects will find the site particularly compelling. Unlike many Hollywood redevelopment opportunities, the property is free of RSO complications and avoids the challenges commonly associated with tenant relocation or Ellis Act procedures. The parcel also benefits from a Moderate TCAC designation while remaining outside both QCT and DDA boundaries, and it is located within a federally designated Opportunity Zone. There is also potential for a five-story development totaling 148 units above one level of subterranean parking occupying approximately half the lot footprint. The preliminary mix includes 100 studio units, 29 one-bedroom units, and 19 two-bedroom units. The site formerly housed the historic Little Church of Hollywood, which was destroyed by fire in 2007. From a lifestyle and accessibility standpoint, the location is exceptionally difficult to replicate. Hollywood & Vine, the Metro station, Pantages Theatre, Hollywood Bowl, Sunset Gower Studios, the Palladium, Trader Joe's, and an extensive collection of restaurants, cafes, bars, and nightlife destinations are all within minutes of the property. For developers seeking to create a signature Hollywood project with scale, visibility, transit orientation, and long-term upside, 1750 N. Argyle Ave. presents a uniquely positioned canvas in one of the city's most globally recognized neighborhoods.

Contacts:

Douglas Elliman

Colliers

Property Subtype:

Commercial

Date on Market:

2026-05-27

Hide
See More
More details for 3111 Ocean Front Walk, Marina del Rey, CA - Multifamily for Sale

3111 Ocean Front Walk

Marina del Rey, CA 90292

  • Loft
  • Multifamily for Sale
  • $15,182,665 CAD
  • 8,000 SF
  • Private Bathroom
  • 24 Hour Access
  • Controlled Access
  • Kitchen
  • Smoke Detector
  • Waterfront

Marina del Rey Multifamily for Sale - Marina Del Rey/Venice

A rare trophy beachfront asset located just steps from the Venice Pier, 3111 Ocean Front Walk is one of Venice Beach’s most recognizable mixed-use properties. Known as the iconic “Angel of Unity” building, the four-story architectural offering blends creative commercial space, residential income, and irreplaceable coastal frontage in the heart of one of Los Angeles’ most dynamic and heavily visited neighborhoods. On over 5,000 square feet of prime beachfront land, the approximately 8,000 square foot property features ground-floor commercial frontage along Ocean Front Walk, multiple shoreline-view apartments, and a dramatic split-level penthouse with sweeping 270-degree views spanning from the Pacific Ocean to the city skyline. Designed to maximize the coastal experience, the penthouse captures panoramic sunrise-to-sunset views from a unique motorized loft space. Positioned between Venice Beach and Marina del Rey, the property sits within one of Southern California’s most sought-after coastal trade areas, benefiting from constant tourism, strong local demographics, and long-term income growth potential. Zoned C4, the asset offers exceptional flexibility for an investor or operator seeking a repositioning, hospitality, creative office, retail, or mixed-use opportunity tailored to evolving market demand. Venice has emerged as the center of “Silicon Beach,” attracting leading technology, entertainment, and digital media companies alongside billions in venture capital investment. The neighborhood’s affluent and highly educated population, combined with millions of annual visitors drawn to Venice’s art, culture, restaurants, boutiques, and beachfront lifestyle, continues to drive demand for distinctive experiential real estate offerings.

Contact:

The Oppenheim Group

Property Subtype:

Apartment

Date on Market:

2026-05-19

Hide
See More
More details for 955 S Normandie Ave, Los Angeles, CA - Multifamily for Sale

955 S Normandie Ave

Los Angeles, CA 90029

  • Loft
  • Multifamily for Sale
  • $1,518,957 CAD
  • 3,020 SF
See More
More details for 2939 Nebraska Ave, Santa Monica, CA - Office for Sale

2939 Nebraska Ave

Santa Monica, CA 90404

  • Loft
  • Office for Sale
  • $17,640,614 CAD
  • 26,749 SF
See More
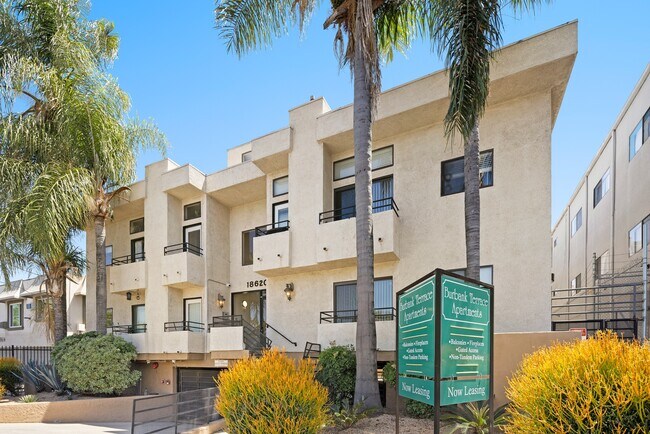
More details for 18620 Burbank Blvd, Tarzana, CA - Multifamily for Sale

11 Units w/ No LA Rent Control in Tarzana - 18620 Burbank Blvd

Tarzana, CA 91356

  • Loft
  • Multifamily for Sale
  • $6,144,871 CAD
  • 11,500 SF
  • Air Conditioning
  • Security System
  • 24 Hour Access
  • Controlled Access
  • Kitchen

Tarzana Multifamily for Sale

18620 Burbank Blvd. presents an 11-unit, condo-quality multifamily asset in the heart of Tarzana, located 2 blocks north of Ventura Blvd. and approx. 0.3 miles from Tarzana Village. Offered at $4,450,000, the property combines 1988 construction, a larger-unit profile, and a walkable Valley location with direct access to one of Tarzana's most practical commercial corridors. Built in 1988, the property is not subject to Los Angeles rent control, subject to buyer verification. The unit mix is one of the property's strongest attributes, with (10) 2-bdrm. / 2-bath units and (1) 1-bdrm. / 1.5-bath townhouse-style unit. Select interiors are well maintained and feature stainless-steel appliances, granite countertops, recessed lighting, white cabinetry, fireplaces, private balconies, and a mix of hard-surface flooring and carpeted bedrooms. Ownership has completed approx. $122,700 in recent capital improvements, further supporting the property's turnkey profile. Major projects include a new roof, six new HVAC units, replacement of the hot water heater, common area LED lighting, replacement of the common area carpet, removal of the popcorn ceiling in the common areas, a new security camera system, and a new control board for the garage gate. The location strengthens the ownership story. Ventura Blvd. and Tarzana Village provide a practical mix of restaurants, cafes, markets, fitness uses, and daily-use services within walking distance, while Reseda Blvd. and the 101 Freeway connect residents throughout the San Fernando Valley. Providence Cedars-Sinai Tarzana Medical Center, located approx. 0.8 miles away, remains one of the area's most important employment anchors, reinforcing demand from healthcare workers, professional service employees, and long-term Valley residents. Additional long-term optionality may exist through a future condo conversion, supported by the property's larger 2-bdrm. / 2-bath layouts, private balconies, secured parking, and controlled-access configuration, subject to buyer verification. The combination of condition, layout, location, and rent-control positioning gives investors a practical long-term hold in one of the San Fernando Valley's most established residential pockets.

Contact:

Compass

Property Subtype:

Apartment

Date on Market:

2026-05-11

Hide
See More
More details for 6926 Melrose Ave, Los Angeles, CA - Office for Sale

Turnkey Creative Office w/ 14 parking spaces - 6926 Melrose Ave

Los Angeles, CA 90038

  • Loft
  • Office for Sale
  • $6,559,132 CAD
  • 6,773 SF

Los Angeles Office for Sale - Hollywood

Pleased to present this unique move-in ready 6,773 SF owner-user office building on Melrose Blvd, situated on a 9,477 SF parcel zoned LAC2 at the hard corner of Melrose and Sycamore, just one block east of La Brea in the highly sought-after Melrose Arts District and within walking distance to Sycamore Village — a renowned fashion, foodie, and art hot spot. The property has undergone substantial renovations and improvements and offers a versatile layout featuring 10+ private offices, a former school/day-care classroom, canopied outdoor patio space, ample gated parking for up to 14 vehicles, a full kitchen with gas appliances, and ADA-compliant bathrooms on each floor. The building is currently configured primarily for office use but also presents potential for street-front retail or showroom space. Additional property highlights include upgraded building systems, fire sprinklers throughout, roll-up gates, updated roofing and power infrastructure, two (2) 50-amp EV electric car chargers, five (5) updated HVAC units, and more. The property benefits from exceptional surrounding amenities including Sycamore Village, Heimat Fitness Club, Tartine, Gigi’s Restaurant, SiriusXM offices, Tesla Diner, and Sprouts Farmers Market. Ideally positioned near the Hollywood Media District’s growing concentration of creative office projects and retail amenities, the property also offers close proximity to West Hollywood, major entertainment studios including Paramount Pictures and Sunset Las Palmas Studios, as well as a multitude of post-production and ancillary entertainment industry production venues.

Contact:

Century Park Real Estate Advisory Group

Property Subtype:

Loft/Creative Space

Date on Market:

2026-05-11

Hide
See More
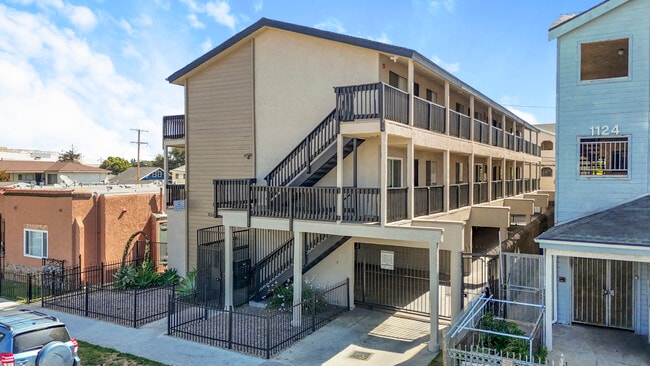
More details for 1126 Raymond Ave, Long Beach, CA - Multifamily for Sale

1126 Raymond Ave

Long Beach, CA 90804

  • Loft
  • Multifamily for Sale
  • $3,148,384 CAD
  • 6,336 SF
  • 24 Hour Access
  • Controlled Access
  • Smoke Detector

Long Beach Multifamily for Sale - Long Beach: Downtown

We are pleased to present 1126 Raymond Avenue, an eight-unit apartment building situated in Long Beach’s coveted Eastside/Rose Park submarket. Located minutes from 4th Street’s Retro Row, Belmont Shore, and the beach, with quick access to the 405, 605, and 22 freeways, the property benefits from one of Long Beach’s most established and supply-constrained rental corridors, where new multifamily product is virtually nonexistent. Built in 1987, the property is composed entirely of eight (8) spacious 2-bedroom/2-bathroom units, a rare and highly desirable layout in a Long Beach rental market dominated by smaller 1+1 product. Each unit features a private balcony with views of Signal Hill, a dishwasher, and an individual water heater, while the upstairs units are further enhanced by 11+ foot vaulted ceilings that elevate the living experience. The asset is fully occupied, generating stable in-place income on 6,336 square feet of building area sitting on a 6,504 square foot lot. The current ownership has maintained the property well, completing a new roof and full exterior paint in 2025, and units are separately metered for gas and electricity, keeping operating expenses tight. A standout feature is the twelve (12) on-site garage spaces, equating to 1.5 stalls per unit, an exceptional ratio that drives both tenant demand and ancillary income potential. The property further benefits from an on-site laundry room, providing an additional income stream. The post-1980 vintage is itself a scarcity play, as only 11.7% of Long Beach's 5- to 50-unit apartment buildings were built in 1980 or later, insulating the asset from the deferred-maintenance, costly-retrofit profile that defines the city's pre-war stock. 1126 Raymond Avenue offers investors an improved, well-maintained asset with rent upside in one of Long Beach's most resilient coastal-adjacent submarkets.

Contact:

Lyon Stahl Investment Real Estate

Property Subtype:

Apartment

Date on Market:

2026-05-07

Hide
See More
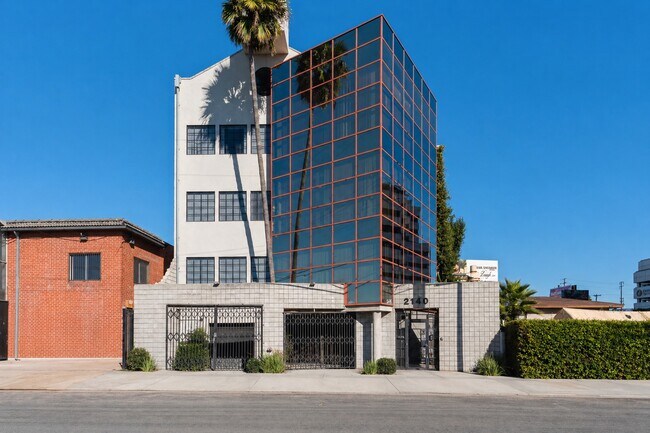
More details for 2140 Cotner Ave, Los Angeles, CA - Office for Sale

M2 Zoning Industrial/Office - 2140 Cotner Ave

Los Angeles, CA 90025

  • Loft
  • Office for Sale
  • $11,040,056 CAD
  • 15,922 SF
See More
More details for 2749 S Sepulveda Blvd, Los Angeles, CA - Multifamily for Sale

2749 S Sepulveda Blvd - 2749 S Sepulveda Blvd

Los Angeles, CA 90064

  • Loft
  • Multifamily for Sale
  • $3,251,949 CAD
  • 4,412 SF

Los Angeles Multifamily for Sale - West Los Angeles

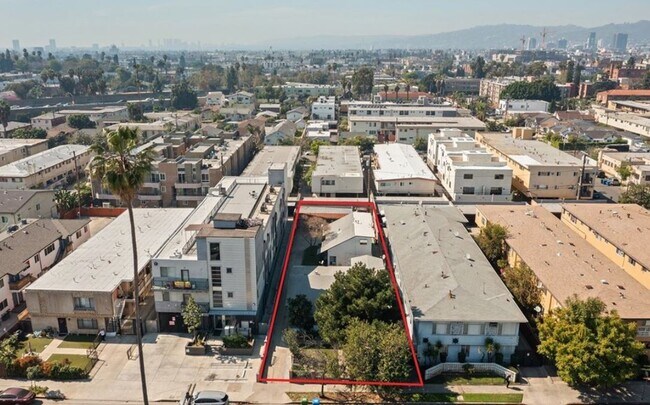
A tremendous opportunity to own a unique and rare four-plex compound on a combined 7,340 sqft flat lot in a central Westside location only moments from Sepulveda Expo line metro station running from Santa Monica to DTLA, multiple bus lines including ones to UCLA campus, nearby access to the 405 freeway, and numerous restaurants, shops and markets. The properties span two lots, both lots are zoned R3, so you can enjoy the historically strong rental income and/or look toward future development. The complex is comprised of three separate free-standing buildings, each of which has its own distinctive design and character. The front building is a two-story structure with upper and lower 2 bed, 1 bath apartments. Each unit has warm hard wood floors and a flex space, perfect for an office or dining room, and with no shared walls. The lower unit is presently vacant and up for lease. The second building is another two-story structure single unit at the rear of the lot. This light and bright unit with laminate wood flooring throughout has an open floor plan downstairs with a large living/dining area with fireplace, remodeled bath and cook's kitchen. Both bedrooms and second remodeled bath are up, with a small den/ office that can also be used as a third bedroom. The third building is designed as an industrial loft and spans almost 2000 sqft. This unit features double door entry from the street opening to an expansive room with polished concrete floors, soaring 13-foot ceilings, cook’s kitchen and an upstairs sleeping area with wood flooring, spacious closet and remodeled private bath. All the units have some off-street parking and their own private washers and dryers. This complex offers the savvy investor strong monthly income, good asset appreciation, and the opportunity for future development.

Contact:

COMPASS Commercial

Property Subtype:

Apartment

Date on Market:

2026-05-07

Hide
See More
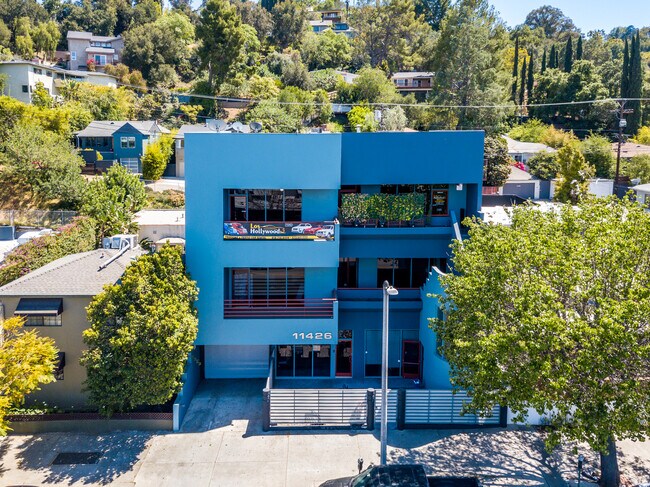
More details for 11426 Ventura Blvd, Studio City, CA - Office for Sale

11426 Ventura Blvd

Studio City, CA 91604

  • Loft
  • Office for Sale
  • $7,111,480 CAD
  • 6,400 SF
See More
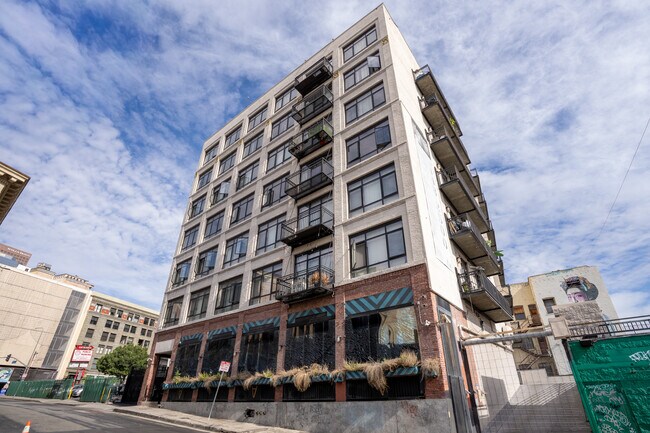
More details for 117 Winston St, Los Angeles, CA - Multifamily for Sale

The Jeffries - 117 Winston St

Los Angeles, CA 90013

  • Loft
  • Multifamily for Sale
  • $14,637,222 CAD
  • 52,080 SF
  • Air Conditioning
  • Security System
  • Fitness Center
  • Controlled Access
  • Kitchen
  • Smoke Detector

Los Angeles Multifamily for Sale - Downtown Los Angeles

The Neema Group of Marcus & Millichap is pleased to present The Jeffries, a 43-unit mixed-use multifamily asset located in the Old Bank District within the Historic Core of Downtown Los Angeles. Built in 1907 and comprehensively renovated 2012–2014, the property is exempt from the Los Angeles Rent Stabilization Ordinance, and at $246,512/unit, offers the lowest cost basis of any multifamily asset currently available in Downtown Los Angeles. 117 Winston St features a unit mix of 31 singles (652–896 SF) and 12 one-bedroom units (804–946 SF), with two fully leased ground-floor retail spaces totaling 8,212 SF, a 4,600 SF bar and 3,612 SF restaurant. $9.6M+ adaptive-reuse conversion completed 2012–2014; major capital improvements include structural concrete and new shear walls, full HVAC replacement, complete plumbing, and new electrical service, distribution, and panels including a generator and ATS. The seven-story building features loft-style units with exposed brick, polished concrete floors, stainless steel appliances, Euro-style cabinetry, vaulted ceilings, walk-in closets, and floor-to-ceiling windows with Downtown skyline views. Community amenities include a basement-level gym and game room, lounge and media room, controlled access entry, day porter, on-site property manager, 15 parking spaces, intercom entry, and on-site security. Walk Score 95 · Transit Score 100; less than half a mile to the Metro Red and Purple Lines, with walkable access to the CBD, Arts District, Fashion District, and major hospitality and entertainment venues.

Contact:

Marcus & Millichap

Property Subtype:

Apartment

Date on Market:

2026-05-05

Hide
See More
More details for 163 N Edgeware Rd, Los Angeles, CA - Multifamily for Sale

163 N. Edgeware Rd. - 163 N Edgeware Rd

Los Angeles, CA 90026

  • Loft
  • Multifamily for Sale
  • $2,202,488 CAD
  • 3,386 SF

Los Angeles Multifamily for Sale - East Hollywood/Silver Lake

163 N Edgeware Road presents a fully entitled multifamily development opportunity in the Echo Park /City West submarket, just minutes from Downtown Los Angeles. The property is offered with approved plans and appx. 80% of permits paid for a 18-unit plus 2 ADU residential project, allowing a developer to immediately proceed to construction. Fully entitled and permit-paid for 20-unit development. High-density TOC project with reduced parking requirements Efficient ±8,710 SF design maximizing rent per SF Only 4 required parking spaces with a potential to add 2 additional ADUs (1-1 bed & 1-2 bed) providing additional income upside and a 22 unit project. Eliminates entitlement risk and shortens development timeline. Seller has paid approx. $350,000 to $400,000 in permits, architecture, engineering, expediter, relocation fees. Prime Echo Park / City West location near Downtown LA, located in a supply-constrained, high-demand rental submarket. The unit mix includes studios, loft-style units, and one-bedroom apartments, targeting a broad renter base in a high-demand submarket. The inclusion of ADU's provides additional income with minimal incremental construction cost, further enhancing project returns. With approvals in place, the project offers immediate execution and avoids the uncertainty, time, and expense typically associated with entitlements in Los Angeles.

Contact:

Miller & Desatnik Realty Corp.

Property Subtype:

Apartment

Date on Market:

2026-04-30

Hide
See More
More details for 120 Mildred Ave, Venice, CA - Office for Sale

120 Mildred Ave

Venice, CA 90291

  • Loft
  • Office for Sale
  • $10,632,699 CAD
  • 7,000 SF
  • Kitchen
  • Roof Terrace

Venice Office for Sale - Marina Del Rey/Venice

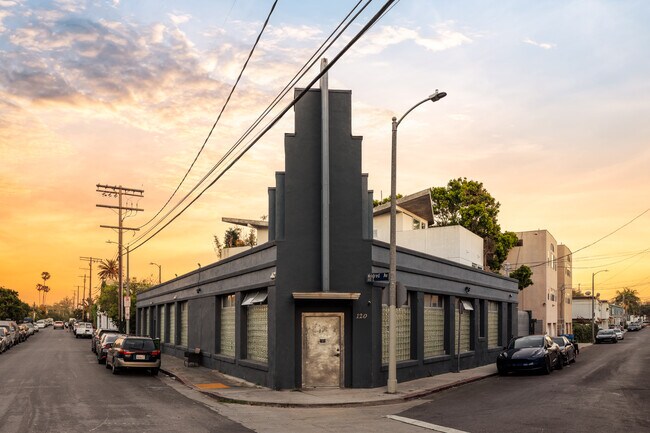
A rare opportunity to own a true piece of Venice history, 120 & 122 Mildred comprise the iconic Vanguard Lofts, a one-of-a-kind 7,000+ square-foot compound originally rooted in the 1924 warehouse that housed the Venice Vanguard newspaper's printing press. Reimagined through a Danny Kaplan-designed renovation, the property merges preserved warehouse character with bold industrial architecture, creating a space that is both historically significant and exceptionally functional. Offered as one extraordinary compound, the property includes 6 bedrooms, 6 bathrooms, and an additional 6 private offices across two interconnected architectural residences. With soaring open-truss ceilings, polished concrete floors, dramatic volume, and approximately 2,500 square feet of ground-floor space at 120 Mildred alone, the compound offers unmatched flexibility for a creative campus, live/work headquarters, multigenerational living, or an expansive private residence. Thoughtfully designed for both daily living and inspired work, the property features multiple studio and mezzanine spaces, chef's kitchens, private gardens, decks, roof terraces, and ample onsite parking, all just moments from the sand. What makes Vanguard Lofts especially rare is the seamless balance of scale, history, and adaptability. Originally designed as two independent units of approximately 4,000 and 3,000 square feet, the compound now presents a singular opportunity to own a landmark architectural property in the heart of Venice Beach, adjacent to Windward Circle and close to Abbott Kinney's celebrated shops and restaurants. This is more than a home or workspace, it is a legacy property with the soul of old Venice and the versatility to shape its next chapter.

Contact:

Pardee Properties

Property Subtype:

Loft/Creative Space

Date on Market:

2026-04-28

Hide
See More
More details for 940 N Highland Ave, Los Angeles, CA - Office for Sale

940 N Highland Ave

Los Angeles, CA 90038

  • Loft
  • Office for Sale
  • $11,737,395 CAD
  • 14,036 SF

Los Angeles Office for Sale - Hollywood

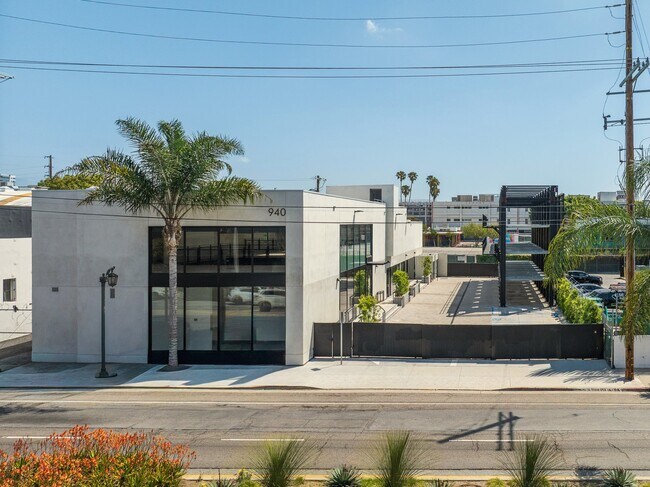
940 N Highland Avenue 14,036 SF standalone in Hollywood's Sycamore Design District Two stories. Fourteen thousand square feet. A renovated 1929 standalone on Highland — on the same block as Holly Hunt's Los Angeles flagship. THE BUILDING 940 N Highland was built in 1929 as the Hollywood Cat & Dog Hospital. For more than five decades the facade was a Golden Age landmark — distinctive enough that it became the inspiration for Pluto's Palace at Walt Disney World. In 2023, ownership completed a top-to-bottom renovation that respected the reinforced-concrete bones and delivered a contemporary interior with the discipline of new construction. The floor plate carries ±7,018 SF per level across two stories, with double-height volumes anchoring the front and rear. A pair of mezzanine catwalks frames a full-height steel-and-glass curtain wall at the rear. Skylights punctuate the upper floor. The interior is an open plate — no columns interrupting the center. Mechanical systems are new: self-contained HVAC (2023), upgraded electrical, modern fire protection, ADA compliance. The building delivers in white-box condition — a finished shell ready for tenant-selected flooring, furniture, and custom finishes. PARKING AND CORRIDOR Thirty-two gated surface parking spaces sit behind the building on a paver drive — 2.28 stalls per 1,000 RSF, uncommon in Hollywood. Walk Score is 94 (Walker's Paradise). The Hollywood/Highland Red Line is a 0.9-mile walk. The blocks around Highland, Romaine, and Sycamore have quietly become one of Los Angeles's most considered design districts. Holly Hunt took the adjacent 941 N Highland as its LA flagship — a 9,056 SF Johnston Marklee showroom. Other neighbors within three blocks: Apparatus, Ralph Pucci, Jeffrey Deitch, Regen Projects, Tanya Bonakdar, Galerie Ground, and Kohn Gallery. The corridor is self-selecting. IDEAL USERS Design firms, architects, and studios — the open plates and double-height light are what architects specify in their own drawings. Furniture, lighting, and home-goods showrooms — the design-trade clientele is already on the block, and curtain walls on both elevations let product read from the street. Fashion and beauty flagships — two-story standalones with gated parking and private arrival are the format used by the most deliberate brand buildings in LA. Contemporary art galleries — the rear curtain wall, continuous plate, and mezzanine overlook translate naturally into gallery program; the collector pipeline is walkable. Production, post, and management firms — the 32-stall gated lot and reinforced-concrete shell solve problems most Hollywood buildings can't. Media, tech, or creative holding companies — a standalone with real provenance and photographable interiors, at the size of a small flagship. WALKABLE AMENITIES Coffee: Go Get Em Tiger (0.4 mi), Verve (0.6 mi), Blue Bottle (0.7 mi), Alfred (0.8 mi). Dining: Osteria Mozza (0.5 mi), Musso & Frank (0.8 mi), Jon & Vinny's (0.9 mi), Animal (1.1 mi), Providence (1.2 mi). Hospitality: Sunset Tower, Chateau Marmont, the Roosevelt, Thompson Hollywood, and Soho House — all within 1.0–2.5 miles. Equinox and Barry's are within a mile; Runyon Canyon is 1.3. DELIVERY AND TERMS Offered for lease at $3.75/RSF/month on a modified-gross basis, for the full building. Landlord covers tax, insurance, and CAM; tenant pays janitorial and utilities directly. Terms negotiable from three to ten years with 3% annual escalations. Parking included. Immediate delivery, 100% vacant. Zoning LAMR1, FAR 1.04, land area 13,504 SF. Wide-plank European white oak flooring shown in marketing imagery is aesthetic inspiration only; the actual tenant selects finishes. Concurrently offered for sale at $8,500,000 ($605/RSF). WHY THIS SPACE There is no shortage of creative office space in Los Angeles. There is, however, a short supply of standalone buildings of this size, with this parking count, on a corridor with these neighbors, delivered in this condition. 940 N Highland was built when Hollywood was being built and renovated with restraint. For a tenant who wants a building rather than a floor — and who wants that building to contribute to how the brand is read — this is a rare alignment. 940 N Highland Avenue · Hollywood, CA 90038 Lee & Associates — Los Angeles West, Inc. Brad McCoy · 310.899.2730 · brad@bradmccoy.com Keith Fielding · 310.899.2719 · kfielding@leewestla.com
Contact:

Lee & Associates, Los Angeles West, Inc

Property Subtype:

Loft/Creative Space

Date on Market:

2026-04-22

Hide
See More
25-48 of 163