Commercial Real Estate in California available for sale
Lofts For Sale

Lofts for Sale in California, USA

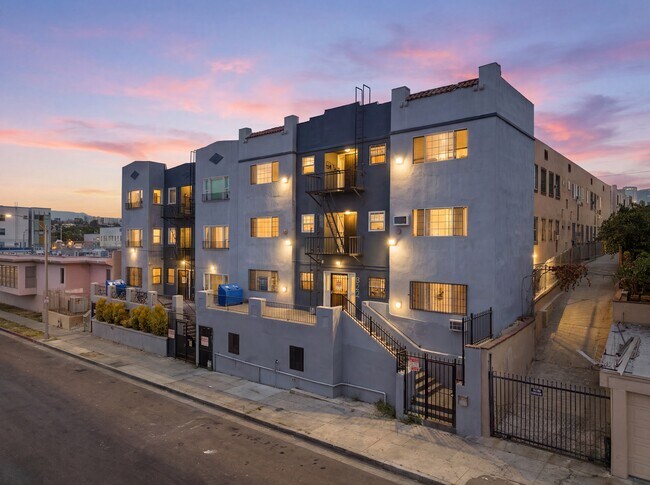
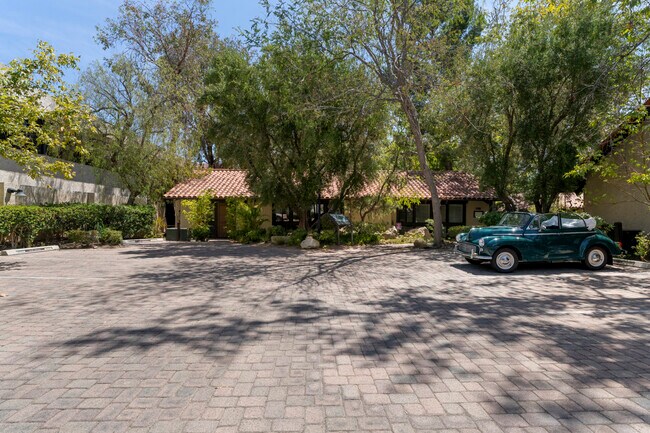
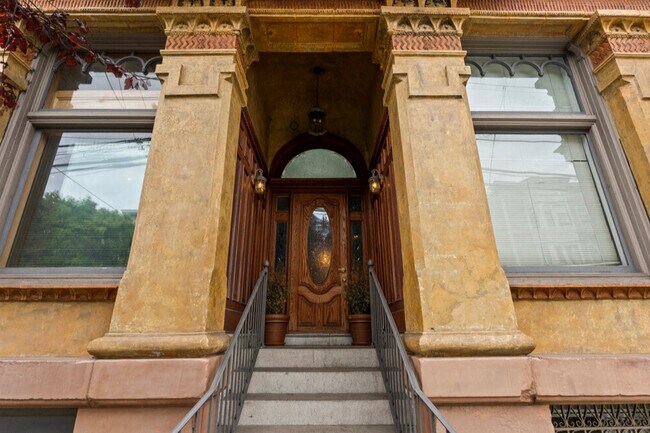
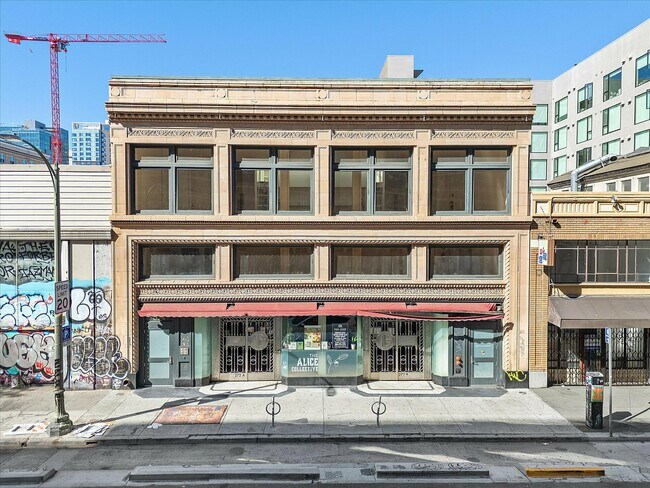
More details for 5285 W Washington Blvd, Los Angeles, CA - Office for Sale
  • Matterport 3D Tour

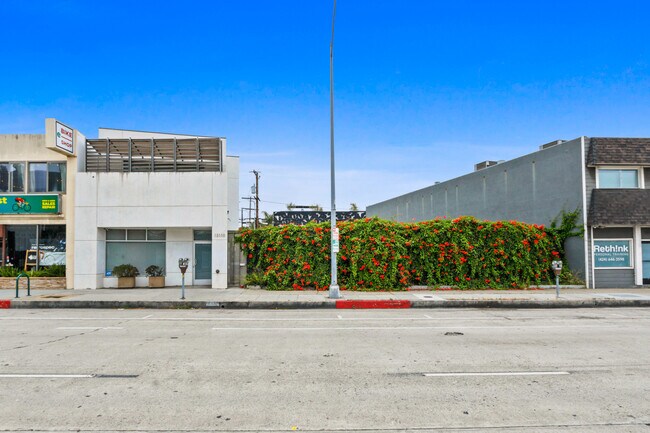
Culver City Adjacent - 5285 W Washington Blvd

Los Angeles, CA 90016

  • Loft
  • Office for Sale
  • $9,546,840 CAD
  • 10,141 SF

Los Angeles Office for Sale - Miracle Mile

RECENT PRICE REDUCTION – Exceptional Culver City-Adjacent Commercial Opportunity! The Sparks Agency is pleased to present a rare and valuable commercial opportunity at 5285 W. Washington Boulevard, ideally situated in one of Los Angeles’ most dynamic and rapidly evolving commercial corridors. This freestanding property combines exceptional visibility, flexible zoning, and a strategic infill location at a newly reduced price. Positioned prominently along the high-traffic Washington Boulevard corridor, the property is surrounded by a thriving mix of creative studios, boutique retailers, restaurants, and emerging businesses. Its location adjacent to Culver City places it at the center of significant residential, creative office, media, and technology growth. Just minutes from Culver City, Mid-City, and the La Cienega/Jefferson technology corridor, the property benefits from proximity to major employers and creative industry leaders, including Apple at Culver Studios, Amazon Studios, and HBO. Nearby destinations such as Platform LA, the Helms Bakery District, and the Hayden Tract further enhance the area's appeal and long-term growth trajectory. With convenient access to the I-10 Freeway, Downtown Los Angeles, Baldwin Hills, Mid-Wilshire, and the Westside are all within a short drive, making 5285 W. Washington Boulevard an outstanding opportunity for investors, owner-users, and developers seeking both immediate potential and long-term value.

Contact:

The Sparks Agency

Property Subtype:

Loft/Creative Space

Date on Market:

2025-07-10

Hide
See More
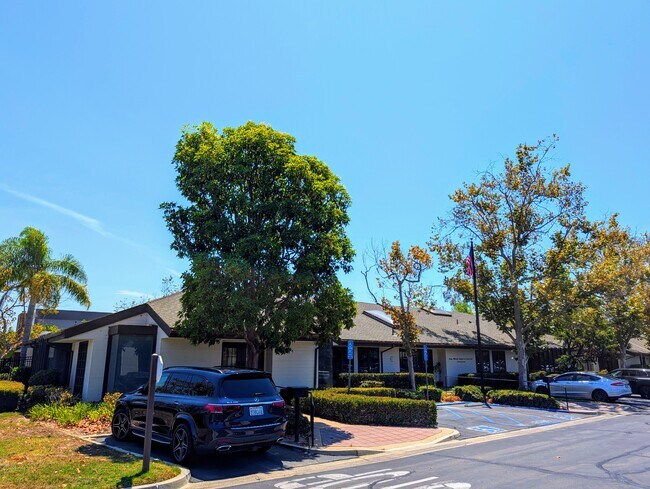
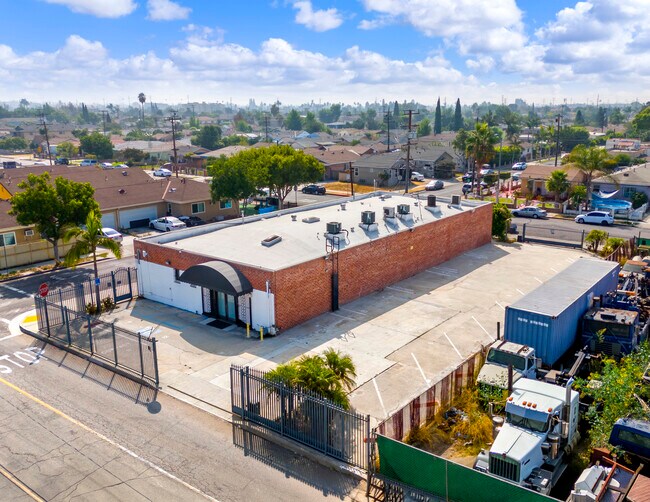
More details for 30851 Agoura Rd, Agoura Hills, CA - Office for Sale

The Heritage Building - 30851 Agoura Rd

Agoura Hills, CA 91301

  • Loft
  • Office for Sale
  • $13,836,000 CAD
  • 67,331 SF
  • Wheelchair Accessible

Agoura Hills Office for Sale - Calabasas/Westlake Vill

PROPERTY WEBSITE: https://www.collierswesternregion.com/office/for-sale/the-heritage-building-agoura-hills-california/85677175/ Colliers is pleased to present the opportunity to acquire the fee simple interest in The Heritage Building at 30851 Agoura Road, a 67,331-square-foot office building in Agoura Hills, California. Currently 66% leased, the office property offers a compelling owner/user or investment opportunity in the heart of the Conejo Valley 101 Technology Corridor, with in-place cash flow supporting near-term stability and flexible vacancy, allowing for a customized corporate footprint in a premier location. Located at the intersection of Agoura Hills and Westlake Village, the Property sits within the highly desirable Conejo Valley submarket, which has observed only 1,900 square feet of new office deliveries in the past 7 years. With vacancy at 13% and no new development on the horizon, investors can benefit from strong market fundamentals, rising demand, and constrained supply, as evidenced by the Property's 14% occupancy increase since June 2025. Strategically positioned along the 101 Technology Corridor, this superb office destination benefits from access to a deep labor pool and proximity to over 200 innovation-driven companies in technology, life sciences, and defense. The surrounding area boasts median household incomes exceeding $150,000, top-rated public schools, and immediate access to premier amenities, including luxury hotels, retail destinations, and recreational offerings, further enhancing its appeal to businesses and employees. With its combination of stable in-place income, strategic vacancy, and exceptional location within a high-barrier-to-entry submarket, The Heritage Building represents a rare opportunity for an investor or user to acquire a high-quality asset positioned for both immediate utility and long-term value creation.

Contact:

Colliers

Property Subtype:

Loft/Creative Space

Date on Market:

2025-06-09

Hide
See More
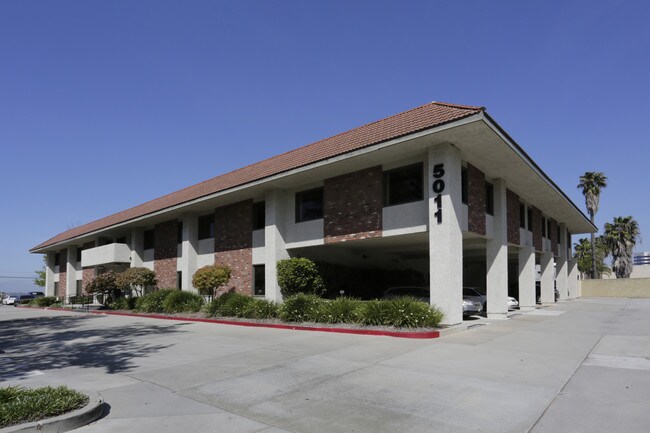
More details for 1235 S Garfield Ave, Alhambra, CA - Office for Sale
  • Matterport 3D Tour

Standalone Trophy Property - 1235 S Garfield Ave

Alhambra, CA 91801

  • Loft
  • Office for Sale
  • $6,917,999 CAD
  • 7,525 SF
  • Air Conditioning

Alhambra Office for Sale - Western SGV

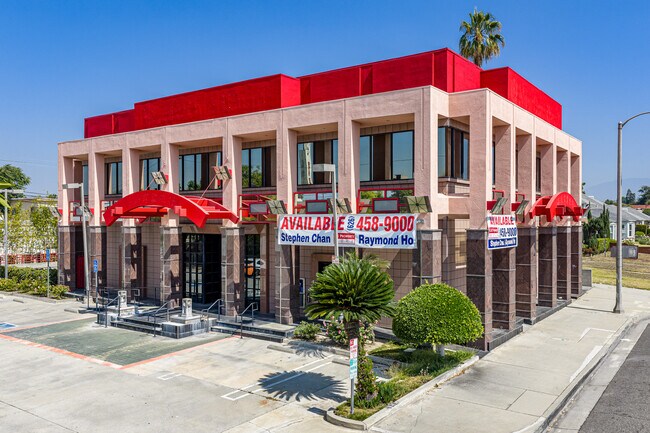
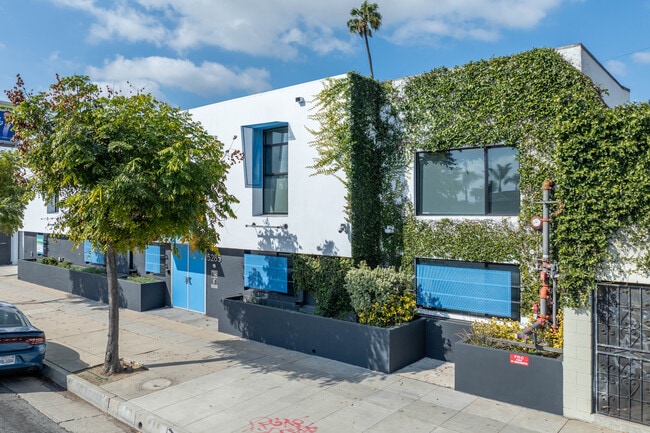
Situated in the heart of Alhambra’s vibrant business and medical corridor, 1235 S Garfield Avenue offers a rare opportunity to acquire a high-quality, freestanding professional office or retail building suited for an owner/user or investor. The property consists of a 7,525-square-foot former bank building on an 11,752-square-foot lot, featuring prominent building signage with visibility from a major signalized intersection on S Garfield Avenue. Originally constructed in 1989, the building is well-maintained and offers a flexible interior layout that accommodates various professional, medical, retail, and financial users. The space includes high ceilings, an elevator, underground gated parking, and a functional mix of private offices, executive suites, conference rooms, open workspace, a reception area, a break room, and a secured bank safe. Ample on-site parking and underground gated parking further enhance usability for employees and visitors, supporting both daily operations and higher-traffic uses. Surrounded by established retail centers, banks, and restaurants, the building is positioned in a dense, affluent trade area, with approximately 260,000 residents within a 3-mile radius, average household incomes of $114,000, and nearly $3 billion in total consumer spending. High traffic exposure along S Garfield Avenue and Valley Boulevard further strengthens long-term visibility and tenant demand. Southeast of Downtown Los Angeles, just north of Interstate 10, the City of Alhambra is known for its diverse, economically strong community and walkable downtown featuring dining, shopping, and entertainment options. Whether utilized as a corporate headquarters, medical office, or long-term investment property, 1235 S Garfield Avenue represents a compelling opportunity to secure a well-located, flexible, and visibility-driven asset in one of the San Gabriel Valley’s most established commercial corridors.
Contact:

GE PROPERTY

Property Subtype:

Loft/Creative Space

Date on Market:

2025-10-14

Hide
See More
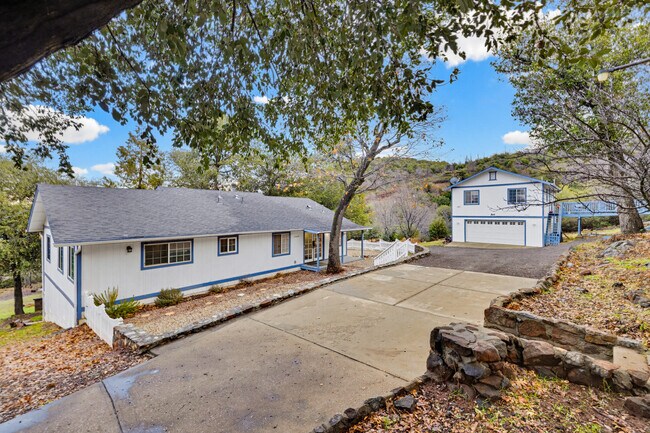
More details for 3211 Cahuenga Blvd W, Los Angeles, CA - Office for Sale

3211 Cahuenga Blvd W

Los Angeles, CA 90068

  • Loft
  • Office for Sale
  • $8,011,044 CAD
  • 12,543 SF
  • Air Conditioning
  • Natural Light
  • Controlled Access
  • Kitchen
  • Wheelchair Accessible
  • Smoke Detector

Los Angeles Office for Sale - Studio/Universal Cities

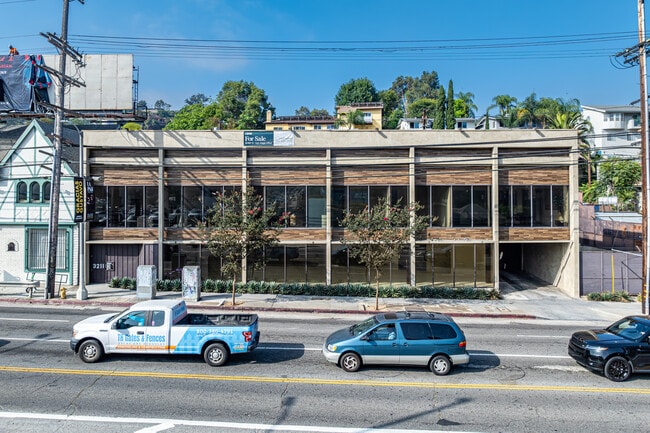
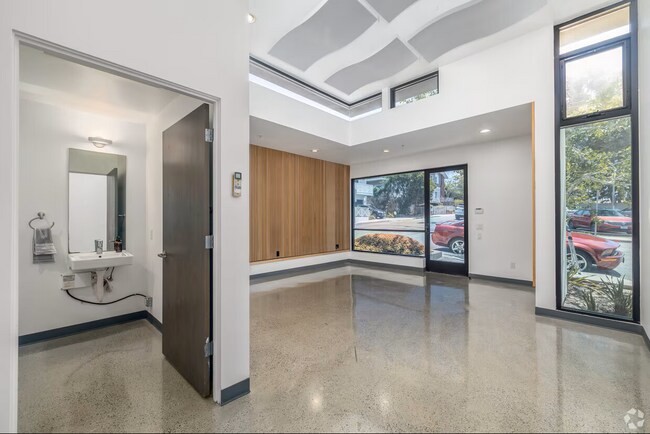
CBRE is pleased to present, as exclusive advisor, 3211 Cahuenga Boulevard West, a multi-purpose office building in the highly desirable submarket of Universal City. The infill location has strong demand and high barriers to entry. The property is well-positioned at the major intersection of Cahuenga Boulevard and Barham Boulevard, near many major studios, including Disney, Warner Bros., Paramount, and others. The intersection has an average daily traffic count of 25,000 vehicles. 3211 Cahuenga Boulevard West will be delivered vacant. The property was renovated in early 2021 and received over $1.5MM in capital improvements, including upgrades to the exterior and interior of the building. The second level boasts an open floor plan with high ceilings and exposed wood beams, an all-glass floor-to-ceiling façade, 14 private luxury offices, a spacious bullpen area, an oversized high-tech conference room, numerous skylights, and a full-service kitchen. The first level will be delivered in a “vanilla shell,” which gives an owner/user or investor a unique opportunity to configure the space based on one’s own needs. Currently, there are three large common-area restrooms on the second level and two on the first level. High visibility and street frontage provide an opportunity for the use of building signage. Universal City or Universal Studios Complex is an unincorporated area within the San Fernando Valley region of Los Angeles County, California, United States. Approximately 415 acres (0.65 square miles), within and immediately outside the area, is the property of Universal Pictures (NBCUniversal’s film studio), one of the five major film studios in the United States: about 70% of the studio’s property is inside this unincorporated area, while the remaining 30% is within the Los Angeles city limits. Universal City is nearly surrounded by Los Angeles, with the area’s northeastern corner touching the city of Burbank. Located within the area of Universal City is the film studio complex Universal Studios Lot and the theme park Universal Studios Hollywood, as well as the Universal CityWalk shopping and entertainment center. Within the Los Angeles city limits lies 10 Universal City Plaza, a 36-floor office building for Universal and NBC; the Sheraton Universal; and the Universal Hilton. The Metro B Line underground station of the same name is located opposite the 10 Universal Plaza. For more information, please contact Emil at CBRE at 323-363-4963. This property is also available for sale.

Contact:

CBRE, Inc.

Property Subtype:

Loft/Creative Space

Date on Market:

2025-06-25

Hide
See More
More details for 627 Aviation Way, Manhattan Beach, CA - Office for Sale
  • Matterport 3D Tour

627 Aviation Way

Manhattan Beach, CA 90266

  • Loft
  • Office for Sale
  • $719,472 CAD
  • 441 SF
  • 1 Unit Available
See More
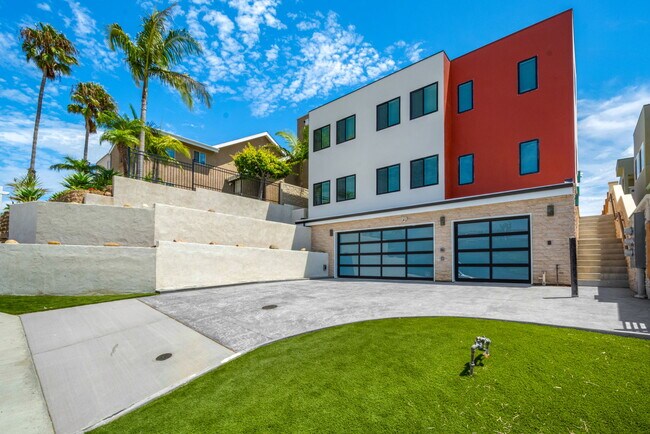
More details for 2104 Mozart St, Los Angeles, CA - Multifamily for Sale

2104 Mozart St

Los Angeles, CA 90031

  • Loft
  • Multifamily for Sale
  • $2,559,660 CAD
  • 5,805 SF
  • Air Conditioning
  • Private Bathroom
  • Smoke Detector

Los Angeles Multifamily for Sale - Glendale

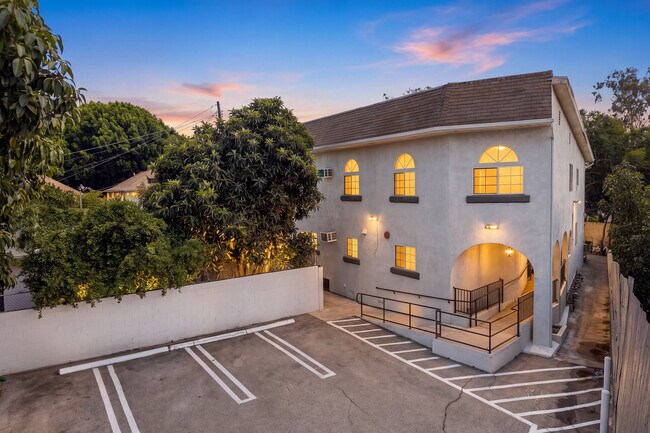
2104 Mozart Street is an eight-unit multifamily property built in 1993 on approximately a 10,000-square-foot lot. The property benefits from separately metered utilities, making it an attractive investment opportunity in Los Angeles's centrally located Lincoln Heights rental market in excellent conditions. Neighborhood Overview Located in the historic Lincoln Heights neighborhood, 2104 Mozart Street offers residents the convenience of urban living with easy access to Downtown Los Angeles, major employment centers, public transportation, and some of the city's fastest-growing cultural destinations. As one of Los Angeles' oldest neighborhoods, Lincoln Heights blends historic charm with ongoing revitalization, making it an attractive location for both long-term residents and investors. Transportation • Minutes to Downtown Los Angeles (approximately 2–3 miles) • Easy access to Interstate 5, Highway 110, Highway 101, and State Route 60 • Convenient access to Metro bus routes and nearby Metro A (Gold) Line stations • Excellent commuter location for USC Medical Center, Chinatown, Arts District, and Civic Center • Walk Score indicates a very walkable neighborhood with many daily errands accomplished on foot. Nearby Destinations • Keck Hospital of USC • Los Angeles General Medical Center • Dodger Stadium • Chinatown • Arts District • Union Station • Downtown Los Angeles • Ernest E. Debs Regional Park • Los Angeles State Historic Park Lifestyle Lincoln Heights has become one of Los Angeles' emerging neighborhoods, offering a growing collection of restaurants, breweries, cafés, neighborhood markets, and local businesses while maintaining its rich cultural heritage. Recent growth has brought new dining destinations and creative businesses, adding to the area's appeal for residents and visitors alike. Nearby public schools include: • Griffin Avenue Elementary School • Florence Nightingale Middle School • Abraham Lincoln High School

Contact:

Compass

Property Subtype:

Apartment

Date on Market:

2026-08-26

Hide
See More
More details for Park View Apartments – Multifamily for Sale, Los Angeles, CA

Park View Apartments

  • Loft
  • Multifamily for Sale
  • $8,509,140 CAD
  • 31,095 SF
  • 2 Multifamily Properties

Los Angeles Portfolio of properties for Sale - Koreatown

Jones Lang LaSalle Americas, Inc., as exclusive advisor, is pleased to present for sale Park View Apartments (the “Portfolio”), a compelling 60-unit multi-housing investment opportunity located in the heart of Los Angeles’ renowned Westlake submarket. The Portfolio represents an exceptional opportunity to acquire two value-add multi-housing communities in one of Los Angeles’ most dynamic and vibrant urban submarkets. Built in 1923, Park View Apartments showcases period-appropriate architectural design with wood frame and stucco construction, featuring beautifully renovated kitchens with stainless steel fixtures, appliances, and new cabinets. Seller has invested ±$765k in total CapEx since 2023 meticulously renovating 33 of the 60 units and upgrading plumbing, electrical, roofing, and more. The Portfolio comprises of two adjacent 30-unit buildings located on separate parcels with studio and one-bedroom floor plans averaging 500 square feet. The Properties enjoy an unparalleled location with proximity to major employment centers including Downtown Los Angeles and Koreatown, making it highly attractive to prospective renters. With an exceptional Walk Score of 97 (Walker’s Paradise) and Transit Score of 85 (Excellent Transit), residents benefit from outstanding access to public transportation, with major bus lines and metro rail connectivity just a short walk away. This central location positions Park View as an ideal residential choice for residents seeking urban living with car-optional convenience while remaining close to Los Angeles’ diverse amenities, entertainment districts, and major employment centers.

Contact:

JLL

Property Subtype:

Multi Family

Date on Market:

2026-08-26

Hide
See More
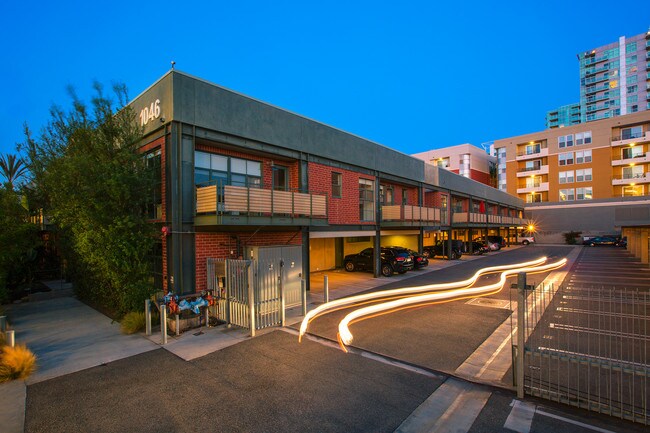
More details for 1046 Princeton Dr, Venice, CA - Office for Sale

Silicon Beach Lofts - 1046 Princeton Dr

Venice, CA 90292

  • Loft
  • Flex for Sale
  • $1,729,500 CAD
  • 1,500 SF
  • 1 Unit Available
  • Air Conditioning
  • Security System
  • 24 Hour Access
  • Controlled Access
  • Smoke Detector

Venice Office for Sale - Marina Del Rey/Venice

PRINCETON LOFTS | Live/Work Loft — Marina del Rey / Venice 1,301 SF | 2 Bed | 2 Bath | 2-Car Tandem Parking Most listings you see are built for living. Princeton Lofts was built for living and working — and it shows in every detail, from the bones of the building to the way the floor plan flexes to fit however you actually spend your days. This individualized live/work loft is not a spec unit dressed up to look industrial. It's the real thing. Approximately 20-foot ceilings anchor the main living space, while the original double-bow truss wood ceiling remains fully intact overhead — a rare architectural detail you will not find replicated in new construction anywhere in this market. Exposed bolted steel construction and sandblasted wood joists run throughout, honest and unhidden, giving the home a sense of authenticity that no amount of styling can fake. Underfoot, a mix of polished concrete, hardwood and carpet grounds the space in warmth without softening its industrial edge. Above it all, clear glass skylights soar to 30 feet in the shared concourse, so the light changes all day and the stars show up at night. Few residences offer this kind of volume, and fewer still pair it with construction quality this market rarely produces anymore. At 1,301 square feet, the two-bedroom, two-bath layout adapts to however you need it to work: a creative studio, a proper home office, a showroom, or straightforward residential living — sometimes all three in the same week. Two-car tandem parking rounds out the practical side of the home, a rare convenience for a property with this much character. Location does the rest of the work. Princeton Lofts sits steps from the beach, with Abbot Kinney's galleries, boutiques and restaurants just minutes away. It's all the creative energy of Venice with the ease and access of Marina del Rey — a neighborhood that continues to draw remote professionals, artists and craftspeople who are done paying for an apartment and a separate studio when they could have both under one roof.

Contact:

Ball Investment Group

Property Subtype:

Loft/Creative Space

Date on Market:

2026-08-25

Hide
See More
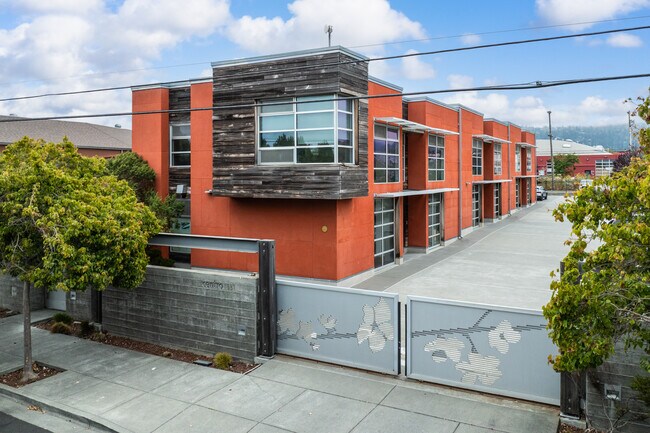
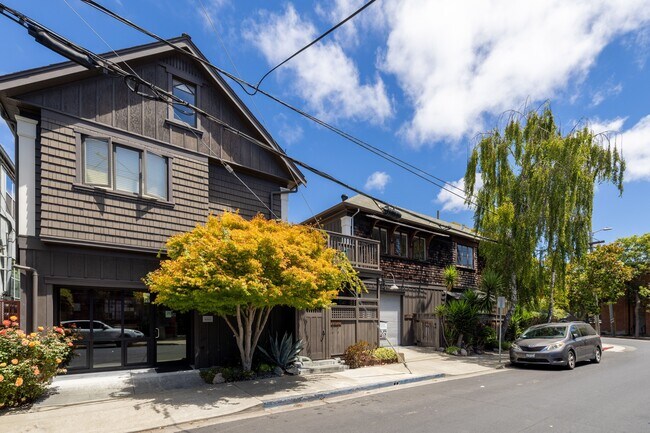
More details for 1331 7th St, Berkeley, CA - Office for Sale

Centro 1331 - 1331 7th St

Berkeley, CA 94710

  • Loft
  • Flex for Sale
  • $823,242 CAD
  • 1,050 SF
  • 1 Unit Available
  • Air Conditioning
  • Kitchen

Berkeley Office for Sale

1331 Seventh Street, Suite H presents an opportunity to acquire a Gold LEED Certified office condominium in Berkeley's West Berkeley business district. The property combines contemporary design with functional workspace features suited for a variety of professional, creative, technology, light industrial, and owner-user applications. Its location between Gilman Street and Camelia Street places occupants within an established commercial corridor known for a mix of office, industrial, retail, and maker-space uses. The interior features an open-plan first floor complemented by a private office, creating flexibility for collaborative work environments while maintaining dedicated space for meetings or focused operations. A glass roll-up door enhances operational versatility and provides convenient access for deliveries, equipment movement, or light production activities. Additional improvements include polished concrete flooring, a private restroom, kitchenette, efficient radiant heating, and a 2-kilowatt solar array. The property benefits from two private parking spaces and a small rear courtyard, offering practical amenities that support day-to-day business operations. High-speed broadband availability further enhances the property's appeal for modern occupiers reliant on connectivity and technology infrastructure. The surrounding area offers convenient access to neighborhood amenities including Whole Foods Market, REI, Philz Coffee, Fieldwork Brewing Company, Gilman Brewing Company, and numerous dining and service establishments. Immediate availability allows a purchaser to quickly occupy or reposition the asset for their intended use.

Contact:

Norheim & Yost

Property Subtype:

Loft/Creative Space

Date on Market:

2026-08-25

Hide
See More
More details for 870 Hartnell Ave, Redding, CA - Retail for Sale

870 Hartnell Ave

Redding, CA 96002

  • Loft
  • Retail for Sale
  • $1,176,060 CAD
  • 2,340 SF
See More
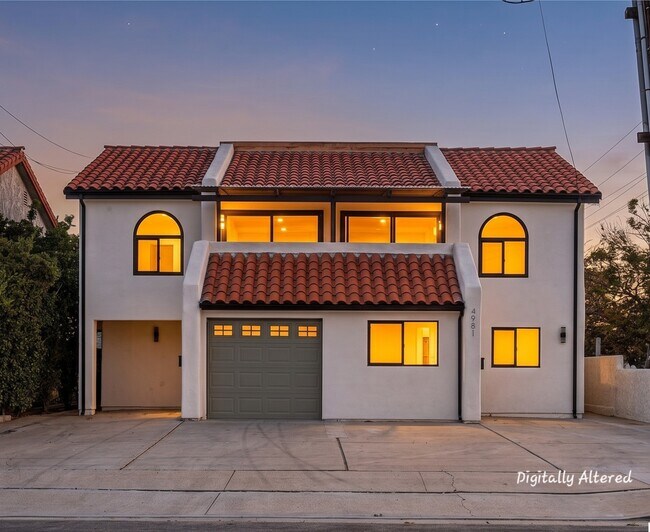
More details for 4981 Pearce St, Huntington Beach, CA - Multifamily for Sale

4981 Pearce St

Huntington Beach, CA 92649

  • Loft
  • Multifamily for Sale
  • $2,765,816 CAD
  • 7,351 SF
  • Air Conditioning
  • Private Bathroom
  • Kitchen
  • Smoke Detector

Huntington Beach Multifamily for Sale

3 UNITS / TRIPLEX. Exceptional turnkey investment opportunity in Huntington Beach. Completely remodeled with permits, this rare income property is legally configured as a duplex plus a new permitted ADU, making it the perfect owner-occupied investment or addition to any real estate portfolio. Live in one unit while generating rental income from the other two, or maximize cash flow by leasing all three. Every residence has been extensively renovated with contemporary finishes and features its own central A/C system, washer and dryer hookups (and washer/dryer units), private outdoor space, and a complete appliance package. The property is individually metered with 3 electric meters, 3 gas meters, and 3 water submeters, providing efficient and hassle-free property management. Unit A offers approximately 1,400 square feet with 3 bedrooms and 3 bathrooms, including a desirable downstairs primary suite, an additional full bathroom on the main level, two upstairs bedrooms, a full upstairs bath, a private patio, and a private balcony. Unit B features approximately 1,200 square feet with 2 bedrooms and 2 bathrooms. The functional layout includes a downstairs full bathroom, private rear patio, and two upstairs bedrooms. The primary bedroom enjoys direct bathroom access and its own private balcony. Unit C is a newly constructed approximately 500 square foot ADU offering 2 bedrooms and 1 full bathroom on a single level, creating outstanding rental flexibility and additional income potential. Additional amenities include parking for at least 6 vehicles, plus a detached one-car garage that can provide additional rental income or storage, and low-maintenance improvements throughout. Every major renovation has been completed, allowing the next owner to enjoy a truly turnkey property from day one. Whether you're looking for a house hack, multigenerational living, a 1031 exchange replacement property, or a fully renovated investment with strong rental appeal, opportunities like this are exceptionally rare in Huntington Beach.

Contact:

Zutila Real Estate

Property Subtype:

Apartment

Date on Market:

2026-08-19

Hide
See More
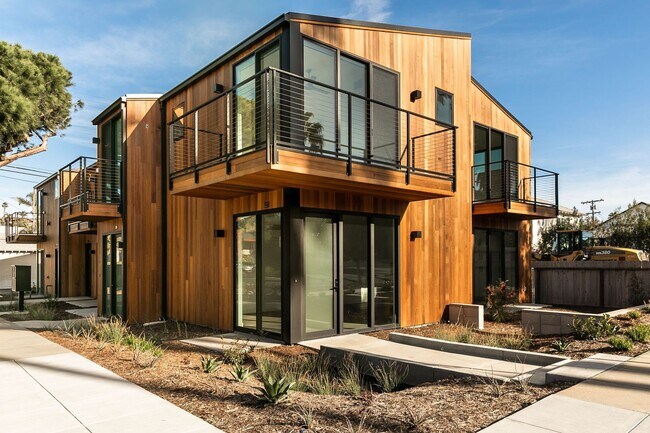
More details for 221 W G St, Encinitas, CA - Multifamily for Sale

221 W G St

Encinitas, CA 92024

  • Loft
  • Multifamily for Sale
  • $6,606,690 CAD
  • 4,884 SF
  • Air Conditioning
  • 24 Hour Access
  • Kitchen
  • Smoke Detector

Encinitas Multifamily for Sale - North Beach Cities

Completed in 2022, the Property offers investors the rare opportunity to acquire a trophy-quality residential asset within walking distance of both Moonlight Beach and the vibrant shops, restaurants, and entertainment of Downtown Encinitas. Positioned in one of Southern California's most desirable coastal communities, 221 W G Street benefits from exceptional demographics, award-winning schools, a temperate year-round climate, and convenient access to the region's major employment centers. Its premier location places residents at the center of an unparalleled coastal lifestyle while supporting long-term tenant demand and investment stability. Each spacious townhome has been thoughtfully designed with luxury finishes and modern conveniences, featuring open floor plans with high ceilings, luxury kitchens with premium appliances, designer bathrooms, private yards, private balconies, air conditioning, and in-unit washers and dryers. Additional property enhancements include high-performance designer windows and rooftop solar that helps offset common area electrical expenses, creating an attractive combination of luxury, efficiency, and functionality. Beyond its exceptional location and superior construction, the Property offers investors a low-maintenance ownership opportunity. Quality building materials, low maintenance landscaping, and recently completed improvements minimize near-term capital expenditures while positioning the asset for durable cash flow and long-term appreciation in one of San Diego County's most coveted coastal submarkets. Please drive by discreetly without disturbing the residents. The property can be shown with an acceptable offer.

Contact:

Kidder Mathews

Property Subtype:

Apartment

Date on Market:

2026-08-18

Hide
See More
More details for 23501 Park Sorrento, Calabasas, CA - Office for Sale

Park Sorrento - 23501 Park Sorrento

Calabasas, CA 91302

  • Loft
  • Office for Sale
  • $961,602 CAD
  • 938 SF
  • 1 Unit Available
See More
More details for 1251 Van Nuys St, San Diego, CA - Multifamily for Sale

1251-1253 Van Nuys St. - Pacific Beach - 1251 Van Nuys St

San Diego, CA 92109

  • Loft
  • Multifamily for Sale
  • $6,918,000 CAD
  • 4,000 SF
See More
More details for 871 Page St, San Francisco, CA - Multifamily for Sale

871 Page St

San Francisco, CA 94117

  • Loft
  • Multifamily for Sale
  • $4,012,440 CAD
  • 7,000 SF
See More
More details for 5500 Doyle St, Emeryville, CA - Office for Sale

Doyle Street Studios - 5500 Doyle St

Emeryville, CA 94608

  • Loft
  • Office for Sale
  • $3,459,000 CAD
  • 3,914 SF
See More
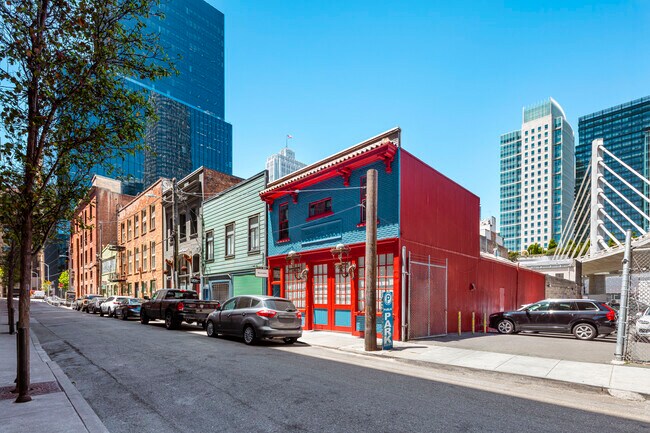
More details for 72 Tehama St, San Francisco, CA - Office for Sale

72 Tehama St

San Francisco, CA 94105

  • Loft
  • Office for Sale
  • $4,496,700 CAD
  • 3,625 SF
See More
More details for 272-274 14th St, Oakland, CA - Retail for Sale

Complete Renovation | Residential Lofts - 272-274 14th St

Oakland, CA 94612

  • Loft
  • Retail for Sale
  • $4,974,042 CAD
  • 14,900 SF
  • Air Conditioning
  • 24 Hour Access
  • Restaurant
  • Smoke Detector

Oakland Retail for Sale - Oakland-Downtown

The Mitchell Warren Team is pleased to present 274 14th Street, a redeveloped mixed-use investment opportunity in the heart of Downtown Oakland. While preserving its distinctive historic façade, the property was reconstructed from the studs, resulting in an asset that offers the quality and functionality of new construction. Representing an all-in investment of over $8 million, the redevelopment included a new roof, all-new electrical and plumbing systems, and new building components and interior finishes. The property features a thoughtfully designed mix of ground-floor commercial space, professional office suites, four loft-style residential units, and a lower-level commercial kitchen occupied by an established catering business. Combining the character of a restored historic exterior with the reliability and efficiency of a fully modernized building, 274 14th Street presents a rare opportunity to acquire a turnkey mixed-use asset in one of Downtown Oakland's most dynamic corridors. The property is ideally located in the heart of Downtown Oakland, within walking distance of Frank H. Ogawa Plaza, Uptown, City Center, and the vibrant Broadway corridor, offering immediate access to premier dining, retail, entertainment, and cultural amenities. The property also benefits from excellent regional connectivity via the 12th Street and 19th Street BART stations, AC Transit, and Interstates 880, 980, and 580. Surrounded by government offices, major employers, and ongoing investment, 274 14th Street is well positioned in one of the East Bay's most dynamic urban markets.

Contact:

NAI Northern California

Property Subtype:

Storefront Retail/Office

Date on Market:

2026-08-10

Hide
See More
More details for 4055-4057 E 52nd St, Maywood, CA - Office for Sale

Fully Built Out Music Studio - 4055-4057 E 52nd St

Maywood, CA 90270

  • Loft
  • Office for Sale
  • $3,459,000 CAD
  • 4,500 SF
  • Air Conditioning

Maywood Office for Sale - Mid-Cities

Rare opportunity to acquire a fully soundproofed, professionally designed music rehearsal and production facility ideally suited for recording artists, production companies, content creators, live event rehearsals, and creative users. Situated on 10,945 square feet of land comprising two adjacent parcels, the property features a 4,500-square-foot red brick building originally constructed in 1948 and extensively renovated throughout. The versatile interior is anchored by an impressive 2,500-square-foot main rehearsal space with ceilings up to 15 feet, complemented by a dedicated artist room, production room, tech room, FOH room, welcoming entry hall, three restrooms, and an 865-square-foot commercial kitchen with an adjacent lounge area. Designed for professional production use, the facility includes robust electrical service with a 3-phase Cam-Lok distribution box, a 14-ton HVAC system serving the entire building, and both adjustable work lighting and programmable LED mood lighting in the main room. The site also offers convenient, secure parking for approximately 17 vehicles, trucks, or trailers with excellent load-in access. Strategically located adjacent to the Los Angeles River, between Downey Road and Atlantic Boulevard, just seven blocks north of Slauson Avenue and approximately one mile west of the I-710 Freeway with quick access to the I-5 Freeway, the property is surrounded by numerous retailers and restaurants. Zoned MYM1, this turnkey creative facility presents an exceptional opportunity for entertainment, production, rehearsal, media, and other creative users.

Contact:

Major Properties

Property Subtype:

Loft/Creative Space

Date on Market:

2026-08-10

Hide
See More
More details for 17009 Iron Springs Rd, Julian, CA - Multifamily for Sale

17009 Iron Springs Rd

Julian, CA 92036

  • Loft
  • Multifamily for Sale
  • $1,036,316 CAD
  • 2,725 SF
  • Car Charging Station
  • Private Bathroom
  • 24 Hour Access
  • Kitchen
  • Smoke Detector

Julian Multifamily for Sale - Outlying SD County S

Rare income producing opportunity in San Diego County! Make this your primary residence with multiple rental possibilities. This multi-unit property offers the potential for a buyer using conventional financing to offset a substantial portion of their monthly mortgage payment through rental income while enjoying ownership in one of Southern California’s most desirable mountain communities! 2.5 acres of gently sloping and highly usable land in Harrison Park just minutes from the historic townsite, this multi-family zoned property blends investment potential with peaceful mountain living. The main upper residence features 3 bedrooms and 2 bathrooms with a bright open-concept layout, spacious kitchen with island, large bedrooms, and a primary suite complete with a walk-in closet and relaxing jetted tub. The lower level offers a separate-entry 1 bedroom, 1 bathroom unit, plus a third unit, a 625 sq. ft. 1 bedroom, 1 bathroom apartment situated above the oversized detached 2-car garage—ideal for long-term tenants, short-term rental opportunities, guests, or multi-generational living. Designed with flexibility and functionality in mind, the property includes two electric meters, two propane accounts, private well plus shared well access, and an EV charging station in the garage. Surrounded by peaceful mountain scenery and abundant usable land, this is a rare chance to live, invest, and generate income in a truly special San Diego County setting. Property currently generates immediate rental income of $1,800/month from an existing tenant, with the potential for an additional estimated $3,000–$3,500+ per month through rental of the remaining two units, based on average rental rates in the Julian area. At the current list price, a buyer utilizing conventional financing may have the opportunity to substantially offset monthly mortgage expenses through rental income, potentially covering much or all of the mortgage payment along with a portion of property taxes and insurance. Buyer to independently verify rental income potential and financing terms. Listing or Co-listing agent to accompany all showings, call or text to schedule. Occupied apartment above garage to be shown by appointment with submitted offer only.

Contact:

Sage Real Estate Co

Property Subtype:

Apartment

Date on Market:

2026-08-07

Hide
See More
More details for 1 Haight St, San Francisco, CA - Multifamily for Sale

1 Haight St

San Francisco, CA 94102

  • Loft
  • Multifamily for Sale
  • $37,011,300 CAD
  • 29,461 SF
  • Air Conditioning
  • Sprinkler System
  • 24 Hour Access
  • Smoke Detector
  • Key Fob Entry
  • Roof Terrace
  • Wheelchair Accessible

San Francisco Multifamily for Sale - West of Van Ness

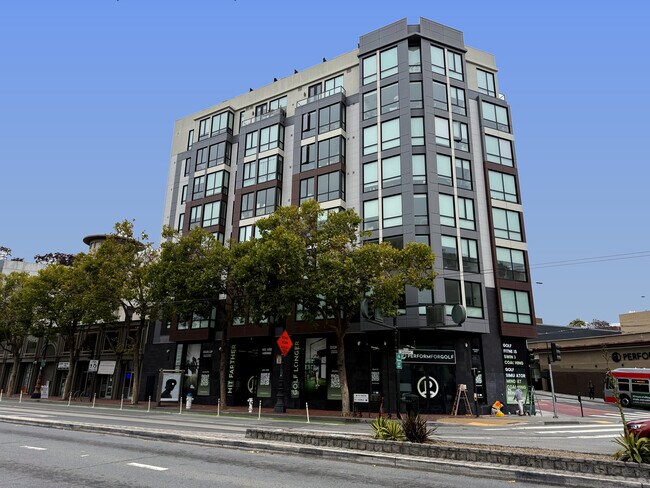
1 Haight was built in 2020 and is a modern, fully rented, high-quality multifamily property, with all units condo-mapped, located at the prominent intersection of Gough Street and Market Street in San Francisco's vibrant Hayes Valley neighborhood. This fully leased building is exempt from both California state and City and County of San Francisco rent control regulations. The buyer must verify these exemptions with legal counsel. The property consists of 42 condominium-mapped residential units and two ground-floor commercial condominium-mapped retail spaces, offering investors an attractive combination of stabilized rental income and long-term appreciation potential in one of San Francisco’s most desirable residential districts. This fully leased building is exempt from both California state and City and County of San Francisco rent control regulations. The buyer must verify these exemptions with legal counsel. The nine-story concrete building plus roof deck features contemporary architecture and thoughtfully designed residences with high-end finishes, advanced building technology, and sweeping city views from many units. The property is ideally positioned within walking distance of Hayes Valley’s renowned dining, boutique retail, and cultural institutions, while also providing convenient access to major employment centers throughout San Francisco. With its modern construction, premium interior finishes, and prime urban location, 1 Haight Street represents a rare opportunity to acquire a recently built multifamily asset in a supply-constrained global gateway city at a price below replacement cost in one of San Francisco’s most desirable neighborhoods, Hayes Valley.

Contact:

Compass

Property Subtype:

Apartment

Date on Market:

2026-08-06

Hide
See More
1-24 of 437

Lofts For Sale

Lofts

Looking to lease a Loft? View Lofts for lease