Commercial Real Estate in California available for sale
Lofts For Sale

Lofts for Sale in California, USA

More details for 3111 Ocean Front Walk, Marina Del Rey, CA - Multifamily for Sale

3111 Ocean Front Walk

Marina Del Rey, CA 90292

  • Loft
  • Multifamily for Sale
  • $15,577,826 CAD
  • 8,000 SF
  • 24 Hour Access
  • Controlled Access
  • Kitchen
  • Waterfront
  • Smoke Detector

Marina Del Rey Multifamily for Sale - Marina Del Rey/Venice

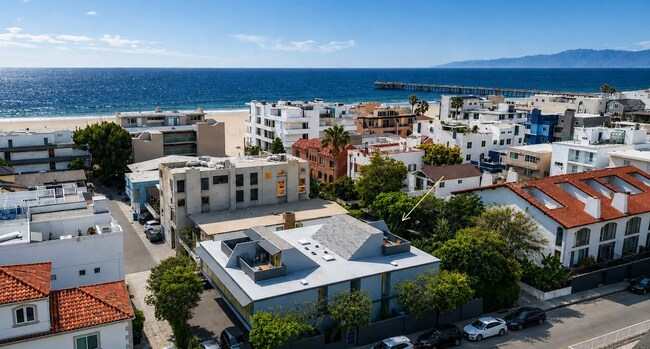
A rare trophy beachfront asset located just steps from the Venice Pier, 3111 Ocean Front Walk is one of Venice Beach’s most recognizable mixed-use properties. Known as the iconic “Angel of Unity” building, the four-story architectural offering blends creative commercial space, residential income, and irreplaceable coastal frontage in the heart of one of Los Angeles’ most dynamic and heavily visited neighborhoods. On over 5,000 square feet of prime beachfront land, the approximately 8,000 square foot property features ground-floor commercial frontage along Ocean Front Walk, multiple shoreline-view apartments, and a dramatic split-level penthouse with sweeping 270-degree views spanning from the Pacific Ocean to the city skyline. Designed to maximize the coastal experience, the penthouse captures panoramic sunrise-to-sunset views from a unique motorized loft space. Positioned between Venice Beach and Marina del Rey, the property sits within one of Southern California’s most sought-after coastal trade areas, benefiting from constant tourism, strong local demographics, and long-term income growth potential. Zoned C4, the asset offers exceptional flexibility for an investor or operator seeking a repositioning, hospitality, creative office, retail, or mixed-use opportunity tailored to evolving market demand. Venice has emerged as the center of “Silicon Beach,” attracting leading technology, entertainment, and digital media companies alongside billions in venture capital investment. The neighborhood’s affluent and highly educated population, combined with millions of annual visitors drawn to Venice’s art, culture, restaurants, boutiques, and beachfront lifestyle, continues to drive demand for distinctive experiential real estate offerings.

Contact:

The Oppenheim Group

Property Subtype:

Apartment

Date on Market:

2026-05-19

Hide
See More
More details for 955 S Normandie Ave, Los Angeles, CA - Multifamily for Sale

955 S Normandie Ave

Los Angeles, CA 90029

  • Loft
  • Multifamily for Sale
  • $1,558,491 CAD
  • 3,020 SF
See More
More details for 1315 S El Camino Real, San Clemente, CA - Land for Sale

Freeway Adjacent Coastal Land - 1315 S El Camino Real

San Clemente, CA 92672

  • Loft
  • Land for Sale
  • $2,479,418 CAD
  • 0.39 AC Lot

San Clemente Land for Sale - San Juan Cap/S Clemente/Dana Pt/Cap Bch

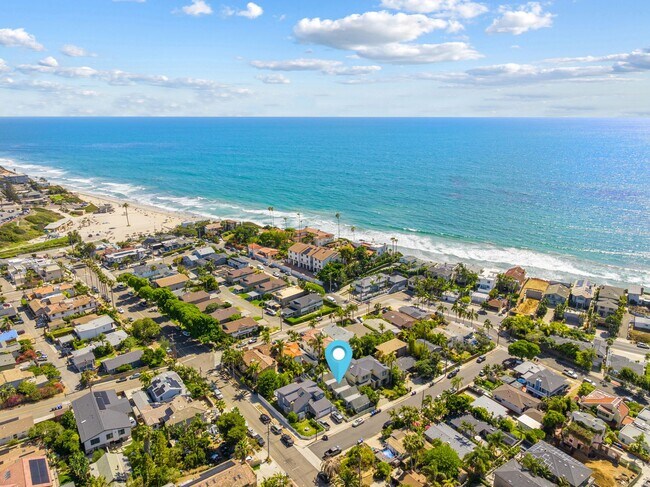
1315 S EI Camino Real presents a rare opportunity to acquire a well-located land parcel in one of South Orange County's most supply-constrained coastal markets. The site benefits from immediate freeway access, strong visibility, and consistent traffic flow, making it well-suited for a variety of commercial or redevelopment strategies The property is zoned Neighborhood Commercial 2 (NC2) and also benefits from both an Affordable Housing Overlay and Senior Housing Overlay, creating additional flexibility for residential-oriented development concepts. Ownership has already completed plans for a 15-unit senior housing project offering investors and developers a potential head start toward a residential development opportunity in a market with strong long-term housing demand The site is situated within an evolving pocket of San Clemente experiencing meaningful reinvestment. Recent additions include a newly built dental office and a high-end retail project with a mixed-use development currently planned directly across the street. As these projects are delivered, the immediate area is expected to see increased density, consumer traffic. and overall demand Given its strategic location along the 1-5 corridor, proximity to San Clemente's beaches, and limited availability of similar infill sites in the area, the property offers both near-term utility and long-term upside for investors seeking exposure to coastal Southern California real estate

Contact:

Marcus & Millichap

Property Subtype:

Commercial

Date on Market:

2026-05-18

Hide
See More
More details for 2939 Nebraska Ave, Santa Monica, CA - Office for Sale

2939 Nebraska Ave

Santa Monica, CA 90404

  • Loft
  • Office for Sale
  • $18,099,748 CAD
  • 26,749 SF
See More
More details for 3411 Adeline St, Berkeley, CA - Multifamily for Sale

6-Units | $27,000+/mo | 6.77% Cap | 9.54 GRM - 3411 Adeline St

Berkeley, CA 94703

  • Loft
  • Multifamily for Sale
  • $4,654,221 CAD
  • 6,317 SF
  • Air Conditioning

Berkeley Multifamily for Sale - Oakland-North

- Turnkey Investment Opportunity: This extensively upgraded asset in a high-demand Berkeley rental market offers strong cash flow with minimal deferred maintenance - Exceptional Large-Unit Mix: Rare 6-unit configuration featuring (3) 3BD/2BA units, (1) 4BD/3BA unit, and (2) 4BD/4BA units ideal for student and group housing demand - Strong In-Place Income: Average rents exceeding $4,480/month per unit supported by consistent demand from UC Berkeley students and commuters - Complete Studs-Down Renovation: Property was fully rebuilt with all new electrical, plumbing, roof, and windows, significantly reducing future capital expenditure needs - Brand-New Ground-Up ADUs: Addition of two newly constructed rear ADUs enhances both rental income potential and long-term asset value - Modern Tenant Amenities: All units feature renovated kitchens and bathrooms, in-unit and shared laundry, solar panels, and two off-street parking spaces - Premier Berkeley Location: Situated one block from Ashby BART, offering direct transit access throughout the Bay Area and immediate proximity to cafés, markets, restaurants, and neighborhood amenities along the Adeline corridor. 3411 Adeline Street is a fully renovated 6-unit apartment building located one block from Ashby BART in Berkeley. The property provides convenient access throughout Berkeley, Oakland, San Francisco, and the greater Bay Area while benefiting from a Walk Score of 95 near cafés, restaurants, markets, and neighborhood amenities along the Adeline corridor. Its location has historically attracted demand from UC Berkeley students, commuters, and young professionals seeking large-format housing with convenient transit access. The property features a unit mix of (3) 3-bedroom/2-bath units, (1) 4-bedroom/3-bath unit, and (2) 4-bedroom/4-bath units, making it well suited for traditional rental, student housing, or co-living. Current rents average over $4,480 per month per unit, providing strong in-place income with additional long-term rental upside. The large floor plans are complemented by in-unit laundry, shared laundry facilities, solar panels, and off-street parking. Originally redeveloped down to the studs, the property has undergone extensive renovations including all new electrical, plumbing, roof, and windows. Each unit has been updated with modern kitchens, bathrooms, and contemporary finishes throughout. In addition, the property includes two newly constructed ground-up ADUs at the rear, further enhancing the property's income profile. The asset is currently offered at a 6.77% Cap Rate and 9.54 GRM.

Contact:

Kite Hill Real Estate

Property Subtype:

Apartment

Date on Market:

2026-05-15

Hide
See More
More details for 950 E Palmdale Blvd, Palmdale, CA - Office for Sale

Hacienda Plaza - 950 E Palmdale Blvd

Palmdale, CA 93550

  • Loft
  • Office for Sale
  • $2,819,452 CAD
  • 13,577 SF
See More
More details for 449 N Santa Cruz Ave, Los Gatos, CA - Office for Sale

449 N Santa Cruz Ave

Los Gatos, CA 95030

  • Loft
  • Office for Sale
  • $6,729,848 CAD
  • 7,160 SF
See More
More details for 2438 N Ponderosa Dr, Camarillo, CA - Office for Sale

2438 N Ponderosa Dr

Camarillo, CA 93010

  • Loft
  • Office/Medical for Sale
  • $777,829 CAD
  • 1,800 SF
  • 1 Unit Available
  • Air Conditioning
  • Security System
  • Drop Ceiling
  • 24 Hour Access
  • Reception

Camarillo Office for Sale - Camarillo/Point Mugu

Property Overview Position your practice in a well-maintained, professionally managed medical complex spanning nearly 29,000 SF sitting on 3.64 acres in a park like setting. Originally designed for smaller suites, many units have already been expanded proving the building’s flexibility and adaptability for growing practices. This 1,800 SF suite priced at $305.00 per square foot offers a value-add opportunity: easily configure it into two income-producing units (approx. 600 SF + 1,200 SF)—(buyer to verify, each with its own restroom . Suite offers independent HVAC, individual utility metering,and centralized mail service, ensuring operational control and tenant appeal. The building’s clean, professional exterior—enhanced by a concealed rooftop system—creates a polished first impression for patients and clients alike. Own a high-performing, 1,800 SF medical office suite designed for efficiency and patient flow. This turnkey space features dual entrances—including a private physician entry—plus two restrooms for convenience and compliance. Patients are welcomed by a spacious lobby with elevator access, while staff benefit from a dedicated break room and abundant on-site parking. Keep operating costs predictable with water covered in HOA fees and metered separately for gas and electricity. Close proximity to Dignity Health and St John's Hospital make this an ideal location for a medical practice.

Contact:

NAI Capital Commercial

Property Subtype:

Medical

Date on Market:

2026-05-13

Hide
See More
More details for 1332 9th St, Modesto, CA - Industrial for Sale

1332 9th St

Modesto, CA 95354

  • Loft
  • Industrial for Sale
  • $1,268,045 CAD
  • 8,000 SF

Modesto Industrial for Sale

This ± 8,000 SF property in Modesto offers an excellent mix of commercial functionality and residential potential in a key corridor undergoing significant transformation. It includes approximately 2,000 SF of nicely improved showroom/retail space upfront, with the balance in functional dock-high warehouse for operations, plus a unique two-story apartment that presents strong value-add refurbishing/remodeling opportunities. Strategic Location in Modesto’s 9th Street Corridor: Centrally positioned at 1332 9th Street in a historic industrial/warehouse district with strong connectivity. Direct access to major routes linking downtown Modesto to Highway 99, making it ideal for retail/showroom visibility, distribution, light industrial, or hybrid live-work uses. Proximity to the Tuolumne River Parkway, local amenities, and growing residential/commercial interfaces supports diverse tenant or owner-user profiles. Ready-to-Use Commercial Space: ± 2,000 SF improved showroom/retail: Attractively finished and move-in ready - perfect for a flagship store, product showroom, studio, office, or experiential retail. Dock-high warehouse portion: Efficient loading/unloading and storage for inventory, wholesale, e-commerce, contractors, or makerspace with front-end retail. Built in 1935 with solid bones, this flexible layout suits owner-users or investors seeking immediate revenue potential with operational efficiency. Strong Area Momentum & Future Catalysts: 9th Street upgrades underway: Major $14.6 + million corridor improvements include new roundabouts (at key intersections like carver, Coldwell, Tully/Needham), resurfaced pavement, landscaped bike trails connecting to the Virginia Corridor, enhanced pedestrian sidewalks/ADA ramps, improved drainage, and lighting. These changes are making the corridor more pedestrian and bike friendly while boosting safety, aesthetics, and economic vitality. Expected completion by late 2026. Proximity to proposed professional soccer stadium: Excellent positioning near downtown Modesto’s evolving sports and entertainment hub. Plans for a USL professional soccer stadium (5,000 + seats, expandable) center around the Modesto Centre Plaza area, with potential mixed-use development stretching from 9th to 13th streets. This project aims to bring teams, events, tourism, jobs and revitalization - creating long-term traffic, foot traffic, and investment draw for nearby properties. Value-Add Residential Component: Distinctive two-story apartment: Offers exciting potential for live-work integration, rental income or owner occupancy. Needs refurbishing/remodeling - a blank canvas modern loft-style living, additional units, or guest space that capitalizes on the area’s revitalization and community appeal.

Contact:

PMZ Commercial

Property Subtype:

Warehouse

Date on Market:

2026-05-13

Hide
See More
More details for 18620 Burbank Blvd, Tarzana, CA - Multifamily for Sale

11 Units w/ No LA Rent Control in Tarzana - 18620 Burbank Blvd

Tarzana, CA 91356

  • Loft
  • Multifamily for Sale
  • $6,304,805 CAD
  • 11,500 SF
  • Air Conditioning
  • Security System
  • 24 Hour Access
  • Controlled Access
  • Kitchen

Tarzana Multifamily for Sale

18620 Burbank Blvd. presents an 11-unit, condo-quality multifamily asset in the heart of Tarzana, located 2 blocks north of Ventura Blvd. and approx. 0.3 miles from Tarzana Village. Offered at $4,450,000, the property combines 1988 construction, a larger-unit profile, and a walkable Valley location with direct access to one of Tarzana's most practical commercial corridors. Built in 1988, the property is not subject to Los Angeles rent control, subject to buyer verification. The unit mix is one of the property's strongest attributes, with (10) 2-bdrm. / 2-bath units and (1) 1-bdrm. / 1.5-bath townhouse-style unit. Select interiors are well maintained and feature stainless-steel appliances, granite countertops, recessed lighting, white cabinetry, fireplaces, private balconies, and a mix of hard-surface flooring and carpeted bedrooms. Ownership has completed approx. $122,700 in recent capital improvements, further supporting the property's turnkey profile. Major projects include a new roof, six new HVAC units, replacement of the hot water heater, common area LED lighting, replacement of the common area carpet, removal of the popcorn ceiling in the common areas, a new security camera system, and a new control board for the garage gate. The location strengthens the ownership story. Ventura Blvd. and Tarzana Village provide a practical mix of restaurants, cafes, markets, fitness uses, and daily-use services within walking distance, while Reseda Blvd. and the 101 Freeway connect residents throughout the San Fernando Valley. Providence Cedars-Sinai Tarzana Medical Center, located approx. 0.8 miles away, remains one of the area's most important employment anchors, reinforcing demand from healthcare workers, professional service employees, and long-term Valley residents. Additional long-term optionality may exist through a future condo conversion, supported by the property's larger 2-bdrm. / 2-bath layouts, private balconies, secured parking, and controlled-access configuration, subject to buyer verification. The combination of condition, layout, location, and rent-control positioning gives investors a practical long-term hold in one of the San Fernando Valley's most established residential pockets.

Contact:

Compass

Property Subtype:

Apartment

Date on Market:

2026-05-11

Hide
See More
More details for 6186-6198 Innovation Way, Carlsbad, CA - Flex for Sale

Building P - 6186-6198 Innovation Way

Carlsbad, CA 92009

  • Loft
  • Flex for Sale
  • $6,588,167 CAD
  • 11,739 SF
  • 1 Unit Available
  • Air Conditioning
  • Reception
  • Wheelchair Accessible

Carlsbad Flex for Sale

The Towers at Bressi Ranch offers three highly improved flex condominium units totaling 11,739 square feet within one of Carlsbad’s most desirable corporate business parks. These modern units feature a blend of creative office environments and functional warehouse space, making them an exceptional opportunity for owner-users or investors. The office components include two-story loft designs with exposed ceilings, abundant natural light, and high-quality finishes carefully crafted for innovation-driven businesses. The warehouse portion spans across all three units and is well-equipped with heavy power, car lifts, an extensive exhaust system, and soundproofing capabilities, ideal for automotive storage, specialized manufacturing, or R&D operations. With 22-foot clear height and three grade-level doors (12’x14’), the property offers excellent accessibility for loading and logistics. Located within the Bressi Ranch Corporate Center, a 132-acre mixed-use development, this asset provides exceptional connectivity to Interstate 5 and Palomar Airport Road and is minutes from McClellan-Palomar Airport. The property is also LEED certified and benefits from walkable access to retail and dining amenities, including Trader Joe’s, Pizza Port, and Mendocino Farms. Offered at $4,650,000, this rare opportunity positions businesses in a dynamic growth market with strong surrounding demographics. The 3 units could be demised to sell just 6196 & 6198 - 8,002 SF. Please contact Broker for details and pricing.

Contact:

Cushman & Wakefield

Property Subtype:

Flex Research & Development

Date on Market:

2026-05-11

Hide
See More
More details for 6926 Melrose Ave, Los Angeles, CA - Office for Sale

Vista Del Mar - 6926 Melrose Ave

Los Angeles, CA 90038

  • Loft
  • Office for Sale
  • $7,076,966 CAD
  • 6,773 SF

Los Angeles Office for Sale - Hollywood

Pleased to present this unique move-in ready 6,773 SF owner-user office building on Melrose Blvd, situated on a 9,477 SF parcel zoned LAC2 at the hard corner of Melrose and Sycamore, just one block east of La Brea in the highly sought-after Melrose Arts District and within walking distance to Sycamore Village — a renowned fashion, foodie, and art hot spot. The property has undergone substantial renovations and improvements and offers a versatile layout featuring 10+ private offices, a former school/day-care classroom, canopied outdoor patio space, ample gated parking for up to 14 vehicles, a full kitchen with gas appliances, and ADA-compliant bathrooms on each floor. The building is currently configured primarily for office use but also presents potential for street-front retail or showroom space. Additional property highlights include upgraded building systems, fire sprinklers throughout, roll-up gates, updated roofing and power infrastructure, two (2) 50-amp EV electric car chargers, five (5) updated HVAC units, and more. The property benefits from exceptional surrounding amenities including Sycamore Village, Heimat Fitness Club, Tartine, Gigi’s Restaurant, SiriusXM offices, Tesla Diner, and Sprouts Farmers Market. Ideally positioned near the Hollywood Media District’s growing concentration of creative office projects and retail amenities, the property also offers close proximity to West Hollywood, major entertainment studios including Paramount Pictures and Sunset Las Palmas Studios, as well as a multitude of post-production and ancillary entertainment industry production venues.

Contact:

Century Park Real Estate Advisory Group

Property Subtype:

Loft/Creative Space

Date on Market:

2026-05-11

Hide
See More
More details for 2256-2260 Maple St, Costa Mesa, CA - Multifamily for Sale

2256-2260 Maple St

Costa Mesa, CA 92627

  • Loft
  • Multifamily for Sale
  • $6,233,964 CAD
  • 7,840 SF
  • Air Conditioning
  • 24 Hour Access
  • Controlled Access
  • Kitchen
  • Smoke Detector

Costa Mesa Multifamily for Sale

PRIDE OF OWNERSHIP, 10 UNIT PRIME OC COASTAL RENTAL PROPERTY * New Roofs - 2021 & 2025 * Electric Sub-panels - Interior & Exterior - Replaced - 2025 * New Dual Pane Vinyl Widows - 2025 Walkway Inspections Completed * Driveways Resealed - 2025 * 80% 2 Bedrooms, 20% Single Story 1 Bedrooms In coastal Orange County, location is the single greatest driver of long-term multifamily value, and Costa Mesa continues to validate that rule. Bolstered by a diverse employment base, exceptional lifestyle amenities, and enduring tenant demand, this submarket has shown remarkable resilience and consistent upward pressure on both rents and asset values. Countywide data underscores this trend: one- and two-bedroom rents have advanced steadily for over a decade, with forecasts pointing to further gains, while price-per-unit levels have historically trended upward with limited short-term fluctuations. Maple Street Apartments is ideally positioned to benefit from these fundamentals. Located just minutes from the Pacific Ocean, John Wayne Airport, UC Irvine, Fashion Island, Newport Bay, and the Costa Mesa Country Club, the property sits within one of Orange County’s most sought-after rental submarkets. A second image highlights the property's adjacency to major arterial corridors and an extensive retail hub anchored by Home Depot, Northgate Market, Starbucks, McDonald’s, TJ Maxx/HomeGoods, and more—an amenity cluster that significantly enhances renter appeal. Offered at $4,400,000, the asset provides investors with an attractive combination of stability and upside to a pro forma GRM of 14.35 and a pro forma cap rate of 4.38%, with approximately 4.61% rent upside and 6.93% NOI upside from current schedule rents.

Contact:

Marcus & Millichap

Property Subtype:

Apartment

Date on Market:

2026-05-08

Hide
See More
More details for 1126 Raymond Ave, Long Beach, CA - Multifamily for Sale

1126 Raymond Ave

Long Beach, CA 90804

  • Loft
  • Multifamily for Sale
  • $3,230,327 CAD
  • 6,336 SF
  • 24 Hour Access
  • Controlled Access
  • Smoke Detector

Long Beach Multifamily for Sale - Long Beach: Downtown

We are pleased to present 1126 Raymond Avenue, an eight-unit apartment building situated in Long Beach’s coveted Eastside/Rose Park submarket. Located minutes from 4th Street’s Retro Row, Belmont Shore, and the beach, with quick access to the 405, 605, and 22 freeways, the property benefits from one of Long Beach’s most established and supply-constrained rental corridors, where new multifamily product is virtually nonexistent. Built in 1987, the property is composed entirely of eight (8) spacious 2-bedroom/2-bathroom units, a rare and highly desirable layout in a Long Beach rental market dominated by smaller 1+1 product. Each unit features a private balcony with views of Signal Hill, a dishwasher, and an individual water heater, while the upstairs units are further enhanced by 11+ foot vaulted ceilings that elevate the living experience. The asset is fully occupied, generating stable in-place income on 6,336 square feet of building area sitting on a 6,504 square foot lot. The current ownership has maintained the property well, completing a new roof and full exterior paint in 2025, and units are separately metered for gas and electricity, keeping operating expenses tight. A standout feature is the twelve (12) on-site garage spaces, equating to 1.5 stalls per unit, an exceptional ratio that drives both tenant demand and ancillary income potential. The property further benefits from an on-site laundry room, providing an additional income stream. The post-1980 vintage is itself a scarcity play, as only 11.7% of Long Beach's 5- to 50-unit apartment buildings were built in 1980 or later, insulating the asset from the deferred-maintenance, costly-retrofit profile that defines the city's pre-war stock. 1126 Raymond Avenue offers investors an improved, well-maintained asset with rent upside in one of Long Beach's most resilient coastal-adjacent submarkets.

Contact:

Lyon Stahl Investment Real Estate

Property Subtype:

Apartment

Date on Market:

2026-05-07

Hide
See More
More details for 2140 Cotner Ave, Los Angeles, CA - Office for Sale

M2 Zoning Industrial/Office - 2140 Cotner Ave

Los Angeles, CA 90025

  • Loft
  • Office for Sale
  • $11,327,396 CAD
  • 15,922 SF
See More
More details for 2749 S Sepulveda Blvd, Los Angeles, CA - Multifamily for Sale

2749 S Sepulveda Blvd - 2749 S Sepulveda Blvd

Los Angeles, CA 90064

  • Loft
  • Multifamily for Sale
  • $3,336,588 CAD
  • 4,412 SF

Los Angeles Multifamily for Sale - West Los Angeles

A tremendous opportunity to own a unique and rare four-plex compound on a combined 7,340 sqft flat lot in a central Westside location only moments from Sepulveda Expo line metro station running from Santa Monica to DTLA, multiple bus lines including ones to UCLA campus, nearby access to the 405 freeway, and numerous restaurants, shops and markets. The properties span two lots, both lots are zoned R3, so you can enjoy the historically strong rental income and/or look toward future development. The complex is comprised of three separate free-standing buildings, each of which has its own distinctive design and character. The front building is a two-story structure with upper and lower 2 bed, 1 bath apartments. Each unit has warm hard wood floors and a flex space, perfect for an office or dining room, and with no shared walls. The lower unit is presently vacant and up for lease. The second building is another two-story structure single unit at the rear of the lot. This light and bright unit with laminate wood flooring throughout has an open floor plan downstairs with a large living/dining area with fireplace, remodeled bath and cook's kitchen. Both bedrooms and second remodeled bath are up, with a small den/ office that can also be used as a third bedroom. The third building is designed as an industrial loft and spans almost 2000 sqft. This unit features double door entry from the street opening to an expansive room with polished concrete floors, soaring 13-foot ceilings, cook’s kitchen and an upstairs sleeping area with wood flooring, spacious closet and remodeled private bath. All the units have some off-street parking and their own private washers and dryers. This complex offers the savvy investor strong monthly income, good asset appreciation, and the opportunity for future development.

Contact:

COMPASS Commercial

Property Subtype:

Apartment

Date on Market:

2026-05-07

Hide
See More
More details for 11426 Ventura Blvd, Studio City, CA - Office for Sale

11426 Ventura Blvd

Studio City, CA 91604

  • Loft
  • Office for Sale
  • $7,296,572 CAD
  • 6,400 SF
See More
More details for Huntington Beach Portfolio – for Sale, Huntington Beach, CA

Huntington Beach Portfolio

  • Loft
  • Mixed Types for Sale
  • $13,105,493 CAD
  • 2 Properties | Mixed Types
See More
More details for 20042 Beach Blvd, Huntington Beach, CA - Office for Sale

SeaBridge Office Building - 20042 Beach Blvd

Huntington Beach, CA 92648

  • Loft
  • Office for Sale
  • $7,438,253 CAD
  • 10,813 SF
See More
More details for 117 Winston St, Los Angeles, CA - Multifamily for Sale

The Jeffries - 117 Winston St

Los Angeles, CA 90013

  • Loft
  • Multifamily for Sale
  • $15,018,186 CAD
  • 52,080 SF
  • Air Conditioning
  • Security System
  • Fitness Center
  • Controlled Access
  • Kitchen
  • Smoke Detector

Los Angeles Multifamily for Sale - Downtown Los Angeles

The Neema Group of Marcus & Millichap is pleased to present The Jeffries, a 43-unit mixed-use multifamily asset located in the Old Bank District within the Historic Core of Downtown Los Angeles. Built in 1907 and comprehensively renovated 2012–2014, the property is exempt from the Los Angeles Rent Stabilization Ordinance, and at $246,512/unit, offers the lowest cost basis of any multifamily asset currently available in Downtown Los Angeles. 117 Winston St features a unit mix of 31 singles (652–896 SF) and 12 one-bedroom units (804–946 SF), with two fully leased ground-floor retail spaces totaling 8,212 SF, a 4,600 SF bar and 3,612 SF restaurant. $9.6M+ adaptive-reuse conversion completed 2012–2014; major capital improvements include structural concrete and new shear walls, full HVAC replacement, complete plumbing, and new electrical service, distribution, and panels including a generator and ATS. The seven-story building features loft-style units with exposed brick, polished concrete floors, stainless steel appliances, Euro-style cabinetry, vaulted ceilings, walk-in closets, and floor-to-ceiling windows with Downtown skyline views. Community amenities include a basement-level gym and game room, lounge and media room, controlled access entry, day porter, on-site property manager, 15 parking spaces, intercom entry, and on-site security. Walk Score 95 · Transit Score 100; less than half a mile to the Metro Red and Purple Lines, with walkable access to the CBD, Arts District, Fashion District, and major hospitality and entertainment venues.

Contact:

Marcus & Millichap

Property Subtype:

Apartment

Date on Market:

2026-05-05

Hide
See More
73-96 of 450