Commercial Real Estate in California available for sale
Lofts For Sale

Lofts for Sale in California, USA

More details for 27876 Pine Flat Rd, Sanger, CA - Specialty for Sale

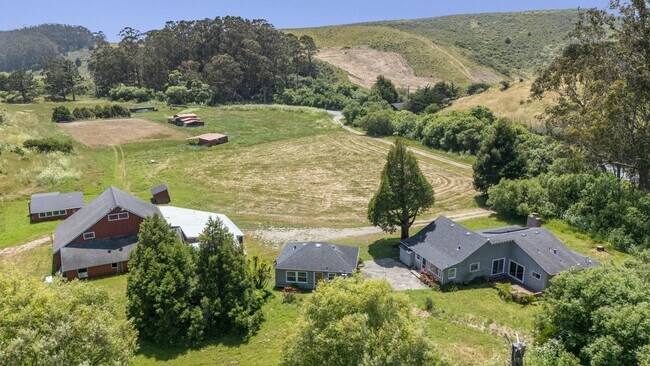
Hilltop Estate Luxury Retreat - 27876 Pine Flat Rd

Sanger, CA 93657

  • Loft
  • Specialty for Sale
  • $2,103,963 CAD
  • 5,953 SF
  • Smoke Detector

Sanger Specialty for Sale - E Outlying Fresno County

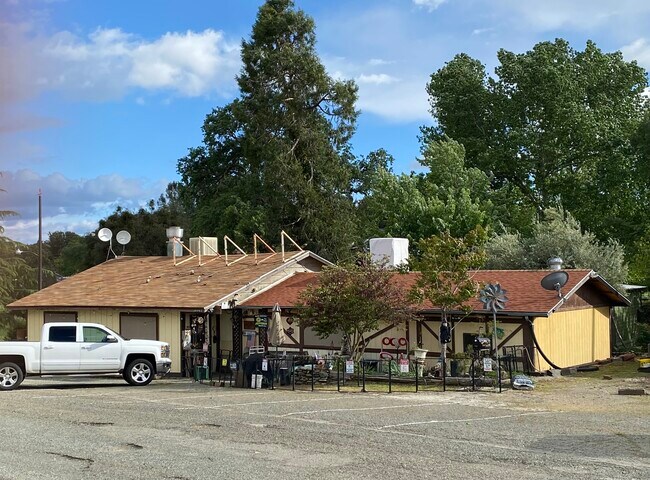
Extraordinary Hilltop Estate | Private Retreat | Income-Generating Opportunity. Perched above the scenic Kings River, this rare luxury estate offers unparalleled panoramic views stretching to the Sierra Nevada mountains, delivering a one-of-a-kind setting for high-end living, destination events, or income-producing retreats.Designed for both elevated lifestyle and versatility, this fully off-grid estate features a low-maintenance solar system, combining sustainability with independenceideal for discerning buyers seeking privacy without compromise.✨ Property Highlights:Three Separate Living Residences - Perfect for multi-generational living, corporate retreats, or hospitality useGrand Main Residence - Rustic elegance with soaring vaulted ceilings, log accents, 5 bedrooms, 4 bathrooms, and a massive loft ideal for gatherings or eventsCaretaker / Guest Quarters - 4 bedrooms, 1 bath, kitchenette, and its own private garden sanctuaryDetached Shop + Apartment (60x30) - Flexible space for guest accommodations, creative studio, or event operationsStep onto the expansive covered deck and experience breathtaking sunrise-to-sunset views, creating the perfect backdrop for luxury weddings, faith-based retreats, wellness experiences, or executive gatherings.📍 Prime Location & Lifestyle Access:Conveniently located within reach of Fresno and Clovis, while moments from:Pine Flat DamAvocado LakeChoinumni ParkSequoia National ParkEnjoy proximity to boating, fishing, rafting, hiking, and outdoor adventure, enhancing its appeal as a destination property.🌿 Endless Possibilities:Luxury Airbnb / Short-Term Rental CompoundWedding & Event VenueChurch / Faith-Based Retreat CampusCorporate Wellness RetreatPrivate Luxury Estate or Family CompoundSurrounded by emerging agricultural developmentincluding neighboring avocado plantingsthis hilltop sanctuary offers both tranquility and long-term value potential.🔑 A Rare Opportunity to Own a Private Destination Property in California's Growing Luxury Retreat MarketBuyer to verify with Fresno County regarding zoning and potential use as a B&B or event venue.42.3 acres | 1,842,588 sf ft Click on link :360mediadrone.com/27876-Pine-Flat-Rd

Contact:

Real Brokerage Technologies

Date on Market:

2026-05-05

Hide
See More
More details for Portfolio Sale: 7 Office Condos + 1 Deli – Office, Retail for Sale, San Diego, CA

Portfolio Sale: 7 Office Condos + 1 Deli

  • Loft
  • Office for Sale
  • $3,612,866 CAD
  • 10,744 SF
  • 8 Office Properties

San Diego Portfolio of properties for Sale - Downtown

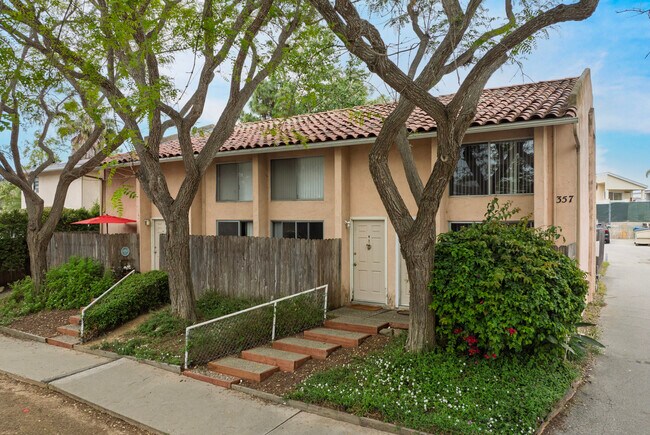
Pacific Coast Commercial is pleased to present a rare opportunity to acquire individual office condominiums or the entire Columbia Court Portfolio, consisting of eight commercial condominiums totaling approximately 10,821 rentable square feet in San Diego's highly desirable Columbia District. The portfolio includes seven professional office condominiums and one established café/deli occupied by a diverse mix of nine tenants, including law firms, professional service providers, educational users, and food service. Two suites are intentionally being held vacant to provide immediate flexibility for owner-users while simultaneously creating compelling upside for investors through lease-up or future individual condominium sales. Situated directly across from the San Diego Central Courthouse, Columbia Court is ideally positioned to serve legal, financial, and professional businesses seeking a premier Downtown San Diego location. The architecturally distinctive four-story brick building features a landscaped central courtyard, elevator service, controlled access, and an on-site café/deli, creating an attractive environment for tenants and owner-occupants alike. Professionally managed and proactively maintained, the property has recently undergone capital improvements focused on enhancing security and the overall ownership and tenancy experience. Recent upgrades include the installation of a new floor-to-ceiling secured entry gate, with additional security cameras and solar lighting scheduled for installation in July 2026, further reinforcing the property's secure and well-maintained environment. With a Walk Score® of 96 and immediate access to Santa Fe Depot, Amtrak, San Diego Trolley service, Interstate 5, Little Italy, and the Downtown waterfront, Columbia Court offers exceptional connectivity. The combination of stable in-place income, intentional vacancy providing immediate upside, multiple acquisition options, professional management, and several clearly defined value-creation strategies makes this a compelling opportunity for investors and owner-users alike.

Contact:

Pacific Coast Commercial

Date on Market:

2026-05-04

Hide
See More
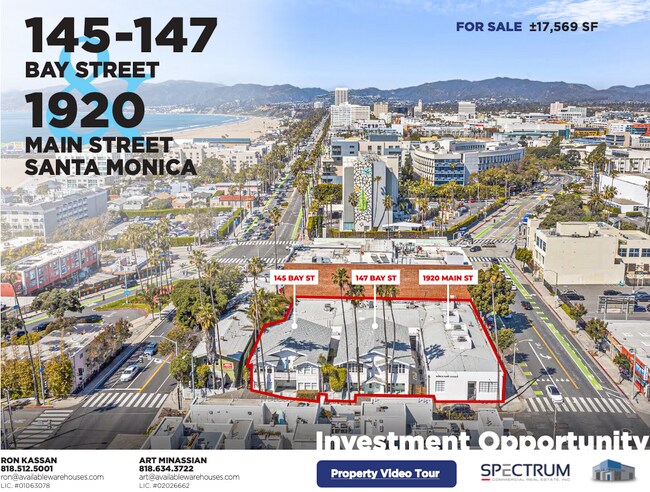
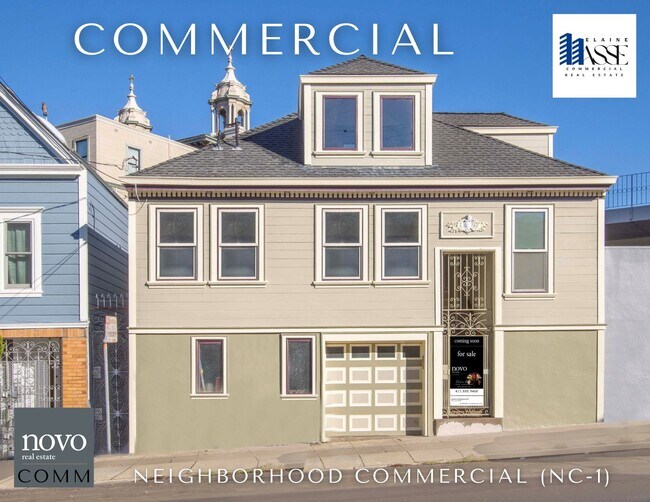
More details for 308-310 7th St, San Francisco, CA - Office for Sale

308-310 7th St

San Francisco, CA 94103

  • Loft
  • Office for Sale
  • $8,217,498 CAD
  • 15,000 SF
See More
More details for 163 N Edgeware Rd, Los Angeles, CA - Multifamily for Sale

163 N. Edgeware Rd. - 163 N Edgeware Rd

Los Angeles, CA 90026

  • Loft
  • Multifamily for Sale
  • $2,259,812 CAD
  • 3,386 SF

Los Angeles Multifamily for Sale - East Hollywood/Silver Lake


163 N Edgeware Road presents a fully entitled multifamily development opportunity in the Echo Park /City West submarket, just minutes from Downtown Los Angeles. The property is offered with approved plans and appx. 80% of permits paid for a 18-unit plus 2 ADU residential project, allowing a developer to immediately proceed to construction. Fully entitled and permit-paid for 20-unit development. High-density TOC project with reduced parking requirements Efficient ±8,710 SF design maximizing rent per SF Only 4 required parking spaces with a potential to add 2 additional ADUs (1-1 bed & 1-2 bed) providing additional income upside and a 22 unit project. Eliminates entitlement risk and shortens development timeline. Seller has paid approx. $350,000 to $400,000 in permits, architecture, engineering, expediter, relocation fees. Prime Echo Park / City West location near Downtown LA, located in a supply-constrained, high-demand rental submarket. The unit mix includes studios, loft-style units, and one-bedroom apartments, targeting a broad renter base in a high-demand submarket. The inclusion of ADU's provides additional income with minimal incremental construction cost, further enhancing project returns. With approvals in place, the project offers immediate execution and avoids the uncertainty, time, and expense typically associated with entitlements in Los Angeles.

Contact:

Miller & Desatnik Realty Corp.

Property Subtype:

Apartment

Date on Market:

2026-04-30

Hide
See More
More details for 8752 Holloway Dr, West Hollywood, CA - Office for Sale

8752 Holloway Dr

West Hollywood, CA 90069

  • Loft
  • Office for Sale
  • $4,243,346 CAD
  • 3,196 SF
  • Air Conditioning
  • Natural Light
  • Kitchen
  • Roof Terrace

West Hollywood Office for Sale

8752 Holloway Drive is a rare opportunity to acquire a boutique, design-forward commercial asset in the heart of West Hollywood, positioned one block off the Sunset Strip within the coveted Holloway Triangle. The setting offers immediate proximity to the corridor's premier hospitality, retail, and creative anchors while preserving a discreet, refined presence just off the boulevard. The building spans approximately 3,196 square feet across four distinct levels, crowned by a private ±493 SF rooftop terrace with panoramic views toward Century City and Downtown Los Angeles. Delivered vacant, it offers immediate occupancy for an owner-user or a clean basis for an investor repositioning a highly differentiated asset in one of Los Angeles' most supply-constrained submarkets. Architecturally, the property stands apart from typical West Hollywood inventory. An ivy-draped limestone façade, mansard roof, and arched dormer windows establish a commanding street presence, while warm wood paneling, beamed ceilings, leaded glass, and a working fireplace carry throughout. The vertical layout adapts naturally to creative office, showroom, gallery, wellness, or boutique hospitality use. Zoning under the Sunset Specific Plan (SSP) supports a broad range of by-right commercial uses and offers meaningful repositioning flexibility, reinforced by durable market fundamentals and sustained institutional investment along the corridor. In a market defined by limited supply and high barriers to entry, 8752 Holloway Drive offers a character-rich, immediately usable asset with enduring positioning in one of Los Angeles' most prestigious commercial environments.

Contact:

Marcus & Millichap

Property Subtype:

Loft/Creative Space

Date on Market:

2026-04-30

Hide
See More
More details for 1435-1475 Huntington Ave, South San Francisco, CA - Flex for Sale

1435-1475 Huntington Ave

South San Francisco, CA 94080

  • Loft
  • Office for Sale
  • $1,558,491 CAD
  • 2,720 SF
  • 1 Unit Available
See More
More details for 120 Mildred Ave, Venice, CA - Office for Sale

120 Mildred Ave

Venice, CA 90291

  • Loft
  • Office for Sale
  • $10,909,437 CAD
  • 7,000 SF
  • Kitchen
  • Roof Terrace

Venice Office for Sale - Marina Del Rey/Venice

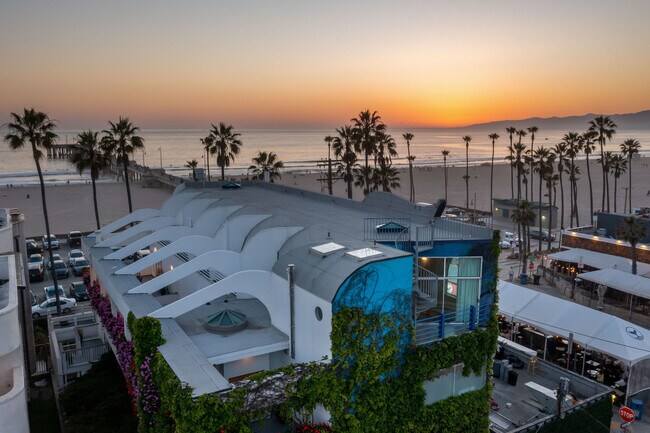
A rare opportunity to own a true piece of Venice history, 120 & 122 Mildred comprise the iconic Vanguard Lofts, a one-of-a-kind 7,000+ square-foot compound originally rooted in the 1924 warehouse that housed the Venice Vanguard newspaper's printing press. Reimagined through a Danny Kaplan-designed renovation, the property merges preserved warehouse character with bold industrial architecture, creating a space that is both historically significant and exceptionally functional. Offered as one extraordinary compound, the property includes 6 bedrooms, 6 bathrooms, and an additional 6 private offices across two interconnected architectural residences. With soaring open-truss ceilings, polished concrete floors, dramatic volume, and approximately 2,500 square feet of ground-floor space at 120 Mildred alone, the compound offers unmatched flexibility for a creative campus, live/work headquarters, multigenerational living, or an expansive private residence. Thoughtfully designed for both daily living and inspired work, the property features multiple studio and mezzanine spaces, chef's kitchens, private gardens, decks, roof terraces, and ample onsite parking, all just moments from the sand. What makes Vanguard Lofts especially rare is the seamless balance of scale, history, and adaptability. Originally designed as two independent units of approximately 4,000 and 3,000 square feet, the compound now presents a singular opportunity to own a landmark architectural property in the heart of Venice Beach, adjacent to Windward Circle and close to Abbott Kinney's celebrated shops and restaurants. This is more than a home or workspace, it is a legacy property with the soul of old Venice and the versatility to shape its next chapter.

Contact:

Pardee Properties

Property Subtype:

Loft/Creative Space

Date on Market:

2026-04-28

Hide
See More
More details for 517 30th St, Newport Beach, CA - Retail for Sale

517 30th St

Newport Beach, CA 92663

  • Loft
  • Retail for Sale
  • $6,226,880 CAD
  • 2,511 SF

Newport Beach Retail for Sale

517 30th Street offers a unique opportunity to own a modern live/work loft in the highly desirable Cannery Village on the Balboa Peninsula. Blending award-winning design with exceptional functionality, this property is ideal for both residential living and professional use. The ground level features approximately 800 square feet of commercial space with a private entrance, perfect for an office, studio, or potential income-producing use. Upstairs, the bright and contemporary living space spans approximately 1,700 square feet and includes 2 bedrooms plus a loft and 2.5 bathrooms. The open-concept kitchen is thoughtfully designed with concrete floors, a large entertaining island, and stainless steel appliances. Floor-to-ceiling windows and bi-fold doors create seamless indoor-outdoor flow, opening to four private decks that capture partial bay views, abundant natural light, and refreshing coastal breezes. Additional features include central air conditioning, separate electric meters, recessed lighting, a two-car tandem garage, and rare parking for up to seven vehicles. Offered fee simple with no HOA, this property provides maximum flexibility and ownership freedom. Steps from the sand and walkable to the boutiques, restaurants, and waterfront charm of Lido Village, this property delivers an exceptional coastal lifestyle with flexible use potential. A rare offering that combines style, versatility, and location—this is one you won’t want to miss.

Contact:

Pacific Sotheby's International Realty

Property Subtype:

Freestanding

Date on Market:

2026-04-28

Hide
See More
More details for 2828 Howard Ave, San Diego, CA - Multifamily for Sale

2828 Howard Ave

San Diego, CA 92104

  • Loft
  • Multifamily for Sale
  • $6,517,326 CAD
  • 10,012 SF
  • Air Conditioning
  • Sprinkler System
  • 24 Hour Access
  • Controlled Access
  • Kitchen
  • Roof Terrace

San Diego Multifamily for Sale - Park East

CBRE, as exclusive advisor, is pleased to present for sale the Howard Lofts (the “Property”), a luxury 12-unit, new construction, boutique multifamily community located in the heart of San Diego’s Coveted North Park submarket. The Property was completed in 2024 and offers twelve meticulously designed loft-style apartment homes comprised of four (4) studios and eight (8) one bedroom / one bathroom apartments with elevated living in this prime urban infill submarket. The apartment homes were carefully designed to unlock the unit’s full potential by optimizing space and creating easy to live in floor plans with top-of-the-line finishes. North Park continues to attract quality renters seeking a high-end urban living experience, drawn by the neighborhood’s exceptional walkability, vibrant dining and culture scene, and proximity to San Diego’s major employment corridors. Situated within San Diego County, one of the most undersupplied and fundamentally sound rental markets in California, North Park benefits from strong, sustained demand underpinned by persistent housing shortages and favorable demographic trends. 2828 Howard is one of the few boutique new construction multifamily properties offered for sale in North Park, offering a level of design, finish quality, and loft-style living that remains uncommon for small scale urban infill projects. With a Walk Score of 97, the immediate location benefits from a fully amentized neighborhood with parks, retail, an assortment of dining options, and nightlife all within a short walk. The Property offers premium interiors, and a boutique identity that resonates with today’s discerning renter, this asset is exceptionally well-positioned to capture ongoing demand and rental upside, representing a rare, core investment opportunity in a high-barrier-to-entry market with durable long-term fundamentals.

Contact:

CBRE

Property Subtype:

Apartment

Date on Market:

2026-04-27

Hide
See More
More details for 13543-13545 Hawthorne Blvd, Hawthorne, CA - Office for Sale

13543-13545 Hawthorne Blvd

Hawthorne, CA 90250

  • Loft
  • Office for Sale
  • $7,438,253 CAD
  • 32,157 SF
See More
More details for Multi-Tenant Investment | Better Buzz – for Sale, Bonita, CA

Multi-Tenant Investment | Better Buzz

  • Loft
  • Mixed Types for Sale
  • $14,734,824 CAD
  • 2 Properties | Mixed Types
See More
More details for 804 Hwy 50, South Lake Tahoe, CA - Specialty for Sale

804 Hwy 50

South Lake Tahoe, CA 96150

  • Loft
  • Specialty for Sale
  • $1,683,170 CAD
  • 3,615 SF

South Lake Tahoe Specialty for Sale - Outer El Dorado County

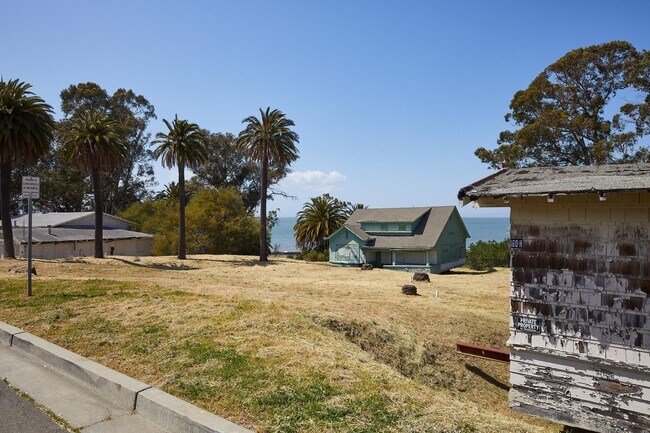
Gateway property at the entrance to South Lake Tahoe, California. 3,615 square feet, 8 bedrooms, 4.5 bathrooms across two stories on a 1.44-acre lot with Upper Truckee River frontage. Ideal for contractor housing, builder headquarters, or workforce lodging opportunity. Located directly on Highway 50 in the Meyers gateway, 804 US Highway 50 offers a rare combination of existing housing infrastructure, trade-friendly site utility, public water and sewer, river frontage, and direct exposure on one of the busiest entry corridors into the Tahoe Basin. The building layout is already solved for a trades operator, general contractor, or hospitality employer. 8 bedrooms, 4 full bathrooms, and a half bath across 3,615 square feet translate into 8-plus bunks without moving a wall. The detached garage with loft above provides a front-of-house office, project manager suite, or dedicated workspace separate from the housing footprint. The flat 1.44-acre lot holds equipment, trailers, and service trucks, with room for trade storage or future build-out. The parcel sits in the Meyers Recreation District (MAP-4) under the 2018 Meyers Area Plan, a zoning designation purpose-built for recreation and service uses at the gateway to the Tahoe Basin. Permitted and conditional uses include employee housing, local public health and safety facilities, amusement and recreation services, group facilities, developed campgrounds, RV parks, recreation centers, visitor information centers, and cultural facilities. The existing 8-bedroom configuration is an immediate fit for workforce or contractor housing, one of the most structurally undersupplied asset types in the South Lake Tahoe market today. 804 US Highway 50 is one of the first private parcels a buyer sees entering South Lake Tahoe from the Meyers gateway, directly on the scenic Highway 50 corridor, the busiest entry point into the Tahoe Basin. The rear of the lot drops to the Upper Truckee River with mature pine cover and immediate access to National Forest trail networks. The property sits adjacent to Lake Tahoe KOA Journey campground and within the Meyers Recreation district. Signage and brand visibility from this stretch of Highway 50 are difficult to replicate. This is a full-daylight storefront for any owner-operator whose business depends on exposure. The combination of acreage, building footprint, river frontage, and gateway Highway 50 visibility on this corridor is extremely rare.

Contact:

Compass

Property Subtype:

Lodge/Meeting Hall

Date on Market:

2026-04-25

Hide
See More
More details for 6910 Santa Teresa Blvd, San Jose, CA - Office for Sale

6910 Santa Teresa Blvd

San Jose, CA 95119

  • Loft
  • Office for Sale
  • $8,201,913 CAD
  • 12,644 SF
See More
More details for 5248 Auckland Ave, North Hollywood, CA - Multifamily for Sale

5248 Auckland Ave

North Hollywood, CA 91601

  • Loft
  • Multifamily for Sale
  • $5,660,156 CAD
  • 8,967 SF
  • Private Bathroom

North Hollywood Multifamily for Sale

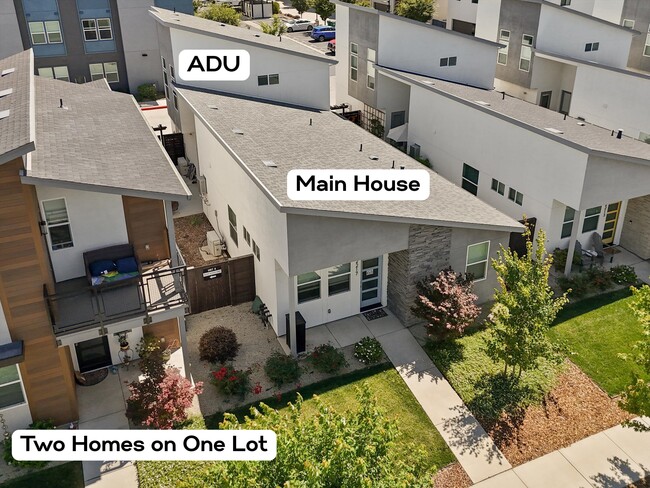
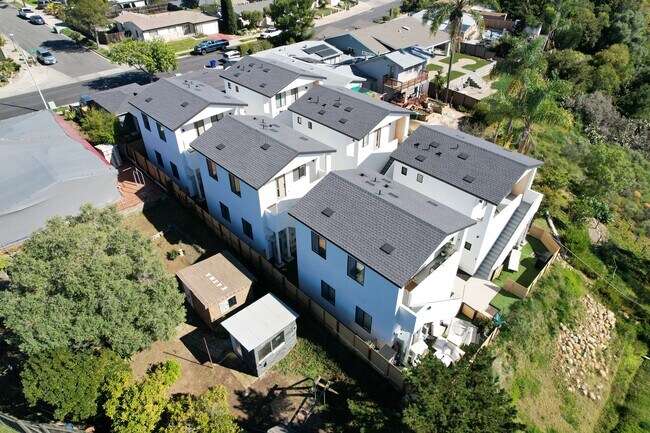
Brand new construction in Toluca Terrace! OFFERED AT A 7.2% CAP RATE. This stylish 7 unit townhome complex offers modern design, space, and functionality on three structures. Features include an open-concept layout, high ceilings, wide-plank flooring, and abundant natural light throughout. The kitchens boast designer appliances, custom cabinetry, and sleek countertops that flow seamlessly into the living and dining areas. The layouts are as follows - 5246 Auckland is a 4 bed 3.5 bath 1869 sf front unit, 5246 1/2 is a 4 bed 3.5 bath 1869 sf front unit. The spacious bedrooms include a primary suite with ample closet space and beautifully finished en-suite baths. These units have ample balconies and a private roof deck with city and mountain views, perfect for entertaining or relaxing. Two parking spaces per unit. 5248 and 5248 1/4 are both 3 bed 3.5 baths 1643 sf units at the rear structure. These units also have spacious balconies, a private roof deck, and two parking spaces per unit. Both structures have a 1 bed 1 bath studio loft that are 635 and 620 sf respectively. The rear structure has a 1 bed 1 bath 437 sf ADU. Prime location near Toluca Lake, NoHo Arts District, and major studios, with easy access to dining, cafes, and freeways. A rare opportunity to acquire brand-new, design-forward townhomes on a quiet cul-de-sac. OPPORTUNITY ZONE ALLOWS FOR INCREDIBLE TAX SAVING INCENTIVES. A MUST SEE!

Contact:

Onward Capital, Inc.

Property Subtype:

Apartment

Date on Market:

2026-04-22

Hide
See More
More details for 940 N Highland Ave, Los Angeles, CA - Office for Sale

940 N Highland Ave

Los Angeles, CA 90038

  • Loft
  • Office for Sale
  • $12,042,885 CAD
  • 14,036 SF

Los Angeles Office for Sale - Hollywood

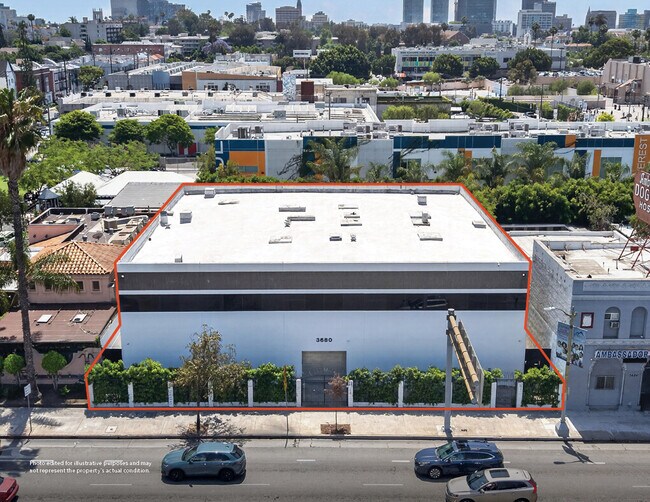
940 N Highland Avenue 14,036 SF standalone in Hollywood's Sycamore Design District Two stories. Fourteen thousand square feet. A renovated 1929 standalone on Highland — on the same block as Holly Hunt's Los Angeles flagship. THE BUILDING 940 N Highland was built in 1929 as the Hollywood Cat & Dog Hospital. For more than five decades the facade was a Golden Age landmark — distinctive enough that it became the inspiration for Pluto's Palace at Walt Disney World. In 2023, ownership completed a top-to-bottom renovation that respected the reinforced-concrete bones and delivered a contemporary interior with the discipline of new construction. The floor plate carries ±7,018 SF per level across two stories, with double-height volumes anchoring the front and rear. A pair of mezzanine catwalks frames a full-height steel-and-glass curtain wall at the rear. Skylights punctuate the upper floor. The interior is an open plate — no columns interrupting the center. Mechanical systems are new: self-contained HVAC (2023), upgraded electrical, modern fire protection, ADA compliance. The building delivers in white-box condition — a finished shell ready for tenant-selected flooring, furniture, and custom finishes. PARKING AND CORRIDOR Thirty-two gated surface parking spaces sit behind the building on a paver drive — 2.28 stalls per 1,000 RSF, uncommon in Hollywood. Walk Score is 94 (Walker's Paradise). The Hollywood/Highland Red Line is a 0.9-mile walk. The blocks around Highland, Romaine, and Sycamore have quietly become one of Los Angeles's most considered design districts. Holly Hunt took the adjacent 941 N Highland as its LA flagship — a 9,056 SF Johnston Marklee showroom. Other neighbors within three blocks: Apparatus, Ralph Pucci, Jeffrey Deitch, Regen Projects, Tanya Bonakdar, Galerie Ground, and Kohn Gallery. The corridor is self-selecting. IDEAL USERS Design firms, architects, and studios — the open plates and double-height light are what architects specify in their own drawings. Furniture, lighting, and home-goods showrooms — the design-trade clientele is already on the block, and curtain walls on both elevations let product read from the street. Fashion and beauty flagships — two-story standalones with gated parking and private arrival are the format used by the most deliberate brand buildings in LA. Contemporary art galleries — the rear curtain wall, continuous plate, and mezzanine overlook translate naturally into gallery program; the collector pipeline is walkable. Production, post, and management firms — the 32-stall gated lot and reinforced-concrete shell solve problems most Hollywood buildings can't. Media, tech, or creative holding companies — a standalone with real provenance and photographable interiors, at the size of a small flagship. WALKABLE AMENITIES Coffee: Go Get Em Tiger (0.4 mi), Verve (0.6 mi), Blue Bottle (0.7 mi), Alfred (0.8 mi). Dining: Osteria Mozza (0.5 mi), Musso & Frank (0.8 mi), Jon & Vinny's (0.9 mi), Animal (1.1 mi), Providence (1.2 mi). Hospitality: Sunset Tower, Chateau Marmont, the Roosevelt, Thompson Hollywood, and Soho House — all within 1.0–2.5 miles. Equinox and Barry's are within a mile; Runyon Canyon is 1.3. DELIVERY AND TERMS Offered for lease at $3.75/RSF/month on a modified-gross basis, for the full building. Landlord covers tax, insurance, and CAM; tenant pays janitorial and utilities directly. Terms negotiable from three to ten years with 3% annual escalations. Parking included. Immediate delivery, 100% vacant. Zoning LAMR1, FAR 1.04, land area 13,504 SF. Wide-plank European white oak flooring shown in marketing imagery is aesthetic inspiration only; the actual tenant selects finishes. Concurrently offered for sale at $8,500,000 ($605/RSF). WHY THIS SPACE There is no shortage of creative office space in Los Angeles. There is, however, a short supply of standalone buildings of this size, with this parking count, on a corridor with these neighbors, delivered in this condition. 940 N Highland was built when Hollywood was being built and renovated with restraint. For a tenant who wants a building rather than a floor — and who wants that building to contribute to how the brand is read — this is a rare alignment. 940 N Highland Avenue · Hollywood, CA 90038 Lee & Associates — Los Angeles West, Inc. Brad McCoy · 310.899.2730 · brad@bradmccoy.com Keith Fielding · 310.899.2719 · kfielding@leewestla.com

Contact:

Lee & Associates, Los Angeles West, Inc

Property Subtype:

Loft/Creative Space

Date on Market:

2026-04-22

Hide
See More
More details for 9930 Calvine Rd, Sacramento, CA - Multifamily for Sale

9930 Calvine Rd

Sacramento, CA 95829

  • Loft
  • Multifamily for Sale
  • $2,832,203 CAD
  • 5,200 SF
  • Air Conditioning
  • Smoke Detector

Sacramento Multifamily for Sale - South Sacramento

INCOME POTENTIAL!!!A truly rare opportunity, this nearly 2-acre multi-generational estate offers over 5,200 sq ft of combined living space across a custom main residence, a fully remodeled ADU, and three private guest suites which total 9 bedrooms/8 bathrooms. Thoughtfully designed for flexibility, the property is ideal for extended families, multi-household living, or generating significant rental income all within a private, park-like setting. Built with exceptional craftsmanship, the main home (approx. 2,455 sq ft) features a bright, open layout centered around a chef's kitchen with island seating, both induction and gas cooktops, built-in KitchenAid convection oven, and abundant storage. The main-level primary suite offers privacy and convenience, with two additional bedrooms on the first floor. Upstairs, a spacious secondary primary suite includes a sitting area and spa-style bath. An upper balcony overlooks the beautifully maintained grounds. The estate is fully equipped for both lifestyle and utility, featuring 2x6 construction, owned solar, a sports court, greenhouse, raised garden beds with irrigation, multiple outbuildings, fruit trees and vineyard, and extensive custom hardscaping. The expansive grounds offer endless possibilities for recreation, gardening, or future expansion. Three private 1 bed / 1 bath guest suites each offer separate entrances and unique character-ideal for extended family, guests, or rental income. Highlights include updated kitchens, skylights, garden views, and private outdoor spaces. The fully remodeled 2 bed / 2 bath ADU is a standout, offering a modern great room design, quartz kitchen with island, smart-home features, heated bathroom floors, and a zero-threshold shower. With its own driveway, garage, RV parking, and separate septic system, it lives like an independent home. Investor upside: With five separate living spaces, the property is exceptionally well-suited for multi-stream rental income, short- or long-term leasing, or house-hacking strategies. Just minutes from premier shopping and dining and in outstanding Elk Grove School District! This is a unique blend of privacy, versatility, and income potential-properties like this rarely come to market.

Contact:

Realty One Group Complete

Property Subtype:

Apartment

Date on Market:

2026-04-22

Hide
See More
More details for 437 N Riverside Ave, Rialto, CA - Office for Sale

Morgan Office Building - 437 N Riverside Ave

Rialto, CA 92376

  • Loft
  • Office for Sale
  • $3,046,142 CAD
  • 6,510 SF
  • Air Conditioning

Rialto Office for Sale - San Bernardino

Located in the heart of downtown Rialto, this exceptional commercial office property offers a rare opportunity to own a fully restored and income-producing landmark along highly visible Riverside Avenue. Thoughtfully remodeled to revive the timeless Craftsman-style character of the original home that once stood here, this one-of-a-kind asset seamlessly blends historic charm with modern commercial functionality. Bonus opportunity: the sale includes the adjacent parking lot on a separate APN, creating a combined total of approximately 0.58 acres of prime commercial real estate. Ideally positioned between the Interstate 210 and Interstate 10 freeways, the location provides convenient access for tenants, clients, and customers alike. The two-level office building features approximately 6,510 square feet with 10 total office units and 4 bathrooms (2 on each level). Parking is a standout amenity with 19 gated on-site spaces plus an additional 14 spaces on the included adjacent lot, totaling 33 parking spaces. Extensively upgraded throughout, the property showcases wrought iron fencing, automatic security gate, prominent signage, built-in gutter systems, rooftop HVAC systems, dual-pane windows, decorative stone and masonry accents, mature landscaping, exterior lighting, and meticulous maintenance throughout. Every detail reflects true pride of ownership, quality craftsmanship, and thoughtful design. All 10 units are currently leased by 3 separate tenants, creating immediate income potential with an approximate 6% CAP rate and 2025 NOI of $131,348 annually, making this an attractive opportunity for investors seeking stable returns with long-term upside. Per owner, the building was also designed in a manner that may allow for future conversion to an apartment-style residential use, offering added flexibility and redevelopment potential for the next owner (buyer to verify all possibilities with the City of Rialto). Opportunities to acquire a signature property with character, parking, location, income, and future potential are rare—this is one you do not want to miss.

Contact:

RE/MAX Advantage

Property Subtype:

Loft/Creative Space

Date on Market:

2025-03-20

Hide
See More
More details for 23382 Crest Forest Dr, Crestline, CA - Retail for Sale

23382 Crest Forest Dr

Crestline, CA 92325

  • Loft
  • Retail for Sale
  • $593,643 CAD
  • 1,760 SF
  • 24 Hour Access

Crestline Retail for Sale - San Bernardino

Located in the scenic mountain community of Crestline, this mixed-use property at 23382 Crest Forest Drive combines commercial and residential versatility with incremental income potential. The offering includes the primary parcel featuring a structure of approximately 1,760 SF and an adjacent vacant lot of roughly 5,000 SF, creating significant flexibility for expansion, redevelopment, or additional parking. The building encompasses a street-level storefront currently leased on a month-to-month basis, well-suited for retail or creative commercial use, complemented by a private bathroom. An upper-level loft area with its own bath adds potential for office, residential, or live/work functionality. Below, the property includes an office space currently occupied on a month-to-month term and a separate studio unit with a private bath that will be delivered vacant—perfect for generating new tenancy or owner-user customization. Ample parking accompanies the property, a rare feature within the Crestline market, enhancing accessibility for visitors and occupants. Just minutes from Crestline Village and Lake Gregory, this location provides excellent proximity to local shops, dining, and recreational amenities. With stable income, expansion capability, and a prime mountain setting, this property represents a compelling opportunity for investors and owner-users alike.

Contact:

Grandview Realty

Property Subtype:

Freestanding

Date on Market:

2026-04-21

Hide
See More
More details for 335 3rd St, Oakland, CA - Multifamily for Sale

Skyline 335 - 335 3rd St

Oakland, CA 94607

  • Loft
  • Multifamily for Sale
  • $21,094,726 CAD
  • 24,700 SF
  • Air Conditioning
  • Private Bathroom
  • Kitchen
  • Smoke Detector

Oakland Multifamily for Sale - Oakland-Port/Jack London

335 3rd Street – Next-Generation New Construction Multifamily Opportunity Introducing 335 3rd Street, an exceptional newly developed residential asset in the heart of Oakland. Thoughtfully designed with a rare blend of advanced engineering, sustainability, privacy, and modern luxury, this 38-unit one-bedroom multifamily property sets a new benchmark for urban living and long-term investment quality. Currently under development with an estimated completion date of May 15, 2026, the property offers buyers unique acquisition flexibility and can be delivered vacant or fully leased, subject to mutually agreed-upon contract terms. This is far more than a conventional apartment building—335 3rd Street was conceived as a high-performance residential environment where innovative building systems meet elevated resident comfort. Sustainable Infrastructure & Energy Efficiency At the core of the development is a state-of-the-art closed-loop geothermal ground-source heat pump system. By leveraging the earth’s constant underground thermal mass, the building eliminates the need for traditional chillers and condensers, resulting in lower operating costs, reduced carbon emissions, and enhanced seasonal energy efficiency. This forward-looking mechanical infrastructure creates a highly efficient and environmentally conscious asset positioned for the future of multifamily ownership. Superior Acoustic Engineering & Privacy Resident comfort is elevated through advanced structural sound isolation systems rarely found in conventional multifamily construction. Each residence is engineered with a multi-layered decoupled barrier system featuring: Lateral Isolation: Wall-air gap-wall assemblies designed to reduce sound transmission between neighboring units Vertical Isolation: Specialized floor-steel-ceiling construction minimizing impact noise and vibration between floors Environmental Shielding: Dual-envelope exterior design mitigating street noise for a calm interior atmosphere The result is an exceptionally quiet and private living experience in an urban setting. Premium Residence Features Each home is thoughtfully curated with efficient, modern finishes designed for both function and aesthetics: Full-sized in-unit washer and dryer Precision induction cooktops Contemporary wall-hung toilets with concealed tanks Integrated privacy glass in bedrooms for optimized natural light and seclusion Efficient one-bedroom layouts with modern design appeal Investment Highlights New construction multifamily asset 38 one-bedroom residences Estimated completion: May 15, 2026 Available for delivery vacant or fully leased per contract terms Advanced geothermal energy infrastructure Superior acoustic privacy systems Strong renter appeal and premium positioning Prime Oakland location near downtown, transit, and employment centers Attractive long-term appreciation and income potential A Rare Opportunity 335 3rd Street represents a rare chance to acquire a next-generation multifamily asset with cutting-edge sustainability features, exceptional resident comfort, and flexible delivery options. Designed to stand apart in the marketplace, this property offers immediate relevance for both owner-users and investors seeking a differentiated Bay Area acquisition. Contact broker for pricing guidance, timelines, leasing strategy, and private tours.

Contact:

Howzing,

Property Subtype:

Apartment

Date on Market:

2026-04-20

Hide
See More
More details for 825 9th St, Marysville, CA - Office for Sale

825 9th St

Marysville, CA 95901

  • Loft
  • Office for Sale
  • $956,347 CAD
  • 7,690 SF
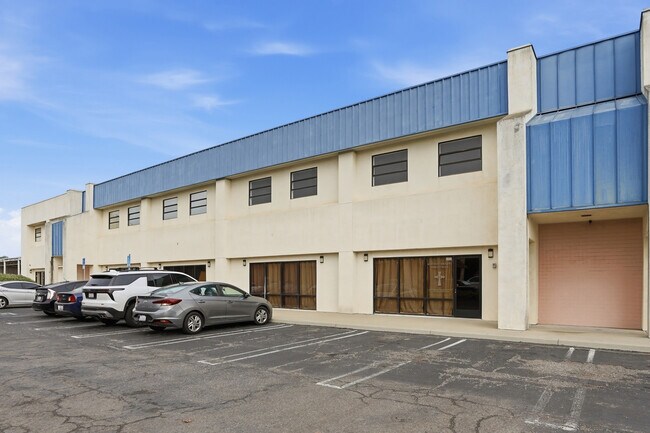
See More
More details for 600 Alfred Nobel Dr, Hercules, CA - Office for Sale

Hercules Business Center II - 600 Alfred Nobel Dr

Hercules, CA 94547

  • Loft
  • Office for Sale
  • $5,362,626 CAD
  • 11,061 SF
See More