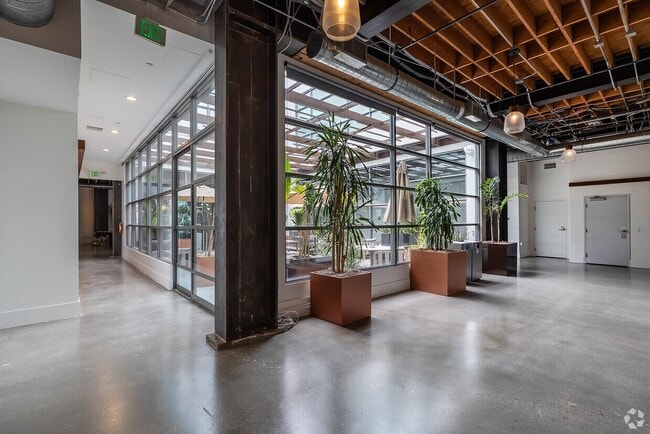
Commercial Real Estate in 90049 available for lease

2 Lofts for Lease in 90049, Los Angeles, CA, USA

Lofts for Lease in 90049, Los Angeles, CA, USA

Lofts for Lease within 10 kilometers of 90049, Los Angeles, CA, USA

More details for 11645 Wilshire Blvd, Los Angeles, CA - Office/Medical, Medical for Lease
  • Matterport 3D Tour

Wilshire West Medical Tower - 11645 Wilshire Blvd

Los Angeles, CA 90025

  • Loft
  • Office for Lease
  • 1,130 - 8,483 SF
  • 3 Spaces Available Now
  • Natural Light
  • Car Charging Station
  • Drop Ceiling
  • Kitchen
  • Reception
  • Restaurant

Los Angeles Office/Medical, Medical for Lease - Brentwood

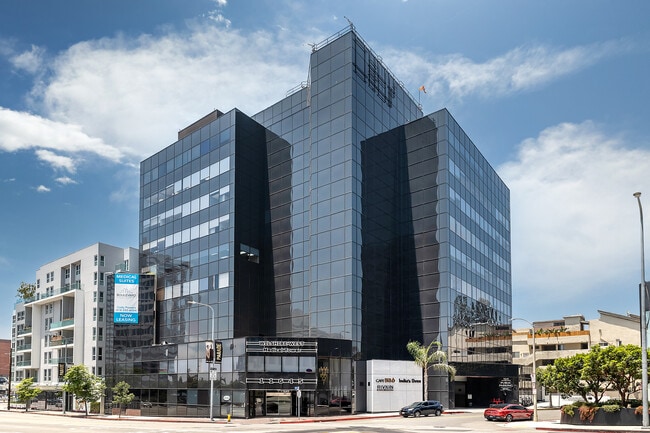
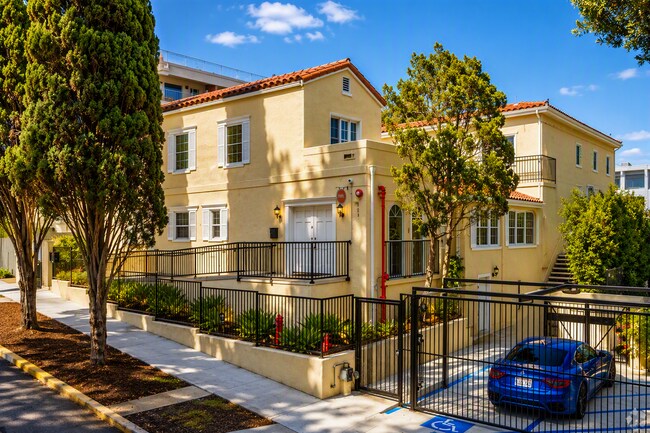
Wilshire West Medical Tower, located at 11645 Wilshire Boulevard, is an 11-story medical office building and penthouse with beautiful panoramic views of Los Angeles. Originally built in 1978 and recently renovated in 2019, the building seamlessly combines timeless architecture with contemporary design to support today’s medical professionals and elevate their practices. The in-house leasing team at Wilshire West Medical Tower custom-tailors each lease to meet the specific needs of each tenant and their medical practice. This extremely talented team of architects and contractors works together to deliver state-of-the-art medical suites designed for optimal functionality and patient comfort to suit each individual tenant. Located in the prestigious Brentwood neighborhood of Los Angeles, Wilshire West Medical Tower is ideally located near Beverly Hills, Century City, Westwood, and Santa Monica, making it a central location servicing a much broader community. For tenants looking to build synergy with neighboring medical professionals, the high-rise towers over leading medical institutions, including UCLA Medical Center, Saint John's Hospital, and Cedars-Sinai Medical Center. This building's location is within walking distance of restaurants and shopping areas. Easy access to the 405 and 10 Freeways reinforces this medical destination's connectivity to the surrounding communities for patients and staff alike. Move to this modern complex and join a community of skilled medical professionals in a wide range of specialties, a spectacular Brentwood location, and a beautifully remodeled building. Wilshire West Medical Tower is the perfect location for any medical practice to grow. Beginning June 1, 2025, and ending December 31, 2025, a $6 per rentable square foot broker bonus is being offered on new leases.

Contact:

Boulevard Medical Properties

Date on Market:

2026-03-18

Hide
See More
More details for 1880 Century Park E, Los Angeles, CA - Office, Office/Retail for Lease
  • Matterport 3D Tour

Century Park - 1880 Century Park E

Los Angeles, CA 90067

  • Loft
  • Office for Lease
  • $75.34 - $87.89 CAD SF/YR
  • 1,055 - 112,264 SF
  • 20 Spaces Available Now
  • Air Conditioning
  • Natural Light
  • Restaurant
  • Smoke Detector

Los Angeles Office, Office/Retail for Lease - Century City

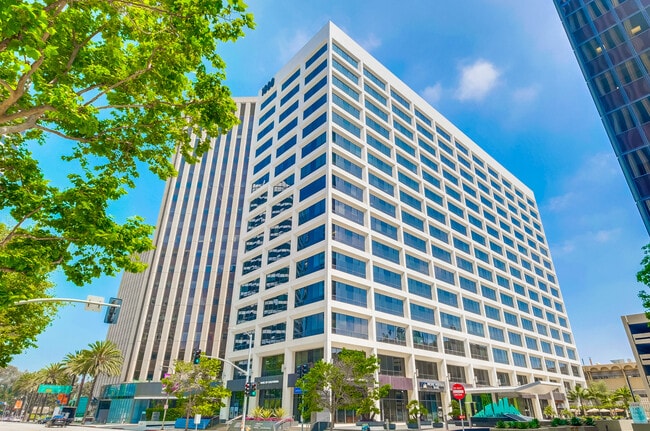
1880 Century Park E provides vibrant modern office suites within a well-maintained, Class A office tower at the heart of the Century City neighborhood in Los Angeles. Spanning 325,309 square feet across 15 floors, the property provides a wealth of contemporary features and amenities that make this the perfect place for a growing business. The Energy Star-labeled building offers on-site property management, valet parking with 656 covered parking spaces, and bright, well-maintained common areas. The lobby has been tastefully renovated with a fresh and inspiring design, ideal for B2B networking. Column-free suite layouts are optimized to enhance business operations, with low load factors starting at just 21.72% for multi-tenant floors and as low as 12% for single tenant floors. Additionally, all property tenants can enjoy on-site amenities such as a lobby café, a bank, Smartwell vending machines, and a print shop. Nestled just off Santa Monica Boulevard at the heart of the Century City neighborhood, 1880 Century Park E places businesses with convenient proximity to major commuter arteries, quality amenities, and exceptional recreation opportunities. The prime location is within minutes of Westfield Century City, an AMC Theatre, Equinox, and the Fairmont Century Plaza Hotel. Additionally, the area is a golf lover’s paradise, sitting within five minutes of the Los Angeles Country Club, the Hillcrest Country Club, and the Rancho Park Golf Course. Navigating the property is a breeze, with convenient connections nearby to the 10 and 405 Freeways and the upcoming Purple line expansion of the Metro set to completed in the next year. Primarily known as a major business hub on the Westside of Los Angeles, The Century City lifestyle especially caters to those who want to minimize their commutes and live a life that's luxurious yet practical. The Westfield Century City shopping center takes up a sizable portion of the LA neighborhood and serves as a retail, culinary, and entertainment destination for people from all over the Westside and beyond. The neighborhood also contains several cultural amenities like the Annenberg Space for Photography and multiple art galleries. Area destinations like Rodeo Drive, the University of California Los Angeles, and Downtown Santa Monica are also within close reach of Century City.

Contact:

Held Properties

Date on Market:

2026-07-15

Hide
See More
More details for 10801 National Blvd, Los Angeles, CA - Office, Office/Retail for Lease
  • Matterport 3D Tour

10801 National - 10801 National Blvd

Los Angeles, CA 90064

  • Loft
  • Office for Lease
  • 300 - 17,975 SF
  • 13 Spaces Available Now
  • Air Conditioning
  • Natural Light
  • Security System
  • Commuter Rail
  • 24 Hour Access
  • CCTV (Closed Circuit Television Monitoring)
  • Conferencing Facility
  • Controlled Access
  • Reception
  • Wheelchair Accessible

Los Angeles Office, Office/Retail for Lease - West Los Angeles

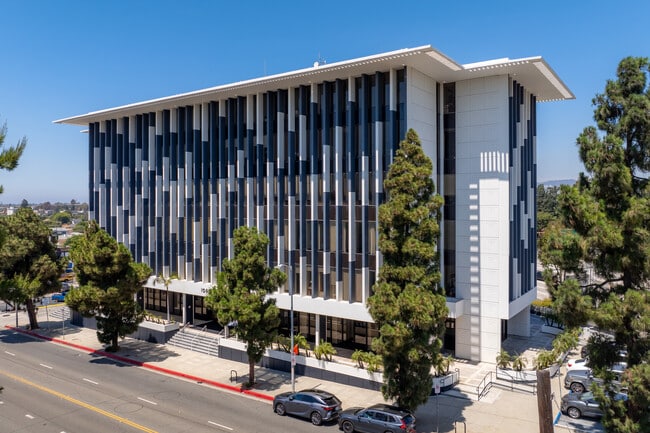
Located in the heart of West Los Angeles, 10801 National Boulevard is a distinguished six-story commercial building offering approximately 64,000 square feet of flexible office and retail space. Designed by renowned architect Edward Durell Stone, the building features a timeless gardenia- white concrete exterior and bronze-tinted glass exterior. The recently renovated lobby impresses with a soaring two-story ceiling, a tranquil water lagoon with mosaic-tiled fountains, bookmatch porcelain marble and Venetian plaster walls, a modern touchscreen directory, and dynamic LED lighting that enhances the sophisticated ambiance. Tenants enjoy high ceilings, floor-to-ceiling windows, on-site and subterranean parking, a rentable 15-person conference room, and full-time on-site property management. The building is ADA-compliant and equipped with a secure access system and extensive security cameras. With direct access to the 10 and 405 Freeways and proximity to shops, dining, and public transit, 10801 National offers exceptional connectivity and exposure. An additional opportunity to capitalize on premier building signage visible from the 10 Freeway is included. This office destination is ideally situated in West LA between Culver City and the Pico/Overland corridor, two of Los Angeles' most vibrant and sought-after business hubs. This central Westside location places the workplace at the intersection of creativity, innovation, and opportunity. Just blocks from the former Westside Pavilion, soon to be home to a major new UCLA research and innovation campus, this property's location positions business at the heart of LA's rapidly evolving tech and academic ecosystem. Join a thriving professional community surrounded by industry leaders such as Google, Amazon Studios, Apple, and Sony Pictures, all just minutes from the office doorstep. Whether an entrepreneur is in tech, media, design, or scaling a fast-growing startup, this location offers unrivaled access to the companies and talent shaping the future of LA.

Contact:

Saravita Properties, Inc.

Date on Market:

2026-08-03

Hide
See More
More details for 1112 N Sherbourne Dr, West Hollywood, CA - Office for Lease
  • Matterport 3D Tour

HISTORIC SUNSET BLVD CREATIVE COMPOUND - 1112 N Sherbourne Dr

West Hollywood, CA 90069

  • Loft
  • Office for Lease
  • $68.36 - $90.68 CAD SF/YR
  • 500 - 7,000 SF
  • 5 Spaces Available Now
  • Air Conditioning
  • Natural Light
  • Security System
  • Private Restrooms
  • 24 Hour Access
  • Balcony
  • Conferencing Facility
  • DDA Compliant
  • Roof Terrace
  • Wheelchair Accessible

West Hollywood Office for Lease

SINGLE OFFICES BEING LEASED! Hi! I am the owner of this amazing beautiful historic building and operated my law firm here for over 20 wonderful years. Now I am leasing it out to the right tenants. The building has several different size sub-suites in it to suit the size and needs of your individual business and we can change some of the configurations to make it work for you. I put the asking prices to be as competitive for this kind of building in that area, but I can be more flexible on some of the spaces depending on how much space you need. We are looking mostly for law firms, architects, marketing, accounting firms, production houses, agencies and small similar businesses and not so much yoga studios and hair salons, etc. The pictures I have posted I took myself to accurately reflect the exterior of the building and each suite that is inside. The original building was built in 1921, but in 2022 I doubled the size and rebuilt the whole thing with top notch materials, such as Brazilian cherry hardwood floors, which are stained Mahogany. I bought the building in 2003 from Kenny Kragan, a Hollywood agent and icon, who was partners with the country music legend Kenny Rogers that used to have a recording studio in the back. Before that it was owned by Neil Bogart and Casablanca Records when Kiss was first signed. It is full of history and good vibes. it has a large shared brand new kitchen, a new passenger/freight elevator, 4 full service bathrooms, a giant large roof deck with a nice view, fully fenced with iron security fencing, outdoor tables on the first floor and much, much more. We have 15 nice spaces across the street in the city lot that we have used for 23 years. There are also electric vehicle charging stations in that lot as well. There is a cool coffee bean right across the parking lot and lots of nice restaurants and stores within walking distance on Sunset Plaza. Please watch the video tour that I have posted to get a sense of what it is like to work there, I have loved it for more than 20 years. I have a manager on site that can show you anytime even on a moment's notice. I look forward to meeting you and perhaps welcoming you to our wonderful oasis. It truly is a special place. Ray

Contact:

McElfish Realty

Date on Market:

2026-06-30

Hide
See More
More details for 4500-4550 Van Nuys Blvd, Van Nuys, CA - Retail for Lease
  • Matterport 3D Tour

Sherman Oaks Collection - 4500-4550 Van Nuys Blvd

Van Nuys, CA 91403

  • Loft
  • Retail for Lease
  • $125.56 CAD SF/YR
  • 1,232 - 2,732 SF
  • 2 Spaces Available Now
  • Air Conditioning
  • Drop Ceiling
  • Display Window
  • Smoke Detector

Van Nuys Retail for Lease - Sherman Oaks

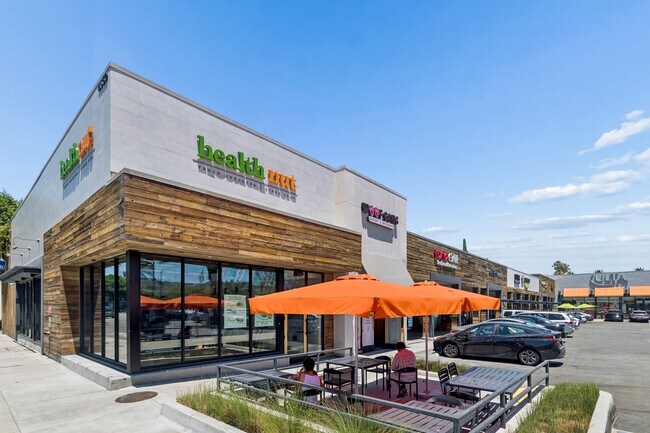
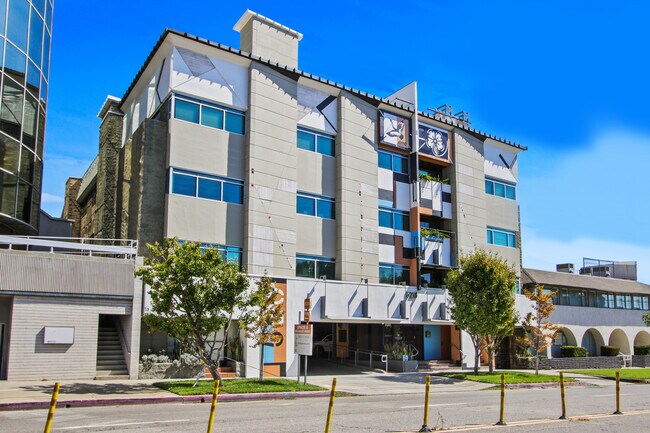
Sherman Oaks Collection at 4500-4550 Van Nuys Boulevard is a boutique retail center serving the highly desirable Sherman Oaks community. Anchored by Ulta Beauty and shadow anchored by Gelson’s Market and Best Buy, the center features a variety of national retailers and casual dining options, including Starbucks, FedEx Office, Health Nut, Burger Lounge, Luna Grill, Afters Ice Cream, Carbon Health, goGlow, and coming soon, Woof Gang Bakery and Pet Grooming. Conveniently located on Van Nuys Boulevard, between the 101 Freeway and Ventura Boulevard, this shopping destination is visible to over 50,000 cars per day, proving unmatched visibility and exposure. In addition, the center is easily accessible from the 101 and 405 Freeways, routing throughout the San Fernando Valley and beyond. The center is shadow anchored by Gelson’s and Best Buy and has an abundance of nearby dining, shopping, grocery, service, and entertainment options within 2 miles, which helps drive consistent traffic and customer engagement. This highly coveted trade area has a dense population of over 185,299 residents, with an average household income of over $118,584 and a median housing value of over $1,511,676 within a 3-mile radius. Combining a prominent location, outstanding accessibility, and affluent surrounding demographics, Sherman Oaks Collection presents a premier retail opportunity in the heart of Sherman Oaks. Send your leasing inquiry to G.Enderwood@Festivalcos.com and include the use, square footage requirement, email address, and phone number.
Contact:

The Festival Companies

Date on Market:

2026-07-31

Hide
See More
More details for 2036-2048 Armacost Ave, Los Angeles, CA - Office for Lease

Westgate Media Park Bldg 1 - 2036-2048 Armacost Ave

Los Angeles, CA 90025

  • Loft
  • Office for Lease
  • $54.41 - $64.45 CAD SF/YR
  • 2,072 - 17,547 SF
  • 4 Spaces Available Now
See More
More details for 1819-1823 Colorado Ave, Santa Monica, CA - Office for Lease

Colorado Studios - 1819-1823 Colorado Ave

Santa Monica, CA 90404

  • Loft
  • Office for Lease
  • $71.15 CAD SF/YR
  • 7,500 SF
  • 1 Space Available Now
See More
More details for 1424 2nd St, Santa Monica, CA - Office for Lease
  • Matterport 3D Tour

Downtown Studios - 1424 2nd St

Santa Monica, CA 90401

  • Loft
  • Office for Lease
  • $75.34 CAD SF/YR
  • 8,995 - 17,990 SF
  • 1 Space Available Now
  • Air Conditioning
  • Natural Light
  • Security System
  • Private Restrooms
  • Controlled Access
  • Wheelchair Accessible
  • Smoke Detector

Santa Monica Office for Lease

Downtown Studios at 1424 2nd Street in Santa Monica, California, just hit the market, offering 17,990 square feet of office space across the second and third floors, available separately or together. The offering features a clean, creative setup with 10 private offices, two conference rooms, a screening room, a private courtyard, big outdoor decks, and tall exposed ceilings. Seek exposed high ceilings that emphasize acoustics and aesthetics, complemented by polished concrete floors and generous window lines that flood the space with natural light and fresh air at the Downtown Studios. Offices are designed with glass doors and sidelites, adjourned by an open floor plan that includes a large custom kitchen and conference rooms with sliding glass doors. Tenants benefit from controlled HVAC systems, a spacious private courtyard, and abundant decks for outdoor access. Additional highlights include a separate secured entry, a dedicated screening room, and a sizable server room on the ground floor equipped with ample electrical capacity. For those commuting via car, the suite comes with four on-site parking spaces at $250 each, and 25 more spots available nearby. This prime location offers the perfect blend of a beachside workplace and urban convenience. Situated just blocks away from the iconic Santa Monica Pier, tenants have easy access to a variety of restaurants and downtown attractions. The proximity to Interstate 10 ensures quick and convenient travel throughout the greater Los Angeles area. The nearby Expo Line at Downtown Santa Monica provides seamless public transit connections to Culver City, just a short 0.5-mile walk away. Additionally, Los Angeles International Airport (LAX) is only a 20-minute drive, making travel a breeze. Discover the ideal setting to inspire creativity and productivity at Downtown Studios in the heart of Santa Monica.

Contact:

Steaven Jones Co.

Date on Market:

2025-08-18

Hide
See More