Commercial Real Estate in New York available for lease

500 Lofts for Lease in New York, NY, USA

Lofts for Lease in New York, NY, USA

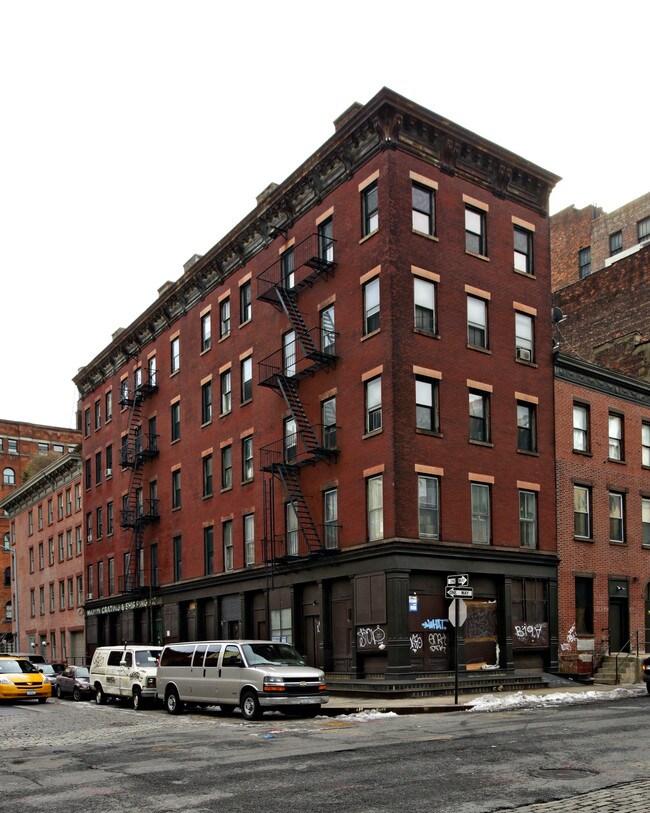
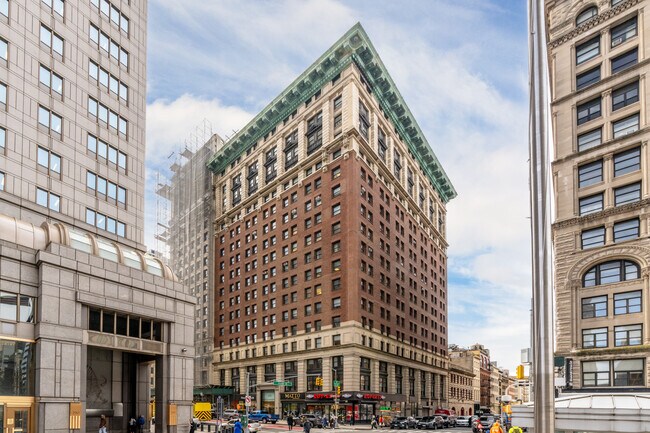
More details for 27 Desbrosses St, New York, NY - Retail for Lease

27 Desbrosses St

New York, NY 10013

  • Loft
  • Retail for Lease
  • 2,255 - 5,610 SF
  • 1 Space Available Now

New York Retail for Lease - Tribeca

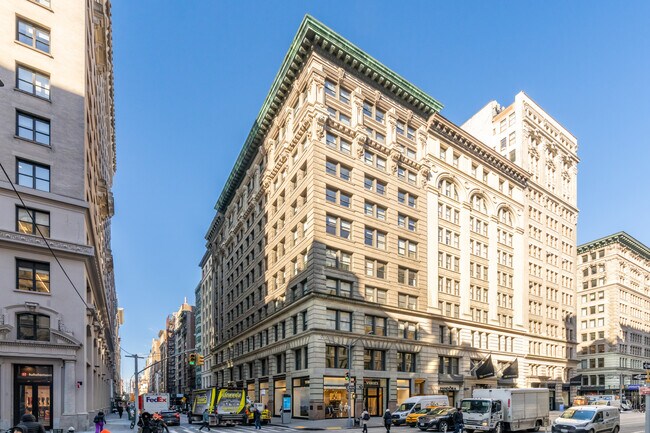
Positioned at the crossroads of Tribeca and Hudson Square, 27 Desbrosses Street offers a compelling commercial presence within one of Manhattan’s most dynamic west-side districts. This area blends classic industrial architecture with a steadily growing mix of creative offices, boutique hospitality, luxury residential buildings, and destination dining. Buildings along Desbrosses Street commonly showcase robust brick facades, loft-style windows, and flexible interior layouts that appeal to design-forward tenants, production studios, and showroom operators seeking distinctive space with authentic character. The property benefits from its proximity to the Hudson River waterfront, providing an attractive streetscape that includes landscaped piers, bike paths, and recreational areas drawing both residents and visitors throughout the year. The surrounding blocks are home to a rising concentration of media, fashion, and technology firms that have gravitated toward the neighborhood’s open layouts, quieter side streets, and easy access to major transportation routes. Desbrosses Street connects seamlessly to the Holland Tunnel corridor and West Street, allowing convenient regional access for clients and logistics functions. Multiple subway lines are within reach via the Canal Street and Franklin Street stations, supporting efficient commuting from all points of the city. With its blend of historic building stock, creative community energy, and evolving commercial landscape, 27 Desbrosses Street offers a strong platform for operators seeking presence in one of Lower Manhattan’s most desirable urban environments.

Contact:

Lee & Associates

Property Type:

Multifamily

Date on Market:

2026-01-19

Hide
See More

More details for 115-117 W 27th St, New York, NY - Office for Lease

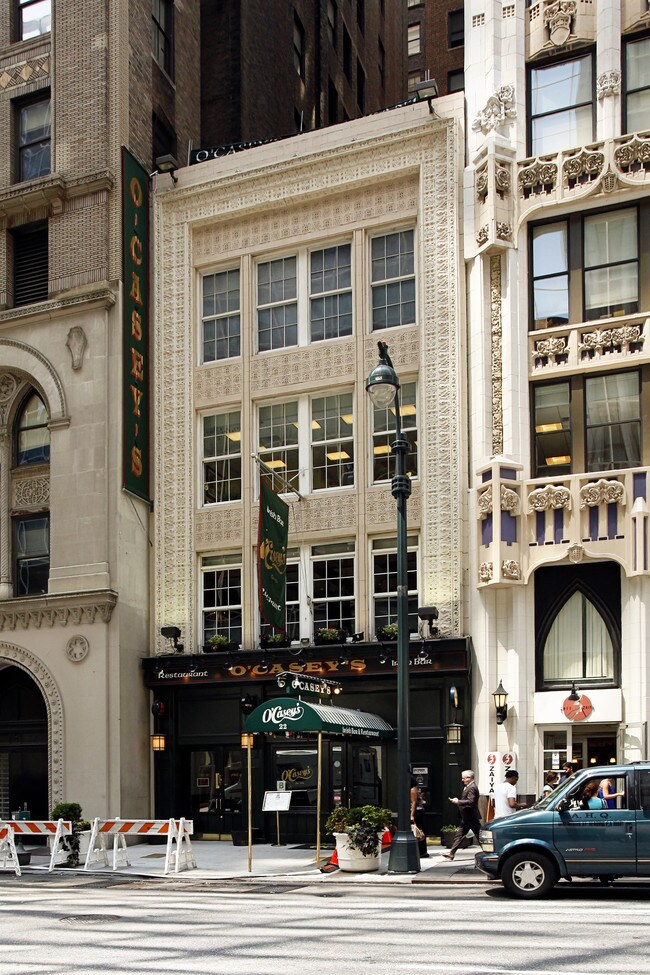
115-117 W 27th St

New York, NY 10001

  • Loft
  • Office for Lease
  • 10,000 SF
  • 2 Spaces Available Now
See More
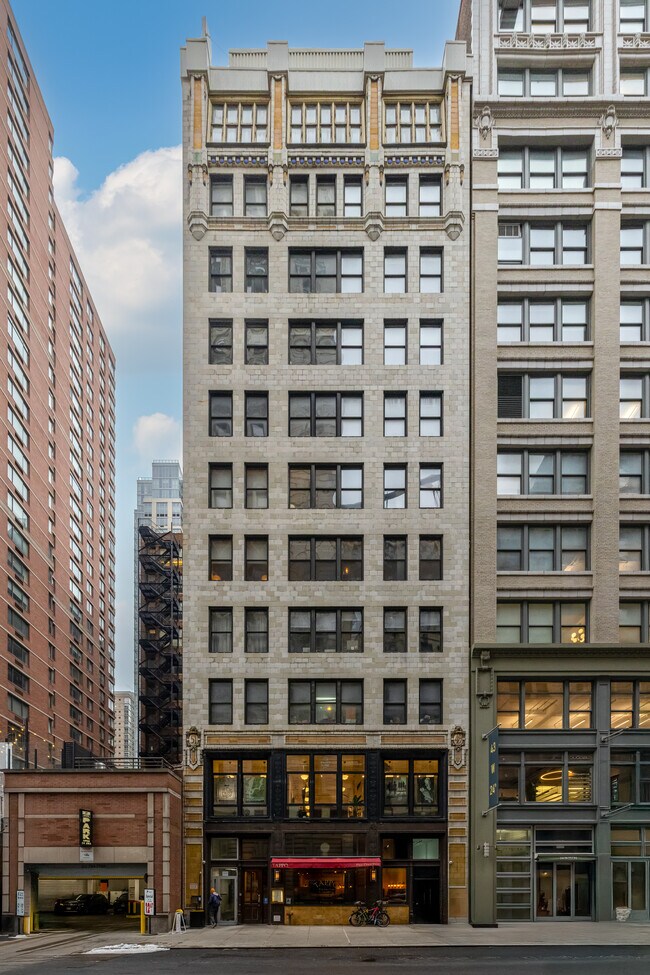
More details for 49 W 24th St, New York, NY - Office for Lease

49 W 24th St

New York, NY 10010

  • Loft
  • Office for Lease
  • 4,850 SF
  • 1 Space Available Now
See More
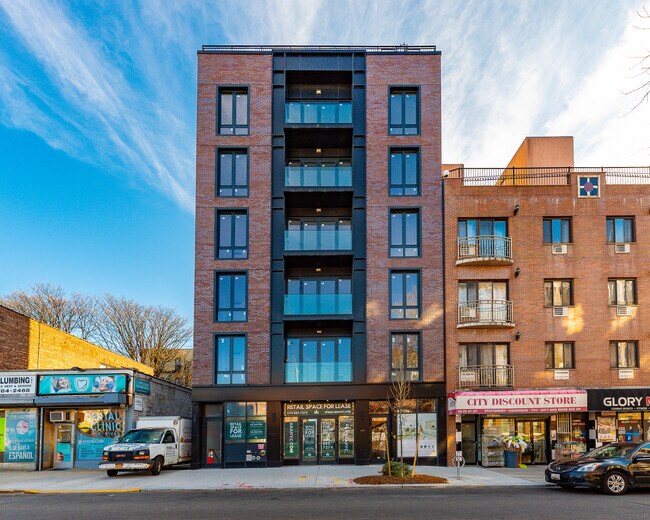
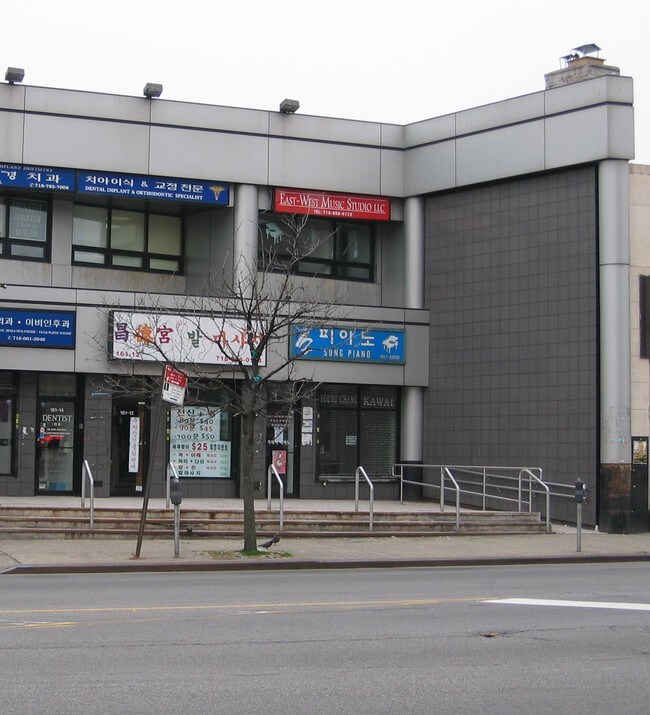
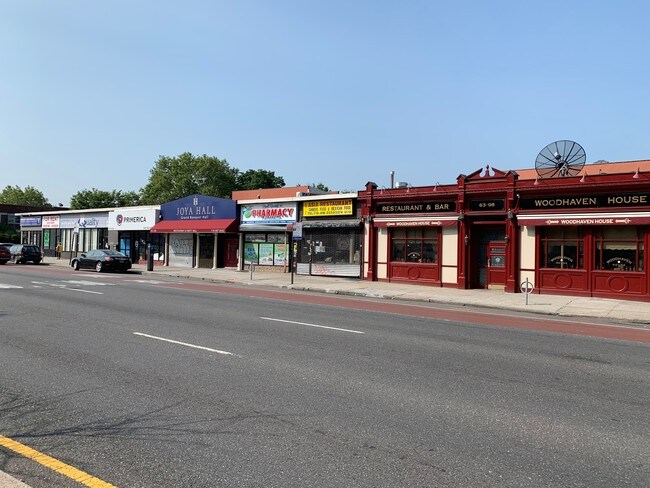
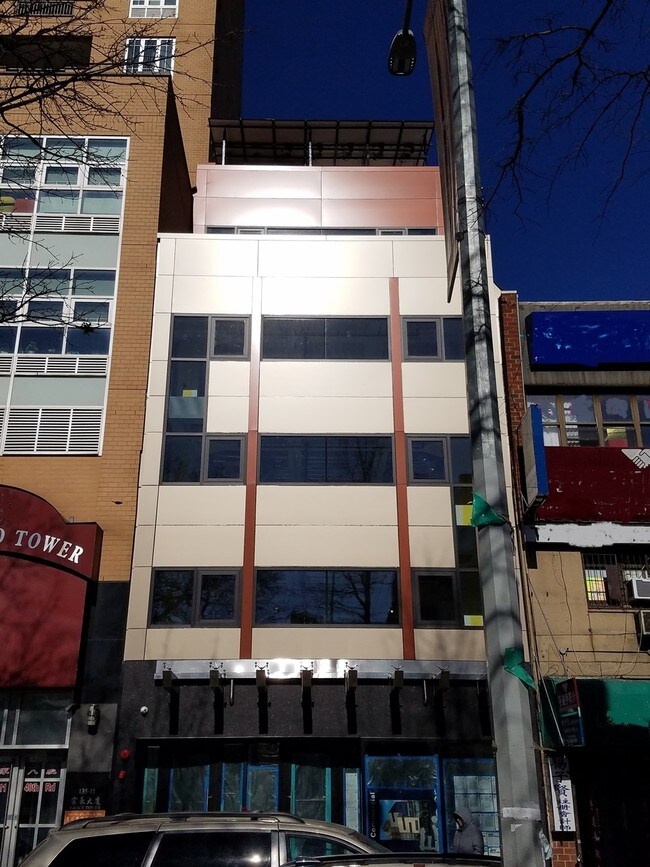
More details for 4529 47th St, Woodside, NY - Retail for Lease

AKA 45-29 47th Street - 4529 47th St

Woodside, NY 11377

  • Loft
  • Retail for Lease
  • 1,300 SF
  • 1 Space Available Now
See More
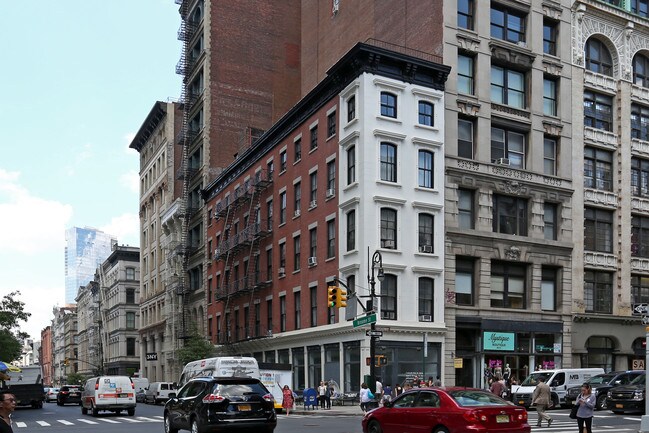
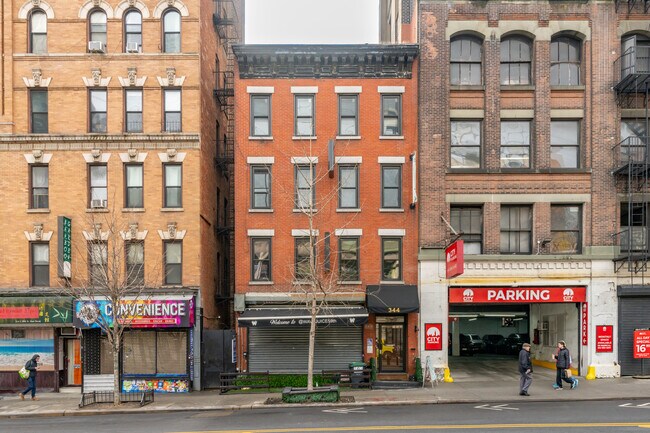
More details for 442-444 Broome St, New York, NY - Retail for Lease

442-444 Broome St

New York, NY 10013

  • Loft
  • Retail for Lease
  • 450 SF
  • 1 Space Available Now

New York Retail for Lease - Soho

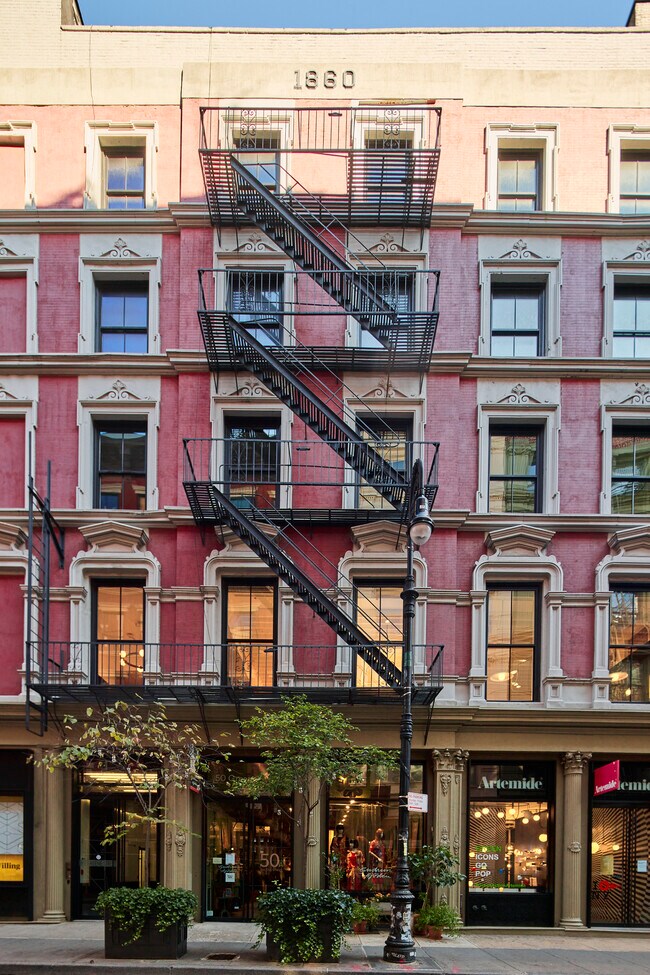
Located in the heart of SoHo’s world-renowned Cast-Iron Historic District, 442–444 Broome Street offers an authentically New York commercial opportunity surrounded by luxury retail, iconic architecture, and nonstop foot traffic. This classic low-rise building showcases the neighborhood’s signature cast-iron detailing, tall arched windows, and elegant brick and metal façade, creating a timeless storefront presence ideal for brands seeking visibility and character. Positioned between Mercer Street and Broadway, the property sits steps from global fashion houses, design studios, boutique hotels, and some of the most-visited retail corridors in Manhattan. The building’s street-level frontage provides exceptional exposure to both local residents and destination shoppers, while the upper floors typically feature airy layouts with expansive windows, generous ceiling heights, and the adaptable floor plates that creative companies prize. The SoHo environment offers unmatched connectivity, with close access to multiple subway lines (N/R/W, Q, 6, J/Z, A/C/E), making it highly accessible to commuters and visitors from every borough. The surrounding streets are lined with curated retail, high-end dining, art galleries, and converted loft spaces, creating a vibrant day-to-night environment that supports strong customer engagement. Whether used for retail, showroom, gallery, or creative office purposes, 442–444 Broome Street delivers historic charm paired with modern urban energy, offering businesses a rare opportunity to plant their brand in one of Manhattan’s most influential cultural and commercial hubs.

Contact:

Lee & Associates

Property Type:

Multifamily

Date on Market:

2026-01-07

Hide
See More
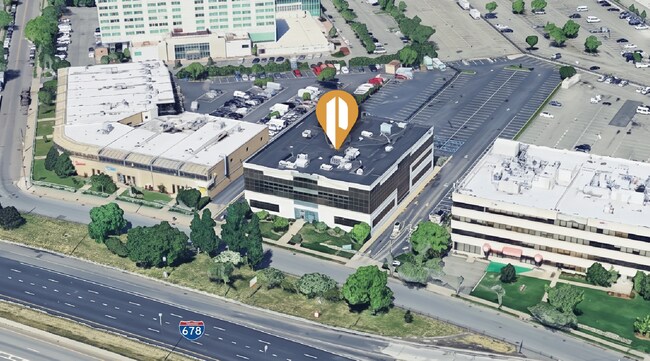
More details for 8710 5th Ave, Brooklyn, NY - Office/Medical for Lease

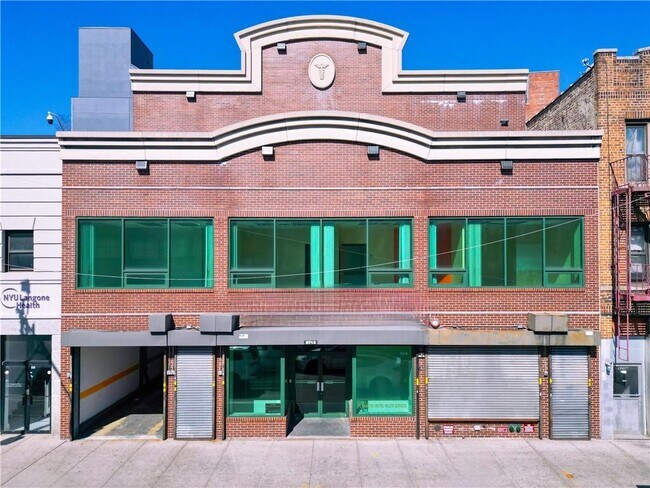
Medical-Office Building - For Lease - 8710 5th Ave

Brooklyn, NY 11209

  • Loft
  • Office/Medical for Lease
  • 200 - 7,200 SF
  • 2 Spaces Available Now
  • Air Conditioning
  • Natural Light
  • Security System
  • Drop Ceiling
  • Private Restrooms
  • DDA Compliant
  • Smoke Detector
  • Reception
  • Wheelchair Accessible

Brooklyn Office/Medical for Lease - South Brooklyn

Position your business in one of Bay Ridge's most established professional corridors. This flexible office building offers suites ranging from 200 SF to 7,500 SF, making it ideal for individual practitioners, growing businesses, or larger organizations. The space can accommodate medical offices, dental practices, wellness providers, therapy clinics, legal firms, accounting offices, and other professional users. Many suites feature abundant natural light, private offices, reception areas, exam rooms, and open workspaces, allowing for a variety of layouts to fit your needs. The building is professionally maintained, ADA accessible, and serviced by an elevator, providing a comfortable environment for both employees and visitors. Located on 5th Avenue in Bay Ridge, the property is surrounded by restaurants, cafés, banks, pharmacies, and neighborhood retail. It offers convenient access to the R subway line, multiple local and express bus routes, and major highways including the Belt Parkway, I-278, and the Verrazzano-Narrows Bridge. Whether you need a small executive suite or an entire floor, this property offers the flexibility and location to support your business. Available Spaces: 200–7,500 SF Use: Medical & Professional Office Parking: Additional on-site parking available for an additional fee.

Contact:

Remax Edge

Property Type:

Office

Date on Market:

2026-07-09

Hide
See More
More details for 138 W 25th St, New York, NY - Retail for Lease

138 W 25th St

New York, NY 10001

  • Loft
  • Retail for Lease
  • 3,700 SF
  • 1 Space Available Now
  • Air Conditioning
  • Private Restrooms
  • 24 Hour Access
  • Energy Star Labeled

New York Retail for Lease - Chelsea

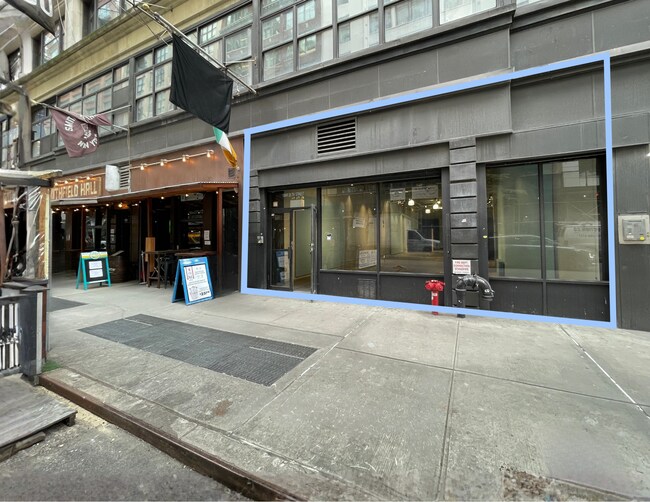
This 2,500 retail space offers 30 feet of frontage with excellent visibility and includes 1,200 square feet of lower-level space with an interior stair and freight elevator. The ground floor features 15-foot ceilings, while the lower level has 9-foot ceilings. Located on West 25th Street between 6th and 7th Avenues, it benefits from heavy foot and vehicular traffic, with signage and a flagpole available. The space sits adjacent to Smithfield Hall Sports Bar and near the Renaissance New York Chelsea Hotel, and is suitable for many uses, including food and beverage with venting permitted. 138 West 25th Street is an impressive 12-story loft-style office building in the Chelsea neighborhood of Manhattan, built in 1911 and offering roughly 96,000 square feet of commercial space. Inside, the building offers a full time attended lobby, and features high ceilings, hardwood floors, abundant natural light, and tall windows, giving spaces a classic yet open feel. It is equipped with two passenger elevators and two freight elevators, tenant-controlled HVAC, 24-hour access, and modern energy-efficient systems. Its location on West 25th Street, between 6th and 7th Avenues, places it at the heart of Chelsea, with top-tier walkability and transit access: a Walk Score of 99 and a Transit Score of 100. Overall, 138 West 25th Street blends historic architecture and loft-style character with modern office amenities, making it an ideal workspace for creative firms, showrooms, agencies, and businesses that value both style and convenience. PRIME CHELSEA LOCATION -2,500 SF Turn-Key Ground Level Store -1,200 SF Lower Level Included with Interior Stair and Freight Elevator Access -Ground Floor Ceiling Height: 15' -Lower-Level Ceiling Height: 9' -30' Frontage with Excellent Visibility -Signage and Flagpole Branding Opportunity -Venting, Food/Beverage Permitted -Gas Service to the Building -West 25th Street Between 6th & 7th Avenues -Heavy Foot Traffic & Vehicular Traffic Block -Immediately Adjacent to Smithfield Hall Sports Bar -Near Renaissance New York Chelsea Hotel -Many Uses Considered -Immediate Possession -Price Upon Request

Contact:

Strategic Realty Partners

Property Type:

Office

Date on Market:

2026-07-15

Hide
See More
More details for 120 Fifth Ave, New York, NY - Office for Lease

120 Fifth Ave

New York, NY 10011

  • Loft
  • Office for Lease
  • 6,500 SF
  • 1 Space Available Now
See More
More details for 50 Greene St, New York, NY - Office for Lease

50 Greene - 50 Greene St

New York, NY 10013

  • Loft
  • Office for Lease
  • 3,650 SF
  • 1 Space Available Now
See More
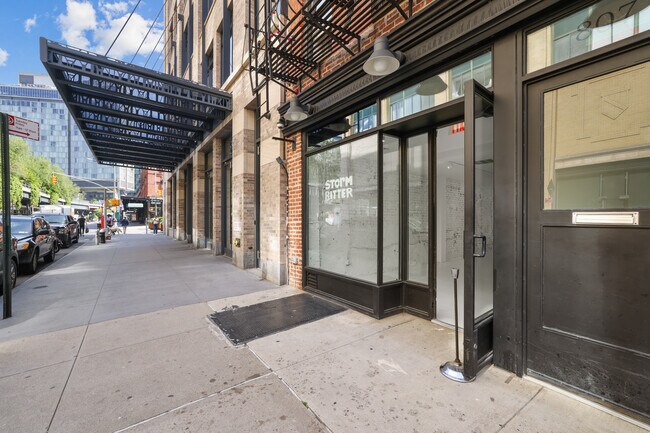
More details for 803-807 Washington St, New York, NY - Retail for Lease

803-807 Washington St

New York, NY 10014

  • Loft
  • Retail for Lease
  • 1,562 SF
See More
More details for 22 E 41st St, New York, NY - Office for Lease

22 E 41st St

New York, NY 10017

  • Loft
  • Office for Lease
  • 2,000 SF
See More
More details for 834 Pacific St, Brooklyn, NY - Office/Medical for Lease

834 Pacific - 834 Pacific St

Brooklyn, NY 11238

  • Loft
  • Office/Medical for Lease
  • 2,040 SF
  • 1 Space Available Now
See More
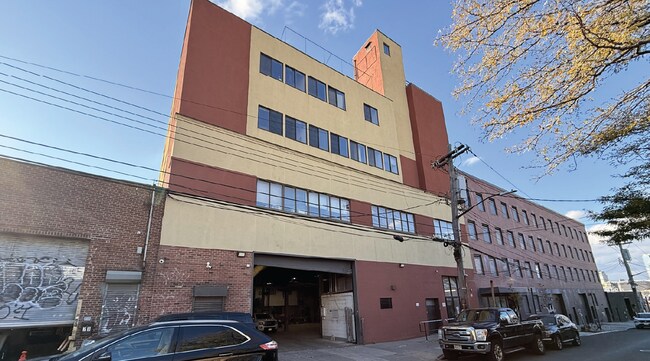
More details for 1150 45th Rd, Long Island City, NY - Flex for Lease

The Base at Loft 21 - 1150 45th Rd

Long Island City, NY 11101

  • Loft
  • Flex for Lease
  • 15,000 SF
  • 1 Space Available Now
  • Air Conditioning
  • 24 Hour Access
  • Wheelchair Accessible

Long Island City Flex for Lease - Northwest Queens

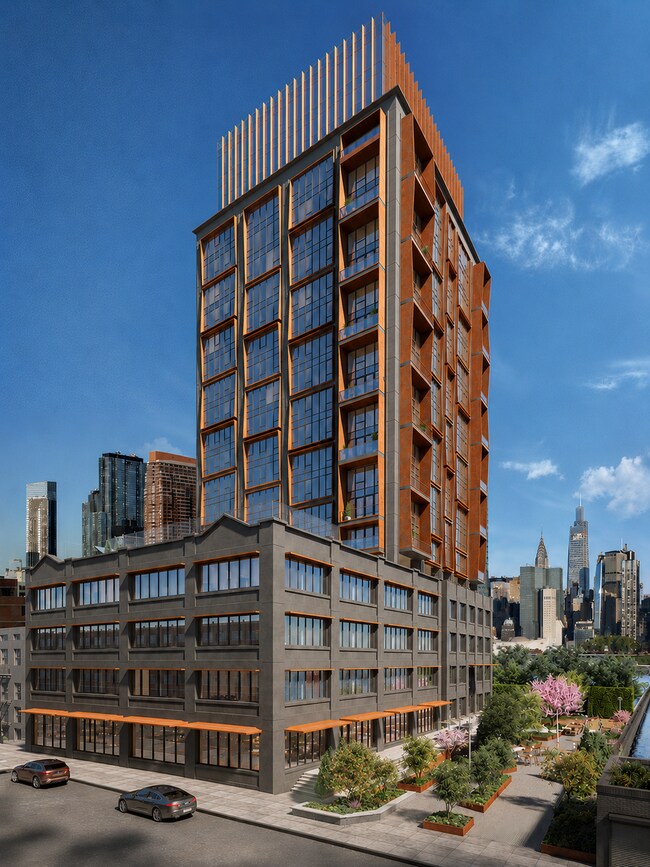
The Base at Loft 21 offers up to 15,000 square feet of highly flexible sub-level commercial space at the base of a newly constructed 67-unit luxury residential development in the heart of Long Island City. Designed to accommodate a wide range of uses, the space can be delivered for a single flagship tenant or thoughtfully divided for multiple users across food, wellness, fitness, medical, retail, and professional service concepts. The space is defined by its scale, functionality, and distinctive design. Ceiling heights range from approximately 13 to 22 feet, creating strong volume and presence throughout. The sub-level is enhanced by wraparound natural light with floor to ceiling windows, a rare feature that brings usability and dimension to the space. Expansive wraparound frontage spans corner to corner along 21st Street, offering exceptional visibility and multiple points of branding exposure. Access and infrastructure are seamlessly integrated to support both operations and user experience. The property features a dedicated commercial entrance with both staircase and elevator access, along with multiple additional access points, including the residential passenger elevator and a dedicated freight elevator. A loading dock further enhances functionality, making the space well-suited for operators requiring efficient logistics and build-out capabilities. Direct access from the residential component also provides a built-in customer base and added convenience. Positioned within one of New York City’s fastest-growing neighborhoods, The Base at Loft 21 is surrounded by a dense and expanding residential population, along with a strong mix of new retail and mixed-use developments. With immediate access to multiple subway lines and major transportation hubs, the property offers connectivity, visibility, and scale in a location that continues to see strong growth and demand. This is a rare opportunity to establish a meaningful presence within a design-forward development, combining flexibility, infrastructure, and exposure to support a wide range of commercial uses.

Contact:

SERHANT.

Property Type:

Retail

Date on Market:

2025-11-01

Hide
See More
More details for 74 Dekalb Avenue, Brooklyn, NY - Retail for Lease

DKLB BKLN - 74 Dekalb Avenue

Brooklyn, NY 11201

  • Loft
  • Retail for Lease
  • 1,772 SF
  • 1 Space Available Now
See More
More details for 2715 Fulton St, Brooklyn, NY - Retail for Lease

2715 Fulton St

Brooklyn, NY 11207

  • Loft
  • Retail for Lease
  • 860 - 2,760 SF
  • 2 Spaces Available Now
  • Air Conditioning
  • Bicycle Storage
  • Security System
  • Car Charging Station
  • Private Restrooms
  • 24 Hour Access
  • Fitness Center
  • Conference Rooms
  • Controlled Access
  • Kitchen

Brooklyn Retail for Lease - North Brooklyn

2715 Fulton Street sits within one of Brooklyn’s most active neighborhood retail corridors, positioned in the Cypress Hills section of East New York. This stretch of Fulton Street is known for its consistent daily foot traffic, mix of local retailers, service businesses, and transit riders, and its dense surrounding residential blocks. Buildings along this corridor typically feature brick mixed-use construction with ground-floor storefronts and upper-level apartments or office space, offering strong visibility and a familiar Brooklyn streetscape character. The property benefits from exceptional transportation access, located just steps from the Crescent Street J subway station and near multiple east–west and north–south bus lines serving the neighborhood. This transit presence generates reliable activity throughout the day, supporting service-oriented tenants and retailers. The location also offers close proximity to major roadways including Atlantic Avenue, Conduit Boulevard, and Pennsylvania Avenue, providing a convenient link to Queens, Jamaica Center, and the wider Brooklyn market. Fulton Street has long served as a commercial anchor for Cypress Hills, supported by schools, community institutions, and a strong residential population with consistent demand for everyday goods and neighborhood services. The area continues to draw interest from both local operators and value-driven brands seeking affordable storefronts in a walkable, transit-oriented environment. Whether the building is configured for retail, mixed-use, or service commercial operations, 2715 Fulton Street offers a versatile presence in a high-exposure corridor with durable neighborhood demand and excellent transit connectivity.

Contact:

Meridian Retail Leasing

Property Type:

Multifamily

Date on Market:

2025-10-23

Hide
See More
433-456 of 500