Commercial Real Estate in Nevada available for lease

176 Lofts for Lease in Nevada, USA

Lofts for Lease in Nevada, USA

More details for 2450 Oddie Blvd, Sparks, NV - Multiple Space Uses for Lease

98% Complete - www.OddieDistrict.com - 2450 Oddie Blvd

Sparks, NV 89431

  • Loft
  • Retail for Lease
  • $25.23 - $58.86 CAD SF/YR
  • 479 - 35,685 SF
  • 3 Spaces Available Now
  • Air Conditioning
  • Natural Light
  • Bicycle Storage
  • Security System
  • 24 Hour Access
  • CCTV (Closed Circuit Television Monitoring)
  • Smoke Detector
  • Restaurant
  • Wheelchair Accessible

Sparks Multiple Space Uses for Lease

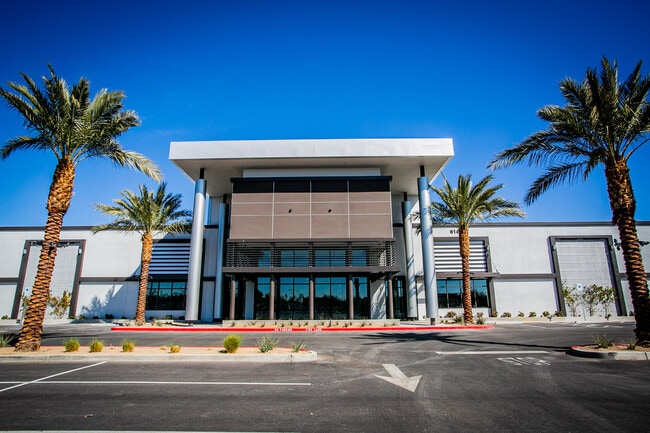
The Oddie District is an innovative, community-driven redevelopment project at 2450 Oddie Boulevard in metro Reno-Sparks, Nevada. This 170,000-square-foot urban infill transformation reimagined a former Lowe’s Home Improvement into a dynamic hub for innovation, creativity, and entrepreneurship. Now offering white box flex-tech-office creative space, from 470 square feet up to 42,000 square feet, divisible from 8,000 square feet. Anchored by The Generator, the nation’s largest maker space, and Nevadaworks Employ Nevada, the space is ideal for tech, flex industrial, lab, software, research and development, food & beverage, design, office, and retail uses. On-site amenities include fiber connectivity, ample parking, a community dog park, community garden, and The Oddie Commons, a 200-seat food & beverage marketplace with retail, outdoor dining, and an arts performance stage. Strategically located just 10 minutes from Reno-Tahoe International Airport and 7 minutes from the University of Nevada, Reno, offering seamless connectivity. Positioned off Route 395/Interstate 580 with direct access to Interstate 80, 2450 Oddie Boulevard offers unparalleled visibility to over 16,000 daily drivers via signalized intersection and pylon signage. This prime location is served by robust infrastructure and benefits from Nevada’s business-friendly environment, streamlined permitting, low regulation, and favorable tax conditions. With over 261,000 people residing within a 5-mile radius and an annual consumer spend of $3.1 billion, the surrounding area offers a rapidly growing customer and workforce base. Reno-Sparks is experiencing a cultural and economic renaissance, with The Oddie District standing at its center. This project blends cutting-edge flex-tech, industrial, and creative space with intentional community-building and a vibrant public realm. Tenants become part of an ecosystem where artistic expression, entrepreneurial drive, and innovation come together. Whether it’s a startup, a local brewery, or a tech team, The Oddie District delivers space that fuels ideas in a secure work environment.

Contact:

Foothill Partners Inc.

Date on Market:

2026-03-03

Hide
See More
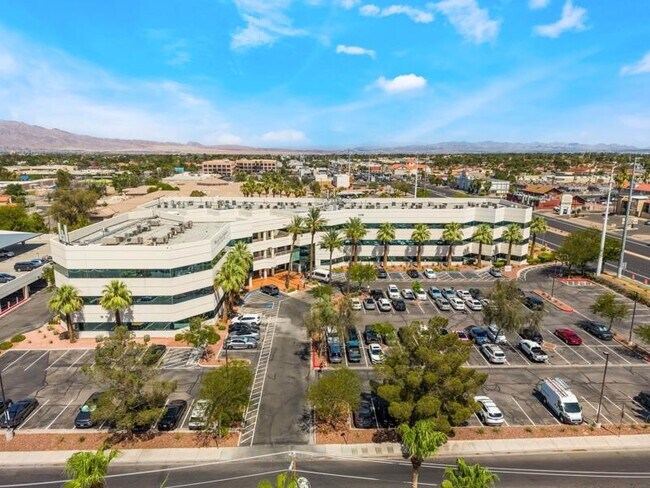
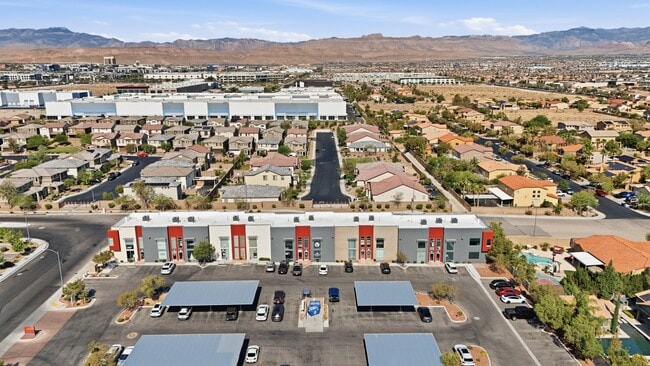
More details for 6110-6190 W Lake Mead Blvd, Las Vegas, NV - Office, Office/Retail for Lease

The Center at Lake Mead - 6110-6190 W Lake Mead Blvd

Las Vegas, NV 89108

  • Loft
  • Office and Office/Retail for Lease
  • $26.91 - $42.04 CAD SF/YR
  • 1,138 - 81,774 SF
  • 5 Spaces Available Now
See More
More details for 2110 E Flamingo Rd, Las Vegas, NV - Multiple Space Uses for Lease

Westland Plaza - 2110 E Flamingo Rd

Las Vegas, NV 89119

  • Loft
  • Office for Lease
  • $27.75 CAD SF/YR
  • 1,261 - 14,999 SF
  • 6 Spaces Available Now
See More
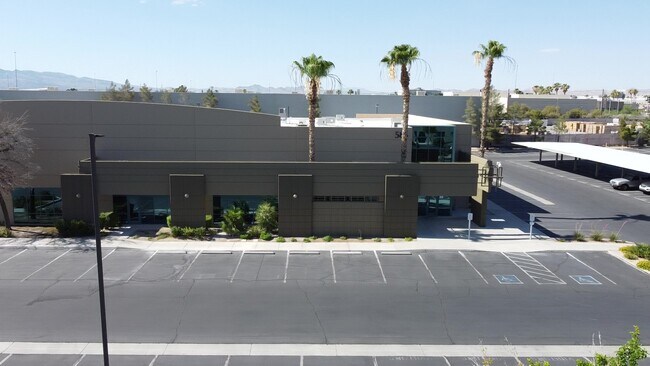
More details for 625 Pilot Rd, Las Vegas, NV - Office for Lease

Hughes Tech Center - 625 Pilot Rd

Las Vegas, NV 89119

  • Loft
  • Office for Lease
  • $32.79 CAD SF/YR
  • 17,985 SF
  • 1 Space Available Now
See More
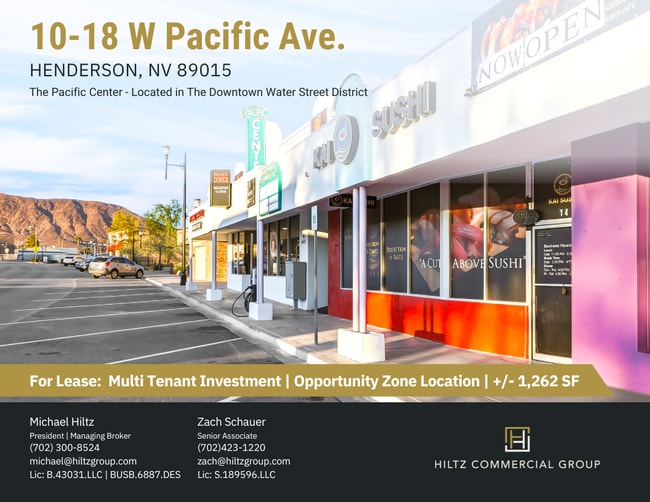
More details for 16 W Pacific Ave, Henderson, NV - Office/Retail, Retail for Lease

16 W Pacific Ave

Henderson, NV 89015

  • Loft
  • Retail for Lease
  • $46.25 CAD SF/YR
  • 577 - 1,262 SF
  • 2 Spaces Available Now
  • Air Conditioning
  • Drop Ceiling
  • Wheelchair Accessible

Henderson Office/Retail, Retail for Lease - SE Las Vegas/Henderson

The Pacific Center is a multi-tenant retail and service property located at 10–18 W. Pacific Avenue in Henderson, Nevada's revitalized Downtown Water Street District. The approximately 15,413-square-foot center is 92% occupied by a diverse mix of retail, restaurant, office, and service tenants, generating approximately $382,256 in stabilized Net Operating Income. Recent ownership has completed significant capital improvements, including roof replacement, HVAC upgrades, exterior enhancements, and interior renovations, while several tenants have invested in substantial build-outs, demonstrating long-term commitment to the property. The property offers a limited amount of remaining vacancy, presenting an opportunity to increase income through additional leasing. Currently available are two second-floor suites: Suite 5/6 (577 SF) and Suite 7 (685 SF), both newly renovated and well suited for retail, professional office, medical, or administrative users. Situated near the intersection of Water Street and Lake Mead Parkway, The Pacific Center benefits from its location within one of Henderson's most active commercial corridors, offering convenient access to Interstates 11 and 215, ample parking, and close proximity to restaurants, entertainment, and community amenities. The property is also just minutes from Cadence, one of Henderson's largest master-planned communities with more than 12,000 planned homes, and serves a population of more than 677,000. With stabilized cash flow, quality improvements, a growing residential customer base, and leasing upside, The Pacific Center represents a compelling investment and leasing opportunity in one of Southern Nevada's fastest-growing markets.

Contact:

Hiltz Commercial Group

Date on Market:

2026-02-19

Hide
See More
More details for 1225 Hardy Way, Mesquite, NV - Office/Retail, Retail for Lease

The Village at Adobe Mesa - 1225 Hardy Way

Mesquite, NV 89034

  • Loft
  • Retail for Lease
  • 944 - 30,420 SF
  • 5 Spaces Available Soon
  • Energy Performance: A
  • Air Conditioning
  • Security System
  • Drop Ceiling
  • Private Restrooms
  • 24 Hour Access
  • DDA Compliant
  • Smoke Detector
  • Restaurant
  • Wheelchair Accessible

Mesquite Office/Retail, Retail for Lease - Outlying NE Clark County

The Village is leasing quickly with an exciting tenant mix! We have 2 units still available with beautiful patios ideal for restaurants. We have a few smaller units still available close to 1,000 square feet. We also still have a drive through available. Come take a look - you won't be disappointed. BROKER COOPERATION - Discover The Village at Adobe Mesa at 1225 Hardy Way, a premier retail leasing opportunity. This thoughtfully designed retail, dining, and service destination is located in the heart of Mesquite, Nevada's rapidly expanding residential corridor. Scheduled for delivery in Q4 2026, this development will feature 30,420 square feet of new retail space, with flexible suite sizes ranging from 944 to 9,565 square feet, accommodating a wide range of retail, restaurant, and service-oriented users. The Village at Adobe Mesa is designed to maximize visibility and curb appeal, featuring Eldorado stone detailing, modern landscaping, Alumawood shading, and expansive glass storefronts that create a charming, inviting retail environment. A central community fireplace and seating area will provide a welcoming gathering space for customers. While select suites will offer drive-thru capabilities and dedicated covered patio options, the property will be well-suited for quick-service restaurants, cafés, and experiential retail concepts. Positioned on a hard corner at Falcon Ridge Parkway and Hardy Way, the property benefits from strong exposure to approximately 9,400 vehicles per day. Prominent on-building and monument signage opportunities further enhance tenants' visibility. Tenants and customers benefit from a dedicated turn lane, providing approximately 193 parking spaces to support heavy foot traffic. The Village at Adobe Mesa serves more than 27,000 residents, which generates approximately $397 million in annual consumer spending, making it an attractive location for retailers seeking strong demographic fundamentals. Its strategic location provides proximity to Interstate 15, enhancing regional accessibility, and places the center near major demand drivers, including Sun City Mesquite, the Mesquite Regional Sports and Event Complex, and Mesa View General Hospital. Together, these attributes position The Village at Adobe Mesa as a highly desirable location for tenants looking to establish a presence in one of Nevada's growing retail markets.

Contact:

Adobe Mesa

Date on Market:

2026-02-18

Hide
See More
More details for 295 E Warm Springs Rd, Las Vegas, NV - Office for Lease

Bermuda Springs Office Park - 295 E Warm Springs Rd

Las Vegas, NV 89119

  • Loft
  • Office for Lease
  • $26.07 - $27.75 CAD SF/YR
  • 1,032 - 21,892 SF
  • 11 Spaces Available Now
  • Air Conditioning
  • Natural Light
  • Private Restrooms
  • Reception

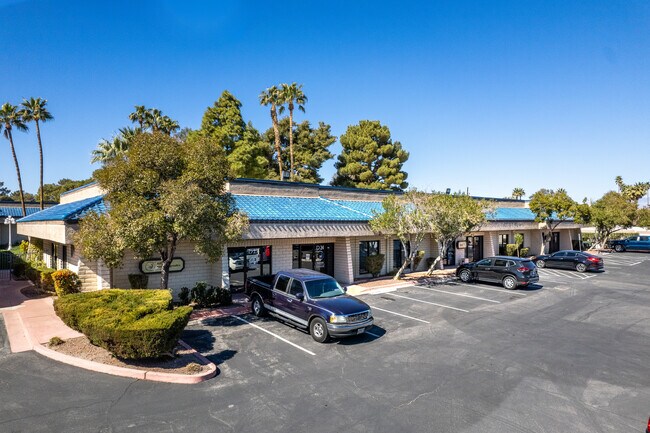
Las Vegas Office for Lease - South Las Vegas

MDL Group is proud to present Bermuda Springs Corporate Plaza, available as two single-story buildings totaling ±21,892 SF built on ±2.16 acres. This exceptional property offers well-maintained condo units ranging from ±1,032 SF to ±11,288 SF, with flexible configurations and can be easily subdivided to accommodate smaller units, making the property ideal for professional or medical groups seeking a tranquil and secure campus setting. Alternatively, the buildings can be bought in its entirety. The property benefits from excellent accessibility and prominent frontage along Warm Springs Road, and is within a short driving distance to both Las Vegas Boulevard and the I-15 / I-215 interchange. Nestled in Airport Submarket in Las Vegas on a major bus line, this property offers unparalleled access and connectivity, making it a prime location for any business. Situated just minutes from the I-15 and I-215 interchange, it serves as a critical hub for regional and national travel. This strategic position provides seamless access to the iconic Las Vegas Strip and Harry Reid International Airport. The area is supported by robust and affluent demographics, boasting a projected population of ±376,500 and an average household income of $104,486 within a 5-mile radius. This strong economic base ensures a steady flow of potential customers and employees, making it a highly attractive market.

Contact:

MDL Group

Date on Market:

2026-08-06

Hide
See More
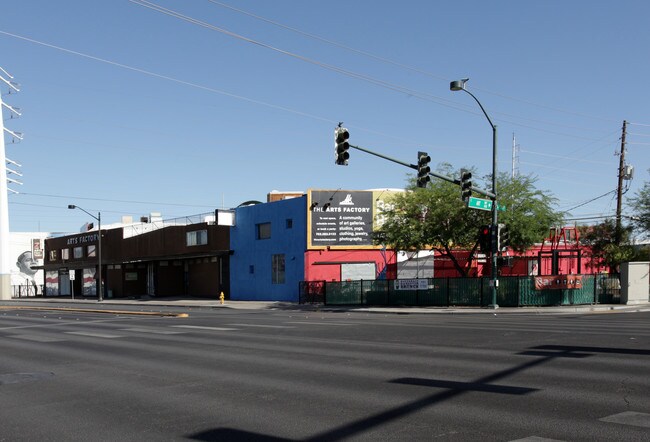
More details for 101-107 E Charleston Blvd, Las Vegas, NV - Office/Retail for Lease

The Arts Factory - 101-107 E Charleston Blvd

Las Vegas, NV 89104

  • Loft
  • Office/Retail for Lease
  • $34.31 - $57.68 CAD SF/YR
  • 269 - 1,169 SF
  • 3 Spaces Available Now
  • Air Conditioning
  • Natural Light
  • Display Window
  • Smoke Detector
  • Restaurant

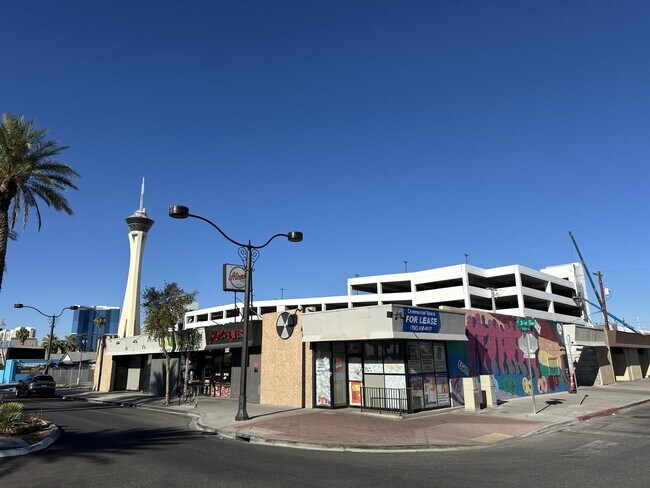
Las Vegas Office/Retail for Lease - Downtown Las Vegas

The Arts Factory | Creative Spaces in the Heart of the Las Vegas Arts District Create. Collaborate. Be Seen. Discover your next business home at the iconic Arts Factory, one of the most recognizable and vibrant destinations in the Las Vegas Arts District. Located at 107 E. Charleston Boulevard, this historic creative campus offers a variety of retail, office, gallery, and studio spaces designed for entrepreneurs, artists, makers, designers, and innovative businesses looking to thrive in a dynamic community. Home to an eclectic mix of galleries, boutiques, professional offices, restaurants, and creative businesses, The Arts Factory is more than just a place to lease space—it's a destination. Thousands of visitors experience the property throughout the year, with exceptional exposure during the monthly First Friday festival and other community events that make the Arts District one of Southern Nevada's fastest-growing neighborhoods. Whether you're launching a new concept, expanding your brand, or relocating your business, The Arts Factory offers flexible spaces with unique architectural character, abundant natural light, and an inspiring atmosphere unlike traditional office or retail centers. Property Highlights Multiple retail, office, gallery, and studio suites currently available Located in the heart of the Las Vegas Arts District Historic character with creative, one-of-a-kind architecture Strong pedestrian traffic and excellent visibility Surrounded by restaurants, breweries, coffee shops, entertainment, and local businesses Home to the renowned monthly First Friday event Convenient access to Downtown Las Vegas, Fremont Street, Symphony Park, and I-15 Ideal for creative professionals, retailers, wellness concepts, design firms, nonprofits, galleries, and boutique offices Join one of Las Vegas' most established creative communities and position your business in a location where art, culture, and commerce come together. Opportunities at The Arts Factory are limited—contact us today to learn more about available suites and schedule a private tour.

Contact:

One Commercial

Property Type:

Retail

Date on Market:

2026-08-03

Hide
See More
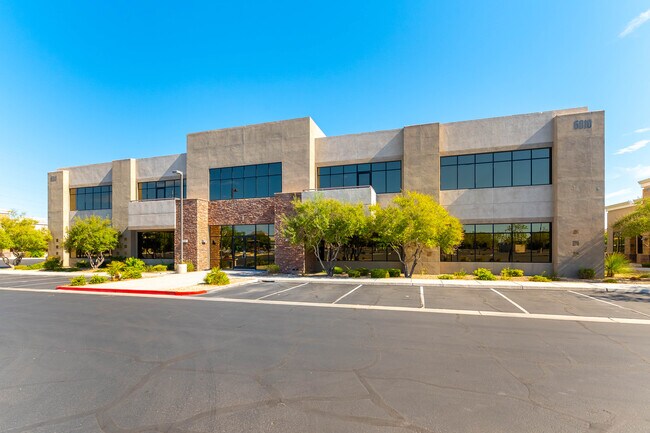
More details for 6010 S Durango Dr, Las Vegas, NV - Office/Medical for Lease

Bldg L - 6010 S Durango Dr

Las Vegas, NV 89113

  • Loft
  • Office/Medical for Lease
  • $37.84 CAD SF/YR
  • 12,500 SF
  • 1 Space Available Now
See More
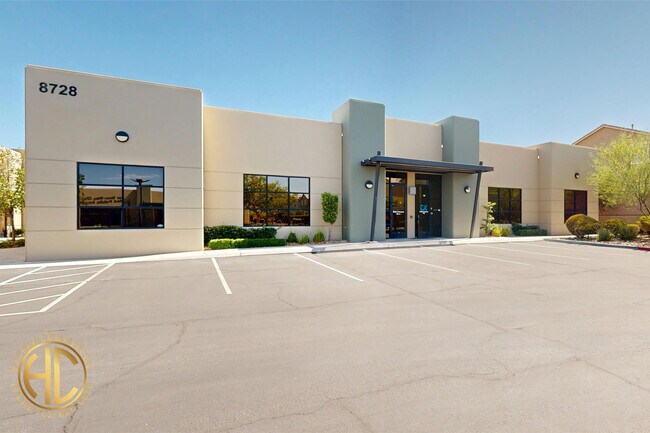
More details for 8728 Spanish Ridge Ave, Las Vegas, NV - Office/Medical for Lease

Phase I - Bldg 3 - 8728 Spanish Ridge Ave

Las Vegas, NV 89148

  • Loft
  • Office/Medical for Lease
  • $37.84 CAD SF/YR
  • 2,591 - 6,380 SF
  • 1 Space Available Soon
  • Air Conditioning
  • Natural Light
  • Security System
  • Drop Ceiling
  • 24 Hour Access
  • Smoke Detector
  • Reception

Las Vegas Office/Medical for Lease - Southwest Las Vegas

The Southwest is one of the most active trade areas in Las Vegas — rooftops, retail, and services keep concentrating along the 215 Beltway, and office space along the Durango corridor is in steady demand. Minutes south of the interchange at Russell and Durango, in Spanish Ridge Professional Park, 8728 Spanish Ridge Ave offers something this trade area rarely produces: a freestanding ±6,380 SF office building, delivered vacant, available For Sale or For Lease — as a whole, or as two right-sized suites. Purpose-built in 2006, the building pairs seven windowed private offices and open work areas with two conference rooms, a kitchen/break room, and a data room. Under the two-suite plan, those amenities sit around a ±1,160 SF shared core between the suites — so a ±2,591 SF or ±3,789 SF suite comes with conference capacity that spaces this size almost never carry on their own. For a single firm, the building delivers what multi-tenant space cannot — full-building signage, control of the entire environment, and the presence of a headquarters at a manageable scale. Whether you’re a firm consolidating into one identity building, an owner-user who’d occupy the larger suite and lease the smaller, or a practice that needs ±2,591 or ±3,789 SF with amenities beyond its size — 8728 Spanish Ridge Ave flexes to fit. Occupy it all, share it, or own it. ----------- DISCLAIMER: The information contained herein has been obtained from sources deemed reliable but has not been verified for accuracy or completeness. No guarantee, warranty, or representation, either express or implied, is made with respect to such information. All terms, conditions, and availability are subject to change or withdrawal without notice. All financial information, including but not limited to cap rates, pro forma financials, income and expense estimates, and projected returns, is provided for informational purposes only and does not constitute a representation, warranty, or guarantee of future performance. Any financial projections are hypothetical estimates based on current market conditions and assumptions and should not be relied upon as a guarantee of actual results. Lease terms, rental income, and tenant details provided herein are summarized from lease agreements but are not a substitute for a thorough review of the actual lease documents. No representation is made regarding the continued occupancy, financial stability, or future performance of any tenant. Market conditions, interest rates, and economic factors impacting real estate values and investment performance are subject to change and are beyond the control of the broker and property owner. Prospective buyers are solely responsible for evaluating these risks as part of their due diligence. No representation or warranty is made regarding the condition of the property, the presence or absence of environmental hazards (including but not limited to asbestos, mold, or other contaminants), or compliance with local, state, or federal laws and regulations, including but not limited to the Americans with Disabilities Act (ADA), zoning, permitting, or building codes. All logos, trademarks, and images contained herein are the property of their respective owners. Use of these materials without express written consent is prohibited. By receiving or reviewing these materials, you acknowledge and agree to the terms of this disclaimer. © 2026 Hatrak Commercial. All rights reserved.
Contact:

Hatrak Commercial

Property Type:

Office

Date on Market:

2026-08-01

Hide
See More
More details for 6160 Plumas St, Reno, NV - Office for Lease

6160 Plumas St

Reno, NV 89519

  • Loft
  • Office for Lease
  • $42.04 CAD SF/YR
  • 10,721 SF
  • 1 Space Available Now
See More
More details for 830 E Sahara Ave, Las Vegas, NV - Office/Retail for Lease

830 E Sahara Ave

Las Vegas, NV 89104

  • Loft
  • Office/Retail for Lease
  • $25.23 CAD SF/YR
  • 7,770 SF
  • 1 Space Available Now
See More
More details for 1400-1408 S 3rd St, Las Vegas, NV - Retail for Lease

1400-1408 S 3rd St

Las Vegas, NV 89104

  • Loft
  • Retail for Lease
  • $46.25 - $50.45 CAD SF/YR
  • 1,200 - 3,600 SF
  • 2 Spaces Available Now
See More
More details for 7710-7730 W Sahara Ave, Las Vegas, NV - Office for Lease

7710-7730 W Sahara Ave

Las Vegas, NV 89117

  • Loft
  • Office for Lease
  • $33.64 CAD SF/YR
  • 5,500 SF
  • 1 Space Available Now
See More
More details for 7336 W Post Rd, Las Vegas, NV - Office for Lease

Unit 108 - 7336 W Post Rd

Las Vegas, NV 89113

  • Loft
  • Office for Lease
  • $31.79 CAD SF/YR
  • 1,744 SF
  • 1 Space Available Now
See More
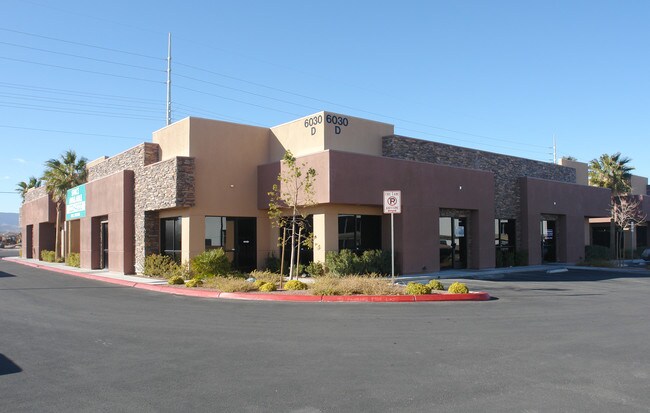
More details for 6030 S Rainbow Blvd, Las Vegas, NV - Office for Lease

6030 S Rainbow Blvd

Las Vegas, NV 89118

  • Loft
  • Office for Lease
  • $33.64 CAD SF/YR
  • 2,500 SF
See More
More details for 3940 W Ann Rd, North Las Vegas, NV - Office/Medical for Lease

Bldg-2 - 3940 W Ann Rd

North Las Vegas, NV 89031

  • Loft
  • Office/Medical for Lease
  • $28.25 CAD SF/YR
  • 3,566 SF
  • 1 Space Available Now
See More
1-24 of 176