Commercial Real Estate in Sacramento available for sale
Sacramento Lofts For Sale

Lofts for Sale in Sacramento, CA, USA

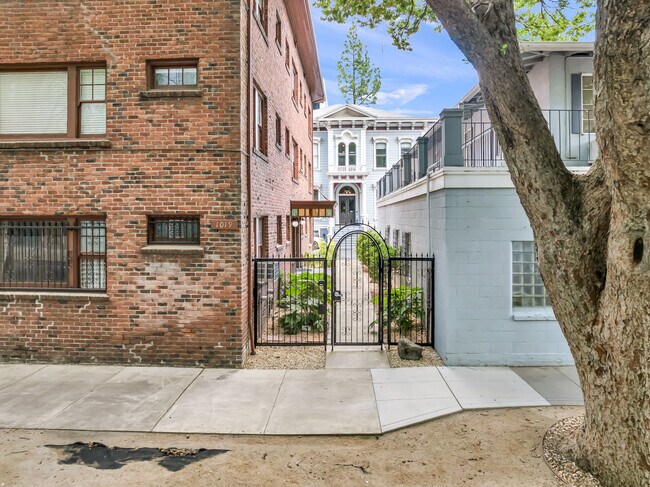
More details for 1021 H St, Sacramento, CA - Multifamily for Sale

Wetzlar Square - 1021 H St

Sacramento, CA 95814

  • Loft
  • Multifamily for Sale
  • $5,626,917 CAD
  • 18,421 SF
  • Air Conditioning
  • Private Bathroom

Sacramento Multifamily for Sale - Downtown

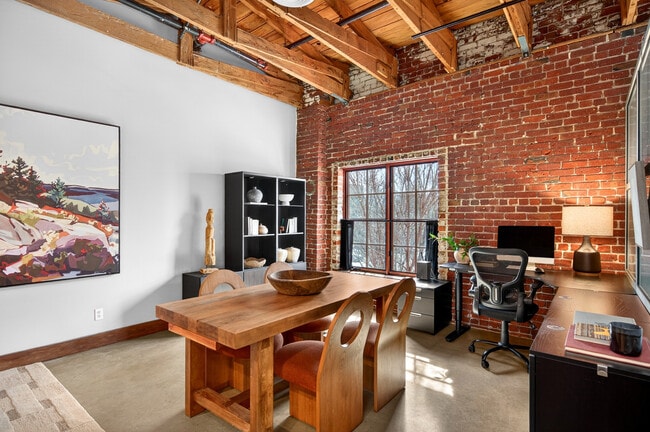
ALIVE Commercial Real Estate is proud to present Wetzlar Square, an exceptionally rare opportunity to acquire one of Downtown Sacramento's most distinctive mixed-use investment properties. Offered for sale for the first time since 1989, Wetzlar Square consists of three architecturally unique buildings situated on a single parcel, blending irreplaceable historic character with stable income and long-term investment potential. The property features 23 apartment units and ground-floor professional office suites, creating a diversified income stream that appeals to investors seeking both stability and future upside. Each building offers its own unique identity. 1019 H Street is a striking three-story brick apartment building showcasing timeless architectural character. 1021 H Street, originally constructed by Julius Wetzlar in 1871, is one of Downtown Sacramento's historic residential gems. Throughout its history, the building has been home to prominent Sacramento residents and preserves architectural features rarely found today, including four extraordinary residences with approximately 18-foot ceilings that create an unmatched living experience. Fronting H Street, 1023 H Street provides professional office space at street level with apartments above, creating an ideal environment for attorneys, consultants, and other professionals who benefit from the property's close proximity to the federal and county courthouses. Perfectly positioned within Sacramento's Government and Legal District, Wetzlar Square sits just moments from City Hall, the California State Capitol, the U.S. District Court, the Sacramento County Courthouse, and countless government agencies, law firms, and professional offices. The surrounding neighborhood offers an exceptional walkable lifestyle with restaurants, coffee shops, entertainment, public transportation, and the city's expanding residential and employment base all within blocks of the property. Investment opportunities of this caliber are increasingly difficult to replicate. The combination of historic architecture, multiple income sources, irreplaceable downtown location, and nearly four decades of ownership creates a compelling offering for investors seeking a landmark asset with dependable cash flow and meaningful long-term appreciation potential. Whether maintained as a stabilized mixed-use investment or enhanced through strategic renovations and operational improvements, Wetzlar Square represents a true generational acquisition in the heart of Downtown Sacramento.

Contact:

ALIVE Commercial Real Estate

Property Subtype:

Apartment

Date on Market:

2026-07-14

Hide
See More
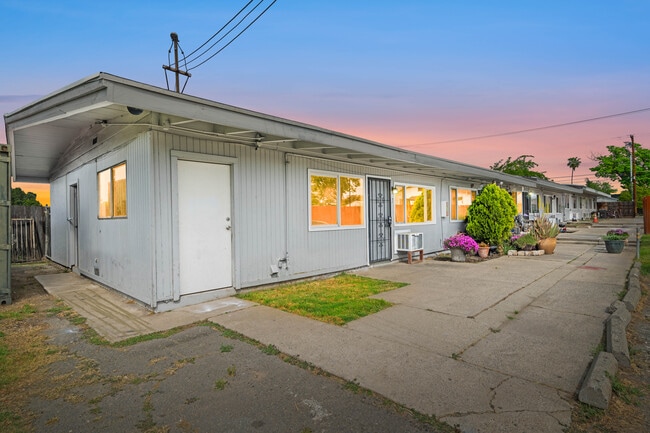
More details for 2605 Albatross Way, Sacramento, CA - Multifamily for Sale

2605 Albatross Way

Sacramento, CA 95815

  • Loft
  • Multifamily for Sale
  • $1,690,188 CAD
  • 4,536 SF
See More
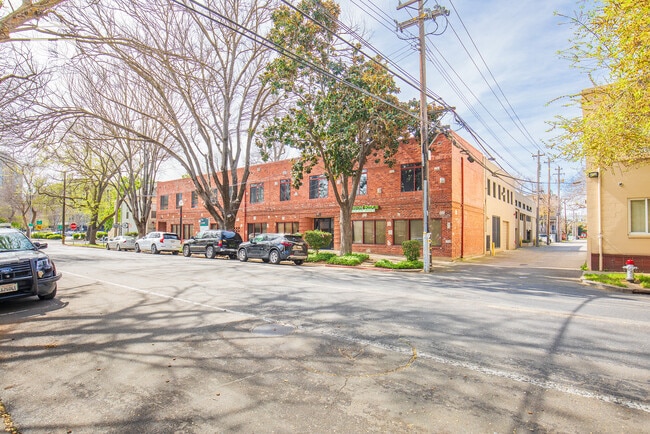
More details for 520 9th St, Sacramento, CA - Office for Sale

520 9th St

Sacramento, CA 95814

  • Loft
  • Office for Sale
  • $8,662,213 CAD
  • 20,012 SF

Sacramento Office for Sale - Downtown

520 - 530 9th Street offers a rare ownership opportunity in the heart of Downtown Sacramento’s Central Business District, a two-story creative-office building distinguished by a central lightwell, generous skylights, and uninterrupted window lines that flood the interior with natural light. The architecture reads more loft than tower: human-scaled, character-rich, and well-suited to organizations that want a headquarters with a point of view rather than a generic high-rise floorplate. The property comprises of 20,012 rentable square feet: 17,412 SF of office space, 5 residential units, and 32 covered parking stalls, a parking ratio almost unheard of for a Downtown asset of this caliber. In addition, the office and residential components each has its own private and separate entrances. Within the office program, 12,185 contiguous square feet is currently available for an incoming owner-user, providing a move-in-ready headquarters footprint while the balance of the building remains income-producing through in-place office, residential, and parking tenants. The property provides a unique ability for an owner to establish a long-term headquarters presence while materially offsetting occupancy costs through stable income generated by leased office space, residential units, and parking revenue. This dual dynamic, control of real estate coupled with income support, positions the asset distinctly between a traditional owner/user building and an investment property. The practical effect is a more durable cost basis: ownership of a distinctive, light-filled creative-office address typically reserved for institutional tenants, paired with diversified rental income that meaningfully reduces the effective carrying cost of occupancy and provides optionality as the organization grows into the building over time. The most likely buyer is not a pure passive investor. Rather, the ideal purchaser is an association, nonprofit, professional services group, education-related organization, labor group, public affairs organization, or regional business seeking a long-term Downtown headquarters. For these mission-driven and access-driven organizations, proximity to the State Capitol, the County Courthouse, the Railyards, and the broader civic core is not a convenience, it is a strategic asset. 520 - 530 9th Street places them within walking distance of the full arc of state and county decision-making, while the rapidly emerging Railyards district immediately to the north — Sacramento’s largest infill redevelopment, anchored by Sutter Health Park, the Kaiser Permanente medical campus, and a fast-growing residential, retail, and entertainment base — extends the address’s gravity into the next generation of Downtown growth. With distinctive creative-office architecture, contiguous owner-user space, secured covered parking, on-site residential units, and a location within walking distance of the Capitol, the courts, City Hall, the Railyards, and Downtown’s growing restaurant and hotel core, 520 - 530 9th Street represents an increasingly rare combination of character, scale, and location. For the right organization, the building is more than a real estate transaction, it is the foundation of a multi-decade headquarters strategy housed in a building with genuine architectural identity and supported by a built-in income stream. Available for sale or lease, the property invites principals to define their Downtown presence on their own terms.
Contact:

Turton Commercial Real Estate

Date on Market:

2026-06-01

Hide
See More
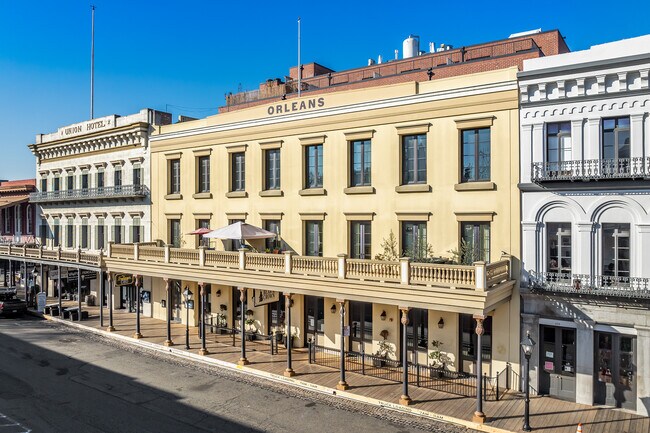
More details for 1024 2nd St, Sacramento, CA - Multifamily for Sale

The Orleans | Mixed-Use Asset - 1024 2nd St

Sacramento, CA 95814

  • Loft
  • Multifamily for Sale
  • $11,760,891 CAD
  • 45,000 SF
See More
More details for 9930 Calvine Rd, Sacramento, CA - Multifamily for Sale

9930 Calvine Rd

Sacramento, CA 95829

  • Loft
  • Multifamily for Sale
  • $2,815,571 CAD
  • 5,200 SF
  • Air Conditioning
  • Smoke Detector

Sacramento Multifamily for Sale - South Sacramento

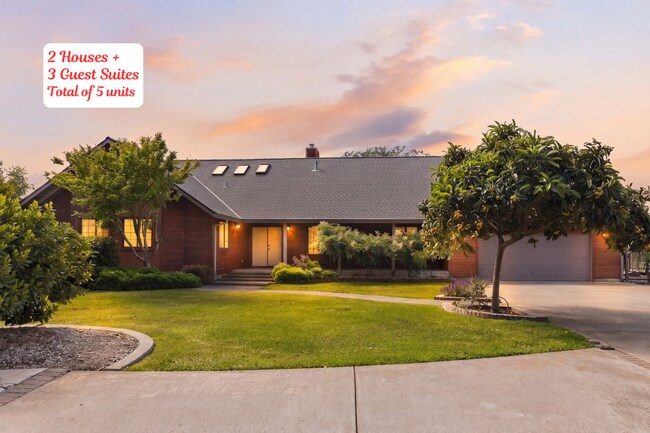
INCOME POTENTIAL!!!A truly rare opportunity, this nearly 2-acre multi-generational estate offers over 5,200 sq ft of combined living space across a custom main residence, a fully remodeled ADU, and three private guest suites which total 9 bedrooms/8 bathrooms. Thoughtfully designed for flexibility, the property is ideal for extended families, multi-household living, or generating significant rental income all within a private, park-like setting. Built with exceptional craftsmanship, the main home (approx. 2,455 sq ft) features a bright, open layout centered around a chef's kitchen with island seating, both induction and gas cooktops, built-in KitchenAid convection oven, and abundant storage. The main-level primary suite offers privacy and convenience, with two additional bedrooms on the first floor. Upstairs, a spacious secondary primary suite includes a sitting area and spa-style bath. An upper balcony overlooks the beautifully maintained grounds. The estate is fully equipped for both lifestyle and utility, featuring 2x6 construction, owned solar, a sports court, greenhouse, raised garden beds with irrigation, multiple outbuildings, fruit trees and vineyard, and extensive custom hardscaping. The expansive grounds offer endless possibilities for recreation, gardening, or future expansion. Three private 1 bed / 1 bath guest suites each offer separate entrances and unique character-ideal for extended family, guests, or rental income. Highlights include updated kitchens, skylights, garden views, and private outdoor spaces. The fully remodeled 2 bed / 2 bath ADU is a standout, offering a modern great room design, quartz kitchen with island, smart-home features, heated bathroom floors, and a zero-threshold shower. With its own driveway, garage, RV parking, and separate septic system, it lives like an independent home. Investor upside: With five separate living spaces, the property is exceptionally well-suited for multi-stream rental income, short- or long-term leasing, or house-hacking strategies. Just minutes from premier shopping and dining and in outstanding Elk Grove School District! This is a unique blend of privacy, versatility, and income potential-properties like this rarely come to market.

Contact:

Realty One Group Complete

Property Subtype:

Apartment

Date on Market:

2026-04-22

Hide
See More
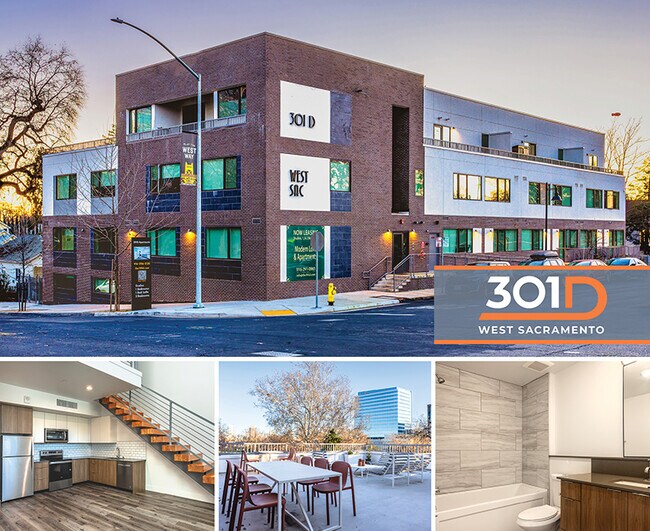
More details for 301 D St, West Sacramento, CA - Multifamily for Sale

301 D Apartments - 301 D St

West Sacramento, CA 95605

  • Loft
  • Multifamily for Sale
  • $16,894,837 CAD
  • 36,616 SF
  • Air Conditioning
  • 24 Hour Access
  • Controlled Access
  • Kitchen
  • Smoke Detector

West Sacramento Multifamily for Sale

Colliers is pleased to present 301 D Street, West Sacramento, CA - A newly constructed 2023 multifamily asset that features modern loft-style and apartment units designed to align with current renter preferences. The building offers controlled access, elevator service, high ceilings, private patios, and a shared roof terrace. Unit interiors are finished with stainless steel appliances, quartz countertops, durable vinyl flooring, central heating and air conditioning, in-unit washers and dryers, and high-speed internet capability, supporting strong tenant appeal, operational efficiency, and long-term durability. The property is located in the Broderick District of West Sacramento, an established submarket benefiting from ongoing redevelopment, public investment, and infrastructure improvements. The neighborhood offers a balanced mix of residential and commercial uses, proximity to local services, parks, and river access, and a distinct historical identity rooted in the early development of the Sacramento region and the Gold Rush era. Connectivity continues to improve with the modernization of the nearby I Street Bridge, a critical Sacramento River crossing linking West Sacramento directly to downtown Sacramento. The asset’s central location provides convenient access to major regional demand drivers. River Walk Park is located under half a mile away, while Sutter Health Park, home to the River Cats AAA Minor League team and the Oakland A’s through 2027, is less than one mile from the property. Old Sacramento State Historic Park and DOCO Downtown Commons are approximately one mile away, and the Golden 1 Center is just over one mile from the site, supporting sustained demand from downtown employment, entertainment, and tourism activity. The Subject property is ideally situated directly across the street from the riverfront, which has recently experienced significant new development activity, and is just a stones throw away from the California State Teachers’ Retirement System (CalSTRS) Building. Nearby amenities include Raley’s Grocery and Corporate Office, Rite Aid, and a variety of local and national dining options. The property is well positioned for commuters with immediate access to Interstate 80 and Interstate 5, offering efficient access throughout the Sacramento metropolitan area and direct regional throughfares to the Bay Area, South Lake Tahoe, Stockton, and Yuba City.

Contact:

Colliers

Property Subtype:

Apartment

Date on Market:

2026-03-11

Hide
See More
More details for 920 20th St, Sacramento, CA - Office for Sale

Midtown Mixed Use Buiding - 920 20th St

Sacramento, CA 95811

  • Loft
  • Office for Sale
  • $3,515,591 CAD
  • 11,281 SF
See More
More details for 1113 Castro Way, Sacramento, CA - Office for Sale

1113 Castro Way

Sacramento, CA 95818

  • Loft
  • Office for Sale
  • $2,535,282 CAD
  • 7,895 SF
See More
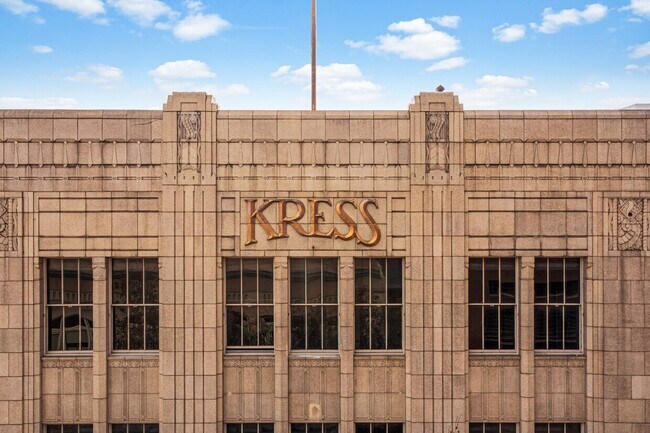
More details for 818 K St, Sacramento, CA - Multifamily for Sale

The Kress Royal - 818 K St

Sacramento, CA 95814

  • Loft
  • Multifamily for Sale
  • $16,479,332 CAD
  • 54,926 SF
See More
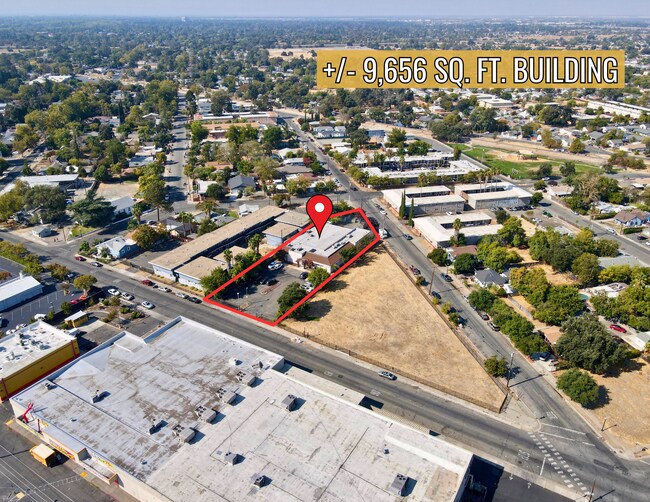
More details for 2469 Rio Linda Blvd, Sacramento, CA - Office for Sale

VERSATILE MULTI-TENANT BUILDING - 2469 Rio Linda Blvd

Sacramento, CA 95815

  • Loft
  • Office for Sale
  • $2,112,735 CAD
  • 9,656 SF
  • Air Conditioning
  • Natural Light
  • Bicycle Storage
  • Drop Ceiling
  • 24 Hour Access
  • Controlled Access

Sacramento Office for Sale - North Natomas

For Sale: 9,656 SF multi-tenant building on 32,552 SF lot Property Zoning: C-2 - Sacramento County (General Commercial) Current Occupancy: Child Day Care Center, Suite A Parking Ratio: +/- 35 spaces (Ample parking, secure, gated parking in the front & the back) Layout: Suite A features a reception area, 8 private offices, a large open work area, a large waiting room, a reception room, two sets of restrooms Suite B features a built out office space. Notes Multi-Use: Zoning suitable for various commercial and medical applications Amenities: Central Sacramento location, close to various amenities, secure gated parking available Financials Lease Price for Suite B: $1.00 PSF, Modified Gross (Promotional Rate for Year 1) Sale Price: $1,500,000.00 Location Highlights The high-traffic area off Rio Linda Blvd Easy access to I-80 and Hwy 160 Close to restaurants, shopping, and other amenities in Central Sacramento Zoning suitable for various commercial and medical uses Traffic Counts Rio Linda Blvd: 7,235 ADT El Camino Ave: 16,622 ADT Market Insights Consumer Reach: $77,115 average household income within 3 miles Potential for Growth: Great for new medical practices Suitable for expansion of existing practices Opportunity to diversify investment portfolio in Sacramento's growing region Unique Selling Points Specifically designed for medical applications Prime opportunity for healthcare practitioners/investors 9,656 SF Vacant for an Owner User

Contact:

ROME Real Estate Group

Property Subtype:

Medical

Date on Market:

2023-11-01

Hide
See More
More details for 1112 D St, Sacramento, CA - Flex for Sale

1112 D St

Sacramento, CA 95814

  • Loft
  • Flex for Sale
  • $1,619,763 CAD
  • 4,600 SF
  • Air Conditioning

Sacramento Flex for Sale - Downtown

Prime Opportunity in Sacramento’s Alkali Flat Neighborhood Discover a prime opportunity to own ( or Lease) a versatile flex space in Sacramento’s vibrant Alkali Flat neighborhood. Ideal for an owner-operator, this property features a finished office for customer interactions at the front and a warehouse in the back, perfect for a workshop or parts storage. Known for its rich cultural heritage and historic charm, Alkali Flat is home to the Historic Governor’s Mansion and has been shaped by prominent merchants and political leaders. Over the years, this area has transformed into a lively community where new businesses breathe life into historic buildings and modern developments blend seamlessly with the neighborhood’s iconic architecture. This approximately 4,000-square-foot building, plus a 600-square-foot loft/mezzanine—totaling 4,600 square feet—, sits on a 6,400-square-foot lot in the heart of downtown Sacramento. Designed for multiple uses, it accommodates traditional office, retail, and industrial/flex space. Half of the building was previously a photography studio with 13-foot ceilings, making it perfect for retail or office use. The back half offers a finished warehouse/flex space with 15-foot ceilings and a framed roll-up door. Additionally, there is also a large restroom and a break room, providing further flexibility for diverse business needs. This prime location is surrounded by a variety of locally owned businesses such as Shine Cafe, Yoga Seed, Jim Denny’s, Barber Blues, and Sampino’s Towne Foods. It’s also within walking distance of premier performing arts venues including the California Musical Theatre, Sacramento Theatre Company, and Memorial Auditorium. Nearby, outdoor enthusiasts can enjoy Muir Playground and the American River Bike Trail, offering ample opportunities for recreation. Strategically positioned, this property is just six blocks from the Railyards Development, the nation’s largest infill project. This transformative development will double the size of Downtown Sacramento, featuring an 18-acre Kaiser Permanente Hospital and Medical Campus, a Major League Soccer Stadium, nearly 6,000,000 square feet of office and retail space, and thousands of residential units.

Contact:

Sutter Properties Group

Property Subtype:

Showroom

Date on Market:

2025-02-24

Hide
See More
1-13 of 13

Lofts For Sale

Lofts

Looking to lease a Loft? View Lofts for lease