Commercial Real Estate in United States available for sale
Lofts For Sale

Lofts for Sale in USA

More details for 1315 S El Camino Real, San Clemente, CA - Land for Sale

Freeway Adjacent Coastal Land - 1315 S El Camino Real

San Clemente, CA 92672

  • Loft
  • Land for Sale
  • $2,464,857 CAD
  • 0.39 AC Lot

San Clemente Land for Sale - San Juan Cap/S Clemente/Dana Pt/Cap Bch

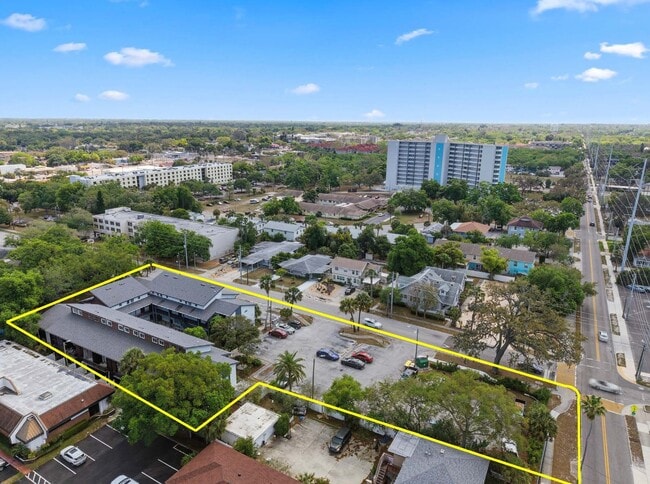
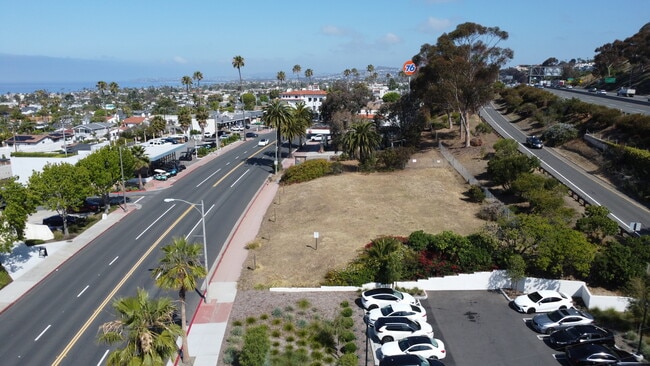
1315 S EI Camino Real presents a rare opportunity to acquire a well-located land parcel in one of South Orange County's most supply-constrained coastal markets. The site benefits from immediate freeway access, strong visibility, and consistent traffic flow, making it well-suited for a variety of commercial or redevelopment strategies The property is zoned Neighborhood Commercial 2 (NC2) and also benefits from both an Affordable Housing Overlay and Senior Housing Overlay, creating additional flexibility for residential-oriented development concepts. Ownership has already completed plans for a 15-unit senior housing project offering investors and developers a potential head start toward a residential development opportunity in a market with strong long-term housing demand The site is situated within an evolving pocket of San Clemente experiencing meaningful reinvestment. Recent additions include a newly built dental office and a high-end retail project with a mixed-use development currently planned directly across the street. As these projects are delivered, the immediate area is expected to see increased density, consumer traffic. and overall demand Given its strategic location along the 1-5 corridor, proximity to San Clemente's beaches, and limited availability of similar infill sites in the area, the property offers both near-term utility and long-term upside for investors seeking exposure to coastal Southern California real estate

Contact:

Marcus & Millichap

Property Subtype:

Commercial

Date on Market:

2026-05-18

Hide
See More
More details for 15711 La Hacienda Dr, Austin, TX - Flex for Sale

15711 La Hacienda - 15711 La Hacienda Dr

Austin, TX 78734

  • Loft
  • Flex for Sale
  • $774,669 CAD
  • 1,568 SF

Austin Flex for Sale - Southwest

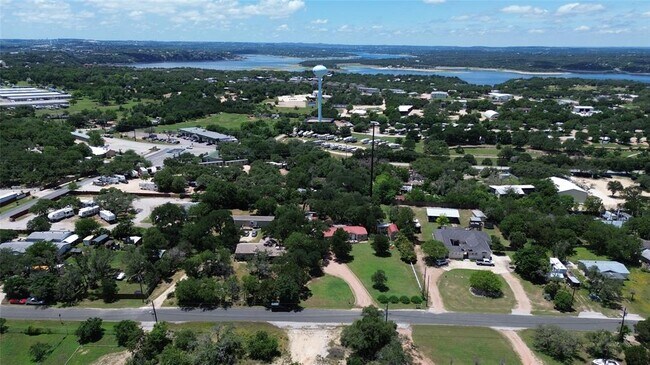
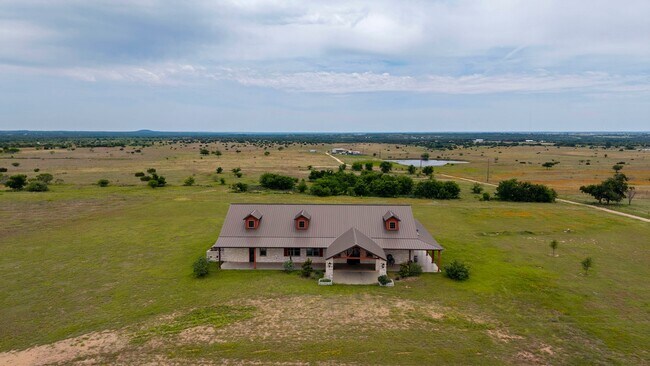
LIVE, WORK, INVEST, AND GROW — ALL FROM ONE INCREDIBLE PROPERTY. Exceptional Commercial / Residential opportunity on nearly one flat, usable acre in the highly desirable Lake Travis / Hudson Bend area. Whether you're an entrepreneur, contractor, investor, or someone simply wanting space and freedom, this property delivers endless possibilities. The land is “flat as a pancake,” creating a rare and highly usable setting for future expansion with easy, cost-effective development potential. Build a large metal warehouse, workshop, contractor yard, showroom, office space, RV or boat storage facility, automotive shop, or additional structures with room to spare for parking, trailers, equipment, and outdoor storage. The existing manufactured home is tied to the foundation, deeded as real property, and offers comfortable living while operating your business on-site. Included is a detached approximately 864 sqft stick-built ADU that comfortably sleeps 8+ with loft bonus space; ideal for short-term rental income, guest quarters, office conversion, or additional business use. Both dwellings convey furnished. The main residence also features an approximately 480 sqft climate-controlled enclosed patio, thoughtfully designed as a second living area for year-round indoor/outdoor enjoyment. Additional outbuildings provide even more storage and workspace opportunities. Located in a rare unrestricted “no-zoning” area, this property offers true flexibility and freedom rarely found this close to Lake Travis. Expand vertically to maximize the incredible potential 270-degree lake views from the proper elevation. The surrounding area continues to experience rapid growth, creating tremendous long-term upside for both residential and commercial users. Just minutes from Lake Travis marinas, waterfront restaurants, shopping, entertainment, and highly acclaimed Lake Travis ISD schools This property is PERFECT for entrepreneurs, contractors, service businesses, landscapers, automotive uses, construction companies, or anyone seeking the ability to live and work from the same location. Plenty of space for parking, trailers, equipment, outdoor storage, and future improvements. Located just minutes from Lake Travis, marinas, waterfront recreation, restaurants, shopping, and entertainment, this property combines business opportunity with the highly sought-after Lake Travis lifestyle. Positioned within rapidly growing Northwest Austin and served by acclaimed Lake Travis ISD, this versatile property offers strong long-term upside for owner-users, investors, rental income, or future redevelopment.

Contact:

Coldwell Banker Realty

Property Subtype:

Light Manufacturing

Date on Market:

2026-05-18

Hide
See More
More details for 2939 Nebraska Ave, Santa Monica, CA - Office for Sale

2939 Nebraska Ave

Santa Monica, CA 90404

  • Loft
  • Office for Sale
  • $17,993,459 CAD
  • 26,749 SF
See More
More details for 24 Stickney Ter, Hampton, NH - Office for Sale

24 Stickney Ter

Hampton, NH 03842

  • Loft
  • Office for Sale
  • $161,976 CAD
  • 1,975 SF
  • 1 Unit Available
See More
More details for 329 Pine St, Williamsport, PA - Office for Sale

329 Pine St

Williamsport, PA 17701

  • Loft
  • Office for Sale
  • $2,324,008 CAD
  • 30,000 SF
See More
More details for 124 Two Mile Pike, Goodlettsville, TN - Office for Sale

124 Two Mile Pike

Goodlettsville, TN 37072

  • Loft
  • Office for Sale
  • $660,582 CAD
  • 1,280 SF
See More
More details for 3411 Adeline St, Berkeley, CA - Multifamily for Sale

6-Units | $27,000+/mo | 6.77% Cap | 9.54 GRM - 3411 Adeline St

Berkeley, CA 94703

  • Loft
  • Multifamily for Sale
  • $4,626,889 CAD
  • 6,317 SF
  • Air Conditioning

Berkeley Multifamily for Sale - Oakland-North

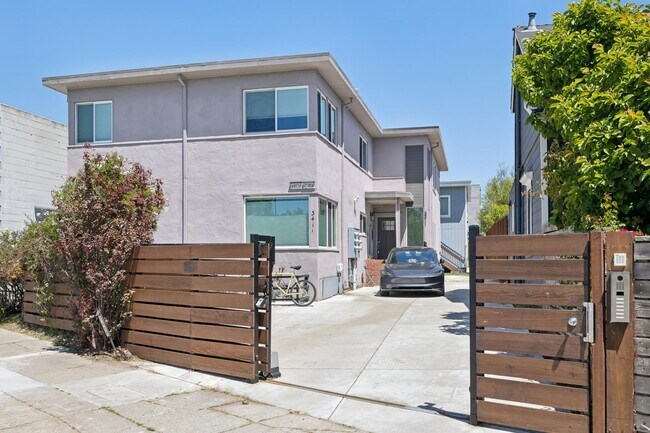
- Turnkey Investment Opportunity: This extensively upgraded asset in a high-demand Berkeley rental market offers strong cash flow with minimal deferred maintenance - Exceptional Large-Unit Mix: Rare 6-unit configuration featuring (3) 3BD/2BA units, (1) 4BD/3BA unit, and (2) 4BD/4BA units ideal for student and group housing demand - Strong In-Place Income: Average rents exceeding $4,480/month per unit supported by consistent demand from UC Berkeley students and commuters - Complete Studs-Down Renovation: Property was fully rebuilt with all new electrical, plumbing, roof, and windows, significantly reducing future capital expenditure needs - Brand-New Ground-Up ADUs: Addition of two newly constructed rear ADUs enhances both rental income potential and long-term asset value - Modern Tenant Amenities: All units feature renovated kitchens and bathrooms, in-unit and shared laundry, solar panels, and two off-street parking spaces - Premier Berkeley Location: Situated one block from Ashby BART, offering direct transit access throughout the Bay Area and immediate proximity to cafés, markets, restaurants, and neighborhood amenities along the Adeline corridor. 3411 Adeline Street is a fully renovated 6-unit apartment building located one block from Ashby BART in Berkeley. The property provides convenient access throughout Berkeley, Oakland, San Francisco, and the greater Bay Area while benefiting from a Walk Score of 95 near cafés, restaurants, markets, and neighborhood amenities along the Adeline corridor. Its location has historically attracted demand from UC Berkeley students, commuters, and young professionals seeking large-format housing with convenient transit access. The property features a unit mix of (3) 3-bedroom/2-bath units, (1) 4-bedroom/3-bath unit, and (2) 4-bedroom/4-bath units, making it well suited for traditional rental, student housing, or co-living. Current rents average over $4,480 per month per unit, providing strong in-place income with additional long-term rental upside. The large floor plans are complemented by in-unit laundry, shared laundry facilities, solar panels, and off-street parking. Originally redeveloped down to the studs, the property has undergone extensive renovations including all new electrical, plumbing, roof, and windows. Each unit has been updated with modern kitchens, bathrooms, and contemporary finishes throughout. In addition, the property includes two newly constructed ground-up ADUs at the rear, further enhancing the property's income profile. The asset is currently offered at a 6.77% Cap Rate and 9.54 GRM.

Contact:

Kite Hill Real Estate

Property Subtype:

Apartment

Date on Market:

2026-05-15

Hide
See More
More details for 6121 N Atlantic Ave, Cape Canaveral, FL - Office for Sale

6,173 sqft Building | Cape Canaveral, FL - 6121 N Atlantic Ave

Cape Canaveral, FL 32920

  • Loft
  • Office for Sale
  • $1,816,952 CAD
  • 6,173 SF
See More
More details for 9 Church St, Lambertville, NJ - Retail for Sale

9 Church St

Lambertville, NJ 08530

  • Loft
  • Retail for Sale
  • $1,077,495 CAD
  • 2,288 SF
See More
More details for 211 N Pruett St, Paragould, AR - Flex for Sale

211 N Pruett St

Paragould, AR 72450

  • Loft
  • Flex for Sale
  • $415,505 CAD
  • 5,420 SF
See More
More details for 1957 Clary Connector, Toccoa, GA - Industrial for Sale

1957 Clary Connector

Toccoa, GA 30577

  • Loft
  • Industrial for Sale
  • $3,521,225 CAD
  • 11,632 SF
See More
More details for 520 Washington Ave, Dravosburg, PA - Industrial for Sale

520 Washington Ave

Dravosburg, PA 15034

  • Loft
  • Industrial for Sale
  • $281,557 CAD
  • 3,810 SF
See More
More details for 1975-1982 Dunbar Dr, Columbus, OH - Multifamily for Sale

1975-1982 Dunbar Dr

Columbus, OH 43224

  • Loft
  • Multifamily for Sale
  • $2,535,282 CAD
  • 11,880 SF
See More
More details for 223 Commerce St, Kingsport, TN - Retail for Sale

223 Commerce St

Kingsport, TN 37660

  • Loft
  • Retail for Sale
  • $3,232,484 CAD
  • 11,250 SF

Kingsport Retail for Sale - Downtown Kingsport

Rare Two-Address Downtown Asset, 100% Occupied with Owner-Operator Flexibility — Four Active Tenants Including a $500,000 Turnkey Commercial Kitchen | Qualified Opportunity Zone, TIF, PILOT, and Tennessee Main Street District Building Size: ±17,750 SF total — 223 Commerce ±11,250 SF + 215 Commerce ±6,500 SF Lot Size: ±0.40 acres combined (±17,424 SF) Zoning: B-2 Central Business District (City of Kingsport) Special Districts: Qualified Opportunity Zone, TIF District, PILOT District, Tennessee Main Street Flood Zone: B/X — outside the 100-year floodplain (buyer to verify) Occupancy: 100% leased — all leases temporary, structured to deliver vacancy to an owner-operator Sale Type: Investment or Owner-User The Property Kingsport's steady, measured growth is its quiet advantage. Fast-growing markets like Nashville often overbuild during boom cycles and pay for it in vacancy spikes. Kingsport doesn't carry that risk. Commercial fundamentals here are unusually tight — Office at 4.0% vacancy, Retail at 1.5%, Multifamily at 5.6%, all outperforming national averages. What makes this property a rare opportunity is the location: the historic core of downtown, where the inventory is finite and effectively irreplaceable. Kingsport buying power per dollar of retail rent is 10% to 24% higher than Knoxville, Nashville, and Asheville, NC. 215 & 223 Commerce Street is one of Downtown Kingsport's most distinctive commercial assets — approximately ±17,750 SF of flexible space contained within a single building yet operating under two separate street addresses. That multi-address configuration is genuinely rare for the market: it gives an owner the footprint of a larger facility while preserving the option to operate, brand, or sub-lease as multiple distinct storefronts and suites under one roof. The building is currently 100% occupied across five active tenants — a tavern with a full commercial kitchen, a craft distillery, a high-end fitness operator, a destination retail concept, and a supplemental storefront. Every lease is intentionally short-term, structured so the building can deliver flexible vacancy to an owner-operator. A buyer underwrites a fully stabilized, in-place rent roll from day one, then chooses which space(s) to occupy as leases roll. Turnkey F&B Infrastructure Anchor tenant Ole Crow Tavern has invested approximately $500,000 in a fully upgraded commercial kitchen and bar build-out — hood system, line equipment, finishes, and front-of-house all in place. That turnkey F&B infrastructure would be cost-prohibitive to replicate and gives the next operator a move-in-ready restaurant platform. King City Distillery operates a working craft distillery and tasting room under B-2 zoning, which expressly permits the use. Industrial-Door Bay — 223 Commerce The 223 Commerce gym space features industrial-size overhead doors — unusual and valuable in a downtown building. The doors make the space convertible to higher-clearance, drive-in uses: supply company, contractor showroom with stock area, plumbing/HVAC/electrical distributor, flooring or window/door showroom, or light fabrication. Few Downtown Kingsport spaces accommodate that. In-Place Tenants — Vacancy on Demand Ole Crow Tavern (anchor F&B, ~$500K kitchen build-out) | King City Distillery (craft distillery + tasting room) | G1 Elite (fitness, industrial-door bay) | Found Objects (destination retail) | supplemental storefront. All leases temporary by design — the building can deliver any combination of spaces back to ownership without a tenant displacement fight. Three Owner-Operator Paths Income first — hold the rent roll, step into spaces as leases roll. Operator first — take the industrial-door bay for an owner-occupied concept day one, collect rent from the rest. Reposition — recapture the building over time as single-tenant, mixed-use, or hospitality redevelopment under B-2 zoning. B-2 Central Business District Kingsport's most flexible commercial zoning. Permits restaurants, cafes, bars, brewpubs, craft breweries (up to 10,000 SF production), craft wineries, distilleries with tasting rooms, retail of all categories, office and professional uses, medical, personal services, entertainment and event venues, hotels and B&Bs, education, residential (except single-family detached), and the full light-trade/industrial-showroom set supported by the 223 Commerce industrial-size doors. Buyer to confirm specific uses with City of Kingsport. Incentives & Tax Advantages Qualified Opportunity Zone — defer capital gains, reduce the deferred gain, and eliminate federal tax on new OZ gains after a 10-year hold with no depreciation recapture. Additionally eligible for the City of Kingsport's Façade Grant, Redevelopment Grant, and Downtown Kingsport Loan Program (buyer to verify with City and Downtown Kingsport Association). Buyer should consult their CPA on OZ eligibility and current IRS rules. Location Downtown Kingsport core — steps from Broad Street, Church Circle, and the Heritage Trail. Purpose-planned urban fabric — 44 walkable blocks, true grid, 1,800+ free public parking spaces. Active revitalization district with new water, sewer, power, and streetscape investment. Growing residential base — Bridwell on Broad, Brickyard Village (400+ new residences nearby); Downtown lofts appraising at $250+/SF. Event-driven foot traffic — Fun Fest, Santa Train, First Thursday Sip & Stroll, Kingsport Farmers Market, Sculpture Walk. Outdoor recreation — South Fork of the Holston River, 10-mile Greenbelt, Bays Mountain Park. Access: ~1 mile to I-26 / I-81 corridor; within a day's drive of ~70% of the U.S. population; ~14 miles to Tri-Cities Airport. Anchored by Eastman Chemical, Holston Valley Medical Center, and the Kingsport Academic Village (Northeast State + ETSU Downtown). Who This Suits Restaurant or hospitality owner-operator wanting a $500K turnkey kitchen | supply company, distributor, or contractor showroom needing drive-in industrial-door capability | brewpub, distillery, or winery operator | mixed-use operator splitting the two addresses across complementary concepts | healthcare, civic, or professional tenant using the multi-address layout for distinct entrances | adaptive-reuse developer recapturing the building as temporary leases roll (Downtown loft comps $250+/SF) | investor positioning for continued Downtown Kingsport upside with Opportunity Zone tax advantages. Sold together as one building under a single transaction. Tours available upon request. Contact the listing agent. All information herein has been obtained from sources deemed reliable; no representation or warranty is made as to accuracy. Prospective purchasers should verify square footage, zoning, lease structure, Opportunity Zone boundaries, incentive eligibility, flood zone, and permitted uses with the appropriate authorities and their own advisors.
Contact:

eXp Commercial

Property Subtype:

Storefront

Date on Market:

2026-05-15

Hide
See More
More details for 505 Rt 565, Augusta, NJ - Land for Sale

62+ Acres of Land for Commercial Development - 505 Rt 565

Augusta, NJ 07822

  • Loft
  • Land for Sale
  • $4,014,196 CAD
  • 62.17 AC Lot

Augusta Land for Sale - Sussex County

This well situated vast 62+ acre property boasts very high visibility from both Rt 15 and Rt 565 and is near the junction of Rt 206 providing excellent public facings. The property is also situated across from Skylands Stadium which hosts concerts and events as well as being the home of the Sussex Miners Baseball Team who are a part of the Frontier League - a designated MLB Partner League. There is approximately 600 feet of visibility and 40 feet of frontage along Rt 15 and 2400 feet of road frontage along Rt 565. Current owner improved the property by clearing portions of the land and creating a system of roads for access. The entire property was recently reclassified as CED2 zoning which allows a number of commercial uses Note - Survey shows partial AR zoning, which has since been reclassified as all CED2 Zoning. See Property Notes for a list of uses and a link to a PDF that has all permitted and accessory uses noted. In addition to the land, there are several barns including a large dairy barn that can be repurposed (approximately 6000 SF) and a currently rented 3 BR home that yields a rental income to cover taxes/carrying costs. With a consistently upward shifting demographic of new home owners and businesses moving to Sussex County over the past few years, this opportunity to develop a visible commercial project should appeal to any investor looking to add to their portfolio.

Contact:

Fairclough Realtors

Property Subtype:

Commercial

Date on Market:

2026-05-14

Hide
See More
More details for 300-328 S Wells Ave, Reno, NV - Office for Sale

Wells Ryland Building - 300-328 S Wells Ave

Reno, NV 89502

  • Loft
  • Office for Sale
  • $19,013,206 CAD
  • 40,862 SF
See More
More details for 1100 Turner St, Clearwater, FL - Multifamily for Sale

Treehouse Apartments - 1100 Turner St

Clearwater, FL 33756

  • Loft
  • Multifamily for Sale
  • $7,394,572 CAD
  • 20,176 SF
See More
More details for 3125 County Road 212, Bertram, TX - Land for Sale

Pilot Knob Special Event Center - 3125 County Road 212

Bertram, TX 78605

  • Loft
  • Land for Sale
  • $3,204,315 CAD
  • 41.99 AC Lot
See More
More details for 1875 Lakeland Ave, Ronkonkoma, NY - Retail for Sale

1875 Lakeland Ave

Ronkonkoma, NY 11779

  • Loft
  • Retail for Sale
  • $2,246,541 CAD
  • 3,474 SF
See More
More details for 1225 N Clarkson St, Denver, CO - Multifamily for Sale

1225 N Clarkson St

Denver, CO 80218

  • Loft
  • Multifamily for Sale
  • $1,971,886 CAD
  • 4,317 SF
See More
More details for 154-190 N Merchant St, Decatur, IL - Retail for Sale

160-190 N. Merchant Street - 154-190 N Merchant St

Decatur, IL 62523

  • Loft
  • Retail for Sale
  • $697,203 CAD
  • 17,784 SF

Decatur Retail for Sale

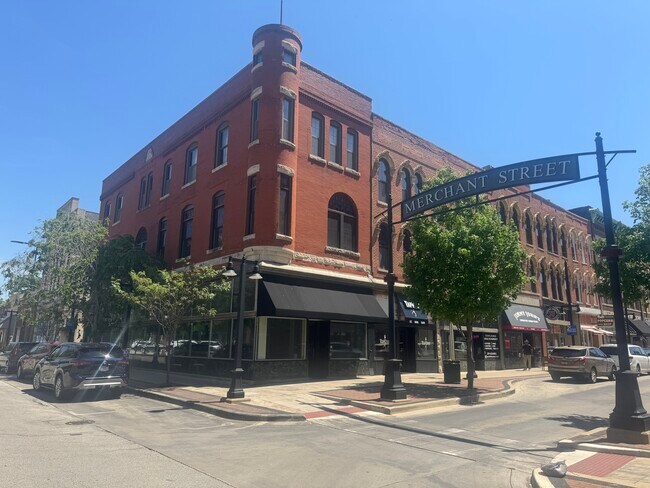
Historic mixed-use investment opportunity in the heart of Downtown Decatur. Located at 160–190 N. Merchant Street, the 'Post Building', originally constructed in 1888, is a three-story brick storefront property situated at the corner of Merchant Street and Prairie Avenue, surrounded by downtown dining, boutiques, entertainment, offices, public services, and civic activity. The building includes a mix of restaurant, retail, office, and residential uses, offering both stabilized income potential and upside through lease-up of available space. The property totals approximately 12,291 square feet and features multiple street-level commercial spaces, upper-floor office/flex space, and a furnished apartment currently used for corporate housing and short-term rental guests. The first floor is configured for two storefront commercial spaces and common area with elevator and staircase. Street level spaces include Goodfella's Cigars and a vacant restaurant space that was longtime home to downtown pizza and pub operation. Upper levels spaces include an office lease, Taproot Restaurant, and residential loft. Existing tenants and uses create a diversified income profile, while the vacant restaurant space provides an immediate value-add opportunity. The second floor includes restaurant/bar improvements and dining areas, while the third floor offers flexible office or studio space with strong natural light, downtown views, elevator access, and walk-up stair access. The furnished apartment includes modern finishes, kitchen, bathroom, and living space, supporting continued use as corporate housing, short-term rental, or traditional residential tenancy. The building benefits from recent updates, functional mixed-use layout, separately metered gas and electric service. Situated in the Decatur Central TIF District - the downtown area has seen continued public and private reinvestment, including streetscape improvements, parking enhancements, and ongoing redevelopment activity. The buildings historic character, central location, multiple income streams, and available lease-up upside, the Post Building offers a rare opportunity to acquire a recognizable downtown asset with both current utility and long-term repositioning potential.

Contact:

Main Place Real Estate

Date on Market:

2026-05-14

Hide
See More
More details for 519 Bennett Ln, Lewisville, TX - Flex for Sale

Bennett Park Center-Lewisville - 519 Bennett Ln

Lewisville, TX 75057

  • Loft
  • Flex for Sale
  • $2,655,004 CAD
  • 8,050 SF
  • Air Conditioning
  • 24 Hour Access

Lewisville Flex for Sale

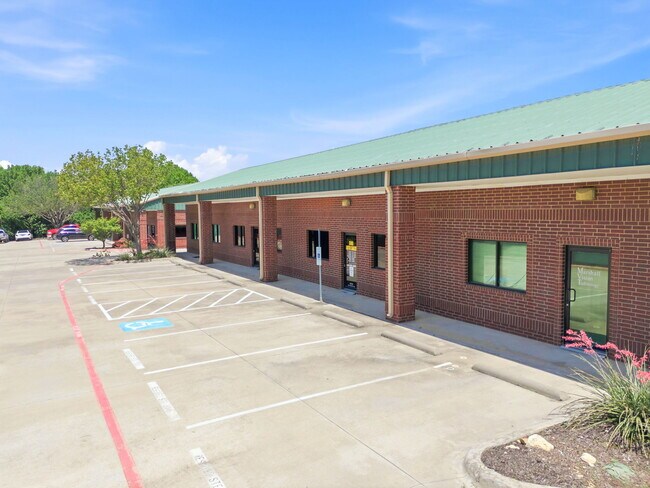
Positioned in one of the most strategic industrial corridors in North Texas, 519 Bennett Ln presents a rare opportunity to acquire a fully leased, higher-end industrial flex investment property in the heart of Lewisville. Situated on approximately 1 acre, this well-maintained asset consists of two quality brick buildings totaling approximately 9,200 square feet gross building area with approximately 8,050 square feet of main usable space across 8 fully occupied tenant suites (one unit does also have an additional 900 sq ft loft space for storage not counted on total sq ft). Constructed in 2007, the property was designed to offer long-term durability, functionality, and strong tenant appeal. Each suite features professional office buildout, private restroom, roll-up door access, and durable standing seam metal roofing—creating the ideal blend of warehouse functionality and professional presentation sought by today’s industrial tenants. Each suite is 100% air conditioned. The concrete parking lot, quality construction, and pride of ownership elevate this property well above typical flex inventory in the market. 23 total parking spaces with 2 designated for each tenant with 5 overflow and 2 handicap. Offered at a 7.02% cap rate with 100% occupancy, the core + property delivers stable in-place cash flow and dependable income, making it an attractive addition for investors seeking portfolio stability and long-term appreciation potential. Strategically located near Interstate 35 and Sam Rayburn Tollway 121, the property benefits from exceptional regional access, strong surrounding commercial growth, and continued demand for quality flex industrial space throughout the North DFW market. An ideal opportunity for investors seeking a stabilized, low-maintenance industrial asset or buyers completing a 1031 exchange into a premium income-producing commercial investment in a prime Lewisville industrial location.

Contact:

Calloway Real Estate

Date on Market:

2026-05-14

Hide
See More
433-456 of 500